
1 Moonfire Drive
Las Vegas, NV 89135
$2,495,000
Open Houses
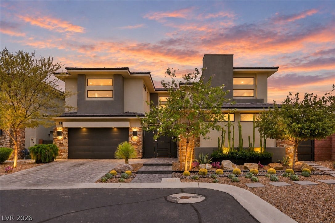
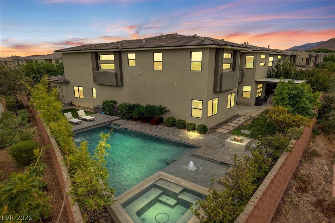
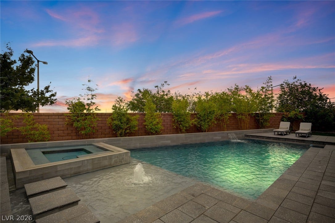
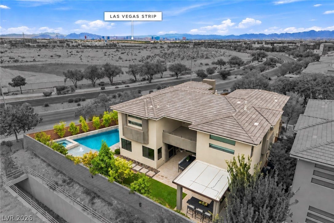
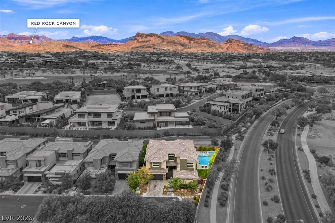
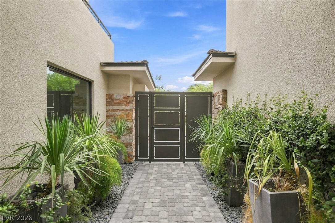
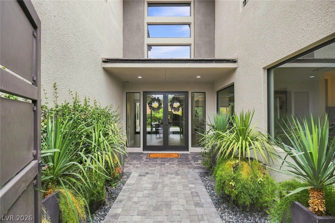
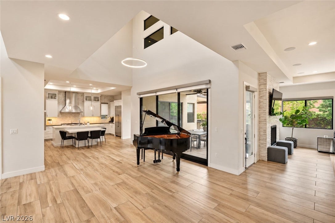
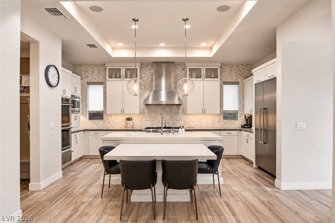
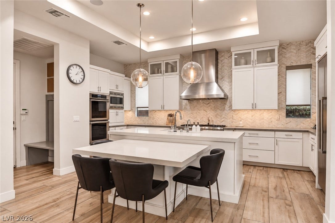
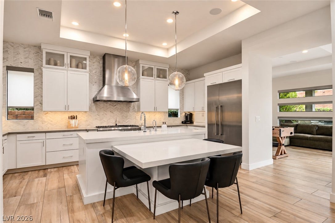
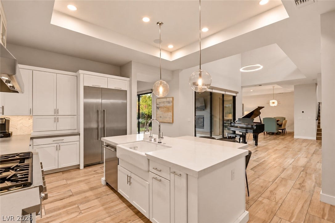
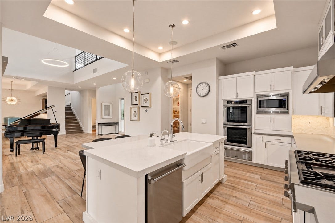
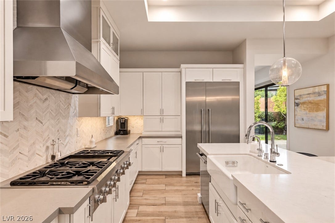
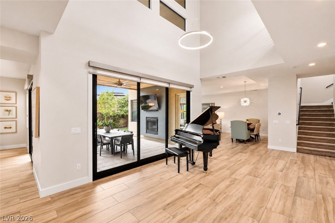
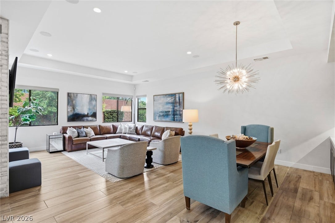
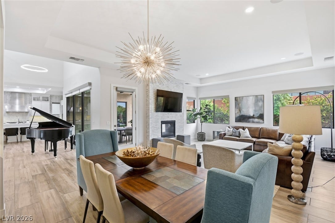
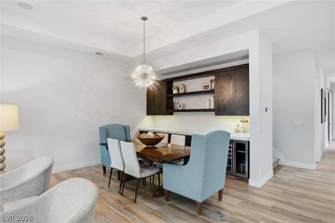
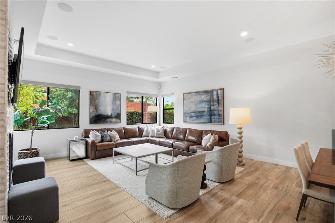
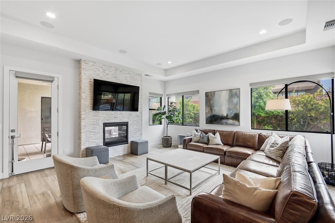
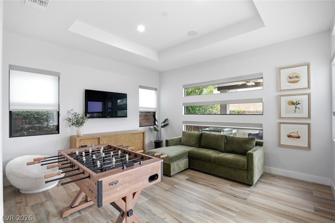
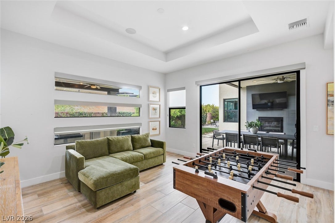
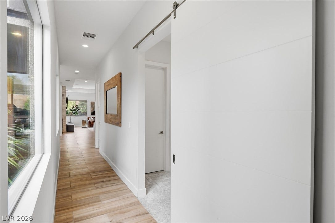
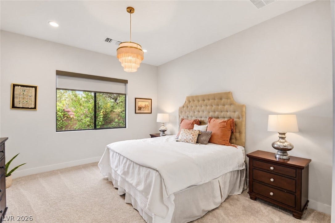
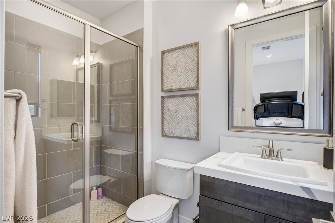
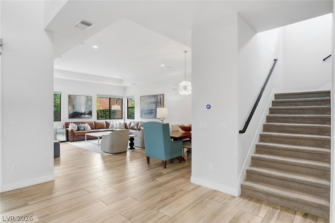
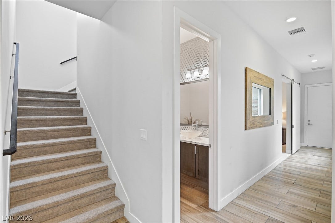
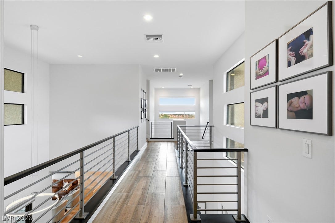
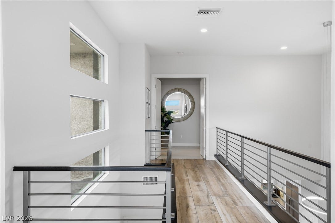
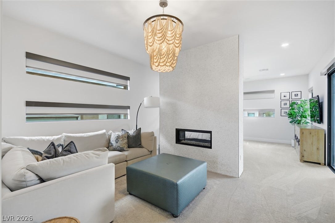
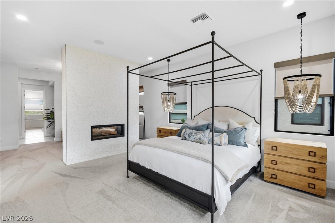
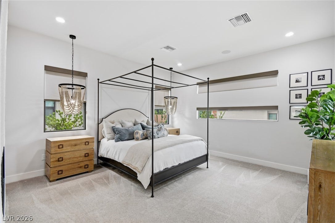
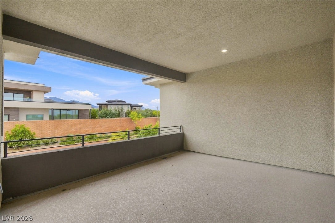
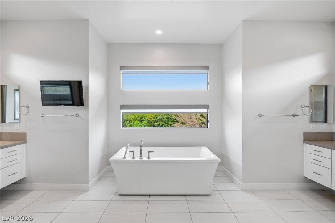
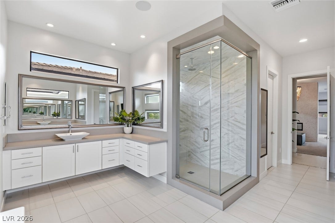
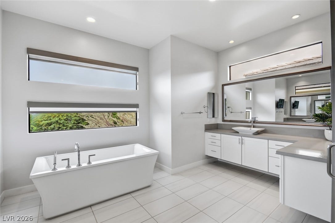
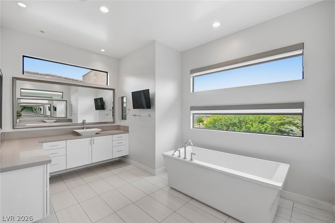
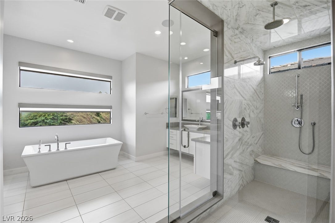
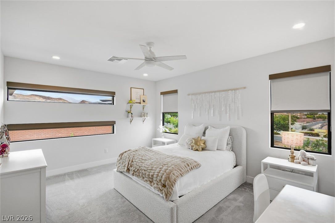
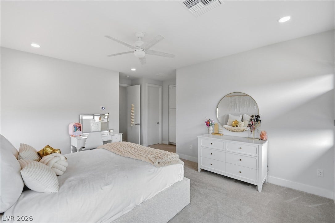
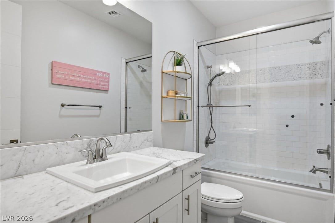
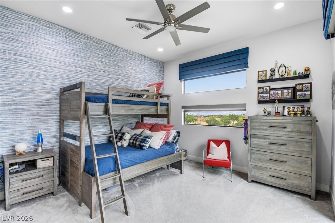
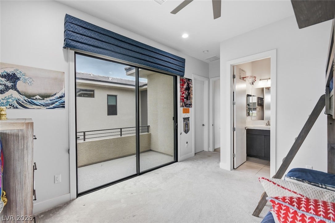
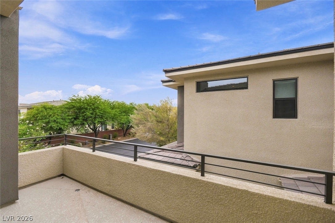
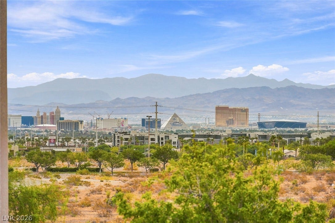
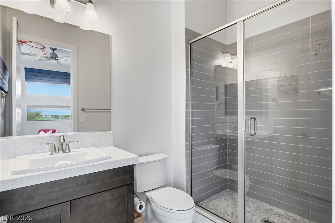
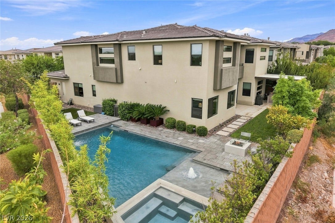
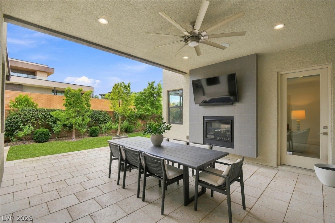
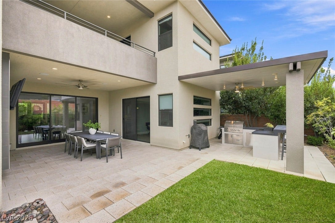
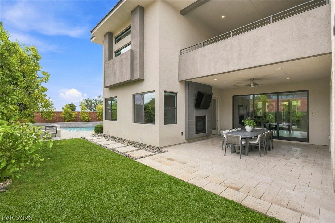
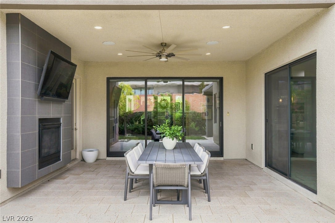
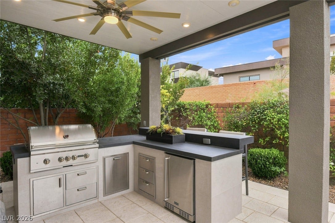
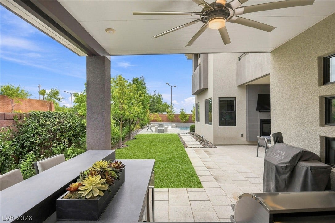
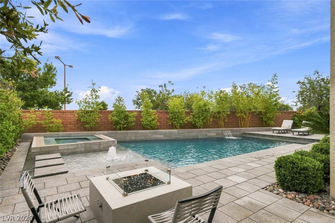
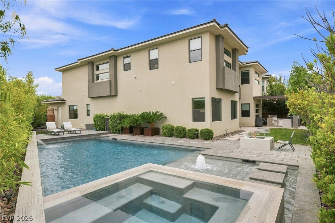
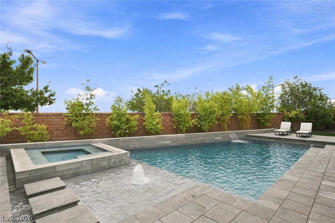
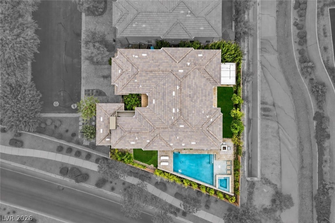
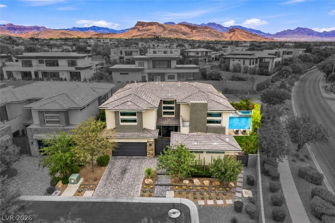
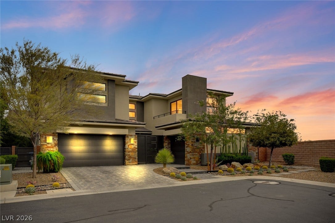
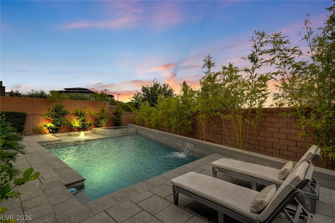
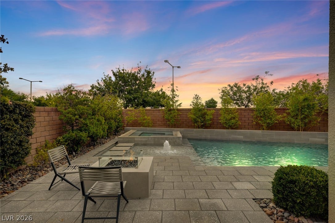
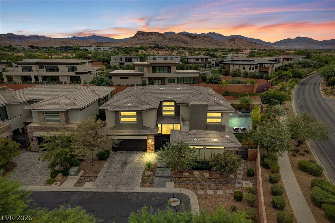
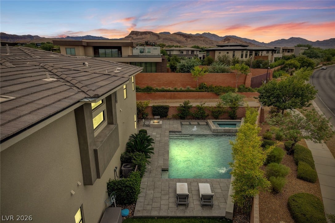
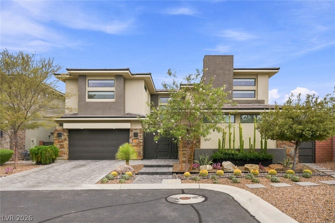
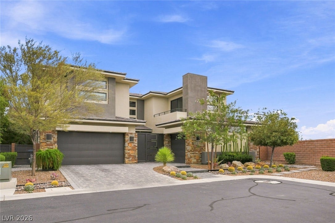
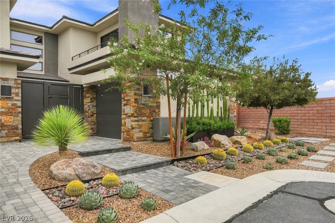
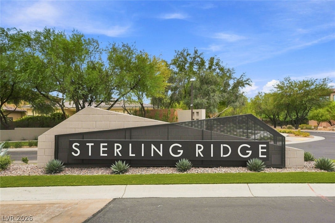
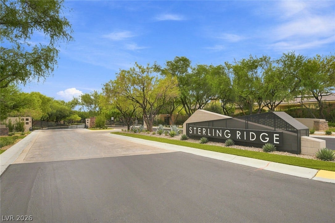
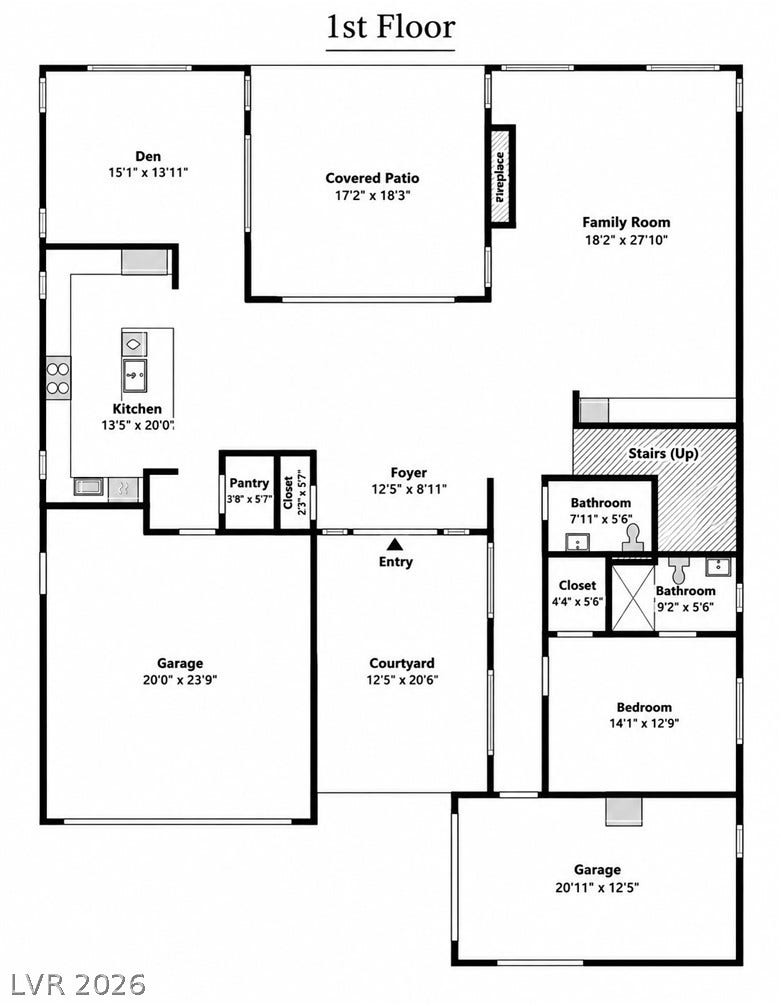
Located behind the secondary gates of Sterling Ridge in The Ridges, this 4,100+ sq ft home offers four ensuite bedrooms, an oversized homesite with pool and spa, Strip and mountain views, and a private end-of-street setting with only one neighboring property. A private entry and curated cactus garden lead to light-filled interiors with soaring ceilings and smooth-finish walls. The chef’s kitchen features upgraded quartz, a custom walk-in pantry, Thermador appliances including a touch to open built-in refrigerator, double ovens and warming drawer, and an expansive island with extended breakfast bar. An adjoining family room with double-sided fireplace, separate den, and main-level ensuite create flexible spaces for everyday living, entertaining, and guests. Upstairs, the primary suite is a private retreat with a sitting room and dual-sided fireplace, two custom closets, spa-inspired bath, and expansive balcony. Two additional upstairs bedrooms are also ensuite and enjoy Strip and mountain views. The oversized grounds extend the living outdoors with mature landscaping, natural grass and low-maintenance turf, fruit trees, pool and spa, firepit, built-in BBQ, and a generous side yard. A tankless water heater, water softener, surround sound, and epoxy-finished garage floors add thoughtful functionality. Residents of The Ridges enjoy access to fitness facilities, tennis and pickleball courts, resort-style pools, community programming, and miles of nearby trails and parks. Downtown Summerlin, Red Rock Casino Resort & Spa, dining, shopping, entertainment, and highly rated schools are just minutes away.
A rare combination of ...
| Listing Id: | 2816423 |
|---|---|
| List Price: | $2,495,000 |
| Property Type: | Residential |
| Property Sub Type: | SingleFamilyResidence |
| Status: | Active |
| Bedrooms Total: | 4 |
| Bathrooms Full: | 2 |
| Bathrooms Three Quarter: | 2 |
| Bathrooms Half: | 1 |
| Living Area: | 4,172 |
| Association Fee: | $76 |
| Tax Annual Amount: | $11,824 |
| Lot Size Square Feet: | 8,712.0 |
| Lot Size Acres: | 0.2 |
| Architectural Style: | TwoStory |
| Waterfront?: | No |
| City: | Las Vegas |
| County Or Parish: | Clark |
| Subdivision: | Summerlin Village 18 Ridges Parcel M N O Phase 2 |
| Postal Code: | 89135 |
| Year Built: | 2018 |
| Additional Parcels Description: | --- |
| Appliances: | BuiltInGasOven, DoubleOven, Dryer, Disposal, Microwave, Refrigerator, WaterSoftenerOwned, WarmingDrawer, Washer |
| Association Amenities: | Clubhouse, FitnessCenter, Gated, Pool, RecreationRoom, Guard, SpaHotTub, Security |
| Association Fee: | $76 |
| Association Fee 2 Frequency: | Monthly |
| Association Fee Frequency: | Monthly |
| Association Fee Includes: | RecreationFacilities, Security |
| Association Name: | Summerlin South |
| Association Phone: | 702-791-4600 |
| Association?: | Yes |
| Attached Garage?: | Yes |
| Basement Yn: | No |
| Bathrooms Total Integer: | 5 |
| Bedrooms Possible: | 5 |
| Building Area Total: | 4172.0 |
| Carport Spaces: | 0.0 |
| Community Features: | Pool |
| Cooling: | CentralAir, Electric, TwoUnits |
| Cooling?: | Yes |
| Direction Faces: | South |
| Directions: | From Town Center & Flamingo, head W on Flamingo and follow road to roundabout, second exit to Ridges guard gate. Go through gate to Sterling Ridge. Turn left into gate and left on Moonfire. |
| Disclosures: | CovenantsRestrictionsDisclosure |
| Distance To Sewer Comments: | Public |
| Distance To Water Comments: | Public |
| Electric: | PhotovoltaicsNone |
| Elementary School: | Goolsby, Judy & John, Goolsby, Judy & John |
| Exterior Features: | BuiltInBarbecue, Balcony, Barbecue, Patio, PrivateYard, SprinklerIrrigation |
| Fencing: | Block, BackYard |
| Fireplace Features: | Bedroom, FamilyRoom, Gas, MultiSided |
| Fireplaces Total: | 2 |
| Fireplace?: | Yes |
| Flooring: | Carpet, Tile |
| Furnished: | Unfurnished |
| Garage Spaces: | 3.0 |
| Garage?: | Yes |
| Green Energy Efficient: | Windows |
| Heating: | Gas, MultipleHeatingUnits |
| Heating?: | Yes |
| High School: | Durango |
| Horse Amenities: | None |
| Interior Features: | BathroomonMainLevel, BedroomOnMainLevel, CeilingFans, WindowTreatments |
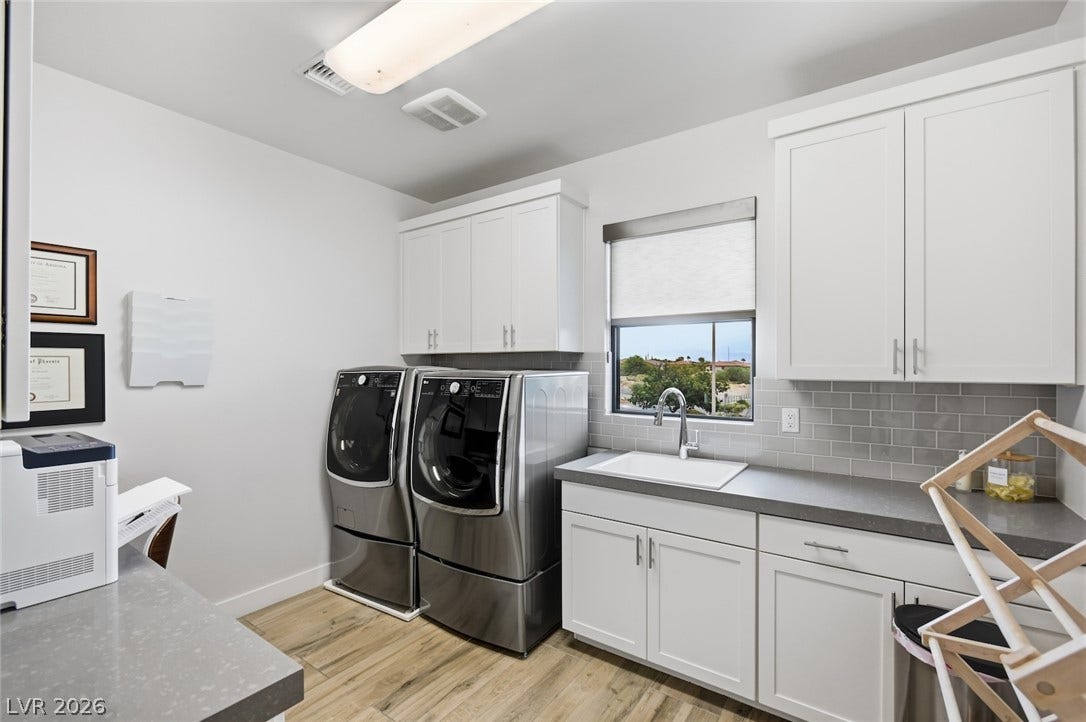
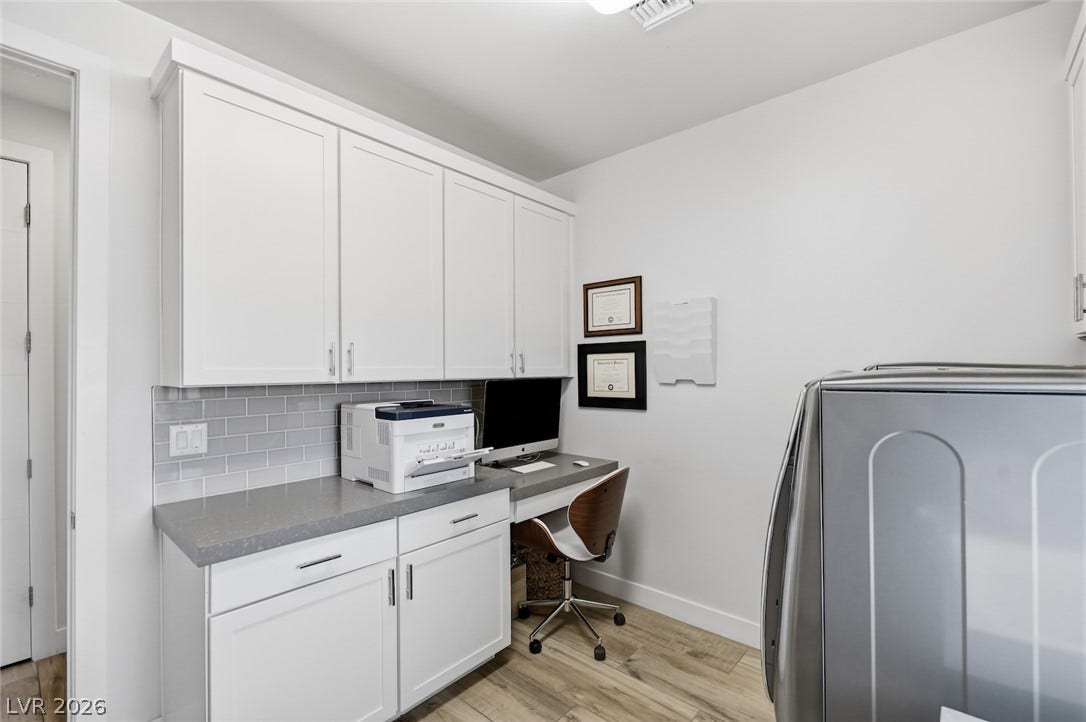
| Laundry Features: | GasDryerHookup, UpperLevel |
| Listing Agreement: | ExclusiveRightToSell |
| Listing Terms: | Cash, Conventional, VaLoan |
| Lot Features: | BackYard, DripIrrigationBubblers, DesertLandscaping, FruitTrees, Landscaped, SyntheticGrass, LessThanQuarterAcre |
| Lot Size Area: | 0.2 |
| Lot Size Units: | Acres |
| Middle Or Junior School: | Fertitta Frank & Victoria |
| Original List Price: | $2,575,000 |
| Ownership: | Single Family Residential |
| Parcel Number: | 164-14-816-016 |
| Parking Features: | Attached, EpoxyFlooring, Garage, InsideEntrance, Private |
| Parking Total: | 3 |
| Patio And Porch Features: | Balcony, Patio |
| Pool Features: | Heated, InGround, Private, SaltWater, Community |
| Pool Private?: | Yes |
| Possession: | CloseOfEscrow |
| Postal City: | Las Vegas |
| Postal Code Plus4: | 7800 |
| Property Condition: | Resale |
| Public Survey Range: | 59 |
| Public Survey Section: | 14 |
| Public Survey Township: | 21 |
| Roof: | Tile |
| Rooms Total: | 7 |
| Security Features: | GatedCommunity |
| Sewer: | PublicSewer |
| Spa?: | Yes |
| State Or Province: | NV |
| Stories: | 2 |
| Utilities: | HighSpeedInternetAvailable, UndergroundUtilities |
| View: | Mountains |
| View?: | Yes |
| Water Source: | Public |
| Window Features: | DoublePaneWindows, WindowTreatments |
| Year Built Details: | RESALE |
| Zoning Description: | Single Family |
| Property Sub Type Additional: | SingleFamilyResidence |
| Association Fee3: | $188 |
| Association Fee3 Frequency, : | Monthly |
| Current Price: | $2,495,000.00 |
| Country Subdivision: | 32003 |
| Record Signature: | 1,034,607,059 |
| Universal Parcel Id: | urn:reso:upi:2.0:US:32003:164-14-816-016 |
Listing Courtesy of: Keller Williams Realty Las Veg
Listing Agent: Cheryl Toste
(702) 491-3409
Mortgage Calculator
The data on this website relating to real estate for sale comes in part from the IDX Program of the Las Vegas REALTORS®.
All information is believed accurate but not guaranteed. The properties displayed may not be all of the properties available through the IDX Program. Any use of this site other than by potential buyers or sellers is strictly prohibited.
© 2026 Las Vegas REALTORS®.
Las Vegas REALTORS® data last updated on October 08, 2026 01:57 PM - PT.
Property Last Updated: October 08, 2026 01:57 PM - PT
