10028 Pinnacle View Place
Las Vegas, NV 89134
$710,000
Open Houses
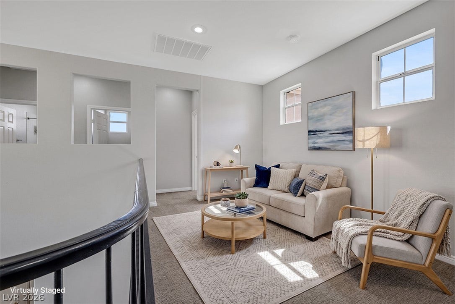
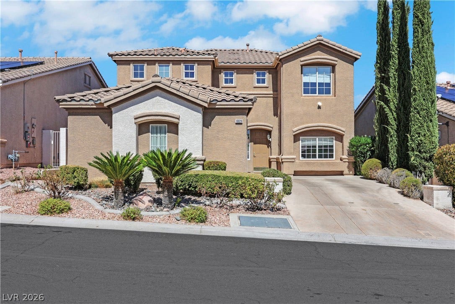
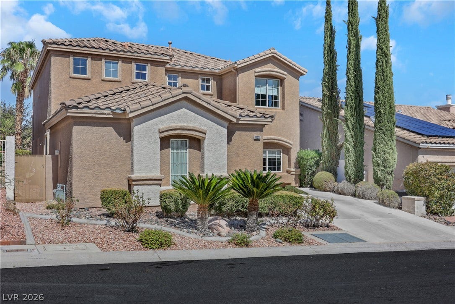
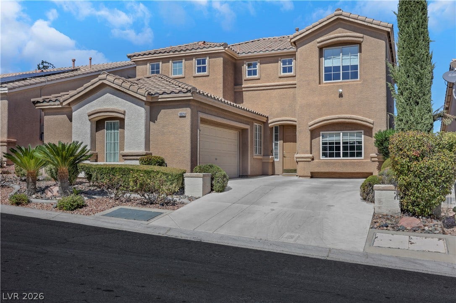
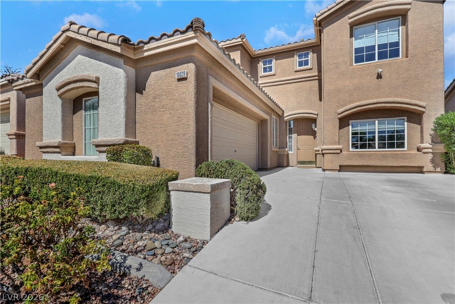
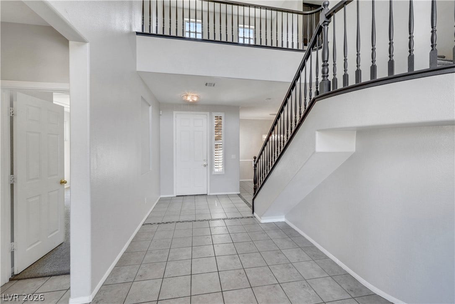
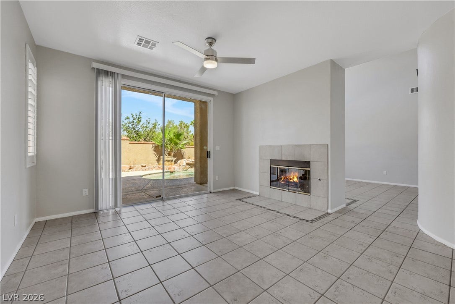
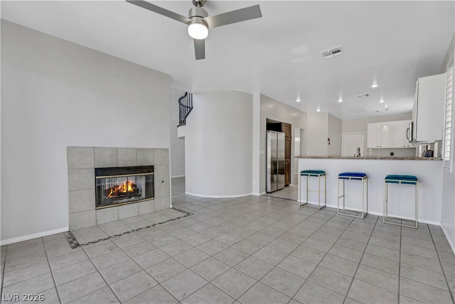
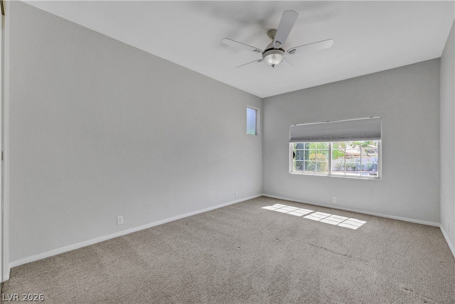
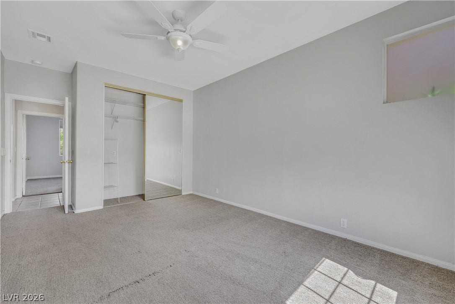
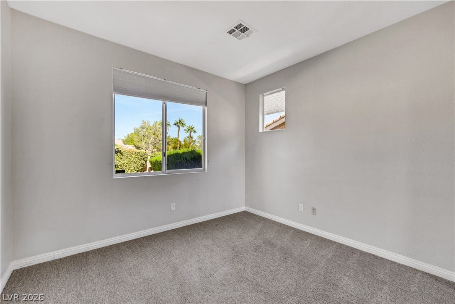
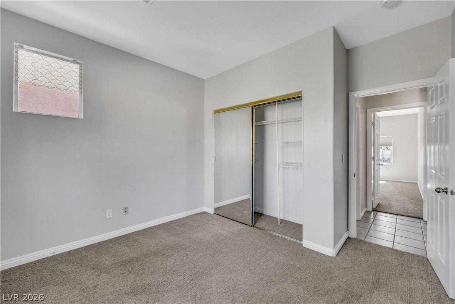
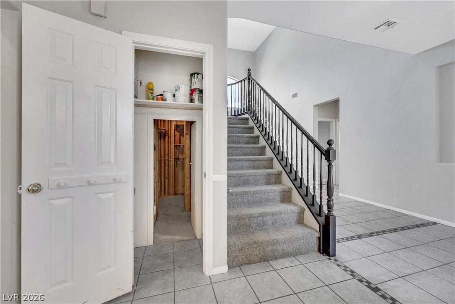
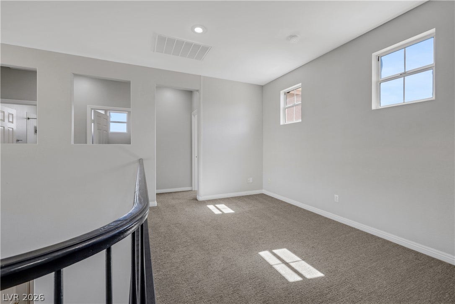
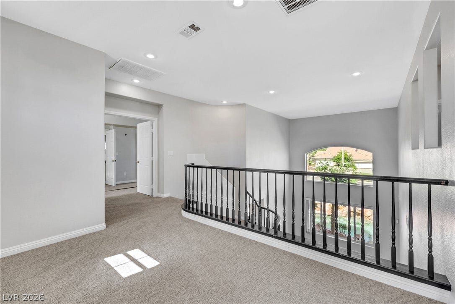
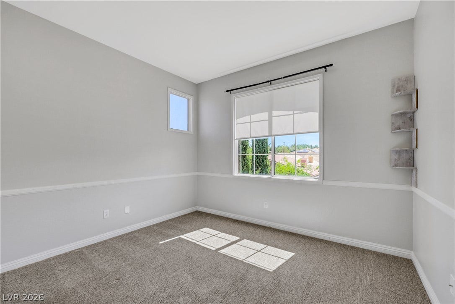
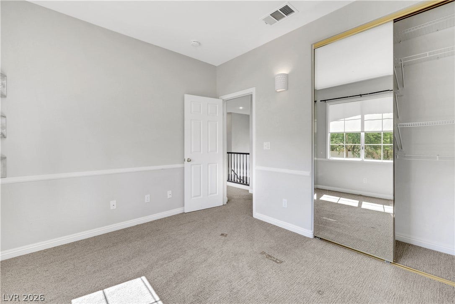
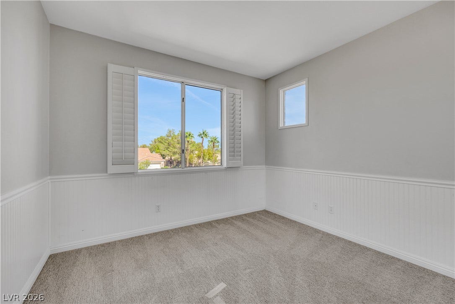
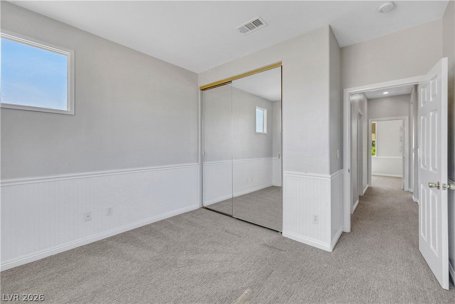
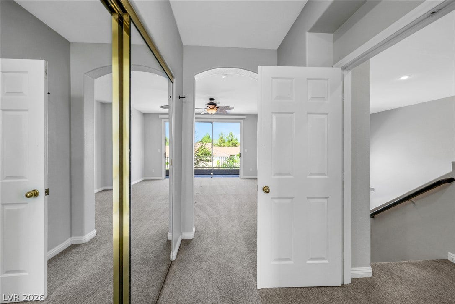
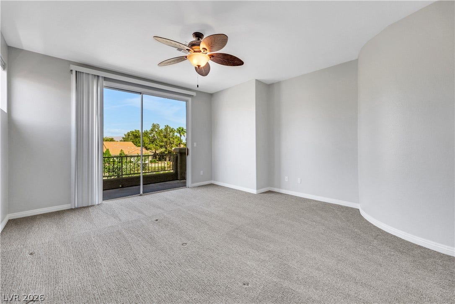
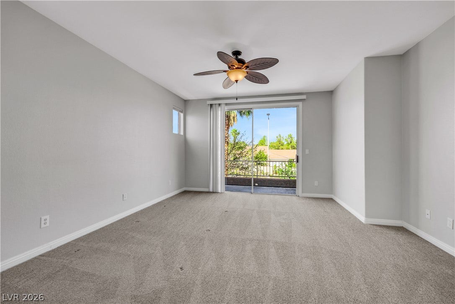
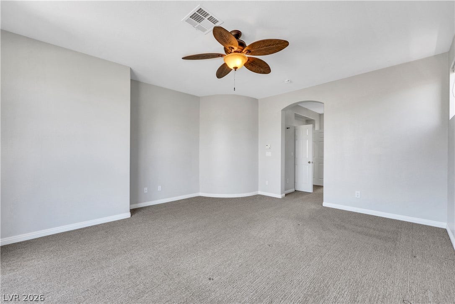
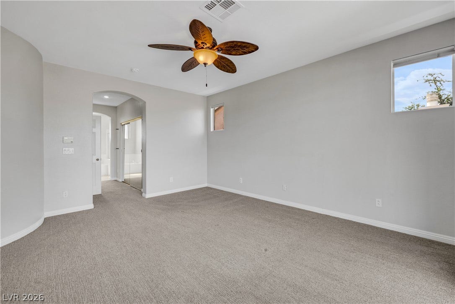
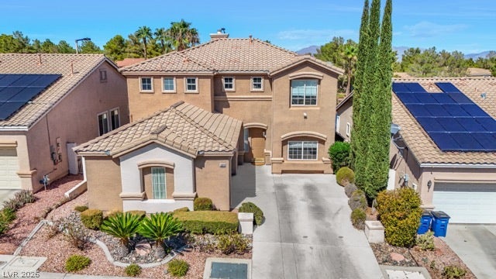
Welcome home to 10028 Pinnacle View Place — a stunning, recently remodeled 5-bedroom pool and spa home nestled in beautiful Summerlin! From the moment you walk in, you'll notice the fresh paint and brand-new carpet upstairs, giving the whole home a crisp, move-in-ready feel.
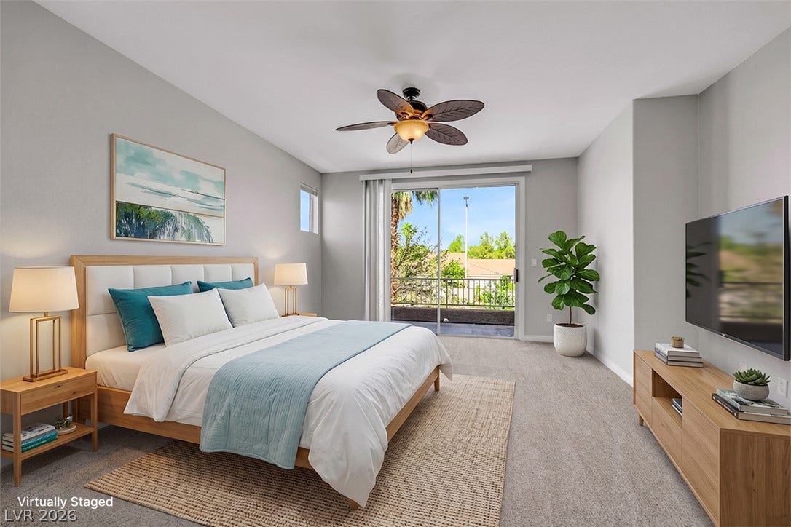
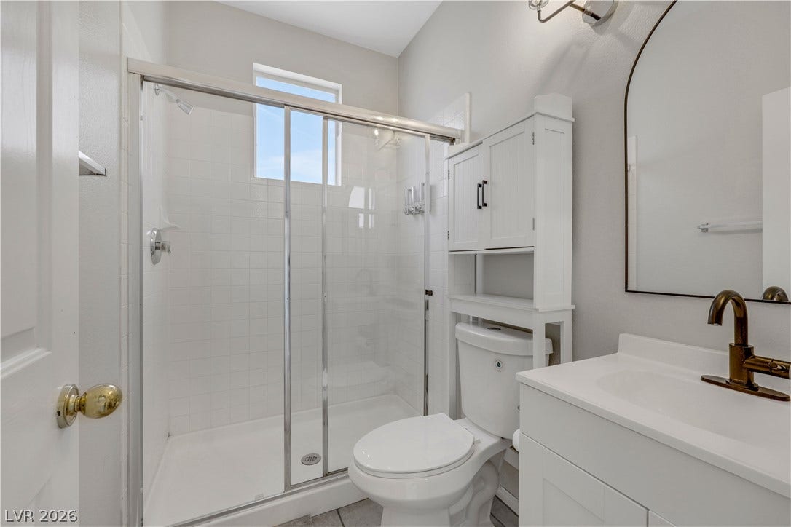
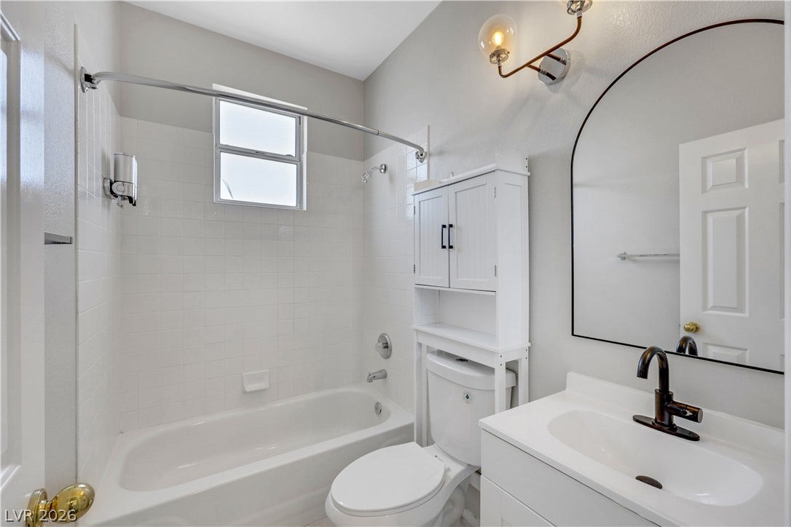
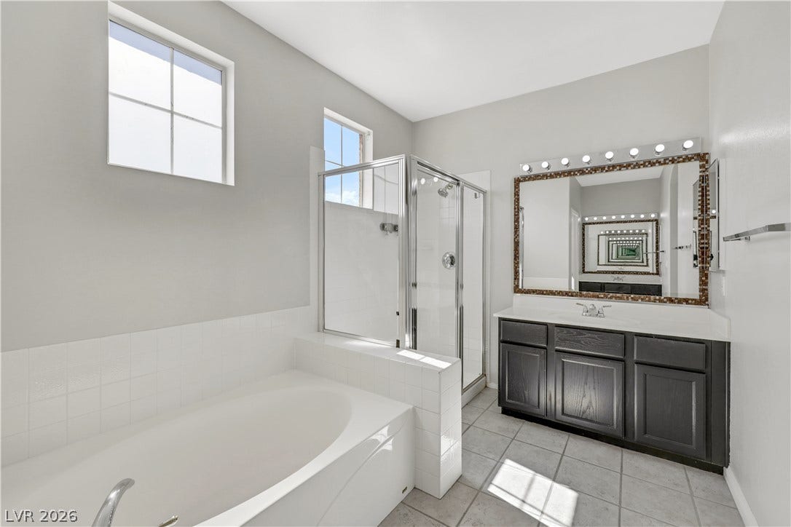
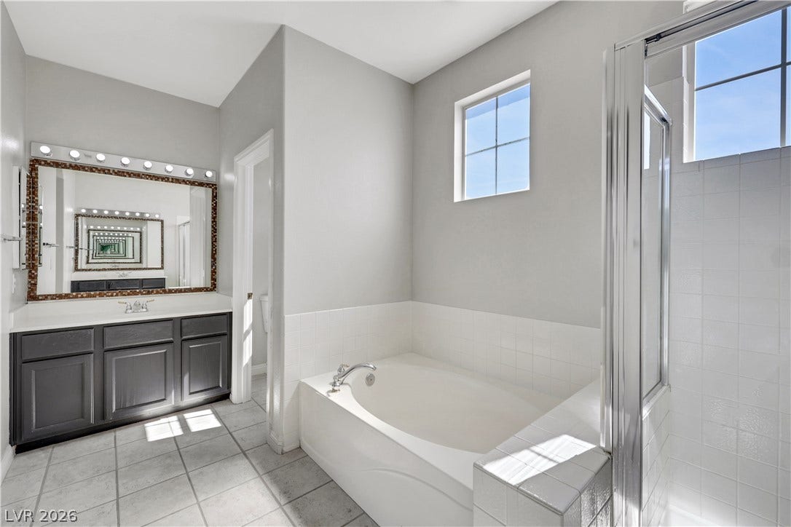
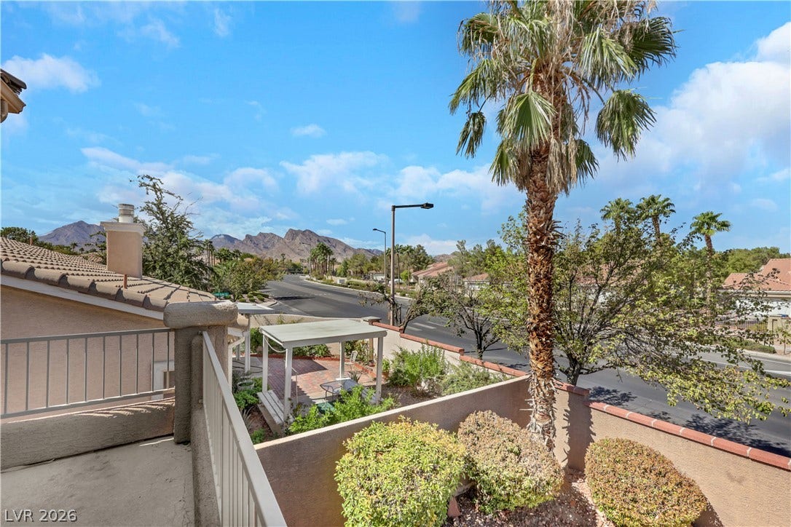
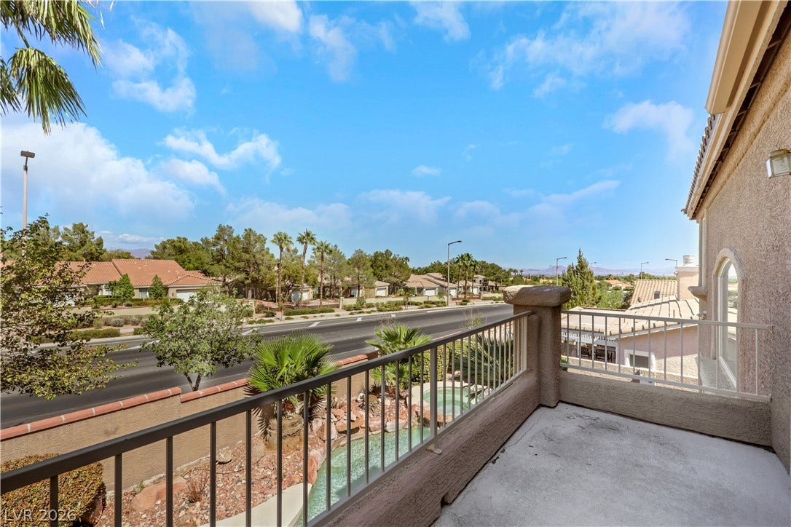
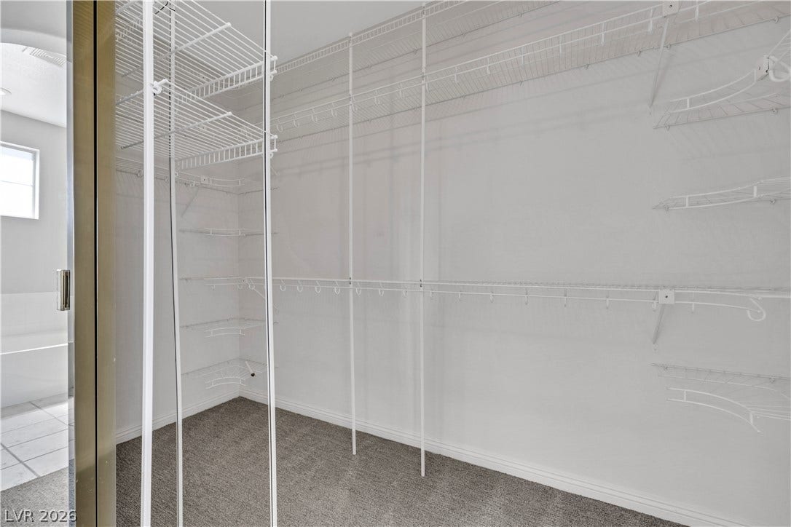
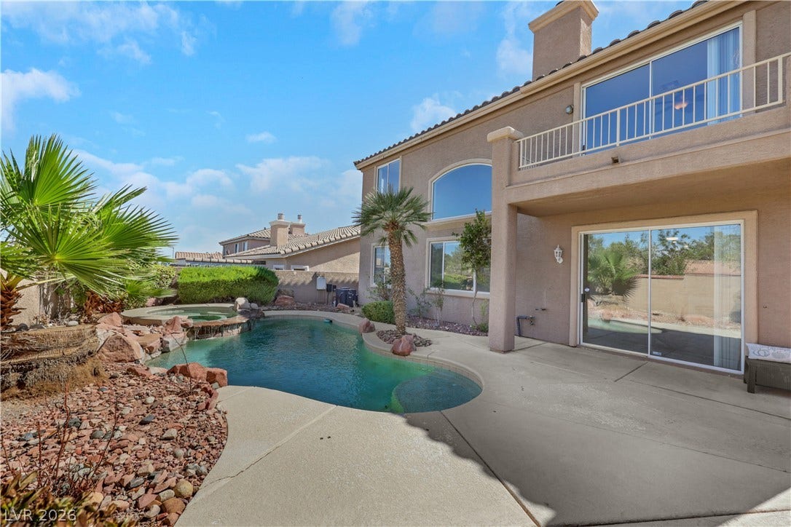
This home is made for both everyday living and entertaining, with two bedrooms downstairs sharing a convenient 3/4 bath, and a spacious primary suite upstairs alongside two more bedrooms. Imagine sipping your morning coffee on the primary's private balcony overlooking the pool, then unwinding at night in a spa-like bath with a separate tub and shower and his-and-hers sinks.
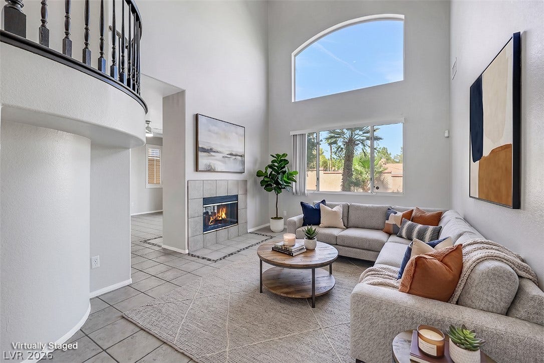
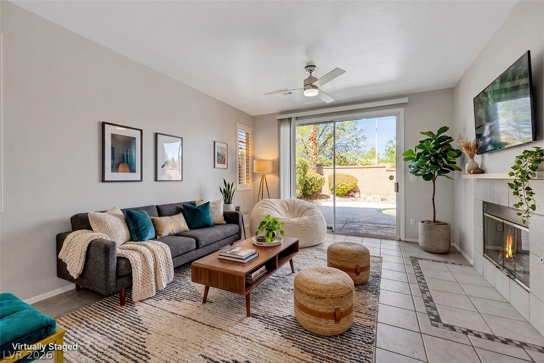
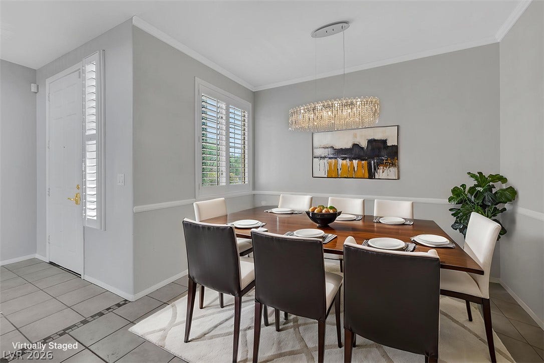
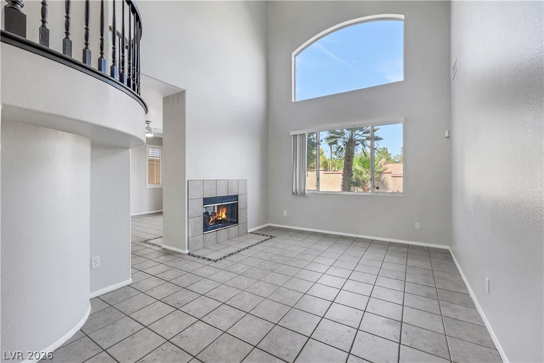
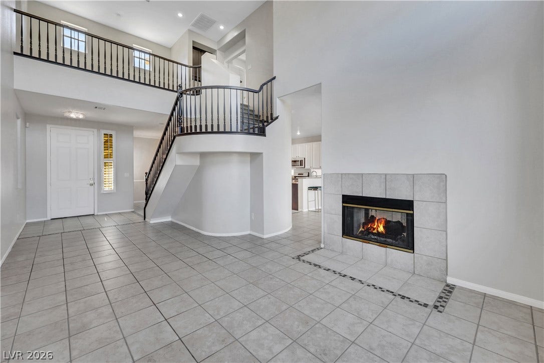
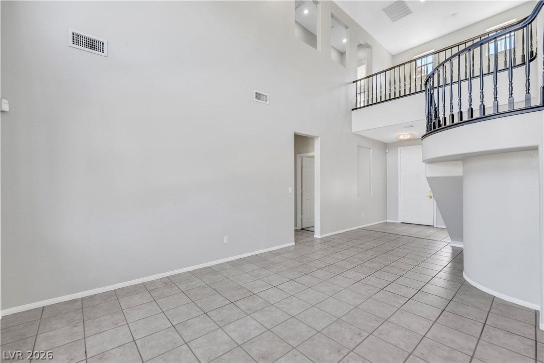
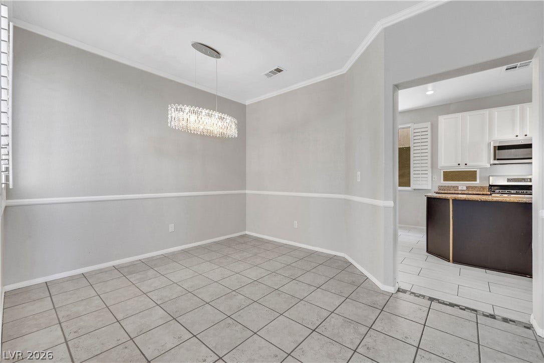
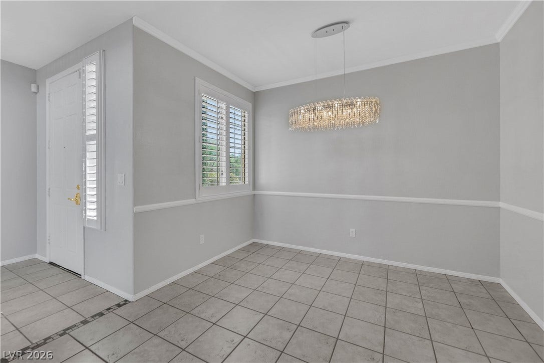
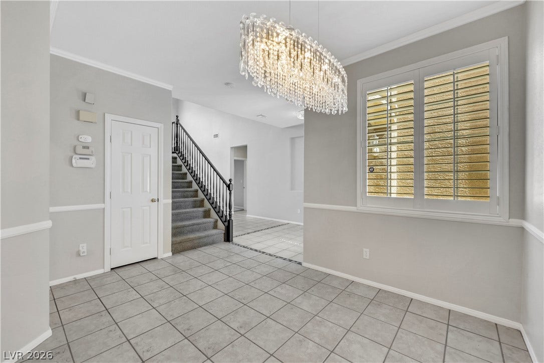
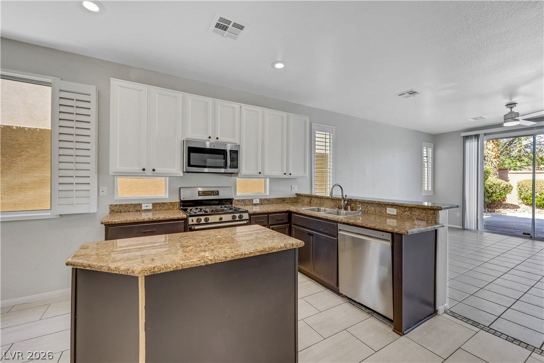
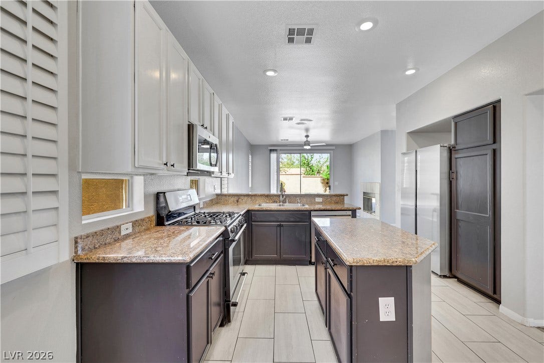
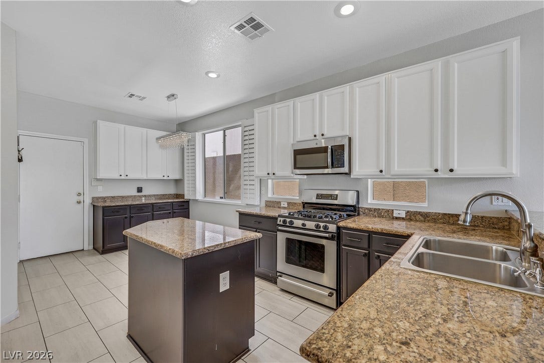
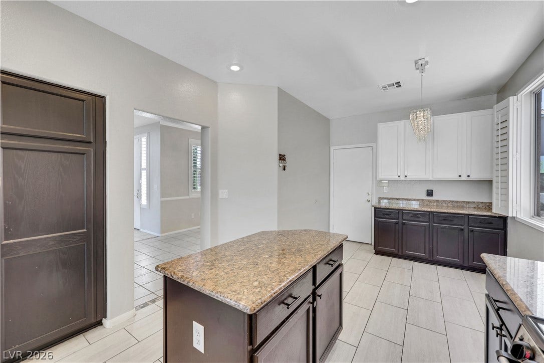
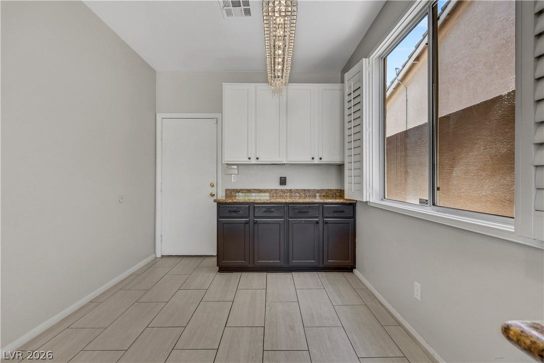
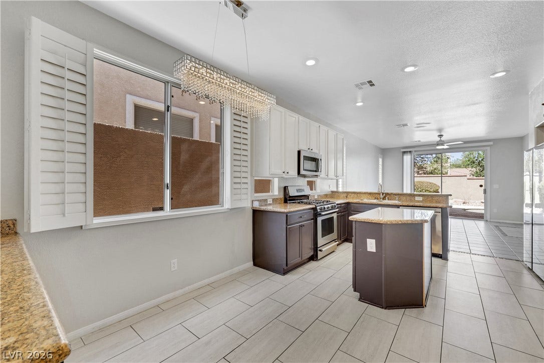
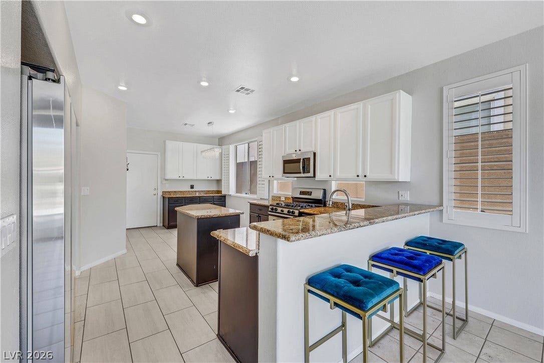
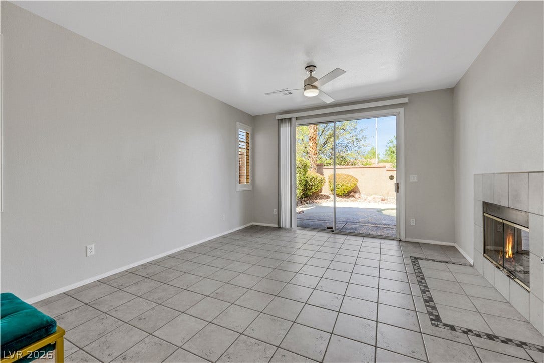
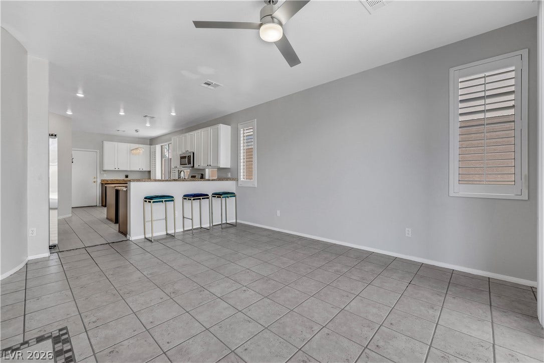
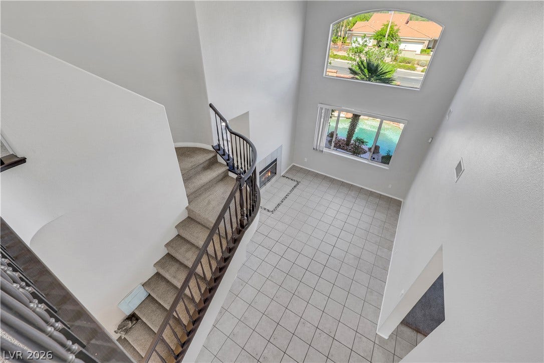
The heart of the home is the kitchen — with granite counters, stainless steel appliances, a big island, bar seating, and a cozy breakfast nook, there's room for everyone to gather. Downstairs, tile flooring and elegant shutters carry a cohesive, elevated look through the formal living room (with dramatic 20-foot ceilings!), formal dining room, and separate family room — all bathed in natural light.
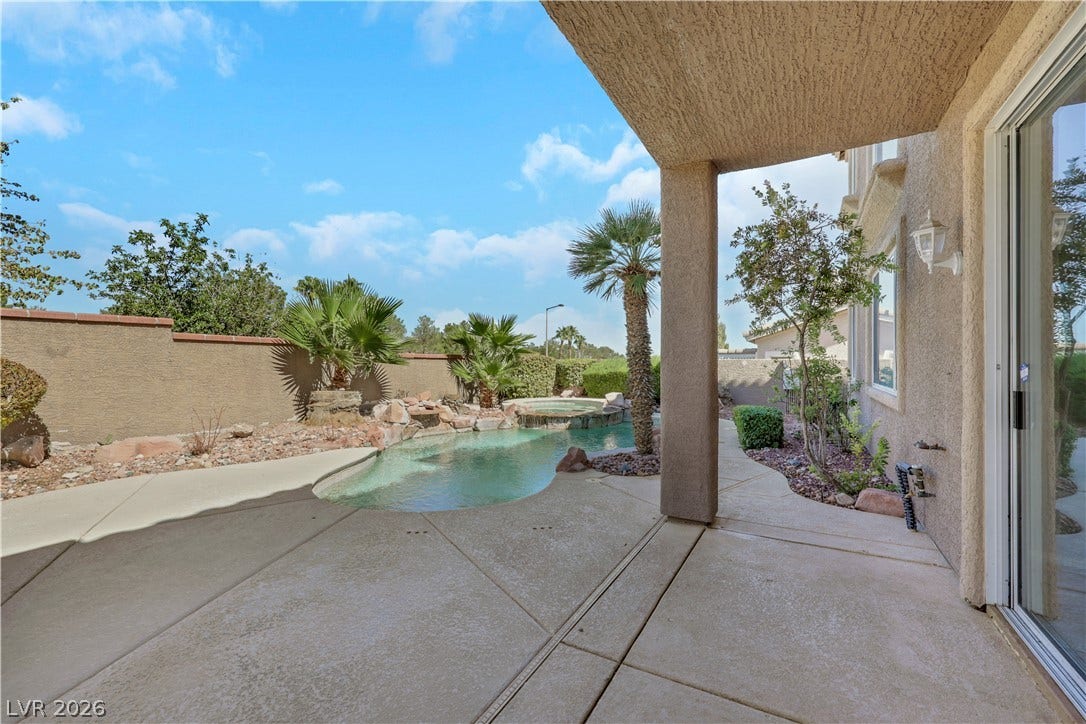
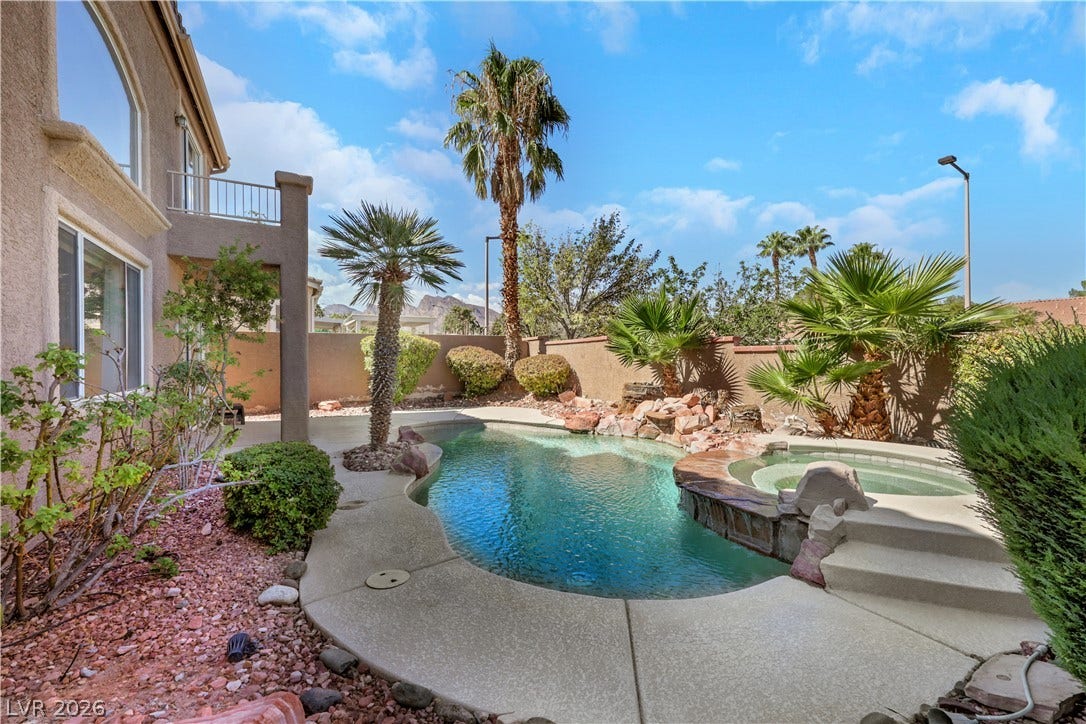
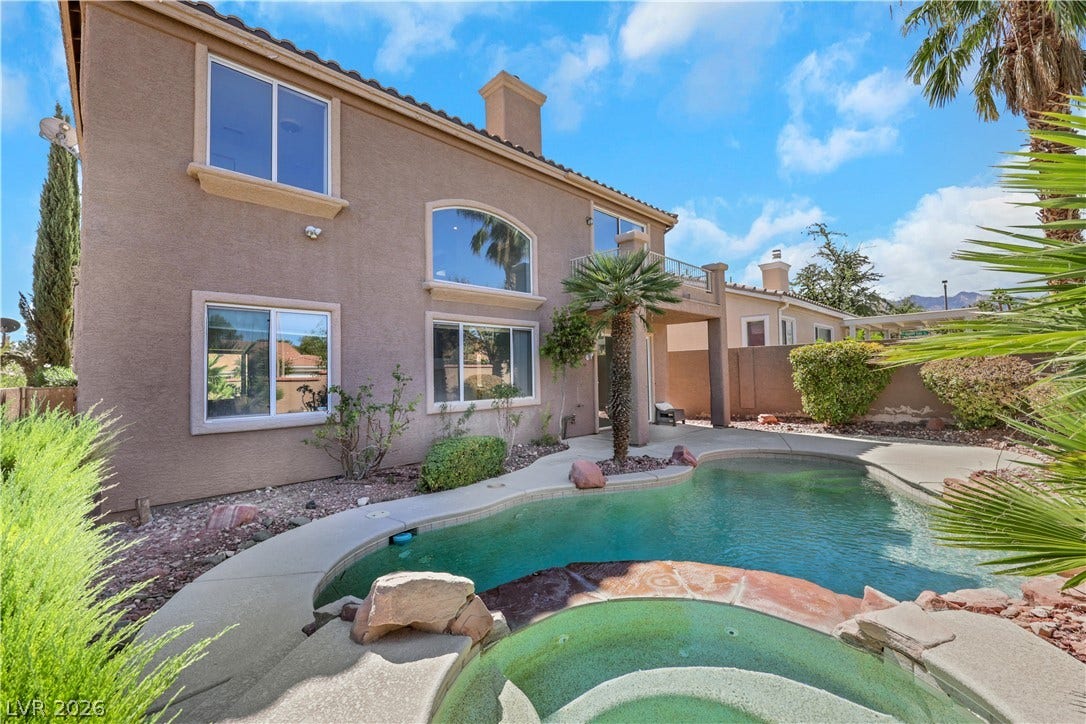
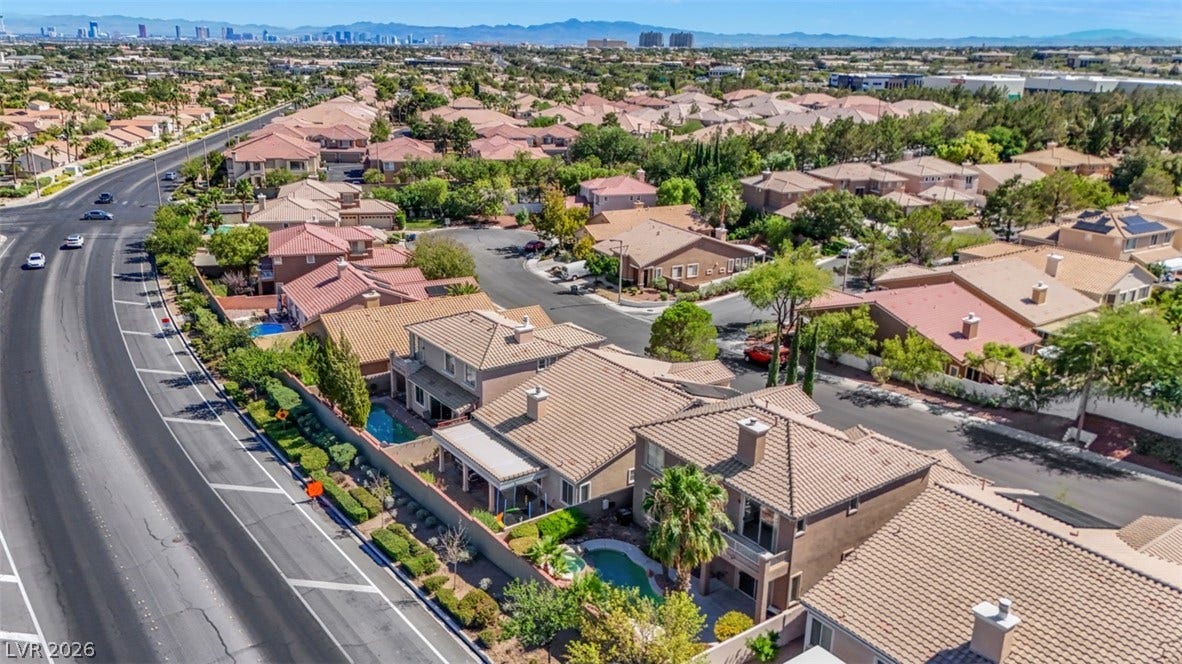
And then there's the backyard — your own private retreat with a heated pool AND spa, a covered patio, and low-maintenance desert landscaping so you can spend more time relaxing and less time on upkeep.
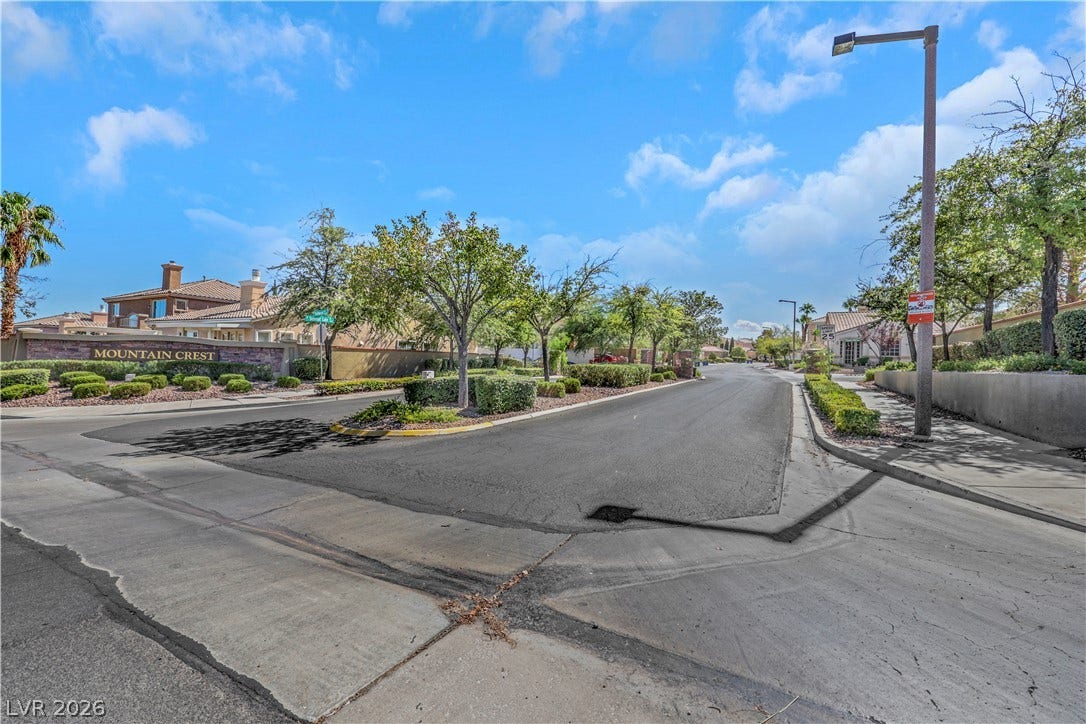
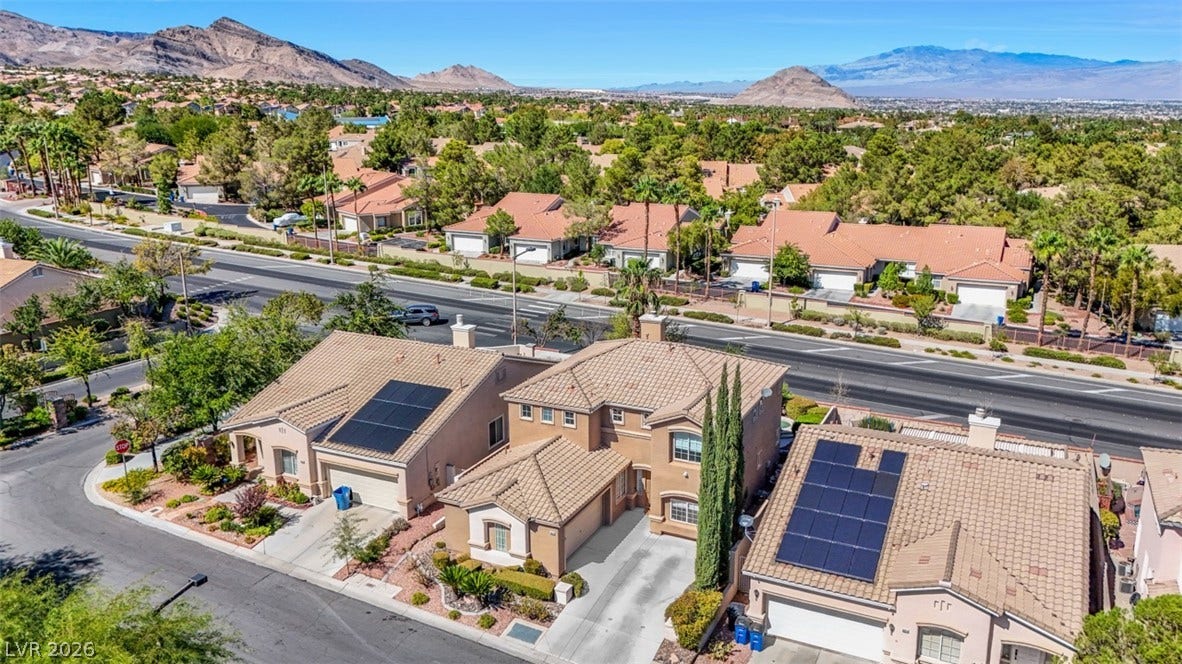
Just minutes from Tivoli Village, Angel Park Golf Course, Boca Park, and Suncoast Casino, this home puts you right in the middle of everything Summerlin has to offer. This one won't last — come see it for yourself!
| Listing Id: | 2820983 |
|---|---|
| List Price: | $710,000 |
| Property Type: | Residential |
| Property Sub Type: | SingleFamilyResidence |
| Status: | Active |
| Bedrooms Total: | 5 |
| Bathrooms Full: | 2 |
| Bathrooms Three Quarter: | 1 |
| Living Area: | 2,555 |
| Association Fee: | $74 |
| Tax Annual Amount: | $4,449 |
| Lot Size Square Feet: | 5,227.0 |
| Lot Size Acres: | 0.12 |
| Architectural Style: | TwoStory |
| Waterfront?: | No |
| City: | Las Vegas |
| County Or Parish: | Clark |
| Subdivision: | Mountain Gate West |
| Postal Code: | 89134 |
| Year Built: | 1998 |
| Additional Parcels Description: | --- |
| Appliances: | Dryer, Dishwasher, Disposal, GasRange, Microwave, Refrigerator, Washer |
| Association Amenities: | Playground, Park, Pool |
| Association Fee: | $74 |
| Association Fee Frequency: | Monthly |
| Association Fee Includes: | AssociationManagement, RecreationFacilities |
| Association Name: | Summerlin North |
| Association Phone: | 702-838-5500 |
| Association?: | Yes |
| Attached Garage?: | Yes |
| Basement Yn: | No |
| Bathrooms Total Integer: | 3 |
| Bedrooms Possible: | 6 |
| Building Area Total: | 2555.0 |
| Carport Spaces: | 0.0 |
| Community Features: | Pool |
| Cooling: | CentralAir, Electric |
| Cooling?: | Yes |
| Direction Faces: | South |
| Directions: | West on Trailwood from Crestdale, left on Summit Gate, left on Pinnacle View |
| Disclosures: | CovenantsRestrictionsDisclosure |
| Distance To Sewer Comments: | Public |
| Distance To Water Comments: | Public |
| Electric: | PhotovoltaicsNone |
| Elementary School: | Staton, Ethel W., Staton, Ethel W. |
| Exterior Features: | Balcony, Patio, IrrigationSprinklers |
| Fencing: | Block, BackYard |
| Fireplace Features: | Gas, GlassDoors, LivingRoom |
| Fireplaces Total: | 1 |
| Fireplace?: | Yes |
| Flooring: | Carpet, Tile |
| Furnished: | Unfurnished |
| Garage Spaces: | 2.0 |
| Garage?: | Yes |
| Green Energy Efficient: | Windows |
| Heating: | Central, Gas |
| Heating?: | Yes |
| High School: | Palo Verde |
| Horse Amenities: | None |
| Interior Features: | BathroomonMainLevel, BedroomOnMainLevel, CeilingFans, PrimaryDownstairs, ThreeQuarterBathonMainLevel, WindowTreatments |
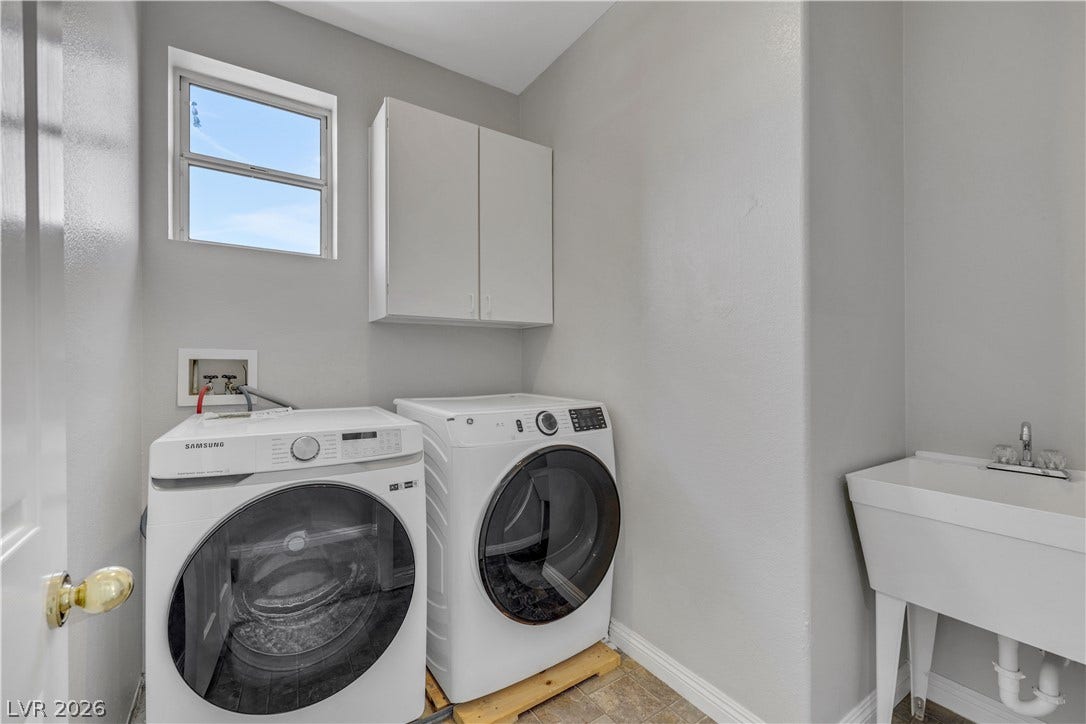
| Laundry Features: | Cabinets, GasDryerHookup, LaundryRoom, Sink, UpperLevel |
| Listing Agreement: | ExclusiveRightToSell |
| Listing Terms: | Cash, Conventional, FHA, VaLoan |
| Lot Features: | DripIrrigationBubblers, DesertLandscaping, Landscaped, LessThanQuarterAcre |
| Lot Size Area: | 0.12 |
| Lot Size Units: | Acres |
| Middle Or Junior School: | Becker |
| Original List Price: | $710,000 |
| Parcel Number: | 138-19-321-001 |
| Parking Features: | Attached, Garage, GarageDoorOpener, InsideEntrance, Private, Shelves |
| Parking Total: | 2 |
| Patio And Porch Features: | Balcony, Covered, Patio |
| Pool Features: | GasHeat, Heated, InGround, Private, Waterfall, Community |
| Pool Private?: | Yes |
| Possession: | CloseOfEscrow |
| Postal City: | Las Vegas |
| Postal Code Plus4: | 2596 |
| Property Condition: | Resale |
| Public Survey Range: | 60 |
| Public Survey Section: | 19 |
| Public Survey Township: | 20 |
| Roof: | Tile |
| Rooms Total: | 11 |
| Sewer: | PublicSewer |
| Spa Features: | InGround |
| Spa?: | Yes |
| State Or Province: | NV |
| Stories: | 2 |
| Utilities: | UndergroundUtilities |
| View: | Mountains |
| View?: | Yes |
| Water Source: | Public |
| Window Features: | Blinds, DoublePaneWindows, PlantationShutters, WindowTreatments |
| Year Built Details: | RESALE |
| Zoning Description: | Single Family |
| Property Sub Type Additional: | SingleFamilyResidence |
| Current Price: | $710,000.00 |
| Country Subdivision: | 32003 |
| Record Signature: | 1,860,820,020 |
| Universal Parcel Id: | urn:reso:upi:2.0:US:32003:138-19-321-001 |
Listing Courtesy of: HomeSmart Encore
Listing Agent: Carlynn Mazon
(702) 769-8968
Mortgage Calculator
The data on this website relating to real estate for sale comes in part from the IDX Program of the Las Vegas REALTORS®.
All information is believed accurate but not guaranteed. The properties displayed may not be all of the properties available through the IDX Program. Any use of this site other than by potential buyers or sellers is strictly prohibited.
© 2026 Las Vegas REALTORS®.
Las Vegas REALTORS® data last updated on October 08, 2026 01:57 PM - PT.
Property Last Updated: October 08, 2026 01:57 PM - PT
