101 Cedar Street
Henderson, NV 89015
$600,000
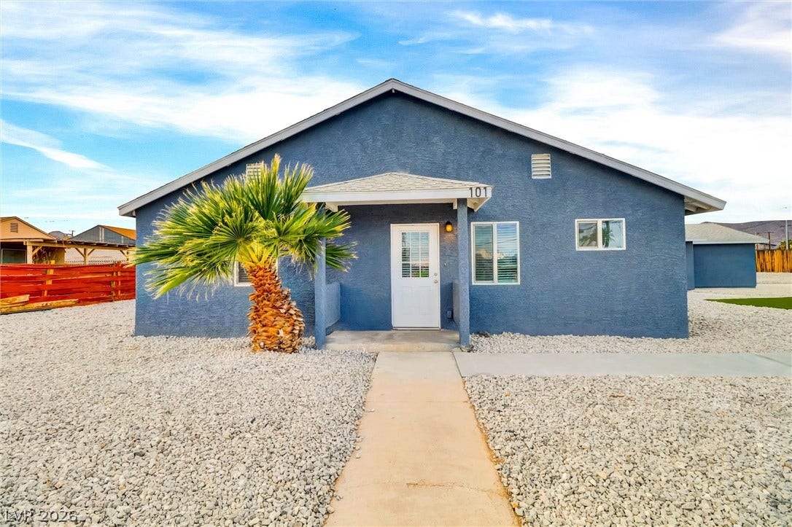
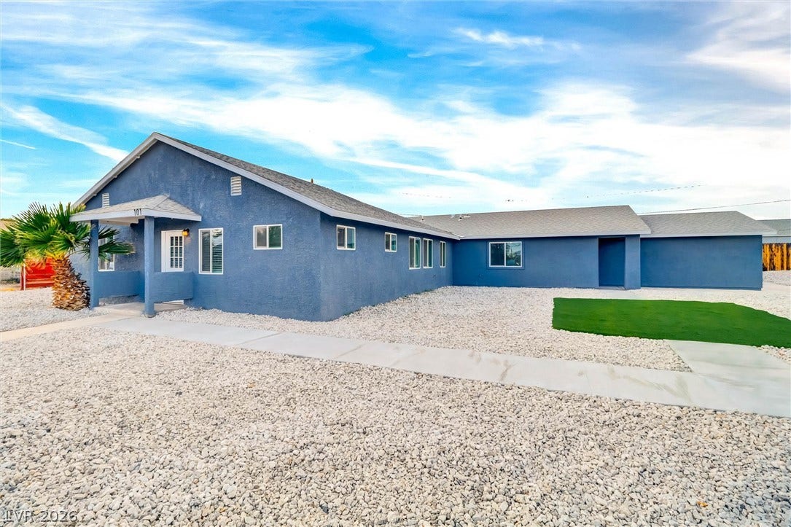
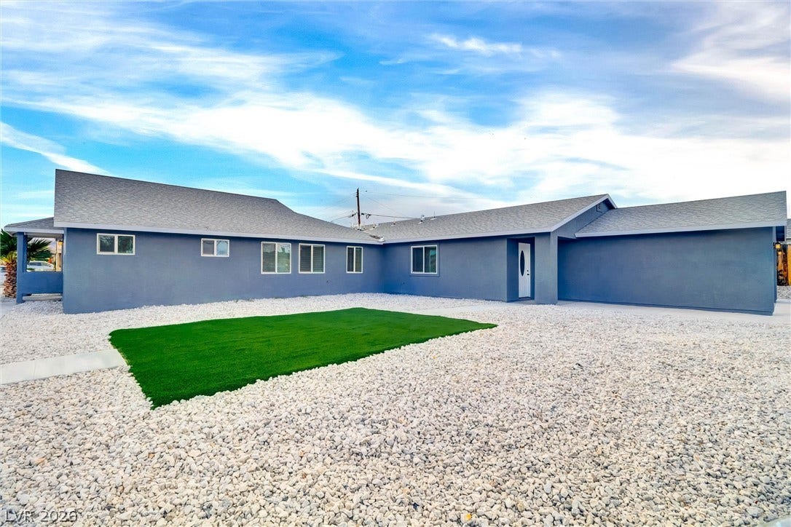
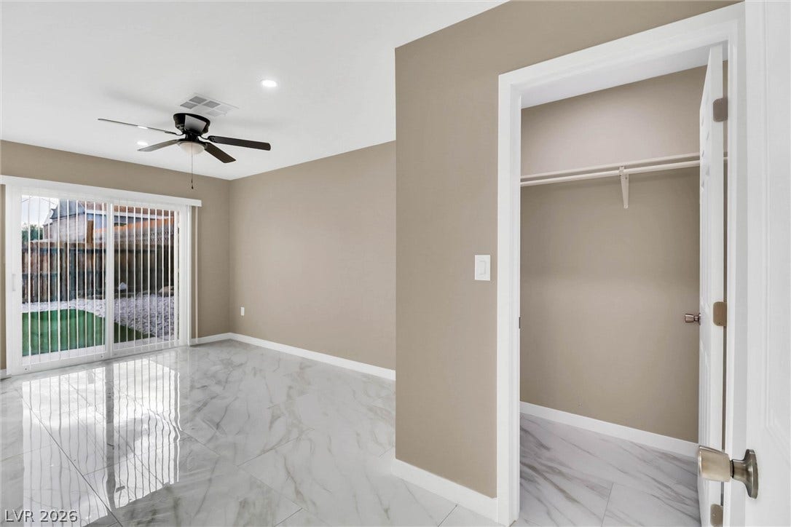
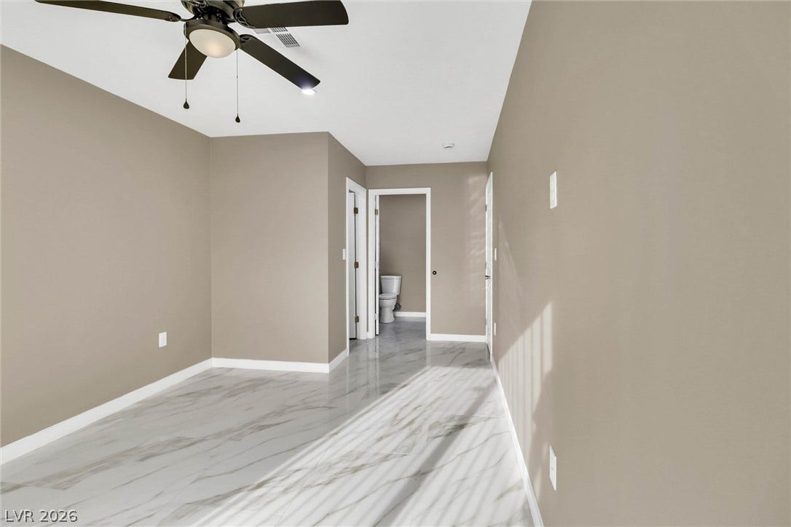
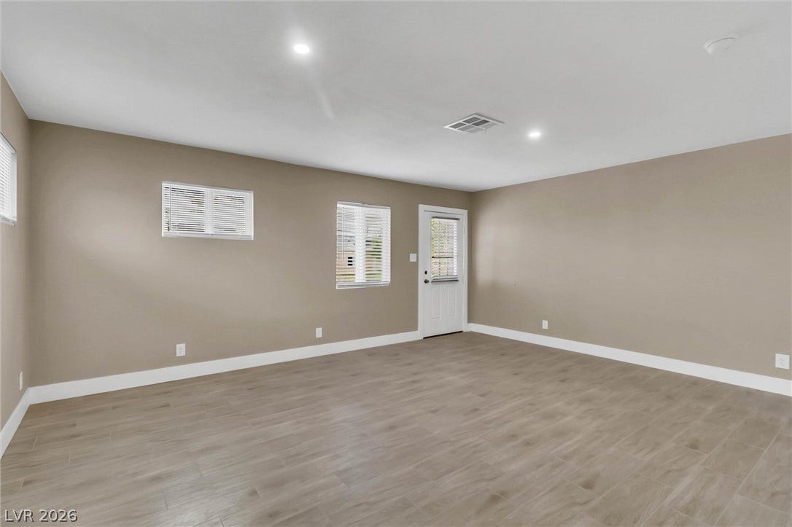
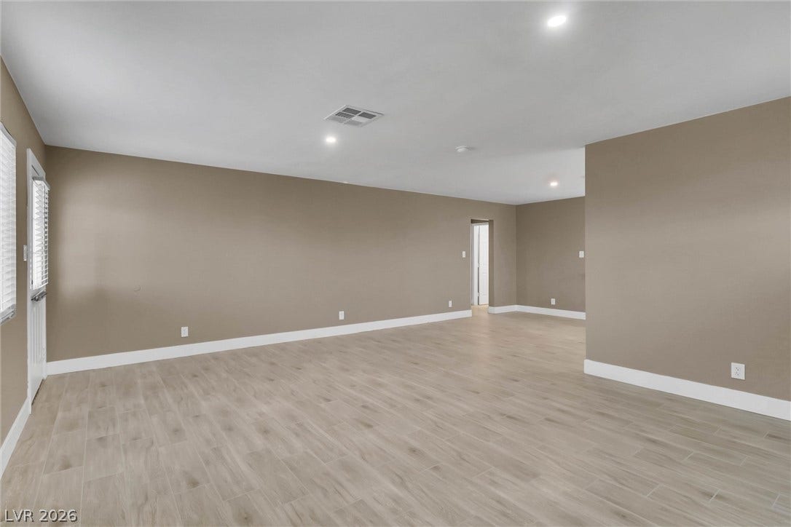
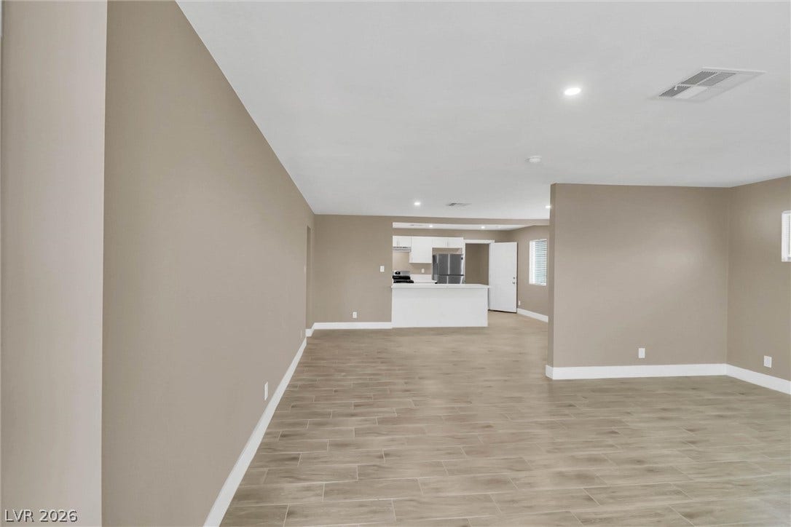
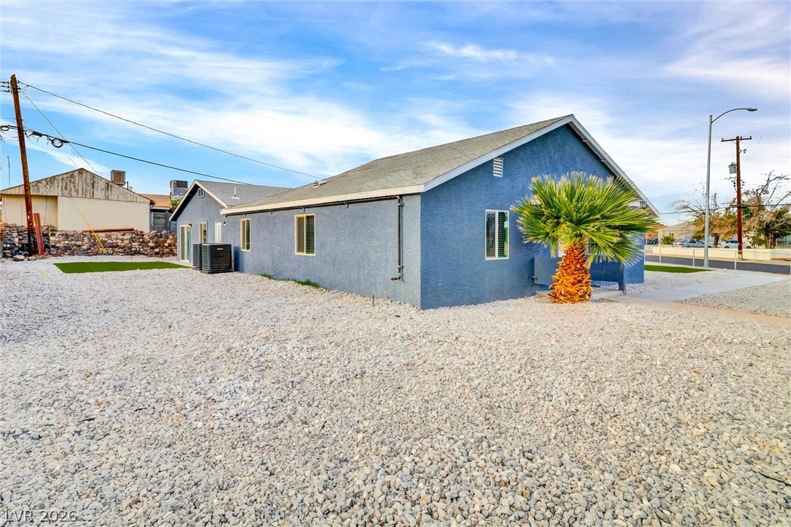
REMODELED IN 2026! Unique single-story Gen-Suite style home offering approximately 3,010 sq. ft. of combined living space with two connected living areas, each featuring its own private kitchen, living room, laundry room, bedrooms, and bathrooms. An excellent layout for multi-generational living, extended family, or those seeking flexible living arrangements. All Measurements are approximate.
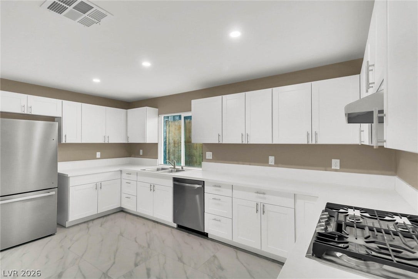
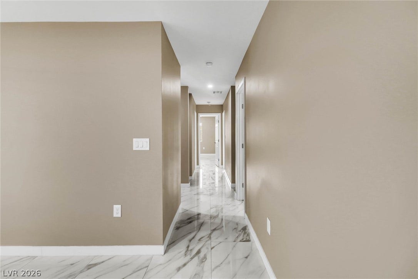
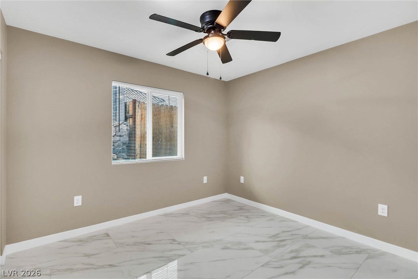
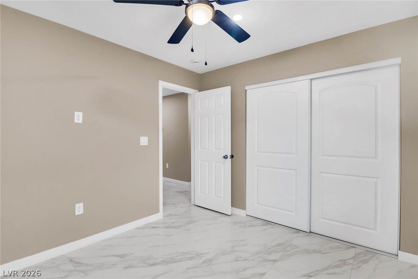
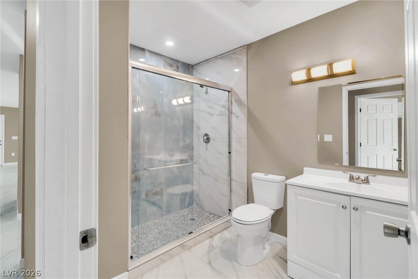
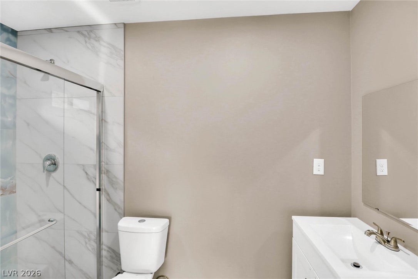
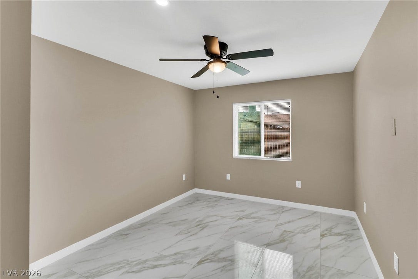
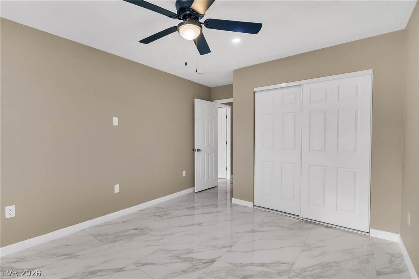
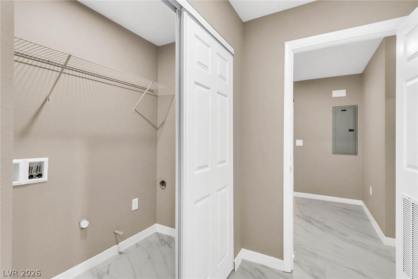
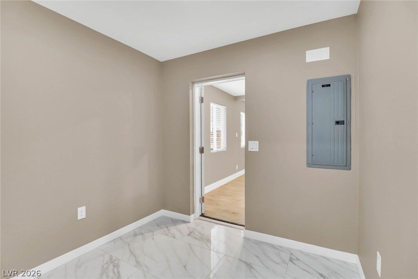
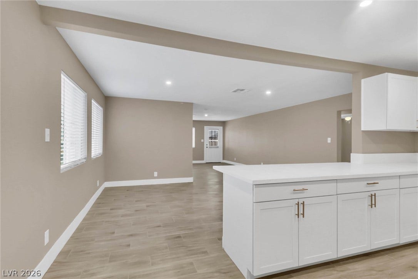
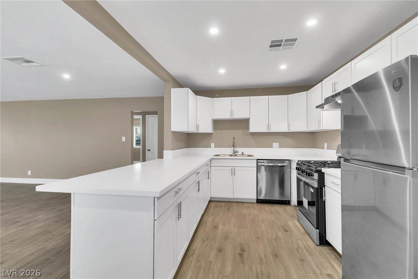
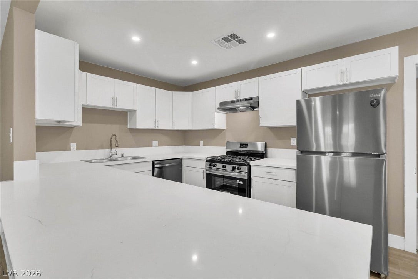
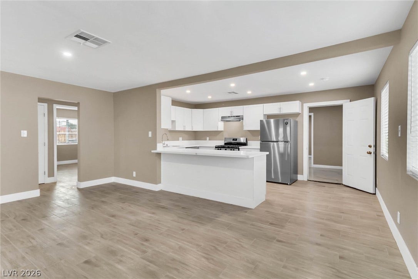
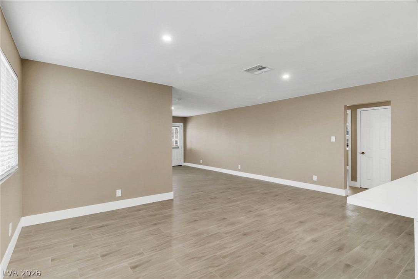
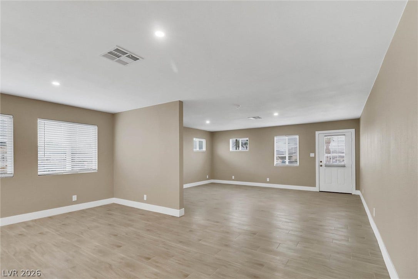
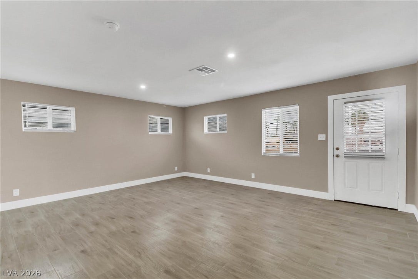
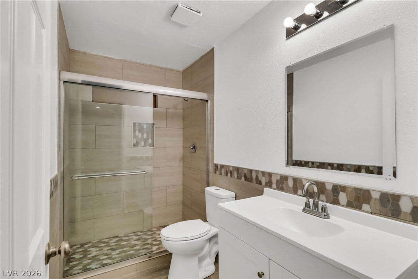
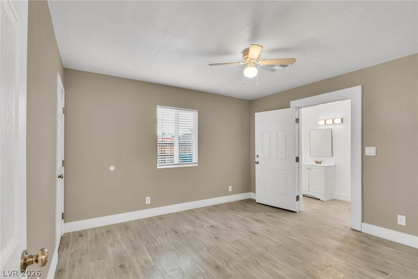
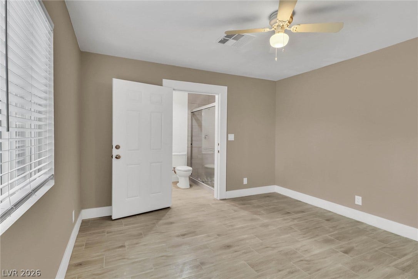
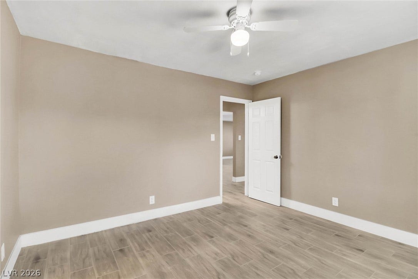
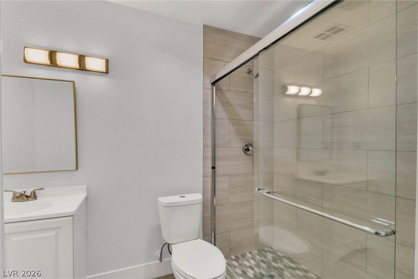
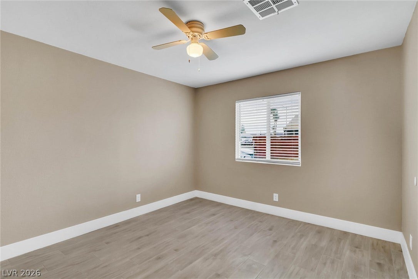
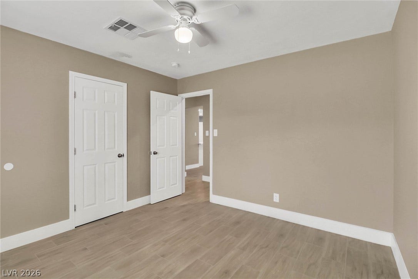
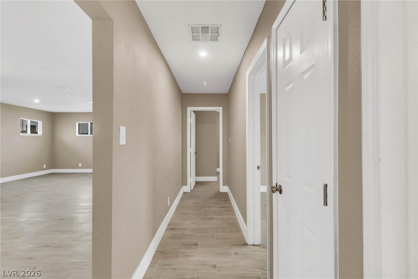
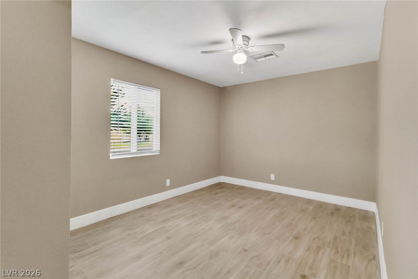
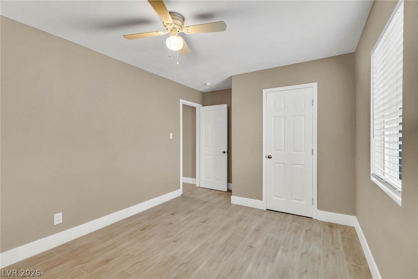
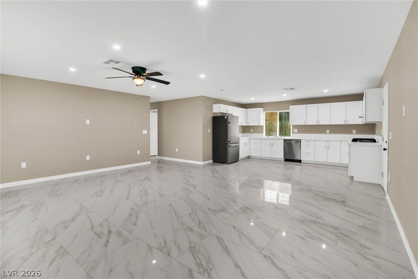
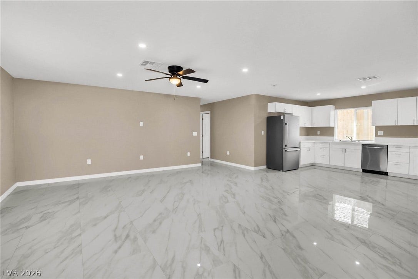
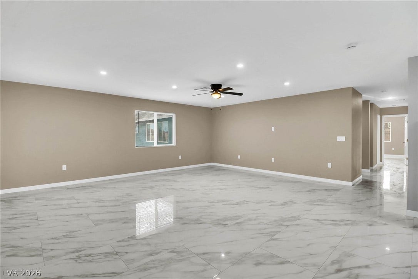
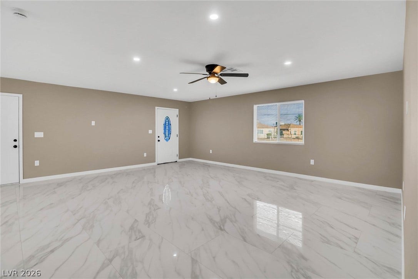
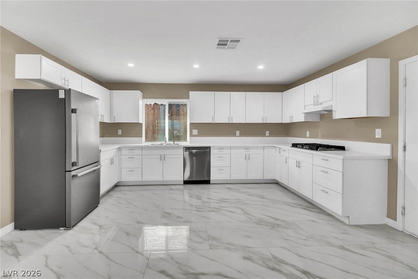
The 2026 remodeled side, offers approximately 1,330 sq. ft. with Brand New stainless finish appliances-gas stove/oven, dishwasher & fridge, 3 bedrooms, living room, laundry room and 2 bathrooms. Remodeled in 2026, the kitchen and bathrooms feature new custom white cabinetry, complemented by new tile flooring throughout.
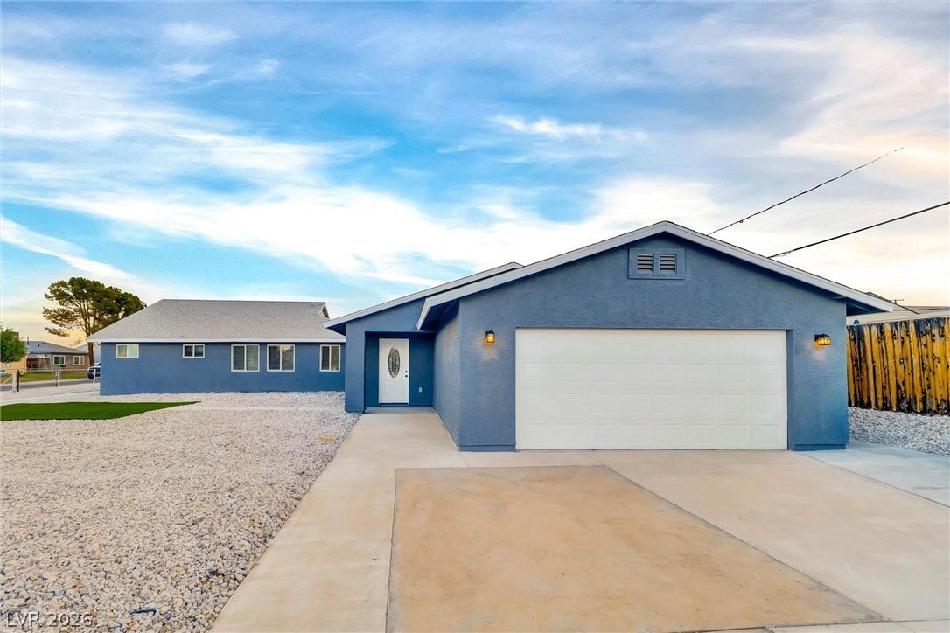
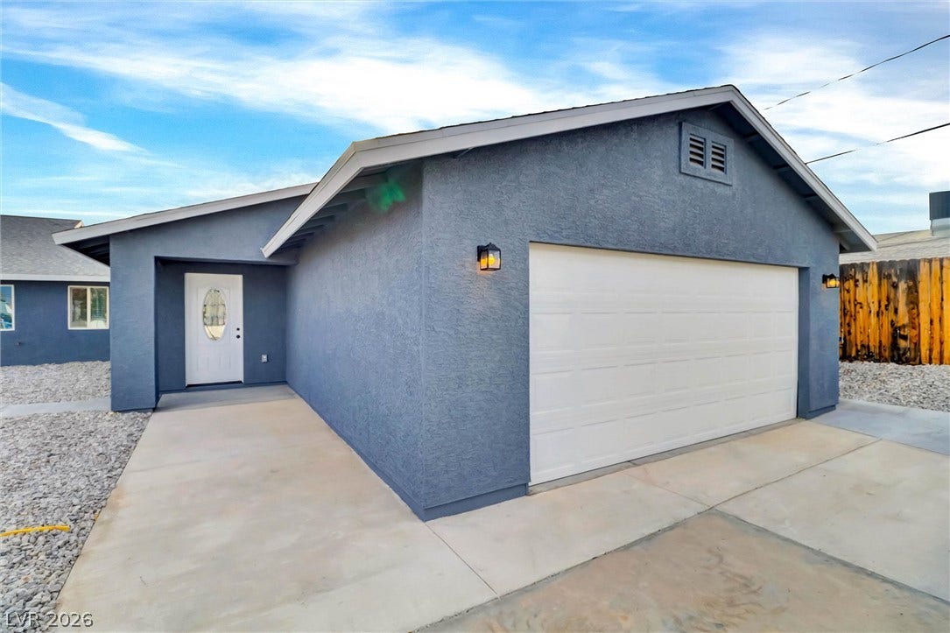
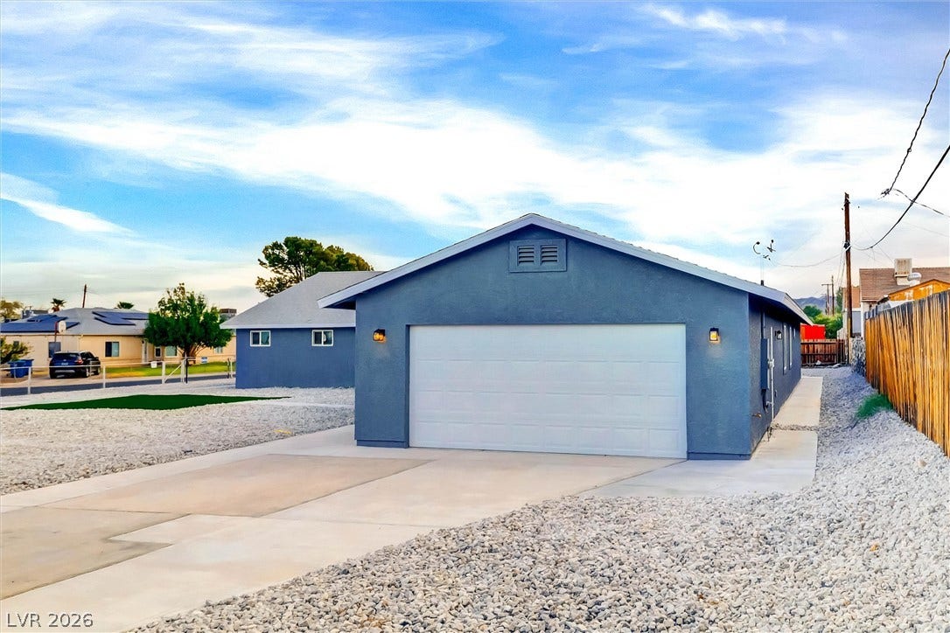
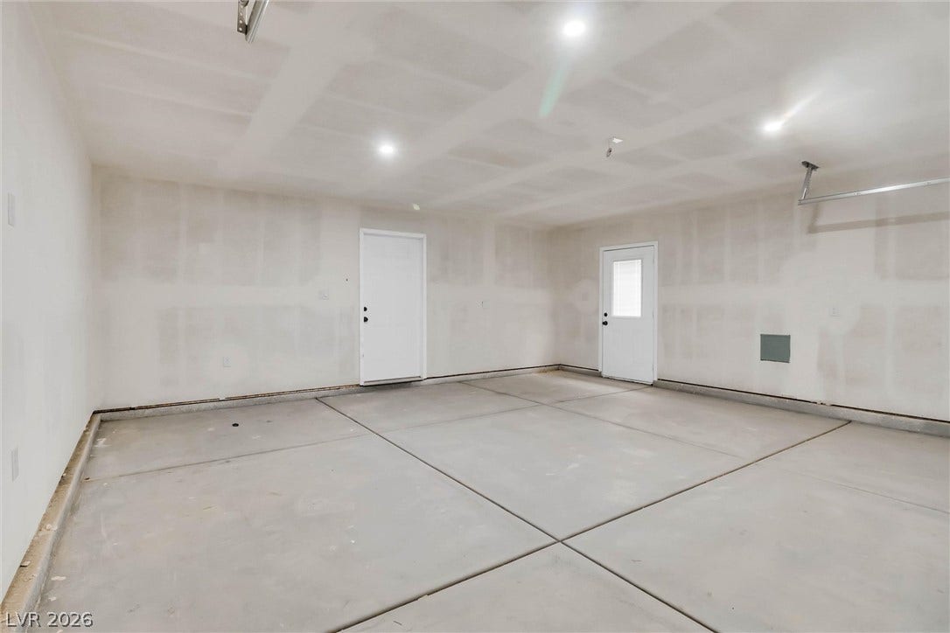
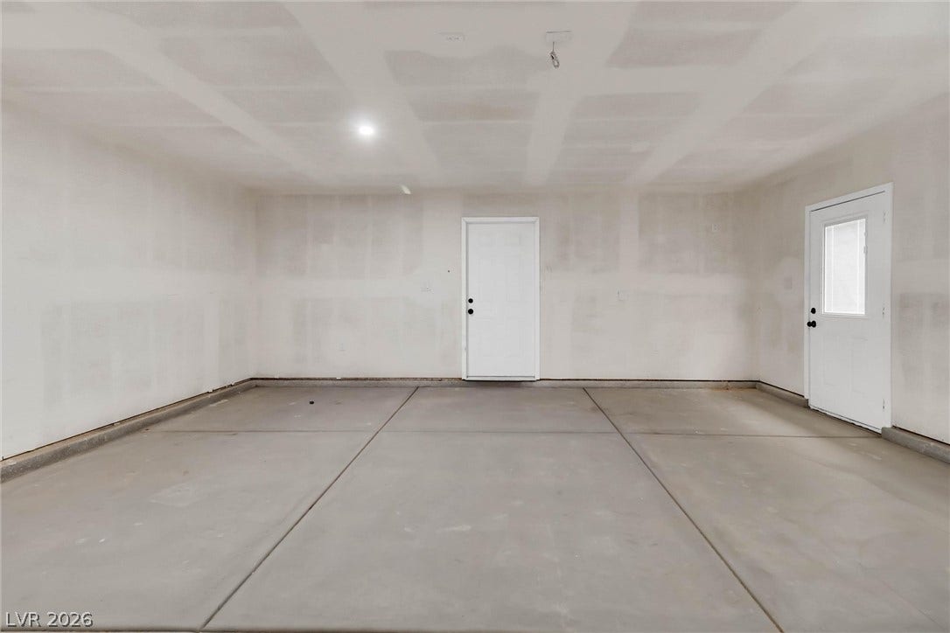
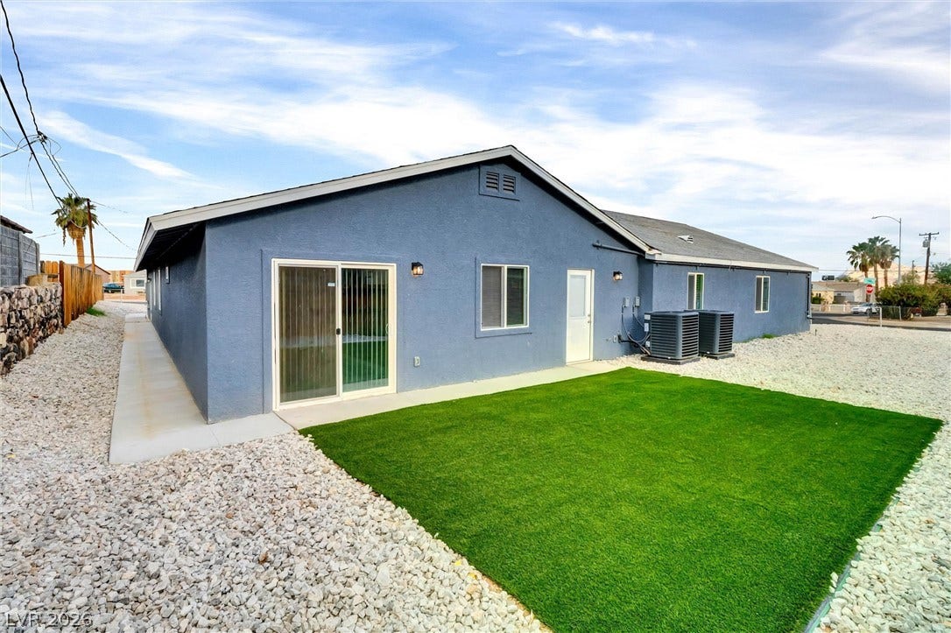
The 2026 addition offers approximately 1,680 sq. ft. with a kitchenette, Brand new stainless finish appliances- gas stove top, dishwasher, fridge, 3 bedrooms, 2 bathrooms, living room, laundry area and an attached 2-car garage. The Kitchen and bathrooms feature new custom white cabinetry, complemented by new tile flooring throughout.
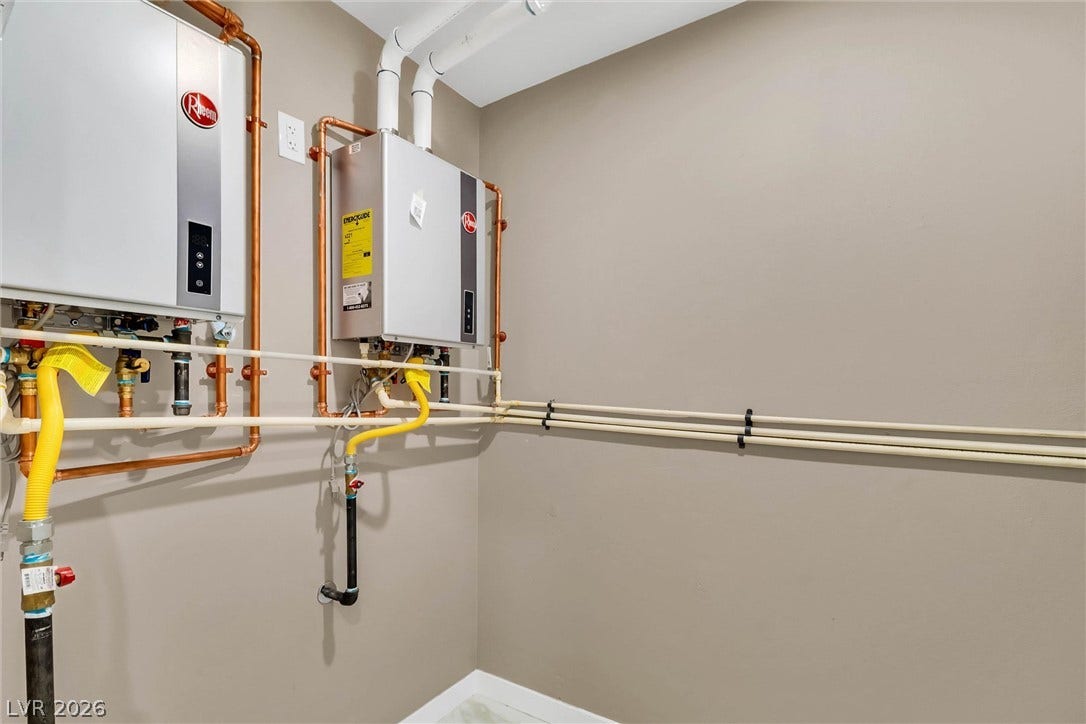
The two living areas are connected by an interior door, providing convenient access between the spaces while maintaining separate living areas. Each side has its own kitchen, living room, laundry room, and separate tankless water heater for added efficiency and convenience.
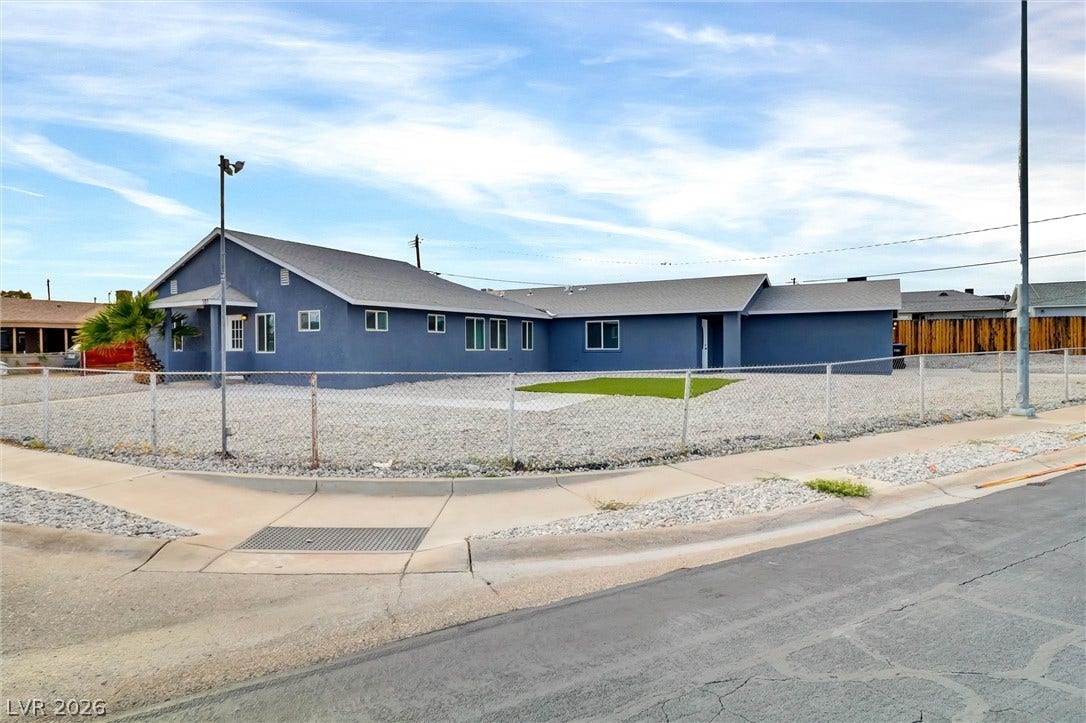
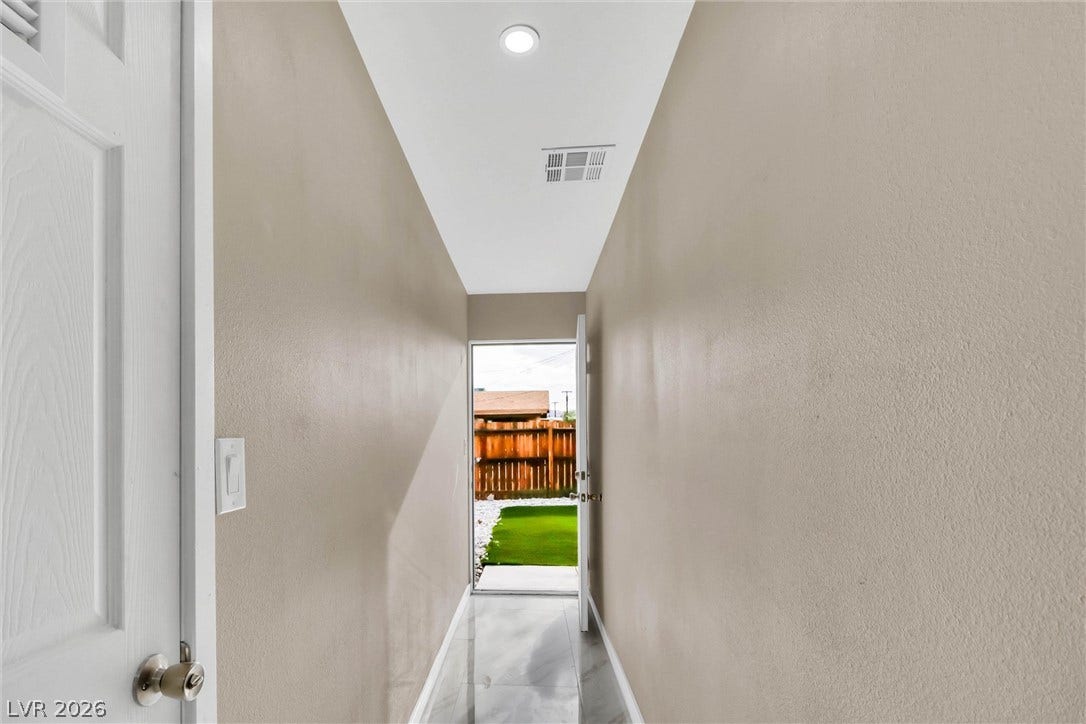
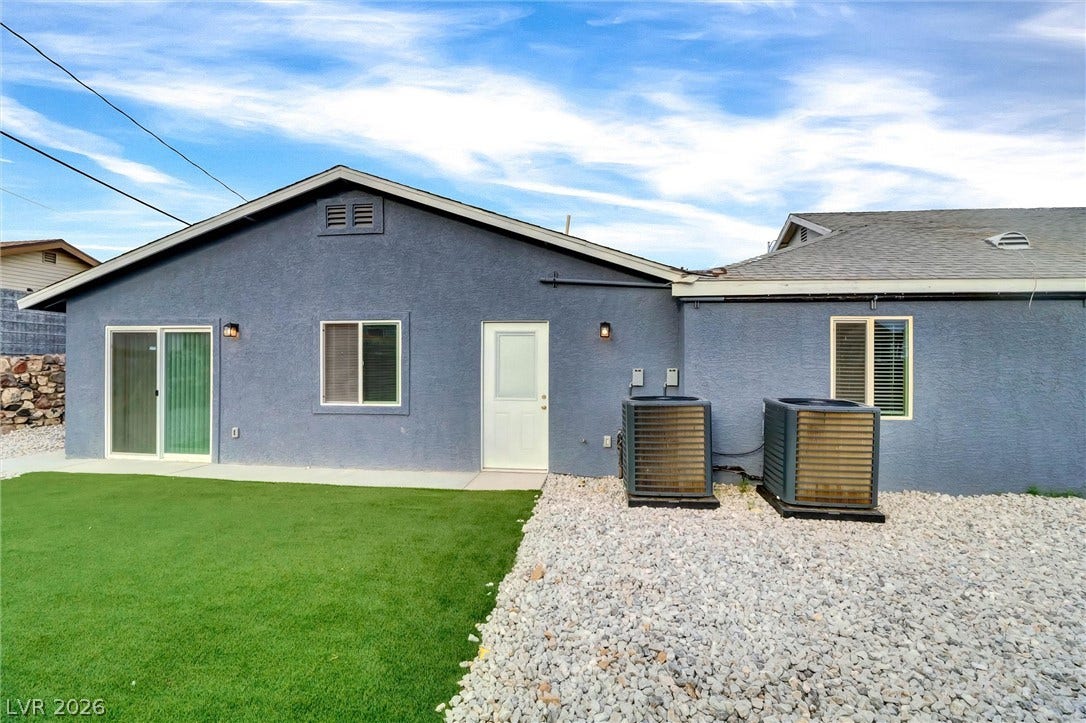
The property features low-maintenance desert landscaping and is fully enclosed with chain-link fencing. With possible RV parking.
With a total of 6 bedrooms, 4 bathrooms, two kitchens, two living rooms, two laundry areas, and approximately 3,010 sq. ft., this newly remodeled property offers exceptional space and versatility with a hard-to-find Gen-Suite style ...
+ Read More| Listing Id: | 2819816 |
|---|---|
| List Price: | $600,000 |
| Property Type: | Residential |
| Property Sub Type: | SingleFamilyResidence |
| Status: | Active |
| Bedrooms Total: | 6 |
| Bathrooms Three Quarter: | 4 |
| Living Area: | 3,010 |
| Tax Annual Amount: | $679 |
| Lot Size Square Feet: | 11,326.0 |
| Lot Size Acres: | 0.26 |
| Architectural Style: | OneStory,Custom |
| Waterfront?: | No |
| City: | Henderson |
| County Or Parish: | Clark |
| Subdivision: | Henderson #3 |
| Postal Code: | 89015 |
| Year Built: | 2026 |
| Additional Parcels Description: | --- |
| Appliances: | Dishwasher, Disposal, GasRange, Microwave, Refrigerator, TanklessWaterHeater |
| Association Amenities: | None |
| Attached Garage?: | Yes |
| Basement Yn: | No |
| Bathrooms Total Integer: | 4 |
| Bedrooms Possible: | 6 |
| Building Area Total: | 1330.0 |
| Carport Spaces: | 0.0 |
| Construction Materials: | Drywall |
| Cooling: | CentralAir, Electric, TwoUnits |
| Cooling?: | Yes |
| Direction Faces: | North |
| Directions: | Boulder Highway/Lake Mead- East on Lake Mead- Right on Ivy -Left on Continental - Home is on the corner of Continental & Cedar |
| Distance To Sewer Comments: | Public |
| Distance To Water Comments: | Public |
| Electric: | PhotovoltaicsNone |
| Elementary School: | Sewell, C.T., Sewell, C.T. |
| Exterior Features: | PrivateYard |
| Fencing: | ChainLink, Full |
| Fireplaces Total: | 0 |
| Flooring: | CeramicTile |
| Furnished: | Unfurnished |
| Garage Spaces: | 2.0 |
| Garage?: | Yes |
| Green Energy Efficient: | Windows |
| Heating: | Central, Gas, MultipleHeatingUnits |
| Heating?: | Yes |
| High School: | Basic Academy |
| Horse Amenities: | None |
| Interior Features: | BathroomonMainLevel, BedroomOnMainLevel, CeilingFans, PrimaryDownstairs, ThreeQuarterBathonMainLevel, AdditionalLivingQuarters |
| Laundry Features: | GasDryerHookup, LaundryCloset, LaundryRoom |
| Listing Agreement: | ExclusiveRightToSell |
| Listing Terms: | Cash, Conventional, FHA, VaLoan |
| Lot Features: | DesertLandscaping, Landscaped, SyntheticGrass, LessThanQuarterAcre |
| Lot Size Area: | 0.26 |
| Lot Size Units: | Acres |
| Middle Or Junior School: | Brown B. Mahlon |
| Open Parking?: | Yes |
| Original List Price: | $600,000 |
| Other Structures: | GuestHouse |
| Parcel Number: | 179-08-310-152 |
| Parking Features: | Attached, Garage, Open, Private |
| Parking Total: | 2 |
| Possession: | CloseOfEscrow |
| Postal City: | Henderson |
| Postal Code Plus4: | 5205 |
| Property Condition: | Resale |
| Public Survey Range: | 63 |
| Public Survey Section: | 8 |
| Public Survey Township: | 22 |
| Roof: | Composition, Shingle |
| Rooms Total: | 11 |
| Sewer: | PublicSewer |
| State Or Province: | NV |
| Stories: | 1 |
| Utilities: | AboveGroundUtilities |
| Water Source: | Public |
| Window Features: | DoublePaneWindows |
| Year Built Details: | RESALE |
| Zoning Description: | Single Family |
| Property Sub Type Additional: | SingleFamilyResidence |
| Current Price: | $600,000.00 |
| Country Subdivision: | 32003 |
| Record Signature: | -456,415,675 |
| Universal Parcel Id: | urn:reso:upi:2.0:US:32003:179-08-310-152 |
Listing Courtesy of: First Class Realty & Property
Listing Agent: Ella Williams
702-816-2309
Mortgage Calculator
The data on this website relating to real estate for sale comes in part from the IDX Program of the Las Vegas REALTORS®.
All information is believed accurate but not guaranteed. The properties displayed may not be all of the properties available through the IDX Program. Any use of this site other than by potential buyers or sellers is strictly prohibited.
© 2026 Las Vegas REALTORS®.
Las Vegas REALTORS® data last updated on October 08, 2026 01:57 PM - PT.
Property Last Updated: October 08, 2026 01:57 PM - PT
