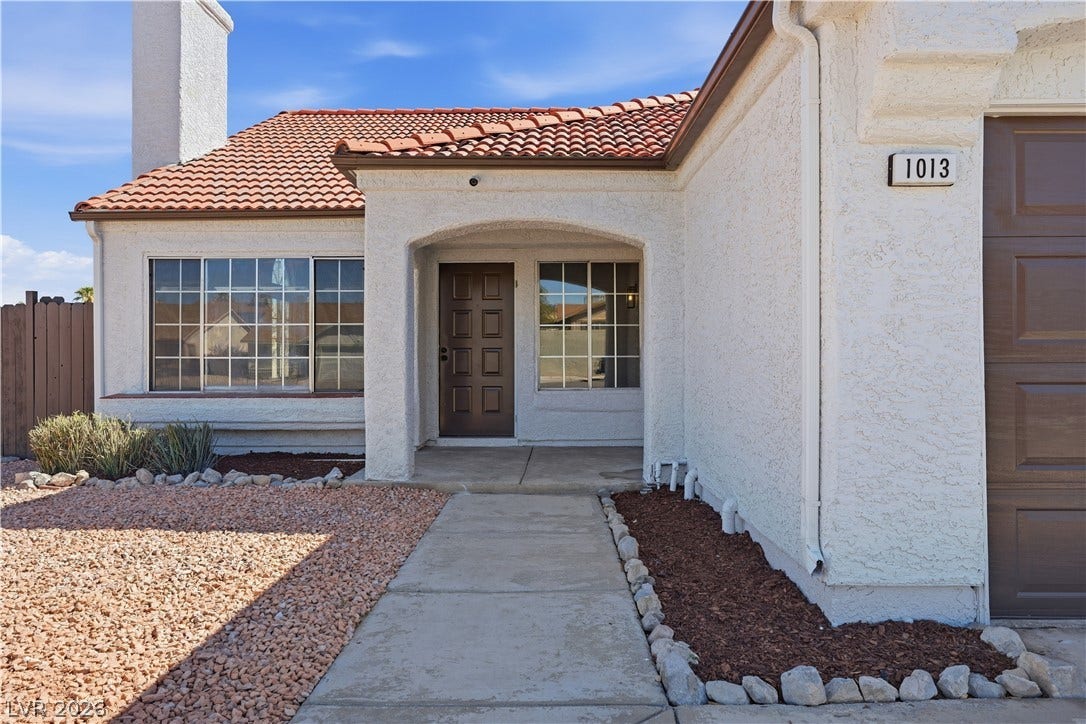
1013 Greystone Drive
Las Vegas, NV 89108
$479,990
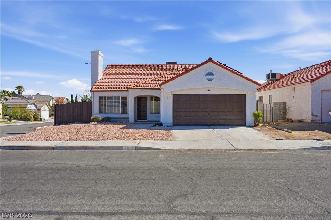
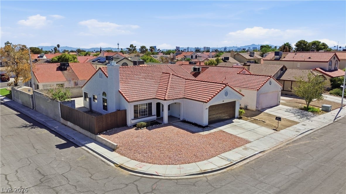
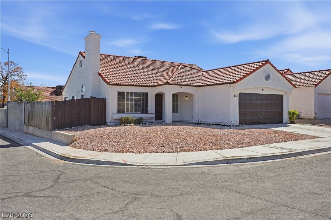
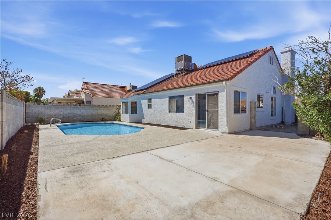
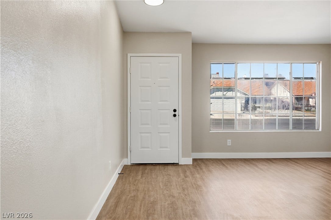
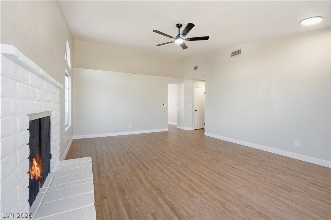
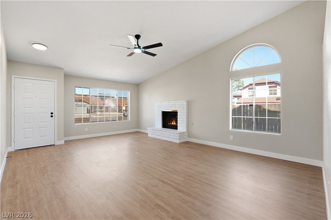
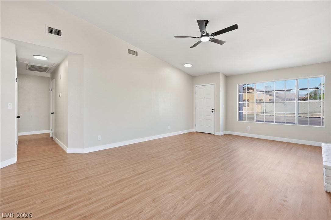
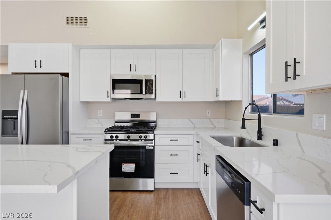
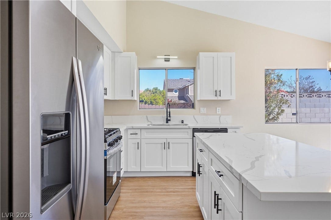
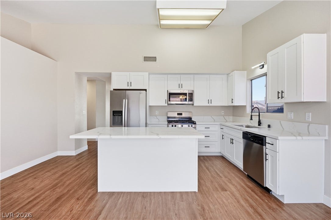
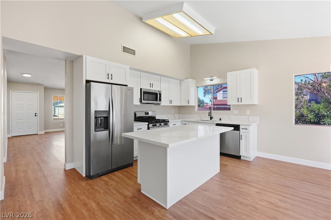
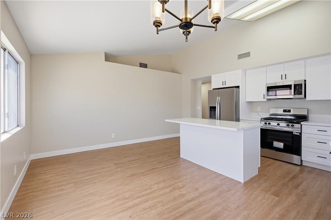
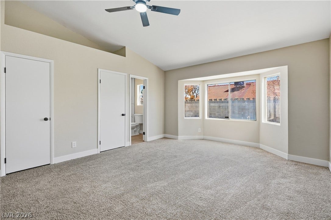
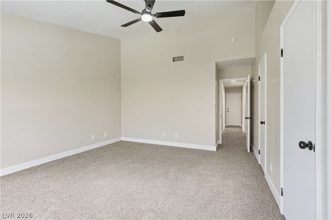
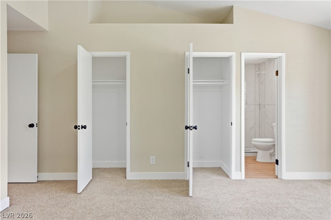
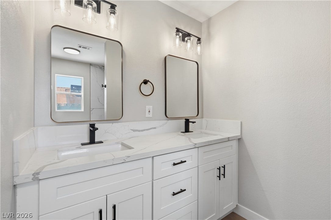
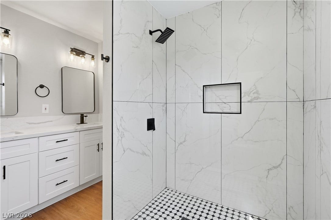
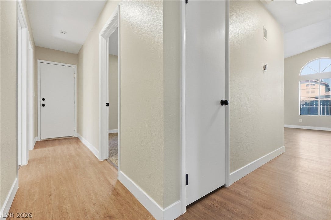
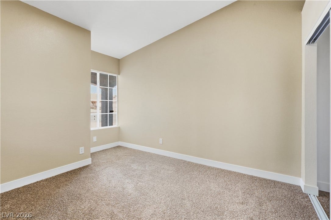
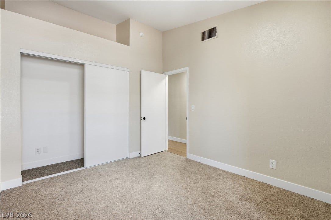
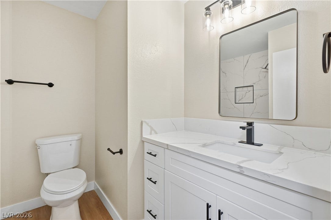
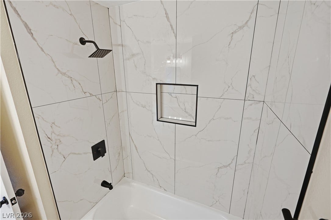
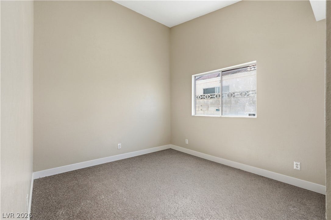
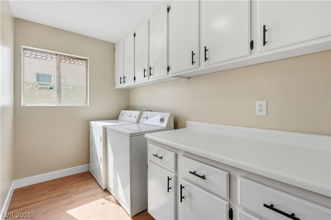
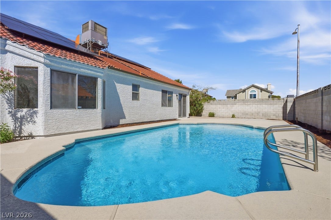
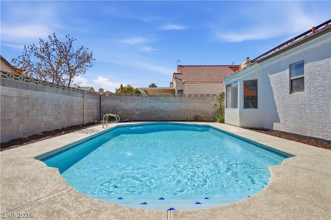
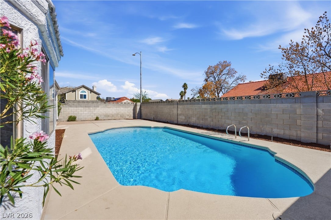
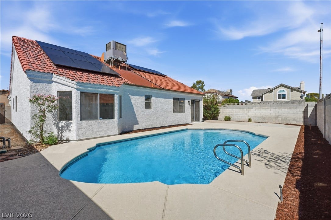
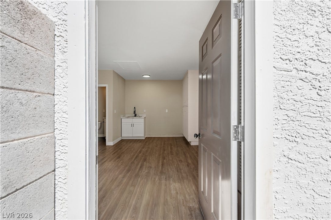
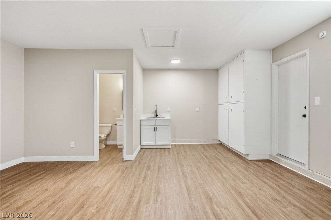
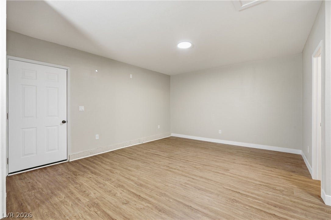
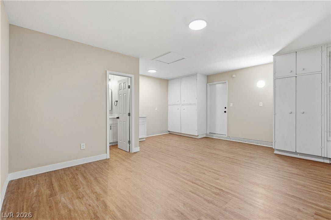
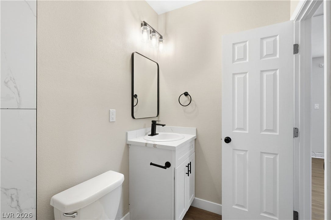
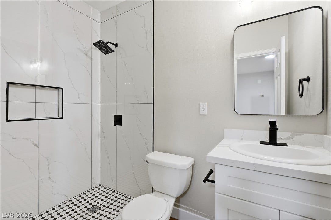
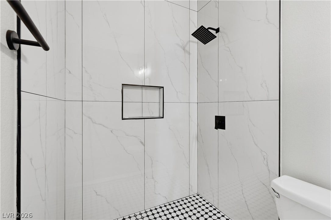
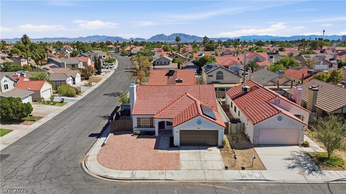
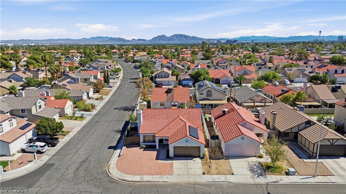
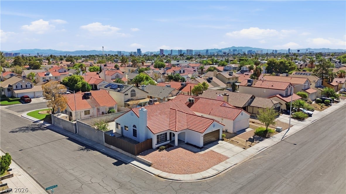
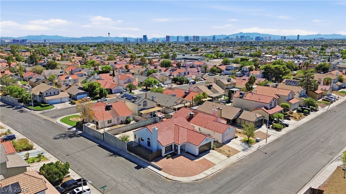
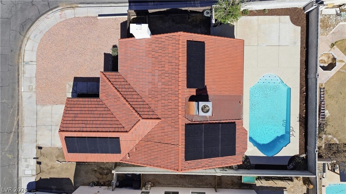
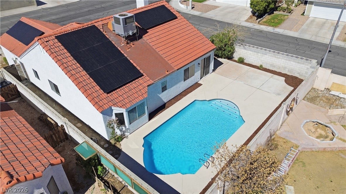
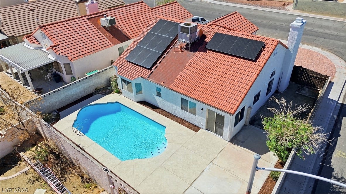
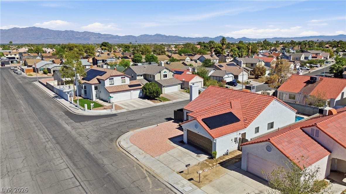
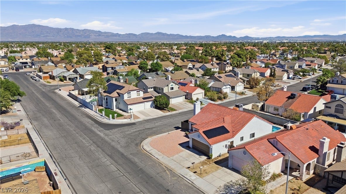
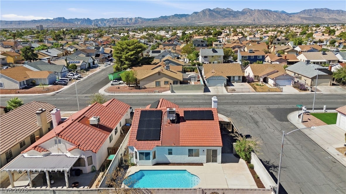
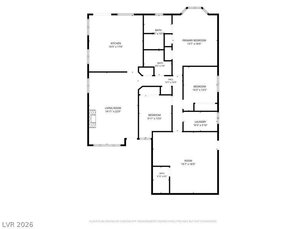
Paid off Solar Panels! Welcome to this beautifully remodeled corner-lot home offering comfort, style, and versatility. Featuring paid-off solar panels, a private pool, possible RV parking, and a separate studio with its own private entrance, kitchen, and bathroom, this property offers exceptional functionality. The home has been thoughtfully updated with new flooring, fresh interior and exterior paint, new light fixtures, and a fully remodeled kitchen featuring new cabinets, countertops, sink, and stainless steel appliances. All bathrooms have been completely remodeled with new tiled showers, modern vanities, and new toilets. The pool was just replastered. The separate studio provides an ideal space for guests, extended family, a home office, or additional living quarters. With extensive updates throughout and desirable outdoor features, this move-in-ready property is ready to welcome its new owners.
| Listing Id: | 2823925 |
|---|---|
| List Price: | $479,990 |
| Property Type: | Residential |
| Property Sub Type: | SingleFamilyResidence |
| Status: | Active |
| Bedrooms Total: | 3 |
| Bathrooms Full: | 3 |
| Living Area: | 1,920 |
| Tax Annual Amount: | $1,516 |
| Lot Size Square Feet: | 5,663.0 |
| Lot Size Acres: | 0.13 |
| Architectural Style: | OneStory |
| Waterfront?: | No |
| City: | Las Vegas |
| County Or Parish: | Clark |
| Subdivision: | Rainbow Vista #4 Lewis Homes |
| Postal Code: | 89108 |
| Year Built: | 1987 |
| Additional Parcels Description: | --- |
| Appliances: | Dryer, Dishwasher, Disposal, GasRange, Microwave, Refrigerator, Washer |
| Association Amenities: | None |
| Basement Yn: | No |
| Bathrooms Total Integer: | 3 |
| Bedrooms Possible: | 3 |
| Building Area Total: | 1520.0 |
| Carport Spaces: | 0.0 |
| Cooling: | CentralAir, Electric |
| Cooling?: | Yes |
| Direction Faces: | West |
| Directions: | From 95 exit north on Jones, turn west on Washington Dr, turn right on Greystone Drive. House will be on the corner. |
| Disclosures: | FamilialRelation |
| Distance To Sewer Comments: | Public |
| Distance To Water Comments: | Public |
| Electric: | PhotovoltaicsSellerOwned |
| Elementary School: | Culley, Paul E., Culley, Paul E. |
| Exterior Features: | Patio, PrivateYard |
| Fencing: | Block, BackYard |
| Fireplace Features: | Gas, LivingRoom |
| Fireplaces Total: | 1 |
| Fireplace?: | Yes |
| Flooring: | LuxuryVinylPlank |
| Furnished: | Unfurnished |
| Garage Spaces: | 2.0 |
| Garage?: | Yes |
| Green Energy Efficient: | SolarPanels, Windows |
| Heating: | Central, Gas |
| Heating?: | Yes |
| High School: | Western |
| Horse Amenities: | None |
| Interior Features: | BathroomonMainLevel, CeilingFans, PrimaryDownstairs |
| Laundry Features: | GasDryerHookup, MainLevel, LaundryRoom |
| Listing Agreement: | ExclusiveRightToSell |
| Listing Terms: | Cash, Conventional, FHA, VaLoan |
| Lot Features: | DesertLandscaping, Landscaped, LessThanQuarterAcre |
| Lot Size Area: | 0.13 |
| Lot Size Units: | Acres |
| Middle Or Junior School: | Garside Frank F. |
| Open Parking?: | Yes |
| Original List Price: | $479,990 |
| Ownership: | Single Family Residential |
| Parcel Number: | 138-26-618-069 |
| Parking Features: | FinishedGarage, Open, RvPotential, RvAccessParking |
| Parking Total: | 2 |
| Patio And Porch Features: | Patio |
| Pool Features: | InGround, Private |
| Pool Private?: | Yes |
| Possession: | CloseOfEscrow |
| Postal City: | Las Vegas |
| Postal Code Plus4: | 1722 |
| Property Condition: | Resale |
| Public Survey Range: | 60 |
| Public Survey Section: | 26 |
| Public Survey Township: | 20 |
| Roof: | Tile |
| Rooms Total: | 6 |
| Sewer: | PublicSewer |
| State Or Province: | NV |
| Stories: | 1 |
| Utilities: | UndergroundUtilities |
| Water Source: | Public |
| Window Features: | DoublePaneWindows |
| Year Built Details: | RESALE |
| Zoning Description: | Single Family |
| Property Sub Type Additional: | SingleFamilyResidence |
| Current Price: | $479,990.00 |
| Country Subdivision: | 32003 |
| Record Signature: | -1,145,534,677 |
| Universal Parcel Id: | urn:reso:upi:2.0:US:32003:138-26-618-069 |
Listing Courtesy of: Capdevila Realty LLC
Listing Agent: Bruno Guimaraes Gomes Filho
(702) 972-4705
Mortgage Calculator
The data on this website relating to real estate for sale comes in part from the IDX Program of the Las Vegas REALTORS®.
All information is believed accurate but not guaranteed. The properties displayed may not be all of the properties available through the IDX Program. Any use of this site other than by potential buyers or sellers is strictly prohibited.
© 2026 Las Vegas REALTORS®.
Las Vegas REALTORS® data last updated on October 08, 2026 01:57 PM - PT.
Property Last Updated: October 08, 2026 01:57 PM - PT
