10143 Bismarck Palms Avenue
Las Vegas, NV 89166
$839,900
Open Houses
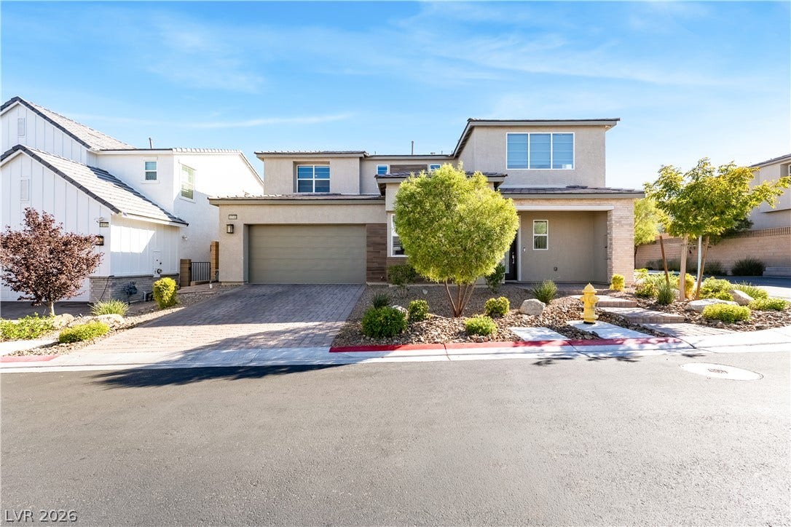
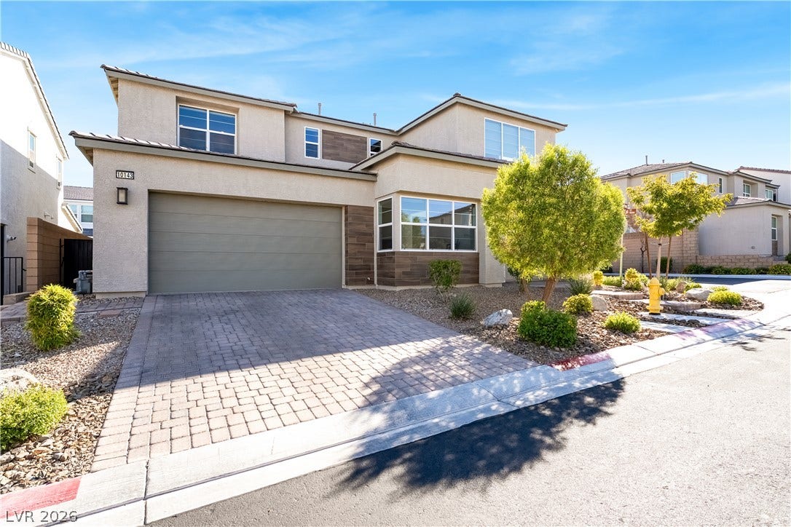
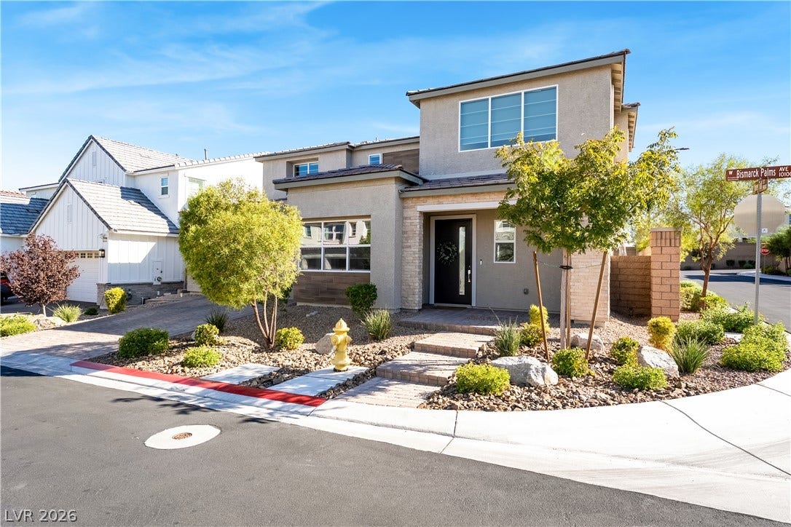
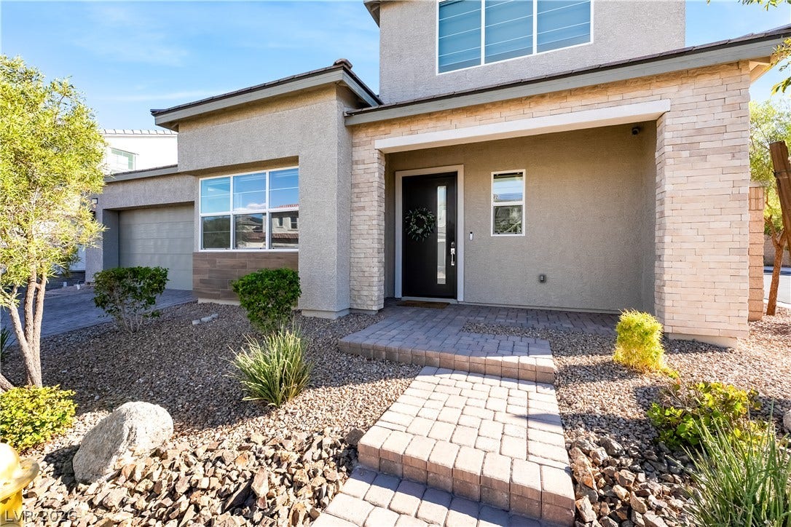
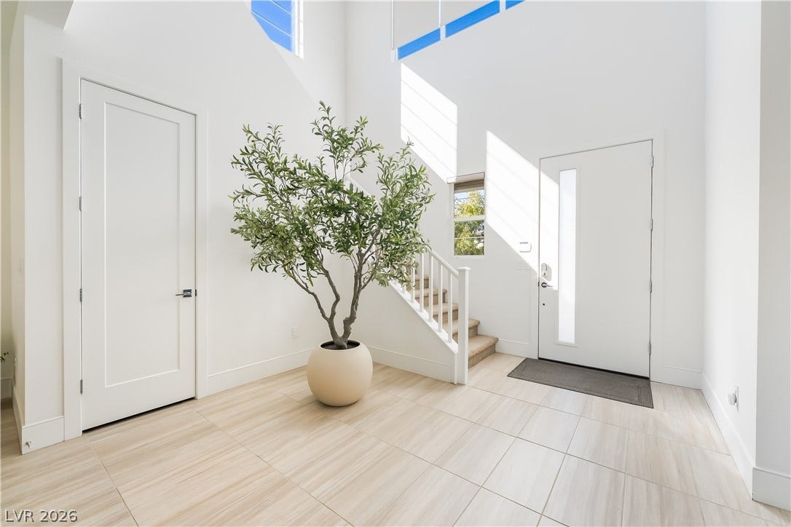
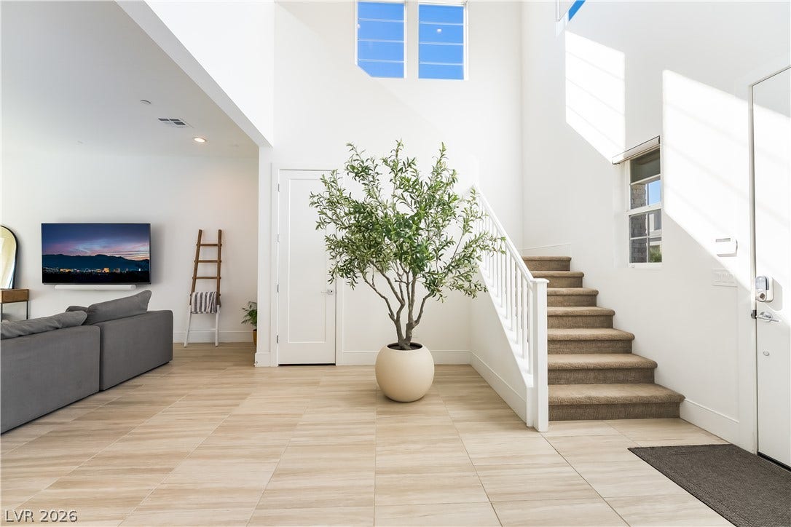
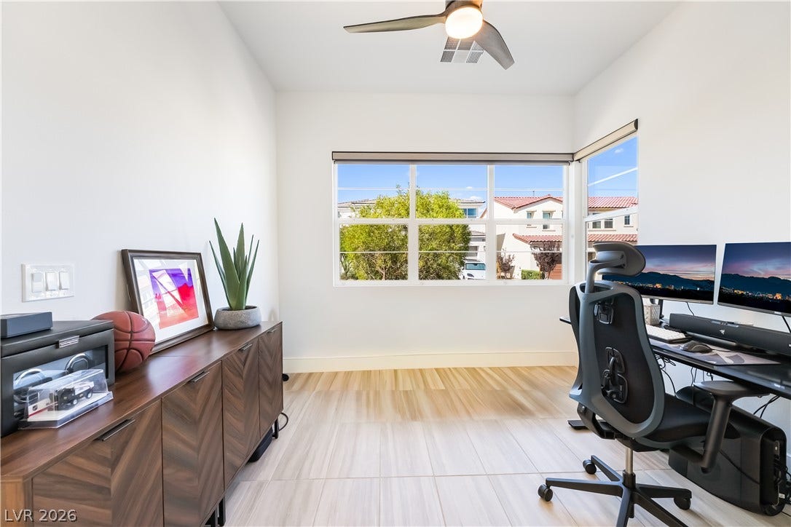
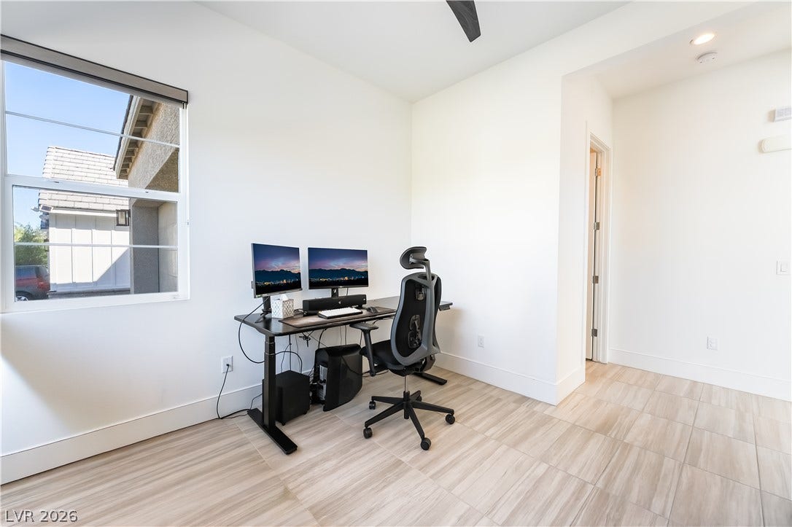
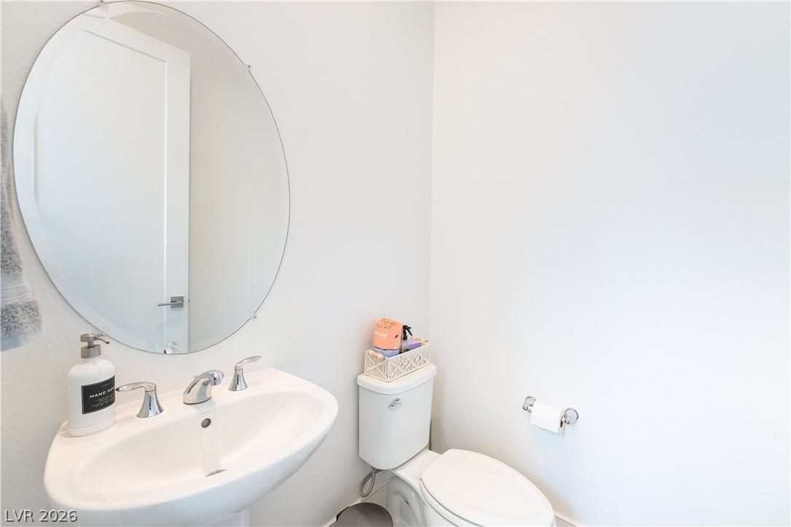
Turn-key Skye Canyon beauty with your own private backyard oasis! This spacious home features 4 bedrooms + den + loft, 3.5 baths, a first-floor ensuite, and 3-car tandem garage. Enjoy bright open-concept living, a spacious kitchen made for gathering, and a beautifully finished backyard with a heated saltwater pool & spa. Located in a gated community with access to the incredible Skye Canyon lifestyle—parks, trails, fitness, recreation and more. Fully finished backyard offers added privacy w/ mature fruitless olive trees positioned to help screen neighboring views. Potted lemon, lime & orange trees add to the outdoor space. Home features a custom primary closet, electric blinds at the sliding glass doors & electric upper-window shades/blades, plus a $1,200 touch kitchen faucet w/ illuminated temp indicators. KitchenAid microwave & oven included. Newly installed tankless reverse-osmosis. Negotiable/optional items: patio furniture, Thermador refrigerator, Miele dishwasher, garage punching bag and outdoor grill. Move in, unpack & start enjoying!
| Listing Id: | 2820331 |
|---|---|
| List Price: | $839,900 |
| Property Type: | Residential |
| Property Sub Type: | SingleFamilyResidence |
| Status: | Active |
| Bedrooms Total: | 4 |
| Bathrooms Full: | 2 |
| Bathrooms Three Quarter: | 1 |
| Bathrooms Half: | 1 |
| Living Area: | 2,888 |
| Association Fee: | $250 |
| Tax Annual Amount: | $8,676 |
| Lot Size Square Feet: | 5,663.0 |
| Lot Size Acres: | 0.13 |
| Architectural Style: | TwoStory |
| Waterfront?: | No |
| City: | Las Vegas |
| County Or Parish: | Clark |
| Subdivision: | Skye Canyon 207 & 232 - Phase 1 |
| Postal Code: | 89166 |
| Year Built: | 2021 |
| Additional Parcels Description: | --- |
| Appliances: | BuiltInElectricOven, Dryer, Disposal, Microwave, WaterSoftenerOwned, TanklessWaterHeater, Washer |
| Association Amenities: | BasketballCourt, Clubhouse, DogPark, FitnessCenter, Gated, JoggingPath, Barbecue, Playground, Pickleball, Park, Pool, RecreationRoom, SpaHotTub, Security, TennisCourts |
| Association Fee: | $250 |
| Association Fee 2 Frequency: | Monthly |
| Association Fee Frequency: | Quarterly |
| Association Fee Includes: | AssociationManagement, MaintenanceGrounds, RecreationFacilities, Security |
| Association Name: | Skye Canyon Master |
| Association Phone: | 702-835-6904 |
| Association?: | Yes |
| Basement Yn: | No |
| Bathrooms Total Integer: | 4 |
| Bedrooms Possible: | 6 |
| Builder Name: | Toll Broth |
| Building Area Total: | 2888.0 |
| Carport Spaces: | 0.0 |
| Community Features: | Pool |
| Cooling: | CentralAir, Electric, HighEfficiency |
| Cooling?: | Yes |
| Direction Faces: | North |
| Directions: | 215 North to West Skye Canyon Park Drive, Right on Skye Village Road, Left on Aspen Hills Ave, Right on Indigo Rose, and Left on Bismark Palms, house is on the left at the end of the street corner home. |
| Disclosures: | CovenantsRestrictionsDisclosure |
| Distance To Sewer Comments: | Public |
| Distance To Water Comments: | Public |
| Electric: | PhotovoltaicsNone |
| Elementary School: | Divich, Kenneth, Divich, Kenneth |
| Exterior Features: | Barbecue, Patio, PrivateYard, FirePit, IrrigationSprinklers |
| Fencing: | Block, BackYard |
| Fireplaces Total: | 0 |
| Flooring: | Carpet, PorcelainTile, Tile |
| Furnished: | FurnishedOrUnfurnished |
| Garage Spaces: | 3.0 |
| Garage?: | Yes |
| Green Energy Efficient: | Windows, Hvac |
| Heating: | Central, Gas, HighEfficiency |
| Heating?: | Yes |
| High School: | Arbor View |
| Horse Amenities: | None |
| Interior Features: | BathroomonMainLevel, BedroomOnMainLevel, CeilingFans, FullBathOnMainLevel, WindowTreatments, ProgrammableThermostat |
| Laundry Features: | Cabinets, GasDryerHookup, LaundryRoom, Sink, UpperLevel |
| Listing Agreement: | ExclusiveRightToSell |
| Listing Terms: | Cash, Conventional, FHA, VaLoan |
| Lot Features: | CornerLot, DripIrrigationBubblers, DesertLandscaping, FruitTrees, Landscaped, SyntheticGrass, Trees, LessThanQuarterAcre |
| Lot Size Area: | 0.13 |
| Lot Size Units: | Acres |
| Middle Or Junior School: | Escobedo Edmundo |
| Original List Price: | $839,900 |
| Ownership: | Single Family Residential |
| Parcel Number: | 126-12-512-044 |
| Parking Features: | Garage, GarageDoorOpener, Private, Tandem, Guest |
| Parking Total: | 3 |
| Patio And Porch Features: | Covered, Patio |
| Pool Features: | GasHeat, InGround, Private, PoolSpaCombo, SaltWater, Association, Community |
| Pool Private?: | Yes |
| Possession: | CloseOfEscrow |
| Postal City: | Las Vegas |
| Postal Code Plus4: | 6657 |
| Property Condition: | Resale |
| Public Survey Range: | 59 |
| Public Survey Section: | 12 |
| Public Survey Township: | 19 |
| Roof: | Tile |
| Rooms Total: | 9 |
| Security Features: | SecuritySystemOwned, GatedCommunity |
| Sewer: | PublicSewer |
| Spa Features: | InGround, OutdoorHotTub |
| Spa?: | Yes |
| State Or Province: | NV |
| Stories: | 2 |
| Utilities: | UndergroundUtilities |
| View: | Mountains |
| View?: | Yes |
| Water Source: | Public |
| Window Features: | Blinds, DoublePaneWindows, LowEmissivityWindows |
| Year Built Details: | RESALE |
| Zoning Description: | Single Family |
| Property Sub Type Additional: | SingleFamilyResidence |
| Current Price: | $839,900.00 |
| Country Subdivision: | 32003 |
| Record Signature: | -1,147,259,717 |
| Universal Parcel Id: | urn:reso:upi:2.0:US:32003:126-12-512-044 |
Listing Courtesy of: Realty ONE Group, Inc
Listing Agent: Patty J Phoumiphat
(702) 572-2128
Mortgage Calculator
The data on this website relating to real estate for sale comes in part from the IDX Program of the Las Vegas REALTORS®.
All information is believed accurate but not guaranteed. The properties displayed may not be all of the properties available through the IDX Program. Any use of this site other than by potential buyers or sellers is strictly prohibited.
© 2026 Las Vegas REALTORS®.
Las Vegas REALTORS® data last updated on October 08, 2026 01:57 PM - PT.
Property Last Updated: October 08, 2026 01:57 PM - PT
