10205 Orkiney Drive
Las Vegas, NV 89144
$3,750,000
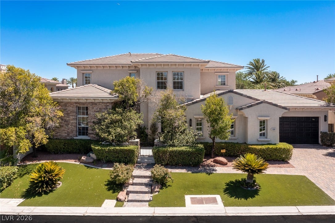
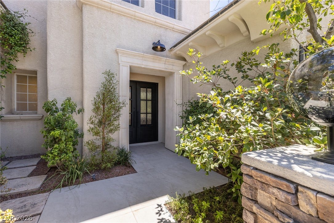
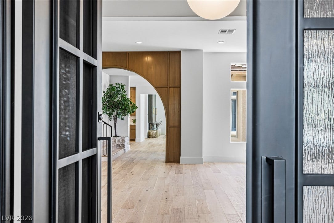
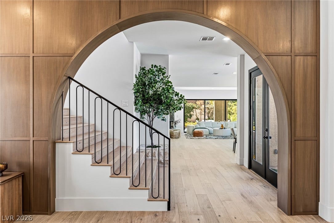
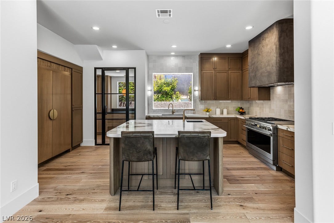
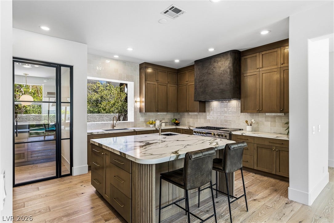
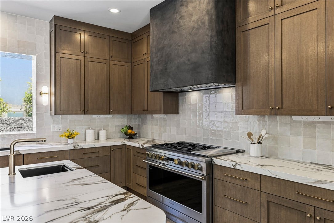
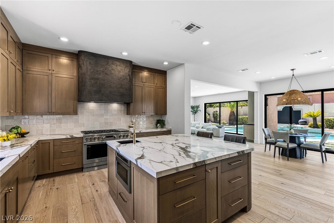
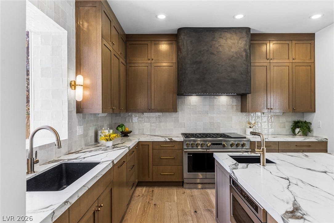
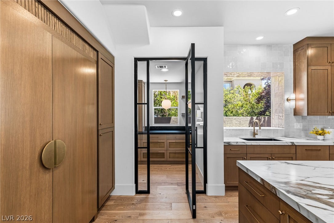
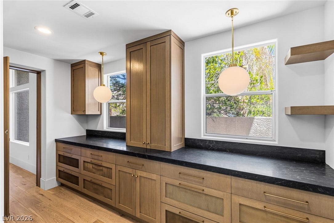
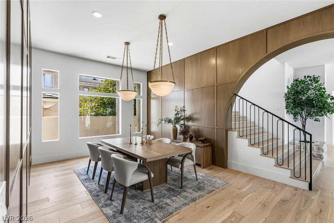
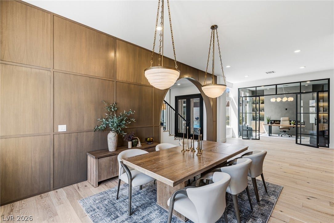
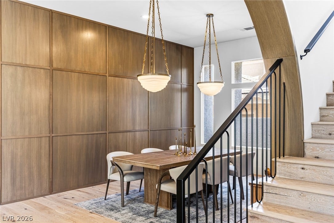
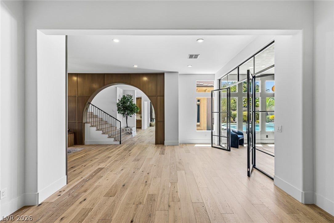
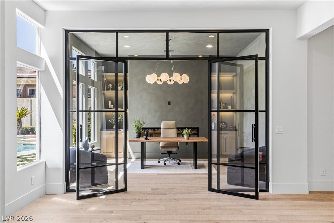
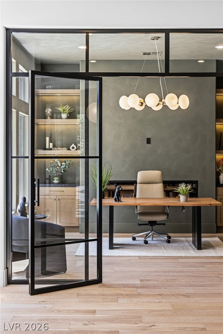
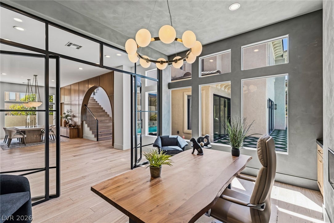
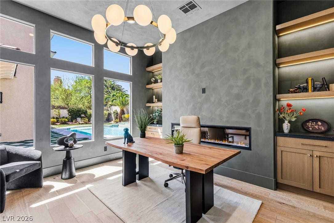
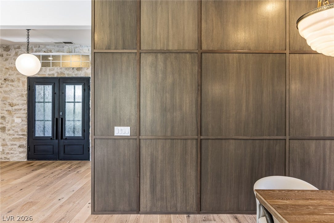
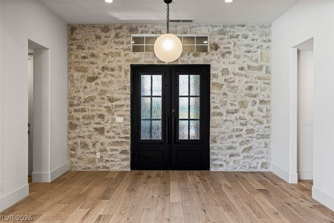
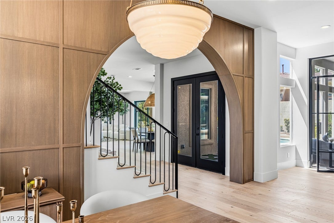
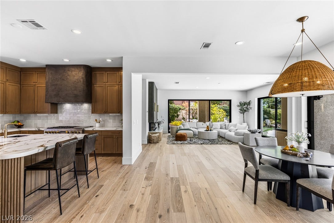
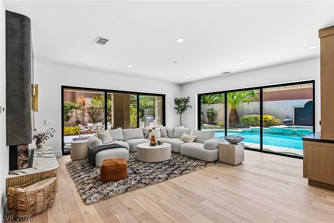
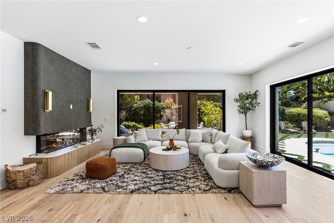
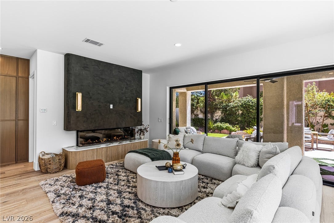
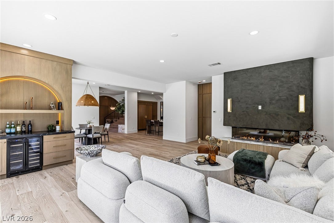
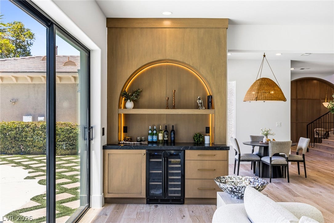
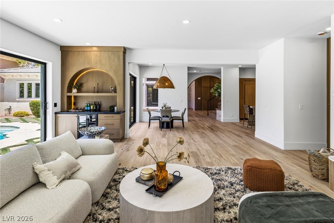
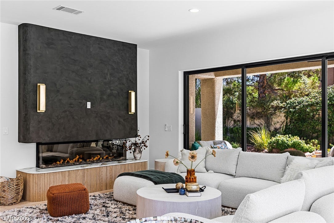
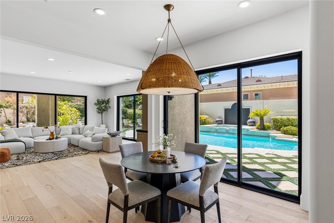
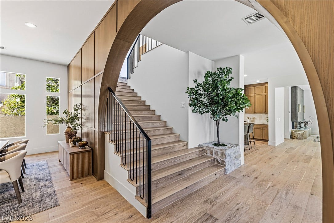
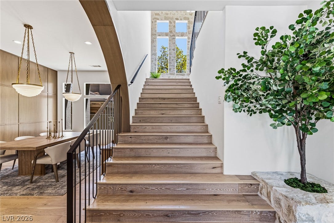
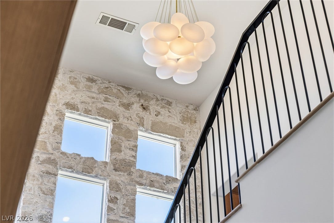
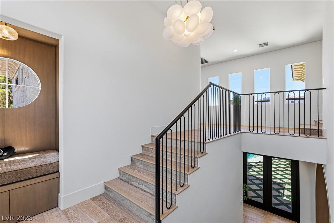
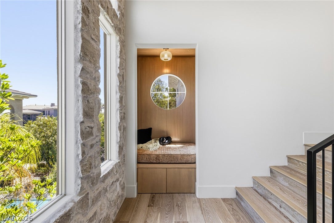
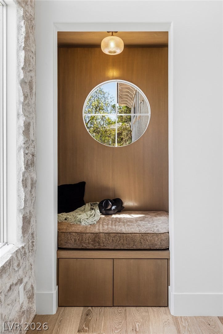
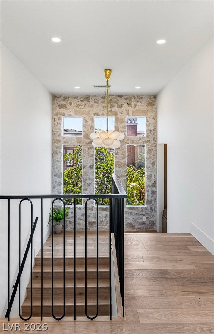
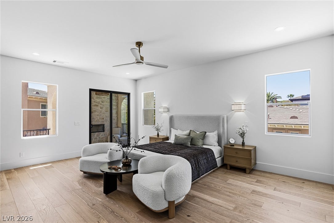
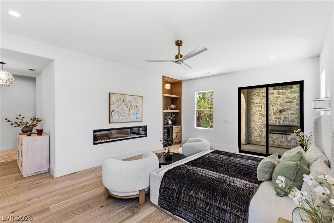
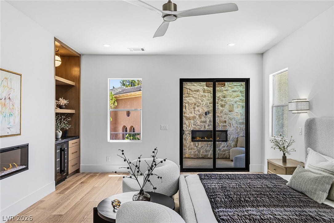
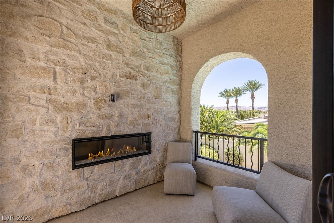
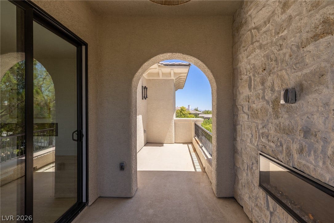
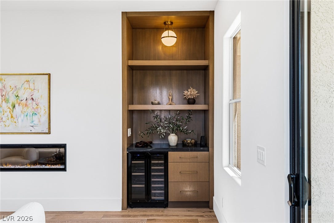
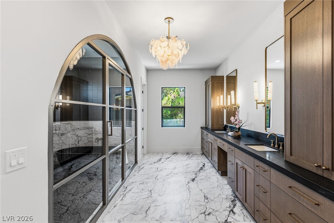
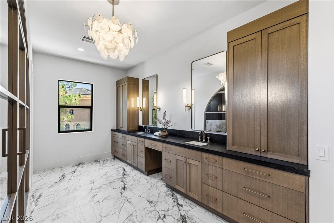
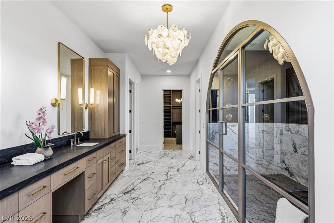
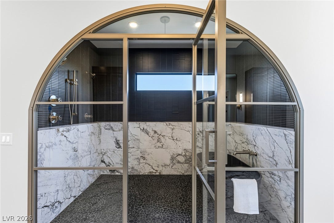
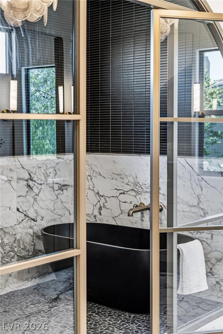
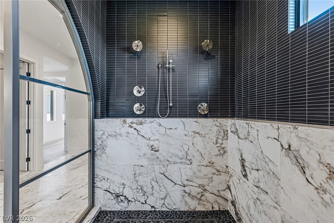
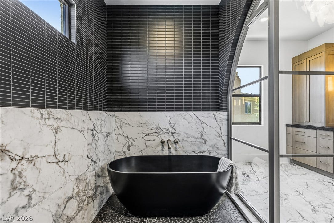
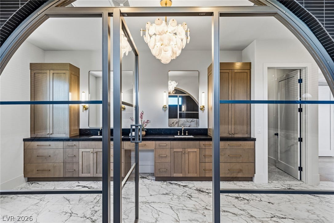
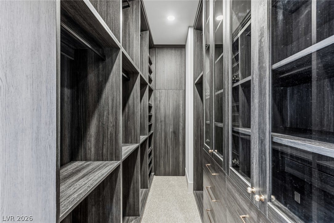
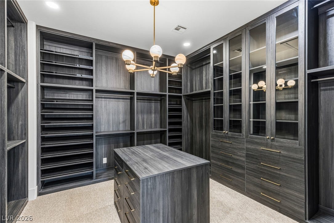
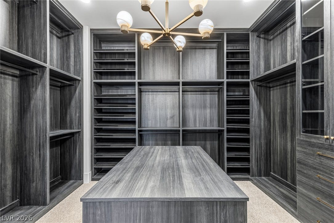
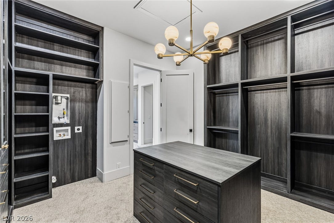
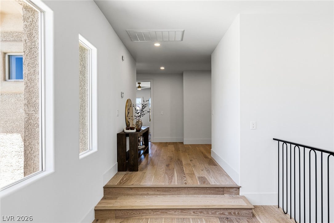
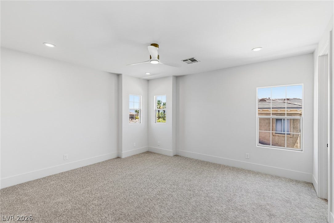
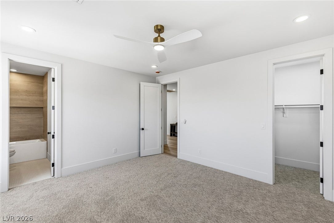
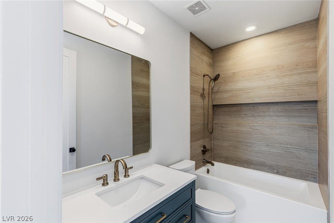
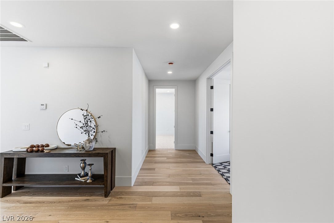
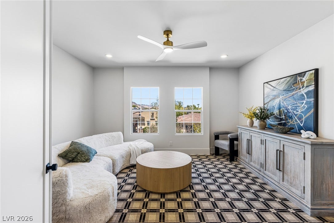
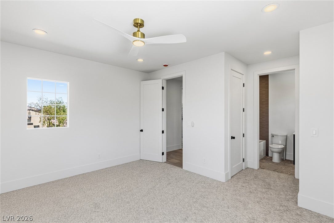
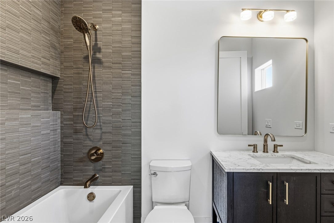
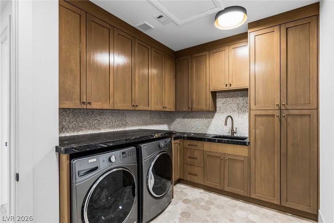
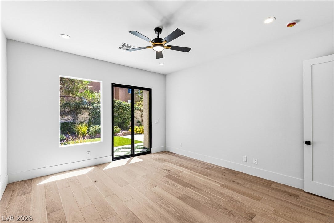
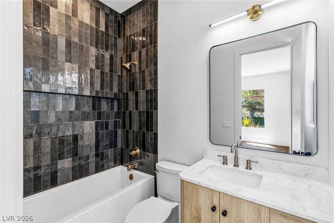
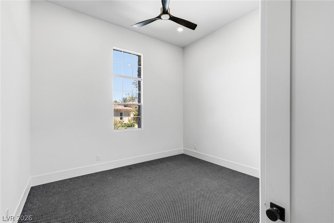
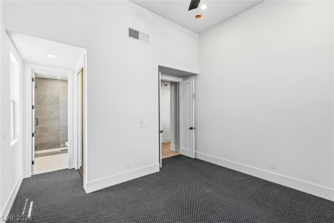
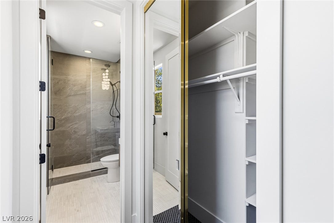
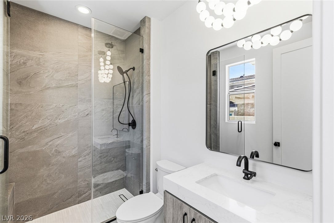
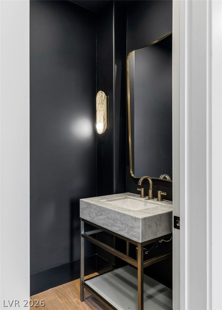
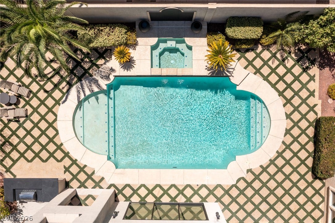
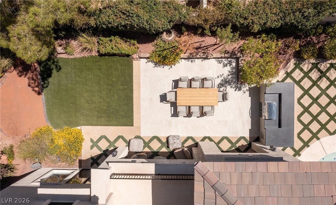
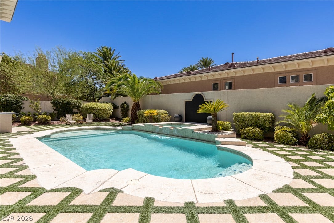
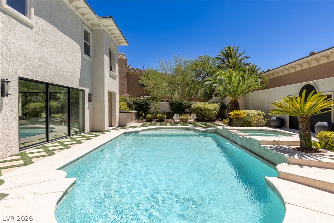
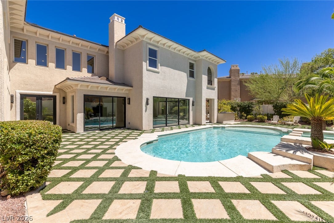
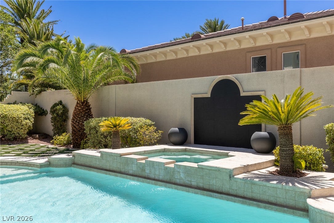
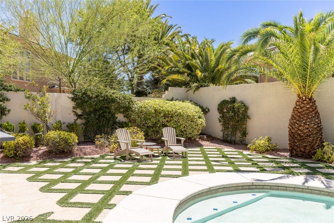
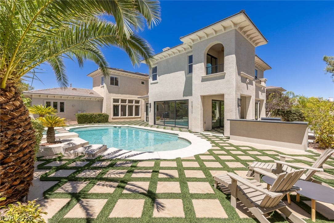
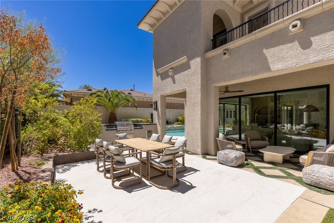
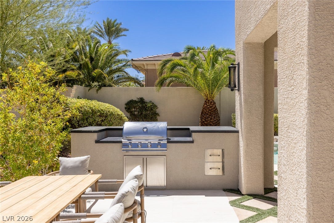
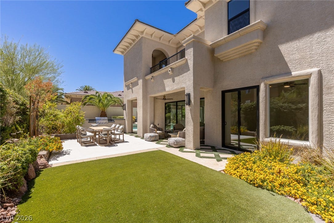
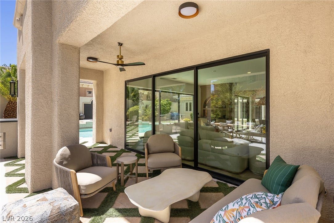
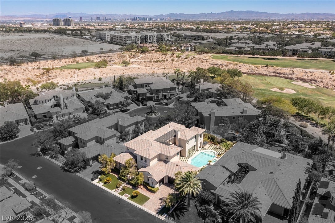
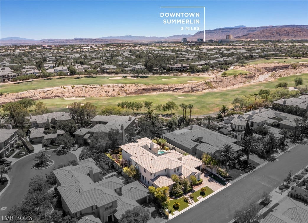
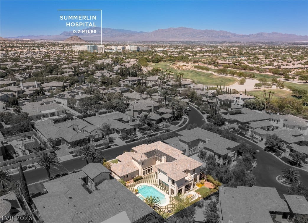
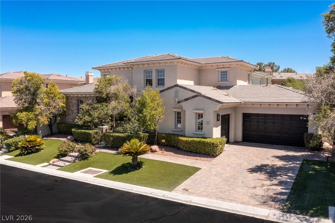
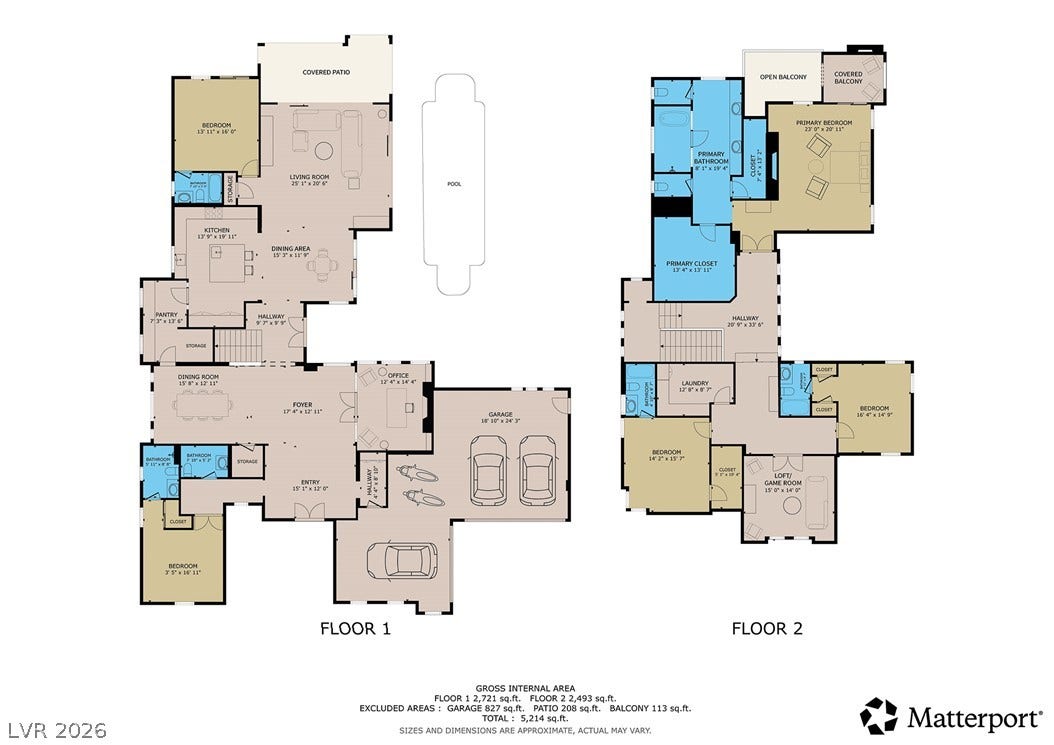
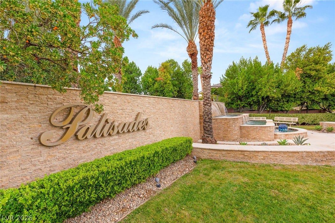
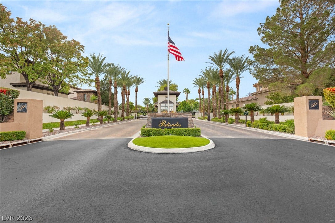
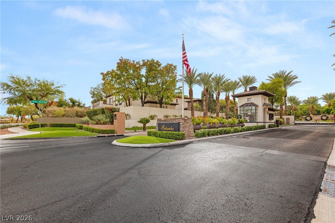
Discover a fully rеіmagined сustom еstate in the Palіsаdes, one of Summerlin’s most desirable guard-gated communities, celebrated for its tree-lined streets, sidewalks, and exceptional proximity to schools, dining, shopping, recreation, and everyday conveniences. Thoughtfully transformed with an uncompromising attention to detail, this residence blends sophisticated design with highly functional living. The refreshed interior showcases Level 5 smooth-finish walls, engineered hardwood flooring, custom cabinetry, wood-paneled feature walls, mortar-washed stone accents walls, new plumbing, new light fixtures, a new contemporary stair railing, linear fireplaces, illuminated display niches, and expansive new sliding glass doors that create a seamless connection to the outdoors. The redesigned kitchen is equipped with premium appliances, generous storage, refined finishes, and a concealed butler’s pantry ideal for entertaining and daily organization. The versatile floor plan offers five en suite bedrooms, a private office, game room, multiple living and entertaining spaces, and a 3.5-car garage. Spa-inspired bathrooms feature upgraded shower systems and designer appointments, while custom closets provide beautifully organized storage throughout. Outside, the resort-style backyard is designed for year-round enjoyment, with distinct lawn and pool areas, multiple gathering spaces, and a complete outdoor kitchen for effortless dining and entertaining. Every element has been considered to deliver comfort, style, privacy, and functionality. This exceptional property checks every box for the discerning buyer seeking a truly turnkey Summerlin residence.
| Listing Id: | 2820487 |
|---|---|
| List Price: | $3,750,000 |
| Property Type: | Residential |
| Property Sub Type: | SingleFamilyResidence |
| Status: | Active |
| Bedrooms Total: | 5 |
| Bathrooms Full: | 4 |
| Bathrooms Three Quarter: | 1 |
| Bathrooms Half: | 1 |
| Living Area: | 5,508 |
| Association Fee: | $300 |
| Tax Annual Amount: | $11,779 |
| Lot Size Square Feet: | 11,761.0 |
| Lot Size Acres: | 0.27 |
| Architectural Style: | TwoStory |
| Waterfront?: | No |
| City: | Las Vegas |
| County Or Parish: | Clark |
| Subdivision: | Parcel O Summerlin Village 3- Phase 2 |
| Postal Code: | 89144 |
| Year Built: | 1999 |
| Additional Parcels Description: | --- |
| Appliances: | Dryer, Dishwasher, Disposal, GasRange, Microwave, Refrigerator, WineRefrigerator, Washer |
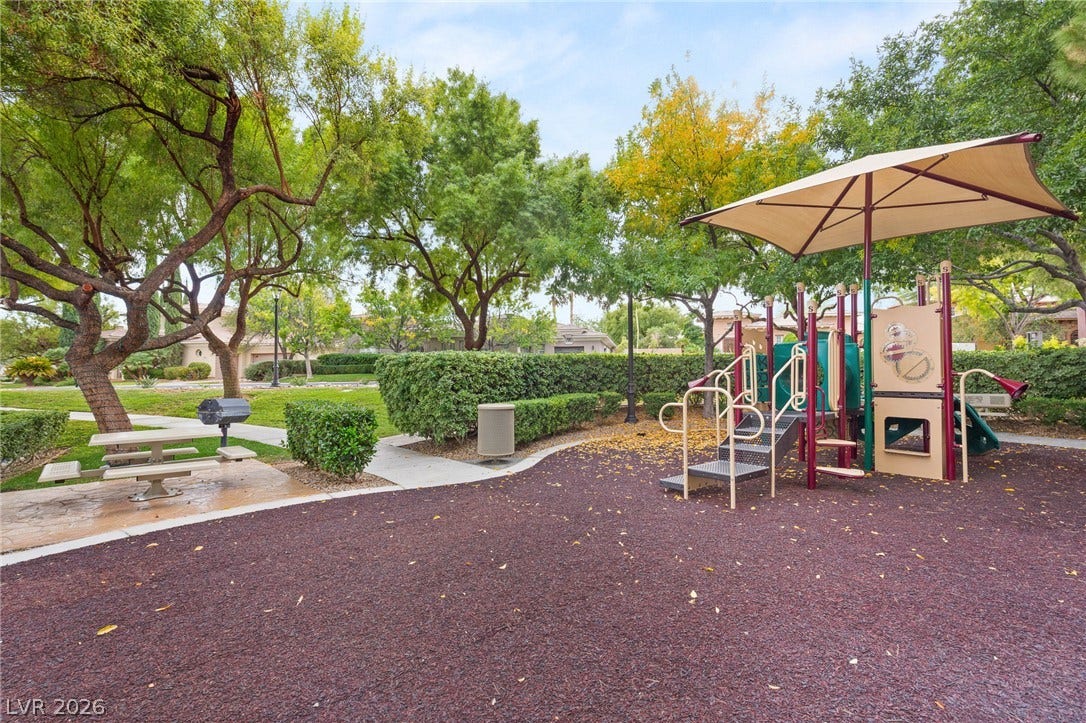
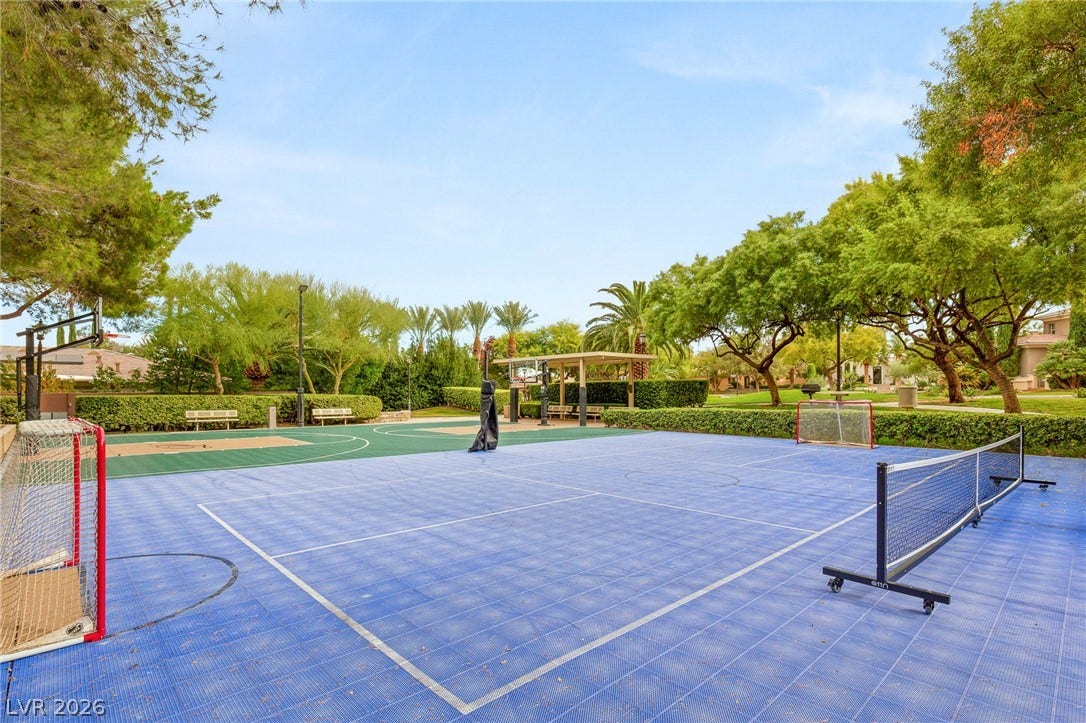
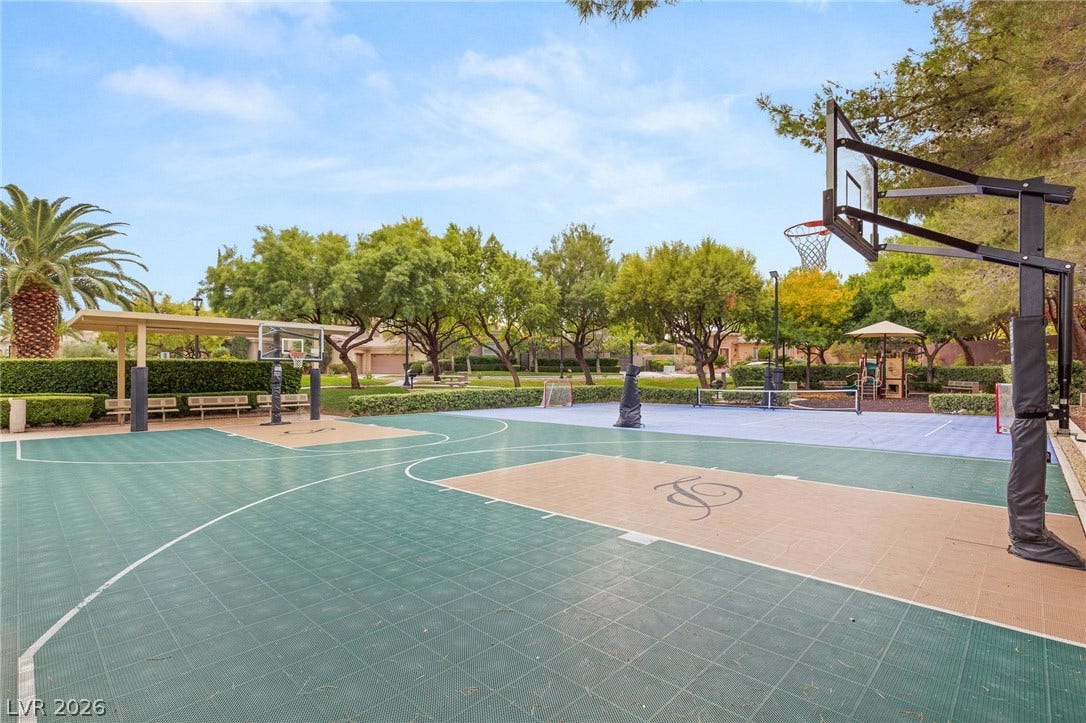
| Association Amenities: | BasketballCourt, Gated, Playground, Park, Guard, Security |
| Association Fee: | $300 |
| Association Fee 2 Frequency: | Monthly |
| Association Fee Frequency: | Monthly |
| Association Fee Includes: | AssociationManagement, Insurance, MaintenanceGrounds, ReserveFund, Security, Taxes |
| Association Name: | Palisades HOA |
| Association Phone: | 702-838-5500 |
| Association?: | Yes |
| Attached Garage?: | Yes |
| Basement Yn: | No |
| Bathrooms Total Integer: | 6 |
| Bedrooms Possible: | 6 |
| Building Area Total: | 5508.0 |
| Carport Spaces: | 0.0 |
| Cooling: | CentralAir, Electric |
| Cooling?: | Yes |
| Direction Faces: | East |
| Directions: | From Alta Drive and S. Hualapai Way, head north on Hualapai. Turn left into The Palisades and proceed through the guard gate. Continue straight on N. Royal Ascot Drive, follow it around until the street turns into Orkiney Drive. Home will be on the left. |
| Disclosures: | CovenantsRestrictionsDisclosure |
| Distance To Sewer Comments: | Public |
| Distance To Water Comments: | Public |
| Electric: | PhotovoltaicsNone |
| Elementary School: | Bonner, John W., Bonner, John W. |
| Exterior Features: | BuiltInBarbecue, Balcony, Barbecue, PrivateYard |
| Fencing: | BackYard, StuccoWall |
| Fireplace Features: | Electric, Gas, LivingRoom, PrimaryBedroom |
| Fireplaces Total: | 4 |
| Fireplace?: | Yes |
| Flooring: | Carpet, Laminate, PorcelainTile, Tile |
| Furnished: | Unfurnished |
| Garage Spaces: | 3.0 |
| Garage?: | Yes |
| Heating: | Central, Gas |
| Heating?: | Yes |
| High School: | Palo Verde |
| Horse Amenities: | None |
| Interior Features: | BathroomonMainLevel, BedroomOnMainLevel, CeilingFans, PrimaryDownstairs, ProgrammableThermostat |
| Laundry Features: | Cabinets, ElectricDryerHookup, GasDryerHookup, LaundryRoom, Sink |
| Listing Agreement: | ExclusiveRightToSell |
| Listing Terms: | Cash, Conventional, VaLoan |
| Lot Features: | QuarterToOneAcre, Landscaped, SyntheticGrass |
| Lot Size Area: | 0.27 |
| Lot Size Units: | Acres |
| Middle Or Junior School: | Rogich Sig |
| Original List Price: | $3,750,000 |
| Ownership: | Single Family Residential |
| Parcel Number: | 137-36-514-018 |
| Parking Features: | Attached, EpoxyFlooring, Garage, GolfCartGarage, GarageDoorOpener, InsideEntrance, Private, Shelves |
| Parking Total: | 3 |
| Patio And Porch Features: | Balcony |
| Pool Features: | Heated, InGround, Private |
| Pool Private?: | Yes |
| Possession: | CloseOfEscrow |
| Postal City: | Las Vegas |
| Postal Code Plus4: | 4314 |
| Property Condition: | Resale |
| Public Survey Range: | 59 |
| Public Survey Section: | 36 |
| Public Survey Township: | 20 |
| Roof: | Tile |
| Rooms Total: | 11 |
| Security Features: | GatedCommunity |
| Sewer: | PublicSewer |
| Spa?: | Yes |
| State Or Province: | NV |
| Stories: | 2 |
| Utilities: | CableAvailable, UndergroundUtilities |
| Water Source: | Public |
| Year Built Details: | RESALE |
| Zoning Description: | Single Family |
| Property Sub Type Additional: | SingleFamilyResidence |
| Current Price: | $3,750,000.00 |
| Country Subdivision: | 32003 |
| Record Signature: | -2,081,536,793 |
| Universal Parcel Id: | urn:reso:upi:2.0:US:32003:137-36-514-018 |
Listing Courtesy of: Luxury Estates International
Listing Agent: Kamran D Zand
702-907-8770
Mortgage Calculator
The data on this website relating to real estate for sale comes in part from the IDX Program of the Las Vegas REALTORS®.
All information is believed accurate but not guaranteed. The properties displayed may not be all of the properties available through the IDX Program. Any use of this site other than by potential buyers or sellers is strictly prohibited.
© 2026 Las Vegas REALTORS®.
Las Vegas REALTORS® data last updated on October 08, 2026 01:57 PM - PT.
Property Last Updated: October 08, 2026 01:57 PM - PT
