







10226 Pleasant Knoll Avenue
Las Vegas, NV 89166
$999,000
Open Houses
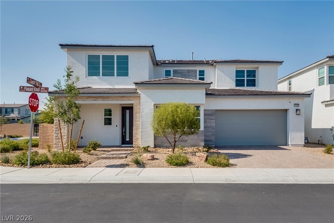
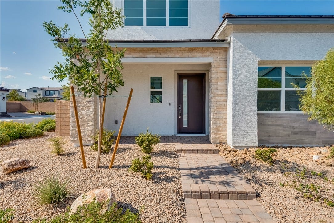
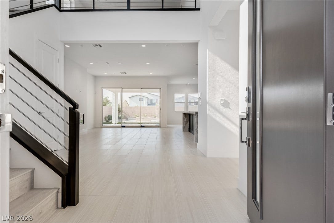
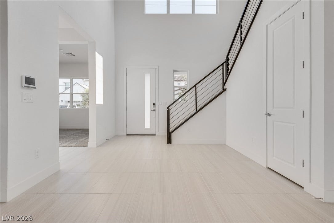
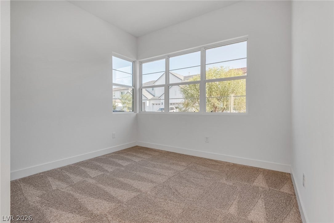
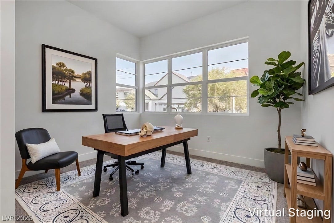
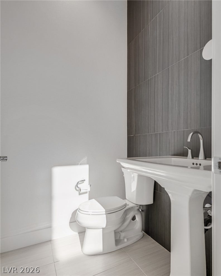
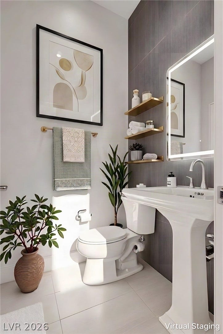
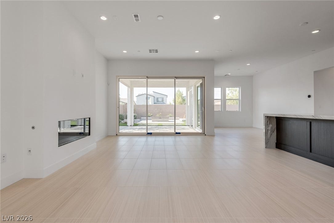
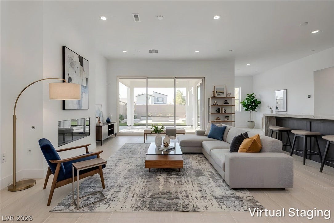
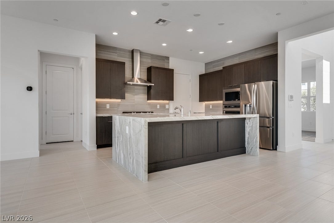
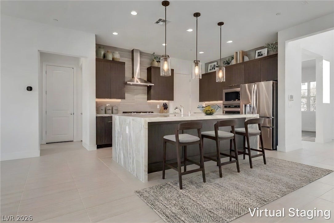
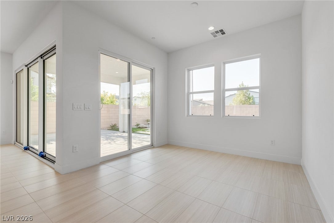
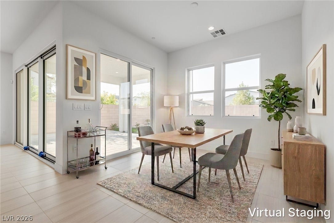
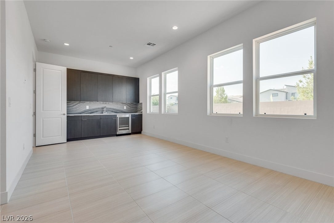
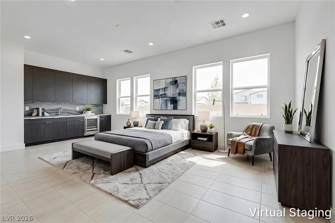
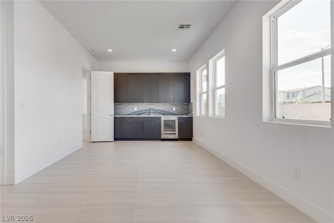
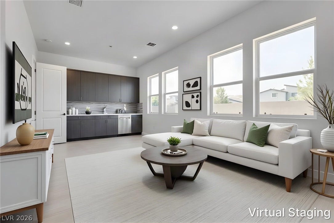
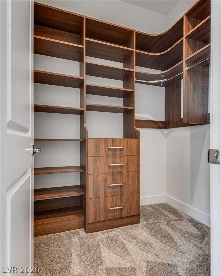
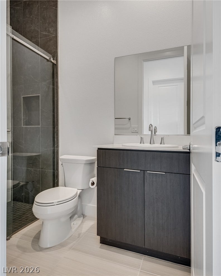
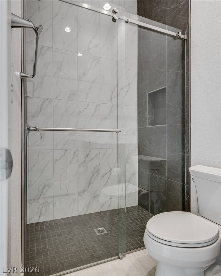
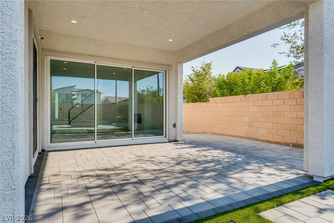
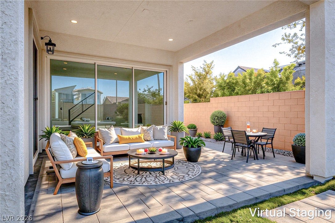
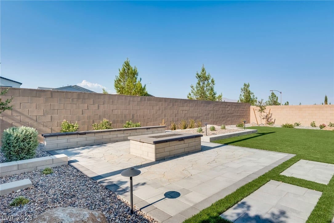
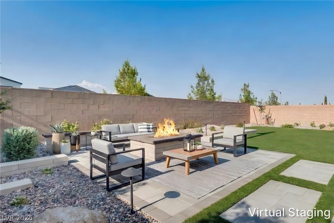
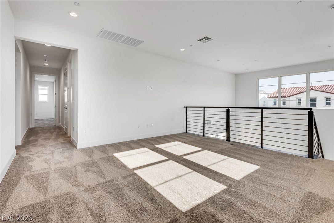
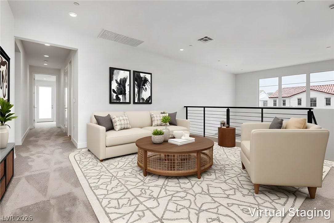
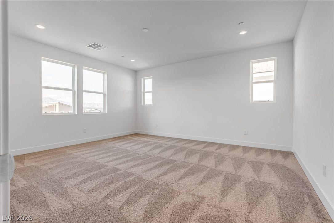
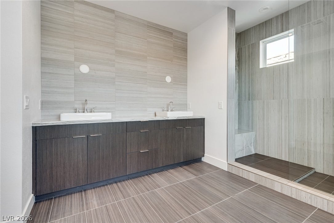
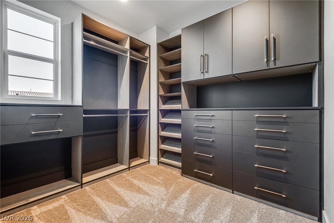
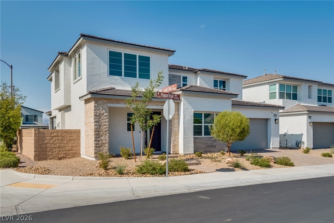
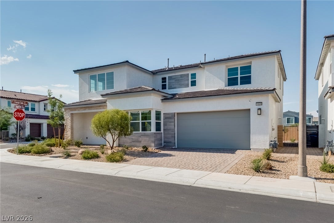
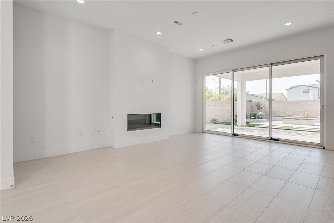
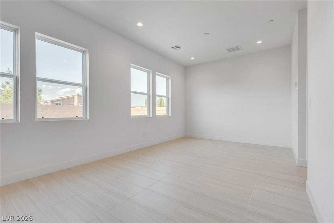
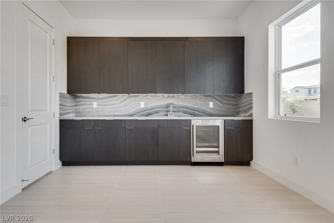
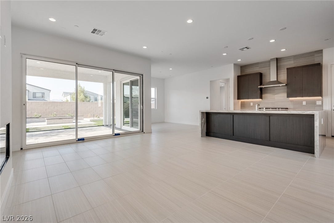
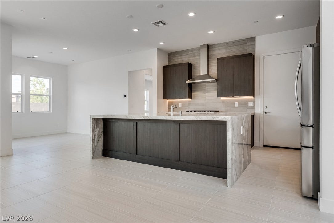
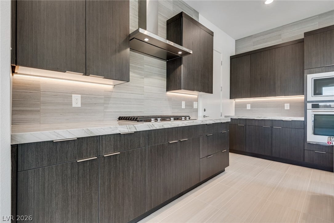
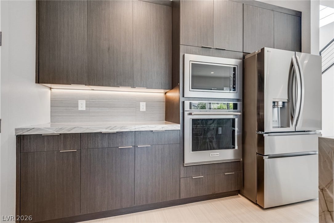
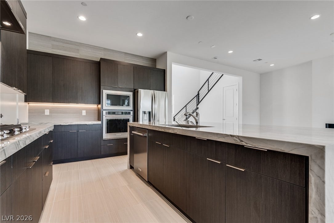
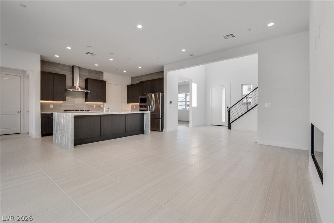
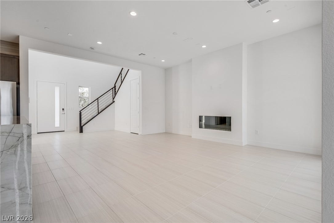
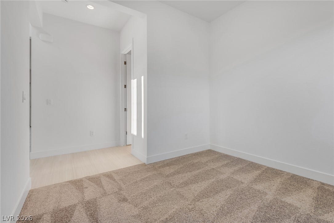
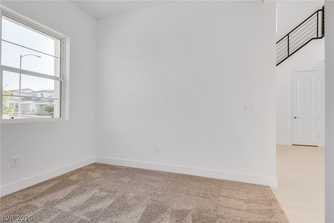
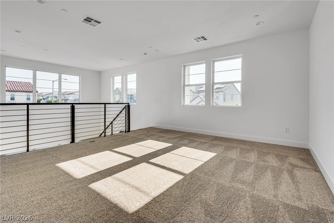
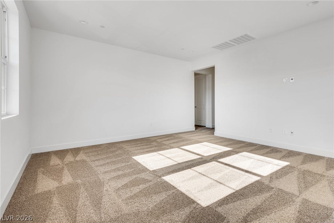
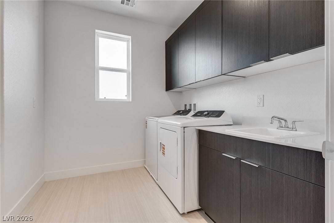
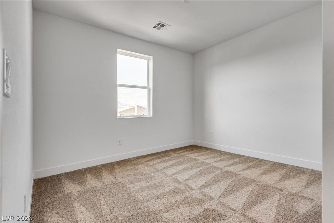
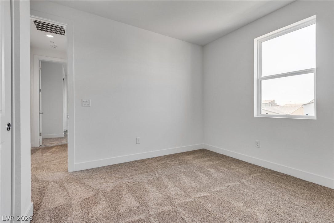
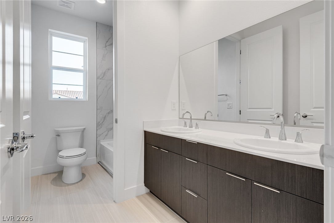
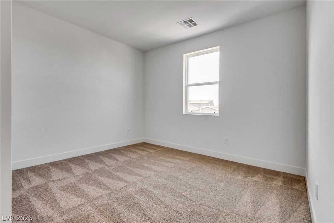
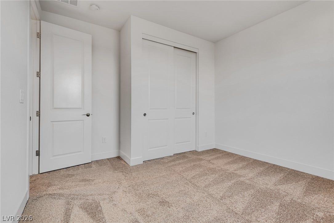
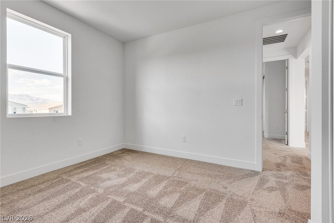
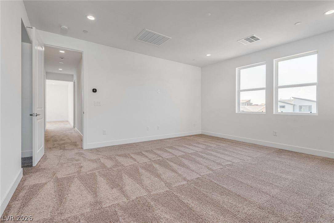
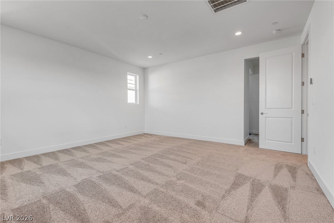
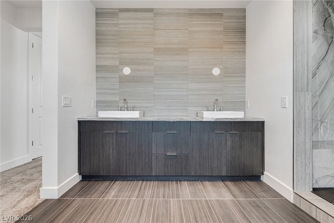
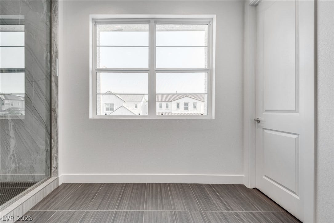
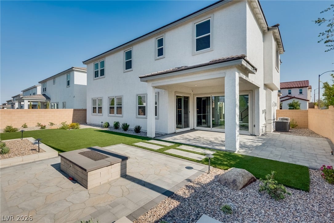
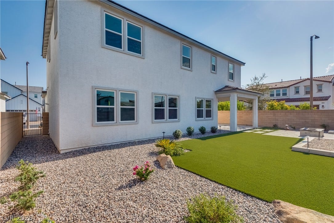
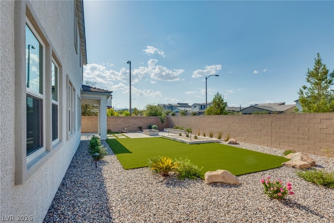
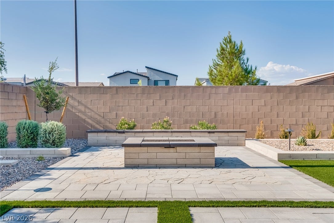
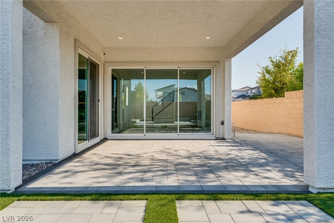
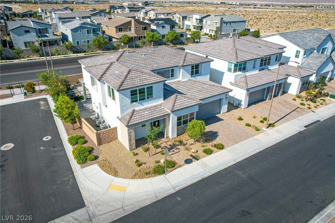
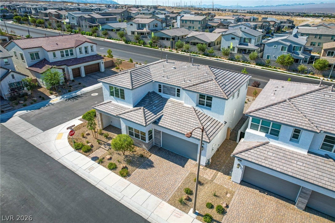
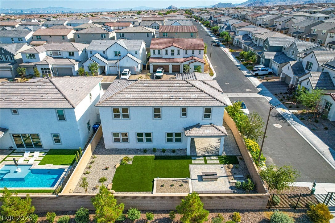
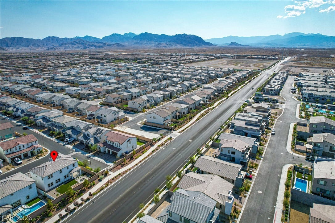
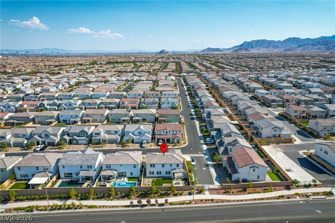
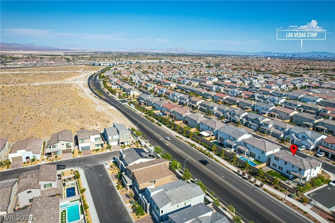
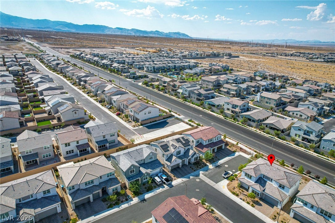
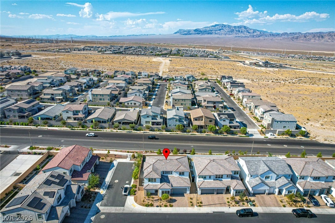
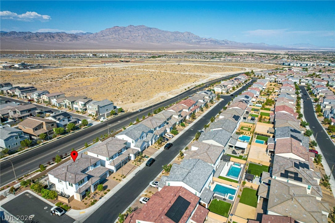
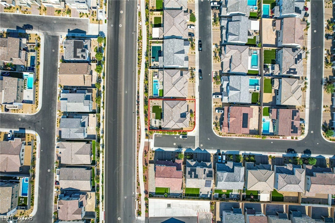
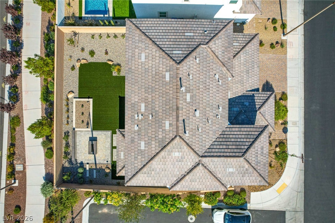
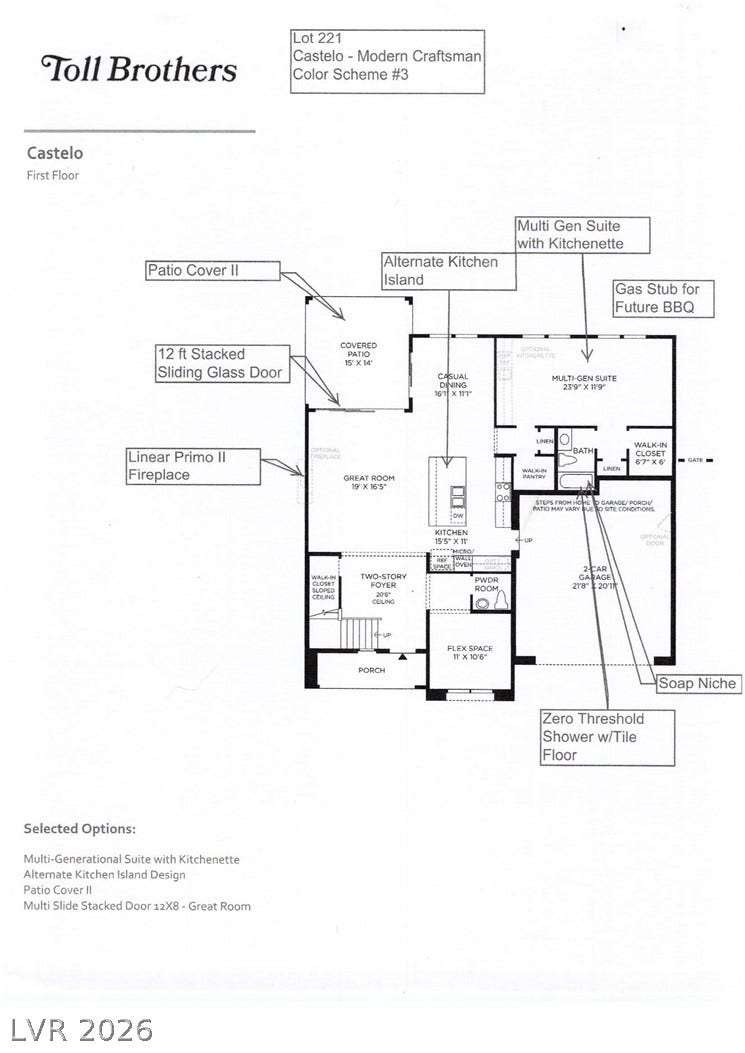
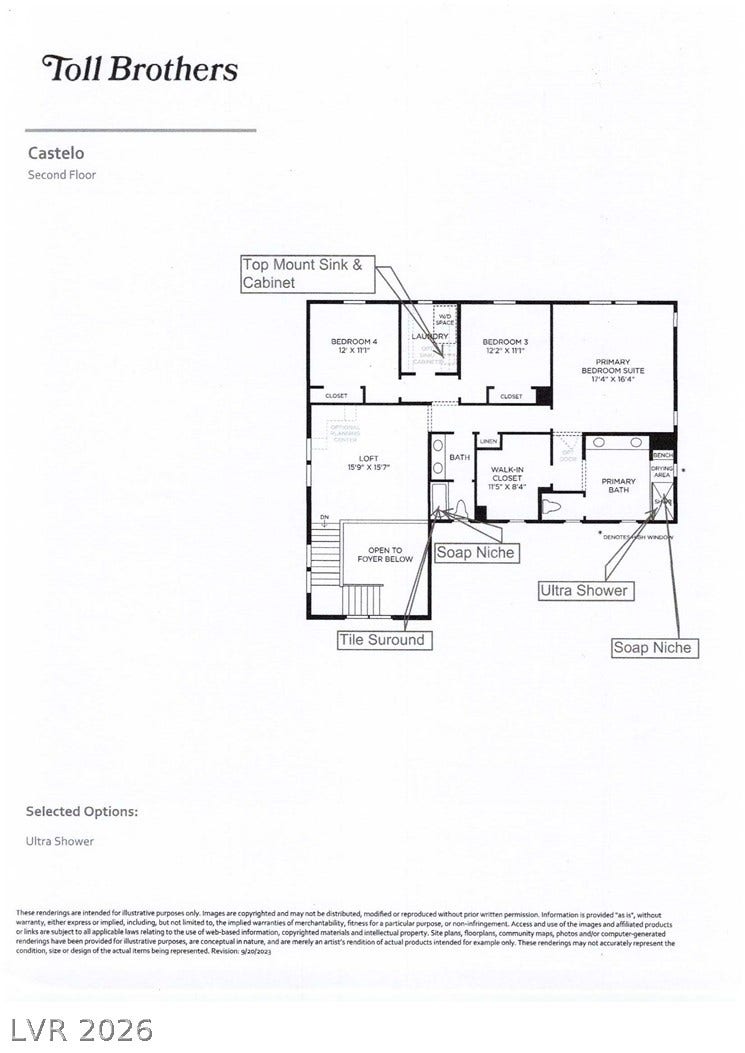
Beautiful Toll Brothers home on a premium corner lot with no rear neighbor. The open downstairs layout features a dramatic 20' foyer, powder room with LED-ready electrical for vanity mirror, den, modern stair railings, great room with gas fireplace, stacked glass sliding doors & a chef’s kitchen with custom cabinetry, stainless steel appliances, waterfall quartz island, full backsplash & walk-in pantry. A flexible downstairs suite with custom cabinetry, quartz counters, sink, wine fridge, custom walk-in closet and a stylish bathroom. Upstairs includes a spacious loft, two guest bedrooms, marble-surround hallway bath, laundry room with sink & custom cabinets. A large primary suite with custom-organized walk-in closet & spa-like bathroom with deluxe shower, double sinks and LED-ready electrical for vanity mirrors. The fully landscaped backyard offers a covered patio, gas stub for outdoor kitchen, gas fire pit with seating, synthetic grass, shrubs and trees. This home has too many upgrades to mention & it is a must see!!!
| Listing Id: | 2808940 |
|---|---|
| List Price: | $999,000 |
| Property Type: | Residential |
| Property Sub Type: | SingleFamilyResidence |
| Status: | Active |
| Bedrooms Total: | 4 |
| Bathrooms Full: | 1 |
| Bathrooms Three Quarter: | 2 |
| Bathrooms Half: | 1 |
| Living Area: | 3,093 |
| Association Fee: | $65 |
| Tax Annual Amount: | $1,982 |
| Lot Size Square Feet: | 6,098.0 |
| Lot Size Acres: | 0.14 |
| Architectural Style: | TwoStory |
| Waterfront?: | No |
| City: | Las Vegas |
| County Or Parish: | Clark |
| Subdivision: | Skye Canyon 207 & 232 - Phase 2 |
| Postal Code: | 89166 |
| Year Built: | 2024 |
| Additional Parcels Description: | --- |
| Appliances: | BuiltInGasOven, Dryer, Dishwasher, EnergyStarQualifiedAppliances, GasCooktop, Disposal, Microwave, Refrigerator, WineRefrigerator, Washer |
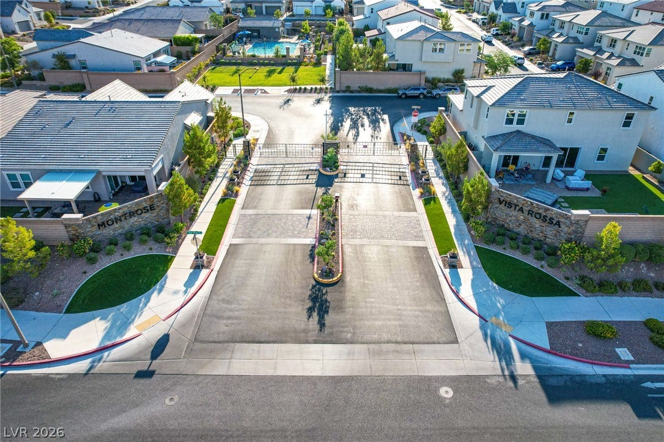
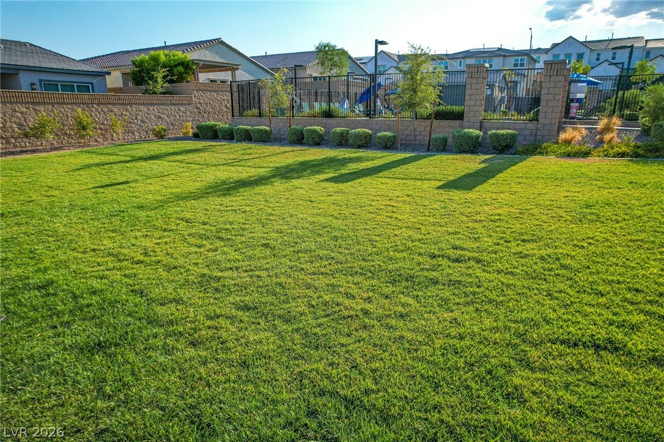
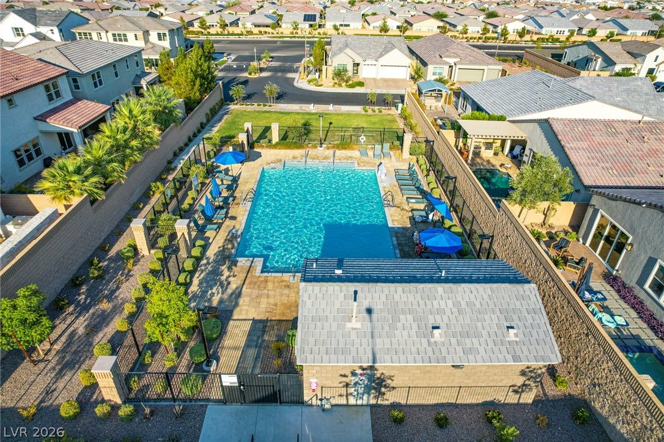
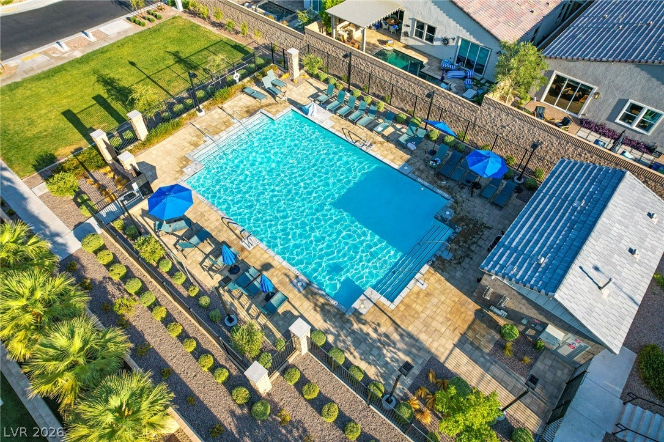
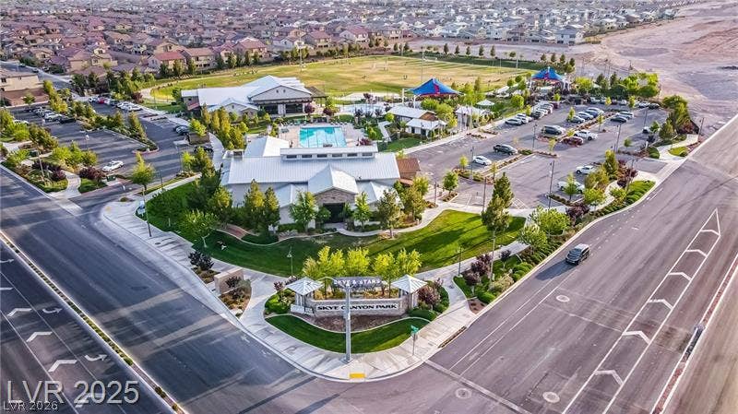
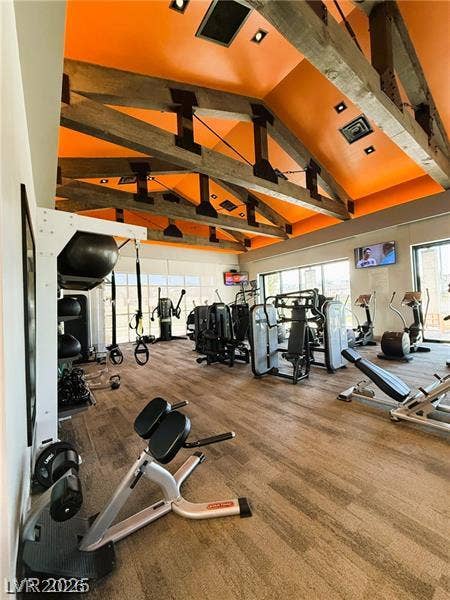
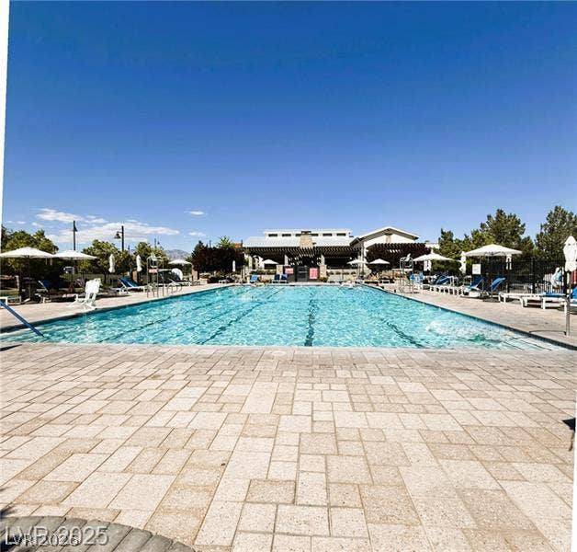
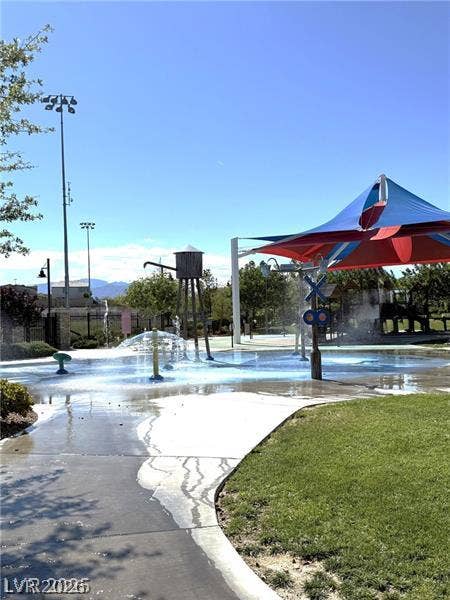
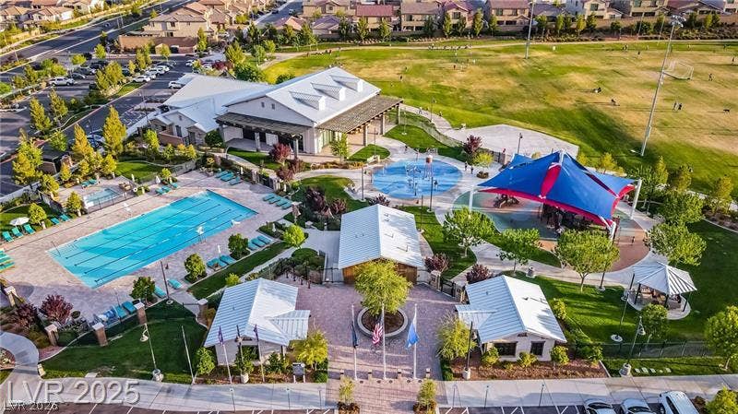
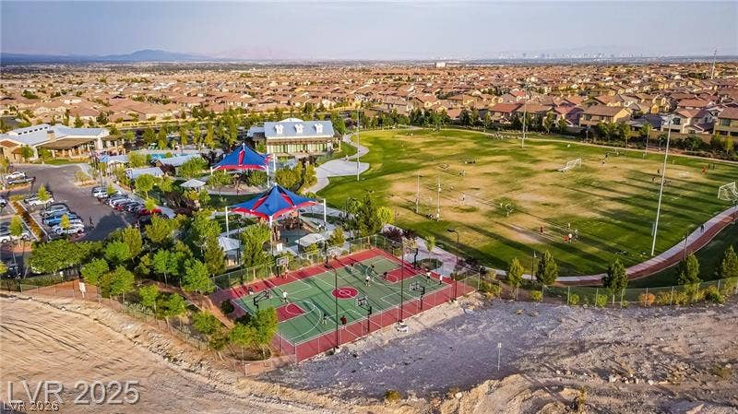
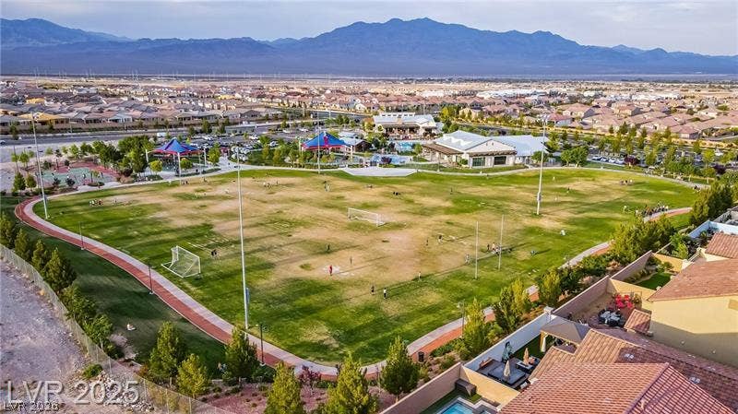
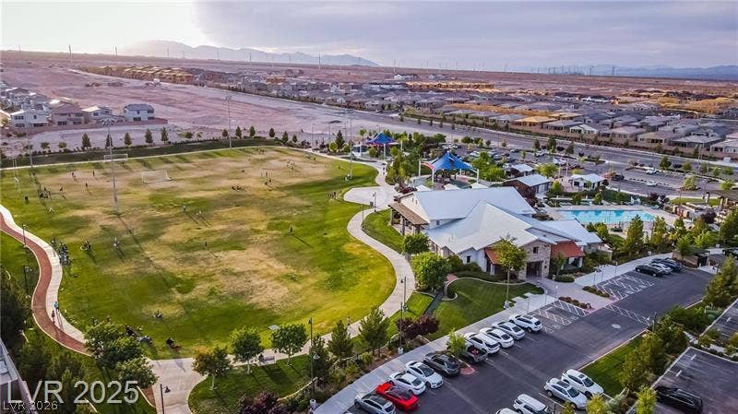
| Association Amenities: | BasketballCourt, Clubhouse, DogPark, FitnessCenter, Gated, JoggingPath, Playground, Pickleball, Park, Pool, RecreationRoom, SpaHotTub |
| Association Fee: | $65 |
| Association Fee 2 Frequency: | Quarterly |
| Association Fee Frequency: | Monthly |
| Association Fee Includes: | RecreationFacilities, ReserveFund, Security |
| Association Name: | Vista Rossa |
| Association Phone: | 702-222-2391 |
| Association?: | Yes |
| Attached Garage?: | Yes |
| Basement Yn: | No |
| Bathrooms Total Integer: | 4 |
| Bedrooms Possible: | 6 |
| Building Area Total: | 3093.0 |
| Carport Spaces: | 0.0 |
| Community Features: | Pool |
| Cooling: | CentralAir, Electric, TwoUnits |
| Cooling?: | Yes |
| Direction Faces: | South |
| Directions: | From I-11/US-95 North, Take Skye Canyon Park Exit (west) then turn left. Right on Skye Village, Left on Aspen Hills (gate), Right on Indigo Rose, Left on Pleasant Knoll. Home is the last one on the right side of the street. |
| Disclosures: | CovenantsRestrictionsDisclosure |
| Distance To Sewer Comments: | Public |
| Distance To Water Comments: | Public |
| Electric: | PhotovoltaicsNone |
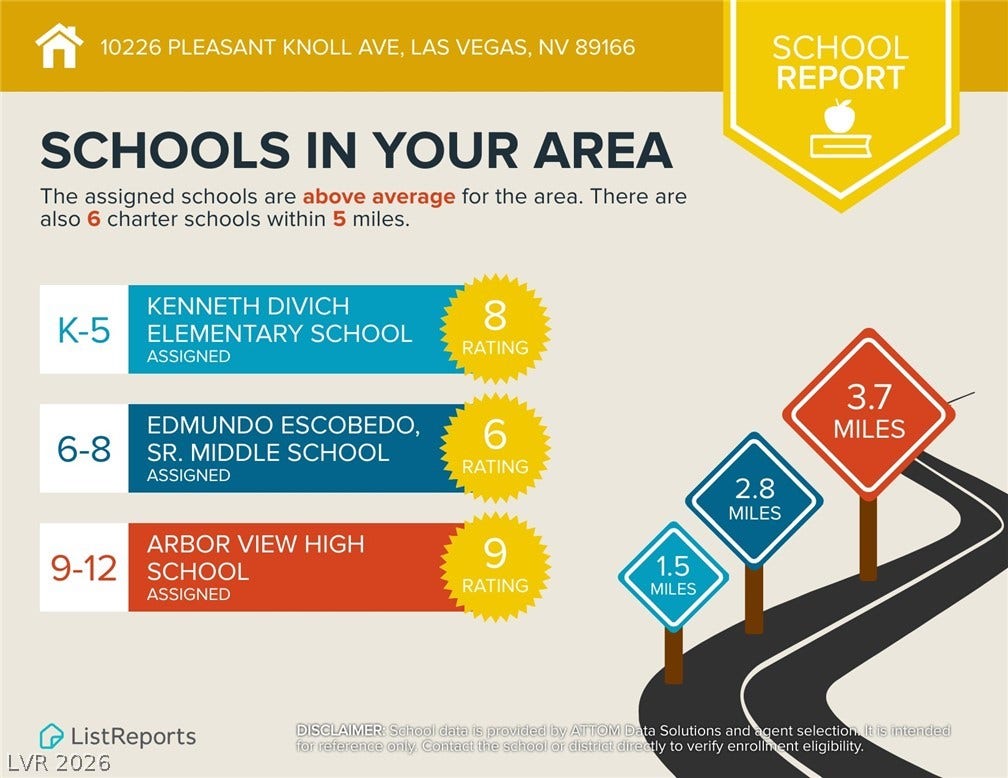
| Elementary School: | Divich, Kenneth, Divich, Kenneth |
| Exterior Features: | Barbecue, Patio, PrivateYard, SprinklerIrrigation |
| Fencing: | Block, BackYard |
| Fireplace Features: | Gas, GreatRoom |
| Fireplaces Total: | 1 |
| Fireplace?: | Yes |
| Flooring: | Carpet, Tile |
| Furnished: | Unfurnished |
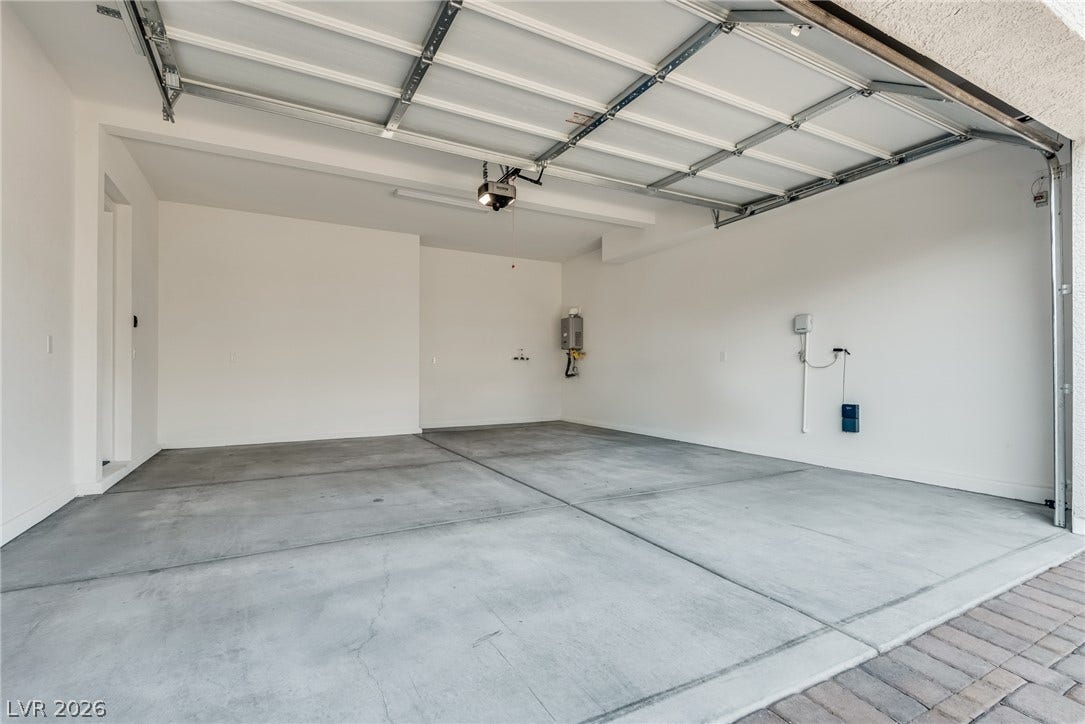
| Garage Spaces: | 2.0 |
| Garage?: | Yes |
| Green Energy Efficient: | Windows |
| Heating: | Central, Gas, MultipleHeatingUnits |
| Heating?: | Yes |
| High School: | Arbor View |
| Horse Amenities: | None |
| Interior Features: | BathroomonMainLevel, BedroomOnMainLevel, HalfBathonMainLevel, ProgrammableThermostat |
| Laundry Features: | Cabinets, GasDryerHookup, LaundryRoom, Sink, UpperLevel |
| Listing Agreement: | ExclusiveRightToSell |
| Listing Terms: | Cash, Conventional, VaLoan |
| Lot Features: | CornerLot, DripIrrigationBubblers, DesertLandscaping, Landscaped, NoRearNeighbors, Rocks, SyntheticGrass, SprinklersTimer, Trees, LessThanQuarterAcre |
| Lot Size Area: | 0.14 |
| Lot Size Units: | Acres |
| Middle Or Junior School: | Escobedo Edmundo |
| Original List Price: | $999,000 |
| Other Equipment: | WaterSoftenerLoop |
| Parcel Number: | 126-12-513-146 |
| Parking Features: | Attached, FinishedGarage, Garage, GarageDoorOpener, InsideEntrance, Private |
| Parking Total: | 2 |
| Patio And Porch Features: | Covered, Patio |
| Pool Features: | Community |
| Possession: | CloseOfEscrow |
| Postal City: | Las Vegas |
| Postal Code Plus4: | 6677 |
| Property Condition: | Resale |
| Public Survey Range: | 59 |
| Public Survey Section: | 12 |
| Public Survey Township: | 19 |
| Roof: | Tile |
| Rooms Total: | 10 |
| Security Features: | Prewired, FireSprinklerSystem, GatedCommunity |
| Sewer: | PublicSewer |
| State Or Province: | NV |
| Stories: | 2 |
| Utilities: | UndergroundUtilities |
| Water Source: | Public |
| Window Features: | DoublePaneWindows |
| Year Built Details: | RESALE |
| Zoning Description: | Single Family |
| Property Sub Type Additional: | SingleFamilyResidence |
| Current Price: | $999,000.00 |
| Country Subdivision: | 32003 |
| Record Signature: | -1,716,801,925 |
| Universal Parcel Id: | urn:reso:upi:2.0:US:32003:126-12-513-146 |
Listing Courtesy of: Coldwell Banker Premier
Listing Agent: Rowena L Miguel
(702) 785-3531
Mortgage Calculator
The data on this website relating to real estate for sale comes in part from the IDX Program of the Las Vegas REALTORS®.
All information is believed accurate but not guaranteed. The properties displayed may not be all of the properties available through the IDX Program. Any use of this site other than by potential buyers or sellers is strictly prohibited.
© 2026 Las Vegas REALTORS®.
Las Vegas REALTORS® data last updated on October 08, 2026 01:57 PM - PT.
Property Last Updated: October 08, 2026 01:57 PM - PT
