
10266 Romantico Drive
Las Vegas, NV 89135
$2,188,000
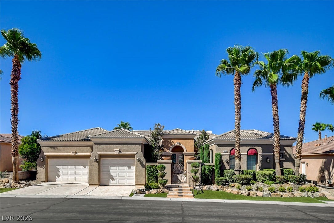
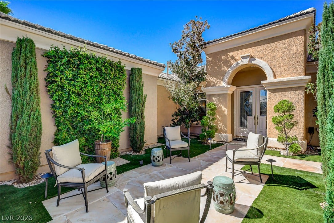
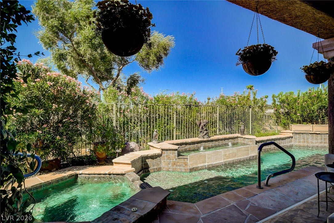
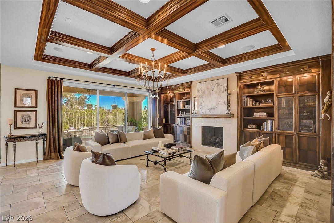
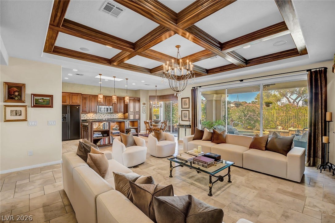
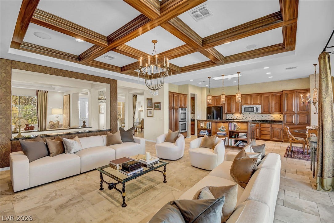
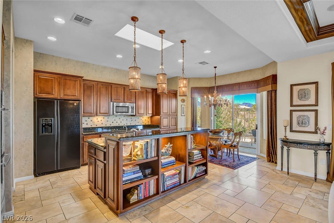
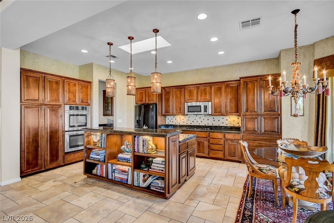
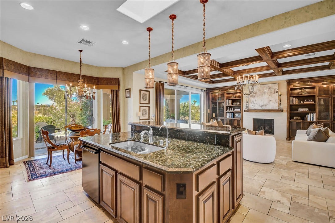
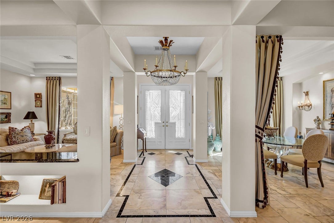
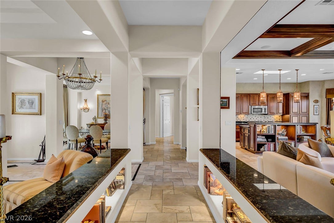
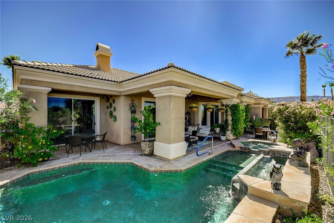
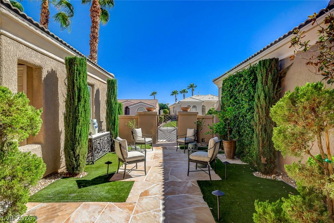
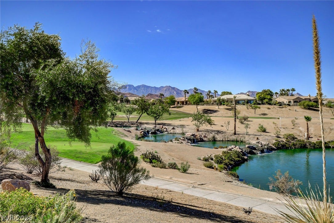
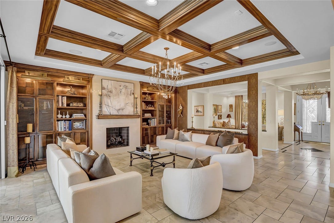
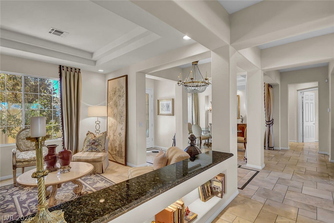
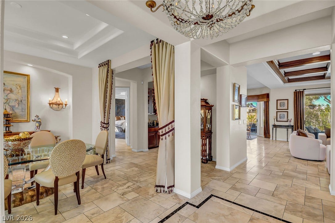
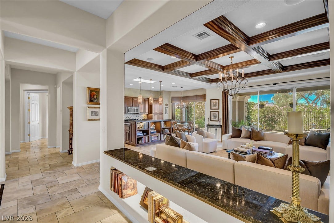
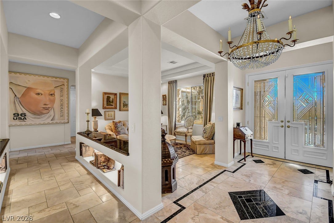
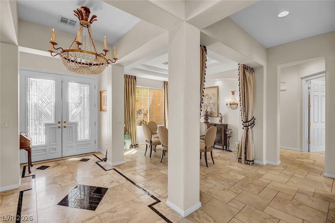
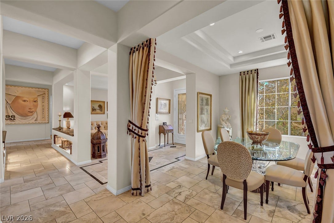
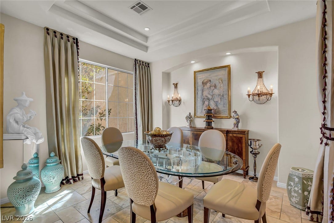
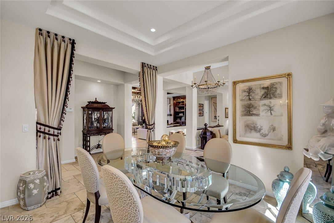
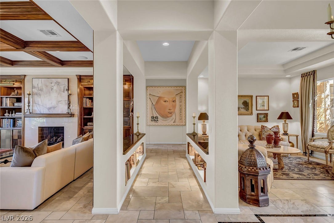
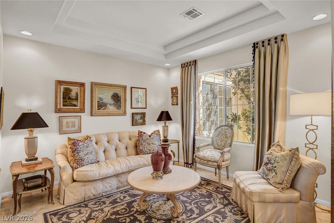
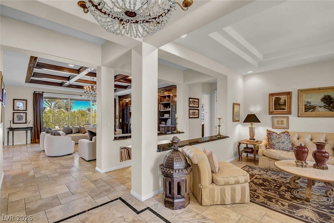
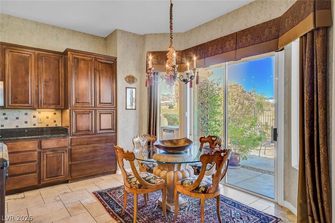
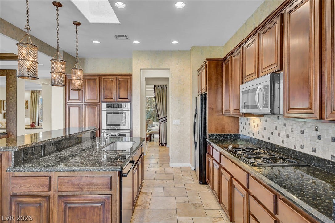
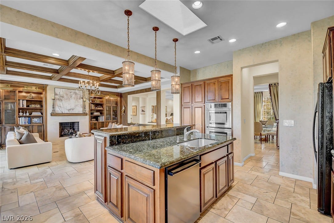
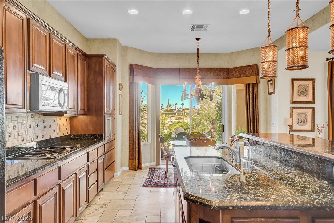
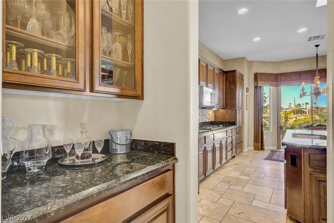
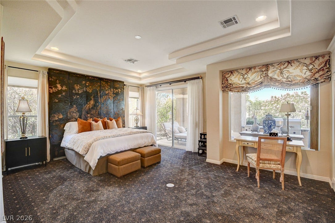
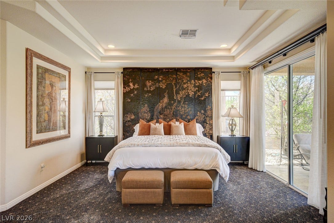
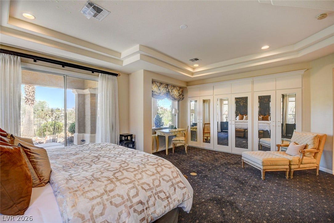
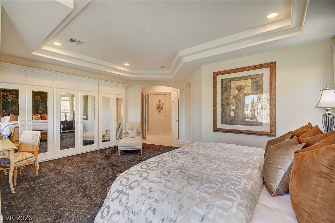
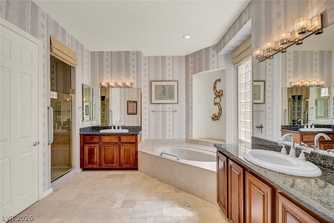
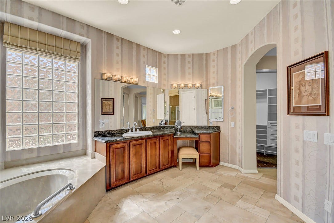
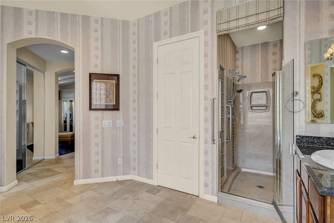
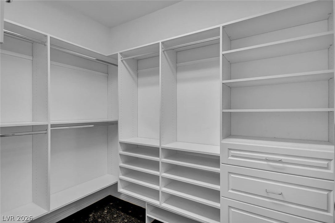
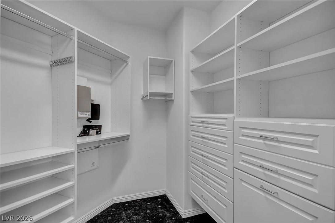
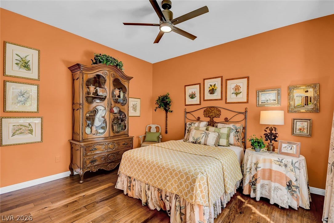
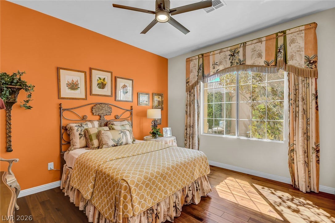
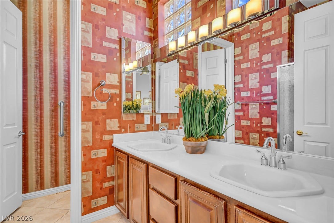
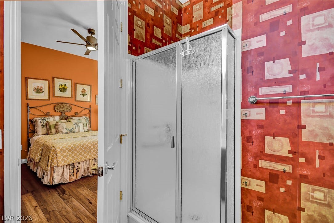
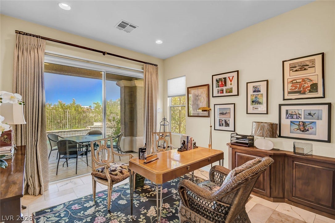
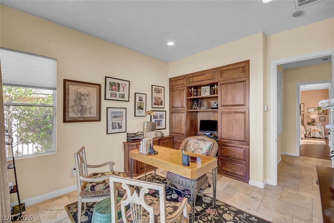
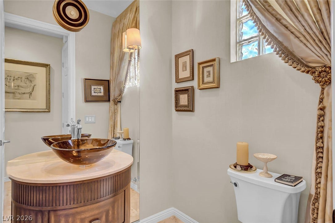
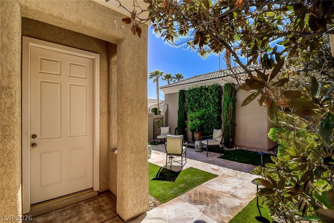
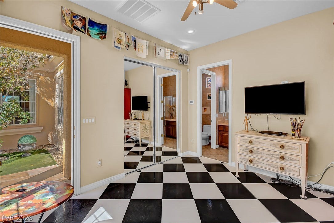
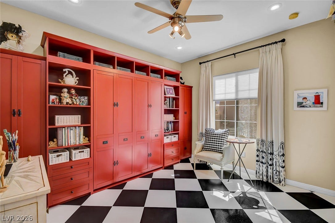
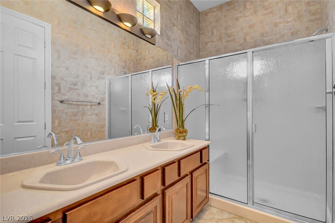
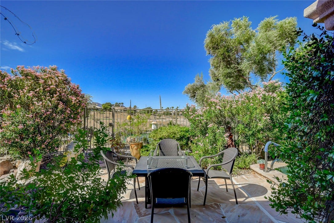
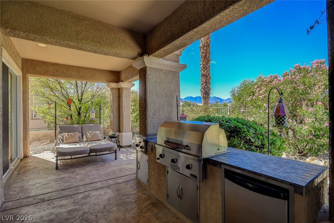
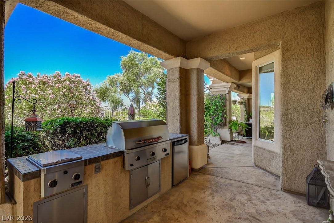
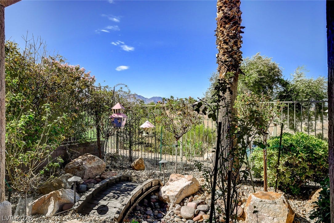
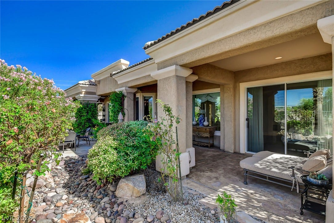
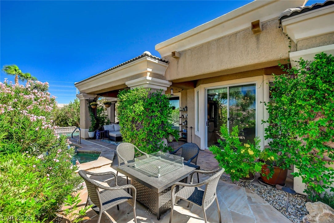
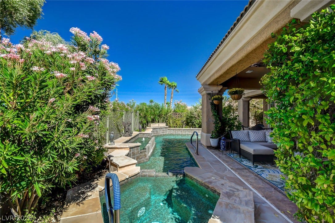
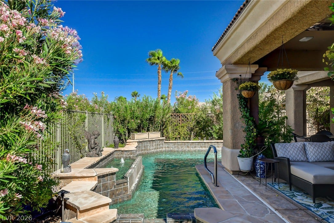
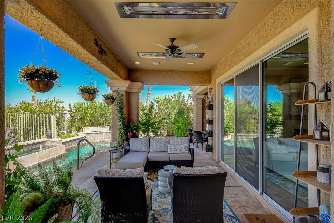
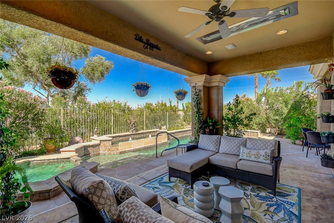
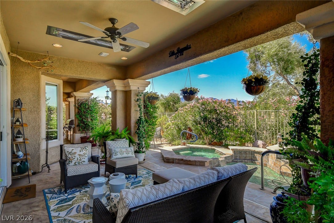
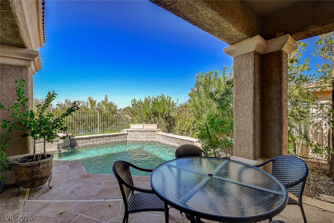
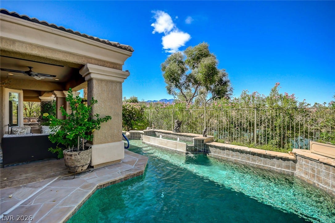
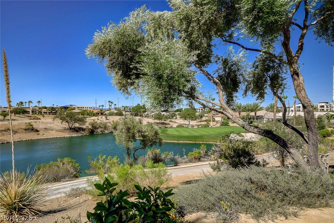
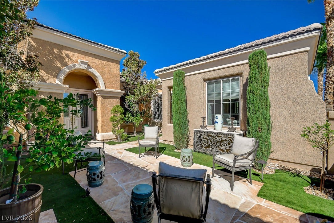
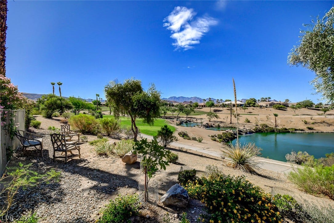
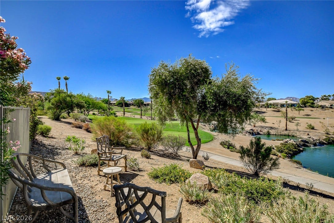
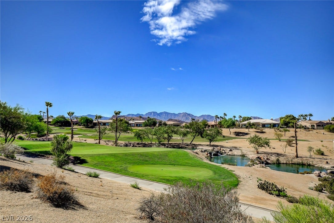
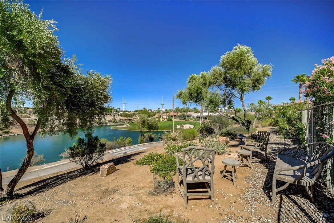
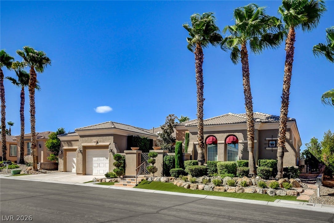
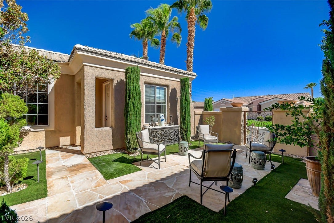
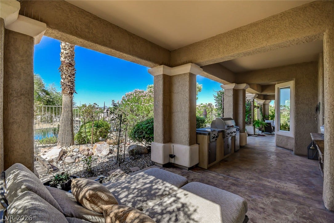
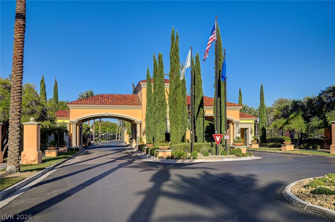
ABSOLUTELY STUNNING & TRULY ONE-OF-A-KIND! This exceptional residence in 'Siena' in Summerlin offers designer-quality finishes, an incredible floor plan, and a private backyard oasis designed for effortless luxury & entertainment. Every detail has been thoughtfully considered, both inside & out. The largest model, the "8120" offers approximately 3,217/sf with 3 bedrooms plus a private casita, 4 baths, and a dedicated den featuring custom built-ins. The casita is beautifully appointed with a custom Murphy bed & storage, creating a comfortable & highly functional private retreat for guests. Step inside to soaring elegance w/ marble flooring, coffered ceilings, a skylight, custom built-ins, and designer touches throughout. The spacious great room showcases beautiful built-in cabinetry, fireplace with a marble surround & a warm wood-beam ceiling. The gourmet kitchen is equally impressive, featuring rich cherry cabinetry, granite countertops, stainless-steel appliances, a custom bar-height counter with built-ins, butler pantry & an inviting nook area. Formal living & dining spaces provide additional room for entertaining. Outside, your own private resort-style retreat awaits, complete with a sparkling pool, spa, water feature, built-in BBQ, covered patio & deck. The beautifully landscaped, fully fenced rear creates a private & serene setting while offering stunning golf course, lake & mountain views - a picturesque backdrop that can be enjoyed through the large interior windows as well. Additional highlights - custom gated courtyard, faux sod, stamped concrete, flagstone accents, 3-car garage with epoxy flooring & custom cabinetry thoughtfully designed for maximum ...
+ Read More| Listing Id: | 2815923 |
|---|---|
| List Price: | $2,188,000 |
| Property Type: | Residential |
| Property Sub Type: | SingleFamilyResidence |
| Status: | Active |
| Bedrooms Total: | 3 |
| Bathrooms Full: | 1 |
| Bathrooms Three Quarter: | 2 |
| Bathrooms Half: | 1 |
| Living Area: | 3,217 |
| Association Fee: | $331 |
| Tax Annual Amount: | $6,800 |
| Lot Size Square Feet: | 8,712.0 |
| Lot Size Acres: | 0.2 |
| Architectural Style: | OneStory |
| Waterfront?: | No |
| City: | Las Vegas |
| County Or Parish: | Clark |
| Subdivision: | Sun Colony At Summerlin |
| Postal Code: | 89135 |
| Year Built: | 2004 |
| Additional Parcels Description: | --- |
| Appliances: | BuiltInElectricOven, DoubleOven, Dryer, Dishwasher, GasCooktop, Disposal, Microwave, Refrigerator, WaterPurifier, Washer |
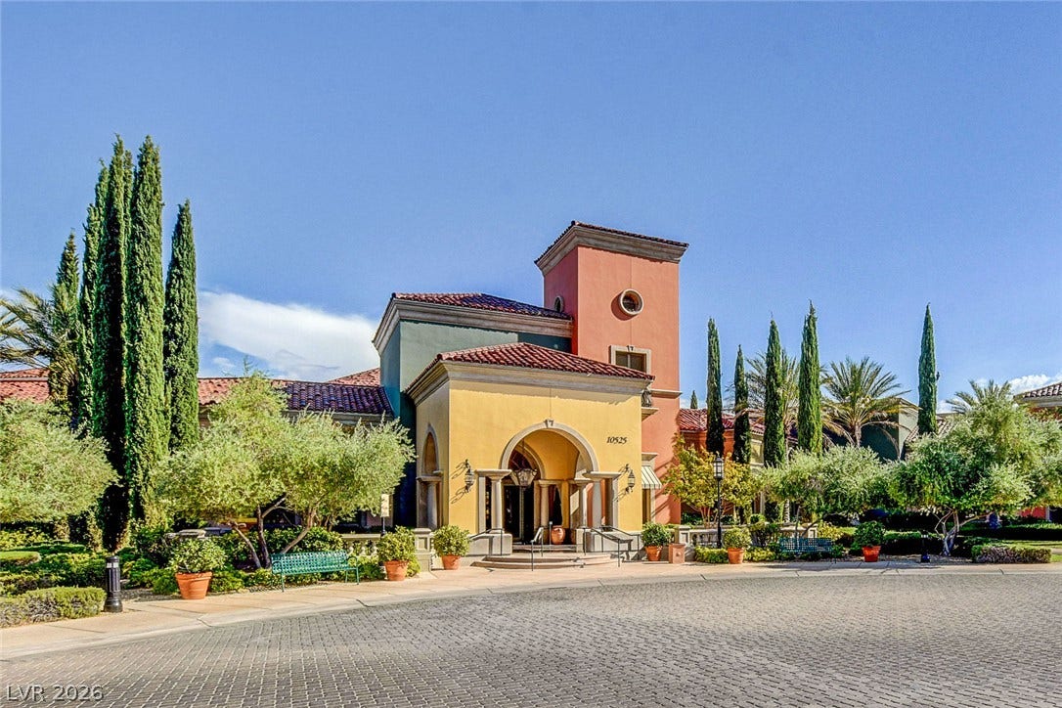
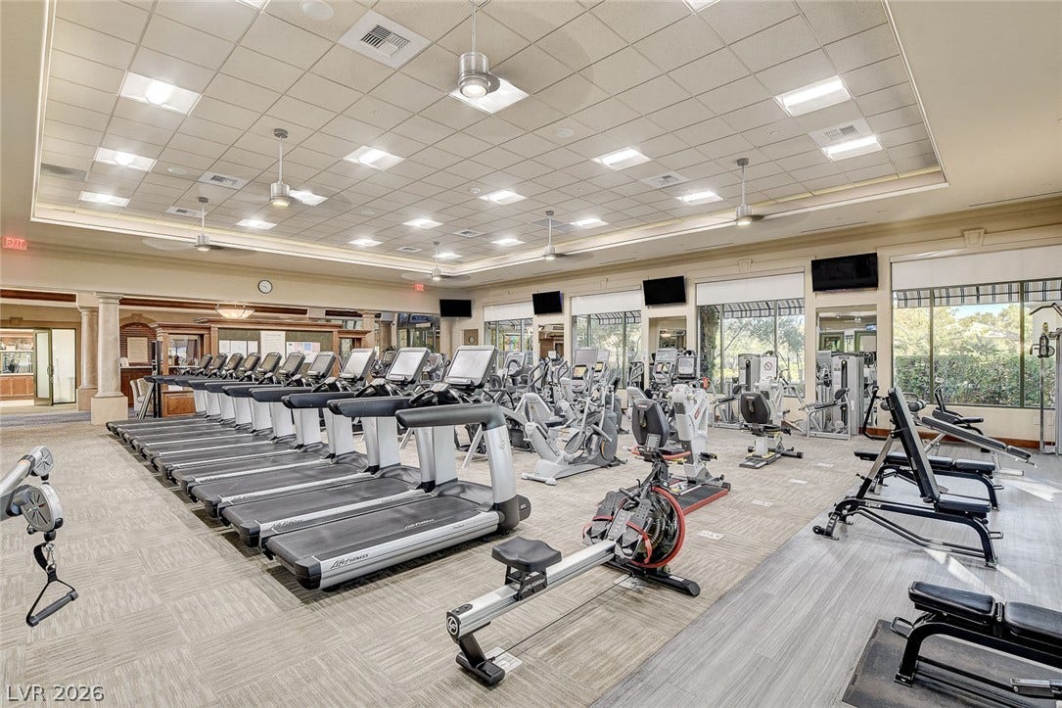
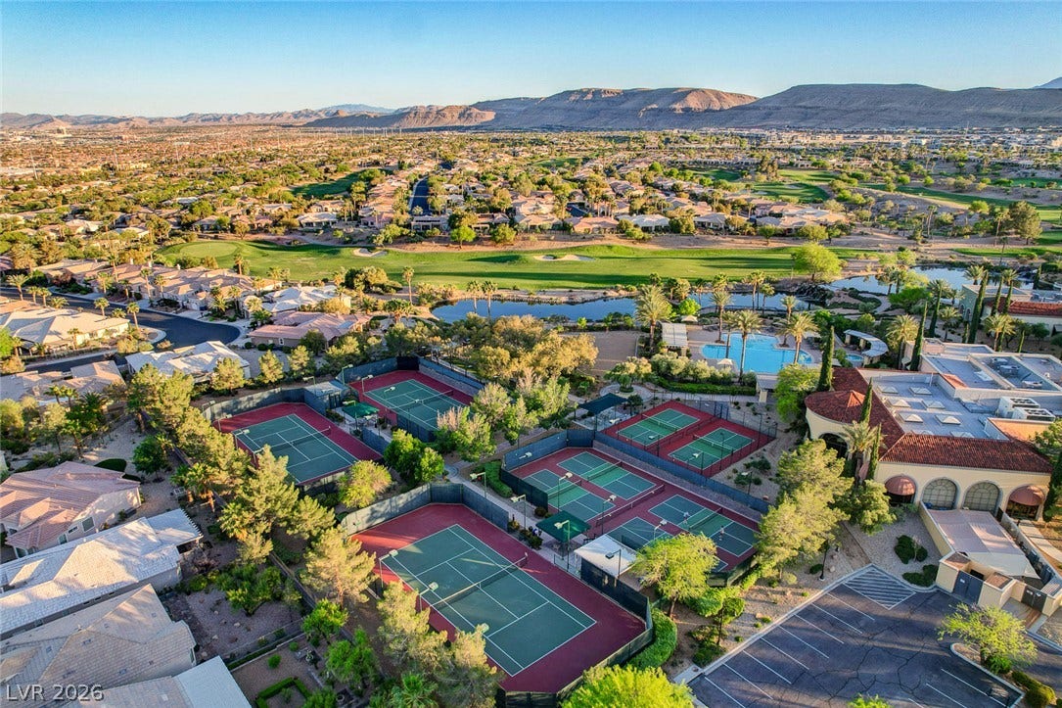
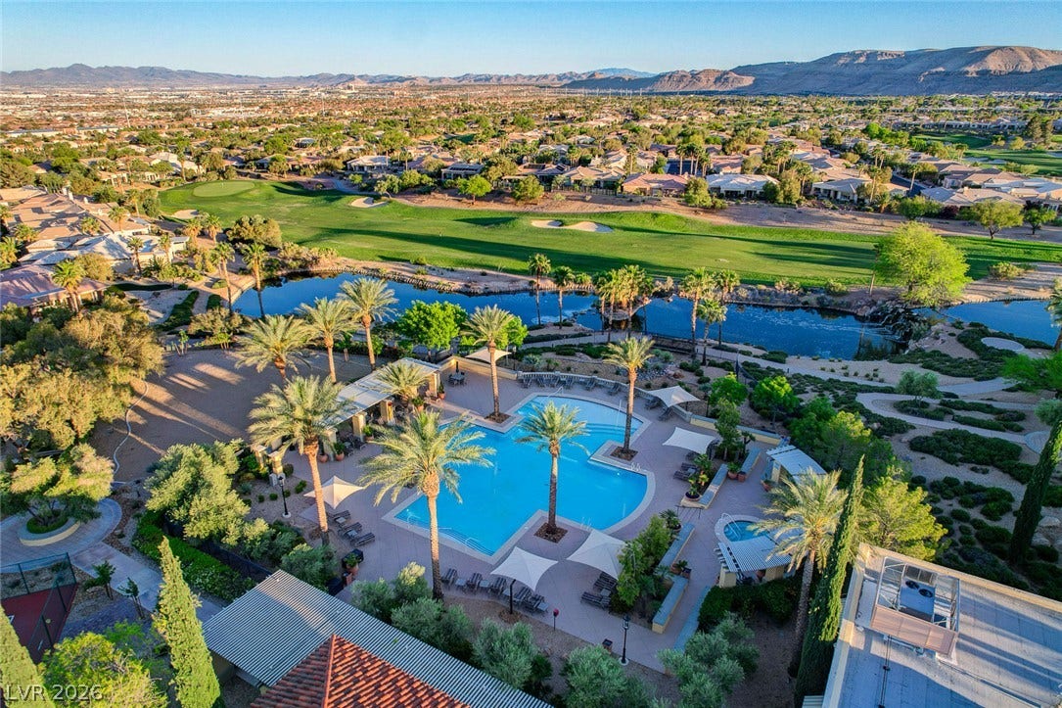
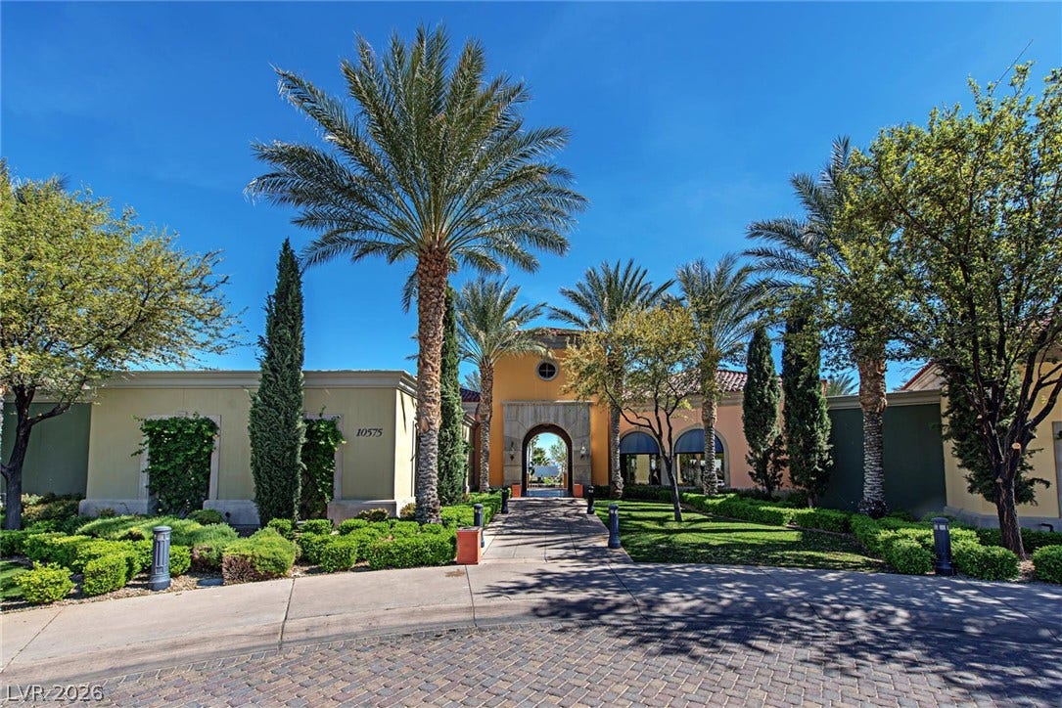
| Association Amenities: | Clubhouse, DogPark, FitnessCenter, GolfCourse, Gated, IndoorPool, Pickleball, Pool, RecreationRoom, Guard, SpaHotTub, TennisCourts |
| Association Fee: | $331 |
| Association Fee Frequency: | Monthly |
| Association Fee Includes: | AssociationManagement, Clubhouse, CommonAreas, RecreationFacilities, ReserveFund, Security, Taxes |
| Association Name: | SIENA HOA |
| Association Phone: | 702-258-2500 |
| Association?: | Yes |
| Attached Garage?: | Yes |
| Basement Yn: | No |
| Bathrooms Total Integer: | 4 |
| Bedrooms Possible: | 4 |
| Building Area Total: | 3217.0 |
| Carport Spaces: | 0.0 |
| Community Features: | Pool |
| Construction Materials: | Frame, Stucco |
| Cooling: | CentralAir, Electric, TwoUnits |
| Cooling?: | Yes |
| Direction Faces: | South |
| Directions: | 215W TO TOWN CENTER, SOUTH PAST FLAMINGO TO SIENA ENTRY ON SIENA MONTE, LEFT TO GUARD GATE, CONTINUE TO FIORE BELLA, RIGHT TO ROMANTICO, LEFT TO PROPERTY. |
| Disclosures: | CovenantsRestrictionsDisclosure |
| Distance To Sewer Comments: | Public |
| Distance To Water Comments: | Public |
| Electric: | PhotovoltaicsNone |
| Elementary School: | Abston, Sandra B, Abston, Sandra B |
| Exterior Features: | BuiltInBarbecue, Barbecue, Courtyard, Deck, Patio, Awnings, SprinklerIrrigation |
| Fencing: | BackYard, WroughtIron |
| Fireplace Features: | Gas, GreatRoom |
| Fireplaces Total: | 1 |
| Fireplace?: | Yes |
| Flooring: | Carpet, Hardwood, Marble |
| Frontage Type: | GolfCourse |
| Furnished: | Unfurnished |
| Garage Spaces: | 3.0 |
| Garage?: | Yes |
| Green Energy Efficient: | Windows |
| Heating: | Central, Gas, MultipleHeatingUnits |
| Heating?: | Yes |
| High School: | Durango |
| Horse Amenities: | None |
| Interior Features: | BathroomonMainLevel, BedroomOnMainLevel, CeilingFans, PrimaryDownstairs, Skylights, WindowTreatments |
| Laundry Features: | Cabinets, GasDryerHookup, MainLevel, LaundryRoom, Sink |
| Listing Agreement: | ExclusiveRightToSell |
| Listing Terms: | Cash, Conventional, VaLoan |
| Lot Features: | DripIrrigationBubblers, DesertLandscaping, LakeFront, Landscaped, OnGolfCourse, SyntheticGrass, Trees, LessThanQuarterAcre |
| Lot Size Area: | 0.2 |
| Lot Size Units: | Acres |
| Middle Or Junior School: | Fertitta Frank & Victoria |
| Original List Price: | $2,188,000 |
| Parcel Number: | 164-24-517-004 |
| Parking Features: | Attached, ExteriorAccessDoor, EpoxyFlooring, FinishedGarage, Garage, InsideEntrance, Private, Shelves |
| Parking Total: | 3 |
| Patio And Porch Features: | Covered, Deck, Patio |
| Pool Features: | Heated, InGround, Private, PoolSpaCombo, Waterfall, Association, Community |
| Pool Private?: | Yes |
| Possession: | CloseOfEscrow |
| Postal City: | Las Vegas |
| Postal Code Plus4: | 2500 |
| Property Condition: | Resale |
| Public Survey Range: | 59 |
| Public Survey Section: | 24 |
| Public Survey Township: | 21 |
| Roof: | Tile |
| Rooms Total: | 9 |
| Security Features: | SecuritySystemOwned |
| Senior Community?: | Yes |
| Sewer: | PublicSewer |
| Spa?: | Yes |
| State Or Province: | NV |
| Stories: | 1 |
| Utilities: | UndergroundUtilities |
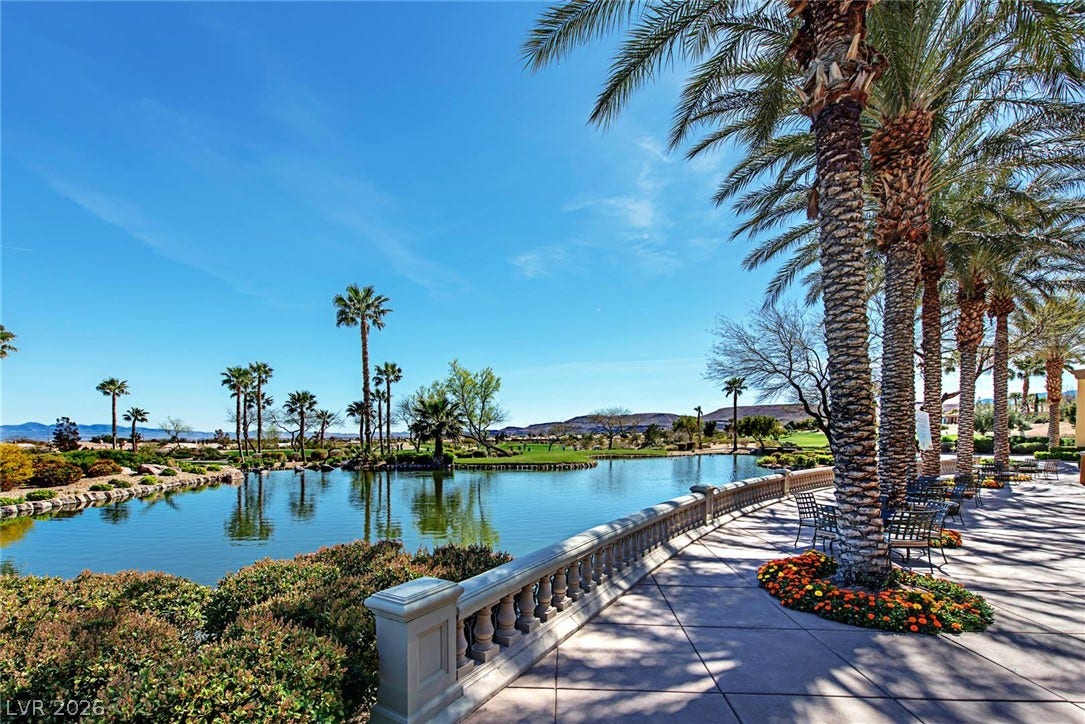
| View: | GolfCourse, Lake, Mountains |
| View?: | Yes |
| Water Source: | Public |
| Window Features: | DoublePaneWindows, Drapes, LowEmissivityWindows, Skylights |
| Year Built Details: | RESALE |
| Zoning Description: | Single Family |
| Property Sub Type Additional: | SingleFamilyResidence |
| Current Price: | $2,188,000.00 |
| Country Subdivision: | 32003 |
| Record Signature: | -1,178,363,398 |
| Universal Parcel Id: | urn:reso:upi:2.0:US:32003:164-24-517-004 |
Listing Courtesy of: Award Realty
Listing Agent: Karen Bye
(702) 429-9190
Mortgage Calculator
The data on this website relating to real estate for sale comes in part from the IDX Program of the Las Vegas REALTORS®.
All information is believed accurate but not guaranteed. The properties displayed may not be all of the properties available through the IDX Program. Any use of this site other than by potential buyers or sellers is strictly prohibited.
© 2026 Las Vegas REALTORS®.
Las Vegas REALTORS® data last updated on October 08, 2026 01:57 PM - PT.
Property Last Updated: October 08, 2026 01:57 PM - PT
