10298 Profeta Court
Las Vegas, NV 89135
$545,200
Open Houses
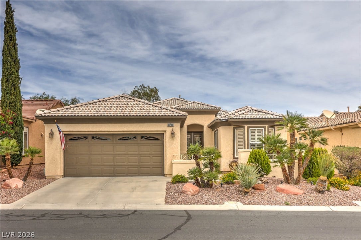
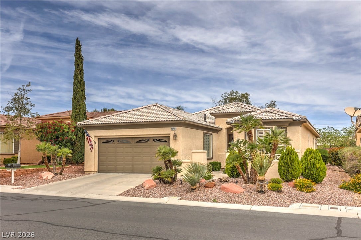
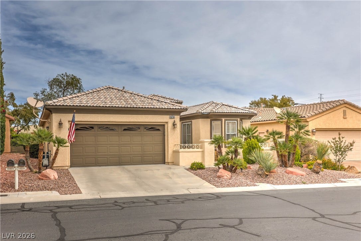
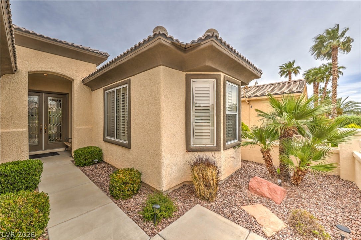
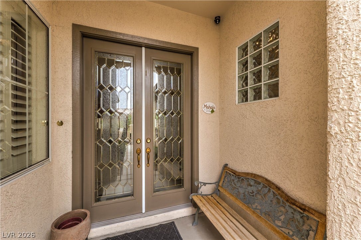
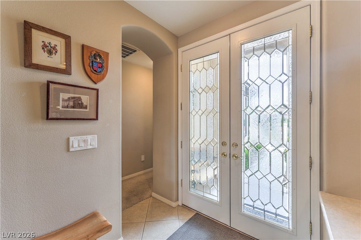
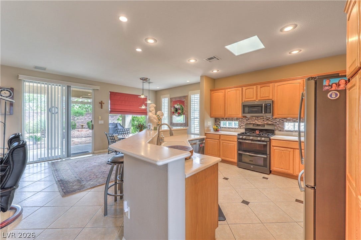
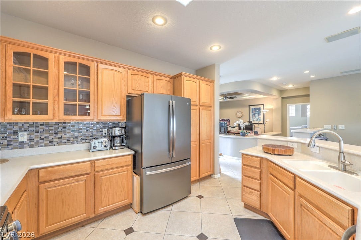
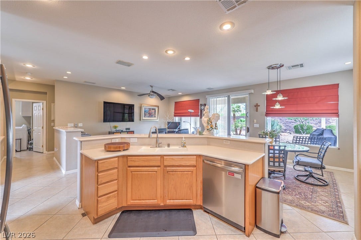
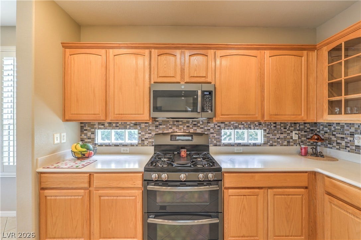
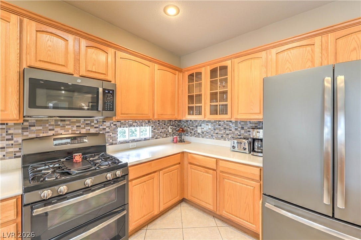
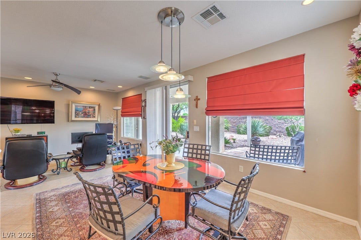
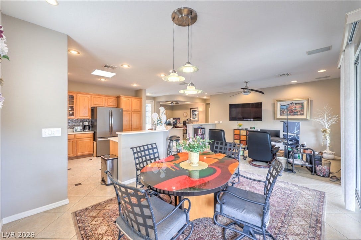
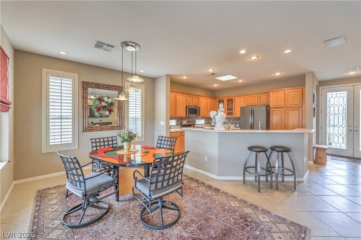
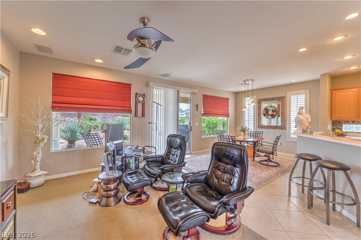
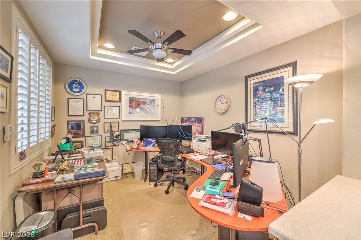
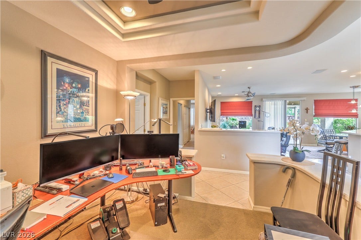
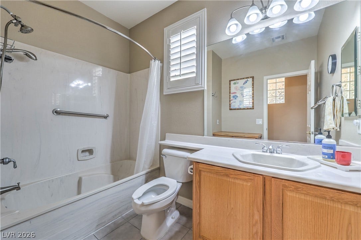
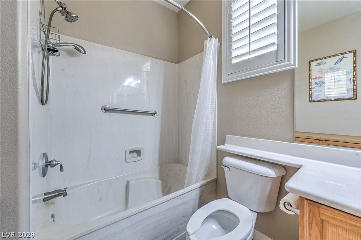
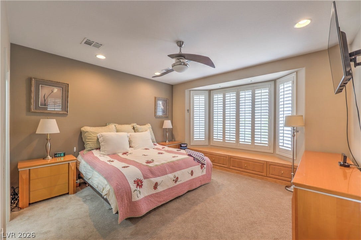
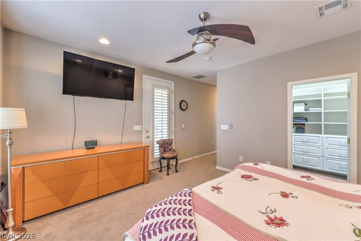
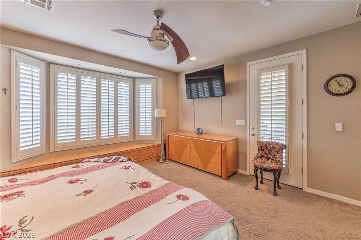
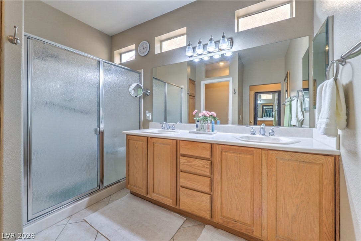
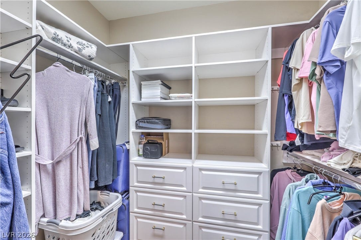
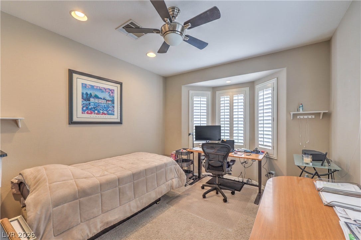
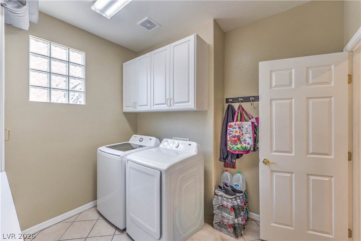
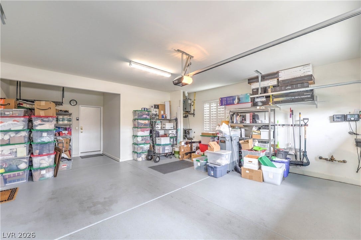
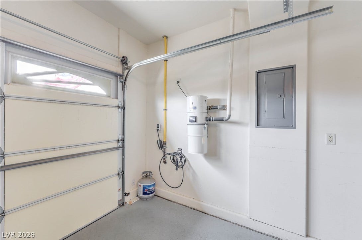
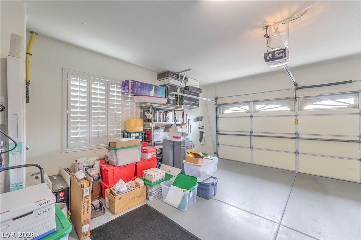
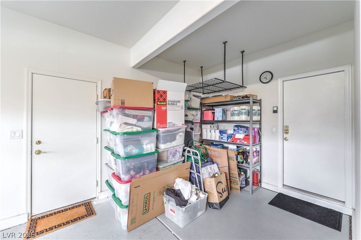
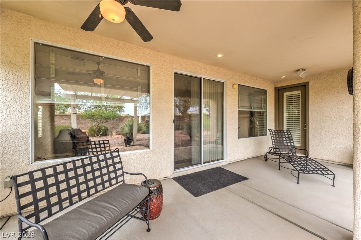
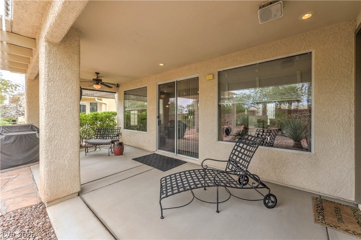
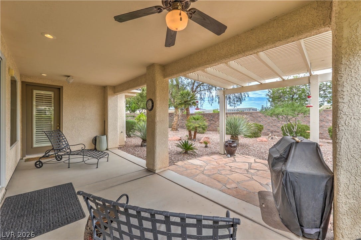
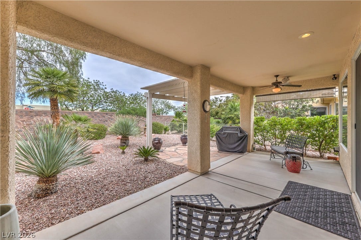
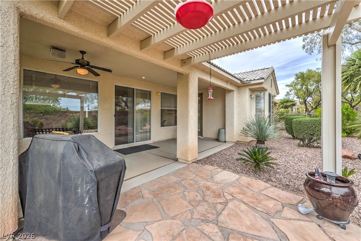
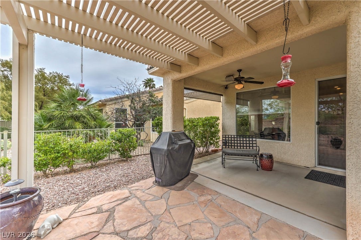
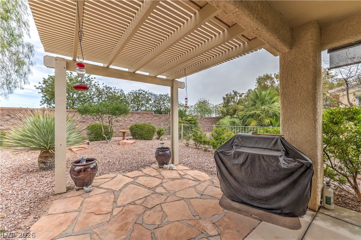
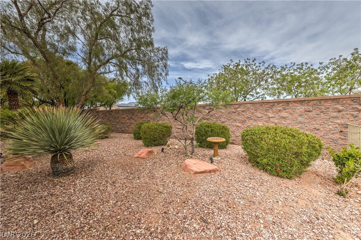
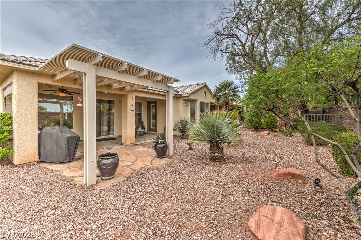
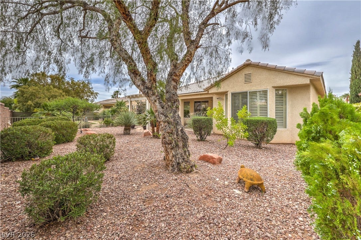
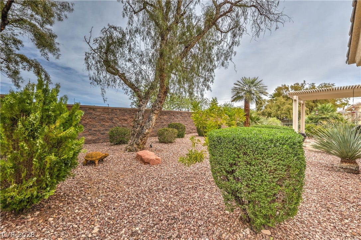
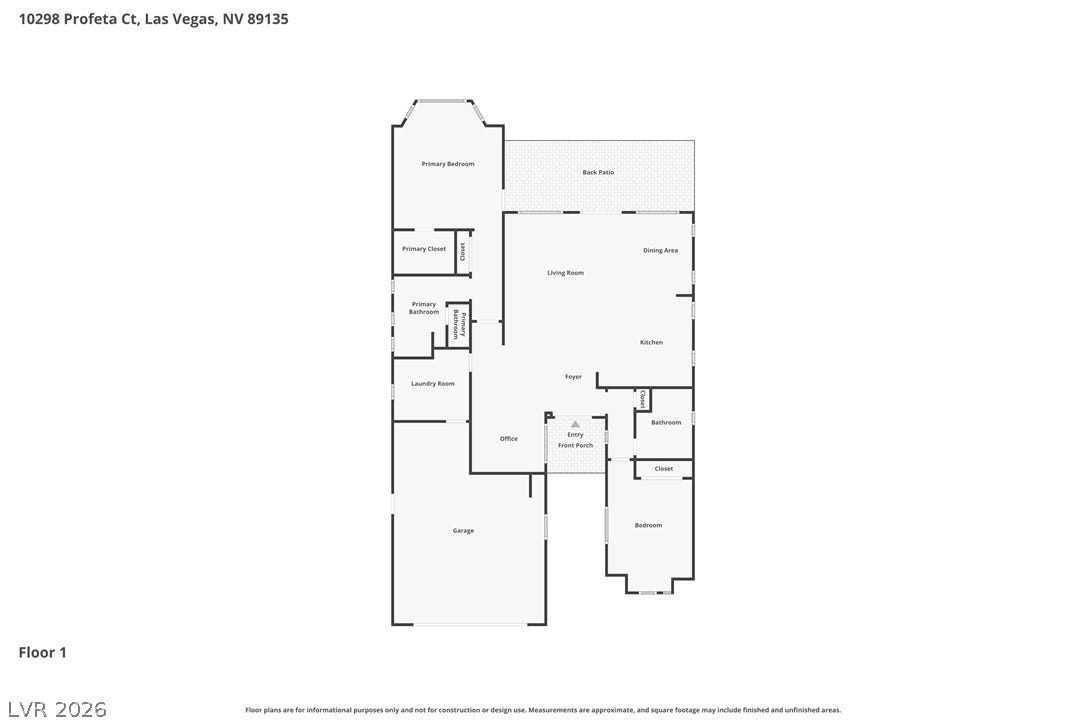
Gorgeous Home in one of Las Vegas' Top-Rated 55+ Guard Gated Golf Communities inside Siena! Golf cart has an area to park in the garage. This home has a bright, open floor plan with upgrades. Plantation shutters throughout, den with coffered ceiling, 5 ceiling fans, & surround sound inside and out. Tankless water heater, central vacuum, and custom tile. Kitchen has upgraded GE appliances, island with breakfast bar, glass tile full backsplash, & a skylight. Primary bedroom has a custom built-in closet, with extra lighting, an extra closet, beautiful bay window, a door to the covered patio, & is separate from the other bedroom. Primary bath has double sinks, new toilet, & new shower doors. 2nd bedroom also has a bay window. Laundry room with custom built-ins & newer washer & dryer. The covered patio has ceiling fan & custom shade, plus extended pergola with stone patio. Beautiful front door with glass panels. Community includes a Clubhouse, Pools, Fitness Center, Tennis, Golf, an on sight restaurant and more. Close to shopping, dining and entertainment.
Sellers will contribute $4,500 additional credit towards closing costs, or rate buydown, subject to buyers finance/lender requirements as well as added 1 year home warranty.
| Listing Id: | 2801460 |
|---|---|
| List Price: | $545,200 |
| Property Type: | Residential |
| Property Sub Type: | SingleFamilyResidence |
| Status: | Active |
| Bedrooms Total: | 2 |
| Bathrooms Full: | 2 |
| Living Area: | 1,621 |
| Association Fee: | $331 |
| Tax Annual Amount: | $4,022 |
| Lot Size Square Feet: | 5,663.0 |
| Lot Size Acres: | 0.13 |
| Architectural Style: | OneStory |
| Waterfront?: | No |
| City: | Las Vegas |
| County Or Parish: | Clark |
| Subdivision: | Sun Colony At Summerlin |
| Postal Code: | 89135 |
| Year Built: | 2002 |
| Additional Parcels Description: | --- |
| Appliances: | Dryer, Dishwasher, GasCooktop, Disposal, GasRange, Microwave, Refrigerator, TanklessWaterHeater, Washer |
| Association Amenities: | DogPark, FitnessCenter, Gated, IndoorPool, Pool, Guard, SpaHotTub, Security, TennisCourts |
| Association Fee: | $331 |
| Association Fee Frequency: | Monthly |
| Association Fee Includes: | AssociationManagement, Security |
| Association Name: | Siena Association |
| Association Phone: | 702-737-8580 |
| Association?: | Yes |
| Attached Garage?: | Yes |
| Basement Yn: | No |
| Bathrooms Total Integer: | 2 |
| Bedrooms Possible: | 3 |
| Building Area Total: | 1621.0 |
| Carport Spaces: | 0.0 |
| Community Features: | Pool |
| Cooling: | CentralAir, Electric |
| Cooling?: | Yes |
| Direction Faces: | South |
| Directions: | From 215 beltway exit Town Center Drive & go south, across Flamingo then turn left onto Siena Monte Ave. into Siena, continue through guard gate, right on Fiore Bella, left on Romantico, follow Romantico which curves to the left & becomes Cascada Piazza, turn left on Profeta to the property on the right. |
| Distance To Sewer Comments: | Public |
| Distance To Water Comments: | Public |
| Electric: | PhotovoltaicsNone |
| Elementary School: | Abston, Sandra B, Abston, Sandra B |
| Exterior Features: | ExteriorSteps, Patio, PrivateYard, IrrigationSprinklers |
| Fencing: | Block, Partial, WroughtIron |
| Fireplaces Total: | 0 |
| Flooring: | Carpet, CeramicTile, Tile |
| Furnished: | Unfurnished |
| Garage Spaces: | 2.0 |
| Garage?: | Yes |
| Green Energy Efficient: | Windows |
| Heating: | Central, Electric |
| Heating?: | Yes |
| High School: | Durango |
| Horse Amenities: | None |
| Interior Features: | BathroomonMainLevel, BedroomOnMainLevel, CeilingFans, PrimaryDownstairs, WindowTreatments |
| Laundry Features: | ElectricDryerHookup, GasDryerHookup, MainLevel |
| Listing Agreement: | ExclusiveRightToSell |
| Listing Terms: | Cash, Conventional, FHA, VaLoan |
| Lot Features: | DripIrrigationBubblers, DesertLandscaping, SprinklersInRear, Landscaped, Rocks, SprinklersTimer, Trees, LessThanQuarterAcre |
| Lot Size Area: | 0.13 |
| Lot Size Units: | Acres |
| Middle Or Junior School: | Fertitta Frank & Victoria |
| Original List Price: | $549,000 |
| Other Equipment: | SatelliteDish |
| Ownership: | Single Family Residential |
| Parcel Number: | 164-24-515-056 |
| Parking Features: | Attached, Garage, GolfCartGarage, Private |
| Parking Total: | 2 |
| Patio And Porch Features: | Covered, Patio |
| Pool Features: | Community |
| Possession: | CloseOfEscrow |
| Postal City: | Las Vegas |
| Postal Code Plus4: | 2502 |
| Property Attached?: | Yes |
| Property Condition: | Resale |
| Public Survey Range: | 59 |
| Public Survey Section: | 24 |
| Public Survey Township: | 21 |
| Road Surface Type: | Paved |
| Roof: | Pitched, Tile |
| Rooms Total: | 7 |
| Security Features: | SecuritySystem, GatedCommunity |
| Senior Community?: | Yes |
| Sewer: | PublicSewer |
| State Or Province: | NV |
| Stories: | 1 |
| Utilities: | ElectricityAvailable, UndergroundUtilities |
| View: | Mountains |
| View?: | Yes |
| Water Source: | Public |
| Window Features: | Blinds, DoublePaneWindows |
| Year Built Details: | RESALE |
| Zoning Description: | Single Family |
| Property Sub Type Additional: | SingleFamilyResidence |
| Current Price: | $545,200.00 |
| Country Subdivision: | 32003 |
| Record Signature: | -1,973,671,873 |
| Universal Parcel Id: | urn:reso:upi:2.0:US:32003:164-24-515-056 |
Listing Courtesy of: LIFE Realty District
Listing Agent: Jessica R Sundin
(702) 561-9519
Mortgage Calculator
The data on this website relating to real estate for sale comes in part from the IDX Program of the Las Vegas REALTORS®.
All information is believed accurate but not guaranteed. The properties displayed may not be all of the properties available through the IDX Program. Any use of this site other than by potential buyers or sellers is strictly prohibited.
© 2026 Las Vegas REALTORS®.
Las Vegas REALTORS® data last updated on October 08, 2026 01:57 PM - PT.
Property Last Updated: October 08, 2026 01:57 PM - PT
