10474 Rustyville Court
Las Vegas, NV 89129
$675,000
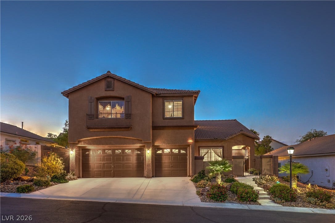
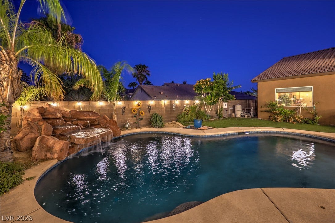
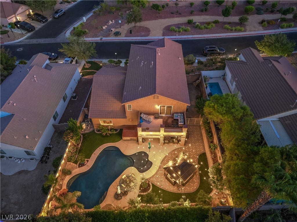
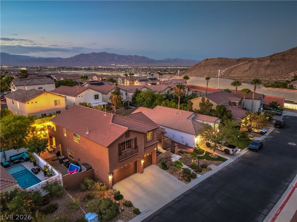
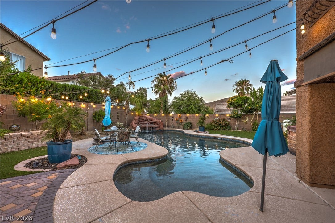
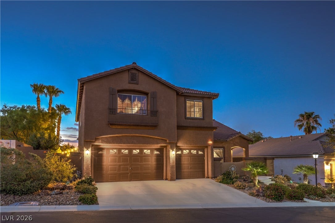
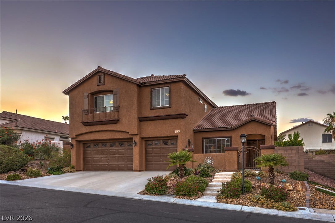
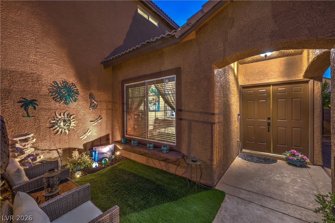
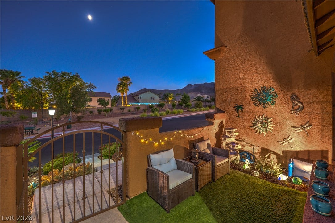
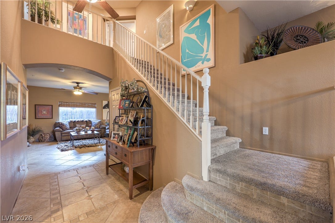
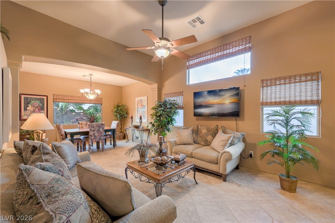
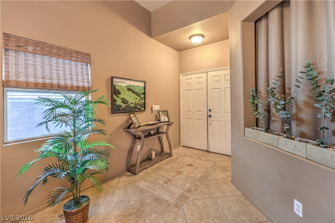
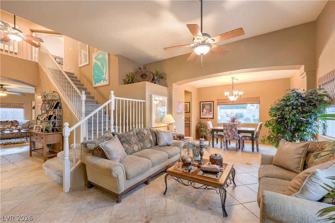
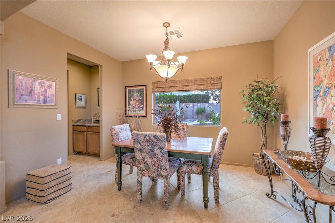
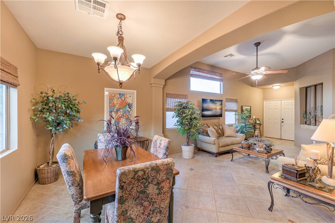
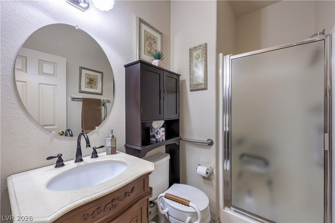
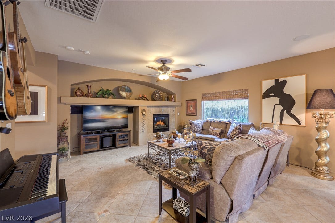
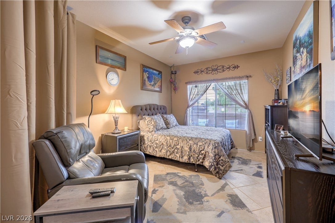
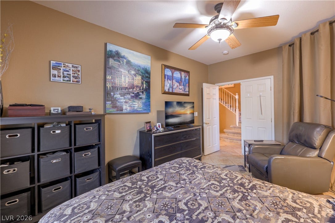
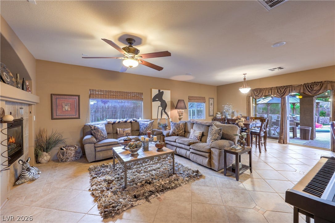
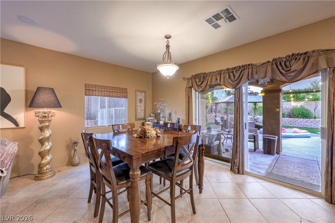
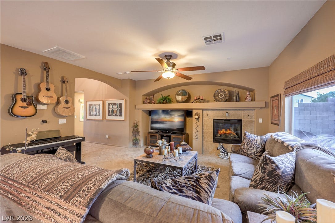
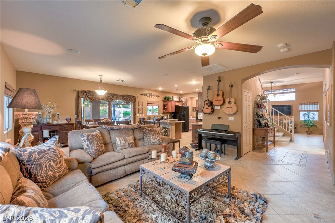
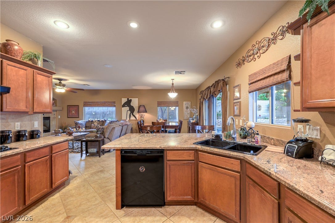
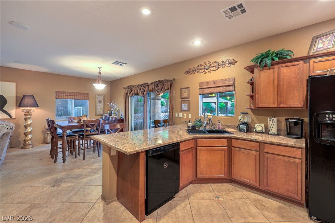
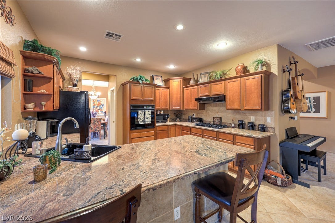
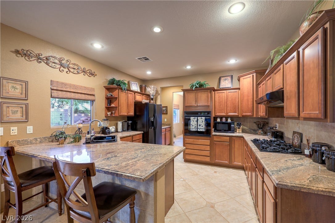
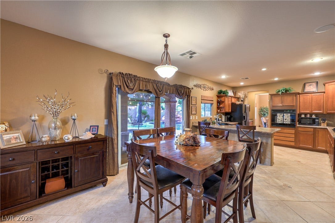
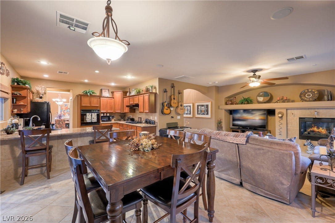
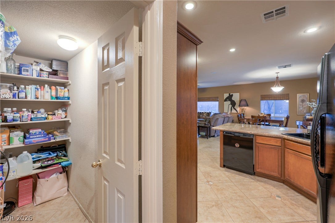
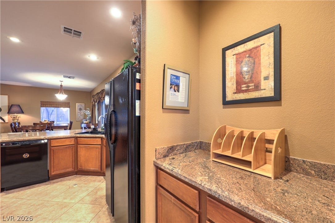
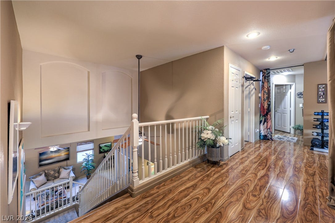
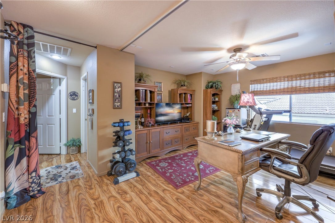
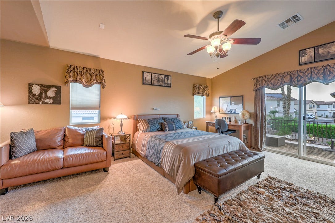
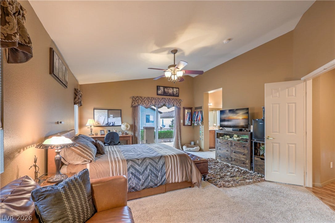
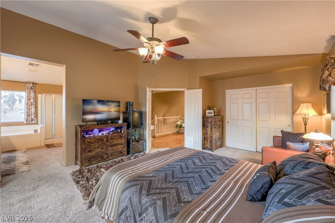
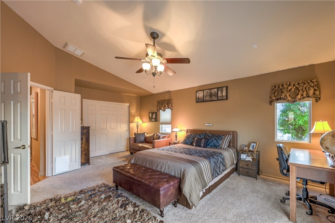
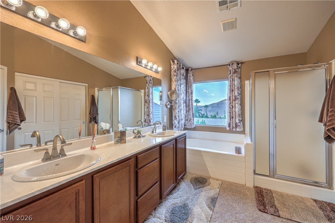
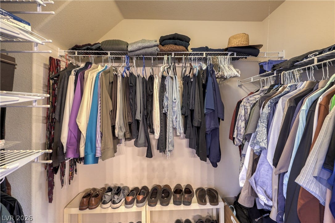
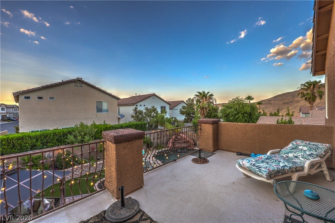
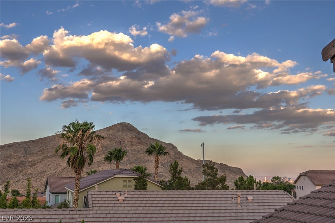
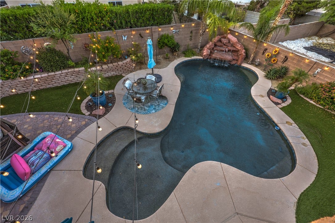
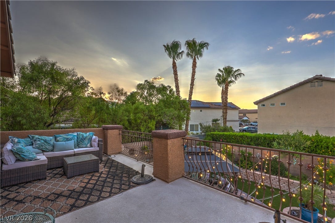
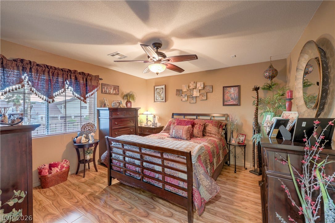
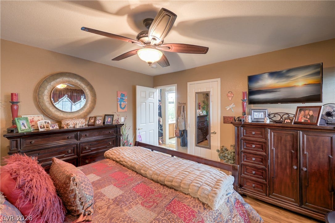
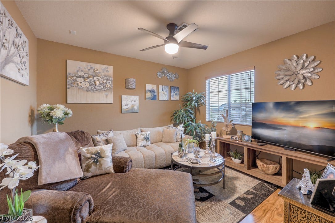
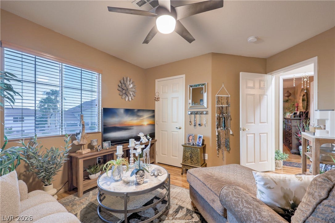
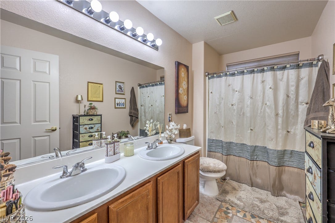
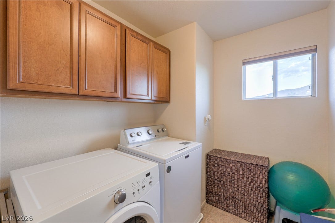
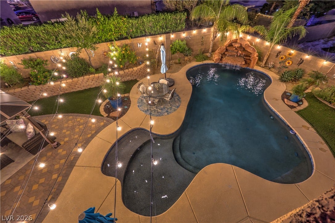
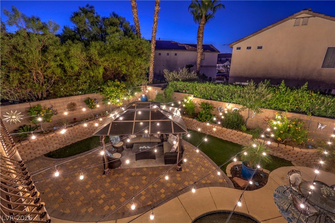
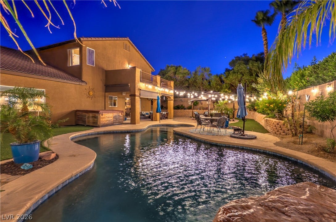
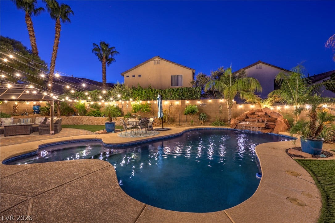
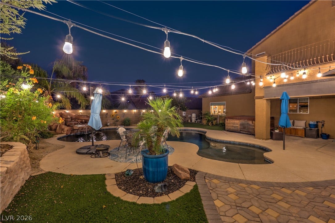
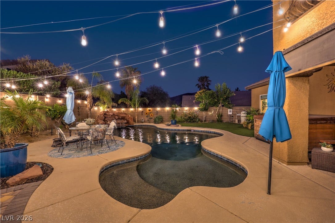
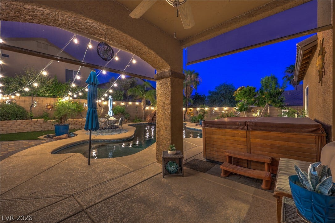
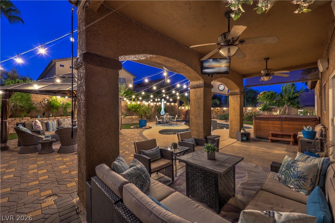
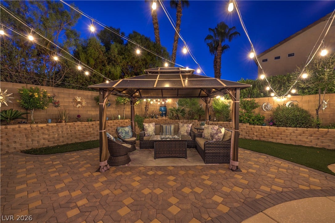
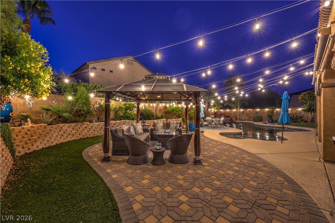
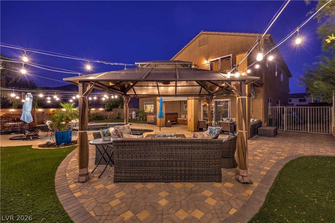
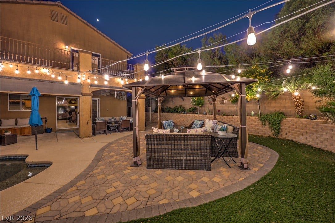
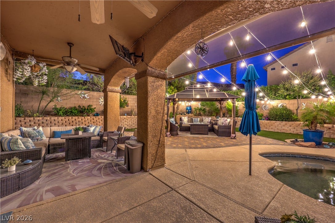
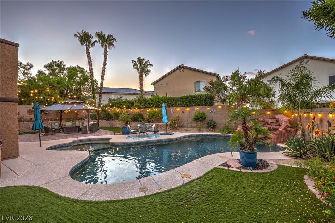
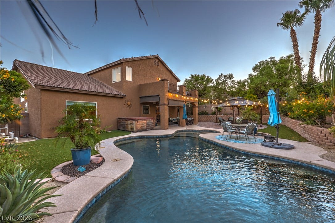
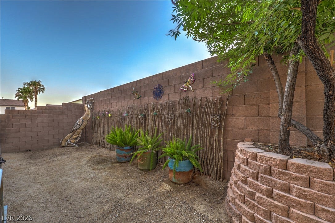
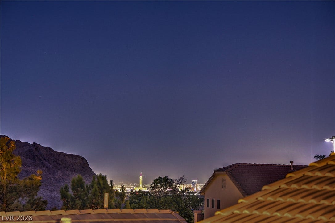
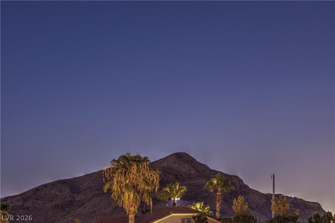
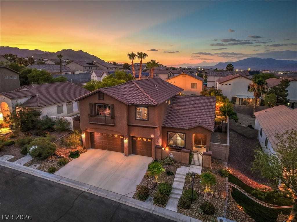
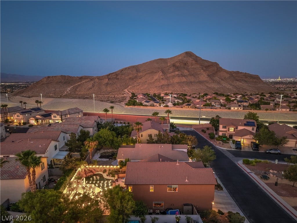
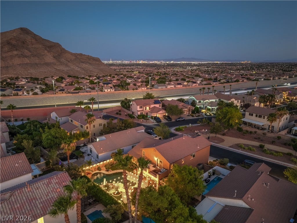
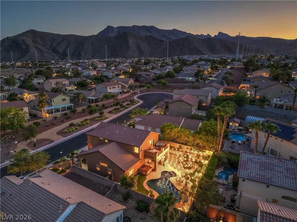
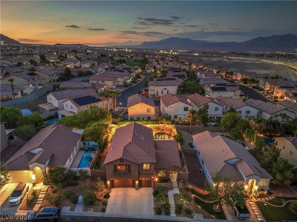
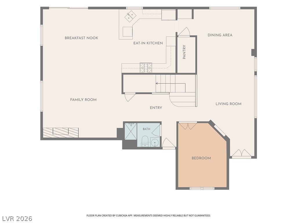
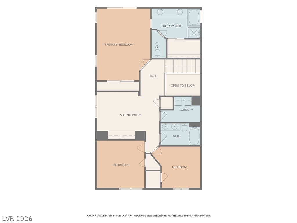
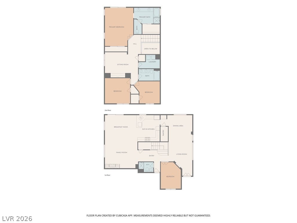
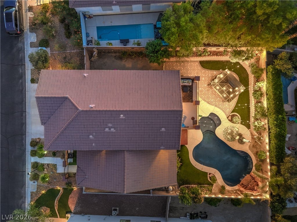
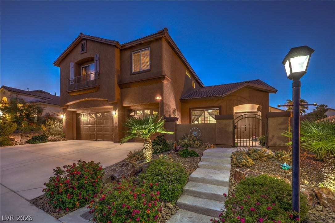
PRICE CORRECTION- NOW is the time. Beautifully upgraded home in a gated community offering resort-style living with views of Lone Mountain and the Strip. The oversized backyard is an entertainer’s dream with a Pebbletech pool with lounging levels, a waterfall, an above-ground spa, several covered patios, turf, raised water-smart landscaping and yard lights. The open layout includes 3 bedrooms with walk-in closets, 3 baths, a den and a loft. The downstairs den is next to a 3/4 bath and easily converts to a 4th bedroom. Downstairs has neutral tile, a gas fireplace and surround-sound wiring, and upstairs has luxury vinyl flooring. The kitchen offers granite counters, dark maple cabinets, a backsplash, black appliances and a walk-in pantry. Washer, dryer and 2 refrigerators are included. Other features include new exterior paint, a courtyard entry, a side dog run, single-story homes on both sides and a park across the street. Close to Summerlin, dining, shopping and the freeway.
| Listing Id: | 2824223 |
|---|---|
| List Price: | $675,000 |
| Property Type: | Residential |
| Property Sub Type: | SingleFamilyResidence |
| Status: | Active |
| Bedrooms Total: | 3 |
| Bathrooms Full: | 2 |
| Bathrooms Three Quarter: | 1 |
| Living Area: | 2,715 |
| Association Fee: | $75 |
| Tax Annual Amount: | $3,308 |
| Lot Size Square Feet: | 6,970.0 |
| Lot Size Acres: | 0.16 |
| Architectural Style: | TwoStory |
| Waterfront?: | No |
| City: | Las Vegas |
| County Or Parish: | Clark |
| Subdivision: | Concordia At Lone Mountain West |
| Postal Code: | 89129 |
| Year Built: | 2002 |
| Additional Parcels Description: | --- |
| Appliances: | BuiltInGasOven, Dryer, Dishwasher, GasCooktop, Disposal, GasWaterHeater, Microwave, Refrigerator, WaterHeater, Washer |
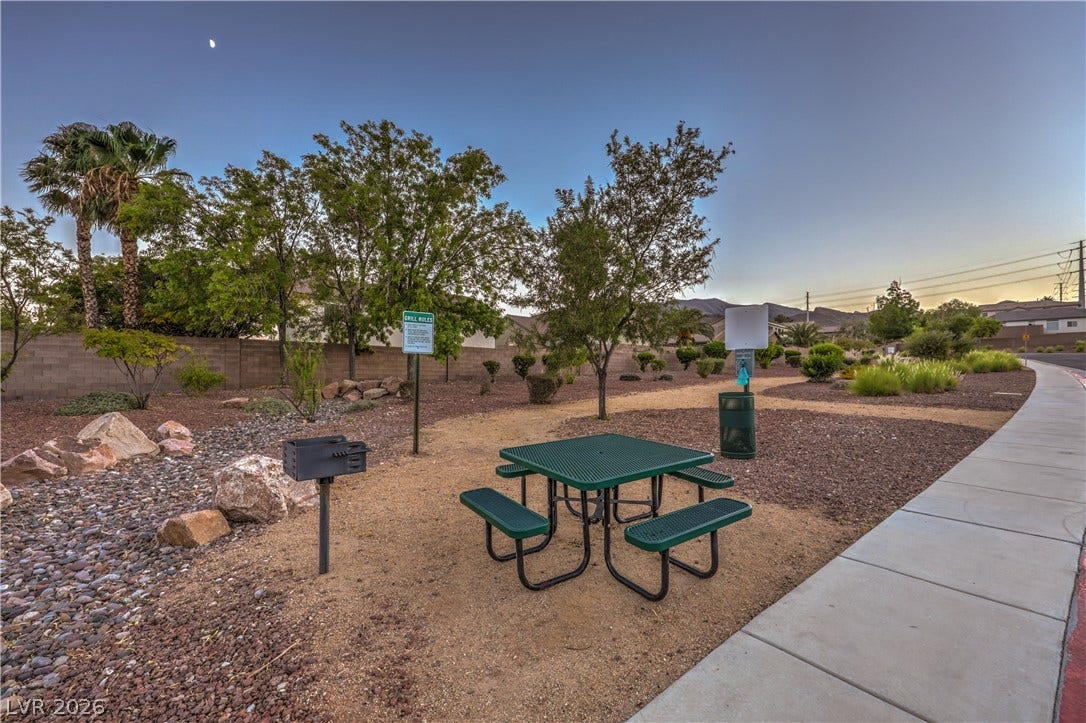
| Association Amenities: | Gated, Barbecue |
| Association Fee: | $75 |
| Association Fee Frequency: | Monthly |
| Association Fee Includes: | CommonAreas, MaintenanceGrounds, ReserveFund, Taxes |
| Association Name: | Concordia-Lone Mount |
| Association Phone: | 702-754-6313 |
| Association?: | Yes |
| Attached Garage?: | Yes |
| Basement Yn: | No |
| Bathrooms Total Integer: | 3 |
| Bedrooms Possible: | 5 |
| Building Area Total: | 2715.0 |
| Carport Spaces: | 0.0 |
| Construction Materials: | Frame, Stucco |
| Cooling: | CentralAir, Electric, TwoUnits |
| Cooling?: | Yes |
| Direction Faces: | South |
| Directions: | Take the Lone Mountain exit off 215 Beltway* Head West*Turn left on Cliff Shadows*Left on Diegoville (into gate)*Left Haileville*Left on Beckaville*Left on Gasparville and then Left On Rustyville |
| Disclosures: | CovenantsRestrictionsDisclosure |
| Distance To Sewer Comments: | Public |
| Distance To Water Comments: | Public |
| Electric: | PhotovoltaicsNone |
| Elementary School: | Conners, Eileen, Conners, Eileen |
| Exterior Features: | Balcony, Barbecue, Courtyard, Patio, PrivateYard, Shed, IrrigationSprinklers |
| Fencing: | Block, BackYard |
| Fireplace Features: | FamilyRoom, Gas, GlassDoors |
| Fireplaces Total: | 1 |
| Fireplace?: | Yes |
| Flooring: | Carpet, CeramicTile, LuxuryVinylPlank |
| Furnished: | Partially |
| Garage Spaces: | 3.0 |
| Garage?: | Yes |
| Green Energy Efficient: | Windows |
| Heating: | Central, Gas |
| Heating?: | Yes |
| High School: | Centennial |
| Horse Amenities: | None |
| Interior Features: | BathroomonMainLevel, CeilingFans, PotRack, ThreeQuarterBathonMainLevel, WindowTreatments, ProgrammableThermostat |
| Laundry Features: | Cabinets, ElectricDryerHookup, GasDryerHookup, LaundryRoom, Sink, UpperLevel |
| Listing Agreement: | ExclusiveRightToSell |
| Listing Terms: | Cash, Conventional |
| Lot Features: | DripIrrigationBubblers, DesertLandscaping, SprinklersInRear, Landscaped, SyntheticGrass, LessThanQuarterAcre |
| Lot Size Area: | 0.16 |
| Lot Size Units: | Acres |
| Middle Or Junior School: | Leavitt Justice Myron E |
| Open Parking?: | Yes |
| Original List Price: | $675,000 |
| Other Equipment: | WaterSoftenerLoop |
| Other Structures: | Sheds |
| Ownership: | Single Family Residential |
| Parcel Number: | 137-01-312-010 |
| Parking Features: | Attached, Garage, GarageDoorOpener, InsideEntrance, Open, Private, Shelves, Storage |
| Parking Total: | 3 |
| Patio And Porch Features: | Balcony, Covered, Patio |
| Pool Features: | InGround, Private, Waterfall |
| Pool Private?: | Yes |
| Possession: | CloseOfEscrow |
| Postal City: | Las Vegas |
| Postal Code Plus4: | 3237 |
| Property Condition: | Resale |
| Public Survey Range: | 59 |
| Public Survey Section: | 1 |
| Public Survey Township: | 20 |
| Roof: | Pitched, Tile |
| Rooms Total: | 10 |
| Security Features: | GatedCommunity |
| Sewer: | PublicSewer |
| Spa Features: | AboveGround, Fiberglass |
| Spa?: | Yes |
| State Or Province: | NV |
| Stories: | 2 |
| Topography: | Mountainous |
| Utilities: | UndergroundUtilities |
| View: | ParkGreenbelt, Mountains, StripView |
| View?: | Yes |
| Water Source: | Public |
| Window Features: | Blinds, DoublePaneWindows |
| Year Built Details: | RESALE |
| Zoning Description: | Single Family |
| Property Sub Type Additional: | SingleFamilyResidence |
| Current Price: | $675,000.00 |
| Country Subdivision: | 32003 |
| Record Signature: | 278,967,368 |
| Universal Parcel Id: | urn:reso:upi:2.0:US:32003:137-01-312-010 |
Listing Courtesy of: RE/MAX CENTRAL
Listing Agent: Heidi Winston
702-360-2030
Mortgage Calculator
The data on this website relating to real estate for sale comes in part from the IDX Program of the Las Vegas REALTORS®.
All information is believed accurate but not guaranteed. The properties displayed may not be all of the properties available through the IDX Program. Any use of this site other than by potential buyers or sellers is strictly prohibited.
© 2026 Las Vegas REALTORS®.
Las Vegas REALTORS® data last updated on October 08, 2026 02:04 PM - PT.
Property Last Updated: October 08, 2026 02:04 PM - PT
