10583 Valletta Avenue
Las Vegas, NV 89166
$580,000
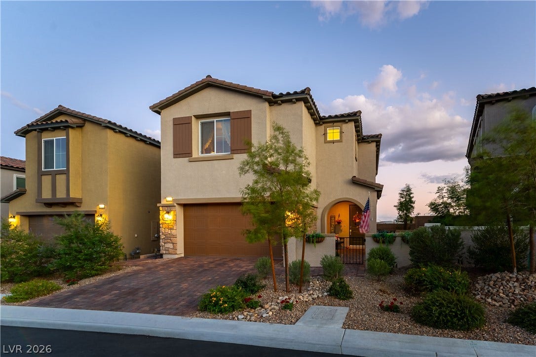
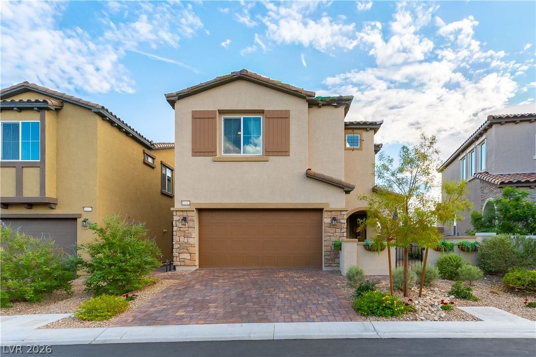
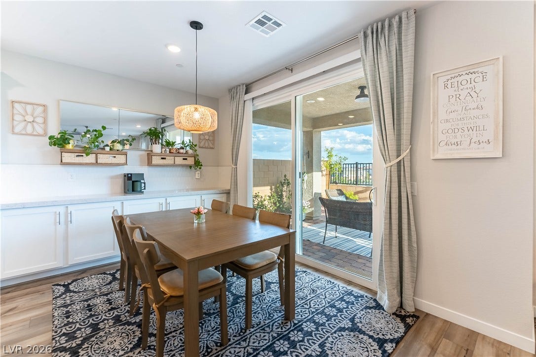
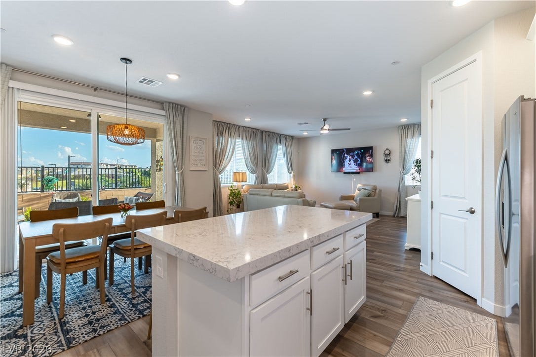
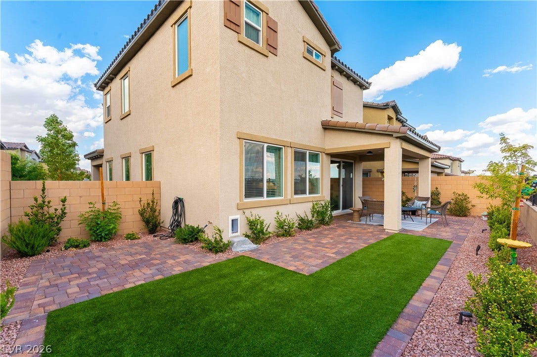
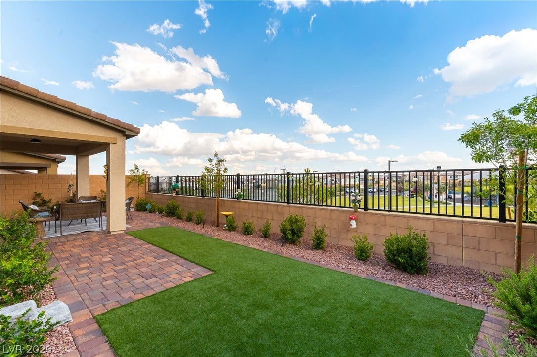
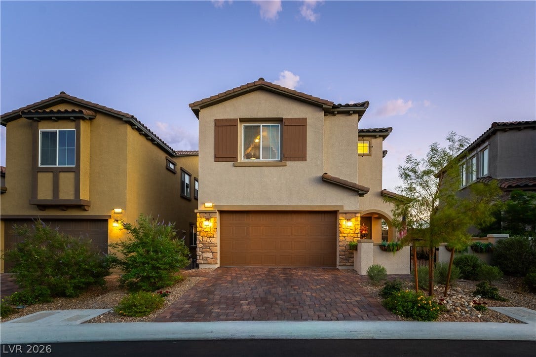
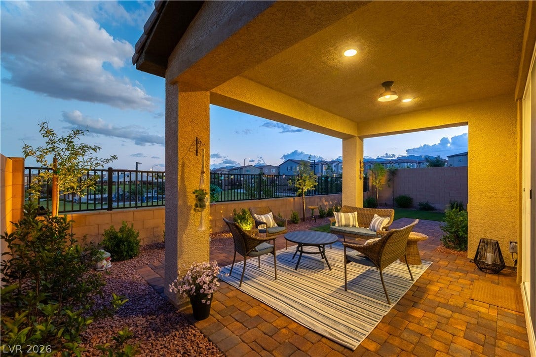
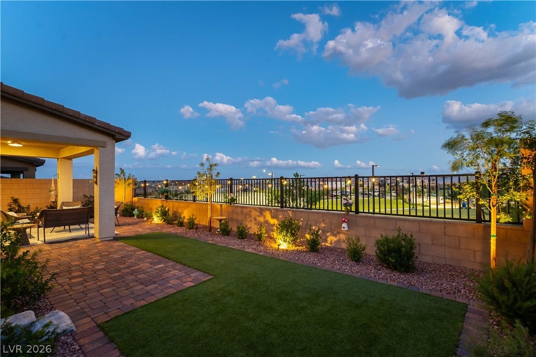
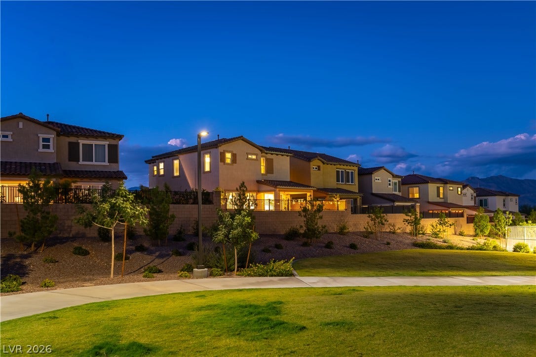
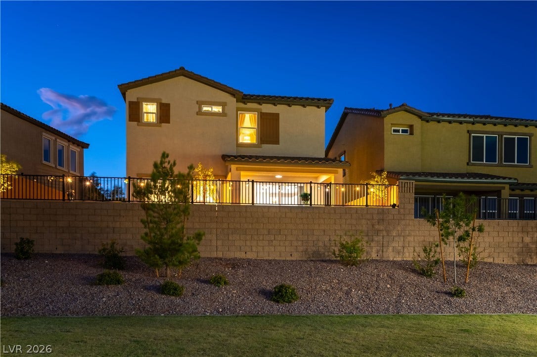
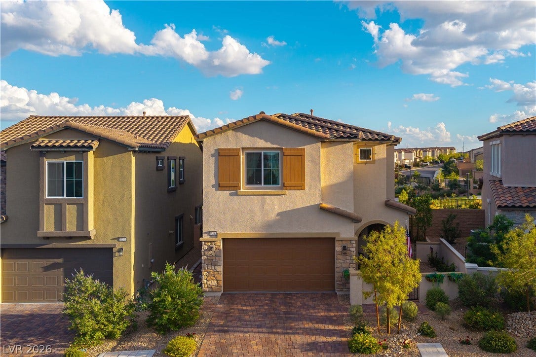
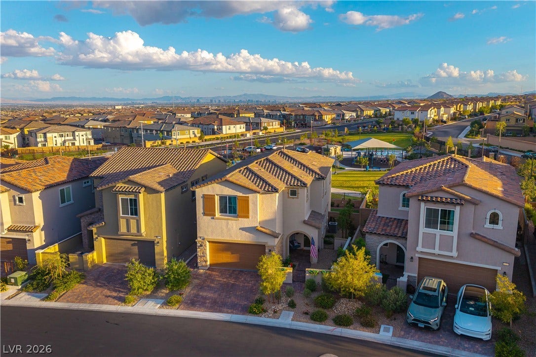
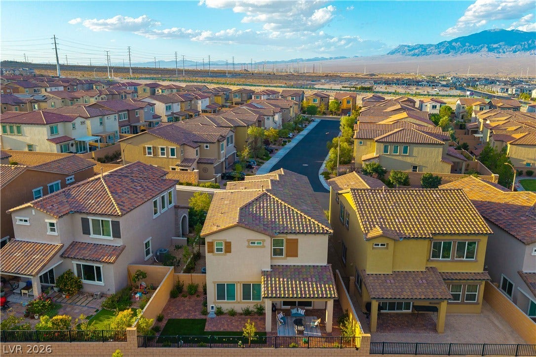
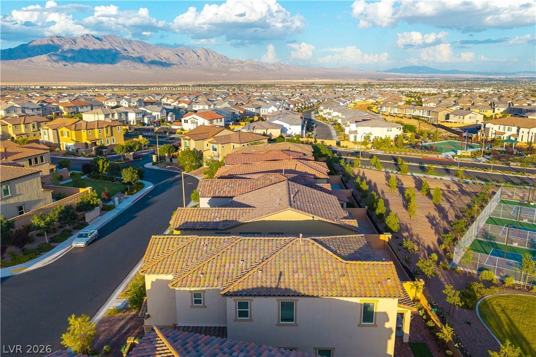
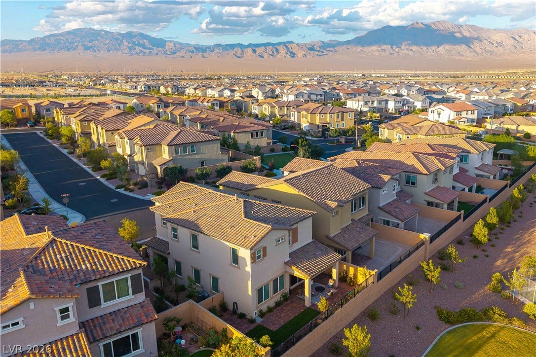
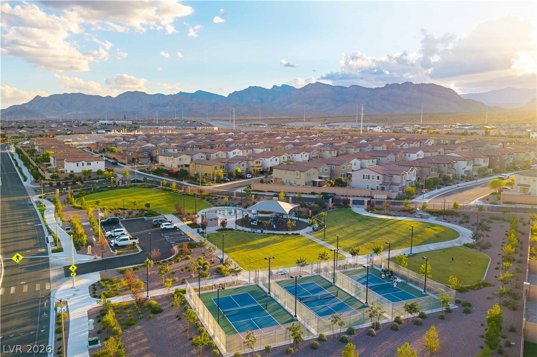
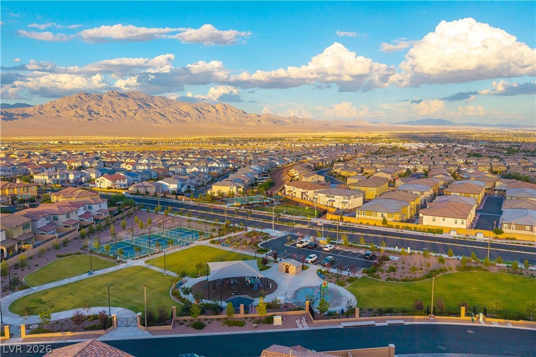
**JUST REDUCED $20,000** HIGHLY UPGRADED ** THE PREMIUM LOT COST SELLERS AN EXTRA $35K FOR THE VIEWS** NO HOUSES BEHIND ** WONDERFUL VIEWS ** Gated Skye Canyon* Eagle Pointe neighborhood! Breathtaking sunrise & sunset views from your professionally landscaped south-facing backyard with see-through wrought iron fence overlooking Knight Skye Park! Entrance to Pickleball, playground, basketball, and dog park just 4 homes away! Short walk to Skye Fitness, Community Center, Pool, & Skye Canyon Elementary School. Home and all appliances still under builder warranty.
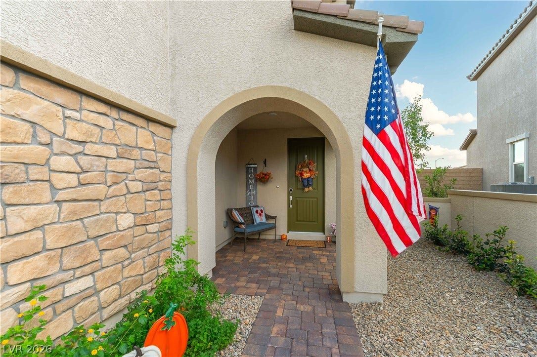
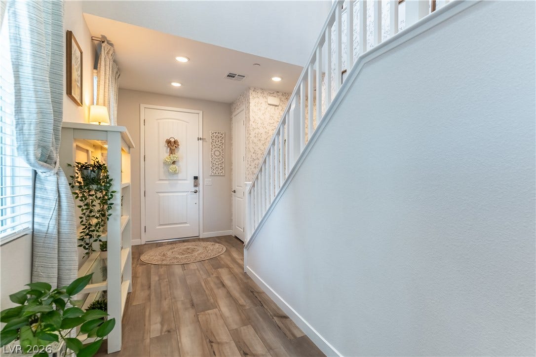
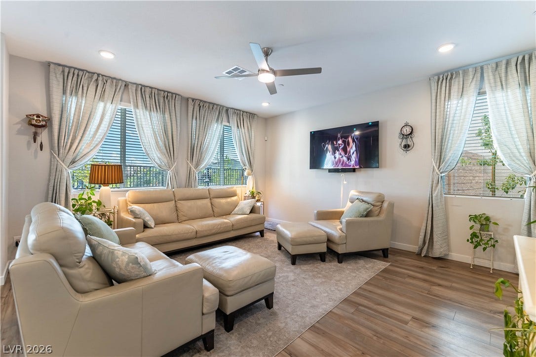
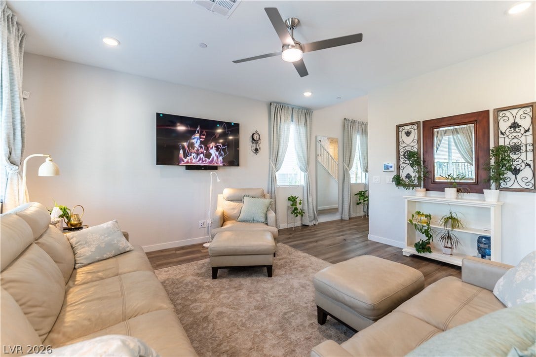
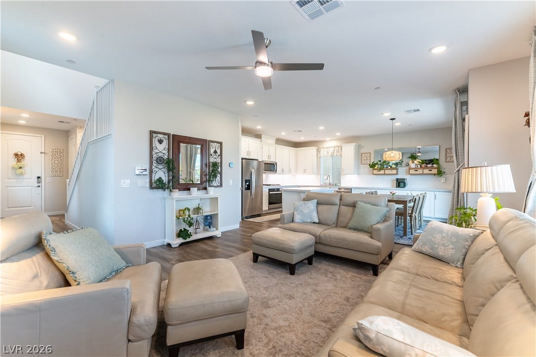
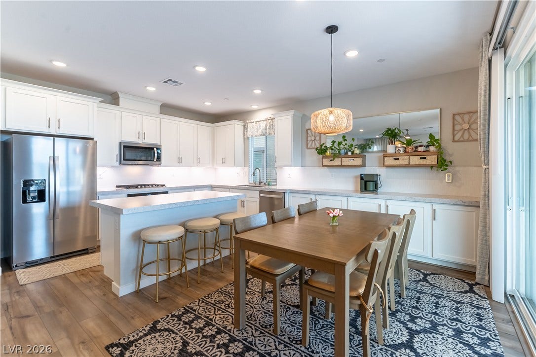
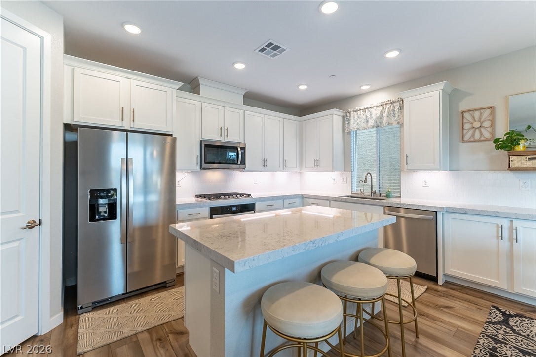
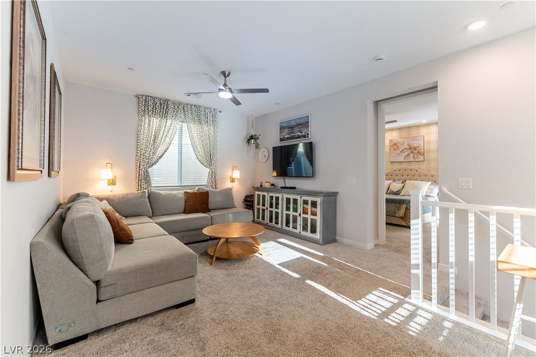
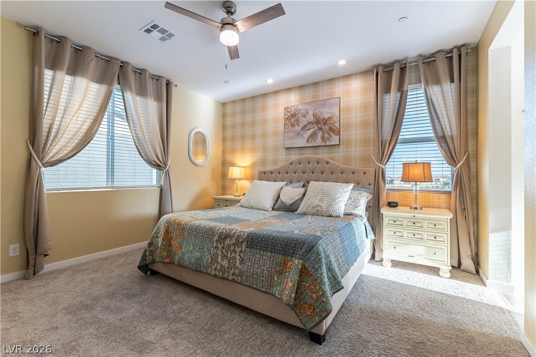
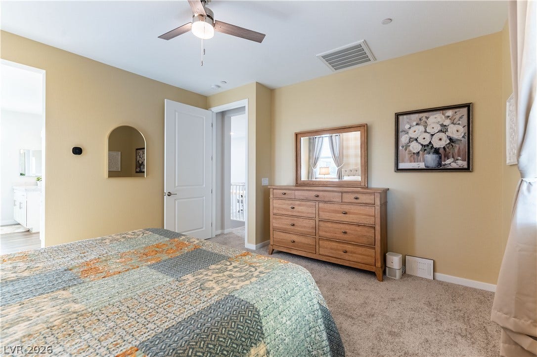
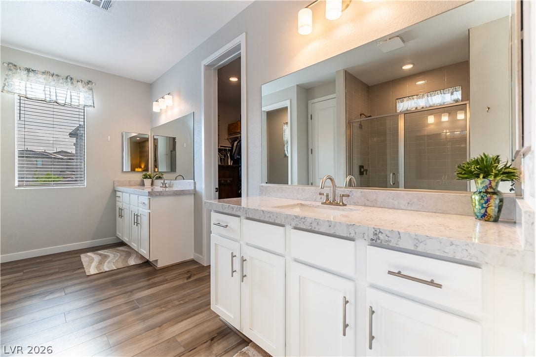
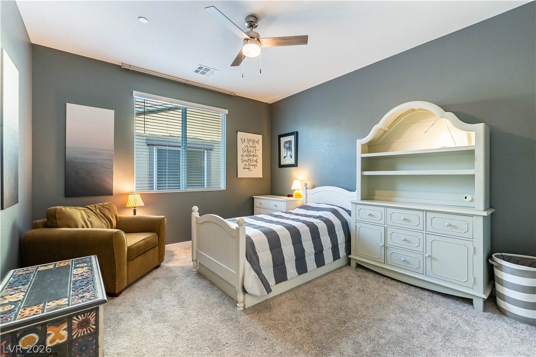
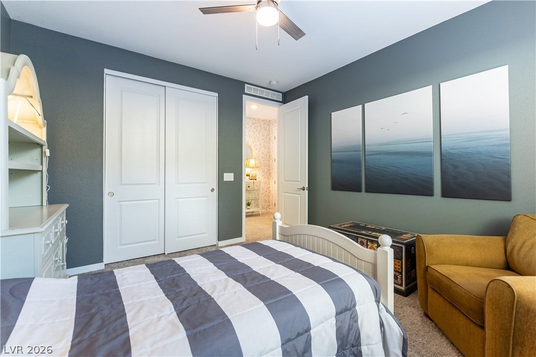
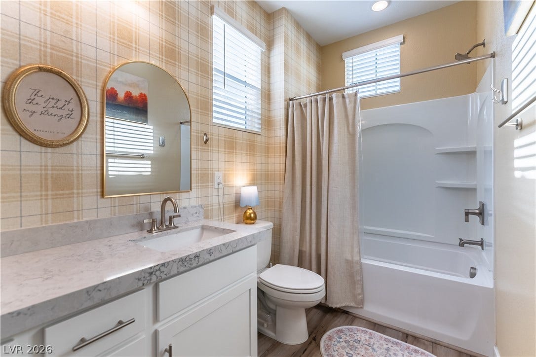
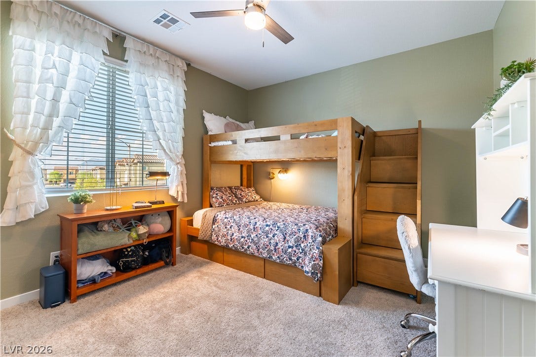
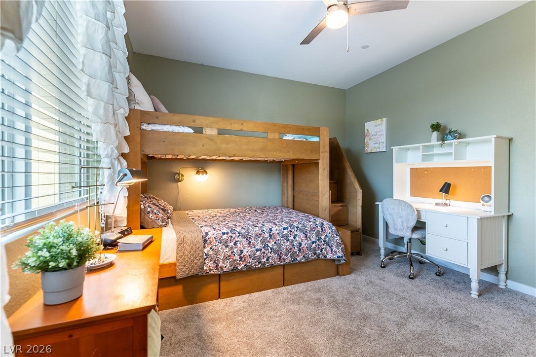
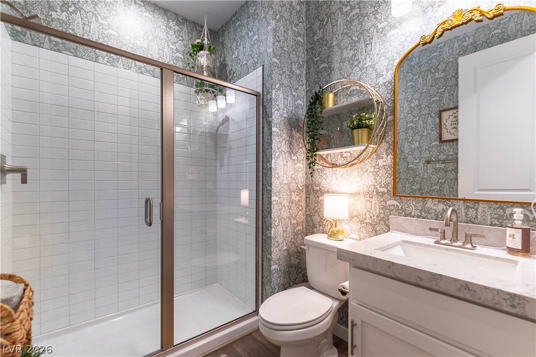
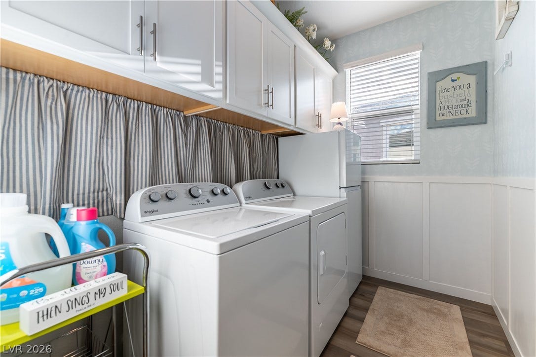
Private gated courtyard entry, BBQ gas stub, Alexa smart thermostat, One bedroom & bath downstairs, roomy upstairs loft, 8' interior doors, 9' ceilings downstairs & upstairs. Upgraded 5 burner cooktop, separate oven, Quartz countertops, Upgraded kitchen backsplash.** Lots of storage with white cabinetry, Extra long walk-in pantry, Dual sinks at bath #2, Flat-screen pre-wired, EV charger, Overhead storage racks and freshly painted/sealed garage floors! New water softener, New R/O system, recessed lighting, ceiling fans, Laundry room has upper cabinets, wall paneling, wallpaper, & refrigerator.** Wood laminate flooring,
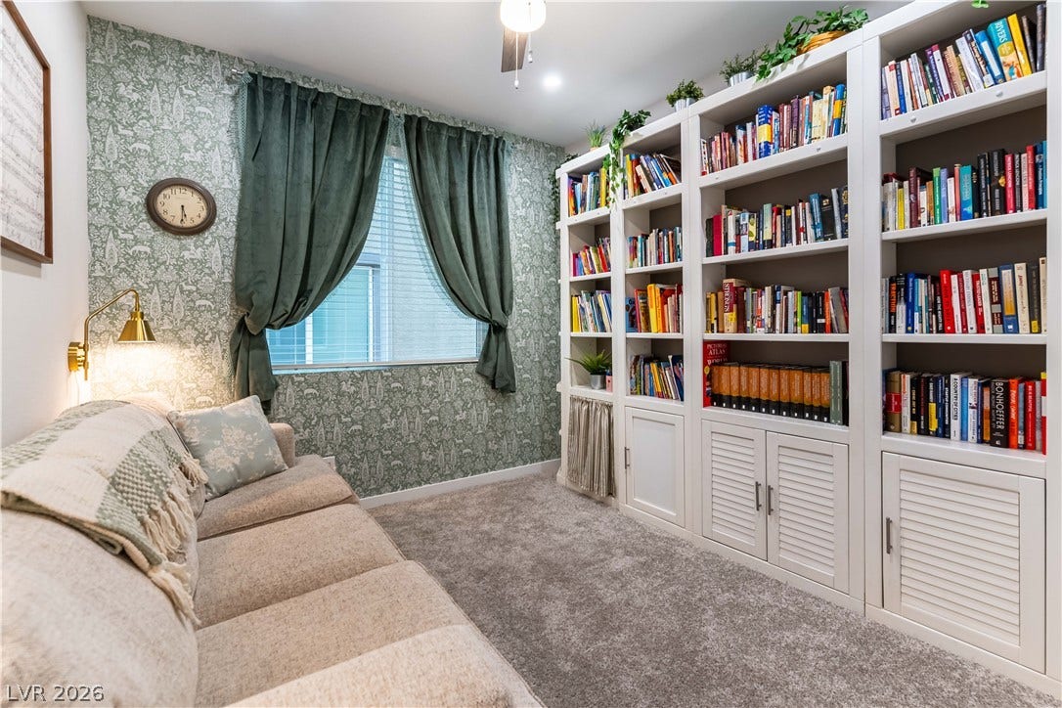
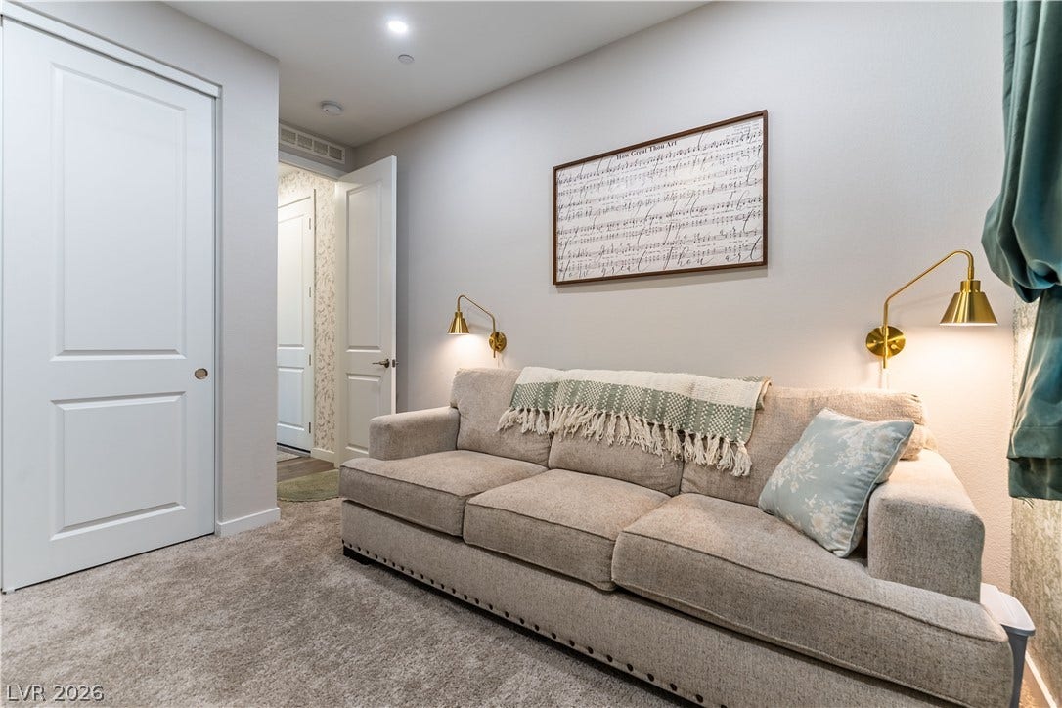
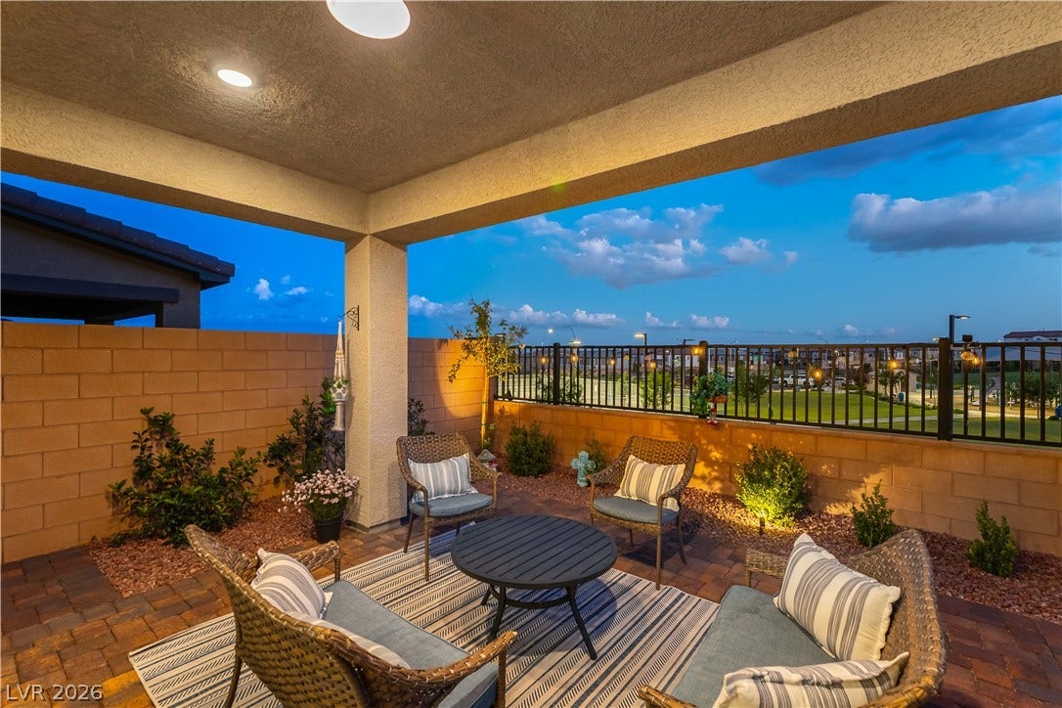
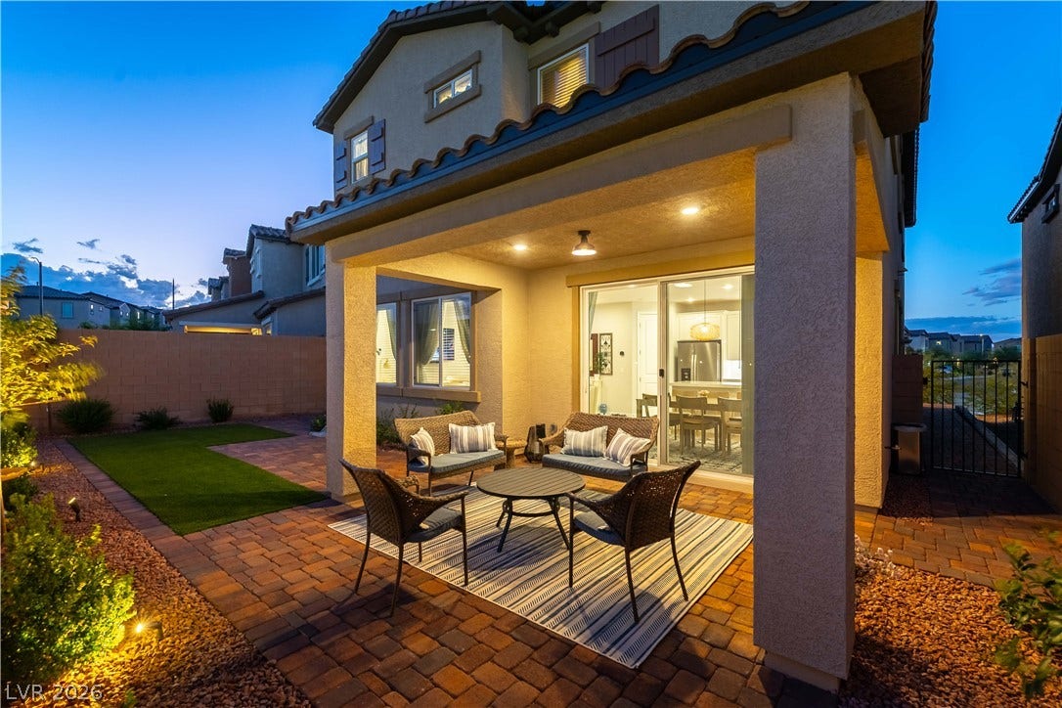
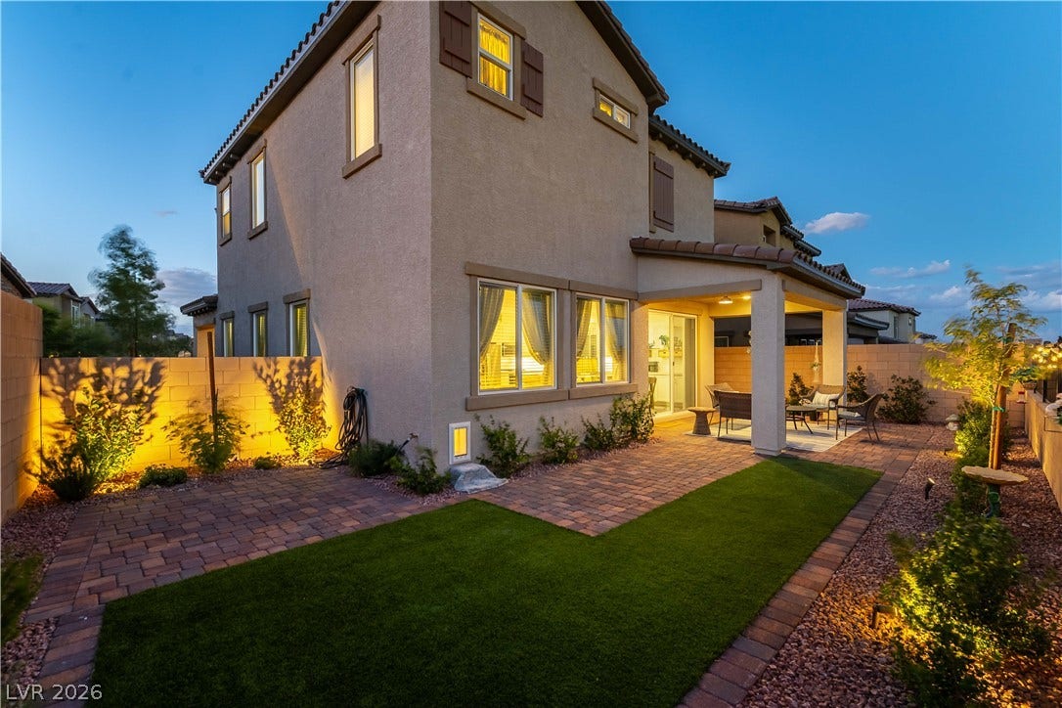
Upstairs bedroom has a custom closet/reading room with storage shelves.** Tankless water heater** Smart Home **Stucco covered patio, large extension of pavers & professionally landscaped backyard** Sellers paid $35,000 lot premium for location & views! **All furnishing are negotiable **
| Listing Id: | 2819374 |
|---|---|
| List Price: | $580,000 |
| Property Type: | Residential |
| Property Sub Type: | SingleFamilyResidence |
| Status: | Active |
| Bedrooms Total: | 4 |
| Bathrooms Full: | 1 |
| Bathrooms Three Quarter: | 2 |
| Living Area: | 2,328 |
| Association Fee: | $250 |
| Tax Annual Amount: | $1,218 |
| Lot Size Square Feet: | 3,920.0 |
| Lot Size Acres: | 0.09 |
| Architectural Style: | TwoStory |
| Waterfront?: | No |
| City: | Las Vegas |
| County Or Parish: | Clark |
| Subdivision: | Skye Canyon - Parcels 509 & 510 |
| Postal Code: | 89166 |
| Year Built: | 2025 |
| Additional Parcels Description: | --- |
| Appliances: | BuiltInElectricOven, Dryer, Dishwasher, EnergyStarQualifiedAppliances, GasCooktop, Disposal, Microwave, Refrigerator, WaterSoftenerOwned, TanklessWaterHeater, WaterPurifier, Washer |
| Association Amenities: | BasketballCourt, Clubhouse, DogPark, FitnessCenter, Gated, Playground, Pickleball, Park, Pool, SpaHotTub, Security, TennisCourts |
| Association Fee: | $250 |
| Association Fee 2 Frequency: | Quarterly |
| Association Fee Frequency: | Quarterly |
| Association Fee Includes: | Insurance, MaintenanceGrounds, Taxes |
| Association Name: | Skye Canyon |
| Association Phone: | 702-786-0207 |
| Association?: | Yes |
| Attached Garage?: | Yes |
| Basement Yn: | No |
| Bathrooms Total Integer: | 3 |
| Bedrooms Possible: | 5 |
| Building Area Total: | 2328.0 |
| Carport Spaces: | 0.0 |
| Community Features: | Pool |
| Construction Materials: | Drywall |
| Cooling: | CentralAir, Electric, HighEfficiency |
| Cooling?: | Yes |
| Direction Faces: | North |
| Directions: | North on US-95 from the 215, exit and turn left on Skye Canyon, go all the way to dead end, turn right on Shaumber, then left at the 2nd gate "Eagle Pointe", left after the gate, the home is on the left *10583 Valletta Ave.** There is plenty of parking across the street from the home. |
| Disclosures: | CovenantsRestrictionsDisclosure |
| Distance To Sewer Comments: | Public |
| Distance To Water Comments: | Public |
| Electric: | PhotovoltaicsNone |
| Elementary School: | Divich, Kenneth, Divich, Kenneth |
| Exterior Features: | Barbecue, Courtyard, Patio, PrivateYard, SprinklerIrrigation |
| Fencing: | Block, BackYard |
| Fireplaces Total: | 0 |
| Flooring: | Carpet, LuxuryVinylPlank |
| Furnished: | Unfurnished |
| Garage Spaces: | 2.0 |
| Garage?: | Yes |
| Green Energy Efficient: | Windows, Hvac |
| Heating: | Gas, HighEfficiency |
| Heating?: | Yes |
| High School: | Arbor View |
| Horse Amenities: | None |
| Interior Features: | BathroomonMainLevel, BedroomOnMainLevel, CeilingFans, PotRack, ThreeQuarterBathonMainLevel, WindowTreatments, ProgrammableThermostat |
| Laundry Features: | GasDryerHookup, LaundryRoom, UpperLevel |
| Listing Agreement: | ExclusiveRightToSell |
| Listing Terms: | Cash, Conventional, FHA, VaLoan |
| Lot Features: | DripIrrigationBubblers, DesertLandscaping, SprinklersInRear, SprinklersInFront, Landscaped, NoRearNeighbors, SyntheticGrass, SprinklersTimer, LessThanQuarterAcre |
| Lot Size Area: | 0.09 |
| Lot Size Units: | Acres |
| Middle Or Junior School: | Escobedo Edmundo |
| Open Parking?: | Yes |
| Original List Price: | $599,999 |
| Ownership: | Single Family Residential |
| Parcel Number: | 126-12-212-019 |
| Parking Features: | Attached, Garage, GarageDoorOpener, InsideEntrance, Open, Private, Storage |
| Parking Total: | 2 |
| Patio And Porch Features: | Covered, Patio |
| Pool Features: | Community |
| Possession: | CloseOfEscrow |
| Postal City: | Las Vegas |
| Postal Code Plus4: | 6763 |
| Property Condition: | Resale |
| Public Survey Range: | 59 |
| Public Survey Section: | 12 |
| Public Survey Township: | 19 |
| Road Surface Type: | Paved |
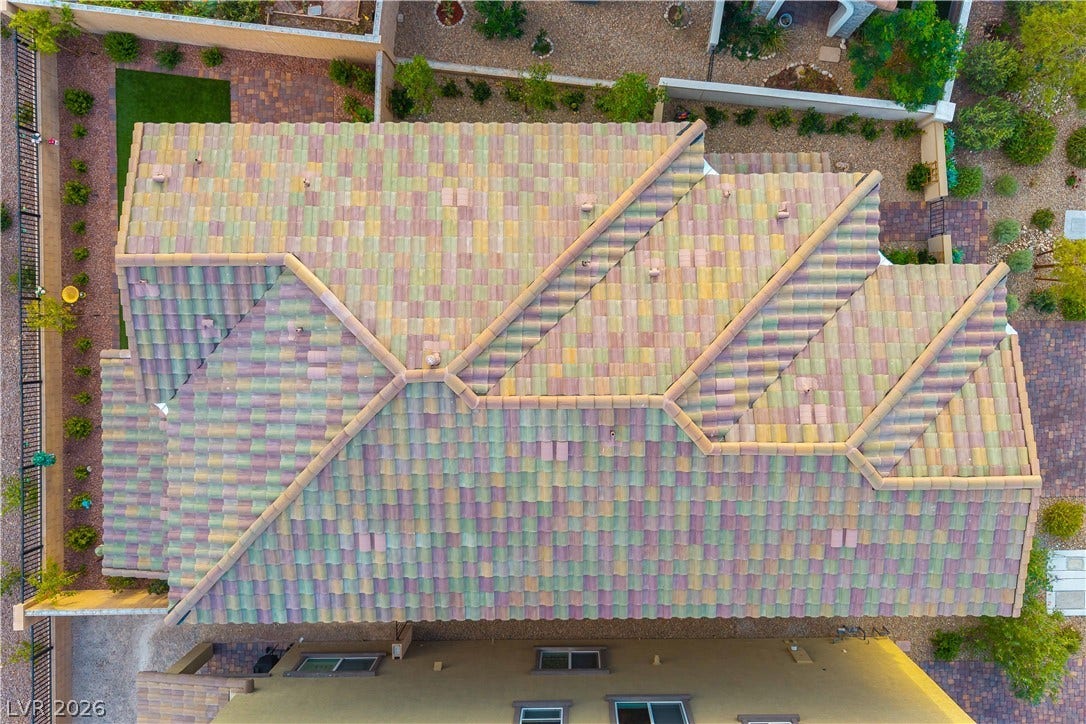
| Roof: | Tile |
| Rooms Total: | 5 |
| Security Features: | SecuritySystemOwned, GatedCommunity |
| Sewer: | PublicSewer |
| State Or Province: | NV |
| Stories: | 2 |
| Utilities: | CableAvailable |
| View: | Mountains |
| View?: | Yes |
| Water Source: | Public |
| Window Features: | Blinds, DoublePaneWindows, Drapes, LowEmissivityWindows, WindowTreatments |
| Year Built Details: | RESALE |
| Zoning Description: | Single Family |
| Property Sub Type Additional: | SingleFamilyResidence |
| Current Price: | $580,000.00 |
| Country Subdivision: | 32003 |
| Record Signature: | -598,209,626 |
| Universal Parcel Id: | urn:reso:upi:2.0:US:32003:126-12-212-019 |
Listing Courtesy of: Lakeside Realty
Listing Agent: Barbara A Selph
702-279-8280
Mortgage Calculator
The data on this website relating to real estate for sale comes in part from the IDX Program of the Las Vegas REALTORS®.
All information is believed accurate but not guaranteed. The properties displayed may not be all of the properties available through the IDX Program. Any use of this site other than by potential buyers or sellers is strictly prohibited.
© 2026 Las Vegas REALTORS®.
Las Vegas REALTORS® data last updated on October 08, 2026 01:57 PM - PT.
Property Last Updated: October 08, 2026 01:57 PM - PT
