10700 Grand Cypress Avenue
Las Vegas, NV 89134
$449,000
Open Houses
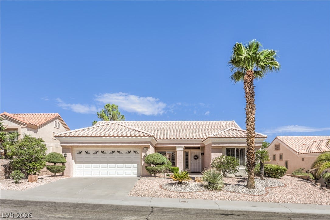
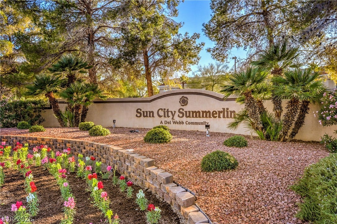
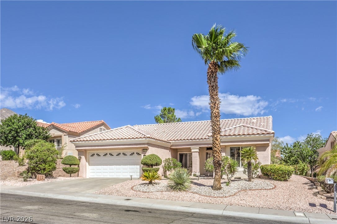
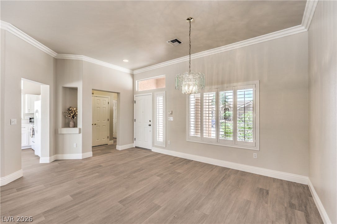
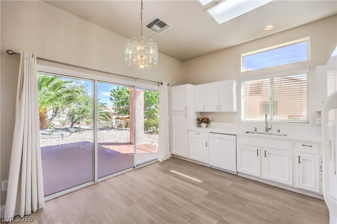
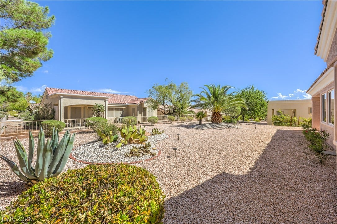
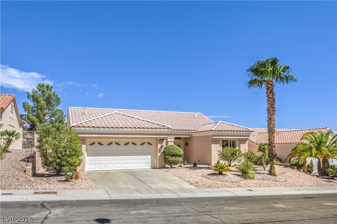
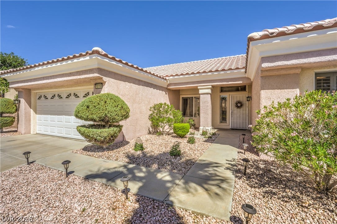
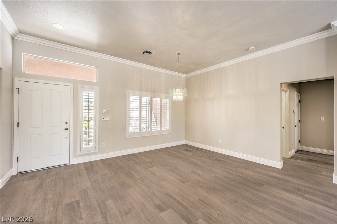
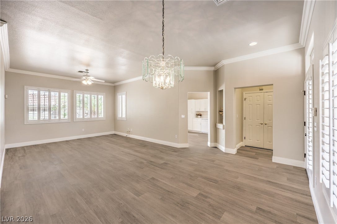
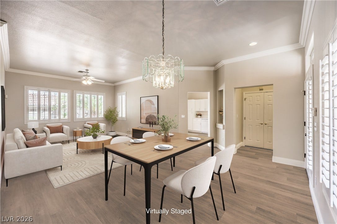
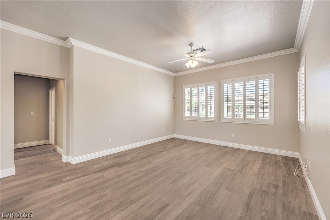
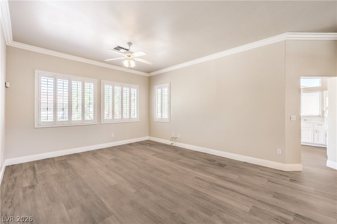
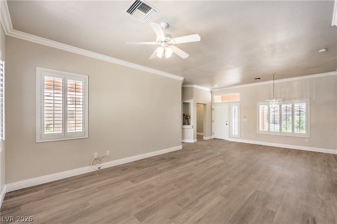
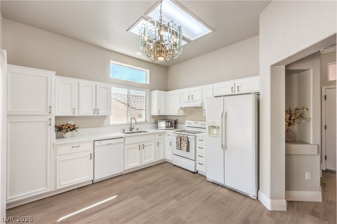
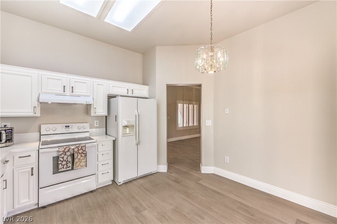
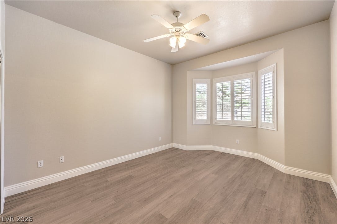
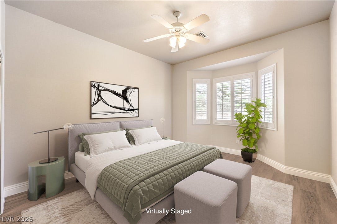
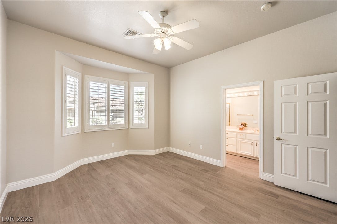
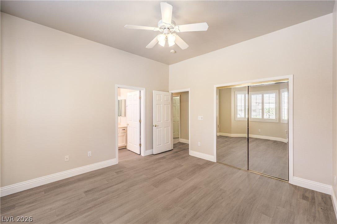
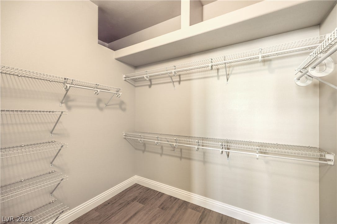
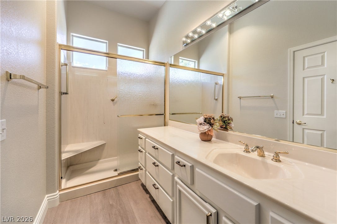
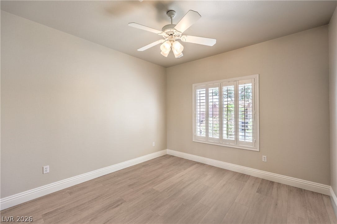
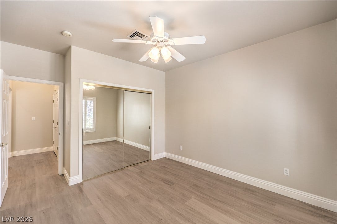
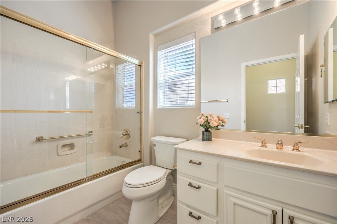
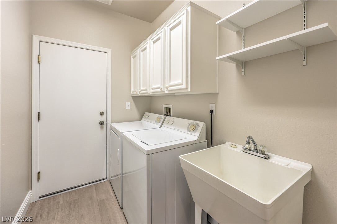
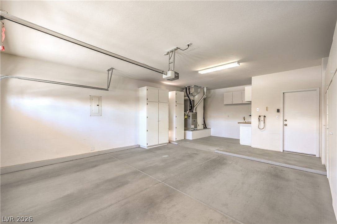
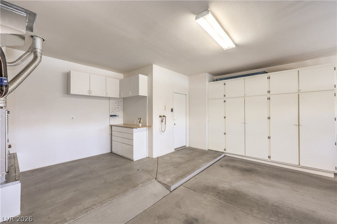
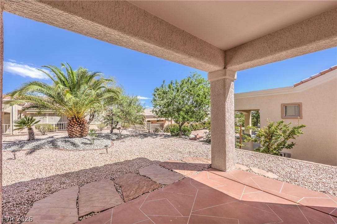
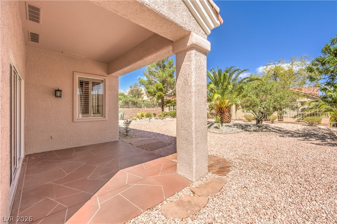
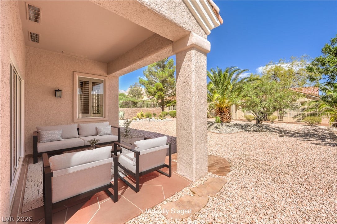
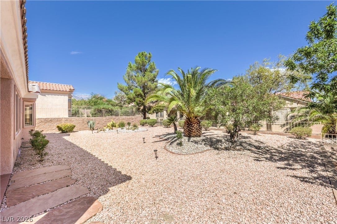
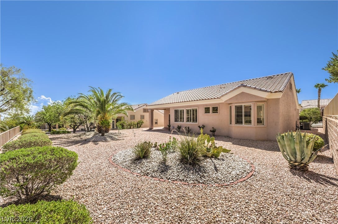
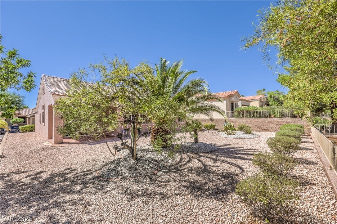
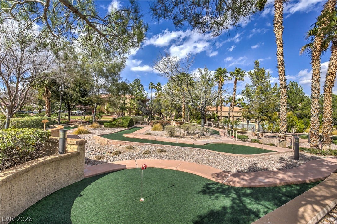
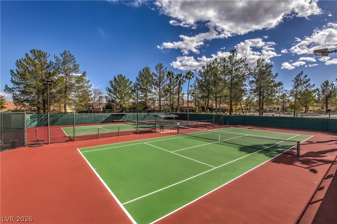
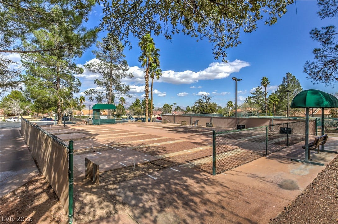
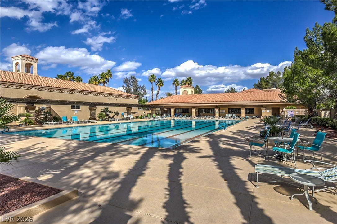
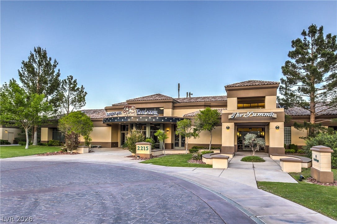
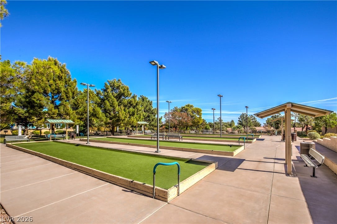
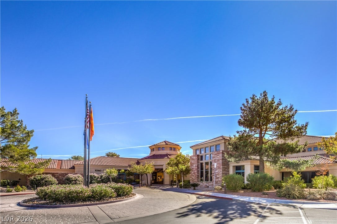
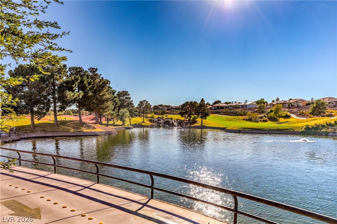
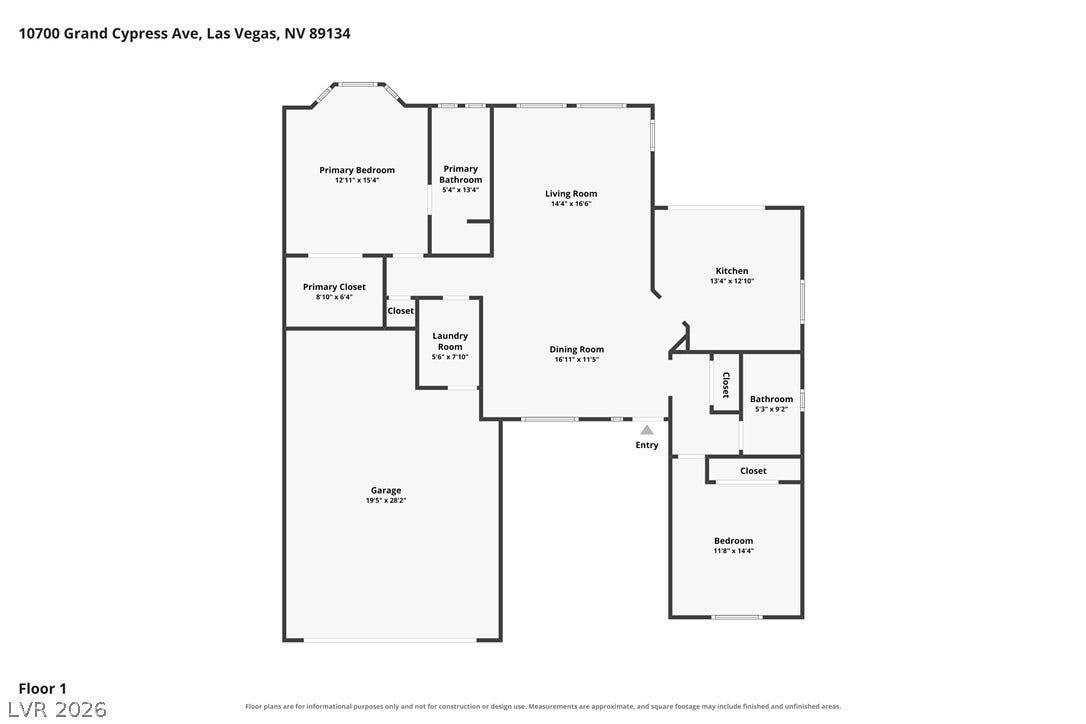
Nestled in the unmatched, nationally top 10 rated Sun City Summerlin 55+ active community—minutes from great restaurants & entertainment—rests your cozy and elegant, updated Las Vegas retreat. 2 beds and 2 baths sit in 1,360 sq.ft. of living space for day to day living, relaxing, and weekend entertaining! Inside, you'll benefit from recent upgrades including newer vinyl flooring, custom paint, premium baseboards, crown molding, quartz countertops, and updated faucet fixtures. Outside, you'll enjoy a large, 6,970 sq.ft. lot with low maintenance, desert landscaping and a covered backyard patio, perfect for relaxing nights and weekend BBQs. Parking is a breeze in the two-car garage with tandem golf-cart parking, and take advantage of built-in storage, too! That's not even close to all, as the allure of this property goes well beyond the home itself. Living in Sun City Summerlin means enjoying a premier active 55+ community. With four clubhouses, three 18-hole golf courses, tennis, pickleball, pools, and 100+ clubs and interest groups... there's always something fun to do! Plus, enjoy the many amenities of Summerlin, a master planned community, as well as the nearby Las Vegas strip. Here, your dream home meets your dream lifestyle. Come see for yourself!
| Listing Id: | 2813431 |
|---|---|
| List Price: | $449,000 |
| Property Type: | Residential |
| Property Sub Type: | SingleFamilyResidence |
| Status: | Active |
| Bedrooms Total: | 2 |
| Bathrooms Full: | 1 |
| Bathrooms Three Quarter: | 1 |
| Living Area: | 1,360 |
| Association Fee: | $230 |
| Tax Annual Amount: | $2,707 |
| Lot Size Square Feet: | 6,970.0 |
| Lot Size Acres: | 0.16 |
| Architectural Style: | OneStory |
| Waterfront?: | No |
| City: | Las Vegas |
| County Or Parish: | Clark |
| Subdivision: | Sun City Summerlin |
| Postal Code: | 89134 |
| Year Built: | 1997 |
| Additional Parcels Description: | --- |
| Appliances: | Dryer, Dishwasher, ElectricCooktop, ElectricRange, Disposal, Microwave, Refrigerator, Washer |
| Association Amenities: | BasketballCourt, Clubhouse, FitnessCenter, GolfCourse, IndoorPool, MediaRoom, Barbecue, Pickleball, Pool, Racquetball, RecreationRoom, SpaHotTub, Security, TennisCourts |
| Association Fee: | $230 |
| Association Fee Frequency: | Monthly |
| Association Fee Includes: | AssociationManagement, MaintenanceGrounds, RecreationFacilities, Security |
| Association Name: | Sun City Summerlin C |
| Association Phone: | 702-966-1401 |
| Association?: | Yes |
| Attached Garage?: | Yes |
| Basement Yn: | No |
| Bathrooms Total Integer: | 2 |
| Bedrooms Possible: | 2 |
| Builder Name: | Del Webb |
| Building Area Total: | 1360.0 |
| Carport Spaces: | 0.0 |
| Community Features: | Pool |
| Cooling: | CentralAir, Electric |
| Cooling?: | Yes |
| Direction Faces: | South |
| Directions: | Exit 215 at Lake Mead Blvd. and head east. Turn right on Thomas Ryan. Turn left on Grand Cypress. House is on left side of street. |
| Disclosures: | CovenantsRestrictionsDisclosure |
| Distance To Sewer Comments: | Public |
| Distance To Water Comments: | Public |
| Electric: | PhotovoltaicsNone |
| Elementary School: | Staton, Ethel W., Staton, Ethel W. |
| Exterior Features: | Patio, SprinklerIrrigation |
| Fencing: | Block, Partial, WroughtIron |
| Fireplaces Total: | 0 |
| Flooring: | LuxuryVinylPlank |
| Furnished: | Unfurnished |
| Garage Spaces: | 2.0 |
| Garage?: | Yes |
| Green Energy Efficient: | Windows |
| Heating: | Central, Gas |
| Heating?: | Yes |
| High School: | Palo Verde |
| Horse Amenities: | None |
| Interior Features: | CeilingFans, PrimaryDownstairs, WindowTreatments |
| Laundry Features: | ElectricDryerHookup, MainLevel, LaundryRoom |
| Listing Agreement: | ExclusiveRightToSell |
| Listing Terms: | Cash, Conventional, FHA, VaLoan |
| Lot Features: | DesertLandscaping, SprinklersInRear, SprinklersInFront, Landscaped, SprinklersTimer, LessThanQuarterAcre |
| Lot Size Area: | 0.16 |
| Lot Size Units: | Acres |
| Middle Or Junior School: | Becker |
| Original List Price: | $449,000 |
| Ownership: | Single Family Residential |
| Parcel Number: | 137-24-112-092 |
| Parking Features: | Attached, Garage, GolfCartGarage, Private |
| Parking Total: | 2 |
| Patio And Porch Features: | Covered, Patio |
| Pool Features: | Association, Community |
| Possession: | CloseOfEscrow |
| Postal City: | Las Vegas |
| Postal Code Plus4: | 5308 |
| Property Condition: | Resale |
| Public Survey Range: | 59 |
| Public Survey Section: | 24 |
| Public Survey Township: | 20 |
| Roof: | Tile |
| Rooms Total: | 5 |
| Senior Community?: | Yes |
| Sewer: | PublicSewer |
| State Or Province: | NV |
| Stories: | 1 |
| Utilities: | CableAvailable, UndergroundUtilities |
| Water Source: | Public |
| Window Features: | Blinds, DoublePaneWindows, Drapes, PlantationShutters |
| Year Built Details: | RESALE |
| Zoning Description: | Single Family |
| Property Sub Type Additional: | SingleFamilyResidence |
| Current Price: | $449,000.00 |
| Country Subdivision: | 32003 |
| Record Signature: | -1,096,025,330 |
| Universal Parcel Id: | urn:reso:upi:2.0:US:32003:137-24-112-092 |
Listing Courtesy of: RE/MAX Reliance
Listing Agent: Joseph H Cady
702-866-0086
Mortgage Calculator
The data on this website relating to real estate for sale comes in part from the IDX Program of the Las Vegas REALTORS®.
All information is believed accurate but not guaranteed. The properties displayed may not be all of the properties available through the IDX Program. Any use of this site other than by potential buyers or sellers is strictly prohibited.
© 2026 Las Vegas REALTORS®.
Las Vegas REALTORS® data last updated on October 08, 2026 01:57 PM - PT.
Property Last Updated: October 08, 2026 01:57 PM - PT
