


10713 Beringer Drive
Las Vegas, NV 89144
$1,749,000
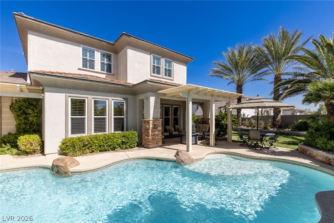
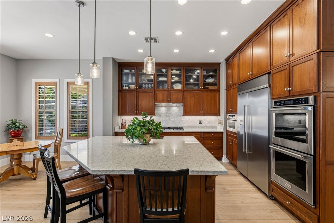
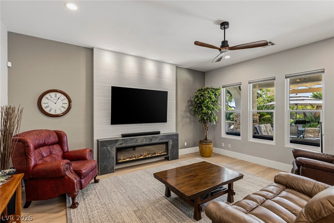
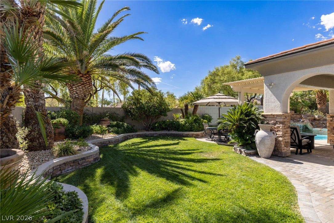
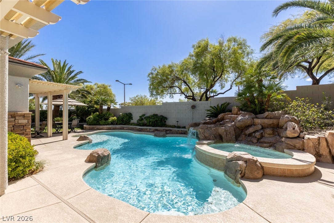
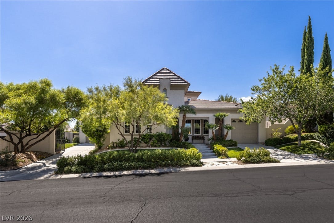
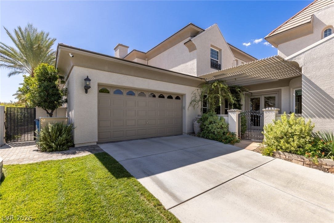
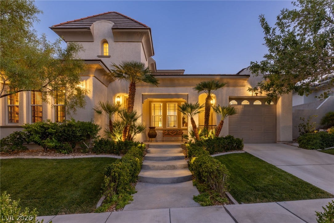
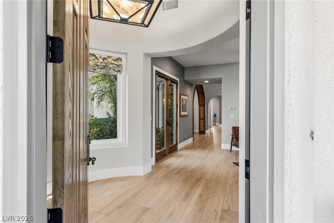
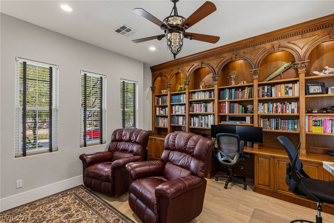
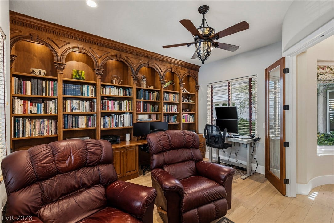
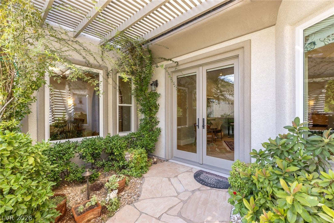
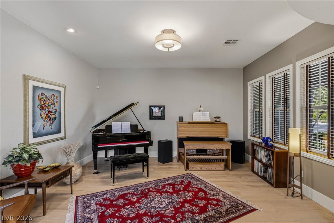
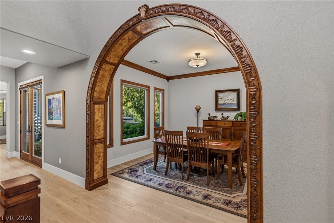
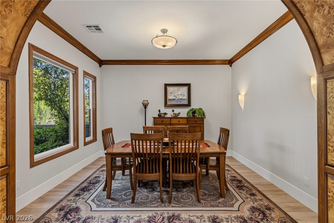
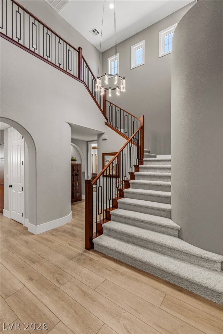
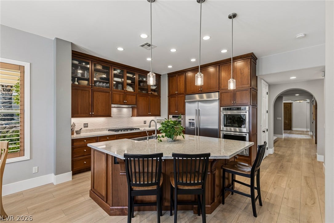
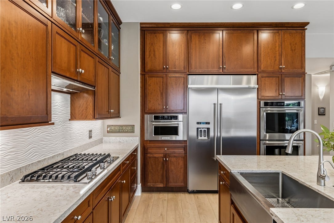
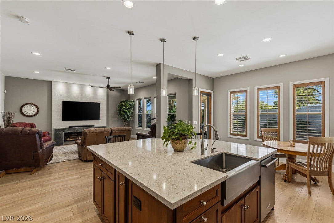
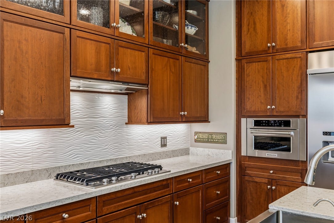
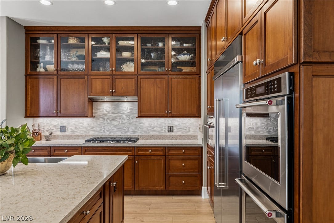
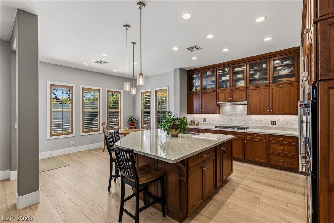
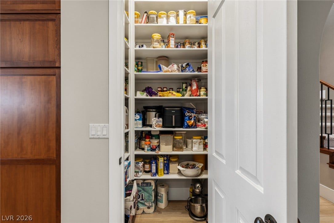
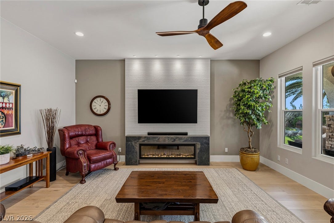
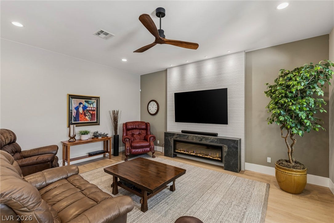
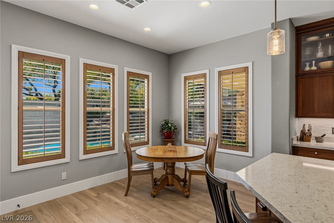
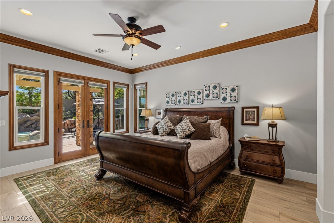
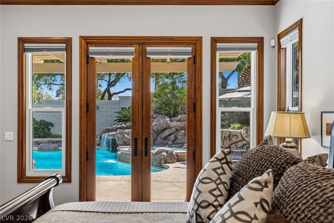
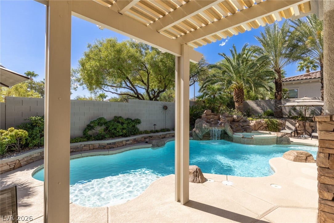
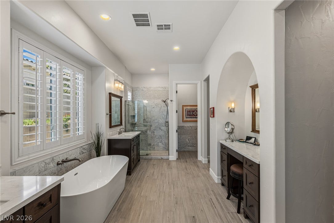
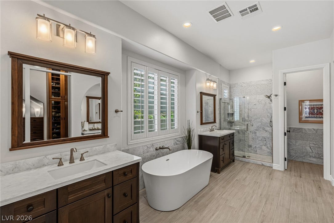
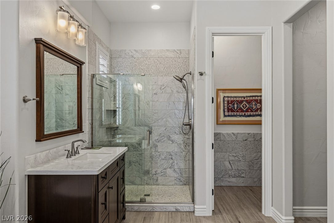
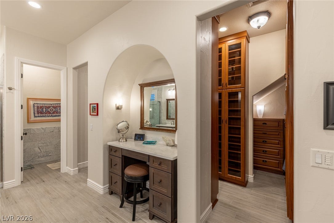
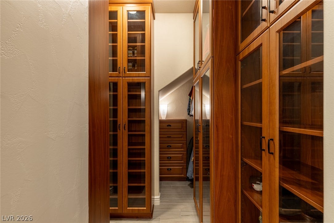
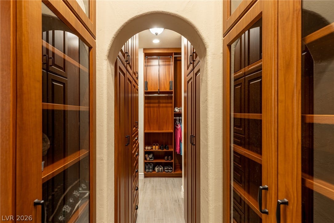
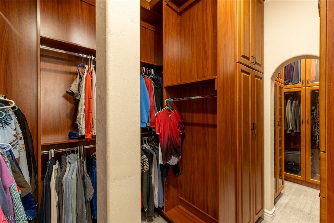
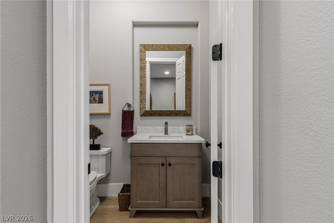
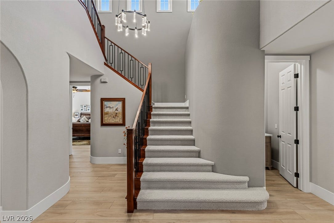
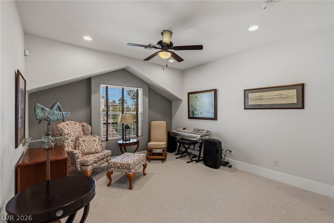
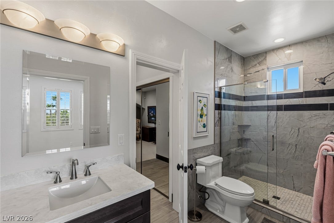
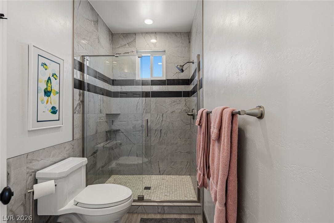
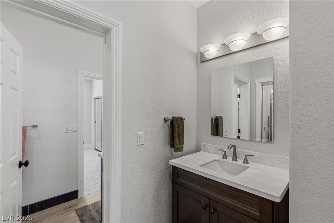
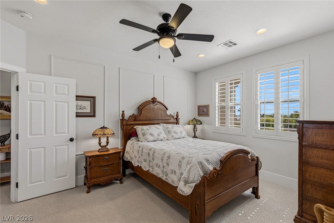
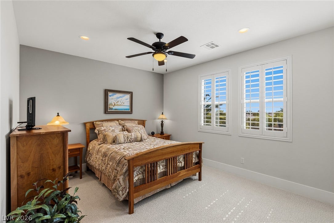
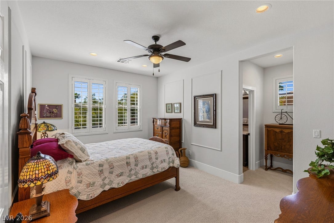
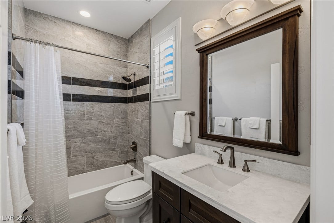
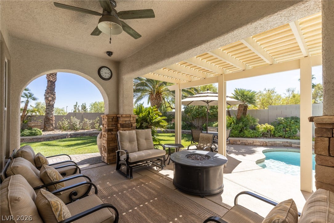
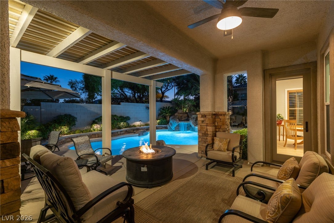
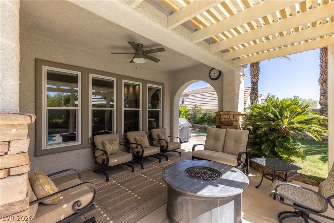
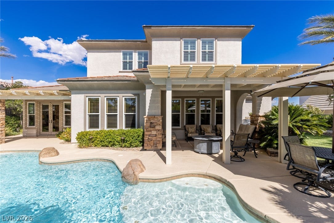
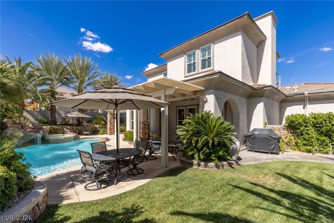
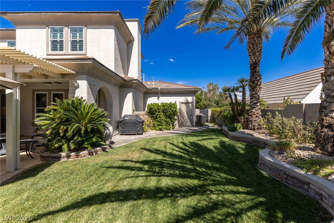
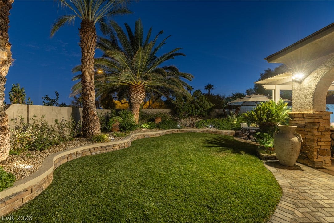
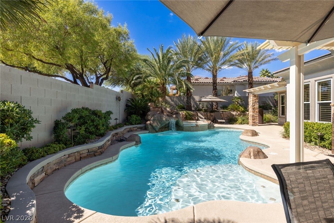
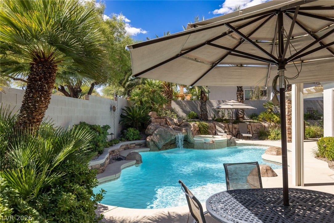
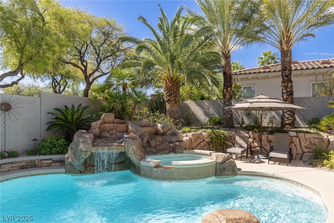
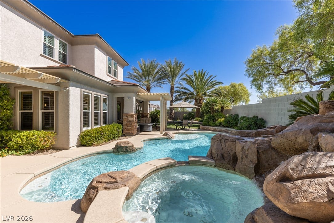
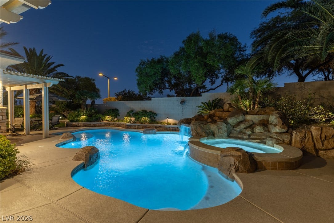
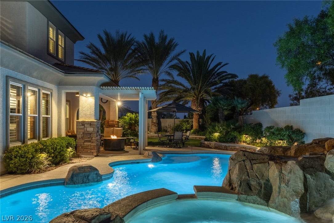
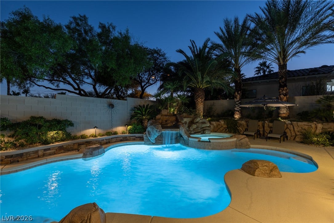
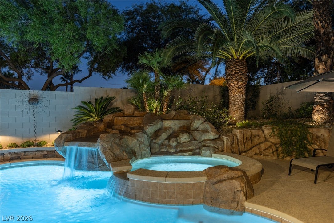
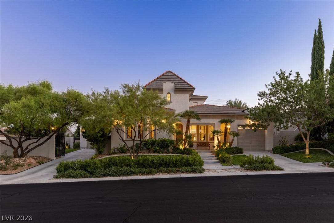
You’ll have the best of Summerlin living in this fully updated luxury home, located in the green and lush guard-gated community of The Vineyards. The home features neutral, modern tones throughout, with thick COREtec woodgrain flooring on the main level and new stain-resistant loop-pile carpet upstairs, offering maximum comfort and durability. Whisper-quiet Anlin windows and triple-latch Andersen exterior doors provide a calm and peaceful interior space. The luxurious office/den features craftsman-quality cabinetry, while the spacious great room includes a sleek fireplace wall with a raised mantel and 77” OLED smart TV. The chef’s kitchen provides optimal workflow and includes quartzite countertops, an oversized island, upgraded KitchenAid appliances, including double ovens and a 48-inch built-in refrigerator/freezer, upscale Thomasville cabinets, and RO water filtration. The luxurious main-level primary suite has direct pool access and combines with three upstairs bedrooms and en-suite/Jack-and-Jill bathrooms to ensure flexibility for your family’s needs. You’ll find resort-like opulence outdoors and near-perfect privacy with no rear neighbors, a solar-heated pool surrounded by mature palms and green space, and an irrigation system engineered for optimal efficiency and water district compliance. Three shaded trellises afford plenty of room for comfortable summer relaxation. All the renovations have been done, and maintenance is current—all you need to do is move in and enjoy! Residents of The Vineyards enjoy exclusive access to an immaculately landscaped greenbelt that connects three medallion plazas with benches, flower gardens, and fountains. At the end of the greenbelt, ...
+ Read More| Listing Id: | 2821947 |
|---|---|
| List Price: | $1,749,000 |
| Property Type: | Residential |
| Property Sub Type: | SingleFamilyResidence |
| Status: | Active |
| Bedrooms Total: | 4 |
| Bathrooms Full: | 2 |
| Bathrooms Three Quarter: | 1 |
| Bathrooms Half: | 1 |
| Living Area: | 3,434 |
| Association Fee: | $74 |
| Tax Annual Amount: | $6,957 |
| Lot Size Square Feet: | 11,761.0 |
| Lot Size Acres: | 0.27 |
| Architectural Style: | TwoStory |
| Waterfront?: | No |
| City: | Las Vegas |
| County Or Parish: | Clark |
| Subdivision: | Vineyards Amd |
| Postal Code: | 89144 |
| Year Built: | 2003 |
| Additional Parcels Description: | --- |
| Appliances: | BuiltInGasOven, DoubleOven, Dishwasher, GasCooktop, Disposal, Microwave, Refrigerator, WaterHeater, WaterPurifier |
| Association Amenities: | Gated, Playground, Park, Guard, Security |
| Association Fee: | $74 |
| Association Fee 2 Frequency: | Monthly |
| Association Fee Frequency: | Monthly |
| Association Fee Includes: | AssociationManagement, MaintenanceGrounds, Security |
| Association Name: | Summerlin North |
| Association Phone: | 702-838-5500 |
| Association?: | Yes |
| Attached Garage?: | Yes |
| Basement Yn: | No |
| Bathrooms Total Integer: | 4 |
| Bedrooms Possible: | 5 |
| Building Area Total: | 3434.0 |
| Carport Spaces: | 0.0 |
| Construction Materials: | Frame, Stucco |
| Cooling: | CentralAir, Electric, HighEfficiency, TwoUnits |
| Cooling?: | Yes |
| Direction Faces: | North |
| Directions: | 215 & Far Hills. E on Far Hills, N on Laurelglen, W through The Vineyards guard gate on Grand Vin, L on Saintsbury, R on Beringer, house on left |
| Disclosures: | CovenantsRestrictionsDisclosure |
| Distance To Sewer Comments: | Public |
| Distance To Water Comments: | Public |
| Electric: | PhotovoltaicsNone |
| Elementary School: | Staton, Ethel W., Staton, Ethel W. |
| Exterior Features: | Barbecue, Courtyard, Patio, PrivateYard, IrrigationSprinklers |
| Fencing: | Block, Full |
| Fireplace Features: | Electric, FamilyRoom |
| Fireplaces Total: | 1 |
| Fireplace?: | Yes |
| Flooring: | Carpet, LuxuryVinylPlank, Tile |
| Furnished: | Unfurnished |
| Garage Spaces: | 3.0 |
| Garage?: | Yes |
| Green Energy Efficient: | Windows |
| Heating: | Gas, MultipleHeatingUnits, Zoned |
| Heating?: | Yes |
| High School: | Palo Verde |
| Horse Amenities: | None |
| Interior Features: | BathroomonMainLevel, BedroomOnMainLevel, CeilingFans, FullBathOnMainLevel, PrimaryDownstairs, PotRack, WindowTreatments, ProgrammableThermostat |
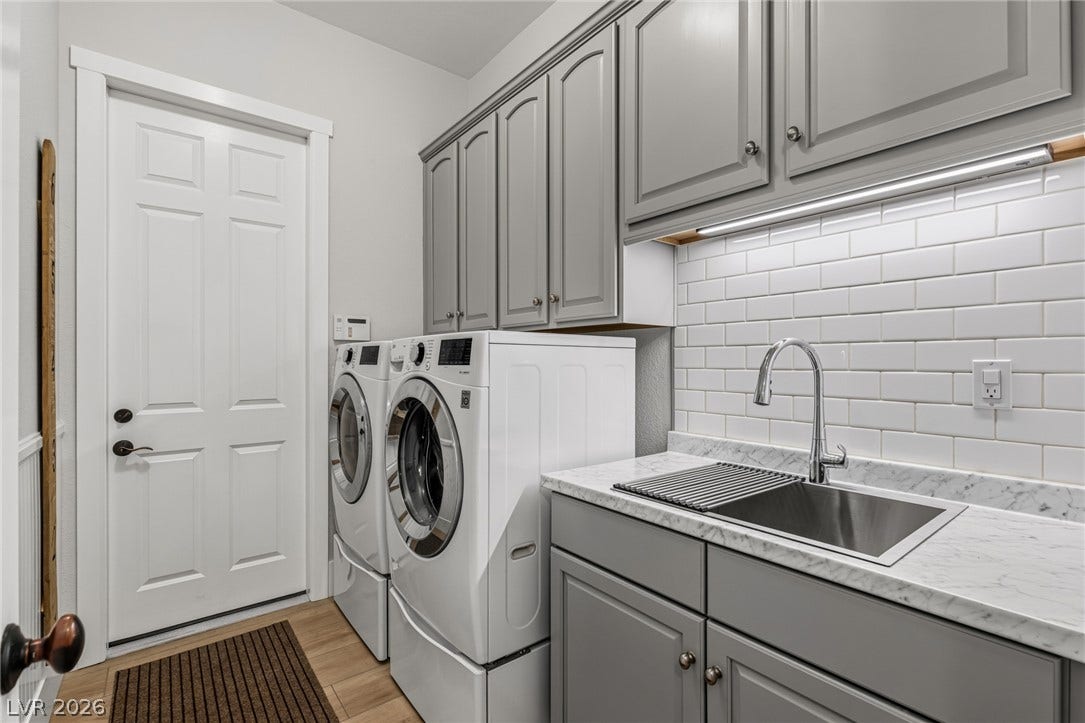
| Laundry Features: | Cabinets, ElectricDryerHookup, GasDryerHookup, MainLevel, LaundryRoom, Sink |
| Listing Agreement: | ExclusiveRightToSell |
| Listing Terms: | Cash, Conventional, VaLoan |
| Lot Features: | QuarterToOneAcre, BackYard, DripIrrigationBubblers, DesertLandscaping, Landscaped, NoRearNeighbors, SprinklersTimer |
| Lot Size Area: | 0.27 |
| Lot Size Units: | Acres |
| Middle Or Junior School: | Rogich Sig |
| Original List Price: | $1,749,000 |
| Ownership: | Single Family Residential |
| Parcel Number: | 137-25-118-030 |
| Parking Features: | Attached, ExteriorAccessDoor, EpoxyFlooring, Garage, GarageDoorOpener, InsideEntrance, Private, Storage |
| Parking Total: | 3 |
| Patio And Porch Features: | Covered, Patio |
| Pool Features: | Heated, InGround, Private, SolarHeat, Waterfall |
| Pool Private?: | Yes |
| Possession: | CloseOfEscrow |
| Postal City: | Las Vegas |
| Postal Code Plus4: | 1112 |
| Property Condition: | Resale |
| Public Survey Range: | 59 |
| Public Survey Section: | 25 |
| Public Survey Township: | 20 |
| Roof: | Tile |
| Rooms Total: | 10 |
| Security Features: | Prewired, GatedCommunity |
| Sewer: | PublicSewer |
| Spa Features: | InGround, OutdoorHotTub, SolarHeat |
| Spa?: | Yes |
| State Or Province: | NV |
| Stories: | 2 |
| Utilities: | CableAvailable, UndergroundUtilities |
| View: | None |
| Water Source: | Public |
| Window Features: | LowEmissivityWindows, WindowTreatments |
| Year Built Details: | RESALE |
| Zoning Description: | Single Family |
| Property Sub Type Additional: | SingleFamilyResidence |
| Current Price: | $1,749,000.00 |
| Country Subdivision: | 32003 |
| Record Signature: | -1,825,564,346 |
| Universal Parcel Id: | urn:reso:upi:2.0:US:32003:137-25-118-030 |
Listing Courtesy of: Rob Jensen Company
Listing Agent: Monica Nalbantoglu
702-605-7482
Mortgage Calculator
The data on this website relating to real estate for sale comes in part from the IDX Program of the Las Vegas REALTORS®.
All information is believed accurate but not guaranteed. The properties displayed may not be all of the properties available through the IDX Program. Any use of this site other than by potential buyers or sellers is strictly prohibited.
© 2026 Las Vegas REALTORS®.
Las Vegas REALTORS® data last updated on October 08, 2026 01:57 PM - PT.
Property Last Updated: October 08, 2026 01:57 PM - PT
