10757 Alamino Avenue
Las Vegas, NV 89166
$479,900
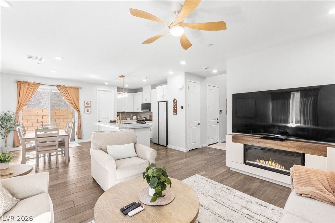
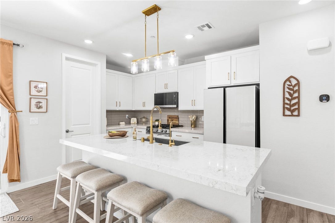
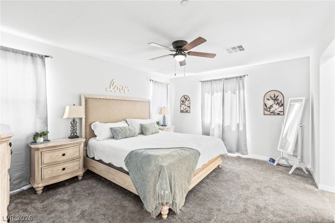
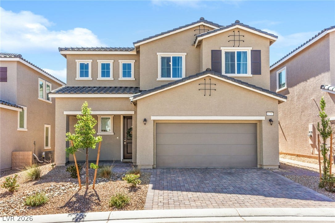
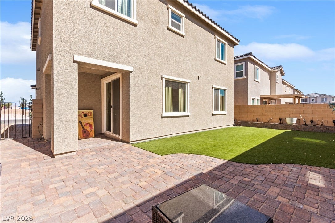
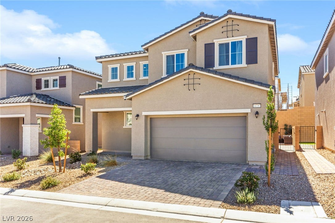
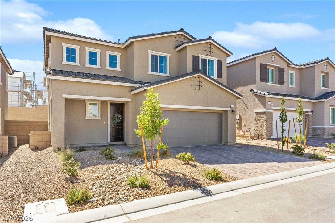
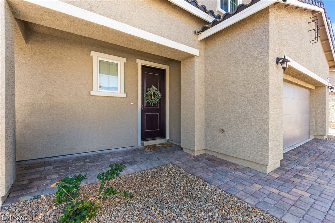
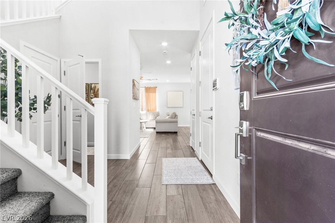
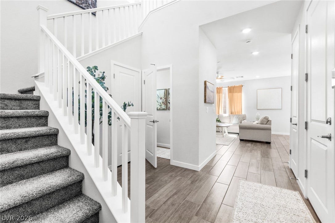
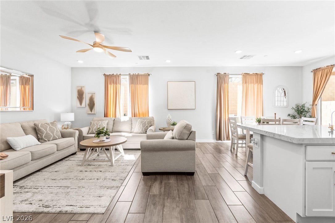
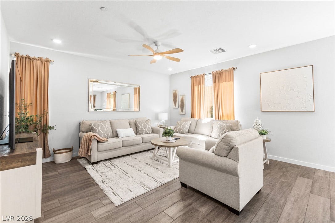
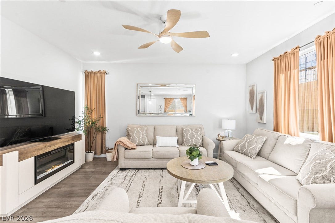
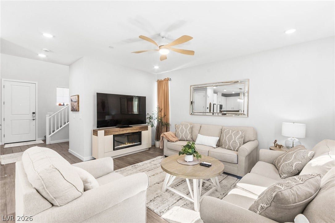
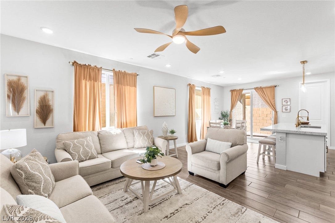
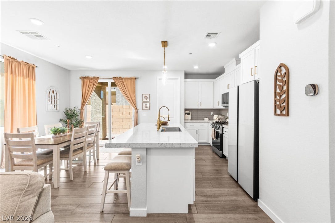
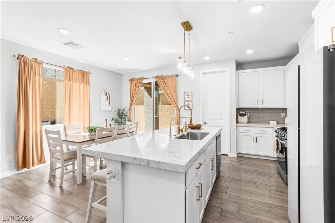
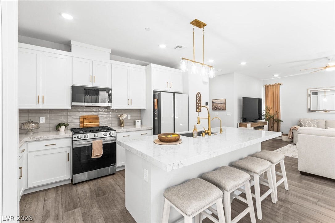
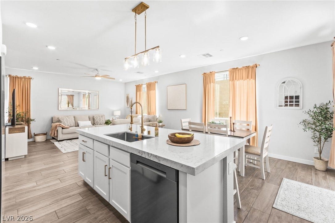
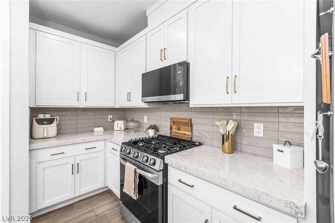
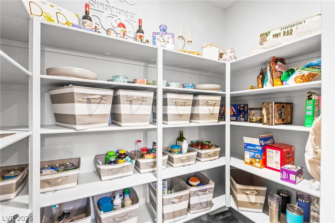
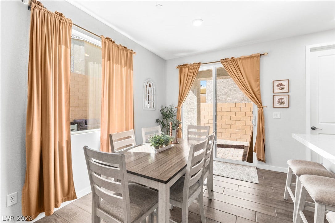
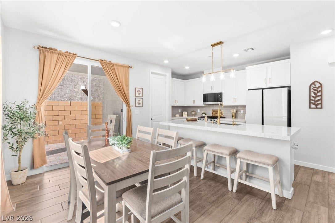
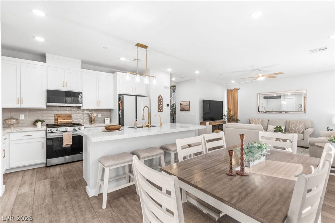
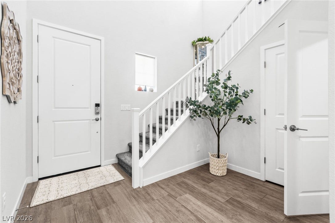
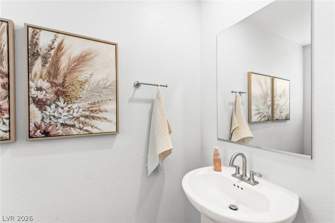
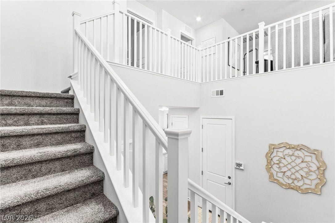
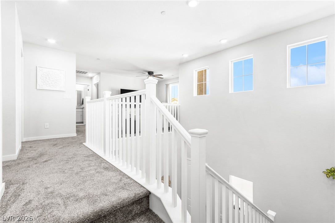
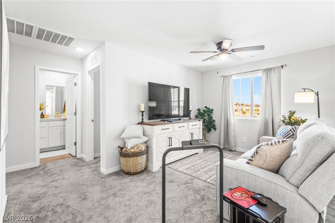
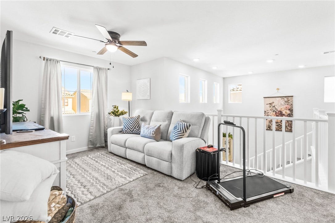
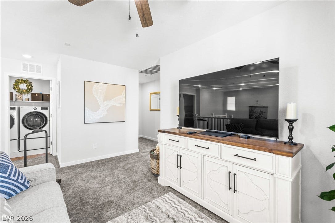
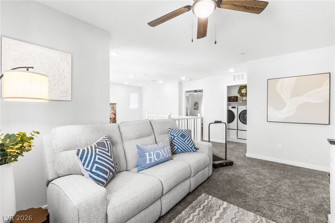
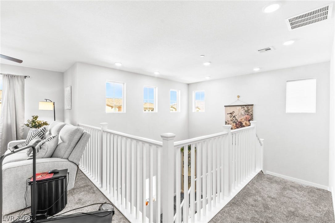
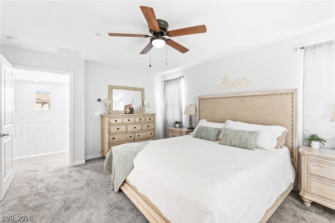
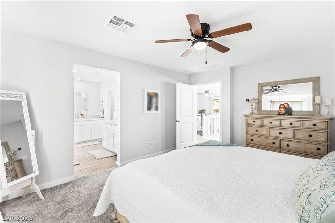
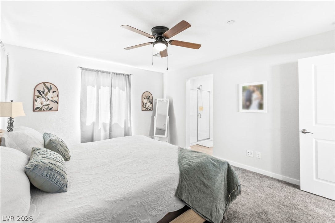
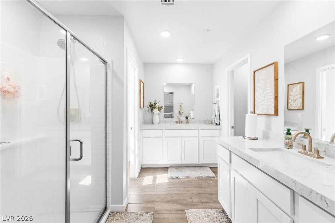
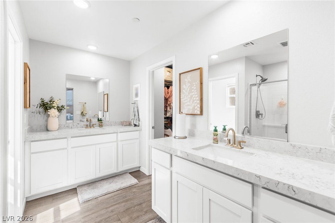
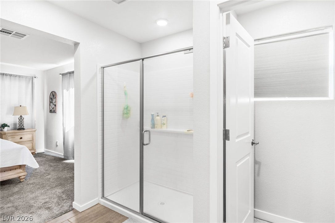
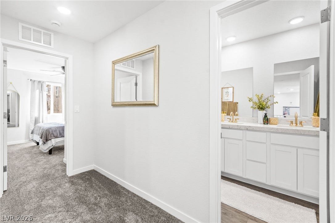
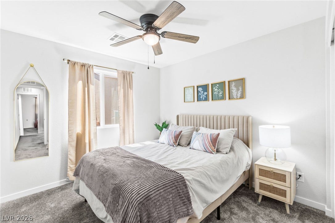
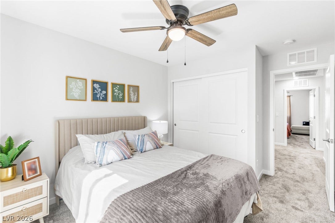
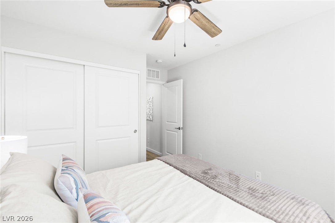
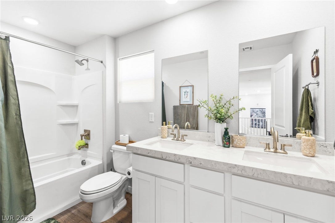
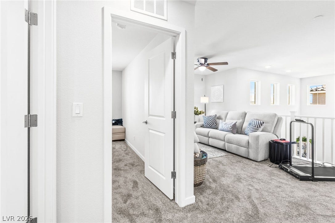
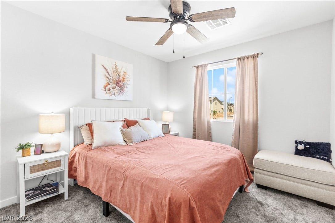
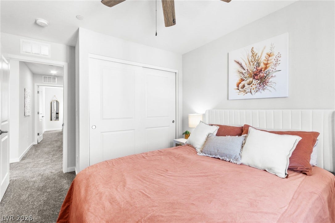
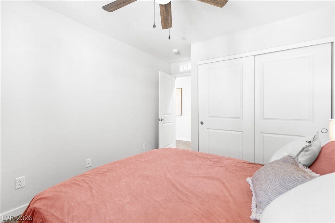
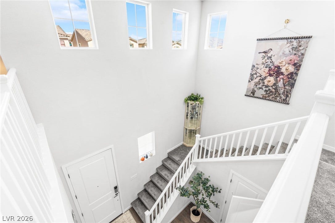
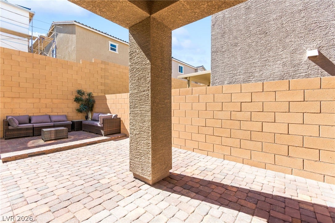
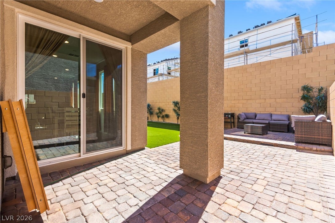
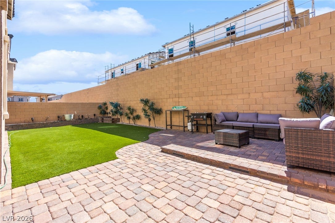
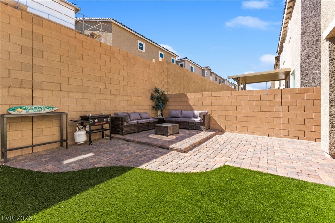
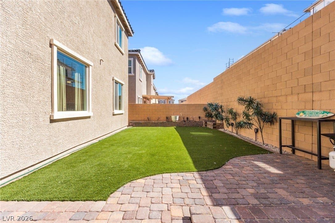
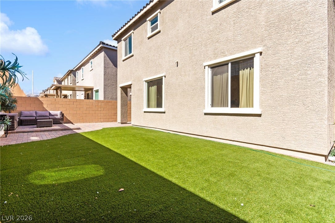
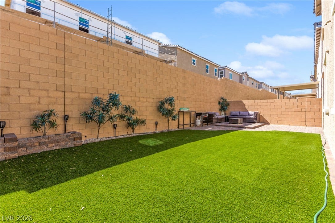
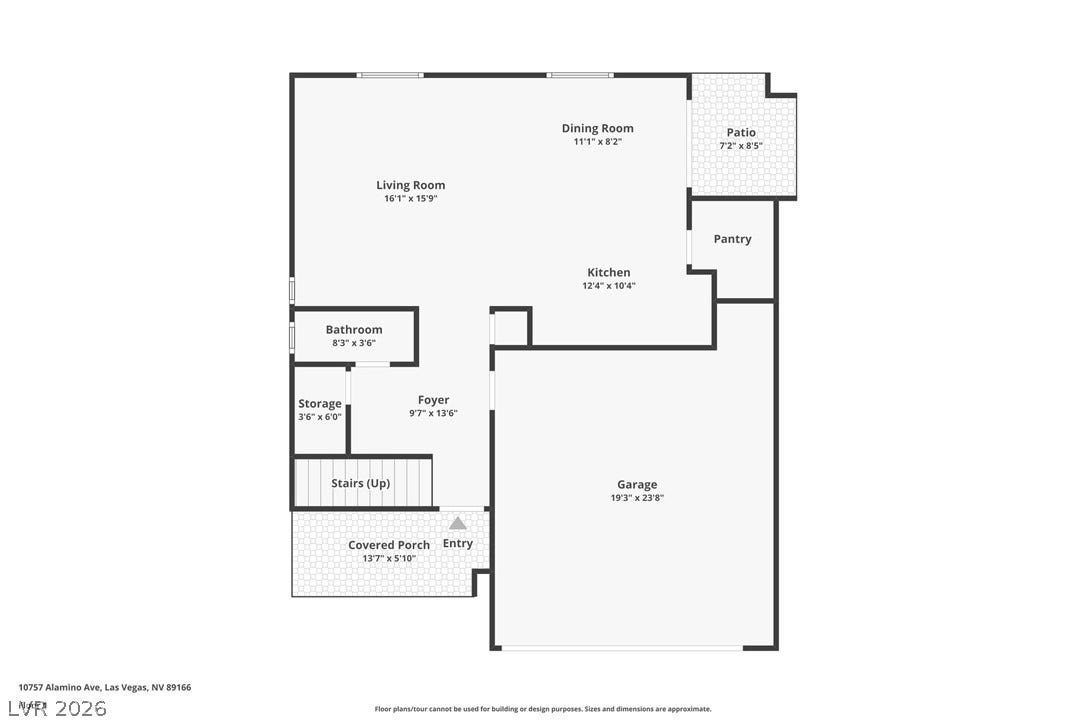
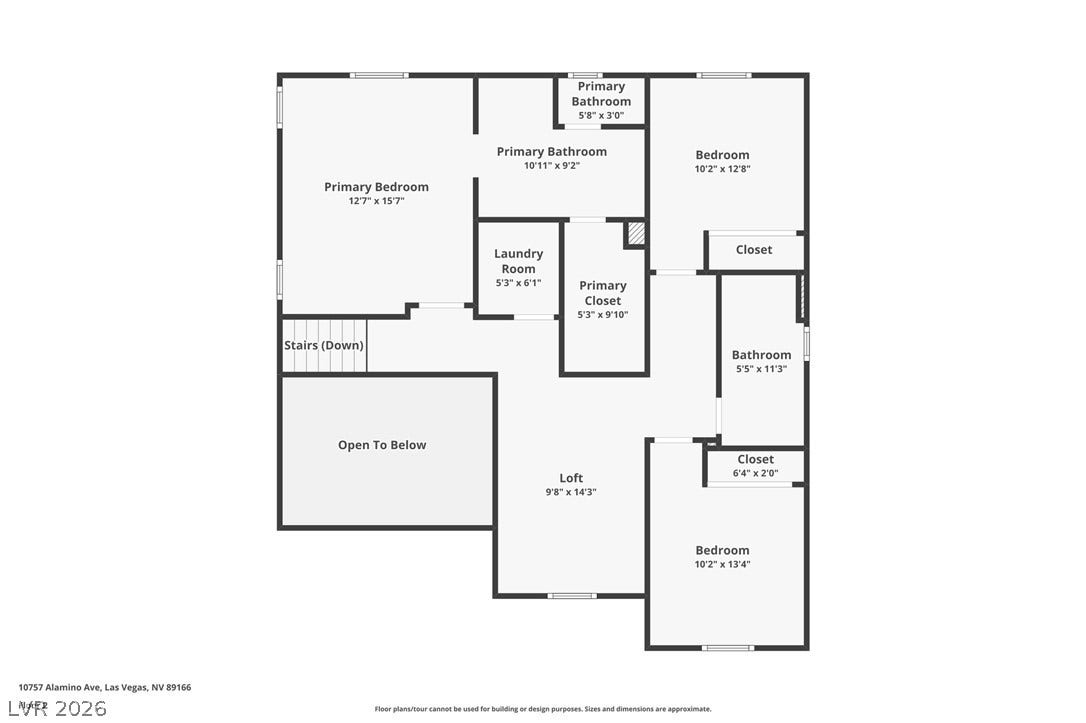
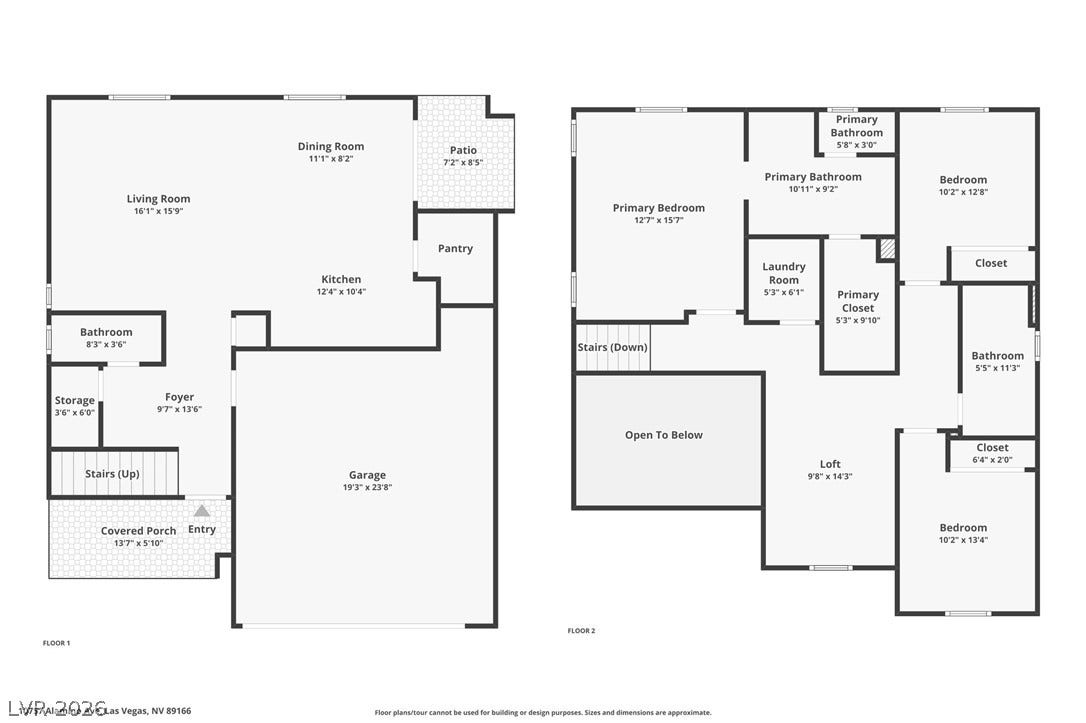
Why wait for new construction when you can move right in? Built in 2025 and exceptionally well maintained, this Skye Canyon home offers the feel of a new build with the added benefit of a completed backyard...saving the next owner the time and added expense of finishing it after closing. This 3-bedroom, 2.5-bath home offers 1,780 sq ft and opens with a soaring foyer leading into a bright, open-concept great room and dining area. The kitchen features quartz countertops, white cabinetry, gas range, oversized center island with seating and a walk-in pantry. Wood-look tile runs throughout the main level, with ceiling fans throughout and a tankless water heater adding everyday comfort and efficiency. Upstairs, a versatile loft provides the perfect second living area, home office or play space. Two secondary bedrooms, a full hall bath with dual sinks and separate laundry room complement the primary suite, featuring a dual-sink vanity, walk-in shower and walk-in closet. Step outside to a low-maintenance backyard already completed with a covered patio, pavers and synthetic turf...ready to enjoy from day one. Refrigerator, washer and dryer are also included for an even easier move. Enjoy the Skye Canyon lifestyle with community parks, trails, pool and fitness amenities, plus convenient access to the 215. Nearly new, move-in ready and with the backyard already complete. Skip the wait and added expense of starting from scratch. Schedule your private tour today!
| Listing Id: | 2823648 |
|---|---|
| List Price: | $479,900 |
| Property Type: | Residential |
| Property Sub Type: | SingleFamilyResidence |
| Status: | Active |
| Bedrooms Total: | 3 |
| Bathrooms Full: | 2 |
| Bathrooms Half: | 1 |
| Living Area: | 1,780 |
| Association Fee: | $250 |
| Tax Annual Amount: | $1,218 |
| Lot Size Square Feet: | 3,485.0 |
| Lot Size Acres: | 0.08 |
| Architectural Style: | TwoStory |
| Waterfront?: | No |
| City: | Las Vegas |
| County Or Parish: | Clark |
| Subdivision: | Skye Canyon Parcel 506 Phase 2A |
| Postal Code: | 89166 |
| Year Built: | 2026 |
| Additional Parcels Description: | --- |
| Appliances: | Dryer, Dishwasher, Disposal, GasRange, Microwave, Refrigerator, TanklessWaterHeater, Washer |
| Association Amenities: | BasketballCourt, Clubhouse, DogPark, FitnessCenter, JoggingPath, Playground, Pool, SpaHotTub, TennisCourts |
| Association Fee: | $250 |
| Association Fee 2 Frequency: | Quarterly |
| Association Fee Frequency: | Quarterly |
| Association Fee Includes: | AssociationManagement |
| Association Name: | Skye Canyon HOA |
| Association Phone: | 702-786-0207 |
| Association?: | Yes |
| Attached Garage?: | Yes |
| Basement Yn: | No |
| Bathrooms Total Integer: | 3 |
| Bedrooms Possible: | 4 |
| Builder Model: | 1792 |
| Builder Name: | Century |
| Building Area Total: | 1780.0 |
| Carport Spaces: | 0.0 |
| Community Features: | Pool |
| Construction Materials: | Frame, Stucco, Drywall |
| Cooling: | CentralAir, Electric |
| Cooling?: | Yes |
| Current Use: | Residential |
| Direction Faces: | North |
| Directions: | From 215 Freeway, Exit at N Hualapai, North (L) to Iron Mountain Rd, West (L) to Royal Meridian St, South (L) to Terra at Skyeview Subdivision. |
| Disclosures: | CovenantsRestrictionsDisclosure |
| Distance To Sewer Comments: | Public |
| Distance To Water Comments: | Public |
| Electric: | PhotovoltaicsNone |
| Elementary School: | Divich, Kenneth, Divich, Kenneth |
| Exterior Features: | Barbecue, Courtyard, Patio, PrivateYard, SprinklerIrrigation |
| Fencing: | Block, BackYard |
| Fireplaces Total: | 0 |
| Flooring: | Carpet, Tile |
| Furnished: | Unfurnished |
| Garage Spaces: | 2.0 |
| Garage?: | Yes |
| Green Energy Efficient: | Windows |
| Heating: | Central, Gas |
| Heating?: | Yes |
| High School: | Arbor View |
| Horse Amenities: | None |
| Interior Features: | BathroomonMainLevel, CeilingFans, HalfBathonMainLevel |
| Laundry Features: | GasDryerHookup, LaundryRoom, UpperLevel |
| Listing Agreement: | ExclusiveRightToSell |
| Listing Terms: | Cash, Conventional, FHA, VaLoan |
| Lot Features: | DripIrrigationBubblers, DesertLandscaping, Landscaped, Rocks, SyntheticGrass |
| Lot Size Area: | 0.08 |
| Lot Size Units: | Acres |
| Middle Or Junior School: | Escobedo Edmundo |
| Original List Price: | $479,900 |
| Ownership: | Single Family Residential |
| Parcel Number: | 126-12-216-053 |
| Parking Features: | Attached, FinishedGarage, Garage, InsideEntrance, Private |
| Parking Total: | 2 |
| Patio And Porch Features: | Covered, Patio |
| Pool Features: | Community |
| Possession: | CloseOfEscrow |
| Postal City: | Las Vegas |
| Postal Code Plus4: | 6842 |
| Property Condition: | Resale |
| Public Survey Range: | 59 |
| Public Survey Section: | 12 |
| Public Survey Township: | 19 |
| Road Surface Type: | Paved |
| Roof: | Pitched, Tile |
| Rooms Total: | 8 |
| Sewer: | PublicSewer |
| State Or Province: | NV |
| Stories: | 2 |
| Utilities: | UndergroundUtilities |
| View: | Mountains |
| View?: | Yes |
| Water Source: | Public |
| Window Features: | LowEmissivityWindows |
| Year Built Details: | RESALE |
| Zoning Description: | Single Family |
| Property Sub Type Additional: | SingleFamilyResidence |
| Current Price: | $479,900.00 |
| Country Subdivision: | 32003 |
| Record Signature: | -2,086,778,297 |
| Universal Parcel Id: | urn:reso:upi:2.0:US:32003:126-12-216-053 |
Listing Courtesy of: Huntington & Ellis, A Real Est
Listing Agent: Craig Tann
(702) 514-6634
Mortgage Calculator
The data on this website relating to real estate for sale comes in part from the IDX Program of the Las Vegas REALTORS®.
All information is believed accurate but not guaranteed. The properties displayed may not be all of the properties available through the IDX Program. Any use of this site other than by potential buyers or sellers is strictly prohibited.
© 2026 Las Vegas REALTORS®.
Las Vegas REALTORS® data last updated on October 08, 2026 01:57 PM - PT.
Property Last Updated: October 08, 2026 01:57 PM - PT
