10817 BERINGER Drive
Las Vegas, NV 89144
$2,500,000
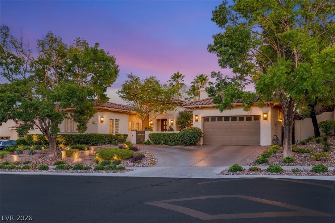
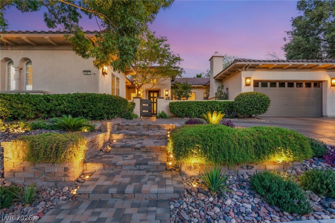
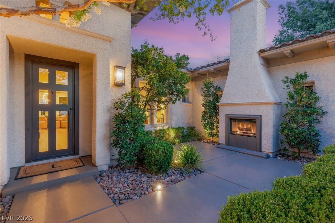
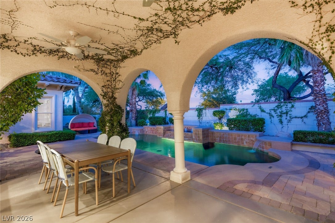
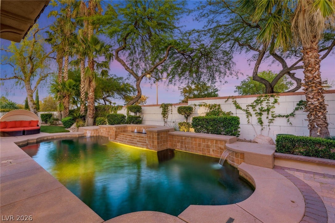
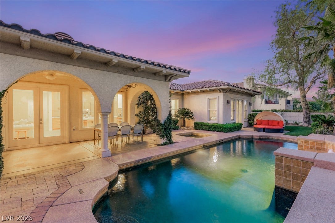
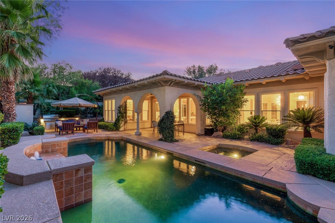
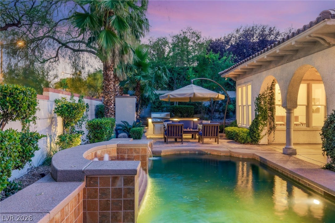
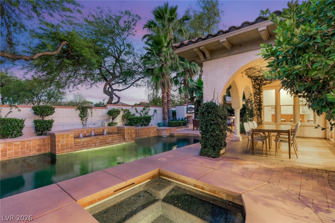
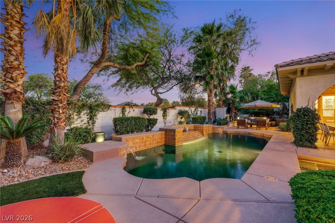
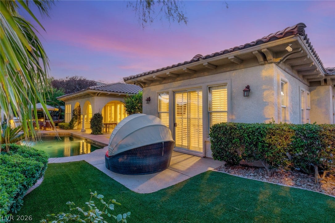
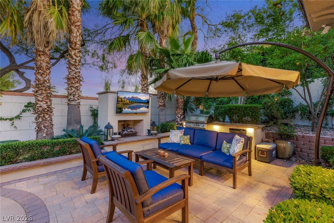
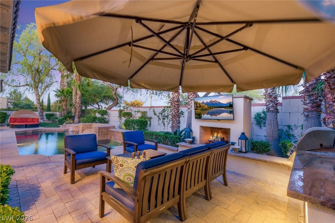
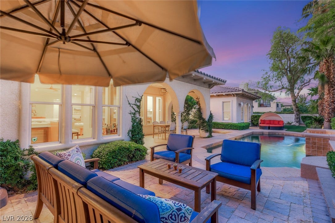
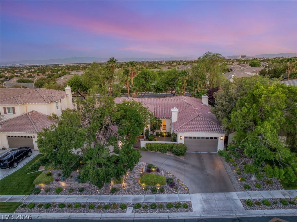
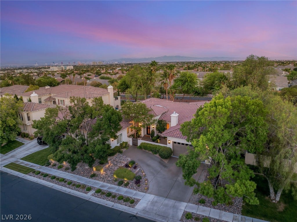
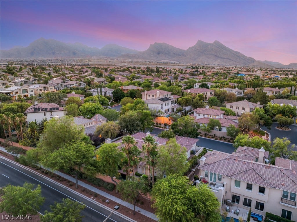
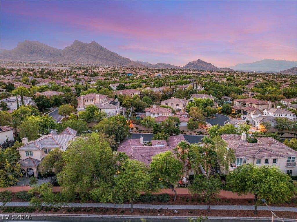
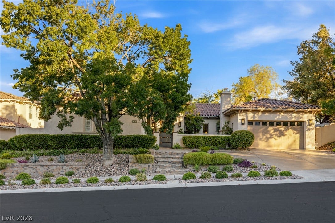
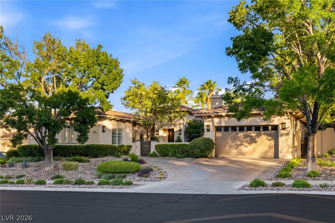
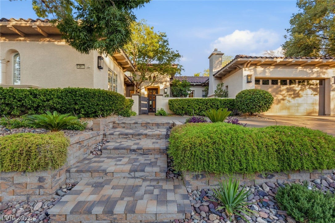
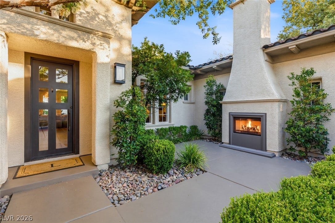
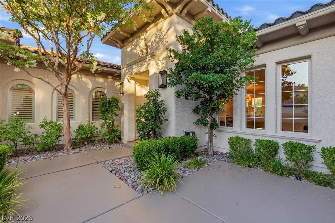
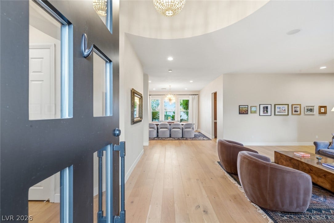
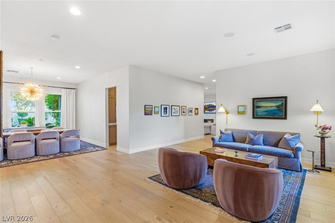
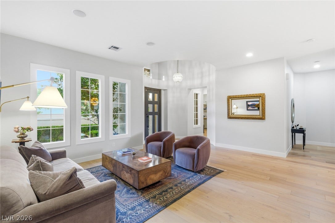
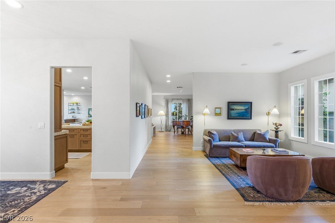
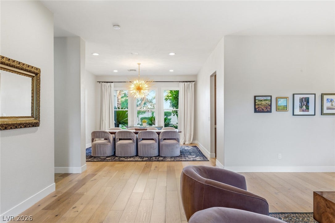
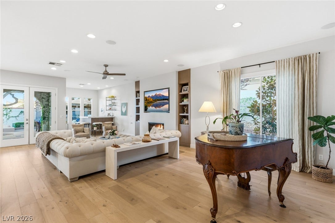
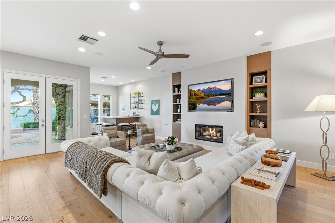
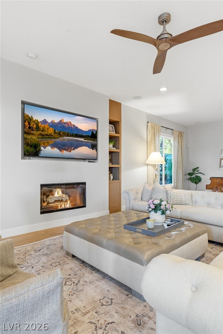
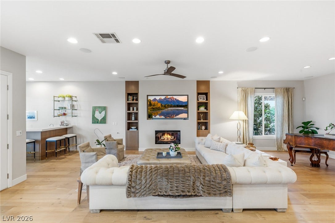
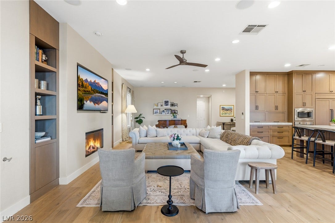
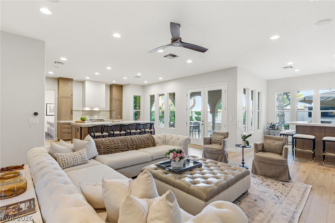
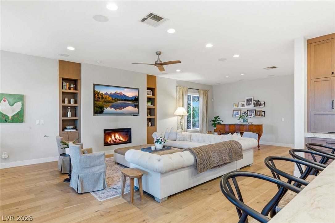
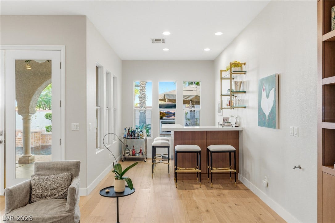
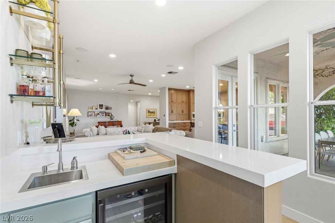
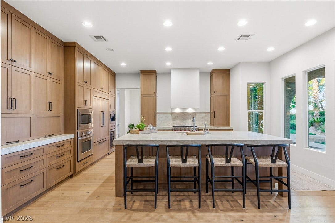
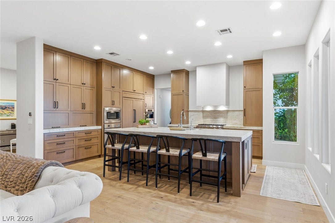
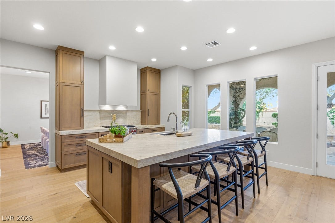
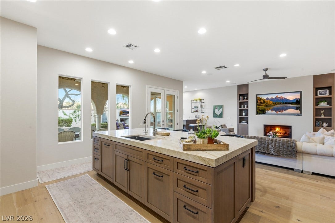
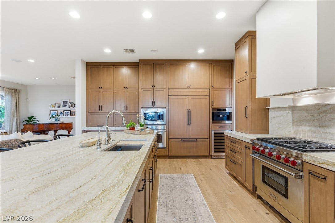
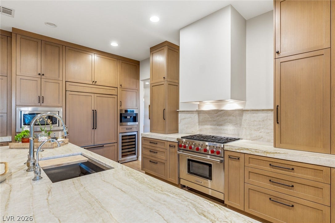
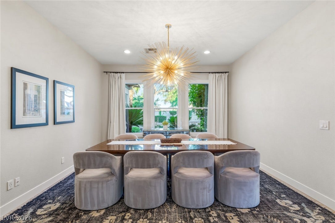
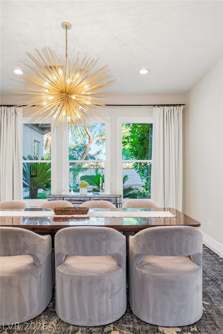
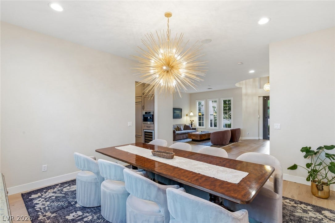
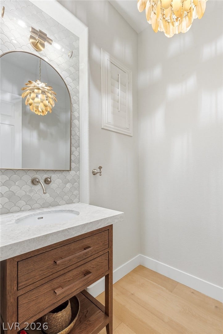
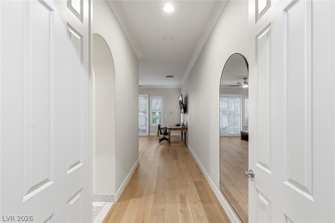
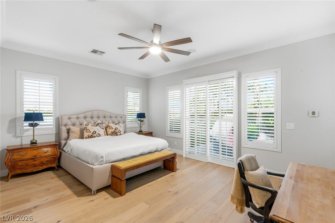
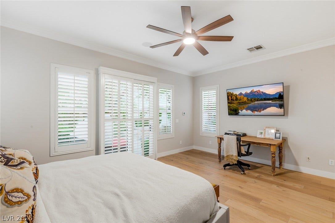
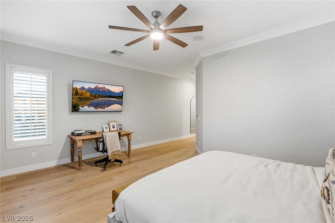
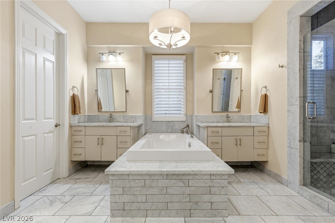
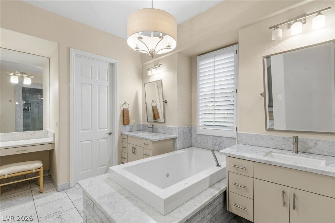
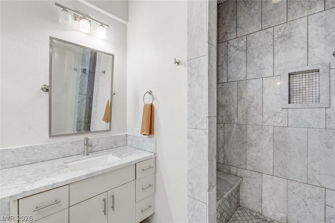
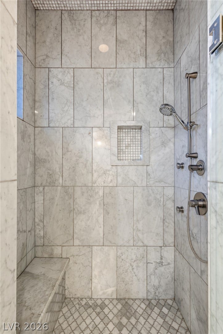
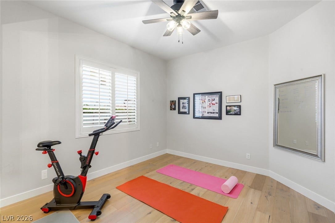
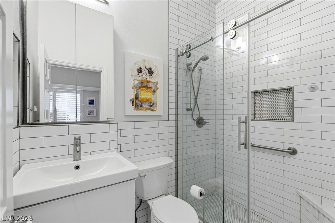
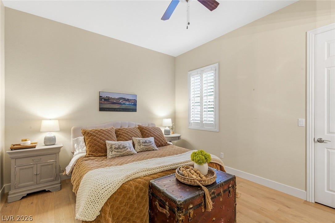
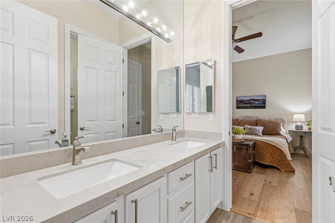
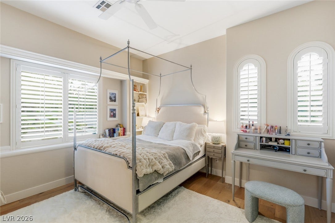
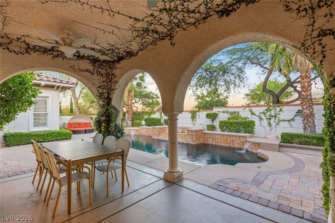
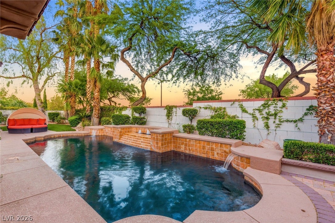
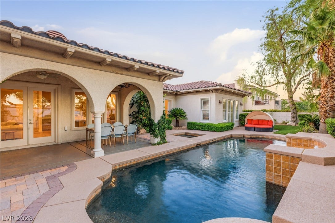
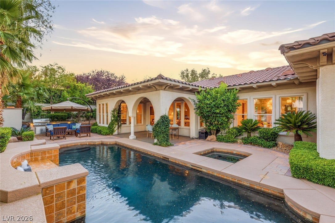
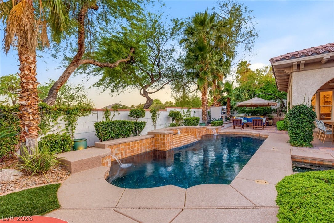
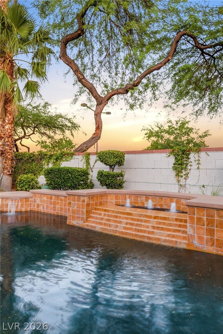
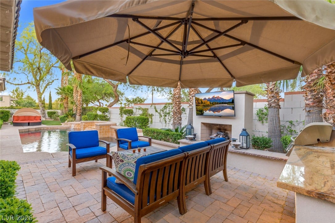
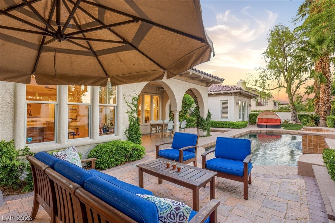
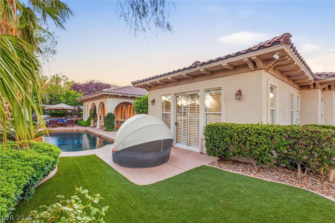
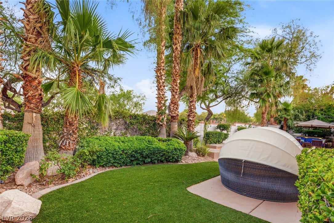
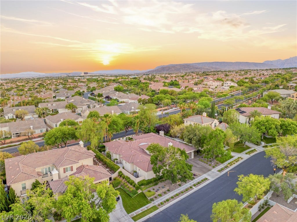
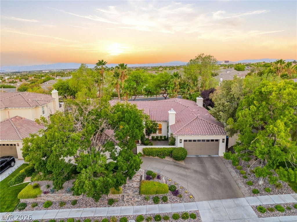
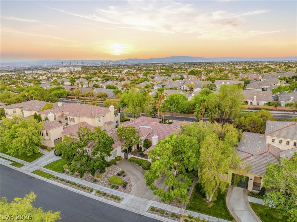
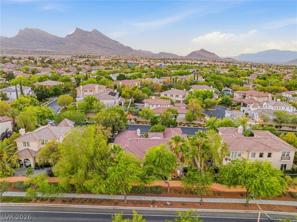
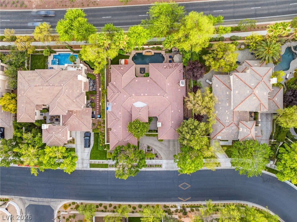
An exceptional Christopher Homes semi-custom residence in the prestigious gated community of The Vineyards, this remarkable home offers 4 bedrooms, 4 bathrooms, a 2-car garage, and 3,668 square feet of beautifully appointed living space. The largest single-story floor plan in the neighborhood, it combines timeless design, extensive upgrades, exceptional craftsmanship, and effortless indoor-outdoor living. A private courtyard with a cozy outdoor fireplace creates a memorable arrival, complemented by custom iron-and-glass entry doors and matching gate. Inside, a dramatic turret-style foyer opens to an elegant dining room and lounge with custom built-ins and stone countertops. The expansive great room features a custom media center and fireplace and flows seamlessly into the chef’s kitchen and entertaining bar. The gourmet kitchen showcases a Wolf professional-grade range, built-in Miele coffee system, dual wine refrigerators, and cabinetry-integrated refrigerator. The private primary suite offers direct backyard access, while the spa-inspired bath provides a luxurious retreat. Two secondary bedrooms share a Jack-and-Jill bath, while a fourth bedroom offers flexibility as a guest suite, executive office, or multigenerational space with en-suite bath, custom built-ins, wainscoting, and walk-in closet. The resort-style backyard features a sparkling pool and spa, mature landscaping, and multiple areas for lounging and entertaining. A rare opportunity to experience refined living in one of Las Vegas’ most coveted communities.
| Listing Id: | 2813608 |
|---|---|
| List Price: | $2,500,000 |
| Property Type: | Residential |
| Property Sub Type: | SingleFamilyResidence |
| Status: | Active |
| Bedrooms Total: | 4 |
| Bathrooms Full: | 3 |
| Bathrooms Half: | 1 |
| Living Area: | 3,658 |
| Association Fee: | $74 |
| Tax Annual Amount: | $5,900 |
| Lot Size Square Feet: | 11,761.0 |
| Lot Size Acres: | 0.27 |
| Architectural Style: | OneStory |
| Waterfront?: | No |
| City: | Las Vegas |
| County Or Parish: | Clark |
| Subdivision: | The Vineyards |
| Postal Code: | 89144 |
| Year Built: | 1999 |
| Additional Parcels Description: | --- |
| Appliances: | BuiltInElectricOven, Dishwasher, Disposal, GasRange, Refrigerator |
| Association Amenities: | Gated, Guard |
| Association Fee: | $74 |
| Association Fee 2 Frequency: | Monthly |
| Association Fee Frequency: | Monthly |
| Association Fee Includes: | AssociationManagement, Security |
| Association Name: | Summerlin North |
| Association Phone: | 702-838-5500 |
| Association?: | Yes |
| Attached Garage?: | Yes |
| Basement Yn: | No |
| Bathrooms Total Integer: | 4 |
| Bedrooms Possible: | 4 |
| Building Area Total: | 3658.0 |
| Carport Spaces: | 0.0 |
| Construction Materials: | Frame, Stucco |
| Cooling: | CentralAir, Electric, TwoUnits |
| Cooling?: | Yes |
| Direction Faces: | North |
| Directions: | FROM 215 EAST ON FAR HILLS, NORTH ON LAUREL GLEN, LEFT INTO GUARD GATE, THROUGH GATE AND LEFT TO PROPERTY |
| Disclosures: | CovenantsRestrictionsDisclosure |
| Distance To Sewer Comments: | Public |
| Distance To Water Comments: | Public |
| Electric: | PhotovoltaicsNone |
| Elementary School: | Staton, Ethel W., Staton, Ethel W. |
| Exterior Features: | Courtyard, Patio, PrivateYard, IrrigationSprinklers |
| Fencing: | Block, BackYard |
| Fireplace Features: | FamilyRoom, Gas, Outside |
| Fireplaces Total: | 2 |
| Fireplace?: | Yes |
| Flooring: | Carpet, CeramicTile, Hardwood |
| Furnished: | Unfurnished |
| Garage Spaces: | 2.0 |
| Garage?: | Yes |
| Heating: | Central, Gas, MultipleHeatingUnits |
| Heating?: | Yes |
| High School: | Palo Verde |
| Horse Amenities: | None |
| Interior Features: | BathroomonMainLevel, BedroomOnMainLevel, CeilingFans, FullBathOnMainLevel, PrimaryDownstairs, WindowTreatments |
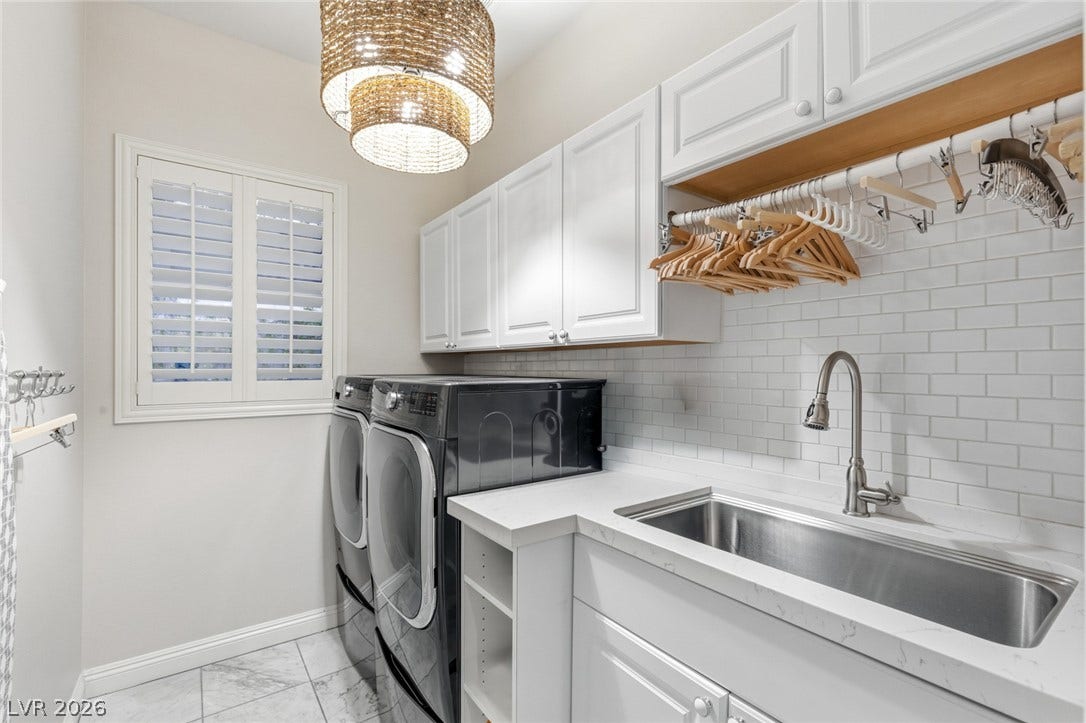
| Laundry Features: | GasDryerHookup, MainLevel, LaundryRoom |
| Listing Agreement: | ExclusiveRightToSell |
| Listing Terms: | Cash, Conventional, VaLoan |
| Lot Features: | QuarterToOneAcre, DripIrrigationBubblers, Landscaped, Rocks |
| Lot Size Area: | 0.27 |
| Lot Size Units: | Acres |
| Middle Or Junior School: | Rogich Sig |
| Original List Price: | $2,500,000 |
| Parcel Number: | 137-25-119-022 |
| Parking Features: | Attached, Garage, GarageDoorOpener, InsideEntrance, Private |
| Parking Total: | 2 |
| Patio And Porch Features: | Covered, Patio |
| Pool Features: | InGround, Private, PoolSpaCombo |
| Pool Private?: | Yes |
| Possession: | CloseOfEscrow |
| Postal City: | Las Vegas |
| Postal Code Plus4: | 1121 |
| Property Condition: | Resale |
| Public Survey Range: | 59 |
| Public Survey Section: | 25 |
| Public Survey Township: | 20 |
| Roof: | Tile |
| Rooms Total: | 8 |
| Sewer: | PublicSewer |
| Spa?: | Yes |
| State Or Province: | NV |
| Stories: | 1 |
| Utilities: | UndergroundUtilities |
| Water Source: | Public |
| Window Features: | Blinds, PlantationShutters |
| Year Built Details: | RESALE |
| Zoning Description: | Single Family |
| Property Sub Type Additional: | SingleFamilyResidence |
| Current Price: | $2,500,000.00 |
| Country Subdivision: | 32003 |
| Record Signature: | 767,341,395 |
| Universal Parcel Id: | urn:reso:upi:2.0:US:32003:137-25-119-022 |
Listing Courtesy of: IS Luxury
Listing Agent: Daniel Pederson
(702) 802-8669
Mortgage Calculator
The data on this website relating to real estate for sale comes in part from the IDX Program of the Las Vegas REALTORS®.
All information is believed accurate but not guaranteed. The properties displayed may not be all of the properties available through the IDX Program. Any use of this site other than by potential buyers or sellers is strictly prohibited.
© 2026 Las Vegas REALTORS®.
Las Vegas REALTORS® data last updated on October 08, 2026 01:57 PM - PT.
Property Last Updated: October 08, 2026 01:57 PM - PT
