10989 Limeslice Avenue, #0
Las Vegas, NV 89135
$898,000
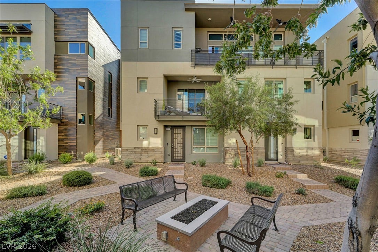
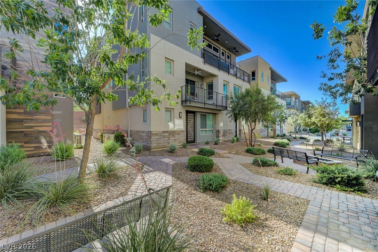
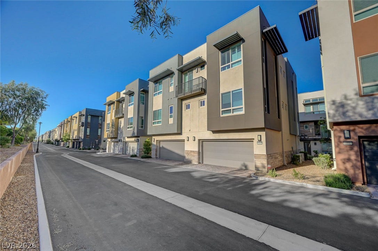
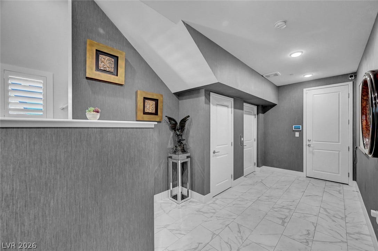
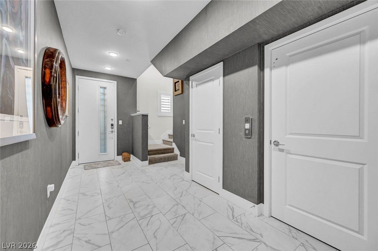
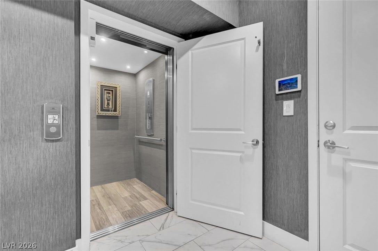
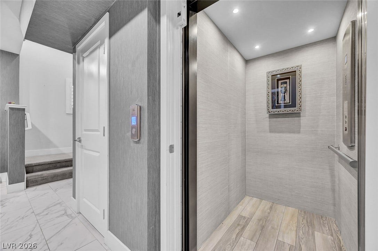
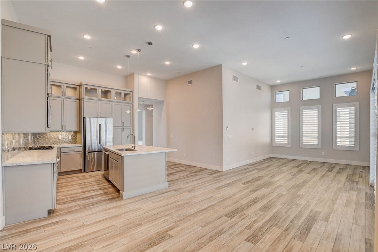
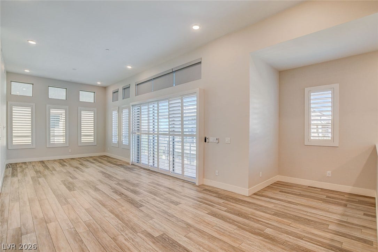
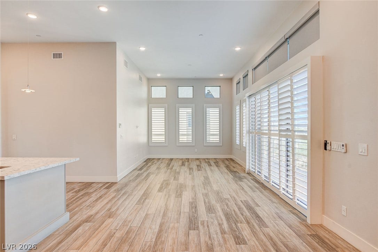
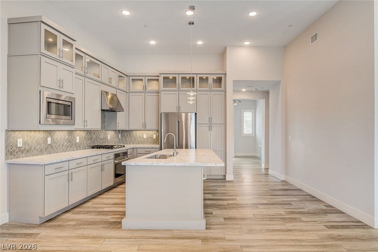
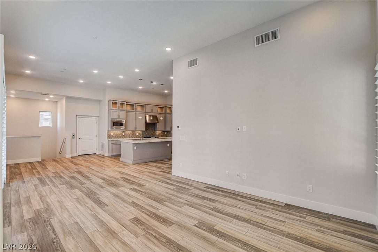
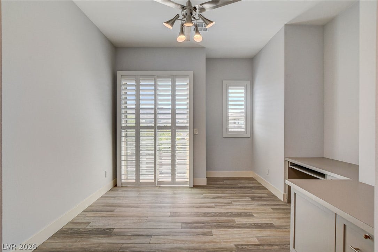
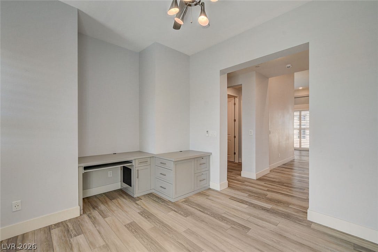
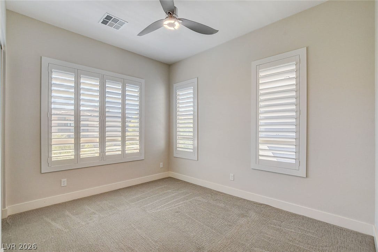
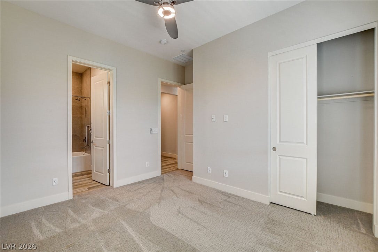
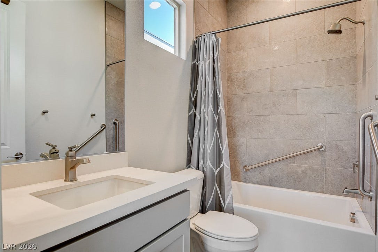
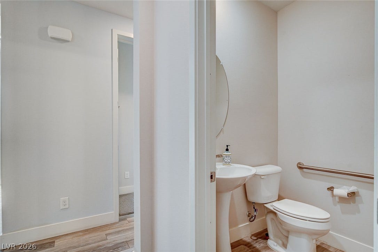
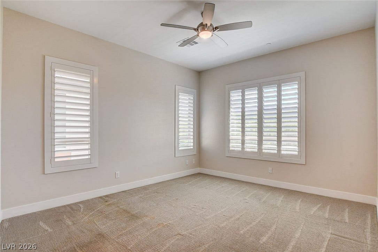
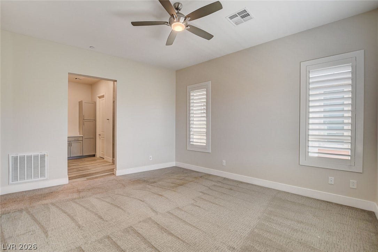
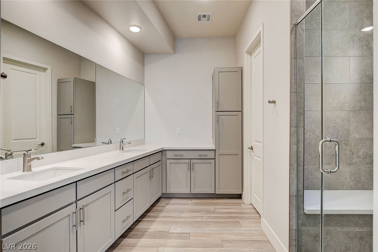
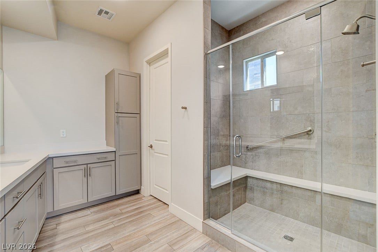
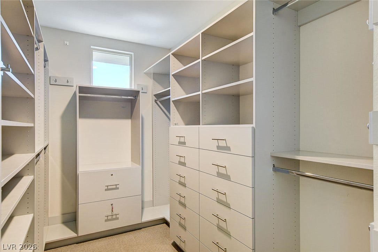
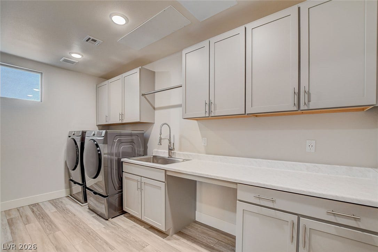
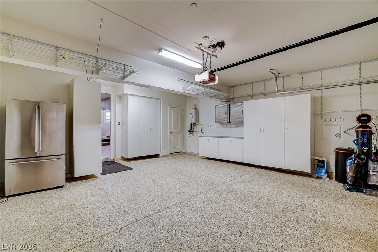
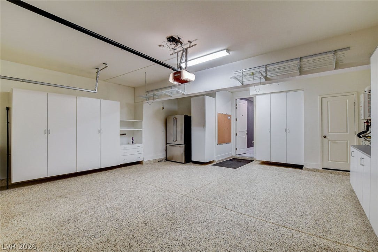
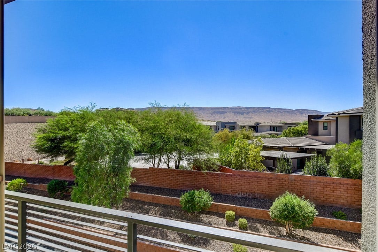
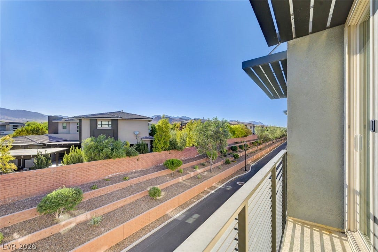
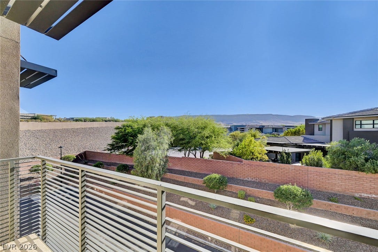
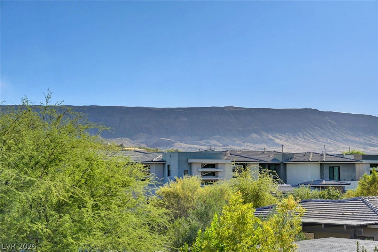
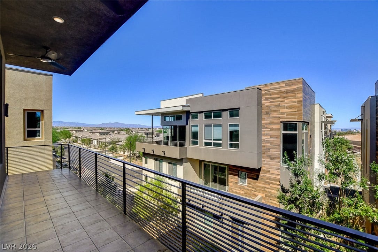
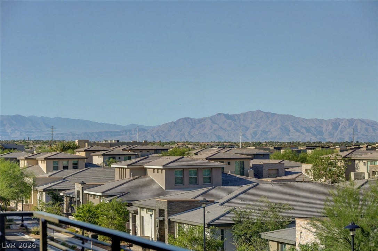
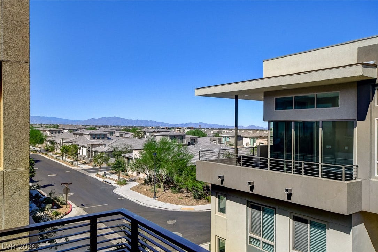
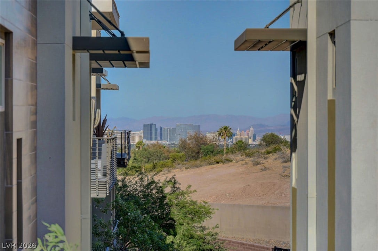
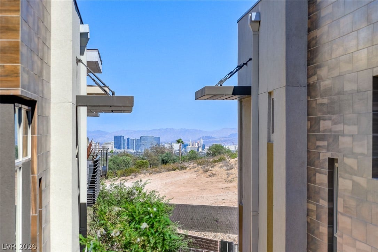
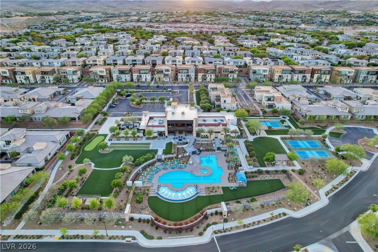
Seller very motivated! Price Improvement! This 2bed / 2.5 bath w/office is a must see Gem! Top floor condo in 55+ Trilogy in Summerlin w/private elevator and beautiful stairway. The elegant foyer has tasteful textrd wallpaper with marbled ceramic flring and entry to lrge storage closet . Front door opens to a beautiful crtyard w/benches and fire pits , perfect for otdr relaxation . The beautiful Chefs ktchn w/tasteful quartz counter tops and GE Cafe’ applncs . Added top row cabinetry w/glass doors and lighting for displaying fine pieces of crystal, dishes etc. Laundry rm w/roomy upper and lwr cabinetry , plenty of counter and desk space w/added double SS sink and faucet . Front load Samsung washer/dryer included. There is a tankless water heater and full house water softener system. Nestled between the top rated Summit and Ridges communities of Summerlin. Walking distance from the future home of the Summerlin Studios. Five minutes to beautiful downtown Summerlin. Boasts both mountain and Strip views. The master bdrm is complete w/elegant walk in shower and custom walk in closet. Guest bedroom has beautiful Mountain Views w/en suite bathroom .The office is complete w/custom built in desk and locking file cabinets, and a Romeo n’ Juliet balcony for relaxing and watching beautiful sunsets. Upgraded ceiling fans and custom shutters throughout. Move in ready. The veranda has two outdoor ceiling fans, stretches the entire living and dining area w/sliding doors that completely open ...
+ Read More| Listing Id: | 2820937 |
|---|---|
| List Price: | $898,000 |
| Property Type: | Residential |
| Property Sub Type: | Condominium |
| Status: | Active |
| Bedrooms Total: | 2 |
| Bathrooms Full: | 2 |
| Bathrooms Half: | 1 |
| Living Area: | 2,262 |
| Association Fee: | $617 |
| Tax Annual Amount: | $6,234 |
| Architectural Style: | ThreeStory |
| Waterfront?: | No |
| City: | Las Vegas |
| County Or Parish: | Clark |
| Subdivision: | Summerlin Village 15A Parcel 1-Latitude Phase 1 |
| Postal Code: | 89135 |
| Year Built: | 2019 |
| Additional Parcels Description: | --- |
| Appliances: | BuiltInGasOven, Dryer, Dishwasher, GasCooktop, Disposal, Microwave, Refrigerator, Washer |
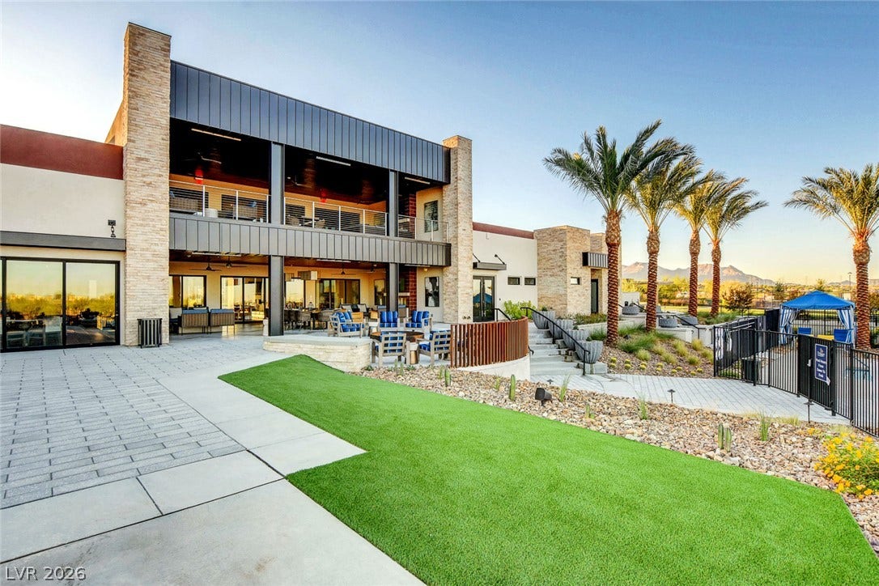
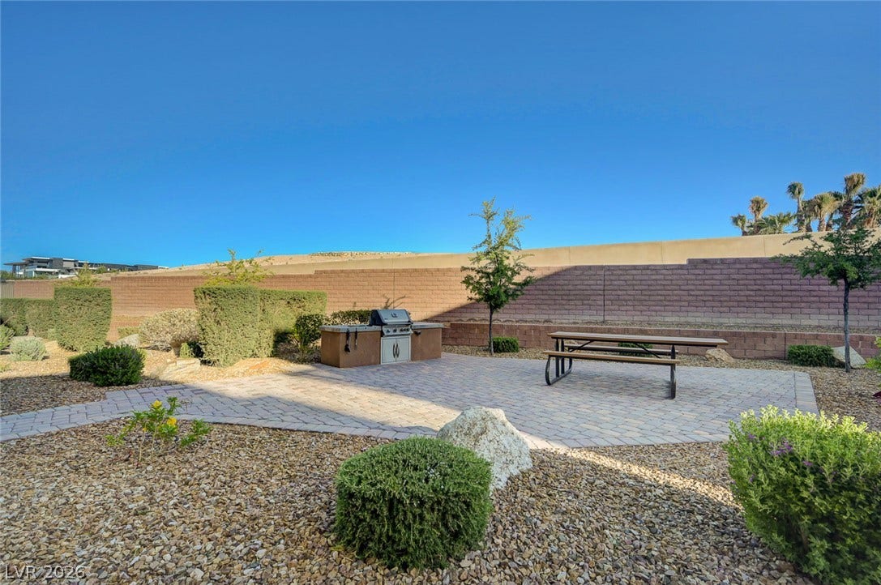
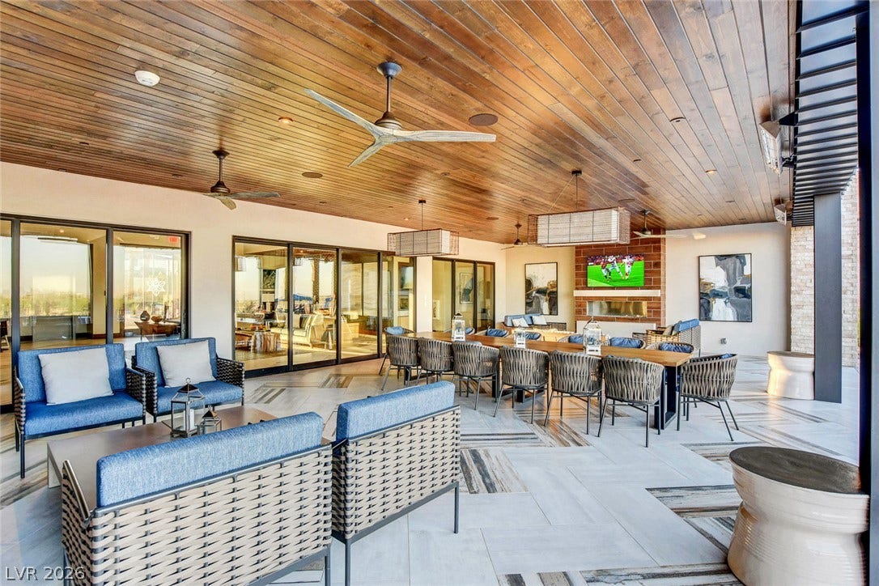
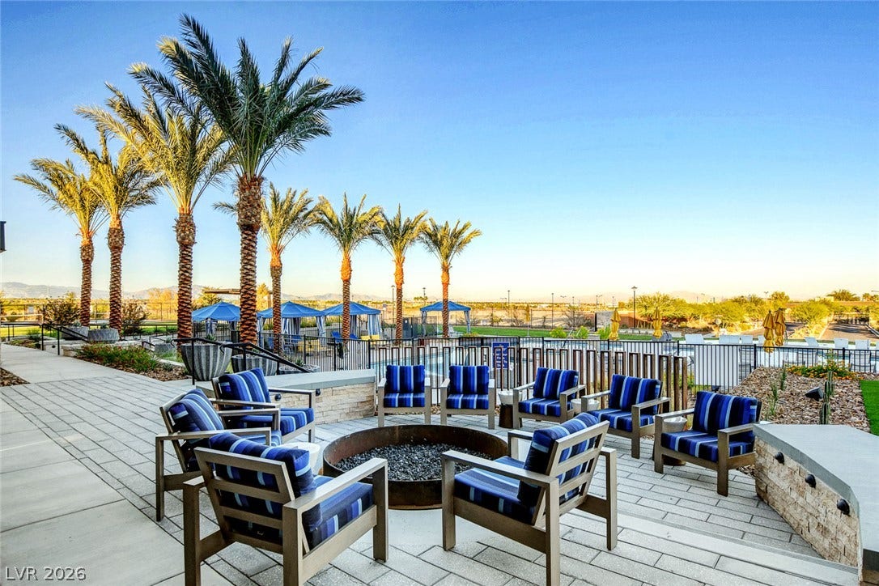
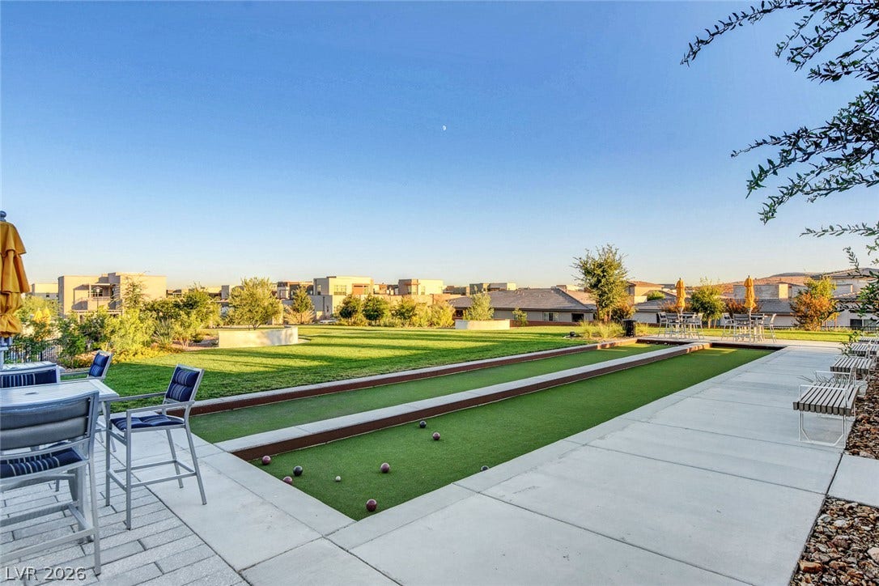
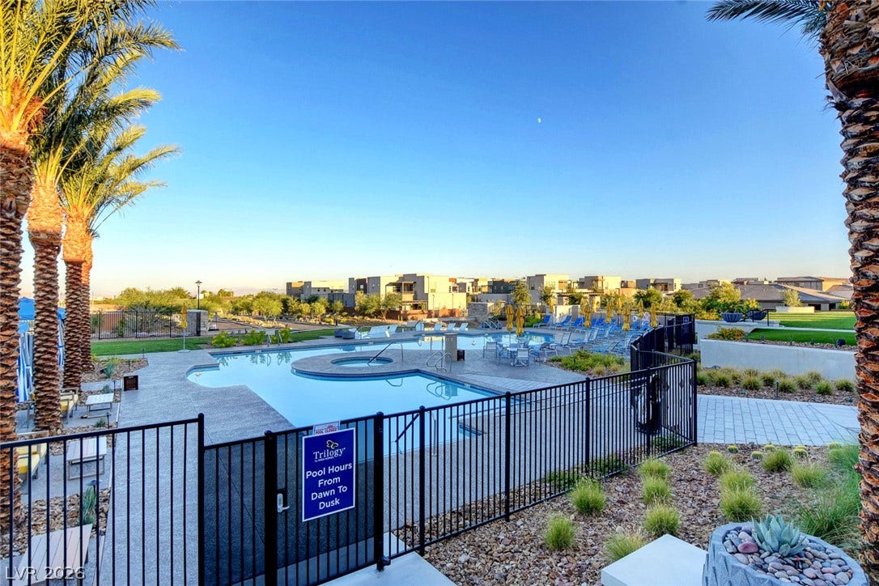
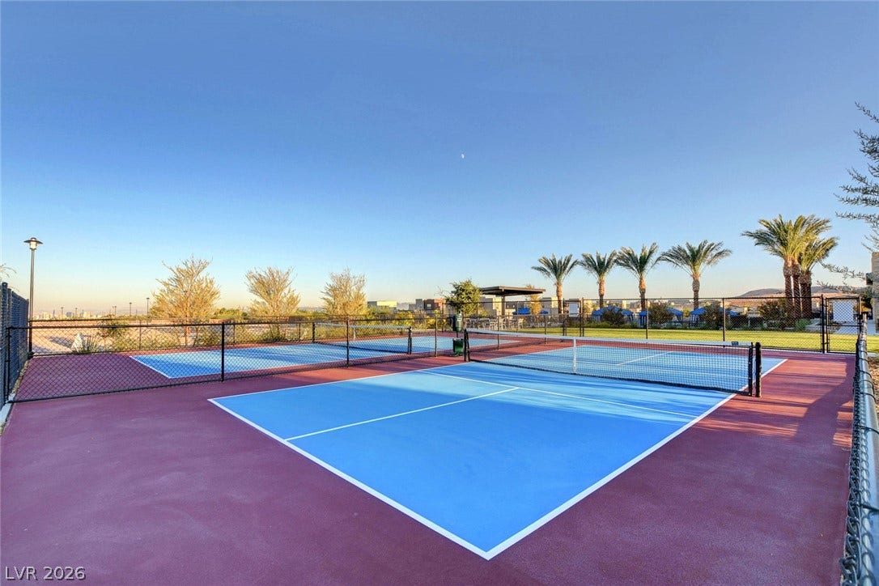
| Association Amenities: | Clubhouse, DogPark, FitnessCenter, Gated, Barbecue, Pickleball, Pool, Guard, SpaHotTub, Security |
| Association Fee: | $617 |
| Association Fee Frequency: | Monthly |
| Association Fee Includes: | AssociationManagement, MaintenanceGrounds, Security, Water |
| Association Name: | Trilogy |
| Association Phone: | 725-605-6008 |
| Association?: | Yes |
| Attached Garage?: | Yes |
| Basement Yn: | No |
| Bathrooms Total Integer: | 3 |
| Bedrooms Possible: | 3 |
| Building Area Total: | 2262.0 |
| Carport Spaces: | 0.0 |
| Community Features: | Pool |
| Cooling: | CentralAir, Electric |
| Cooling?: | Yes |
| Direction Faces: | East |
| Directions: | From 215 and Town Center, South on Town Center to Trilogy. Right on Tranquil Avenue, Left on Sunrise Flats, right on Limeslice. There is guest parking just East of the unit. |
| Disclosures: | PrincipalIsRealEstateLicensed |
| Distance To Sewer Comments: | Public |
| Distance To Water Comments: | Public |
| Electric: | PhotovoltaicsNone |
| Elementary School: | Goolsby, Judy & John, Goolsby, Judy & John |
| Exterior Features: | Balcony, FirePit |
| Fencing: | None |
| Fireplaces Total: | 0 |
| Flooring: | LuxuryVinylPlank, Marble |
| Furnished: | Unfurnished |
| Garage Spaces: | 2.0 |
| Garage?: | Yes |
| Green Energy Efficient: | Windows |
| Heating: | Central, Gas |
| Heating?: | Yes |
| High School: | Durango |
| Horse Amenities: | None |
| Interior Features: | BathroomonMainLevel, BedroomOnMainLevel, CeilingFans, PrimaryDownstairs, WindowTreatments |
| Laundry Features: | GasDryerHookup, LaundryRoom |
| Listing Agreement: | ExclusiveRightToSell |
| Listing Terms: | Cash, Conventional, FHA, VaLoan |
| Lot Features: | DesertLandscaping, Landscaped, LessThanQuarterAcre |
| Lot Size Units: | Acres |
| Middle Or Junior School: | Fertitta Frank & Victoria |
| Original List Price: | $898,000 |
| Parcel Number: | 164-24-118-008 |
| Parking Features: | Attached, EpoxyFlooring, Garage, GarageDoorOpener, Private, Storage, Guest |
| Parking Total: | 2 |
| Patio And Porch Features: | Balcony |
| Pool Features: | Community |
| Possession: | CloseOfEscrow |
| Postal City: | Las Vegas |
| Postal Code Plus4: | 2965 |
| Property Attached?: | Yes |
| Property Condition: | Resale |
| Public Survey Range: | 59 |
| Public Survey Section: | 24 |
| Public Survey Township: | 21 |
| Roof: | Tile |
| Rooms Total: | 3 |
| Security Features: | SecuritySystemOwned, GatedCommunity |
| Senior Community?: | Yes |
| Sewer: | PublicSewer |
| State Or Province: | NV |
| Stories: | 3 |
| Utilities: | UndergroundUtilities |
| Water Source: | Public |
| Window Features: | Blinds, DoublePaneWindows, LowEmissivityWindows |
| Year Built Details: | RESALE |
| Zoning Description: | Multi-Family |
| Property Sub Type Additional: | Condominium |
| Current Price: | $898,000.00 |
| Country Subdivision: | 32003 |
| Record Signature: | 159,927,550 |
| Universal Parcel Id: | urn:reso:upi:2.0:US:32003:164-24-118-008 |
Listing Courtesy of: Key Realty
Listing Agent: Paul Jordan
(702) 461-9889
Mortgage Calculator
The data on this website relating to real estate for sale comes in part from the IDX Program of the Las Vegas REALTORS®.
All information is believed accurate but not guaranteed. The properties displayed may not be all of the properties available through the IDX Program. Any use of this site other than by potential buyers or sellers is strictly prohibited.
© 2026 Las Vegas REALTORS®.
Las Vegas REALTORS® data last updated on October 08, 2026 01:57 PM - PT.
Property Last Updated: October 08, 2026 01:57 PM - PT
