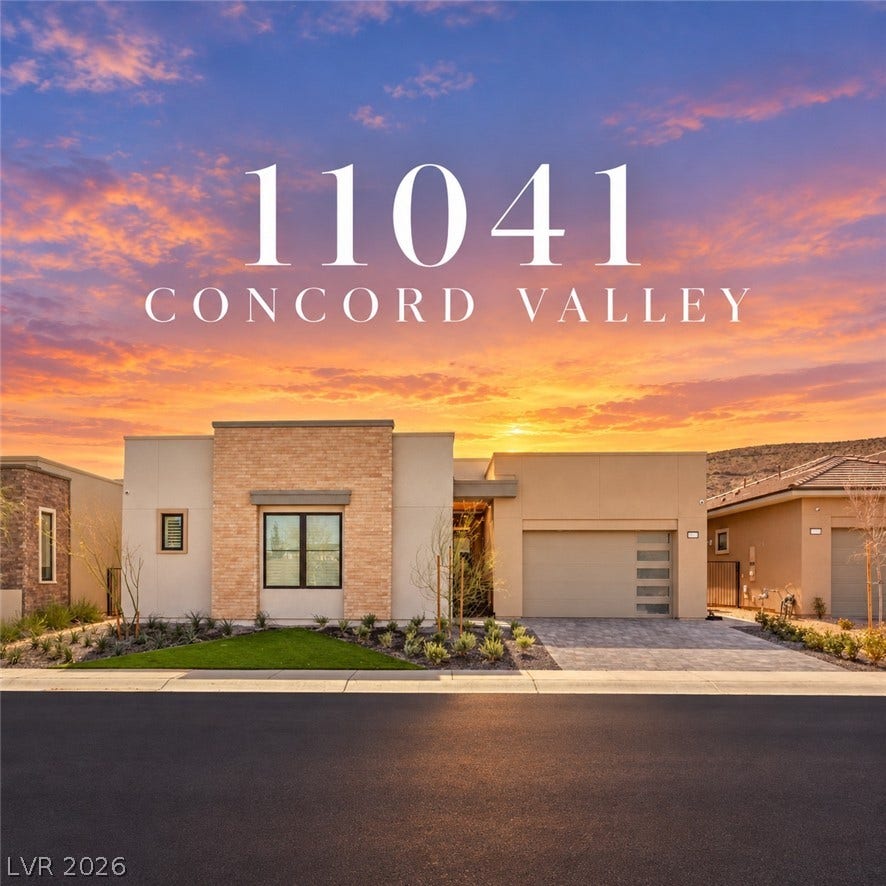
11041 Concord Valley Drive
Las Vegas, NV 89135
$2,300,000
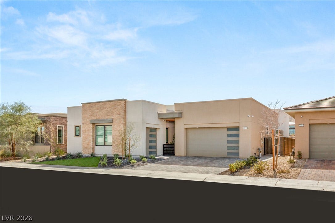
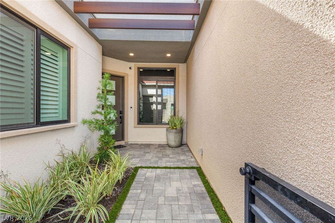
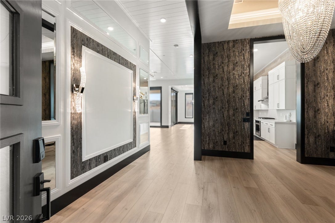
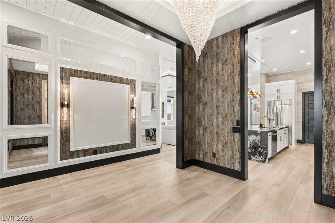
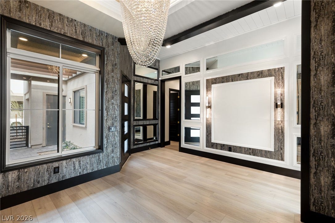
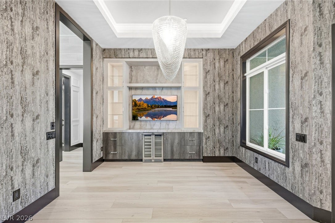
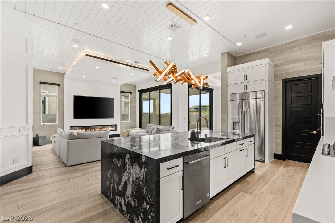
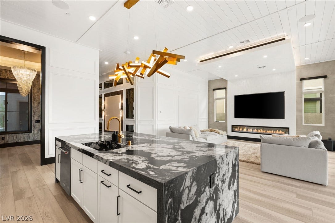
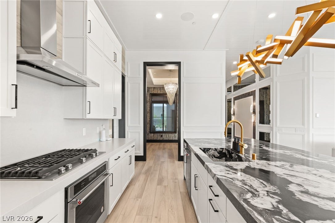
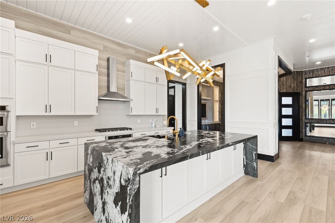
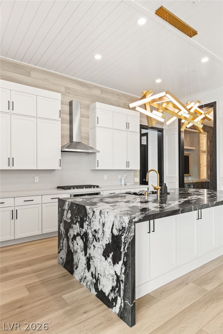
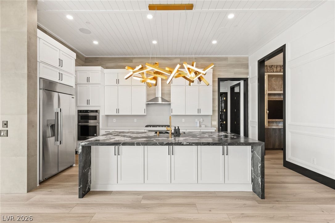
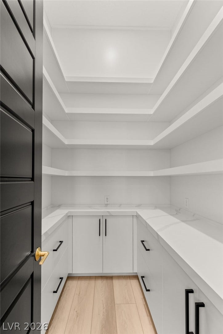
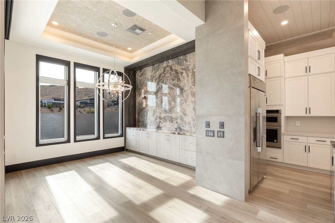
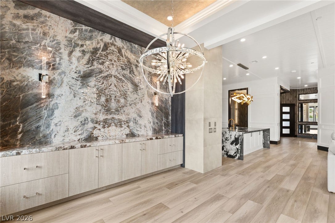
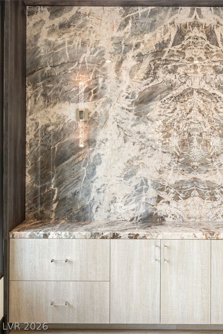
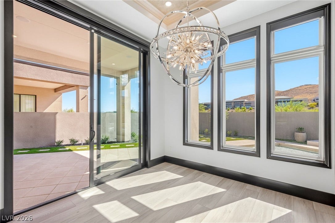
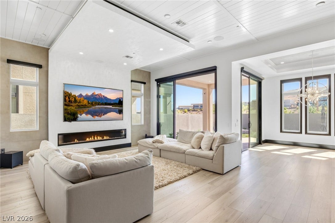
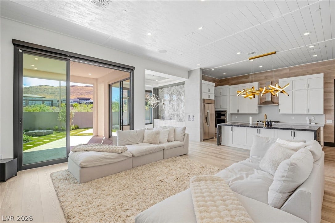
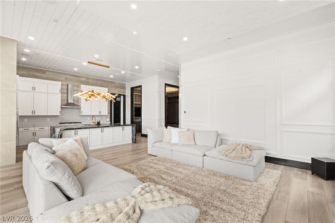
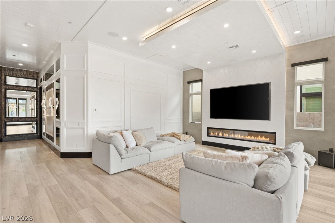
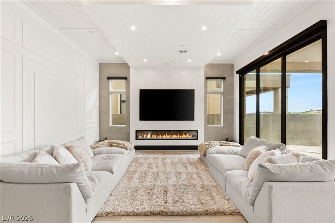
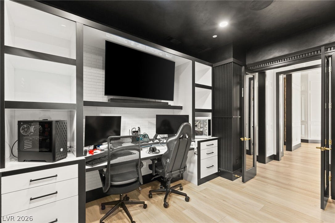
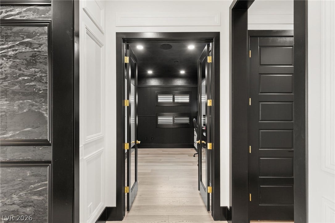
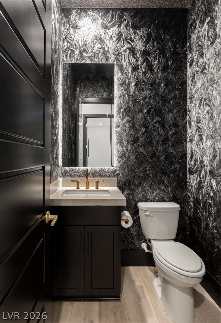
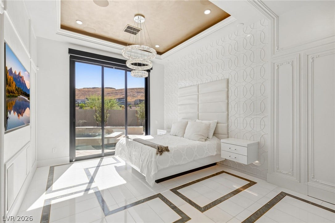
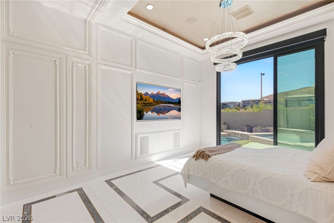
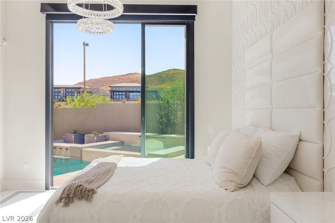
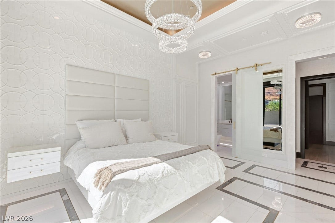
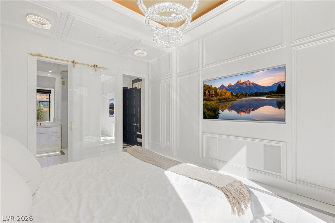
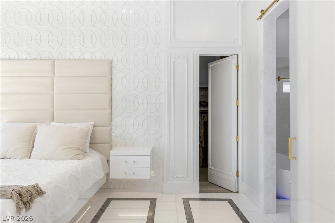
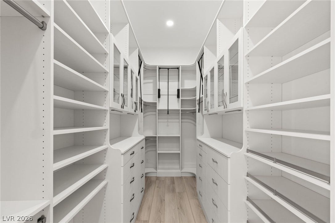
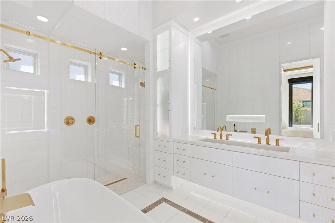
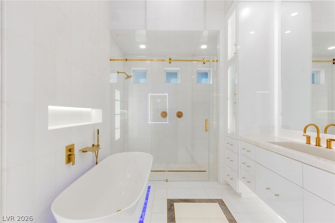
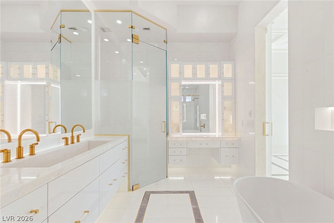
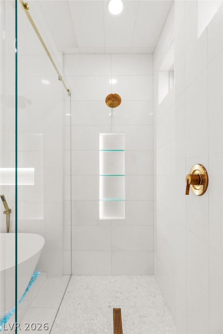
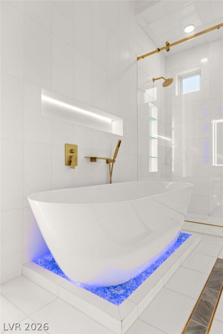
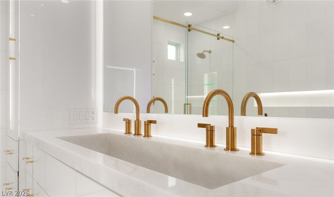
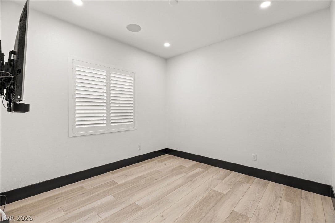
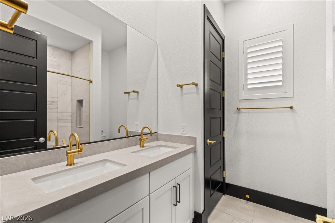
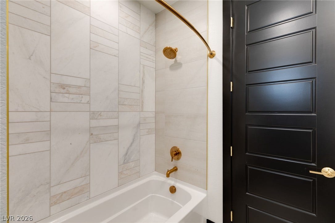
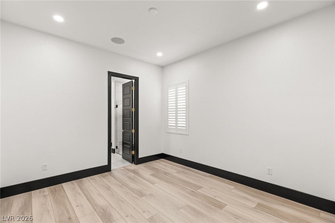
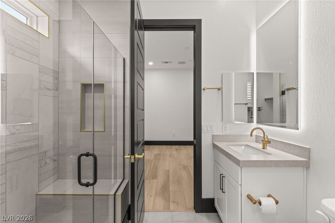
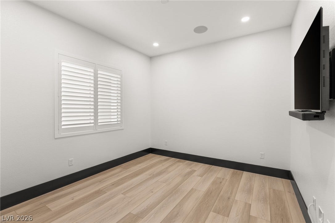
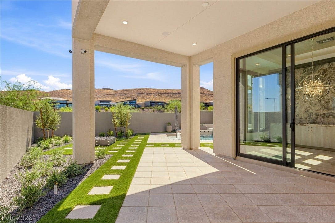
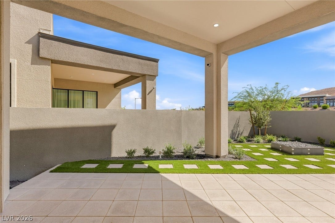
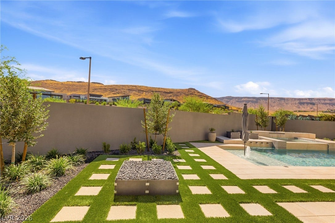
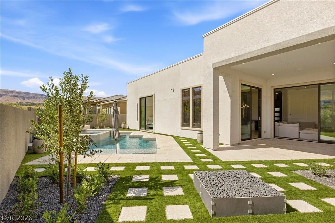
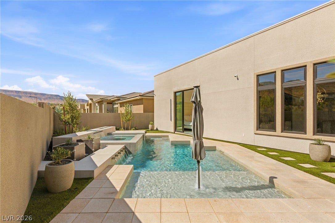
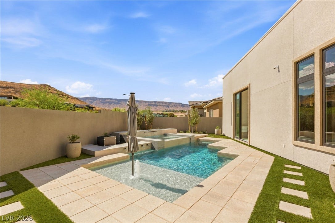
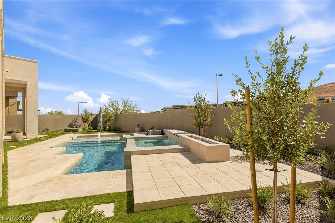
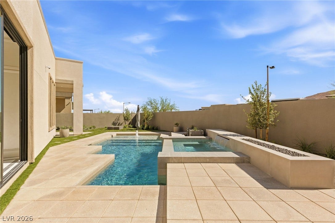
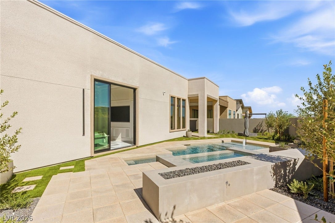
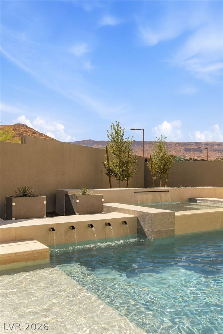
Exquisitely designed single-story residence within the guard-gated Incline Collection at Ascension. This highly upgraded home showcases a Level 5 finish throughout, featuring upgraded LVP flooring, herringbone honed tile, and a striking leathered quartzite island. The primary suite is a true retreat with marble tile accented by gold inlay, backlit white marble countertops, lighted shower niches, marble wallpaper, flush hidden closet doors, upgraded millwork, and blackout and sheer shades. Entertain effortlessly with stackable sliders in the living room and primary bedroom, shiplap ceilings, brushed gold hardware, and dramatic backlit lighting. A sound-proofed media room is fully equipped for streaming and gaming. Enjoy a serene backyard with pool and spa, perfect for relaxing or entertaining. Premium WiFi and a 16-camera SWANN security system complete this exceptional offering.
| Listing Id: | 2821667 |
|---|---|
| List Price: | $2,300,000 |
| Property Type: | Residential |
| Property Sub Type: | SingleFamilyResidence |
| Status: | Active |
| Bedrooms Total: | 4 |
| Bathrooms Full: | 3 |
| Bathrooms Half: | 1 |
| Living Area: | 2,949 |
| Association Fee: | $76 |
| Tax Annual Amount: | $2,536 |
| Lot Size Square Feet: | 7,405.0 |
| Lot Size Acres: | 0.17 |
| Architectural Style: | OneStory |
| Waterfront?: | No |
| City: | Las Vegas |
| County Or Parish: | Clark |
| Subdivision: | Summerlin Village 17A - Parcel F Phase 1 |
| Postal Code: | 89135 |
| Year Built: | 2024 |
| Additional Parcels Description: | --- |
| Appliances: | BuiltInGasOven, DoubleOven, Dryer, Dishwasher, Disposal, Microwave, Refrigerator, TanklessWaterHeater, WineRefrigerator, Washer |
| Association Amenities: | Clubhouse, FitnessCenter, Gated, Park, Pool, Guard |
| Association Fee: | $76 |
| Association Fee 2 Frequency: | Monthly |
| Association Fee Frequency: | Monthly |
| Association Fee Includes: | AssociationManagement, MaintenanceGrounds, RecreationFacilities, Security |
| Association Name: | Summerlin South |
| Association Phone: | 702-838-5500 |
| Association?: | Yes |
| Attached Garage?: | Yes |
| Basement Yn: | No |
| Bathrooms Total Integer: | 4 |
| Bedrooms Possible: | 5 |
| Building Area Total: | 2949.0 |
| Carport Spaces: | 0.0 |
| Community Features: | Pool |
| Construction Materials: | Frame, Stucco |
| Cooling: | CentralAir, Electric |
| Cooling?: | Yes |
| Direction Faces: | North |
| Directions: | From Town Center & 215 beltway, S to Town Center, Right to Rolling Foothills, Right to Rockline then go through Gate. Make a left on Rolling Vista, Left to Terramont Dr. Right to Concord Valley. Home is on the Left |
| Disclosures: | CovenantsRestrictionsDisclosure |
| Distance To Sewer Comments: | Public |
| Distance To Water Comments: | Public |
| Electric: | PhotovoltaicsNone |
| Elementary School: | Abston, Sandra B, Abston, Sandra B |
| Exterior Features: | Barbecue, Patio, PrivateYard, SprinklerIrrigation |
| Fencing: | Block, BackYard |
| Fireplace Features: | Electric, FamilyRoom |
| Fireplaces Total: | 1 |
| Fireplace?: | Yes |
| Flooring: | LuxuryVinylPlank, Marble, Tile |
| Furnished: | Unfurnished |
| Garage Spaces: | 3.0 |
| Garage?: | Yes |
| Green Energy Efficient: | Windows |
| Heating: | Central, Gas |
| Heating?: | Yes |
| High School: | Durango |
| Horse Amenities: | None |
| Interior Features: | BathroomonMainLevel, BedroomOnMainLevel, CeilingFans, PrimaryDownstairs, WindowTreatments |
| Laundry Features: | Cabinets, ElectricDryerHookup, GasDryerHookup, LaundryRoom, Sink |
| Listing Agreement: | ExclusiveRightToSell |
| Listing Terms: | Cash, Conventional, VaLoan |
| Lot Features: | DripIrrigationBubblers, DesertLandscaping, SprinklersInRear, Landscaped, SyntheticGrass, LessThanQuarterAcre |
| Lot Size Area: | 0.17 |
| Lot Size Units: | Acres |
| Middle Or Junior School: | Fertitta Frank & Victoria |
| Original List Price: | $2,300,000 |
| Parcel Number: | 164-26-513-019 |
| Parking Features: | Attached, Garage, GarageDoorOpener, InsideEntrance, Private |
| Parking Total: | 3 |
| Patio And Porch Features: | Covered, Patio |
| Pool Features: | InGround, Private, PoolSpaCombo, Waterfall, Association, Community |
| Pool Private?: | Yes |
| Possession: | CloseOfEscrow |
| Postal City: | Las Vegas |
| Postal Code Plus4: | 3668 |
| Property Condition: | Resale |
| Public Survey Range: | 59 |
| Public Survey Section: | 26 |
| Public Survey Township: | 21 |
| Roof: | Tile |
| Rooms Total: | 9 |
| Security Features: | SecuritySystemOwned, FireSprinklerSystem, GatedCommunity |
| Sewer: | PublicSewer |
| Spa Features: | OutdoorHotTub |
| Spa?: | Yes |
| State Or Province: | NV |
| Stories: | 1 |
| Utilities: | UndergroundUtilities |
| View: | Mountains |
| View?: | Yes |
| Water Source: | Public |
| Window Features: | DoublePaneWindows, WindowTreatments |
| Year Built Details: | RESALE |
| Zoning Description: | Single Family |
| Property Sub Type Additional: | SingleFamilyResidence |
| Current Price: | $2,300,000.00 |
| Country Subdivision: | 32003 |
| Record Signature: | -896,192,531 |
| Universal Parcel Id: | urn:reso:upi:2.0:US:32003:164-26-513-019 |
Listing Courtesy of: Luxury Estates International
Listing Agent: Austin Sherwood
(702) 686-6638
Mortgage Calculator
The data on this website relating to real estate for sale comes in part from the IDX Program of the Las Vegas REALTORS®.
All information is believed accurate but not guaranteed. The properties displayed may not be all of the properties available through the IDX Program. Any use of this site other than by potential buyers or sellers is strictly prohibited.
© 2026 Las Vegas REALTORS®.
Las Vegas REALTORS® data last updated on October 08, 2026 01:57 PM - PT.
Property Last Updated: October 08, 2026 01:57 PM - PT
