1116 Golden Age Court
Las Vegas, NV 89144
$1,749,000
Open Houses
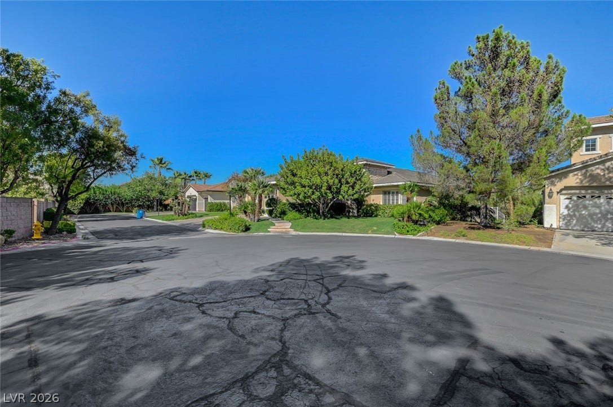
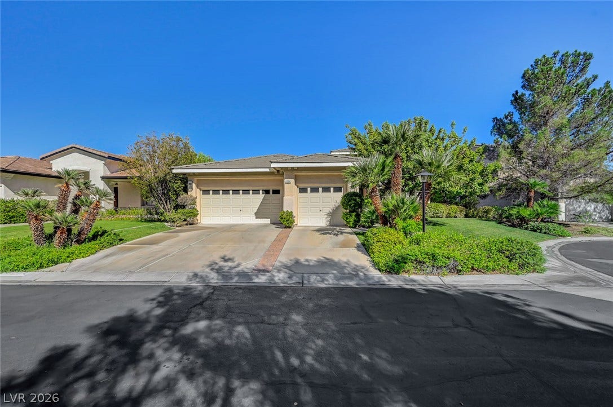
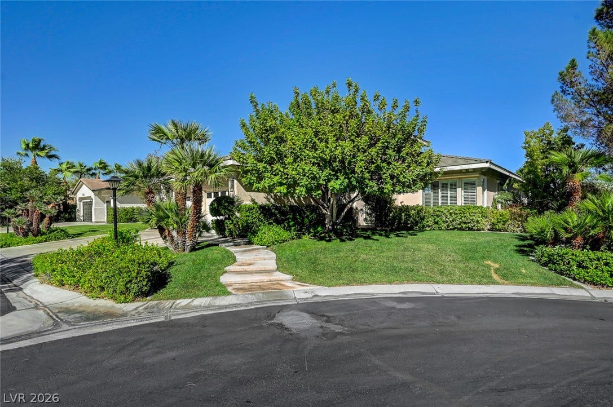
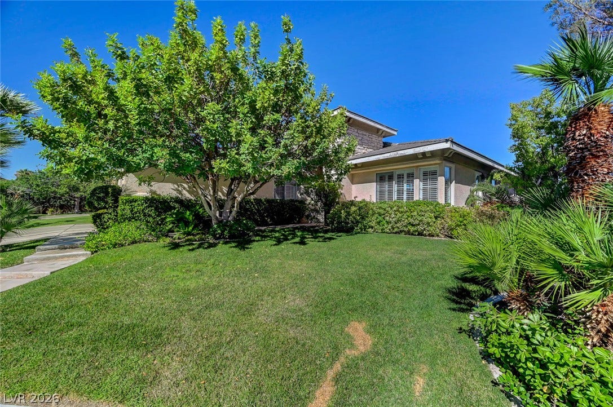
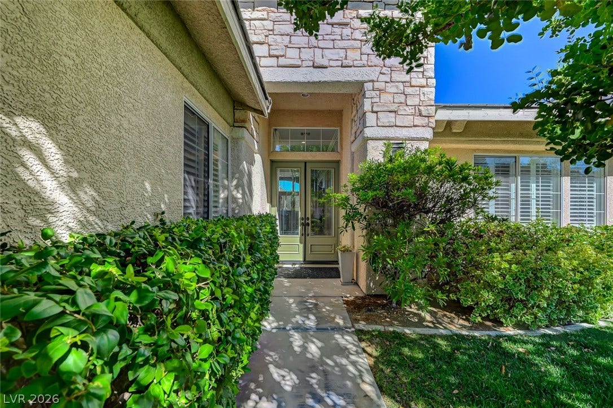
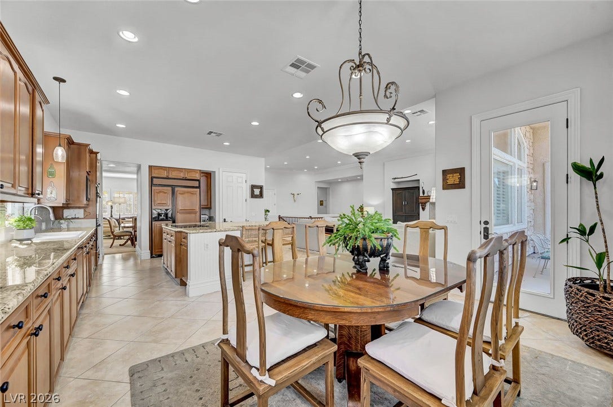
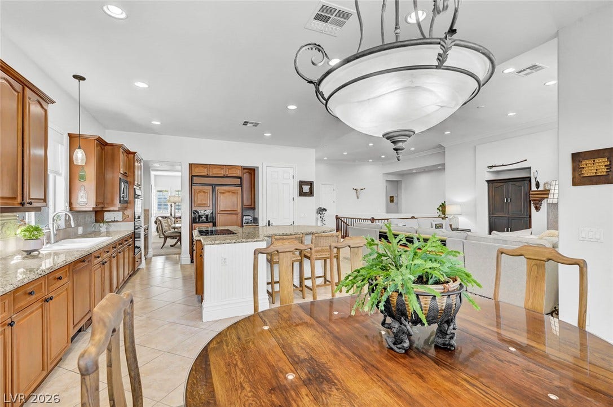
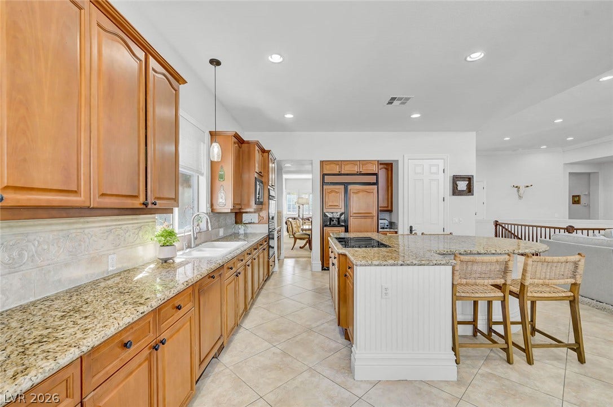
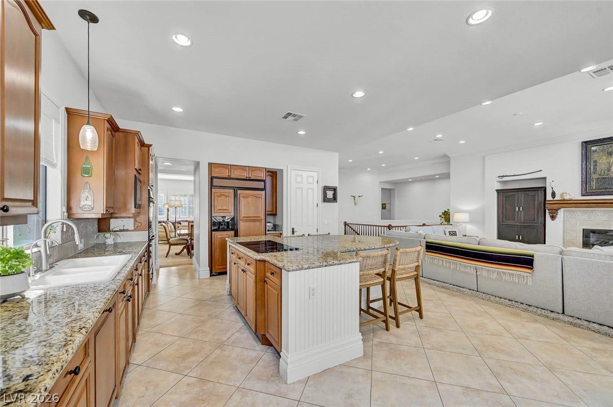
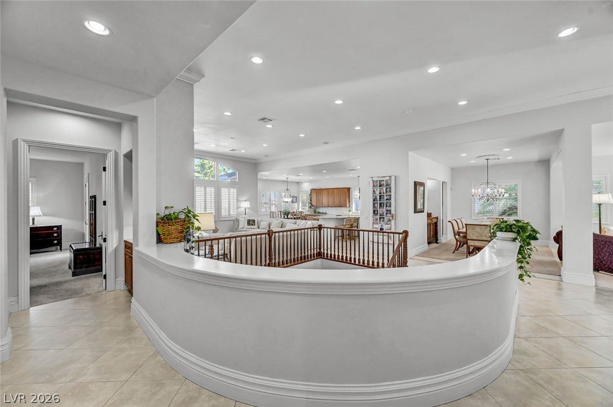
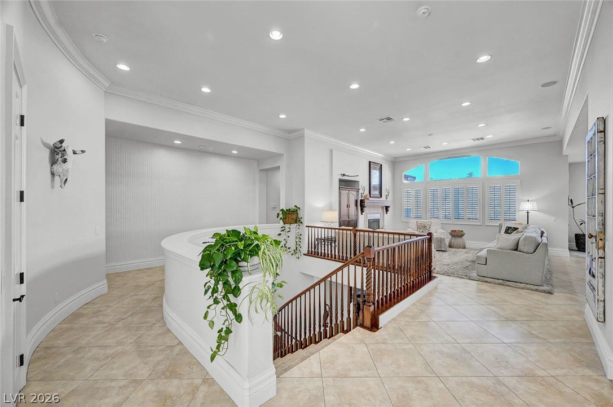
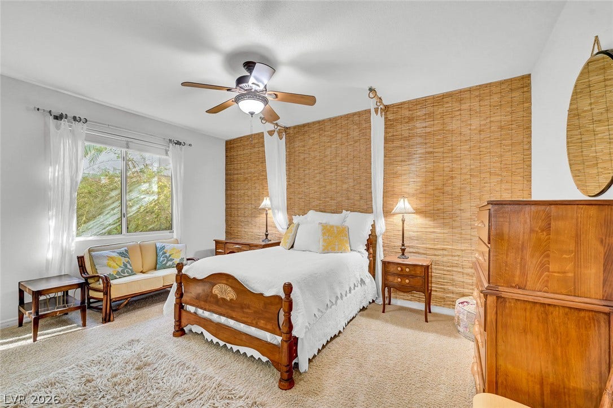
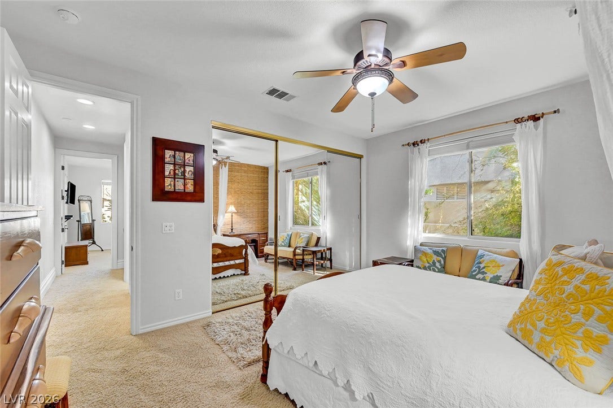
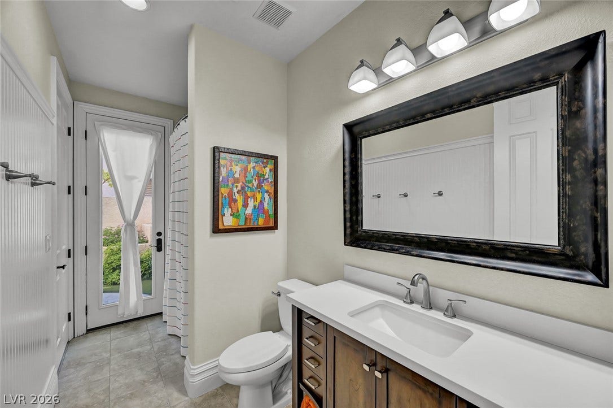
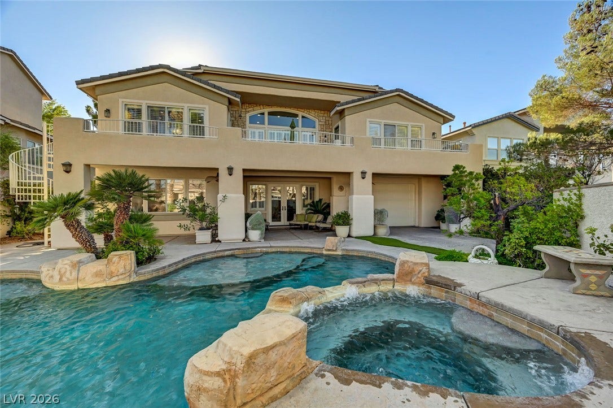
A one-story architectural design with a walkout basement defines this exceptional residence in the prestigious, gated Amber Hills community of Las Vegas, offering 4,229 square feet of thoughtfully designed living space. With 6 bedrooms and 4 full bathrooms, this expansive home provides an ideal blend of comfort, functionality, and sophisticated living.
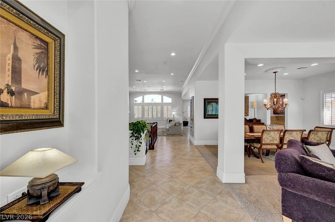
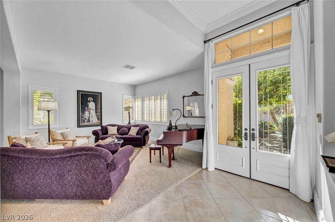
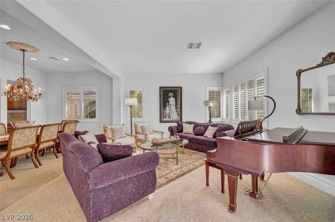
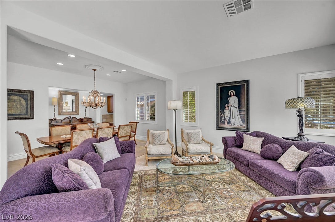
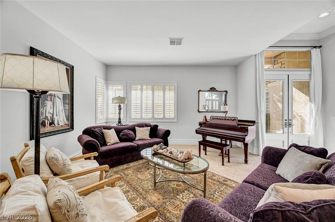
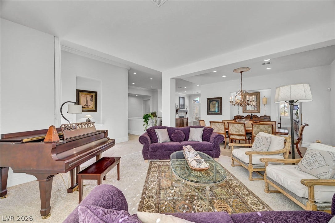
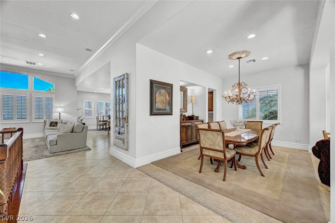
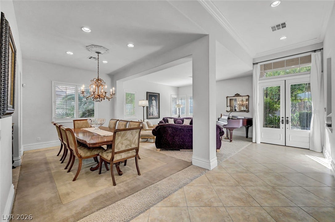
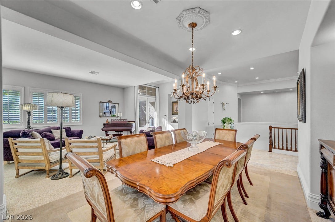
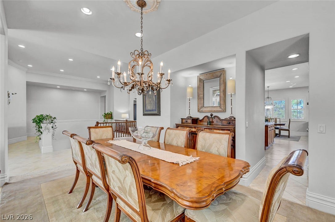
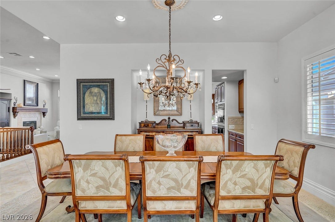
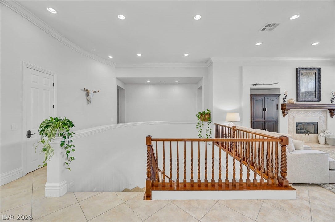
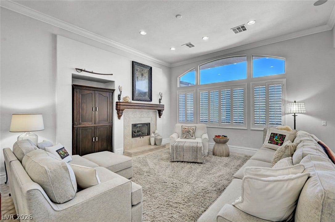
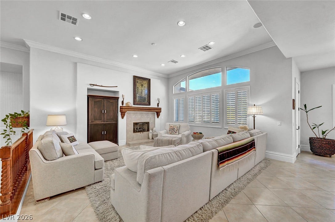
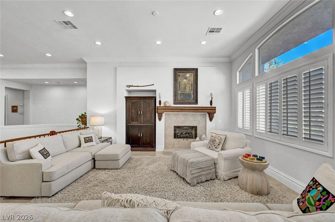
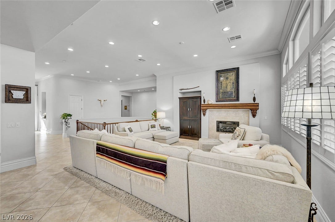
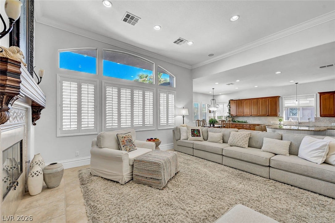
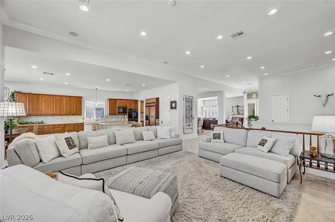
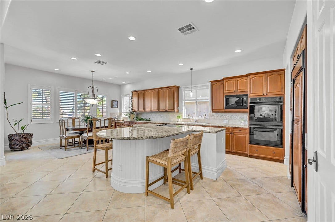
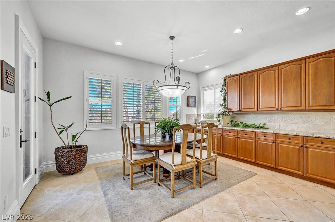
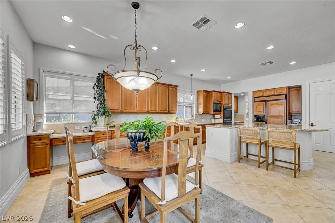
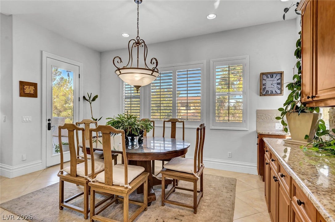
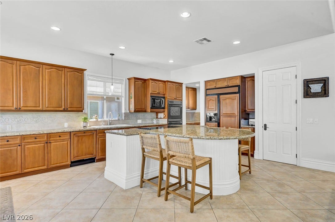
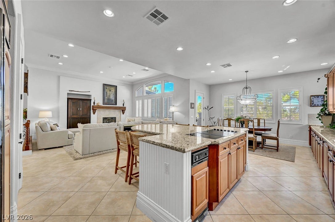
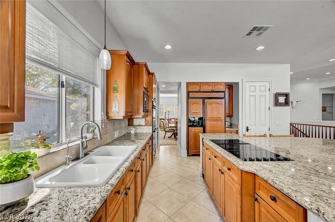
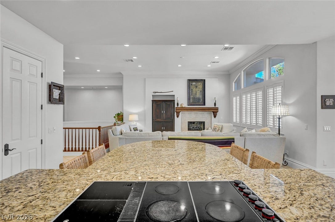
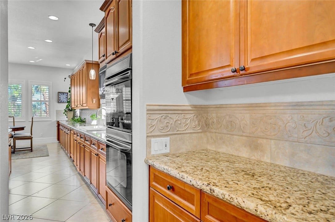
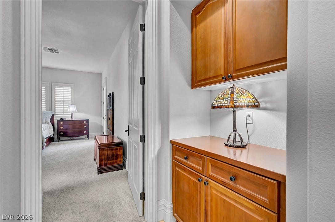
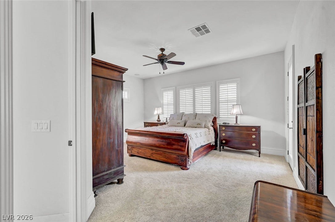
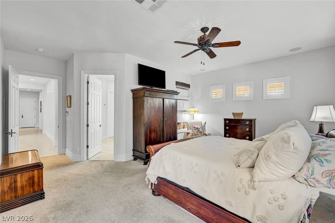
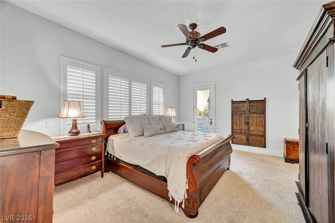
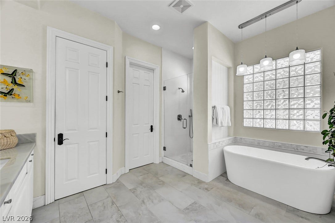
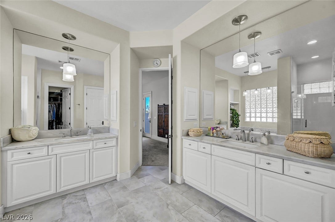
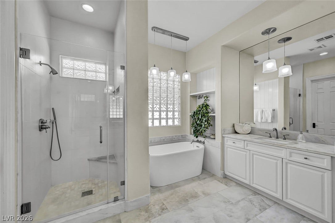
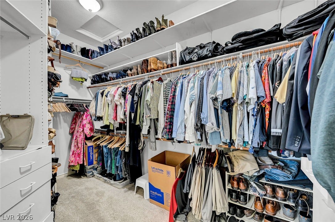
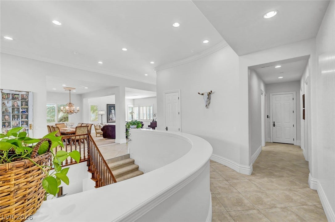
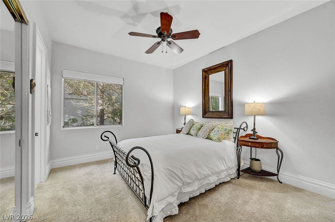
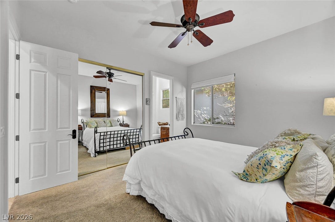
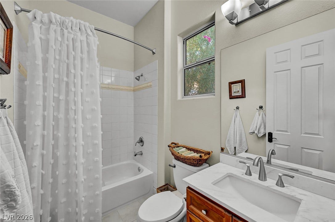
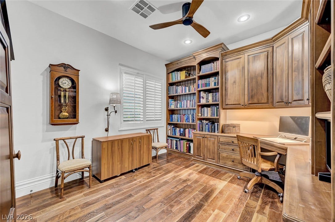
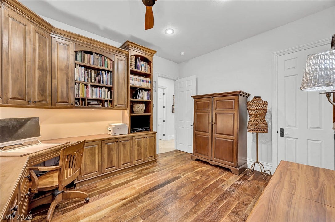
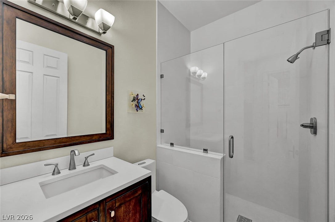
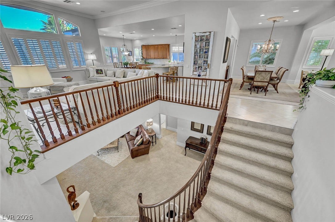
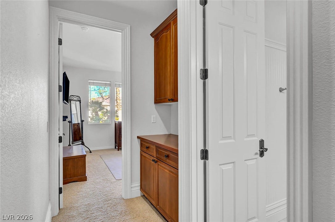
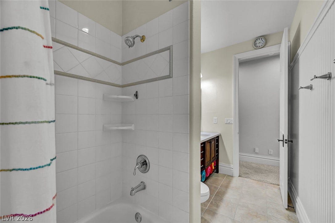
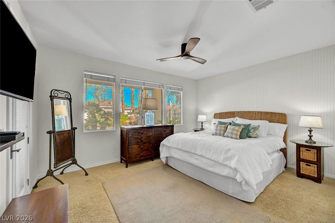
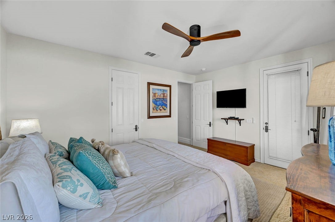
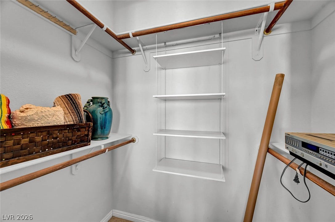
The main level features the spacious primary suite, two additional bedrooms, and three full bathrooms, along with a traditional kitchen, dining room, and formal living room. The open and inviting layout offers generous space for both everyday living and entertaining, with an abundance of natural light creating a warm and airy atmosphere throughout.
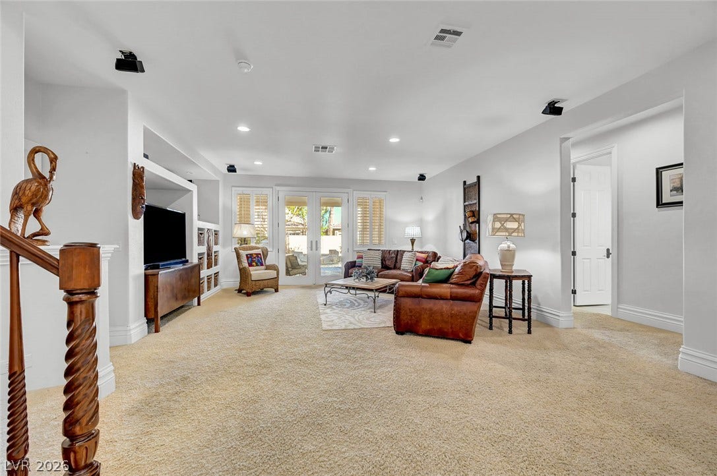
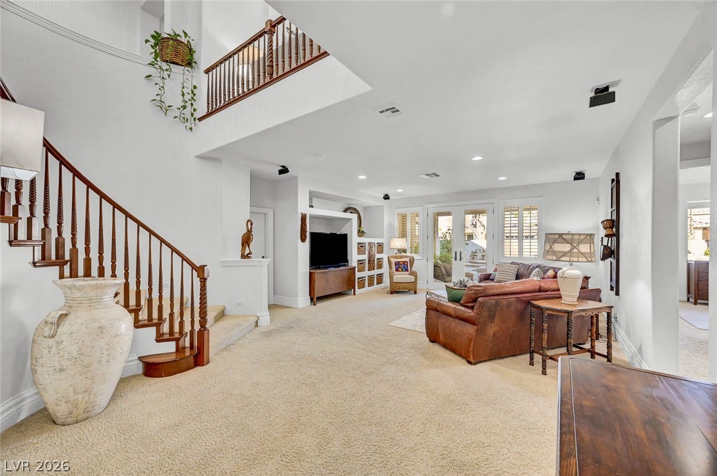
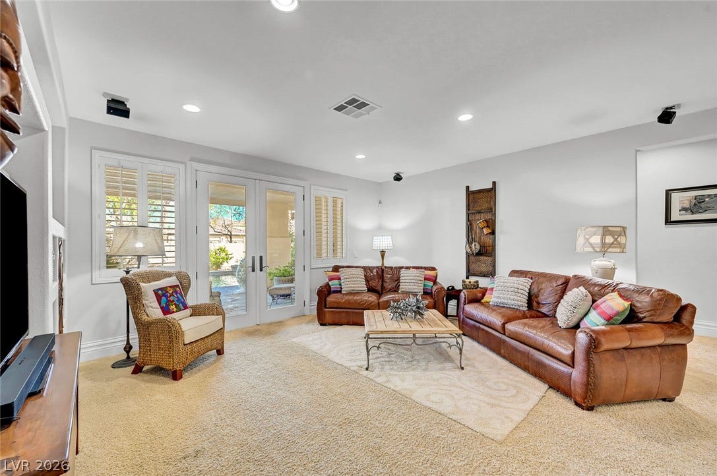
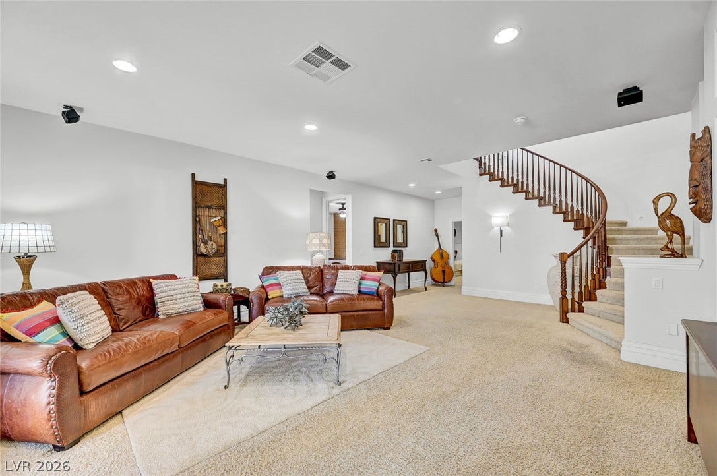
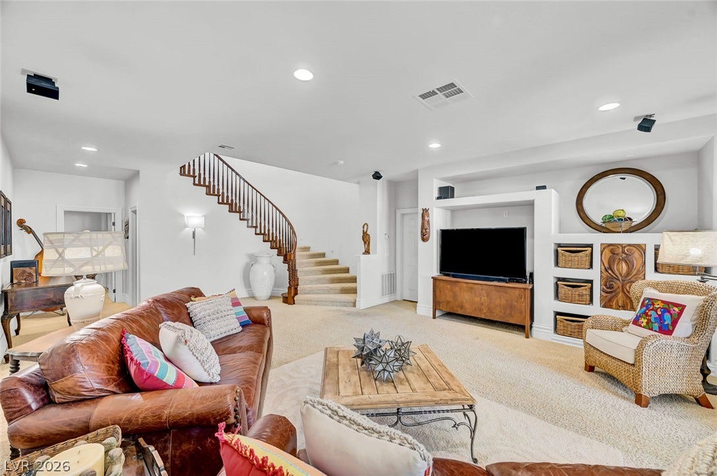
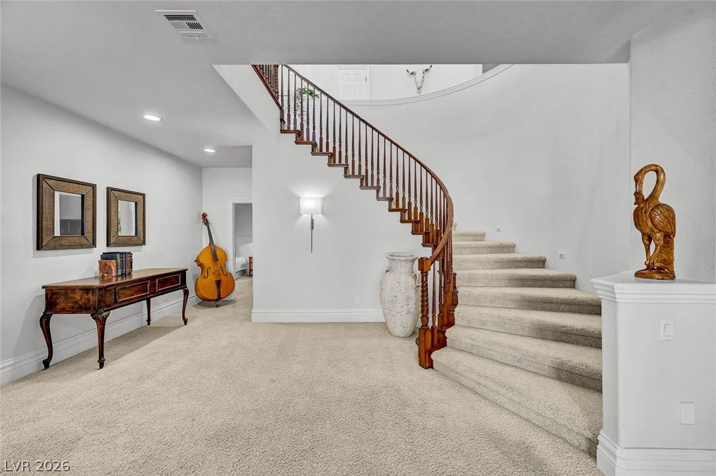
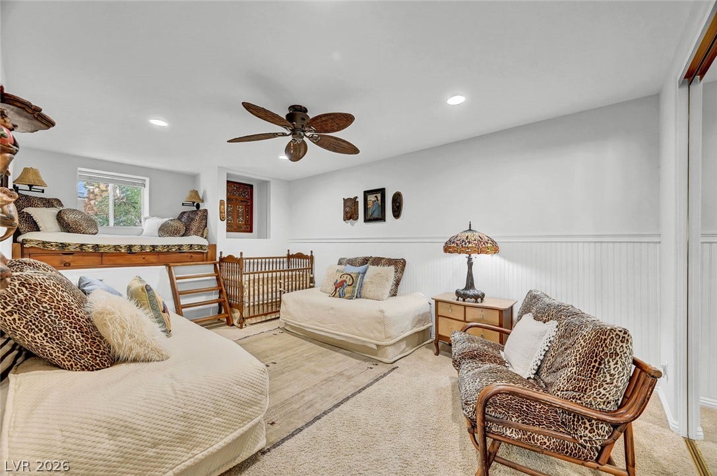
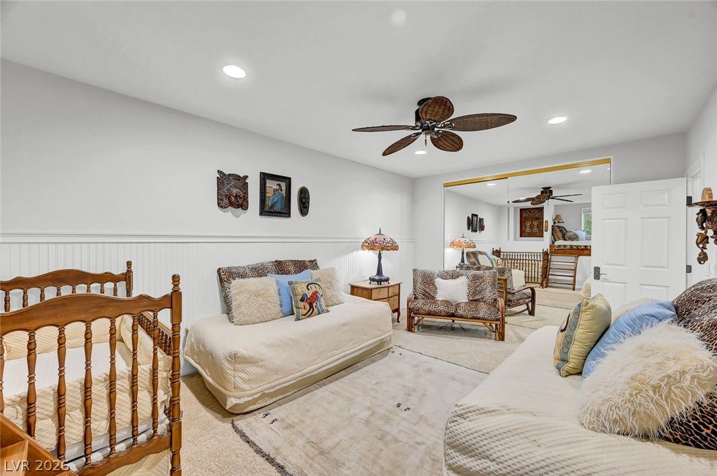
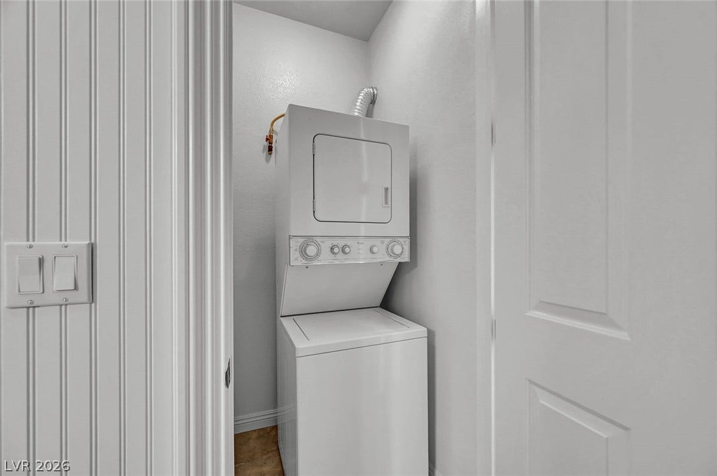
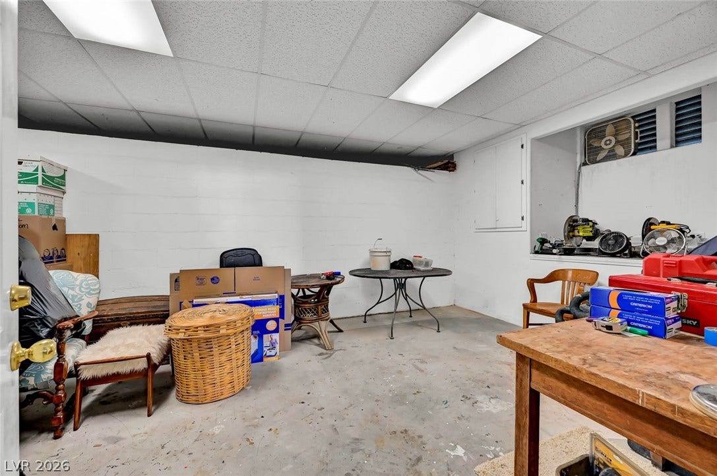
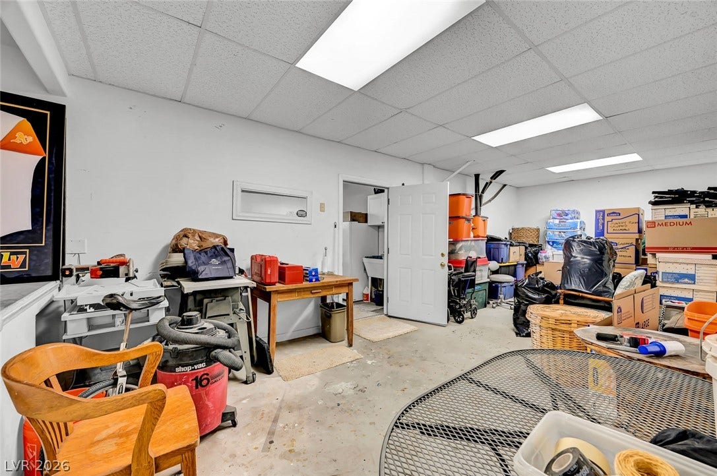
Downstairs (Basement), an exceptional additional living area awaits, featuring three spacious bedrooms and one full bathroom with a stackable washer & dryer — perfect for guests, extended family, a private retreat, or versatile living arrangements.
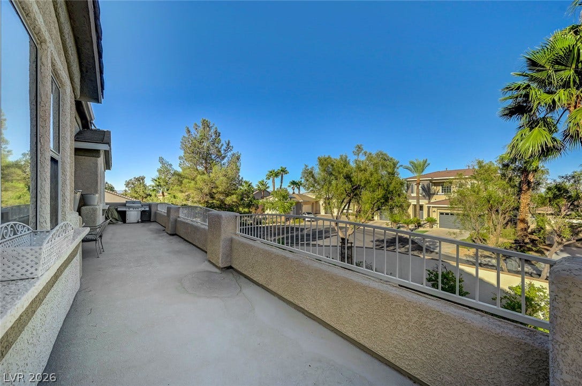
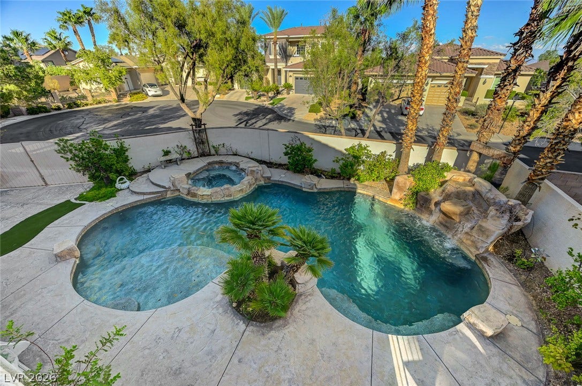
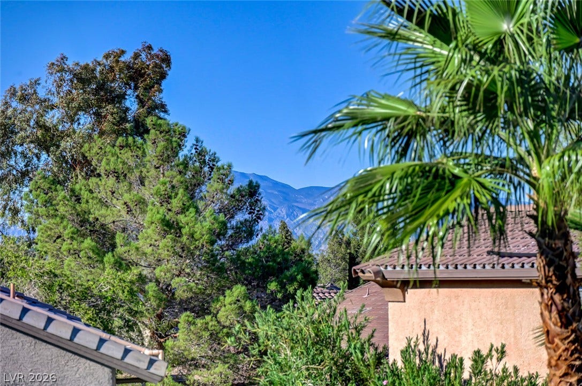
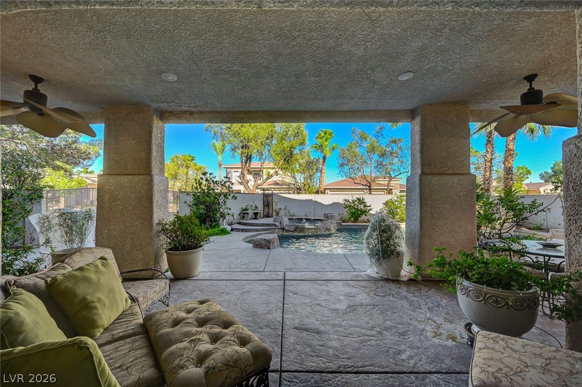
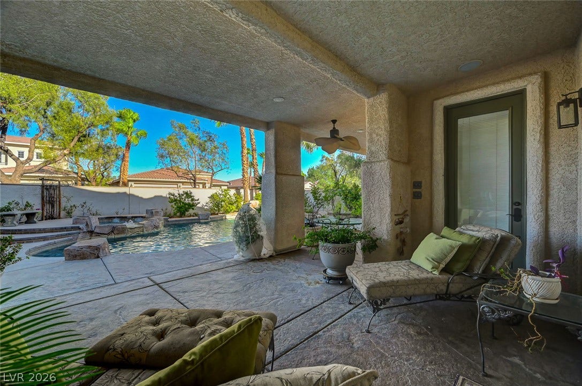
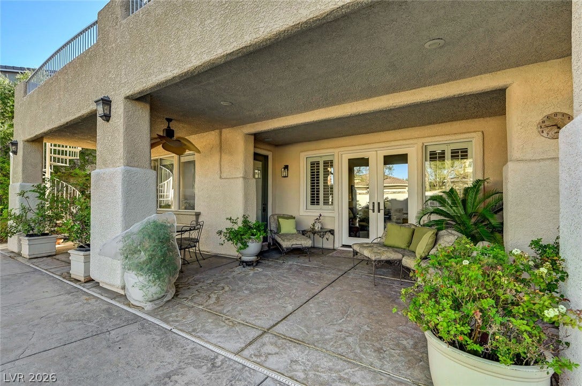
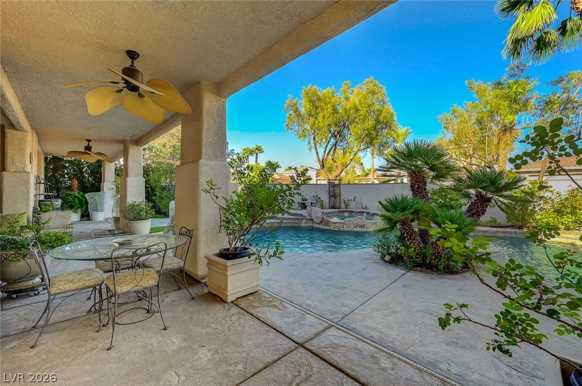
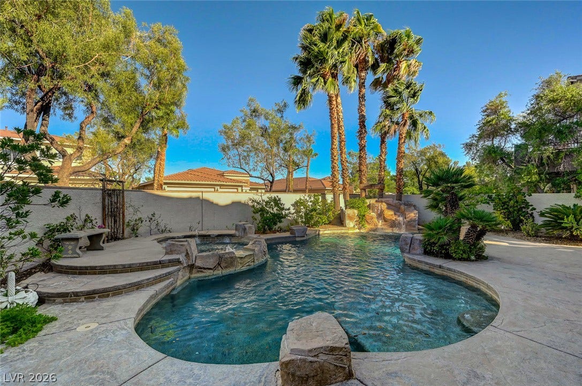
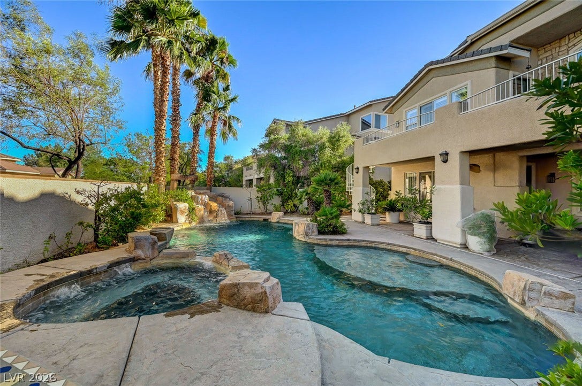
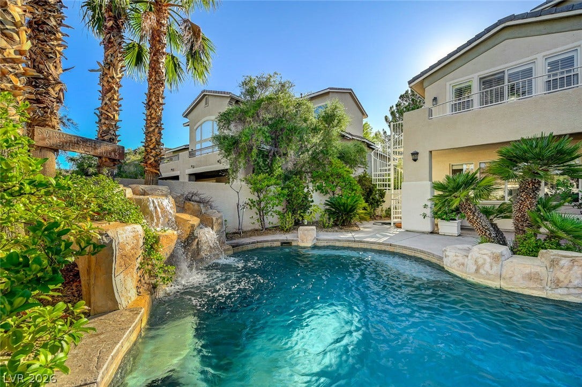
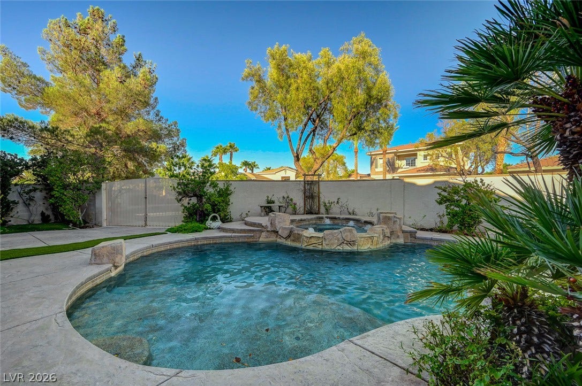
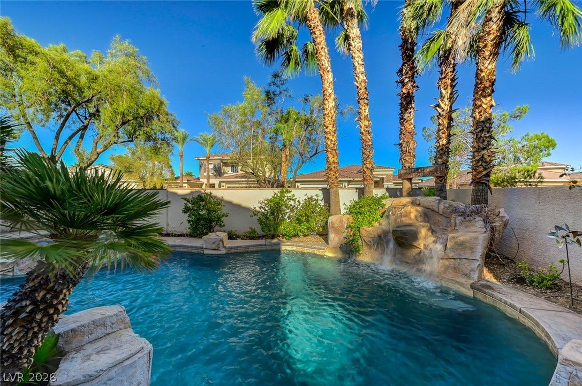
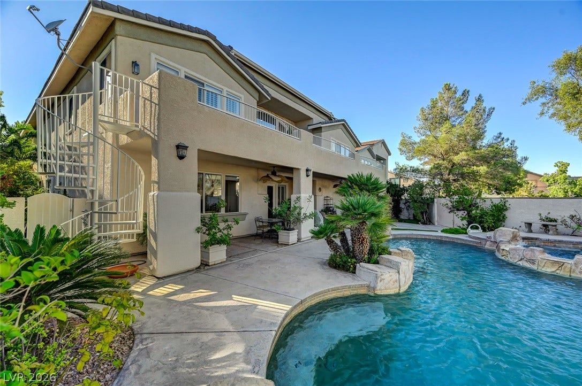
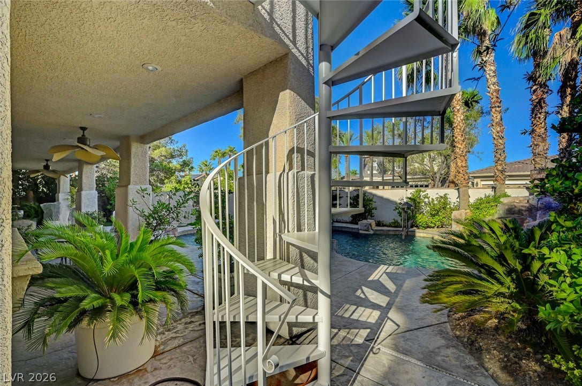
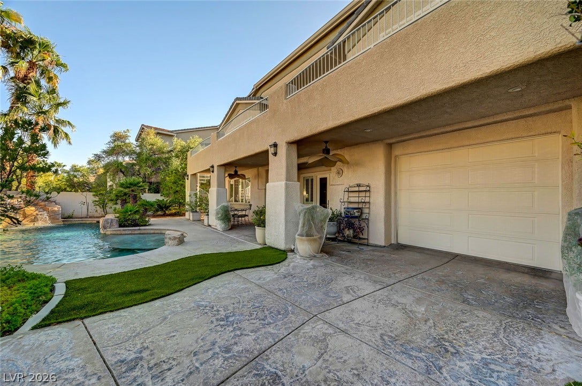
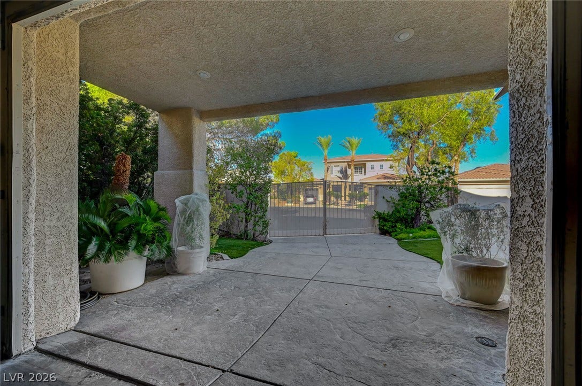
Outdoor living centers around the sparkling pool, set on a private 0.24-acre lot totaling approximately 10,454 square feet. The generous backyard provides an inviting setting for relaxation, entertaining, and enjoying the serene surroundings.
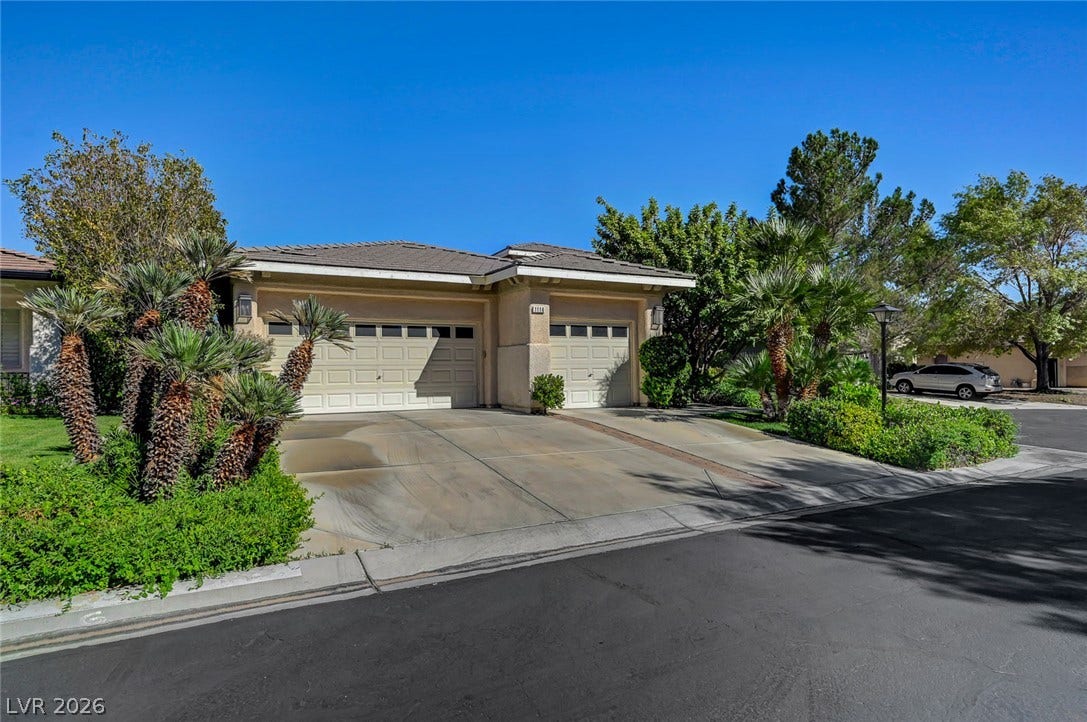
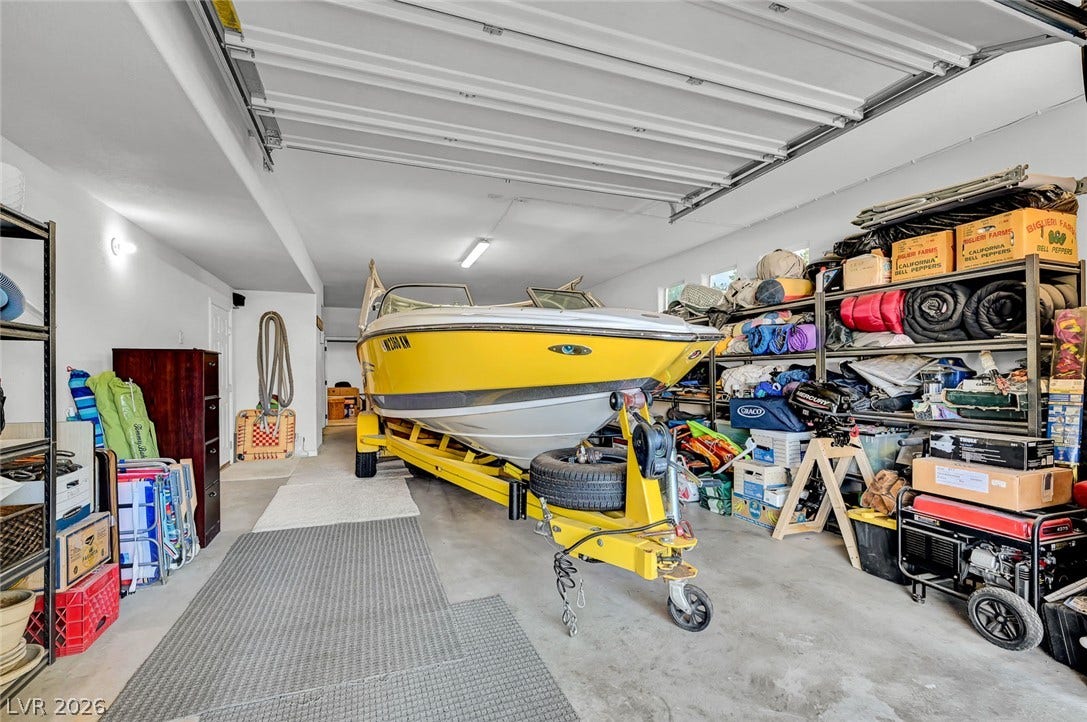
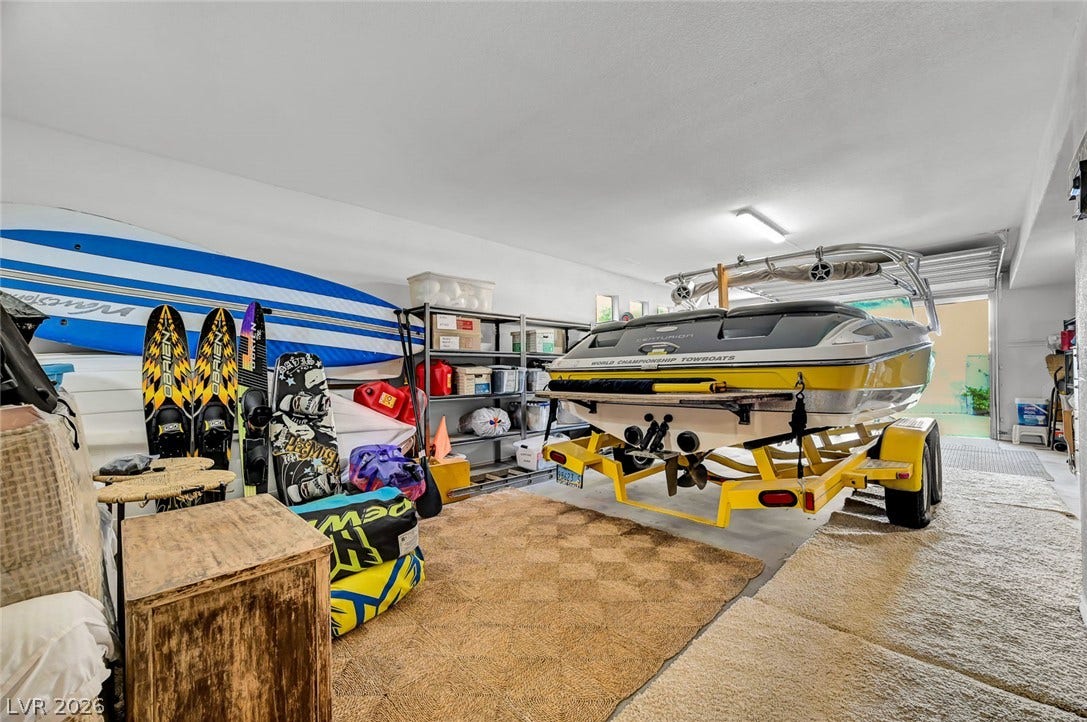
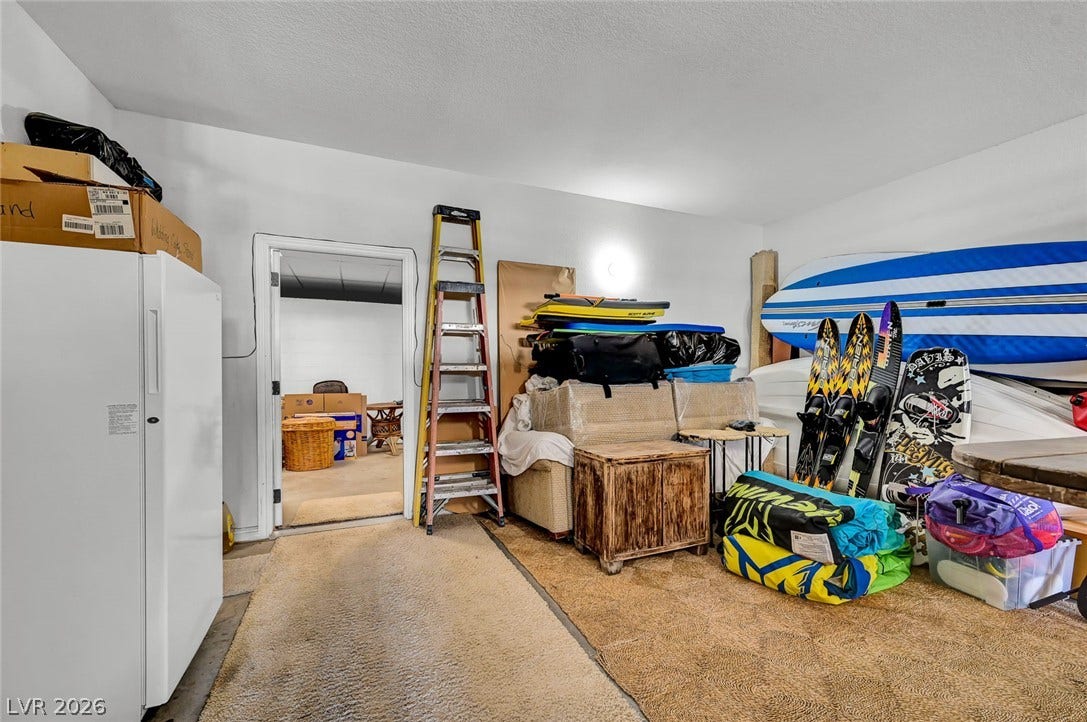
The 5-car garage features three entrances at the front of the home and one rear entrance with tandem parking for up to two vehicles, offering exceptional flexibility and convenience.
Located within the highly desirable gated Amber Hills community, this remarkable residence offers space, privacy, and an exceptional lifestyle in one of Las Vegas’s sought-after neighborhoods.
Schedule your private viewing today and experience all this exceptional home has to offer.
| Listing Id: | 2812696 |
|---|---|
| List Price: | $1,749,000 |
| Property Type: | Residential |
| Property Sub Type: | SingleFamilyResidence |
| Status: | Active |
| Bedrooms Total: | 6 |
| Bathrooms Full: | 4 |
| Living Area: | 4,579 |
| Association Fee: | $65 |
| Tax Annual Amount: | $7,591 |
| Lot Size Square Feet: | 10,454.0 |
| Lot Size Acres: | 0.24 |
| Architectural Style: | OneStory |
| Waterfront?: | No |
| City: | Las Vegas |
| County Or Parish: | Clark |
| Subdivision: | Amber Hills |
| Postal Code: | 89144 |
| Year Built: | 2001 |
| Additional Parcels Description: | --- |
| Appliances: | BuiltInGasOven, DoubleOven, Dryer, Dishwasher, GasCooktop, Disposal, Microwave, Refrigerator, WaterSoftenerOwned, WaterPurifier, Washer |
| Association Amenities: | Gated, Park |
| Association Fee: | $65 |
| Association Fee 2 Frequency: | Quarterly |
| Association Fee Frequency: | Monthly |
| Association Fee Includes: | AssociationManagement |
| Room Type: | Basement |
| Association Name: | Summerlin North |
| Association Phone: | 702-743-0719 |
| Association?: | Yes |
| Attached Garage?: | Yes |
| Basement Yn: | Yes |
| Bathrooms Total Integer: | 4 |
| Bedrooms Possible: | 7 |
| Building Area Total: | 4229.0 |
| Carport Spaces: | 0.0 |
| Cooling: | CentralAir, Electric, TwoUnits |
| Cooling?: | Yes |
| Direction Faces: | West |
| Directions: | GPS :) I-215 & Far Hills Ave - East on Far Hills Ave - Left on Sageberry Ave - Right on Amber Hills Dr - Left on Golden Age Ct - Home is in the cul-de-sac. |
| Disclosures: | CovenantsRestrictionsDisclosure |
| Distance To Sewer Comments: | Public |
| Distance To Water Comments: | Public |
| Electric: | PhotovoltaicsNone |
| Elementary School: | Staton, Ethel W., Staton, Ethel W. |
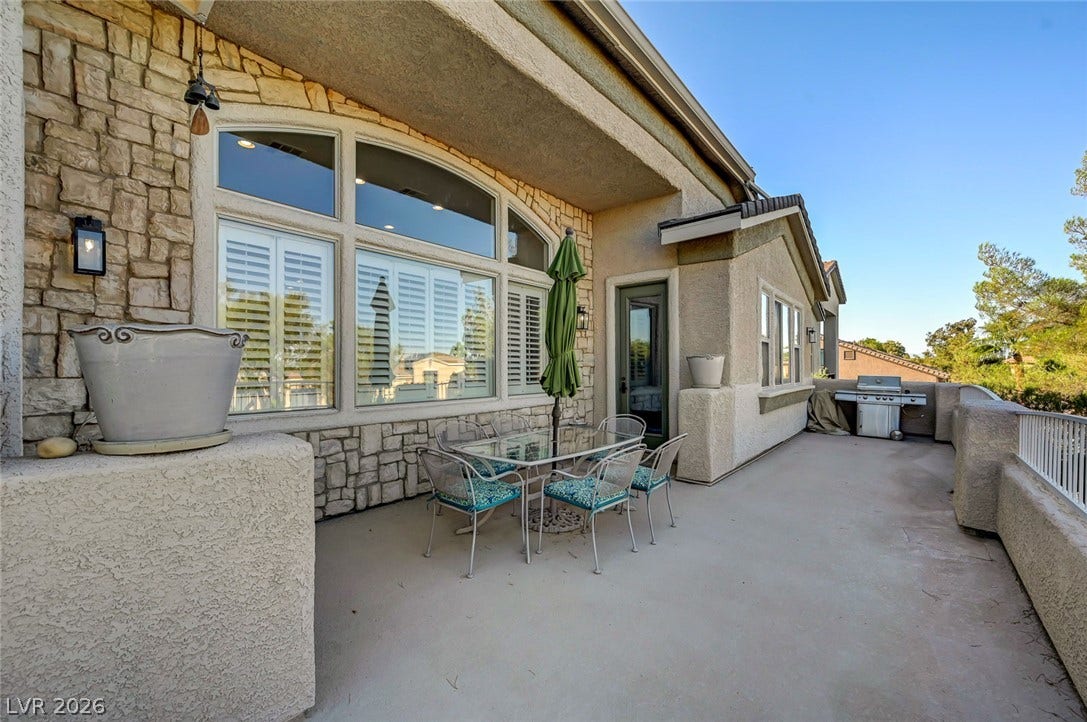
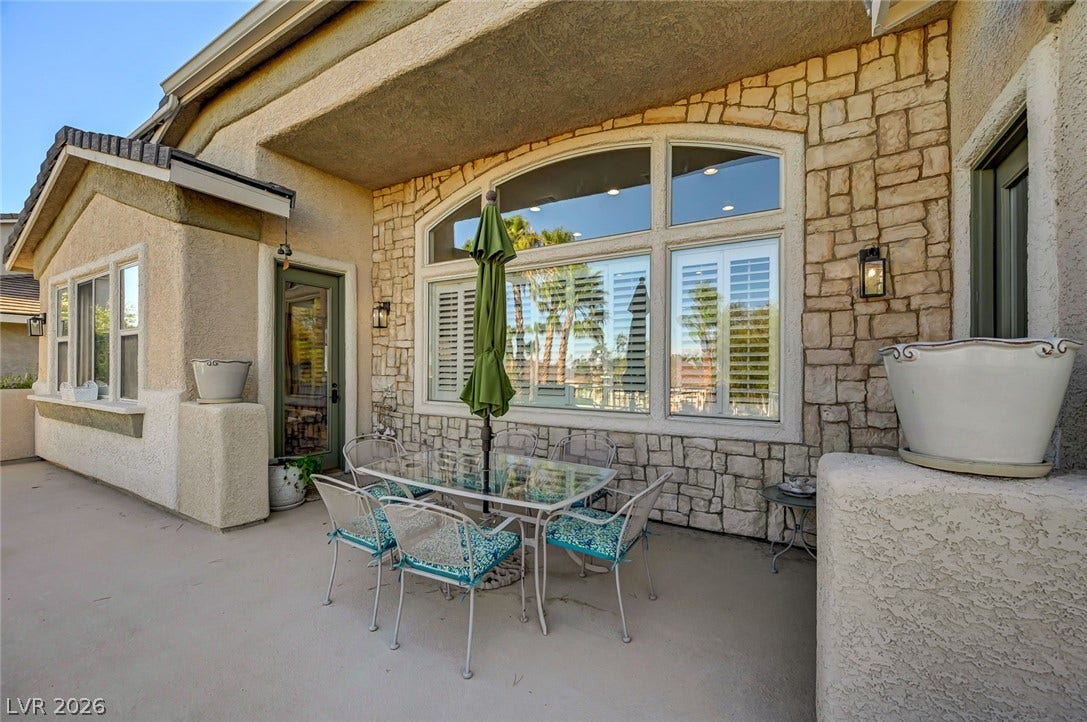
| Exterior Features: | Balcony, Barbecue, Patio, PrivateYard, IrrigationSprinklers |
| Fencing: | BackYard, StuccoWall |
| Fireplace Features: | FamilyRoom, Gas |
| Fireplaces Total: | 1 |
| Fireplace?: | Yes |
| Flooring: | Carpet, Tile |
| Furnished: | Unfurnished |
| Garage Spaces: | 5.0 |
| Garage?: | Yes |
| Heating: | Gas, MultipleHeatingUnits |
| Heating?: | Yes |
| High School: | Palo Verde |
| Horse Amenities: | None |
| Interior Features: | BathroomonMainLevel, BedroomOnMainLevel, CeilingFans, PrimaryDownstairs, CentralVacuum |
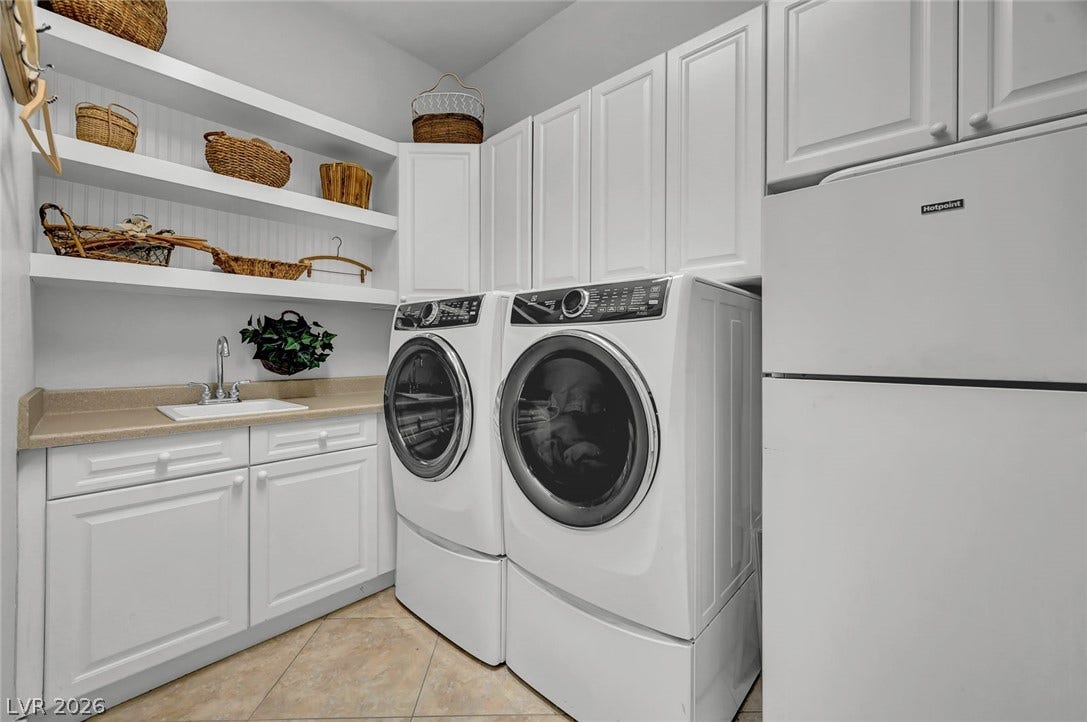
| Laundry Features: | ElectricDryerHookup, GasDryerHookup, LaundryRoom |
| Listing Agreement: | ExclusiveRightToSell |
| Listing Terms: | Cash, Conventional, FHA, VaLoan |
| Lot Features: | DripIrrigationBubblers, Landscaped, LessThanQuarterAcre |
| Lot Size Area: | 0.24 |
| Lot Size Units: | Acres |
| Middle Or Junior School: | Rogich Sig |
| Original List Price: | $1,749,000 |
| Parcel Number: | 137-26-516-015 |
| Parking Features: | Attached, ExteriorAccessDoor, Garage, GarageDoorOpener, InsideEntrance, Private |
| Parking Total: | 5 |
| Patio And Porch Features: | Balcony, Covered, Patio |
| Pool Features: | PoolSpaCombo |
| Pool Private?: | Yes |
| Possession: | CloseOfEscrow |
| Postal City: | Las Vegas |
| Postal Code Plus4: | 1635 |
| Public Survey Range: | 59 |
| Public Survey Section: | 26 |
| Public Survey Township: | 20 |
| Roof: | Tile |
| Rooms Total: | 10 |
| Security Features: | GatedCommunity |
| Sewer: | PublicSewer |
| Spa?: | Yes |
| State Or Province: | NV |
| Stories: | 1 |
| Utilities: | CableAvailable |
| Water Source: | Public |
| Zoning Description: | Single Family |
| Property Sub Type Additional: | SingleFamilyResidence |
| Current Price: | $1,749,000.00 |
| Country Subdivision: | 32003 |
| Record Signature: | 1,345,529,762 |
| Universal Parcel Id: | urn:reso:upi:2.0:US:32003:137-26-516-015 |
Listing Courtesy of: Realty ONE Group, Inc
Listing Agent: LaRae Sloane
(702) 743-0719
Mortgage Calculator
The data on this website relating to real estate for sale comes in part from the IDX Program of the Las Vegas REALTORS®.
All information is believed accurate but not guaranteed. The properties displayed may not be all of the properties available through the IDX Program. Any use of this site other than by potential buyers or sellers is strictly prohibited.
© 2026 Las Vegas REALTORS®.
Las Vegas REALTORS® data last updated on October 08, 2026 02:04 PM - PT.
Property Last Updated: October 08, 2026 02:04 PM - PT
