1120 Jorian Bay Drive
North Las Vegas, NV 89084
$512,940
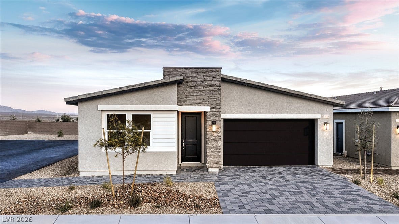
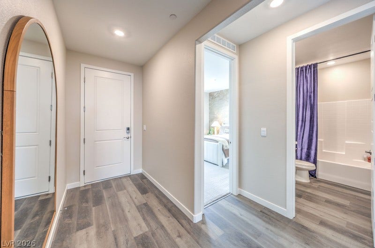
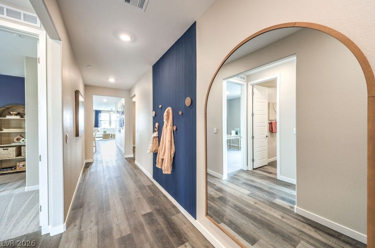
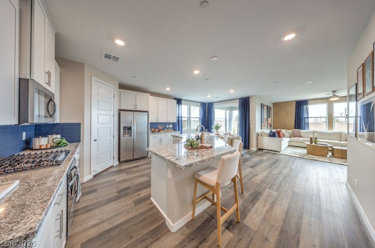
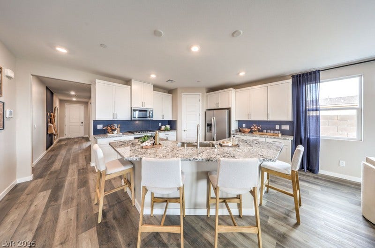
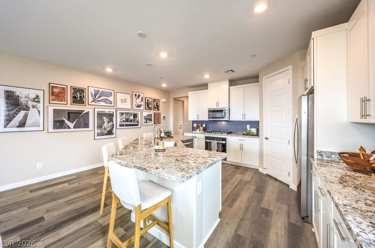
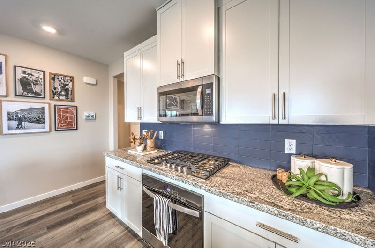
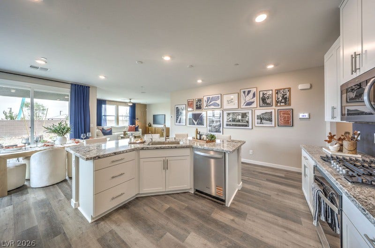
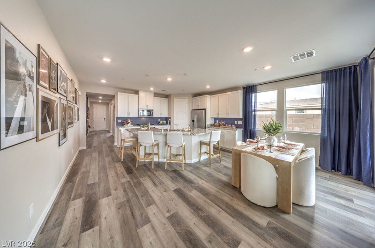
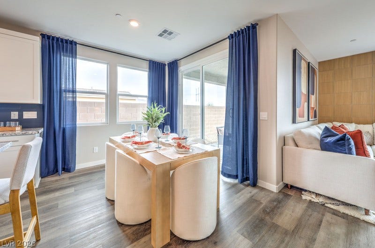
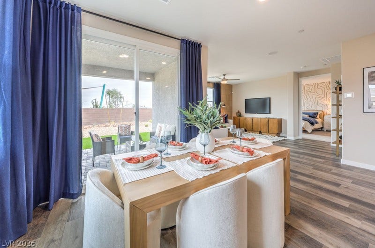
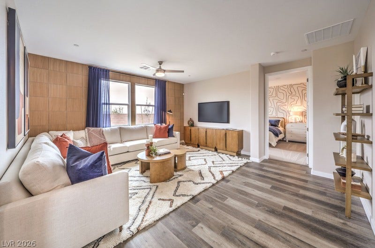
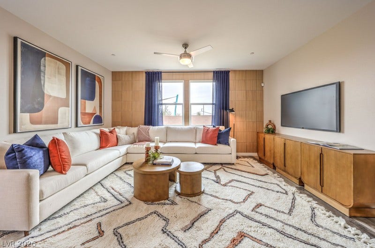
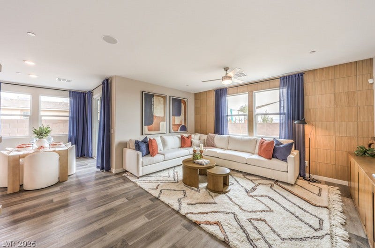
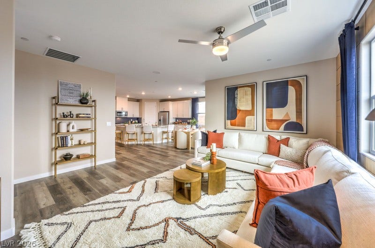
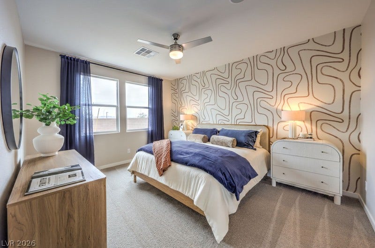
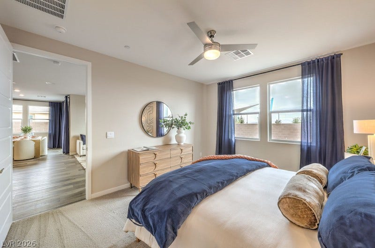
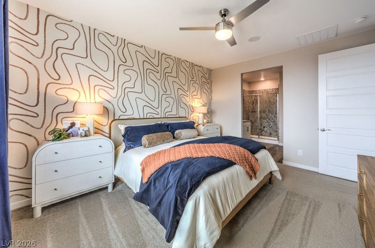
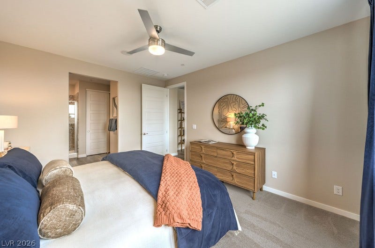
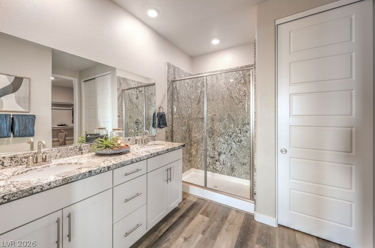
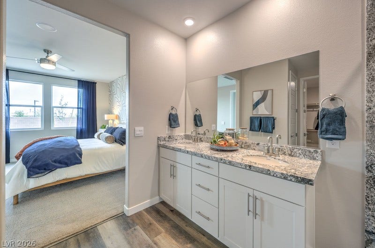
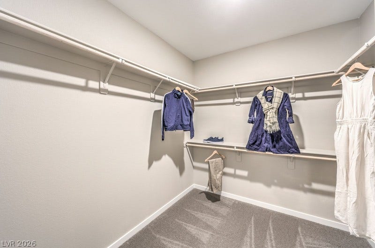
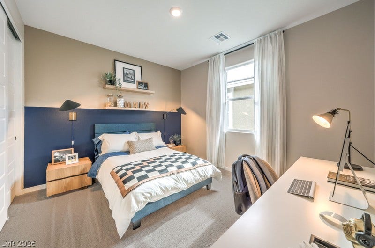
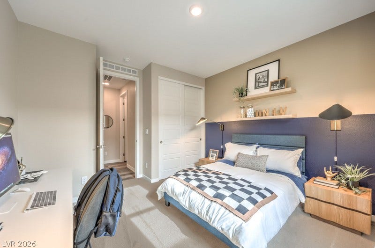
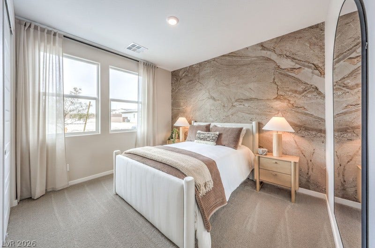
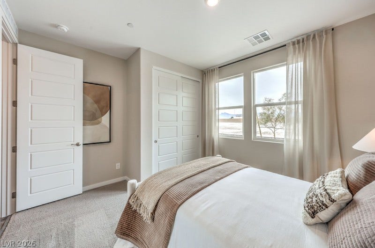
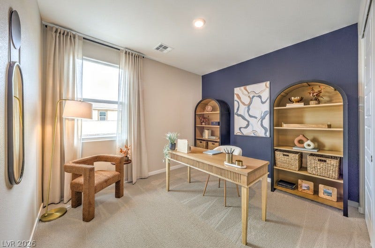
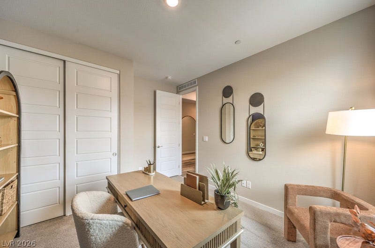
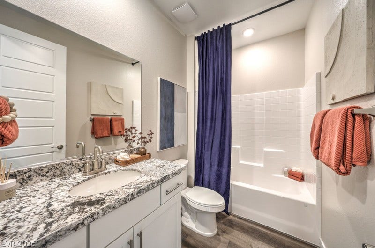
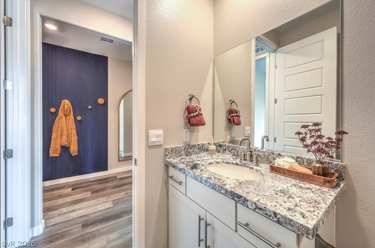
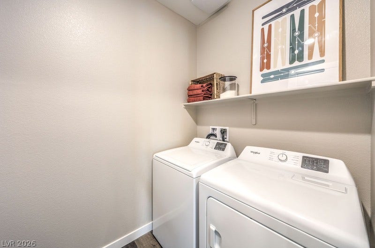
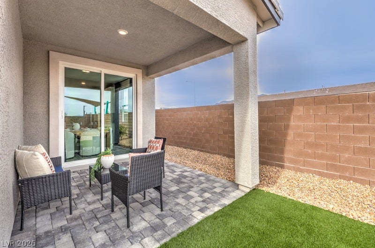
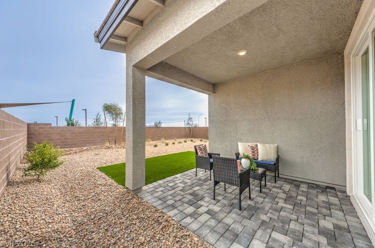
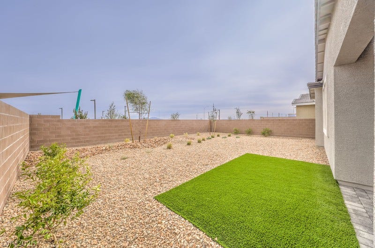
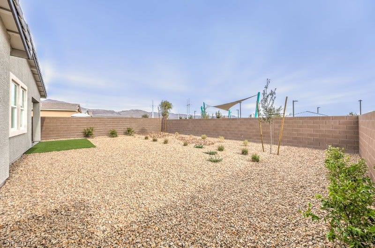
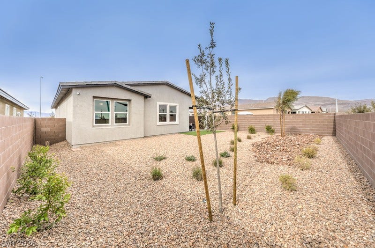
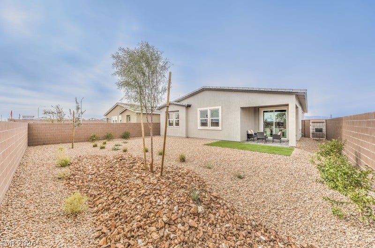
Brand new single story home! DR Horton backed by Fortune 500 Company. 42 inch upper cabinets with quartz slab kitchen/bathroom counters, stainless steel Whirlpool 5 burner cooktop with built in single oven below, microwave and dishwasher, included cover patio with pavers, Smart Home features, tankless water heater, LVP throughout the common areas. Washer/dryer, refrig. and blinds included in this home too. Gated community located in the Villages at Tule Springs Master Plan. Ask about our INCENTIVES! Novermber 2026 completion. Pictures shown are of the model home and features may vary in actual home. This home backs the Preserve also.
| Listing Id: | 2824614 |
|---|---|
| List Price: | $512,940 |
| Property Type: | Residential |
| Property Sub Type: | SingleFamilyResidence |
| Status: | Active |
| Bedrooms Total: | 4 |
| Bathrooms Full: | 1 |
| Bathrooms Three Quarter: | 1 |
| Living Area: | 1,839 |
| Association Fee: | $77 |
| Tax Annual Amount: | $6,562 |
| Lot Size Square Feet: | 4,792.0 |
| Lot Size Acres: | 0.11 |
| Architectural Style: | OneStory |
| Waterfront?: | No |
| City: | North Las Vegas |
| County Or Parish: | Clark |
| Subdivision: | The Villages At Tule Spgs Parcel 115 |
| Postal Code: | 89084 |
| Year Built: | 2026 |
| Additional Parcels Description: | --- |
| Appliances: | Dryer, GasCooktop, Disposal, Microwave, Refrigerator, Washer |
| Association Amenities: | BasketballCourt, DogPark, Gated, Playground, Pickleball, Park |
| Association Fee: | $77 |
| Association Fee 2 Frequency: | Monthly |
| Association Fee Frequency: | Monthly |
| Association Fee Includes: | AssociationManagement |
| Association Name: | CCMC |
| Association Phone: | 702-248-2262 |
| Association?: | Yes |
| Attached Garage?: | Yes |
| Basement Yn: | No |
| Bathrooms Total Integer: | 2 |
| Bedrooms Possible: | 4 |
| Builder Name: | DR HORTON |
| Building Area Total: | 1839.0 |
| Carport Spaces: | 0.0 |
| Cooling: | CentralAir, Gas |
| Cooling?: | Yes |
| Direction Faces: | South |
| Directions: | From 215: Exit at Revere and head North. Take a left on Tule Springs Pkwy, right on Eglington Street follow to the end of Eglington and turn on Coastal Cove. Models and sales office are on the right. |
| Disclosures: | CovenantsRestrictionsDisclosure |
| Distance To Sewer Comments: | Public |
| Distance To Water Comments: | Public |
| Electric: | PhotovoltaicsNone, Volts220InGarage |
| Elementary School: | Triggs, Vincent, Triggs, Vincent |
| Exterior Features: | Patio, IrrigationSprinklers |
| Fencing: | Block, Full |
| Fireplaces Total: | 0 |
| Flooring: | Carpet, LuxuryVinylPlank |
| Furnished: | Unfurnished |
| Garage Spaces: | 2.0 |
| Garage?: | Yes |
| Green Energy Efficient: | Windows, Hvac |
| Heating: | Central, Gas |
| Heating?: | Yes |
| High School: | Legacy |
| Horse Amenities: | None |
| Interior Features: | BathroomonMainLevel, PrimaryDownstairs, WindowTreatments, ProgrammableThermostat |
| Laundry Features: | GasDryerHookup, MainLevel |
| Listing Agreement: | ExclusiveRightToSell |
| Listing Terms: | Cash, Conventional, FHA, VaLoan |
| Lot Features: | DripIrrigationBubblers, DesertLandscaping, Landscaped, LessThanQuarterAcre |
| Lot Size Area: | 0.11 |
| Lot Size Units: | Acres |
| Middle Or Junior School: | Saville Anthony |
| New Construction?: | Yes |
| Open Parking?: | Yes |
| Original List Price: | $512,940 |
| Ownership: | Single Family Residential |
| Parcel Number: | 124-16-513-028 |
| Parking Features: | Attached, Garage, GarageDoorOpener, InsideEntrance, Open |
| Parking Total: | 2 |
| Patio And Porch Features: | Covered, Patio |
| Possession: | CloseOfEscrow |
| Postal City: | North Las Vegas |
| Postal Code Plus4: | 3943 |
| Property Condition: | NewConstruction |
| Public Survey Range: | 61 |
| Public Survey Section: | 16 |
| Public Survey Township: | 19 |
| Roof: | Tile |
| Rooms Total: | 5 |
| Security Features: | FireSprinklerSystem, GatedCommunity |
| Sewer: | PublicSewer |
| State Or Province: | NV |
| Stories: | 1 |
| Utilities: | CableAvailable |
| Water Source: | Public |
| Window Features: | Blinds, DoublePaneWindows, LowEmissivityWindows |
| Year Built Details: | NEW |
| Zoning Description: | Single Family |
| Property Sub Type Additional: | SingleFamilyResidence |
| Current Price: | $512,940.00 |
| Country Subdivision: | 32003 |
| Record Signature: | -1,549,081,398 |
| Universal Parcel Id: | urn:reso:upi:2.0:US:32003:124-16-513-028 |
Listing Courtesy of: D R Horton Inc
Listing Agent: Tara Spangler
702-635-3600
Mortgage Calculator
The data on this website relating to real estate for sale comes in part from the IDX Program of the Las Vegas REALTORS®.
All information is believed accurate but not guaranteed. The properties displayed may not be all of the properties available through the IDX Program. Any use of this site other than by potential buyers or sellers is strictly prohibited.
© 2026 Las Vegas REALTORS®.
Las Vegas REALTORS® data last updated on October 08, 2026 01:57 PM - PT.
Property Last Updated: October 08, 2026 01:57 PM - PT
