11388 Orazio Drive
Las Vegas, NV 89138
$827,000
Open Houses
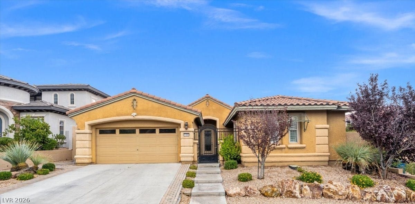
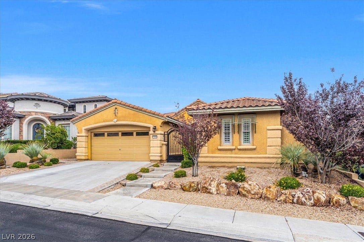
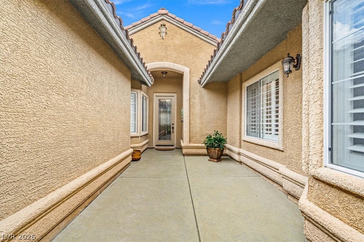
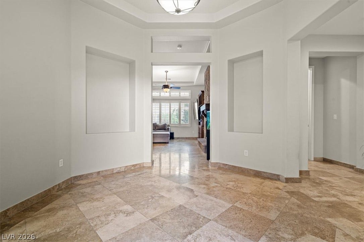
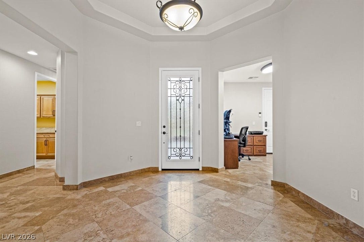
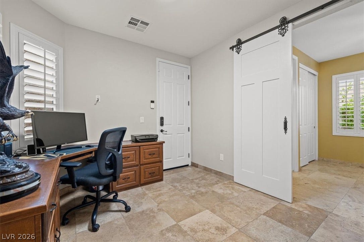
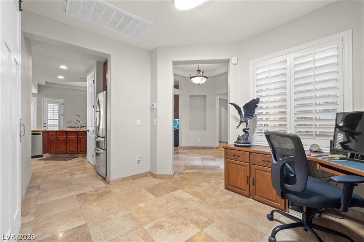
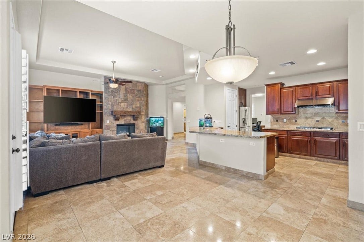
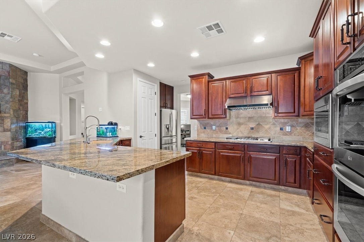
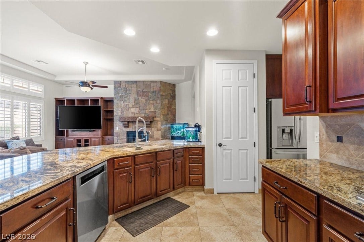
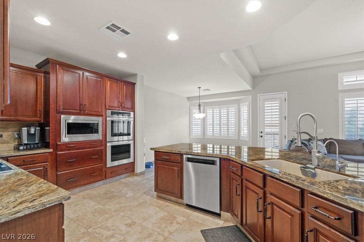
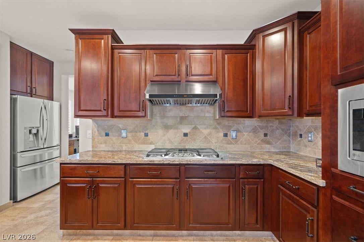
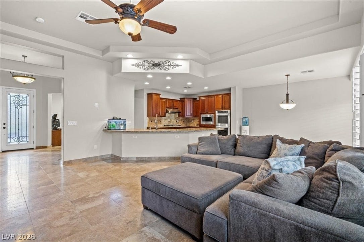
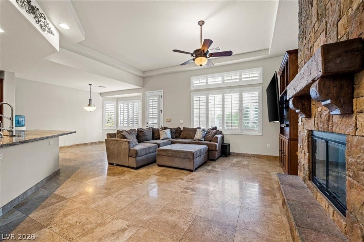
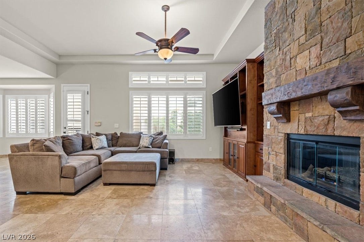
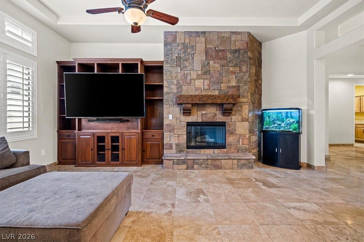
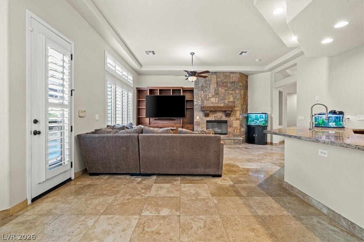
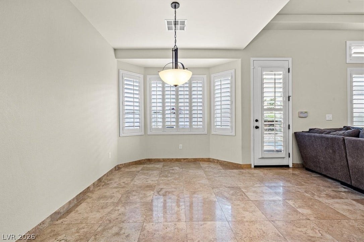
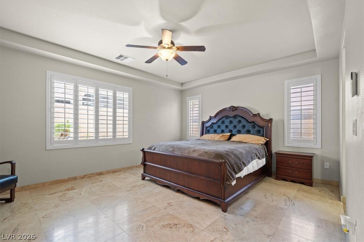
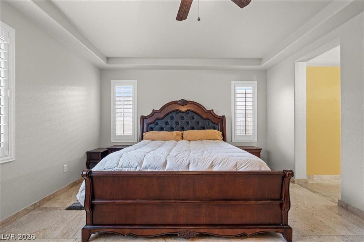
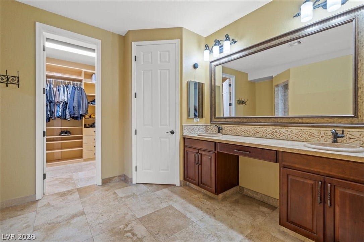
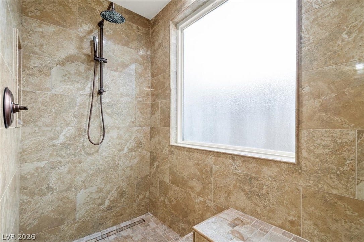
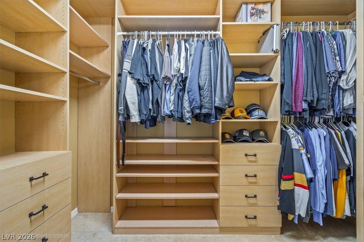
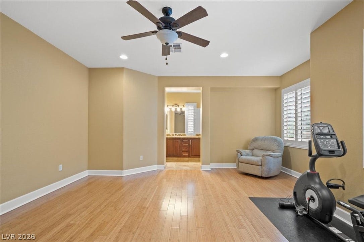
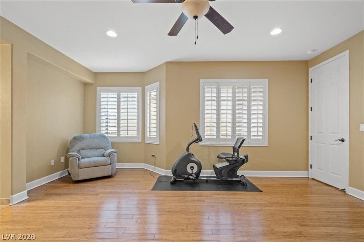
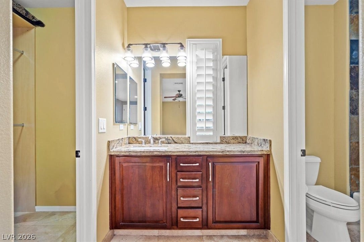
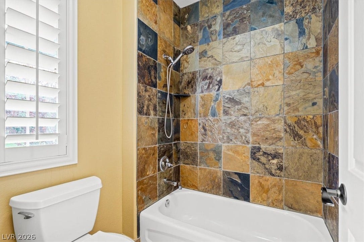
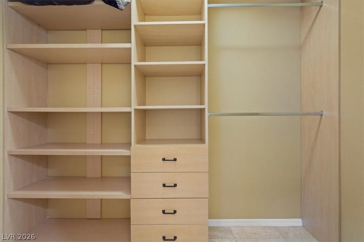
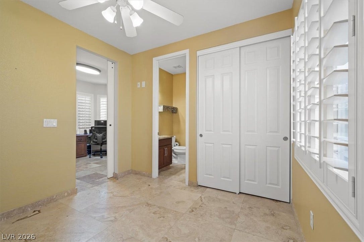
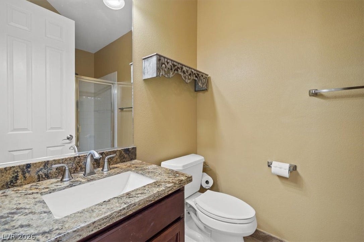
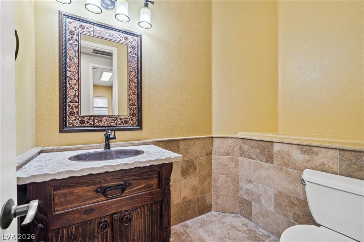
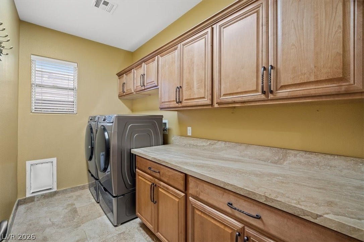
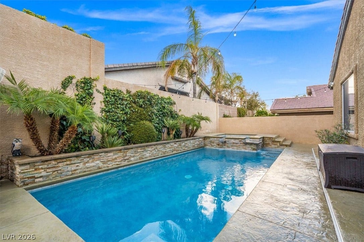
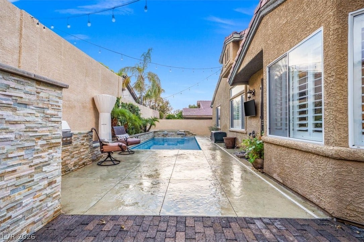
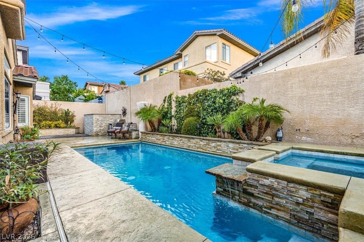
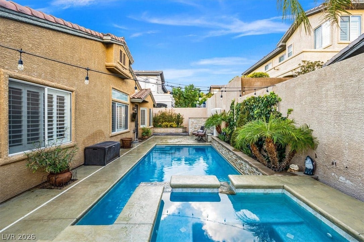
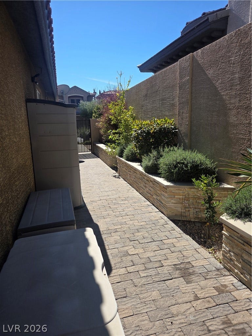
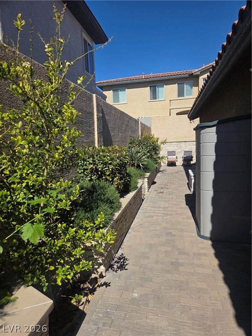
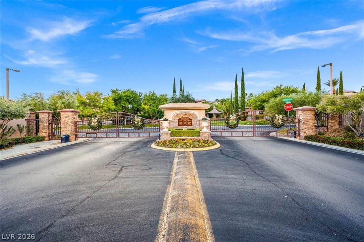
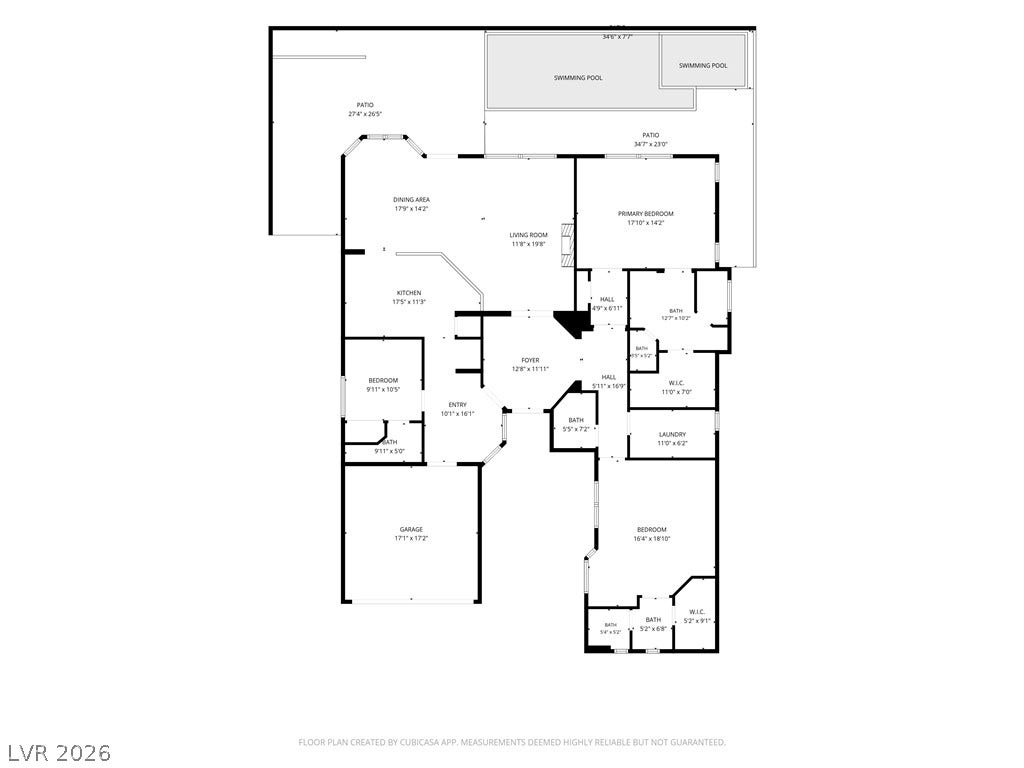
Two primary suites. Let that sink in for a second. Not a primary and a guest room someone's calling a suite. Two actual primary suites — each with a full bath and walk-in closet. The main one has a spa-style walk-in shower, frosted window, and custom closet built out the right way. The front suite is equally dialed in, and even larger. (The sellers considered adding a door from the courtyard to make this an attached casita with room for a kitchenette!) Third bedroom has its own ¾ ensuite. Basically everyone in this house gets their own bathroom situation. That's rare. This is a Toll Brothers build in The Vistas, and it shows. Travertine flooring throughout. Plantation shutters. Ceiling fans. Built-in entertainment center in the living room. You walk in through a gated courtyard into a formal foyer with a den and built-in desk — it has a presence that tract homes just don't. The kitchen is immaculate. Built-in appliances, marble countertops, walk-in pantry. The kind of kitchen that makes you actually want to cook. Outside: resurfaced pool and spa, built-in grill, and OWNED solar keeping annual power bills under $1,500. In Las Vegas. That's not a small detail — that's hundreds of dollars a month back in your pocket indefinitely. Kinetico water softener already in. Matching LG appliances included. Single story. No stairs. The Vistas. This is the one.
| Listing Id: | 2808700 |
|---|---|
| List Price: | $827,000 |
| Property Type: | Residential |
| Property Sub Type: | SingleFamilyResidence |
| Status: | Active |
| Bedrooms Total: | 3 |
| Bathrooms Full: | 1 |
| Bathrooms Three Quarter: | 2 |
| Bathrooms Half: | 1 |
| Living Area: | 2,339 |
| Association Fee: | $55 |
| Tax Annual Amount: | $4,851 |
| Lot Size Square Feet: | 6,534.0 |
| Lot Size Acres: | 0.15 |
| Architectural Style: | OneStory |
| Waterfront?: | No |
| City: | Las Vegas |
| County Or Parish: | Clark |
| Subdivision: | Monterossa |
| Postal Code: | 89138 |
| Year Built: | 2004 |
| Additional Parcels Description: | --- |
| Appliances: | BuiltInElectricOven, DoubleOven, Dryer, Dishwasher, GasCooktop, Disposal, GasWaterHeater, HotWaterCirculator, Microwave, Refrigerator, WaterSoftenerOwned, WaterHeater, Washer |
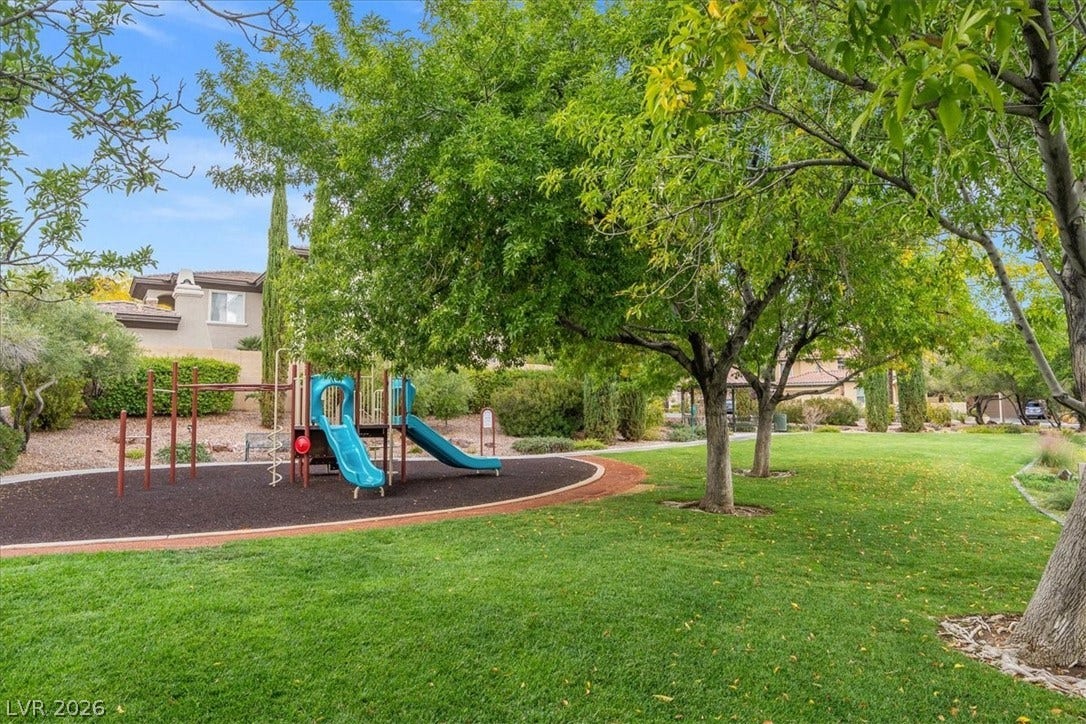
| Association Amenities: | DogPark, Gated, Barbecue, Playground, Park |
| Association Fee: | $55 |
| Association Fee 2 Frequency: | Monthly |
| Association Fee Frequency: | Monthly |
| Association Fee Includes: | AssociationManagement, MaintenanceGrounds, RecreationFacilities, ReserveFund, Security |
| Association Name: | Summerlin West |
| Association Phone: | 702-791-4600 |
| Association?: | Yes |
| Attached Garage?: | Yes |
| Basement Yn: | No |
| Bathrooms Total Integer: | 4 |
| Bedrooms Possible: | 3 |
| Builder Name: | Toll Bros |
| Building Area Total: | 2339.0 |
| Carport Spaces: | 0.0 |
| Construction Materials: | Frame, Stucco |
| Cooling: | CentralAir, Electric |
| Cooling?: | Yes |
| Direction Faces: | South |
| Directions: | From CC 215, West on Far Hills, Left (S) on Carriage Hill Dr, at Roundabout 2nd right (E) on Park Vista, Right (W) on Masolino to gate, Left (S) on Uccello Dr, 3rd Right (W) on Orazio to 3rd house on right. |
| Disclosures: | CovenantsRestrictionsDisclosure |
| Distance To Sewer Comments: | Public |
| Distance To Water Comments: | Public |
| Electric: | PhotovoltaicsSellerOwned |
| Elementary School: | Givens, Linda Rankin, Givens, Linda Rankin |
| Exterior Features: | BuiltInBarbecue, Barbecue, Courtyard, Patio, PrivateYard, SprinklerIrrigation |
| Fencing: | Block, BackYard, StuccoWall |
| Fireplace Features: | Gas, GlassDoors, LivingRoom |
| Fireplaces Total: | 1 |
| Fireplace?: | Yes |
| Flooring: | Marble, Tile |
| Furnished: | Unfurnished |
| Garage Spaces: | 2.0 |
| Garage?: | Yes |
| Green Energy Efficient: | Doors, Windows, SolarPanels |
| Green Energy Generation: | Solar |
| Heating: | Central, Gas |
| Heating?: | Yes |
| High School: | Palo Verde |
| Horse Amenities: | None |
| Interior Features: | BathroomonMainLevel, BedroomOnMainLevel, CeilingFans, FullBathOnMainLevel, PrimaryDownstairs, WindowTreatments |
| Laundry Features: | GasDryerHookup, MainLevel, LaundryRoom |
| Listing Agreement: | ExclusiveRightToSell |
| Listing Terms: | Cash, Conventional, VaLoan |
| Lot Features: | DripIrrigationBubblers, DesertLandscaping, Landscaped, SprinklersTimer, LessThanQuarterAcre |
| Lot Size Area: | 0.15 |
| Lot Size Units: | Acres |
| Middle Or Junior School: | Rogich Sig |
| Original List Price: | $837,000 |
| Parcel Number: | 137-26-415-054 |
| Parking Features: | Attached, ElectricVehicleChargingStations, Garage, GarageDoorOpener, InsideEntrance, Private, Storage |
| Parking Total: | 2 |
| Patio And Porch Features: | Patio |
| Pool Features: | GasHeat, Heated, InGround, Private |
| Pool Private?: | Yes |
| Possession: | CloseOfEscrow |
| Postal City: | Las Vegas |
| Postal Code Plus4: | 1531 |
| Property Condition: | Resale |
| Public Survey Range: | 59 |
| Public Survey Section: | 26 |
| Public Survey Township: | 20 |
| Roof: | Tile |
| Rooms Total: | 8 |
| Security Features: | GatedCommunity |
| Sewer: | PublicSewer |
| Spa Features: | InGround, OutdoorHotTub |
| Spa?: | Yes |
| State Or Province: | NV |
| Stories: | 1 |
| Utilities: | CableAvailable, UndergroundUtilities |
| Water Source: | Public |
| Window Features: | DoublePaneWindows, InsulatedWindows, PlantationShutters, WindowTreatments |
| Year Built Details: | RESALE |
| Zoning Description: | Single Family |
| Property Sub Type Additional: | SingleFamilyResidence |
| Current Price: | $827,000.00 |
| Country Subdivision: | 32003 |
| Record Signature: | -1,646,016,757 |
| Universal Parcel Id: | urn:reso:upi:2.0:US:32003:137-26-415-054 |
Listing Courtesy of: Raintree Real Estate
Listing Agent: Robert Andy Stahl
702-430-9599
Mortgage Calculator
The data on this website relating to real estate for sale comes in part from the IDX Program of the Las Vegas REALTORS®.
All information is believed accurate but not guaranteed. The properties displayed may not be all of the properties available through the IDX Program. Any use of this site other than by potential buyers or sellers is strictly prohibited.
© 2026 Las Vegas REALTORS®.
Las Vegas REALTORS® data last updated on October 08, 2026 01:57 PM - PT.
Property Last Updated: October 08, 2026 01:57 PM - PT
