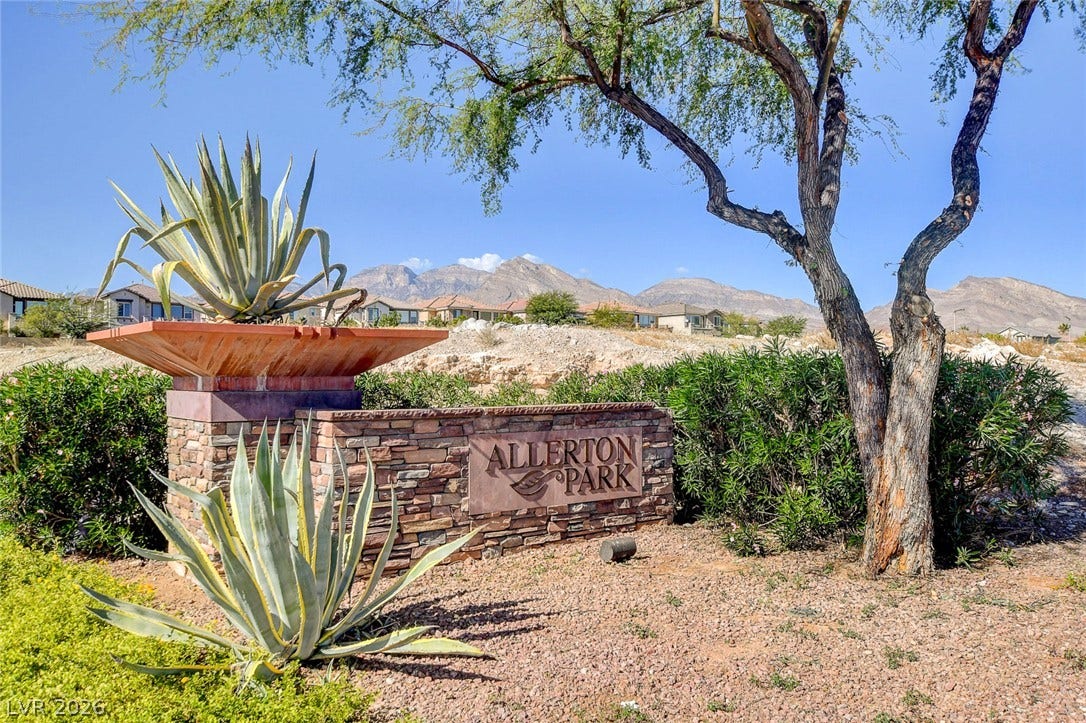
11441 Allerton Park Drive, #410
Las Vegas, NV 89135
$949,950
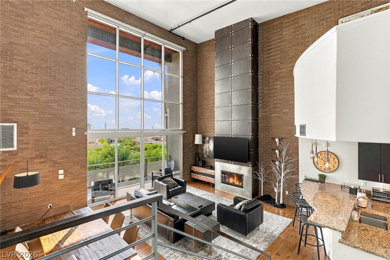
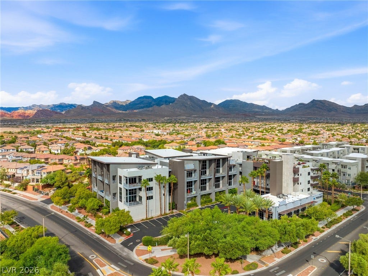
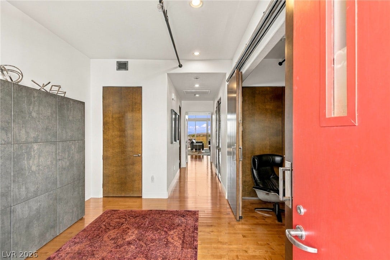
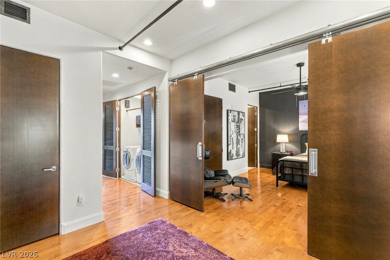
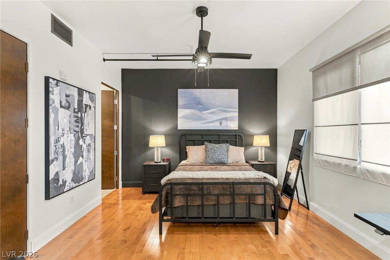
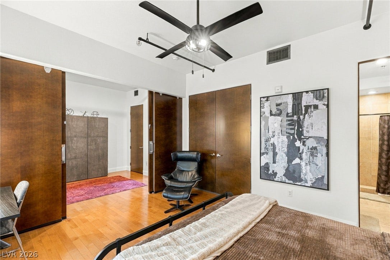
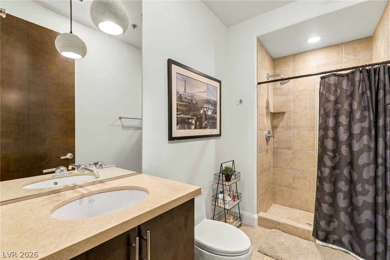
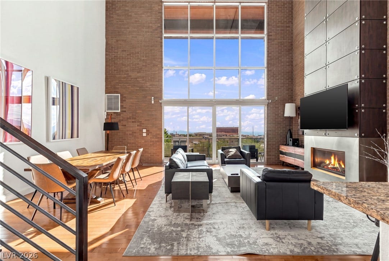
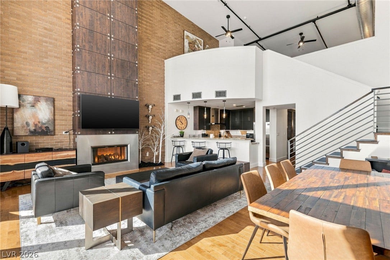
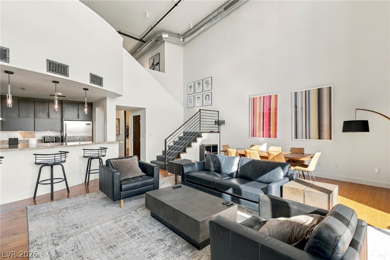
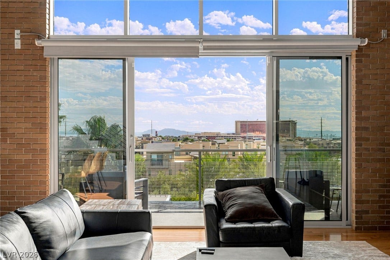
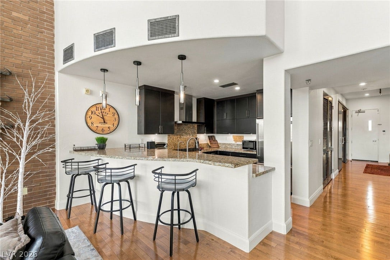
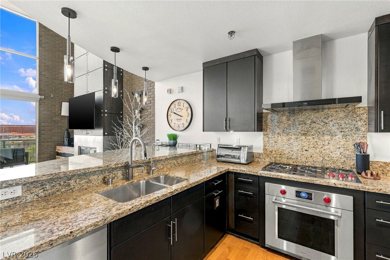
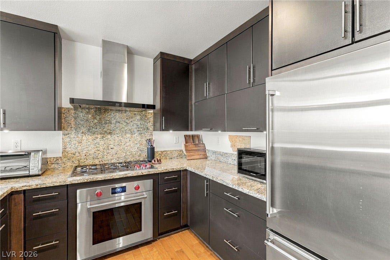
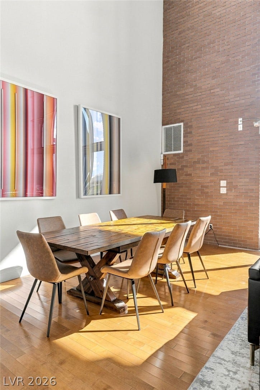
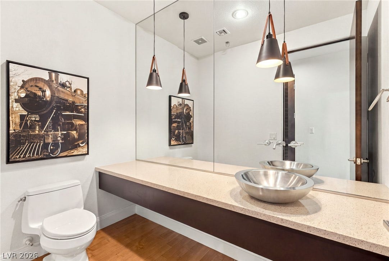
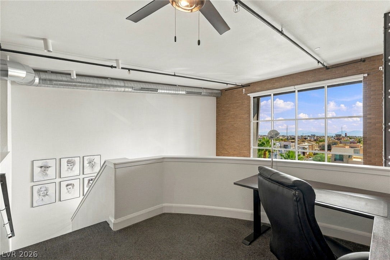
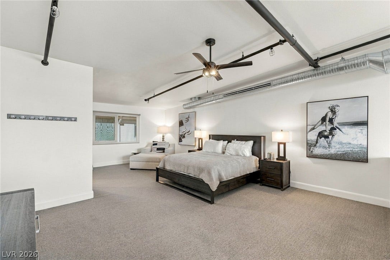
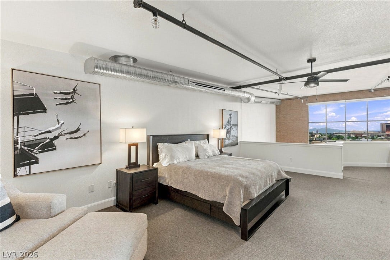
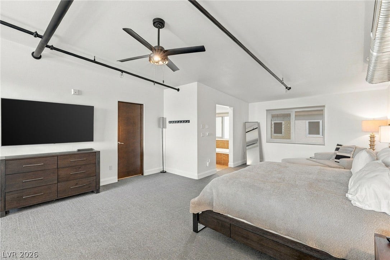
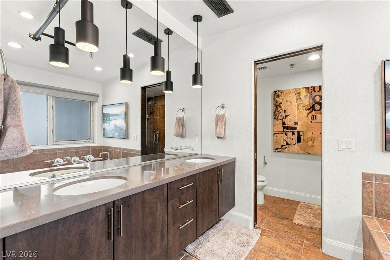
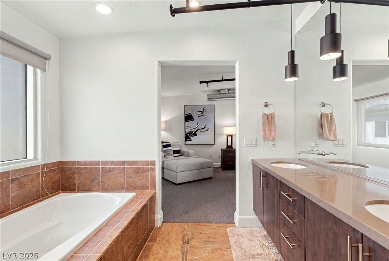
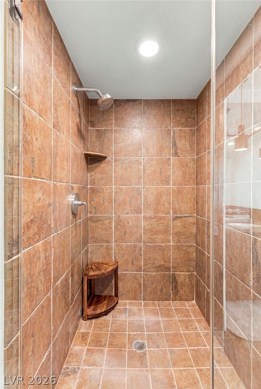
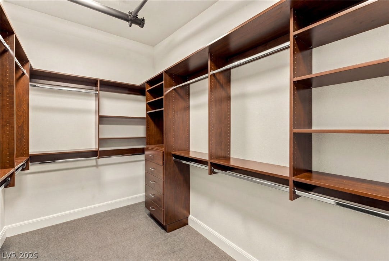
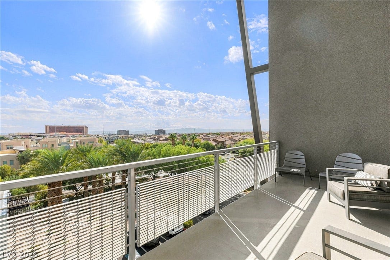
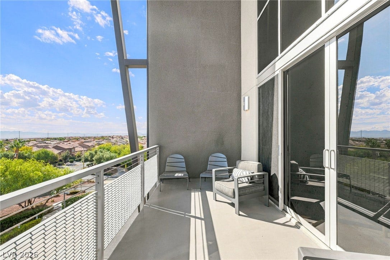
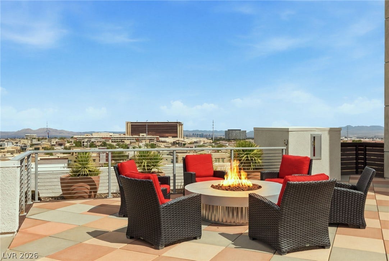
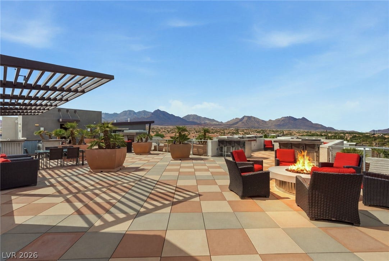
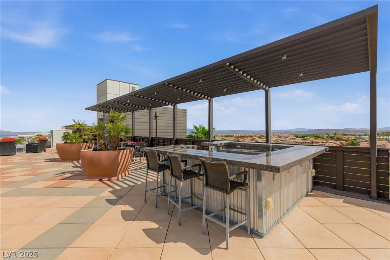
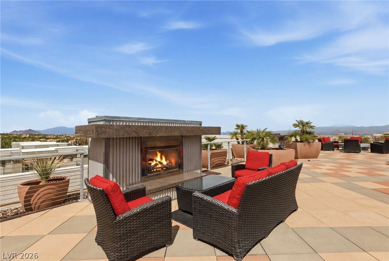
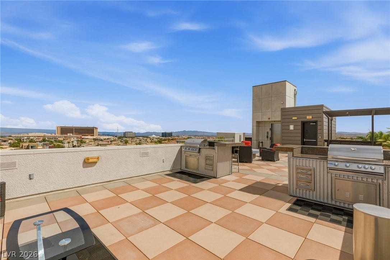
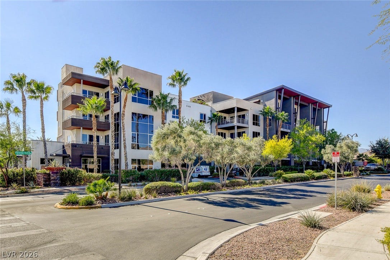
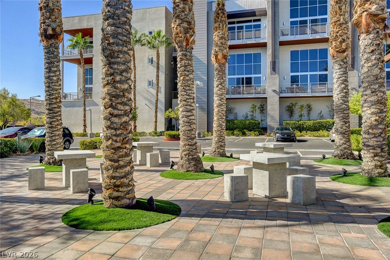
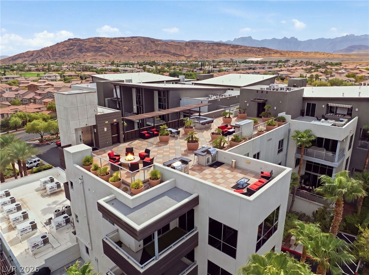
Located in C-2 Lofts, the only true modern loft community in Summerlin, #410 is arguably the best option in the complex. This top-floor, two-story penthouse has 2,296 square feet with 2 bedrooms, 2.5 bathrooms and a loft. Its 22-foot ceilings and floor-to-ceiling windows open to an east-facing balcony with city and partial Strip views. Exposed brick and ductwork, steel details, hardwood floors and a modern gas fireplace give the space true loft character. The kitchen has a Wolf cooktop and oven, Viking refrigerator, Asko dishwasher and an oversized granite breakfast bar. Upstairs, the primary suite includes a loft office overlooking the great room, a walk-in closet, and a bath with a soaking tub, separate shower and dual vanities. Two assigned indoor parking spaces, secured storage and EV charging are included, along with a rooftop deck with BBQ, fire pit and 360-degree views. All of this is just minutes from Downtown Summerlin and Red Rock Casino. There are few other units in C-2 Lofts with this combination of ceiling height, natural light and views.
| Listing Id: | 2823849 |
|---|---|
| List Price: | $949,950 |
| Property Type: | Residential |
| Property Sub Type: | Condominium |
| Status: | Active |
| Bedrooms Total: | 2 |
| Bathrooms Full: | 2 |
| Bathrooms Half: | 1 |
| Living Area: | 2,296 |
| Association Fee: | $940 |
| Tax Annual Amount: | $4,505 |
| Lot Size Square Feet: | 1,440.0 |
| Lot Size Acres: | 0.0331 |
| Waterfront?: | No |
| City: | Las Vegas |
| County Or Parish: | Clark |
| Subdivision: | Summerlin Lofts Phase 1 Amd |
| Postal Code: | 89135 |
| Year Built: | 2007 |
| Additional Parcels Description: | --- |
| Appliances: | BuiltInElectricOven, Dryer, Dishwasher, GasCooktop, Disposal, Microwave, Refrigerator, WaterPurifier, Washer |
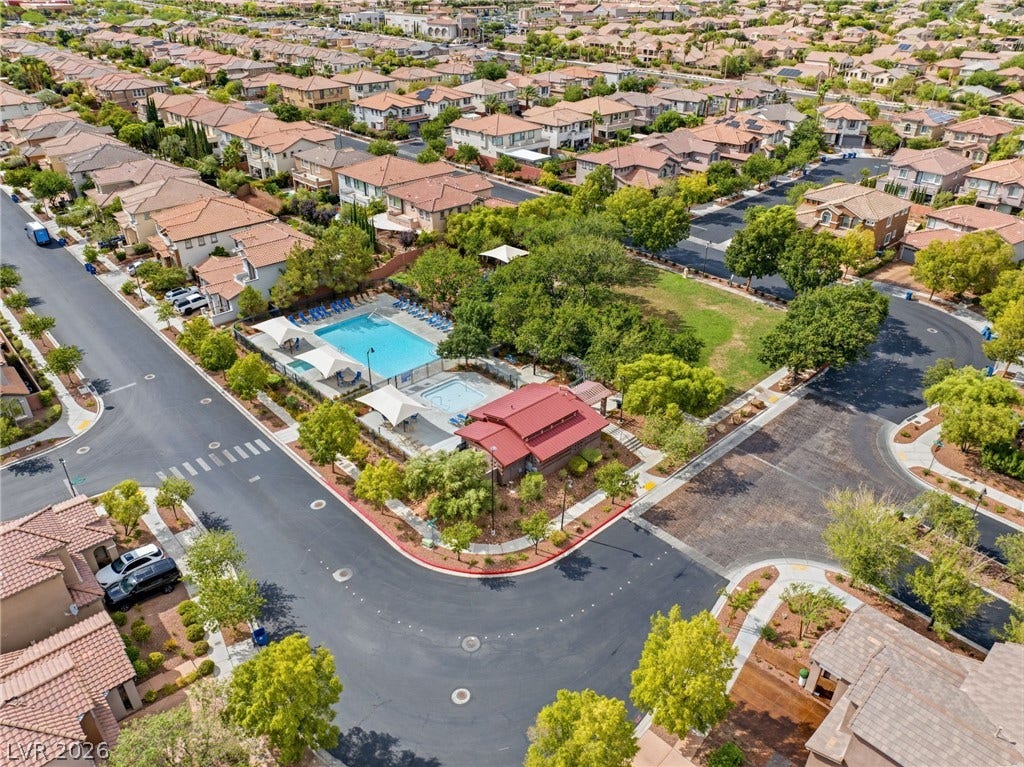
| Association Amenities: | Clubhouse, Barbecue, Pool, SpaHotTub, Elevators |
| Association Fee: | $940 |
| Association Fee 2 Frequency: | Monthly |
| Association Fee Frequency: | Monthly |
| Association Fee Includes: | AssociationManagement, MaintenanceGrounds, Sewer, Trash, Water |
| Association Name: | Charleston C-2 Lofts |
| Association Phone: | 702-737-8580 |
| Association?: | Yes |
| Basement Yn: | No |
| Bathrooms Total Integer: | 3 |
| Bedrooms Possible: | 3 |
| Building Area Total: | 2296.0 |
| Carport Spaces: | 0.0 |
| Community Features: | Pool |
| Construction Materials: | MetalSiding, Stucco, WoodSiding |
| Cooling: | CentralAir, Electric, TwoUnits |
| Cooling?: | Yes |
| Direction Faces: | West |
| Directions: | From Charleston/215, go West on Charleston and turn left at first light. Make the first exit right from the roundabout and turn right into the guest parking. |
| Disclosures: | CovenantsRestrictionsDisclosure |
| Distance To Sewer Comments: | Public |
| Distance To Water Comments: | Public |
| Electric: | PhotovoltaicsNone |
| Elementary School: | Goolsby, Judy & John, Goolsby, Judy & John |
| Exterior Features: | Balcony, FirePit |
| Fencing: | None |
| Fireplace Features: | FamilyRoom, Gas |
| Fireplaces Total: | 1 |
| Fireplace?: | Yes |
| Flooring: | Carpet, CeramicTile, Hardwood, Tile |
| Furnished: | FurnishedOrUnfurnished |
| Green Energy Efficient: | Windows |
| Heating: | Central, Gas |
| Heating?: | Yes |
| High School: | Palo Verde |
| Horse Amenities: | None |
| Interior Features: | BathroomonMainLevel, BedroomOnMainLevel, CeilingFans, WindowTreatments |
| Laundry Features: | GasDryerHookup, MainLevel, LaundryRoom |
| Levels: | ThreeOrMore |
| Listing Agreement: | ExclusiveRightToSell |
| Listing Terms: | Cash, Conventional, VaLoan |
| Lot Features: | DesertLandscaping, Landscaped, LessThanQuarterAcre |
| Lot Size Area: | 0.0331 |
| Lot Size Units: | Acres |
| Middle Or Junior School: | Rogich Sig |
| Original List Price: | $949,950 |
| Parcel Number: | 164-02-113-030 |
| Parking Features: | Assigned, Covered, Indoor, Guest |
| Patio And Porch Features: | Balcony |
| Pool Features: | Community |
| Possession: | CloseOfEscrow |
| Postal City: | Las Vegas |
| Postal Code Plus4: | 3377 |
| Property Attached?: | Yes |
| Property Condition: | Resale |
| Public Survey Range: | 59 |
| Public Survey Section: | 2 |
| Public Survey Township: | 21 |
| Roof: | Flat |
| Rooms Total: | 5 |
| Security Features: | FireSprinklerSystem, GatedCommunity |
| Sewer: | PublicSewer |
| State Or Province: | NV |
| Utilities: | UndergroundUtilities |
| Water Source: | Public |
| Window Features: | Blinds, DoublePaneWindows, WindowTreatments |
| Year Built Details: | RESALE |
| Zoning Description: | Single Family |
| Property Sub Type Additional: | Condominium |
| Association Fee3: | $78 |
| Association Fee3 Frequency, : | Monthly |
| Current Price: | $949,950.00 |
| Country Subdivision: | 32003 |
| Record Signature: | 2,091,951,843 |
| Universal Parcel Id: | urn:reso:upi:2.0:US:32003:164-02-113-030 |
Listing Courtesy of: Lusso Residential Sales & Inv
Listing Agent: Canon Olkowski
702-954-4117
Mortgage Calculator
The data on this website relating to real estate for sale comes in part from the IDX Program of the Las Vegas REALTORS®.
All information is believed accurate but not guaranteed. The properties displayed may not be all of the properties available through the IDX Program. Any use of this site other than by potential buyers or sellers is strictly prohibited.
© 2026 Las Vegas REALTORS®.
Las Vegas REALTORS® data last updated on October 08, 2026 02:04 PM - PT.
Property Last Updated: October 08, 2026 02:04 PM - PT
