1158 Ekalaka Road
Henderson, NV 89052
$479,900
Open Houses
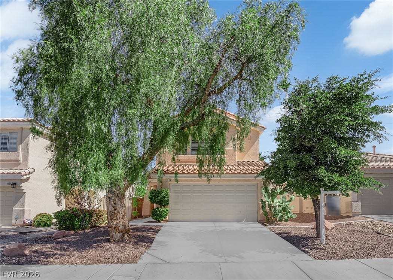
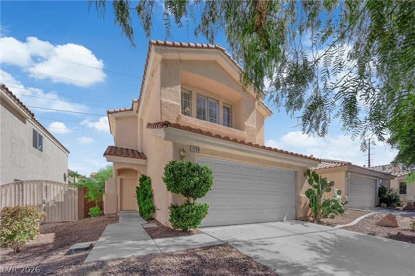
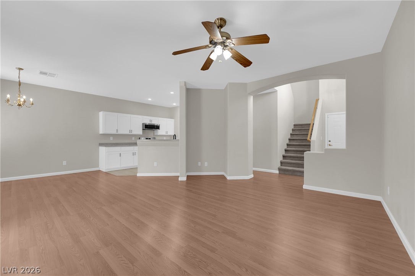
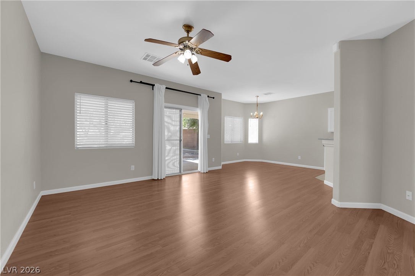
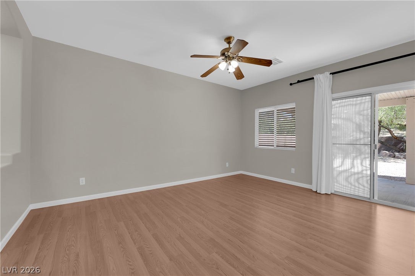
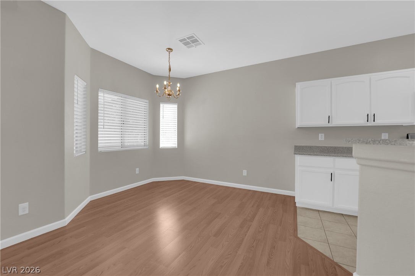
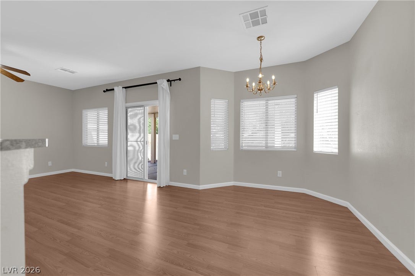
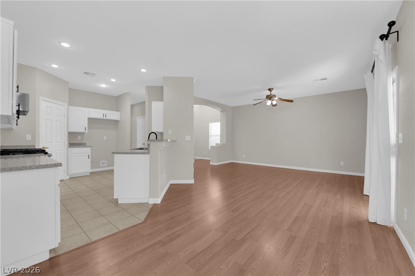
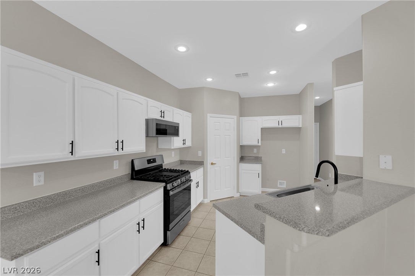
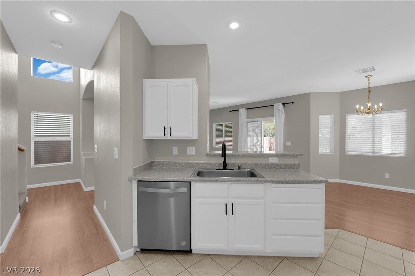
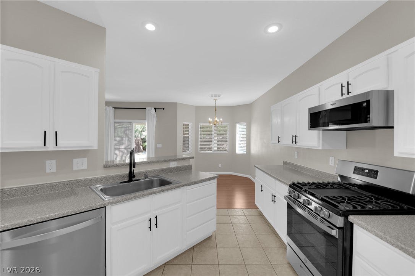
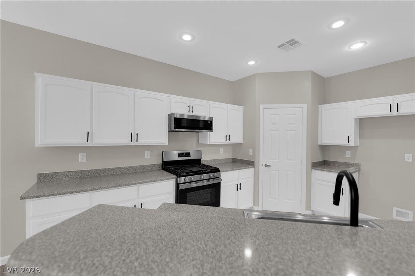
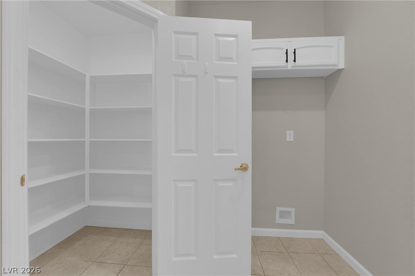
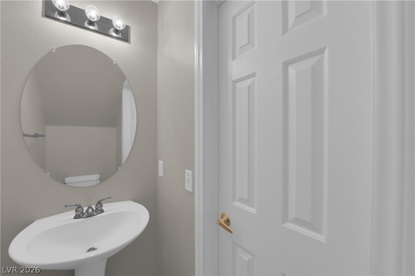
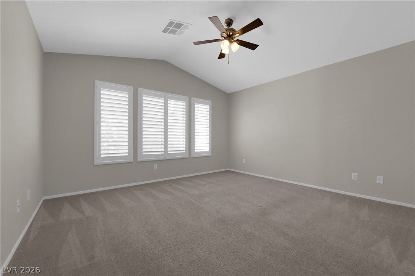
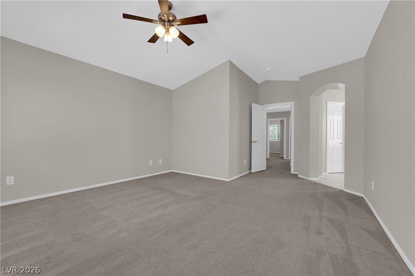
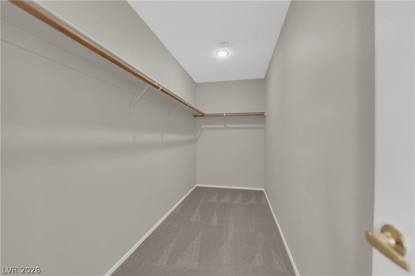
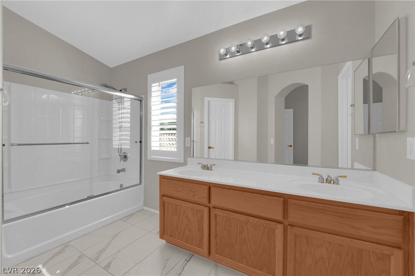
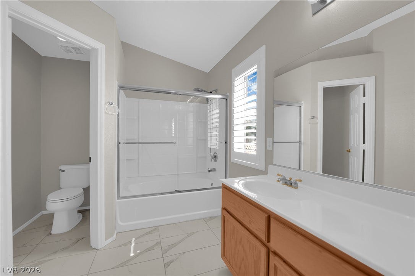
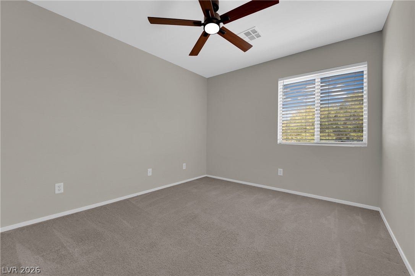
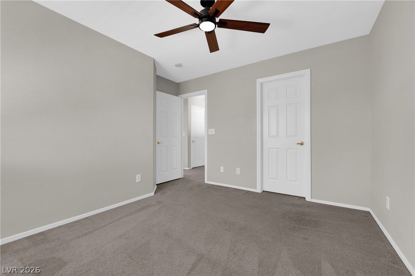
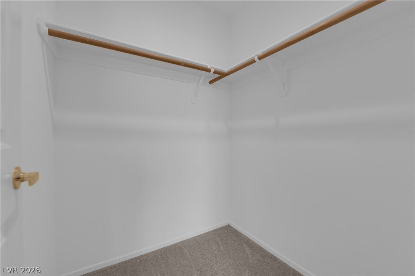
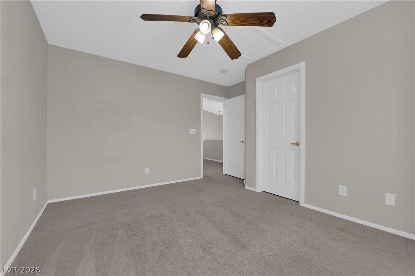
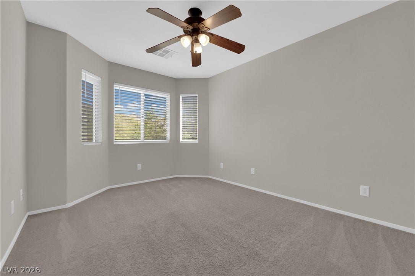
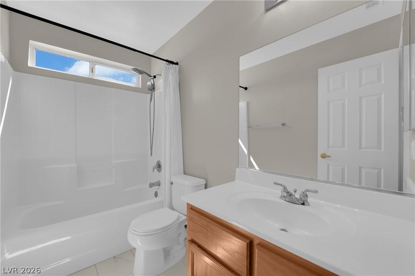
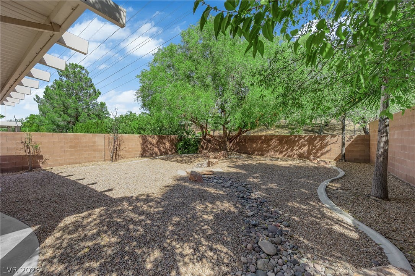
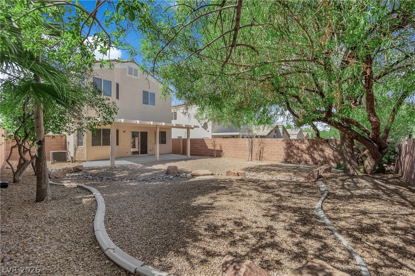
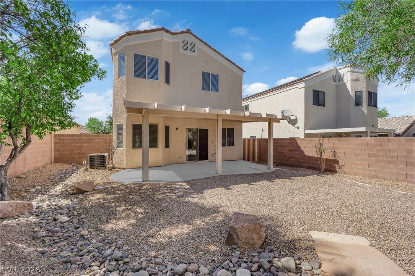
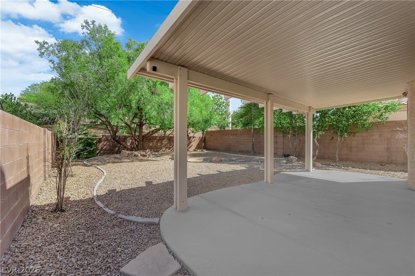
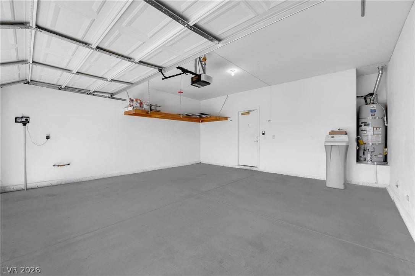
Beautifully updated two-story Henderson home that is move in ready. This home features three bedrooms, two full bathrooms, and one half bathroom, no rear neighbors offering great privacy, mature trees, desert landscaping, open floorplan connects the primary living space with the kitchen area. The main living space is finished with wood floors, sliding glass doors, ceiling fans, blinds, and drapes. Adjacent to the dining space, the kitchen features white cabinetry, walk-in pantry, recessed lighting, and a microwave. The bedrooms are anchored by plush carpeting and ceiling fans. One bedroom features vaulted ceilings and shuttered windows, while another features a bay window configuration. The primary bathroom is completed by high vaulted ceilings, ceramic tile flooring, a large vanity, and plantation shutters. The outdoor area features a private backyard w/ a covered concrete patio overlooking the low-maintenance yard. The garage includes concrete flooring and built-in overhead shelving. This Henderson residence offers a balance of indoor utility and low-maintenance outdoor spaces. A must see!
| Listing Id: | 2820954 |
|---|---|
| List Price: | $479,900 |
| Property Type: | Residential |
| Property Sub Type: | SingleFamilyResidence |
| Status: | Active |
| Bedrooms Total: | 3 |
| Bathrooms Full: | 2 |
| Bathrooms Half: | 1 |
| Living Area: | 1,687 |
| Association Fee: | $20 |
| Tax Annual Amount: | $1,934 |
| Lot Size Square Feet: | 4,792.0 |
| Lot Size Acres: | 0.11 |
| Architectural Style: | TwoStory |
| Waterfront?: | No |
| City: | Henderson |
| County Or Parish: | Clark |
| Subdivision: | Montana Manor 2 |
| Postal Code: | 89052 |
| Year Built: | 2000 |
| Additional Parcels Description: | --- |
| Appliances: | Dishwasher, Disposal, GasRange, Microwave |
| Association Fee: | $20 |
| Association Fee Frequency: | Monthly |
| Association Fee Includes: | AssociationManagement |
| Association Name: | Sunridge @ MacDRanch |
| Association Phone: | 702-362-6262 |
| Association?: | Yes |
| Attached Garage?: | Yes |
| Basement Yn: | No |
| Bathrooms Total Integer: | 3 |
| Bedrooms Possible: | 3 |
| Building Area Total: | 1687.0 |
| Carport Spaces: | 0.0 |
| Cooling: | CentralAir, Electric |
| Cooling?: | Yes |
| Direction Faces: | West |
| Directions: | Head South on Eastern past Horizon Ridge-left on Summit Grove-go Right on Ekalaka to the property. |
| Disclosures: | CovenantsRestrictionsDisclosure |
| Distance To Sewer Comments: | Public |
| Distance To Water Comments: | Public |
| Electric: | PhotovoltaicsNone |
| Elementary School: | Lamping, Frank, Lamping, Frank |
| Exterior Features: | Patio, PrivateYard, IrrigationSprinklers |
| Fencing: | Block, BackYard |
| Fireplaces Total: | 0 |
| Flooring: | Carpet, CeramicTile, LuxuryVinylPlank |
| Furnished: | Unfurnished |
| Garage Spaces: | 2.0 |
| Garage?: | Yes |
| Heating: | Central, Gas |
| Heating?: | Yes |
| High School: | Coronado High |
| Horse Amenities: | None |
| Interior Features: | BathroomonMainLevel, CeilingFans, HalfBathonMainLevel, WindowTreatments |
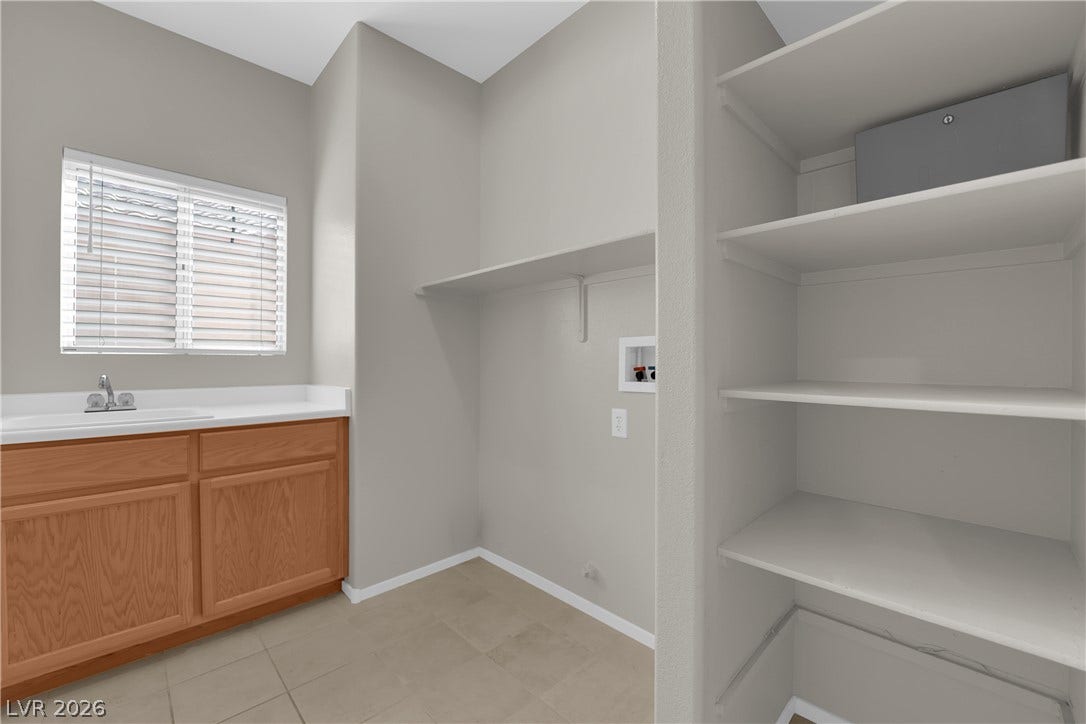
| Laundry Features: | GasDryerHookup, LaundryRoom |
| Listing Agreement: | ExclusiveRightToSell |
| Listing Terms: | Cash, Conventional, FHA, VaLoan |
| Lot Features: | DripIrrigationBubblers, DesertLandscaping, Landscaped, NoRearNeighbors, LessThanQuarterAcre |
| Lot Size Area: | 0.11 |
| Lot Size Units: | Acres |
| Middle Or Junior School: | Webb, Del E. |
| Original List Price: | $489,000 |
| Parcel Number: | 178-31-813-005 |
| Parking Features: | Attached, Garage, GarageDoorOpener, InsideEntrance, Private |
| Parking Total: | 2 |
| Patio And Porch Features: | Covered, Patio |
| Possession: | CloseOfEscrow |
| Postal City: | Henderson |
| Postal Code Plus4: | 4978 |
| Property Condition: | Resale |
| Public Survey Range: | 62 |
| Public Survey Section: | 31 |
| Public Survey Township: | 22 |
| Roof: | Tile |
| Rooms Total: | 6 |
| Sewer: | PublicSewer |
| State Or Province: | NV |
| Stories: | 2 |
| Utilities: | UndergroundUtilities |
| Water Source: | Public |
| Window Features: | Blinds, PlantationShutters |
| Year Built Details: | RESALE |
| Zoning Description: | Single Family |
| Property Sub Type Additional: | SingleFamilyResidence |
| Current Price: | $479,900.00 |
| Country Subdivision: | 32003 |
| Record Signature: | -1,498,648,149 |
| Universal Parcel Id: | urn:reso:upi:2.0:US:32003:178-31-813-005 |
Listing Courtesy of: JMG Real Estate
Listing Agent: Shad S Williams
(702) 460-6403
Mortgage Calculator
The data on this website relating to real estate for sale comes in part from the IDX Program of the Las Vegas REALTORS®.
All information is believed accurate but not guaranteed. The properties displayed may not be all of the properties available through the IDX Program. Any use of this site other than by potential buyers or sellers is strictly prohibited.
© 2026 Las Vegas REALTORS®.
Las Vegas REALTORS® data last updated on October 08, 2026 01:57 PM - PT.
Property Last Updated: October 08, 2026 01:57 PM - PT
