11725 Hatchling Avenue
Las Vegas, NV 89138
$1,025,000
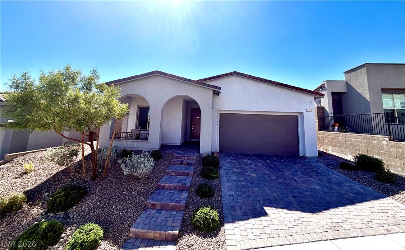
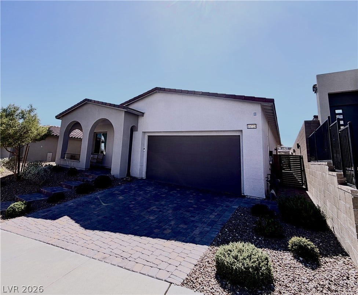
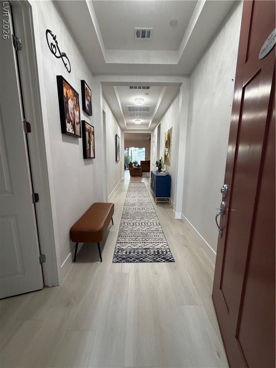
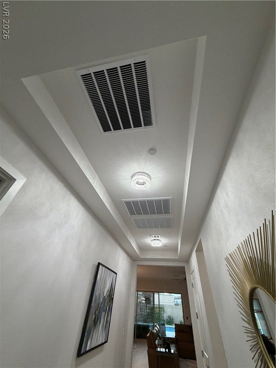
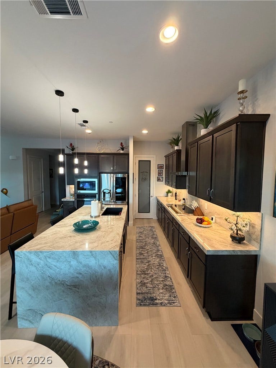
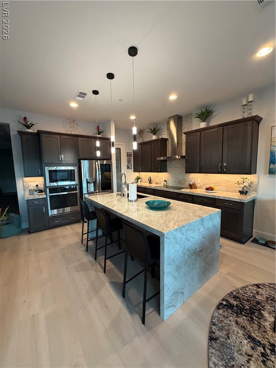
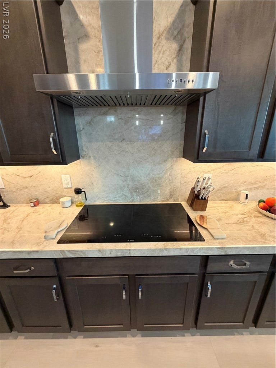
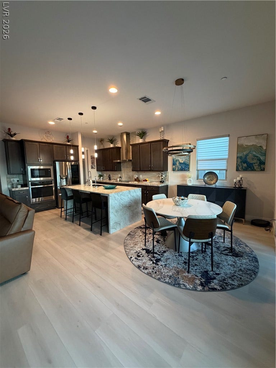
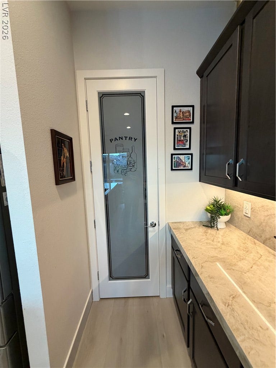
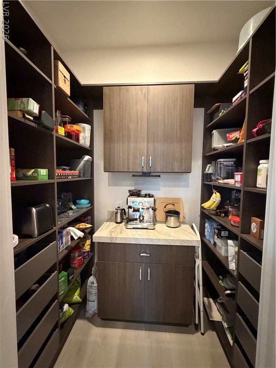
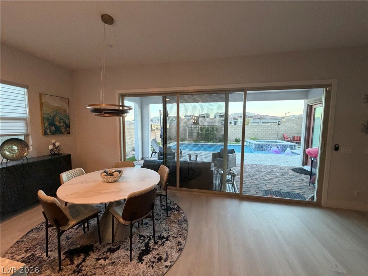
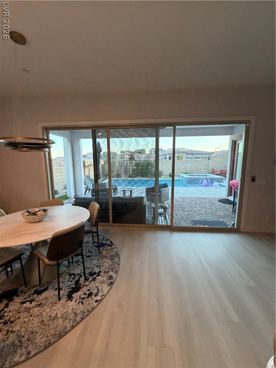
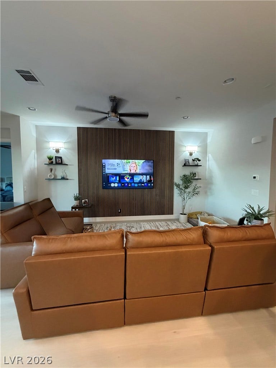
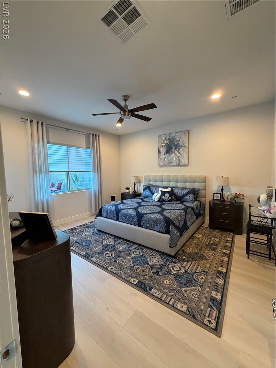
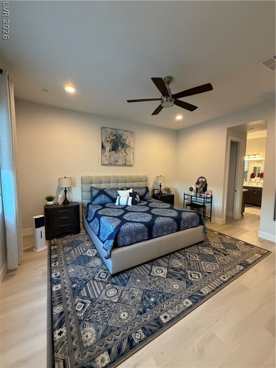
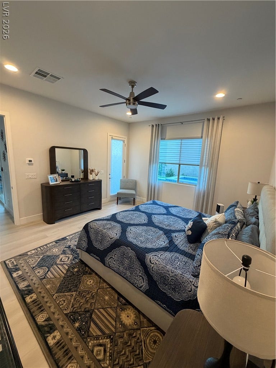
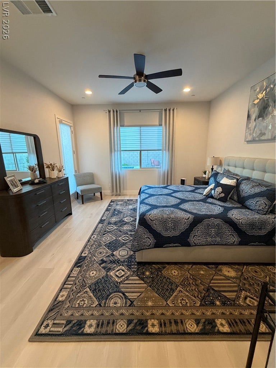
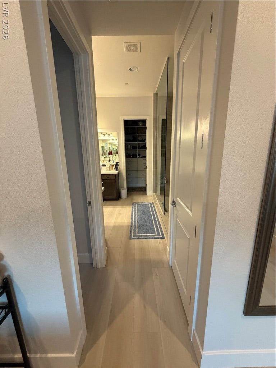
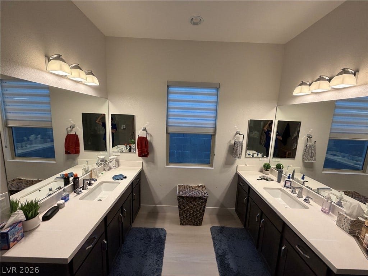
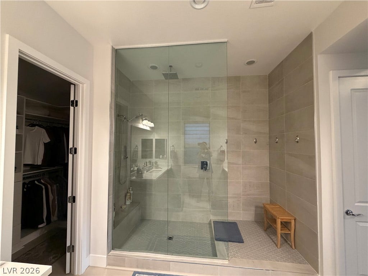
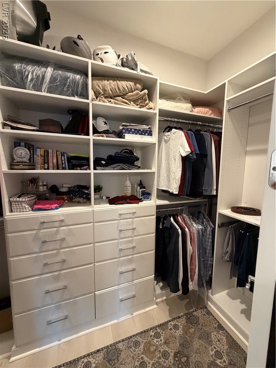
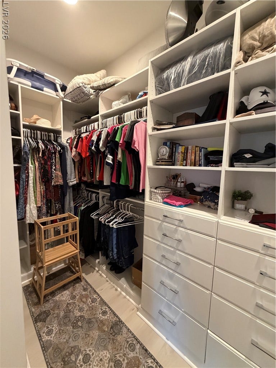
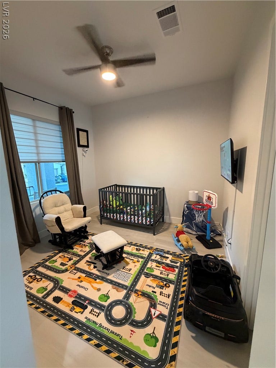
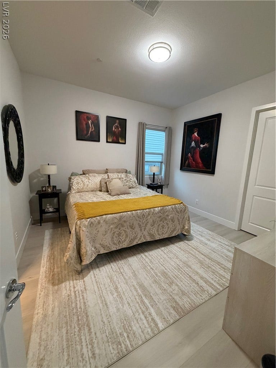
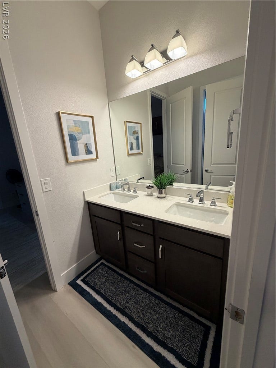
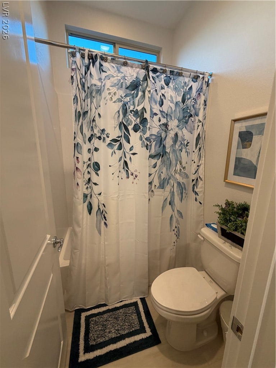
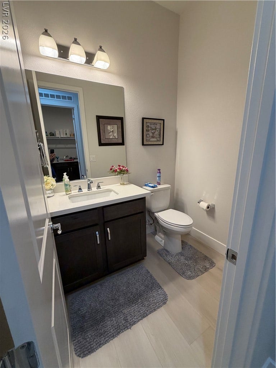
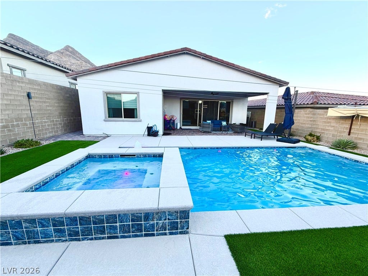
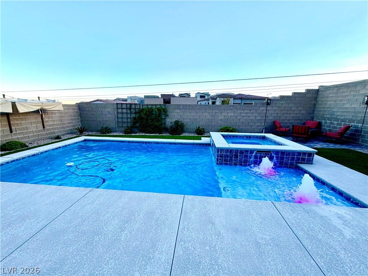
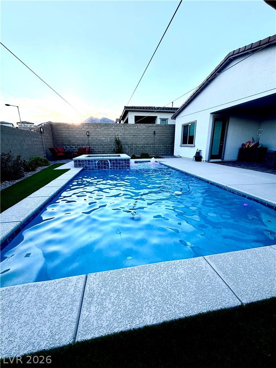
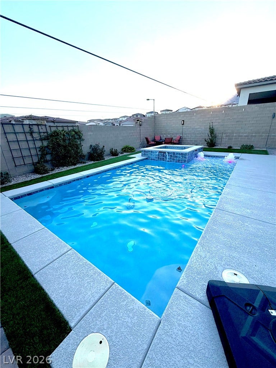
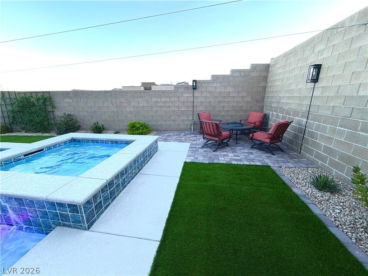
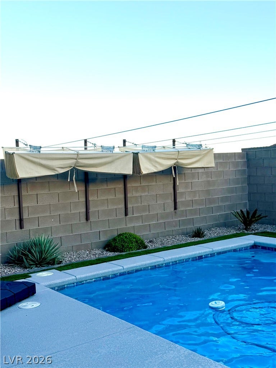
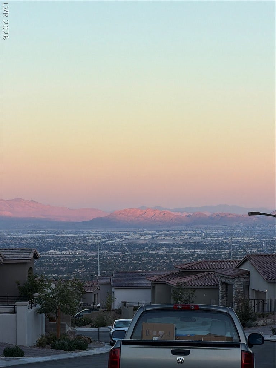
Experience elevated single-story living. Built in 2023, this beautifully appointed residence has been appraised at the current asking price and offers 3 bedrooms, 2.5 bathrooms, a private pool and spa, and a spacious three-car tandem garage with room for additional vehicles, storage, or recreational equipment. Soaring 10-foot ceilings throughout the entire home enhance the open, airy atmosphere, while luxury vinyl plank flooring adds warmth and sophistication. The designer kitchen serves as the heart of the home, featuring quartzite countertops, a dramatic waterfall-edge island, Bosch Induction cooktop, rich cabinetry, and a custom walk-in pantry. Expansive sliding glass doors create a seamless connection between the interior and the resort-inspired backyard, where the sparkling pool and spa provide an inviting setting for relaxation and entertaining. A full-size shade canopy covers the entire pool, offering added comfort and protection from the Las Vegas sun. Privately situated away from the secondary bedrooms, the luxurious primary suite features dual vanities, an oversized walk-in shower, and a beautifully designed custom walk-in closet. The secondary bedrooms are thoughtfully positioned near the front of the home, offering separation and privacy. This exceptional property combines modern design, sophisticated finishes, and indoor-outdoor living in one impressive home. It must be experienced in person to be fully appreciated!
| Listing Id: | 2824346 |
|---|---|
| List Price: | $1,025,000 |
| Property Type: | Residential |
| Property Sub Type: | SingleFamilyResidence |
| Status: | Active |
| Bedrooms Total: | 3 |
| Bathrooms Full: | 1 |
| Bathrooms Three Quarter: | 1 |
| Bathrooms Half: | 1 |
| Living Area: | 1,950 |
| Association Fee: | $85 |
| Tax Annual Amount: | $8,787 |
| Lot Size Square Feet: | 6,534.0 |
| Lot Size Acres: | 0.15 |
| Architectural Style: | OneStory |
| Waterfront?: | No |
| City: | Las Vegas |
| County Or Parish: | Clark |
| Subdivision: | Falcon Crest Summerlin V22 Parcels C & D |
| Postal Code: | 89138 |
| Year Built: | 2023 |
| Additional Parcels Description: | --- |
| Appliances: | BuiltInGasOven, Dryer, Dishwasher, ElectricCooktop, Disposal, WaterPurifier, Washer |
| Association Amenities: | Gated |
| Association Fee: | $85 |
| Association Fee Frequency: | Monthly |
| Association Fee Includes: | AssociationManagement |
| Association Name: | Apogee HOA |
| Association Phone: | 702-462-9281 |
| Association?: | Yes |
| Attached Garage?: | Yes |
| Basement Yn: | No |
| Bathrooms Total Integer: | 3 |
| Bedrooms Possible: | 3 |
| Building Area Total: | 1950.0 |
| Carport Spaces: | 0.0 |
| Cooling: | CentralAir, Electric |
| Cooling?: | Yes |
| Direction Faces: | North |
| Directions: | FROM THE 215 AND W LAKE MEAD, WEST ON W LAKE MEAD TO N DESERT FOOTHILLS DR, LEFT ON N DESERT FOOTHILLS DR TO KESTREL CREEK AVE, W ON KESTREL CREEK AVE. TO GILDE DR SUBDIVISION ENTRANCE, W ON FALCON GORGE AVE, N ON HIGH PERCH ST TO HATCHLING AVE. HOME IS ON THE RIGHT. |
| Distance To Sewer Comments: | Public |
| Distance To Water Comments: | Public |
| Electric: | PhotovoltaicsSellerOwned |
| Elementary School: | Lummis, William, Lummis, William |
| Exterior Features: | Patio, PrivateYard |
| Fencing: | Block, BackYard |
| Fireplaces Total: | 0 |
| Flooring: | LuxuryVinylPlank |
| Furnished: | Unfurnished |
| Garage Spaces: | 3.0 |
| Garage?: | Yes |
| Green Energy Efficient: | SolarPanels, Windows |
| Heating: | Central, Gas |
| Heating?: | Yes |
| High School: | Palo Verde |
| Horse Amenities: | None |
| Interior Features: | BedroomOnMainLevel, CeilingFans, PrimaryDownstairs, WindowTreatments |
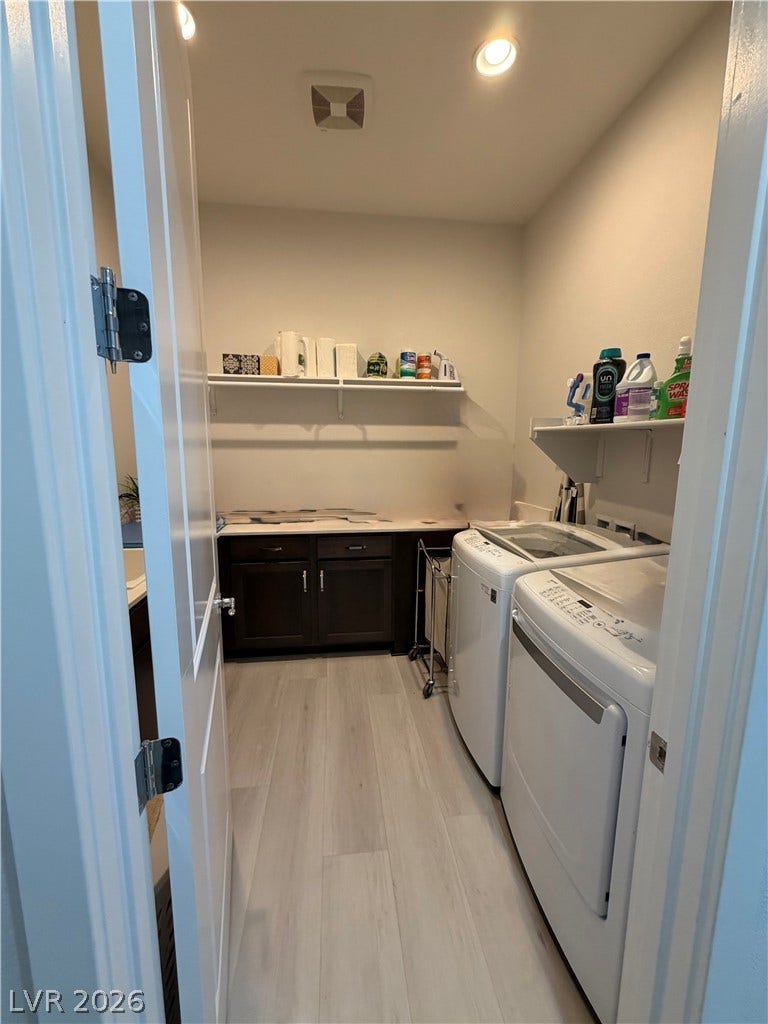
| Laundry Features: | GasDryerHookup, LaundryRoom |
| Listing Agreement: | ExclusiveRightToSell |
| Listing Terms: | Cash, Conventional |
| Lot Features: | DesertLandscaping, Landscaped, LessThanQuarterAcre |
| Lot Size Area: | 0.15 |
| Lot Size Units: | Acres |
| Middle Or Junior School: | Becker |
| Open Parking?: | Yes |
| Original List Price: | $1,025,000 |
| Ownership: | Single Family Residential |
| Parcel Number: | 137-14-418-058 |
| Parking Features: | Attached, EpoxyFlooring, Garage, GarageDoorOpener, InsideEntrance, Open, Tandem |
| Parking Total: | 3 |
| Patio And Porch Features: | Covered, Patio |
| Pool Features: | InGround, Private, PoolSpaCombo |
| Pool Private?: | Yes |
| Possession: | SeeAgent |
| Postal City: | Las Vegas |
| Postal Code Plus4: | 6450 |
| Property Condition: | Resale |
| Public Survey Range: | 59 |
| Public Survey Section: | 14 |
| Public Survey Township: | 20 |
| Roof: | Tile |
| Rooms Total: | 7 |
| Security Features: | FireSprinklerSystem |
| Sewer: | PublicSewer |
| Spa?: | Yes |
| State Or Province: | NV |
| Stories: | 1 |
| Utilities: | HighSpeedInternetAvailable, UndergroundUtilities |
| View: | City, Mountains |
| View?: | Yes |
| Water Source: | Public |
| Window Features: | Blinds, DoublePaneWindows |
| Year Built Details: | RESALE |
| Zoning Description: | Single Family |
| Property Sub Type Additional: | SingleFamilyResidence |
| Current Price: | $1,025,000.00 |
| Country Subdivision: | 32003 |
| Record Signature: | -903,290,932 |
| Universal Parcel Id: | urn:reso:upi:2.0:US:32003:137-14-418-058 |
Listing Courtesy of: Epique Realty
Listing Agent: James Alamillo
(702) 491-7942
Mortgage Calculator
The data on this website relating to real estate for sale comes in part from the IDX Program of the Las Vegas REALTORS®.
All information is believed accurate but not guaranteed. The properties displayed may not be all of the properties available through the IDX Program. Any use of this site other than by potential buyers or sellers is strictly prohibited.
© 2026 Las Vegas REALTORS®.
Las Vegas REALTORS® data last updated on October 08, 2026 01:57 PM - PT.
Property Last Updated: October 08, 2026 01:57 PM - PT
