



11756 Feinberg Place
Las Vegas, NV 89138
$1,050,000
Open Houses
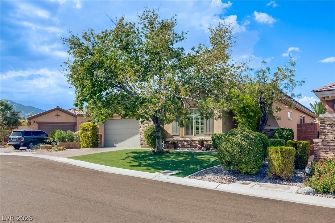
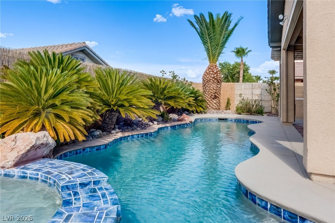
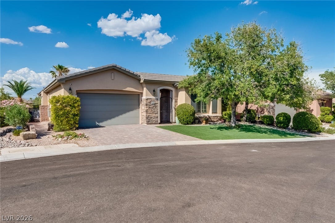
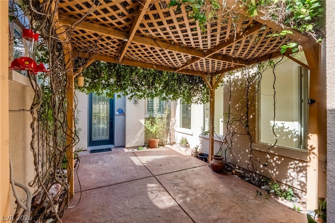
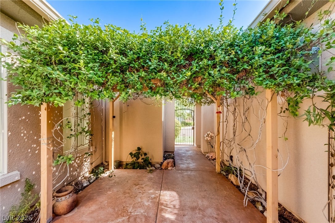
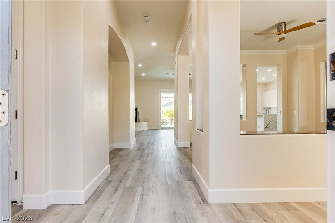
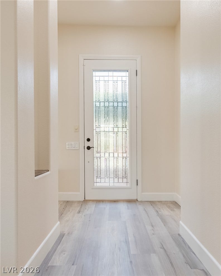
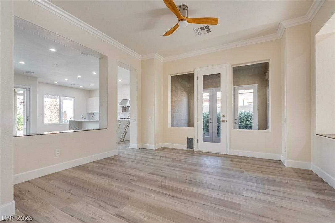
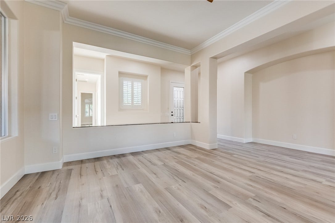
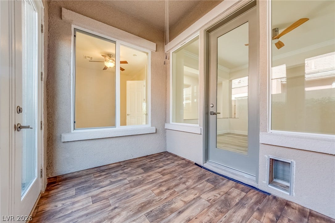
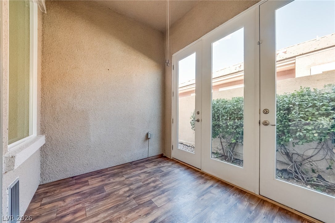
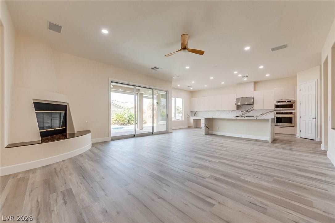
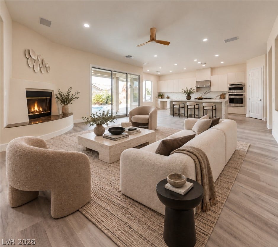
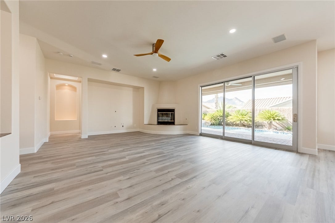
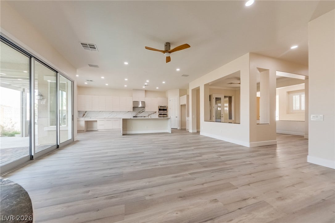
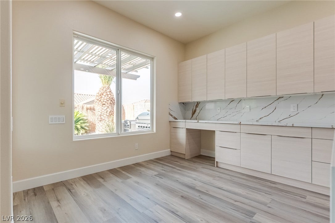
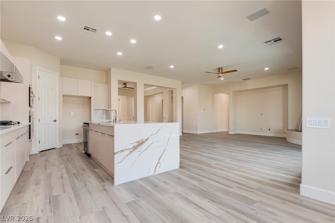
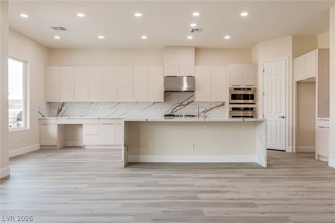
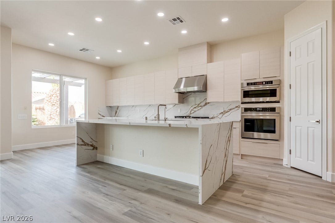
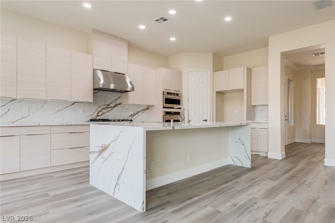
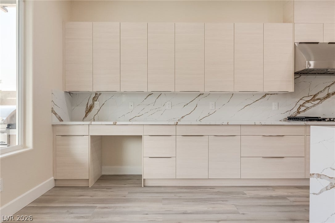
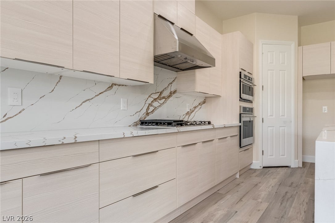
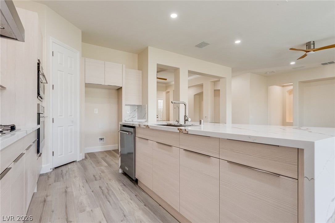
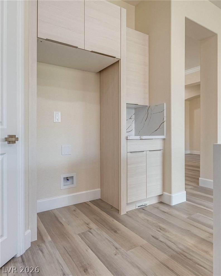
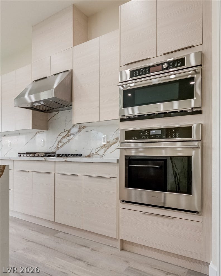
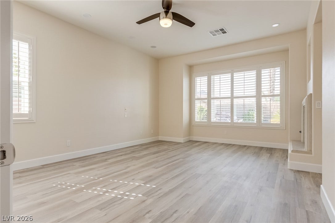
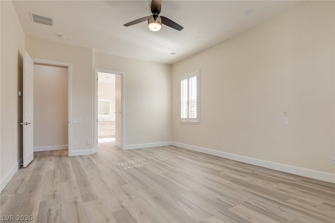
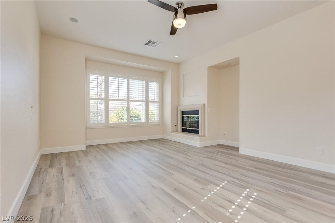
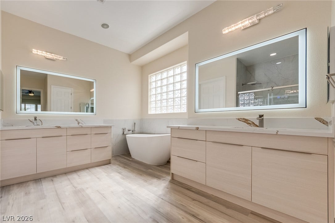
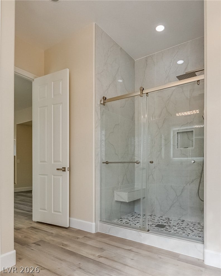
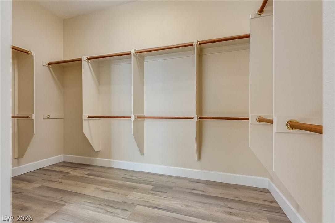
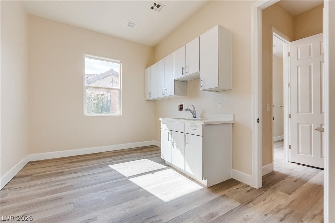
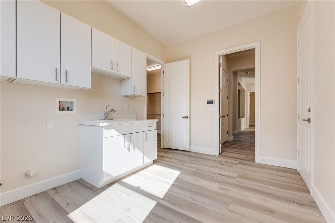
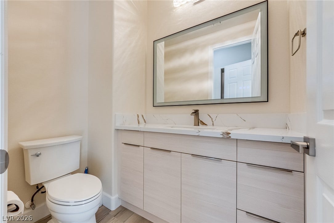
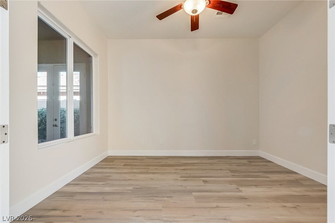
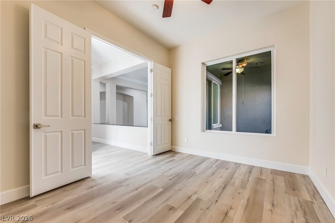
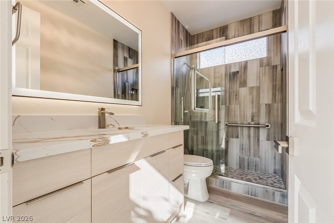
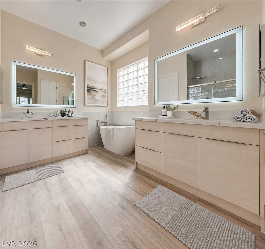
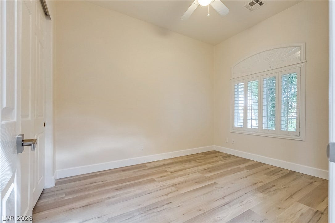
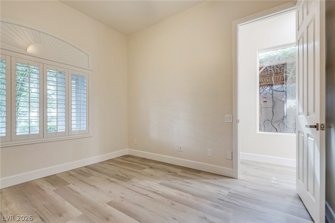
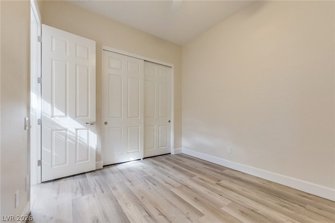
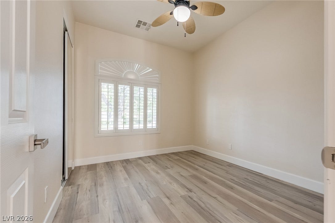
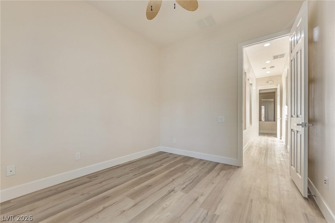
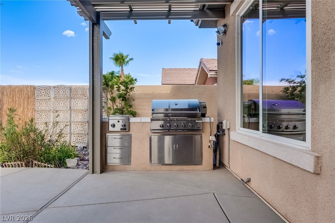
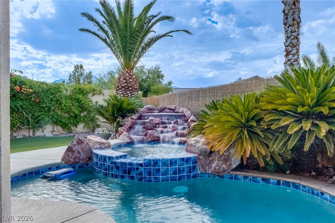
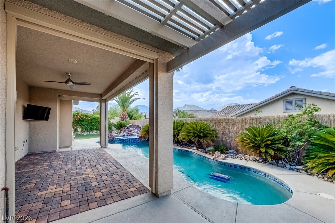
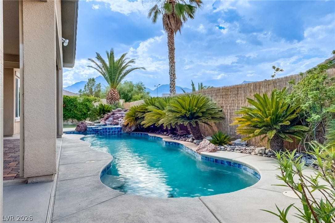
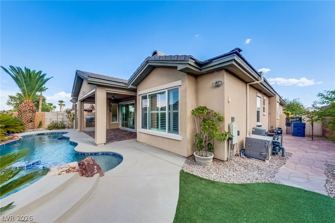
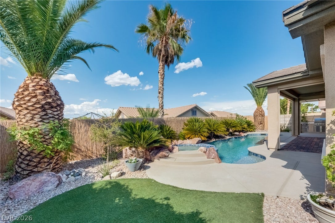
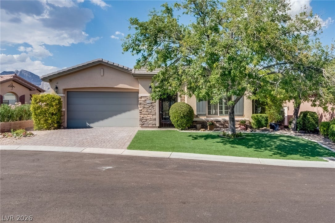
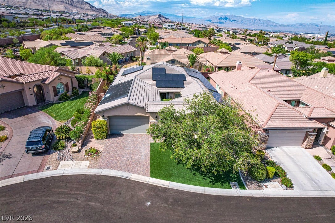
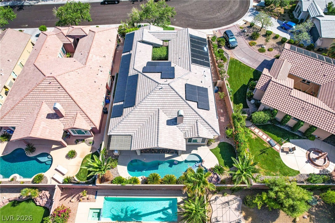
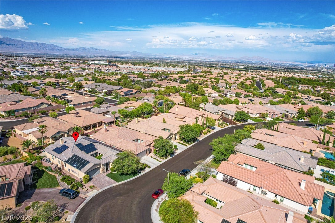
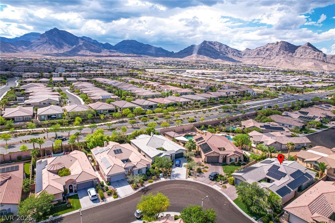
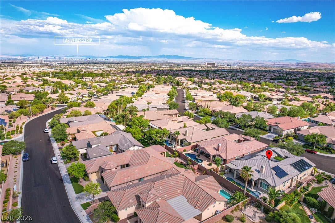
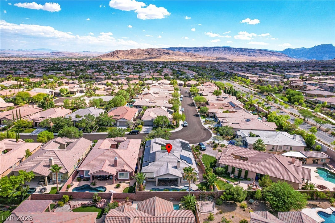
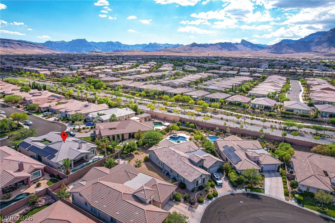
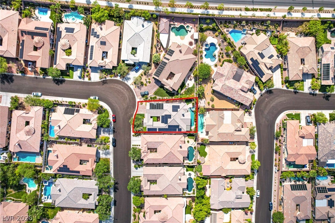
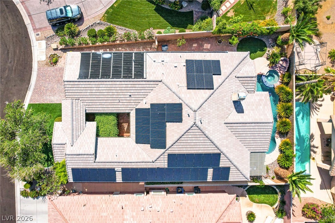
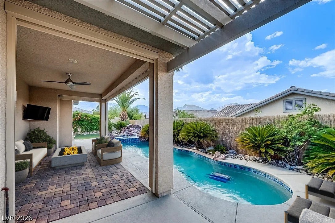
Welcome to this beautifully renovated single-story home in an all single-story subdivision, offering 3 bedrooms, 2 1/5 bathrooms, and an exceptional indoor-outdoor lifestyle. Enter through a charming private courtyard draped with fragrant jasmine and colorful flowering vines, creating a warm and inviting first impression. Inside, you'll find thoughtfully updated interior featuring new custom cabinetry, a stunning quartz waterfall island, and luxury vinyl flooring throughout. The spacious well designed floor plan includes a completely remodeled primary bathroom with elegant, modern finishes. A convenient door separates the other bedrooms and bath, providing added privacy for family or visitors. The great room opens onto a charming cobblestone patio. This inviting space features a built in BBQ with outdoor cooking area and overlooks a sparkling pool and spa with a cascading waterfall. Lush tropical landscaping creates a private, resort-style setting, while breathtaking mountain views provide the perfect backdrop for relaxing or entertaining outdoors.
| Listing Id: | 2812644 |
|---|---|
| List Price: | $1,050,000 |
| Property Type: | Residential |
| Property Sub Type: | SingleFamilyResidence |
| Status: | Active |
| Bedrooms Total: | 3 |
| Bathrooms Full: | 1 |
| Bathrooms Three Quarter: | 1 |
| Bathrooms Half: | 1 |
| Living Area: | 2,641 |
| Association Fee: | $69 |
| Tax Annual Amount: | $5,238 |
| Lot Size Square Feet: | 7,841.0 |
| Lot Size Acres: | 0.18 |
| Architectural Style: | OneStory |
| Waterfront?: | No |
| City: | Las Vegas |
| County Or Parish: | Clark |
| Subdivision: | Cara Vella At Summerlin Vistas |
| Postal Code: | 89138 |
| Year Built: | 2003 |
| Additional Parcels Description: | --- |
| Appliances: | BuiltInGasOven, ConvectionOven, Dishwasher, GasCooktop, Disposal, GasWaterHeater, Microwave, Refrigerator, WaterSoftenerOwned, WaterHeater, WaterPurifier |
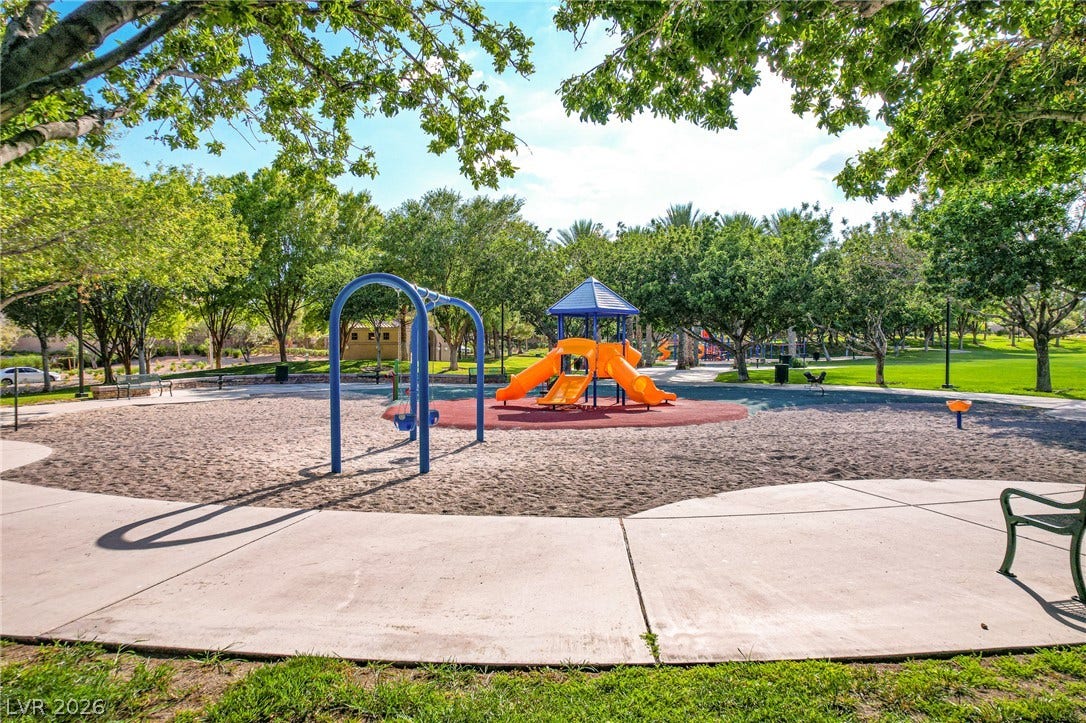
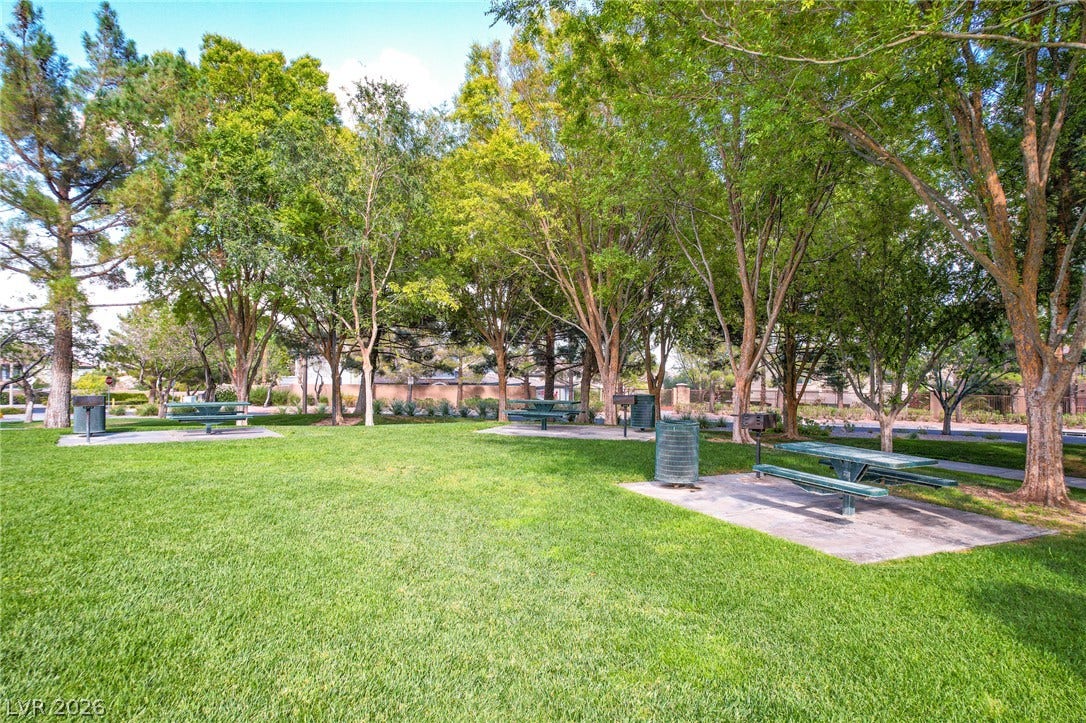
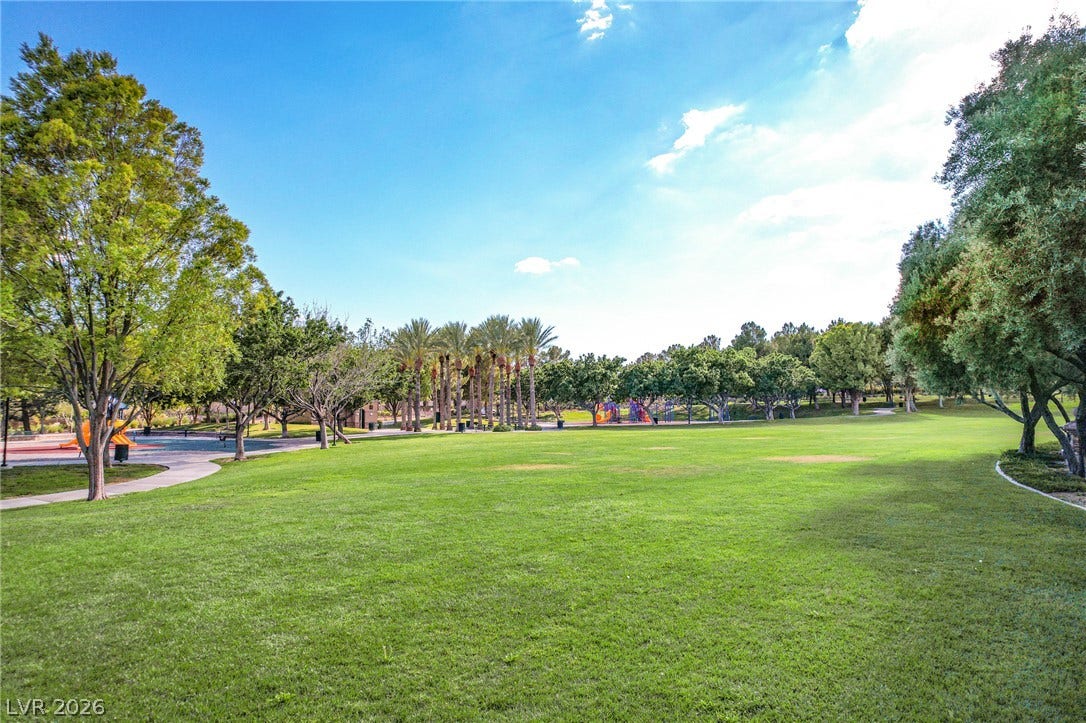
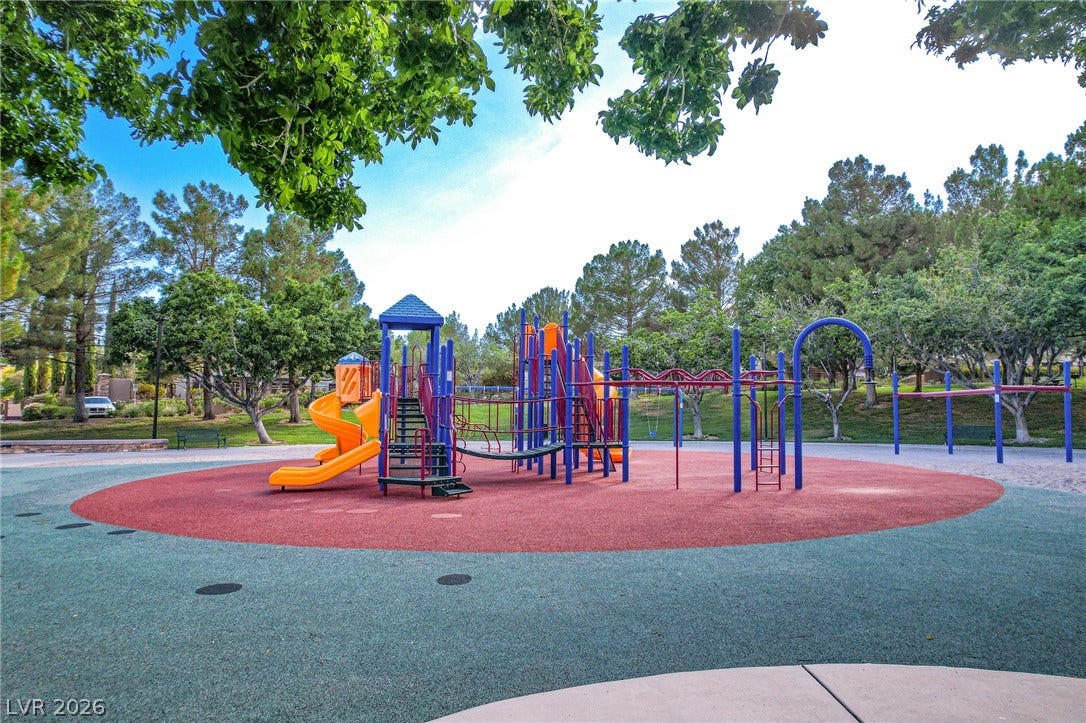
| Association Amenities: | Park |
| Association Fee: | $69 |
| Association Fee Frequency: | Monthly |
| Association Fee Includes: | RecreationFacilities, ReserveFund |
| Association Name: | Summerlin West |
| Association Phone: | 702-791-4600 |
| Association?: | Yes |
| Attached Garage?: | Yes |
| Basement Yn: | No |
| Bathrooms Total Integer: | 3 |
| Bedrooms Possible: | 4 |
| Builder Name: | Pulte Home |
| Building Area Total: | 2641.0 |
| Carport Spaces: | 0.0 |
| Construction Materials: | Drywall |
| Cooling: | CentralAir, Electric, TwoUnits |
| Cooling?: | Yes |
| Current Use: | Residential |
| Direction Faces: | South |
| Directions: | FROM 215 AND FAR HILLS, WEST ON FAR HILLS, LEFT ON CARRIAGE HILLS, RIGHT ON VISTA RUN, RIGHT ON MTN SHADOW, RIGHT ON HETZEL, RIGHT ON CORRIGAN, LEFT ON FEINBERG TO 11756 |
| Disclosures: | PrincipalIsRealEstateLicensed, CovenantsRestrictionsDisclosure |
| Distance To Sewer Comments: | Public |
| Distance To Water Comments: | Public |
| Electric: | PhotovoltaicsThirdPartyOwned, Volts220InGarage |
| Elementary School: | Givens, Linda Rankin, Givens, Linda Rankin |
| Exterior Features: | BuiltInBarbecue, Barbecue, Courtyard, Patio, PrivateYard, IrrigationSprinklers |
| Fencing: | Block, BackYard |
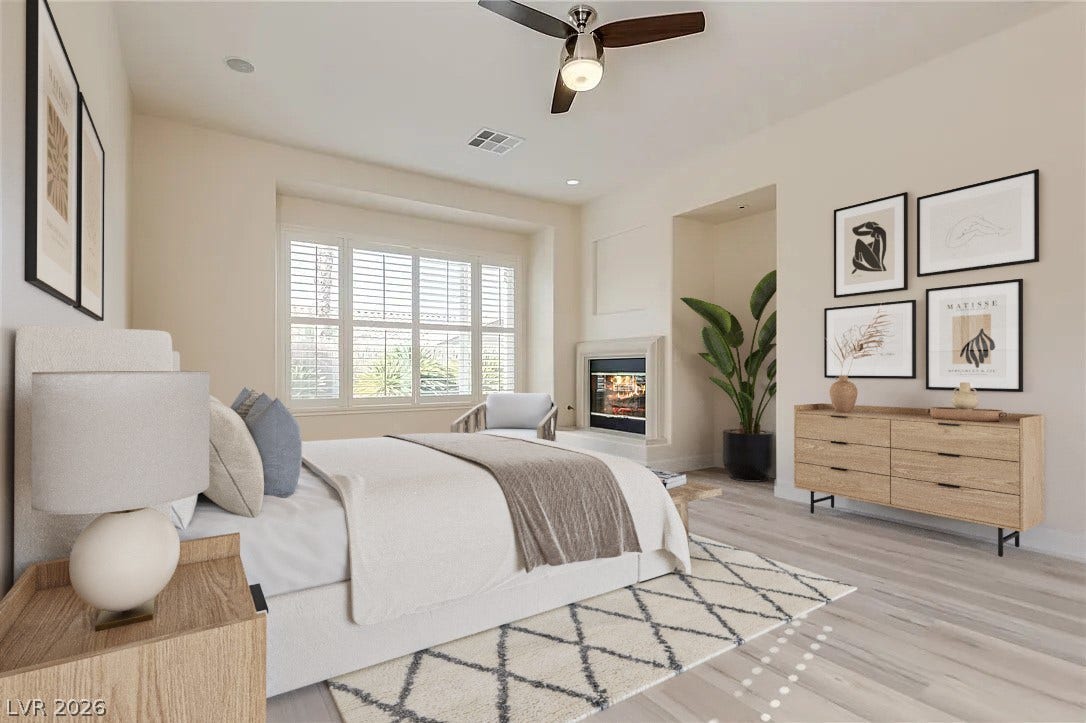
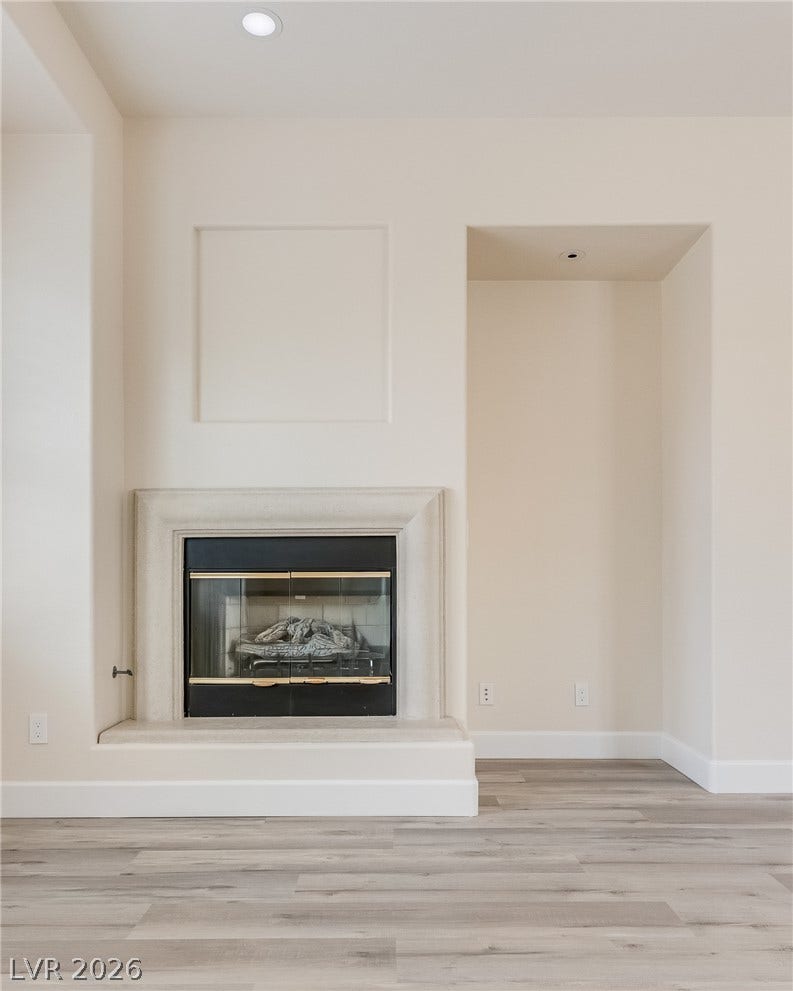
| Fireplace Features: | FamilyRoom, Gas, PrimaryBedroom |
| Fireplaces Total: | 2 |
| Fireplace?: | Yes |
| Flooring: | LuxuryVinylPlank |
| Furnished: | Unfurnished |
| Garage Spaces: | 1.0 |
| Garage?: | Yes |
| Green Energy Efficient: | SolarPanels, SolarScreens |
| Green Energy Generation: | Solar |
| Heating: | Gas, Zoned |
| Heating?: | Yes |
| High School: | Palo Verde |
| Horse Amenities: | None |
| Interior Features: | BedroomOnMainLevel, CeilingFans, FullBathOnMainLevel, PrimaryDownstairs, WindowTreatments, AirFiltration, CentralVacuum |
| Laundry Features: | GasDryerHookup, None |
| Listing Agreement: | ExclusiveRightToSell |
| Listing Terms: | Cash, Conventional, FHA, VaLoan |
| Lot Features: | DesertLandscaping, FruitTrees, Garden, Landscaped, SyntheticGrass, Trees, LessThanQuarterAcre |
| Lot Size Area: | 0.18 |
| Lot Size Units: | Acres |
| Middle Or Junior School: | Rogich Sig |
| Original List Price: | $1,099,000 |
| Ownership: | Single Family Residential |
| Parcel Number: | 137-27-710-011 |
| Parking Features: | Attached, Garage, GarageDoorOpener, InsideEntrance, Private |
| Parking Total: | 1 |
| Patio And Porch Features: | Covered, Patio |
| Pool Features: | GasHeat, InGround, Private, SolarHeat, Waterfall |
| Pool Private?: | Yes |
| Possession: | CloseOfEscrow |
| Postal City: | Las Vegas |
| Postal Code Plus4: | 1561 |
| Property Condition: | Resale |
| Public Survey Range: | 59 |
| Public Survey Section: | 27 |
| Public Survey Township: | 20 |
| Road Surface Type: | Paved |
| Roof: | Tile |
| Rooms Total: | 7 |
| Security Features: | ControlledAccess |
| Sewer: | PublicSewer |
| Spa Features: | OutdoorHotTub, SolarHeat |
| Spa?: | Yes |
| State Or Province: | NV |
| Stories: | 1 |
| Utilities: | CableAvailable, HighSpeedInternetAvailable, UndergroundUtilities |
| View: | Mountains |
| View?: | Yes |
| Water Source: | Public |
| Window Features: | Blinds, PlantationShutters |
| Year Built Details: | RESALE |
| Zoning Description: | Single Family |
| Property Sub Type Additional: | SingleFamilyResidence |
| Current Price: | $1,050,000.00 |
| Country Subdivision: | 32003 |
| Record Signature: | 424,257,906 |
| Universal Parcel Id: | urn:reso:upi:2.0:US:32003:137-27-710-011 |
Listing Courtesy of: Essex Realty
Listing Agent: Hideko K Sato
702-967-5060
Mortgage Calculator
The data on this website relating to real estate for sale comes in part from the IDX Program of the Las Vegas REALTORS®.
All information is believed accurate but not guaranteed. The properties displayed may not be all of the properties available through the IDX Program. Any use of this site other than by potential buyers or sellers is strictly prohibited.
© 2026 Las Vegas REALTORS®.
Las Vegas REALTORS® data last updated on October 08, 2026 02:04 PM - PT.
Property Last Updated: October 08, 2026 02:04 PM - PT
