












12007 Oakland Hills Drive
Las Vegas, NV 89141
$3,099,579
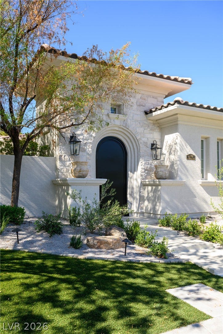
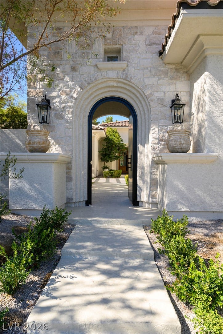
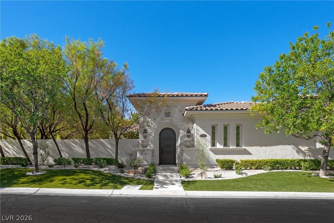
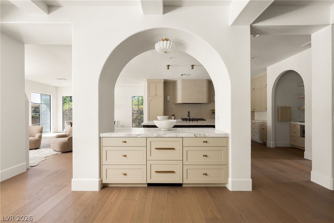
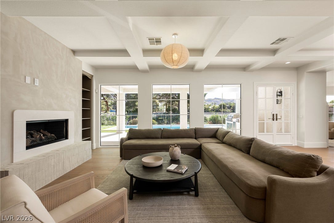
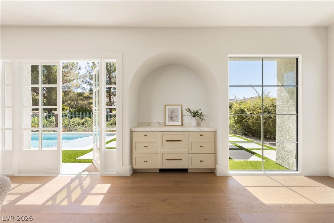
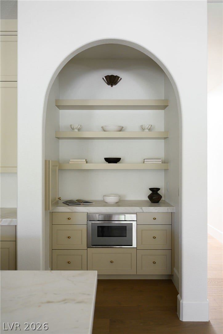
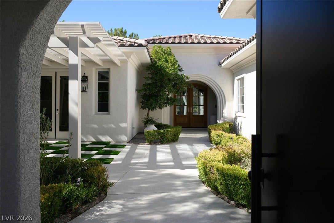
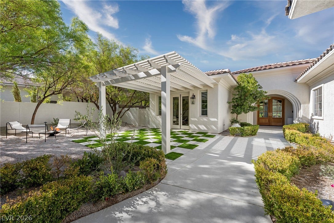
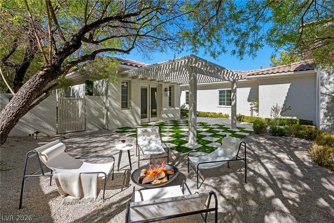
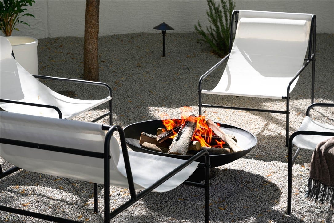
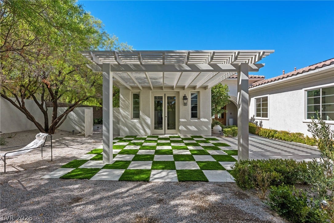
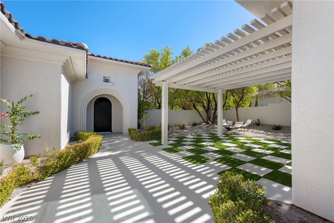
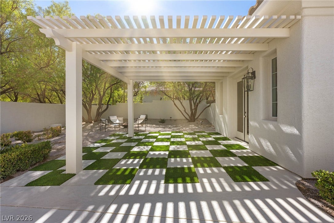
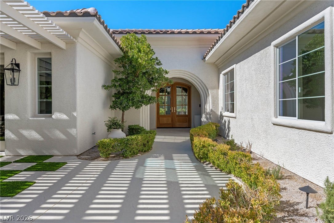
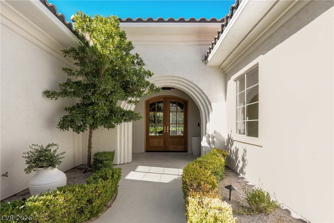
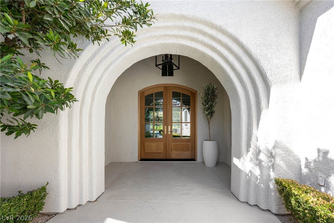
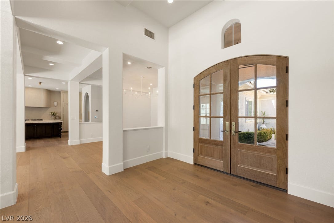
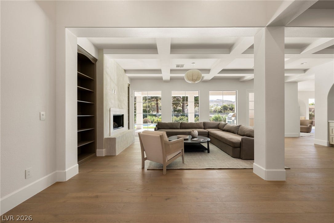
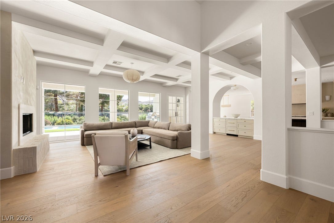
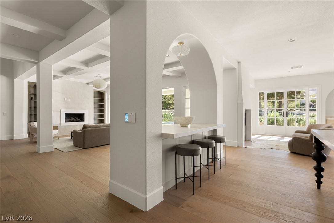
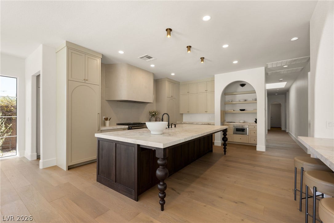
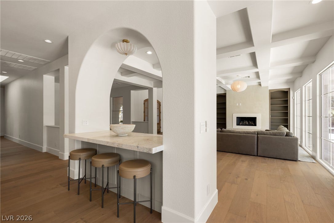
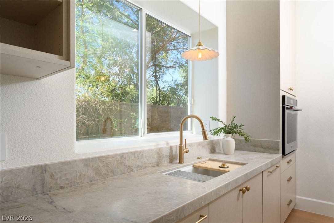
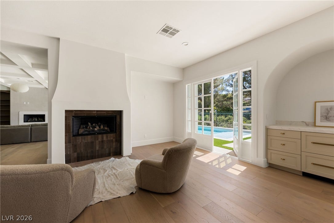
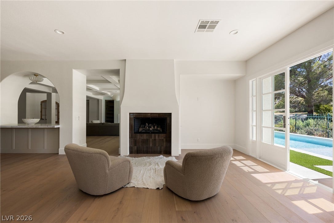
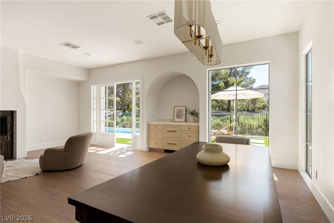
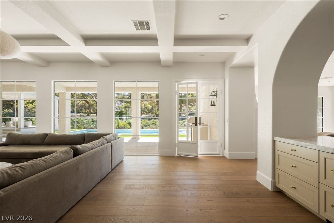
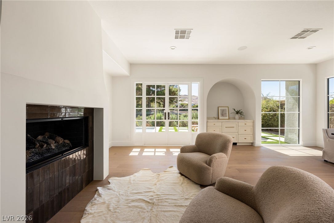
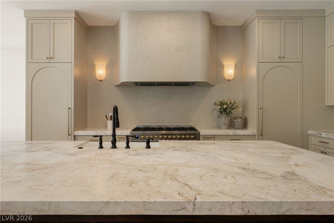
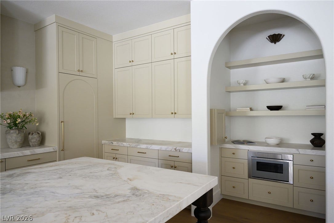
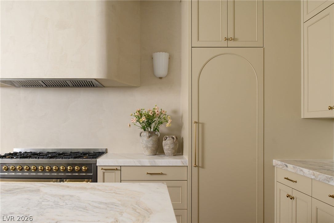
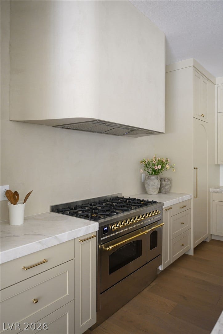
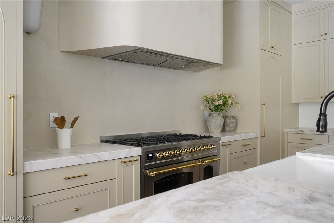
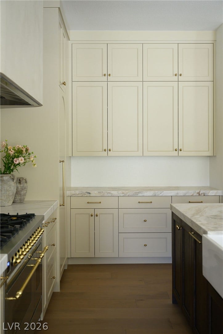
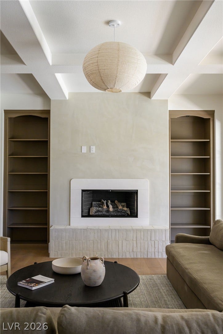
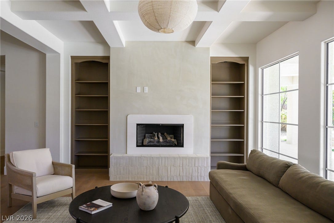
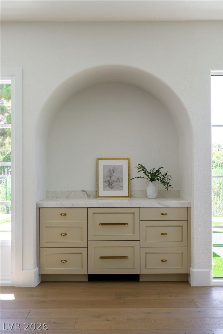
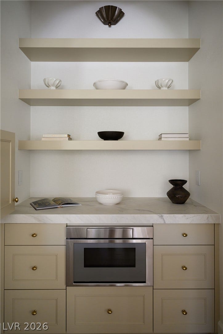
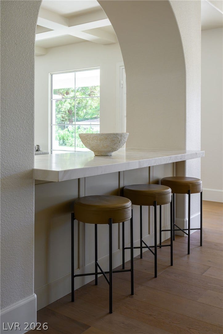
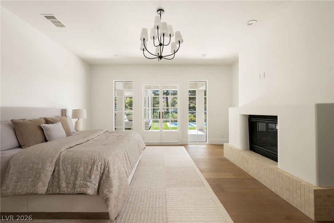
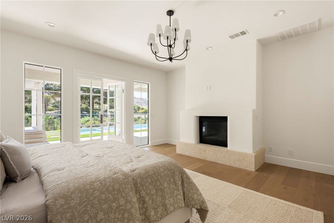
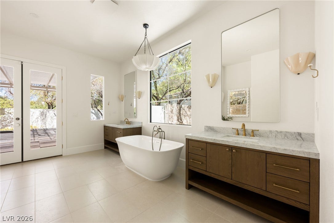
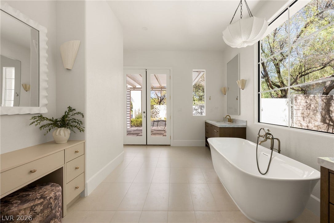
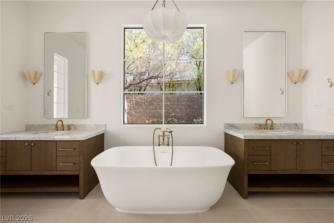
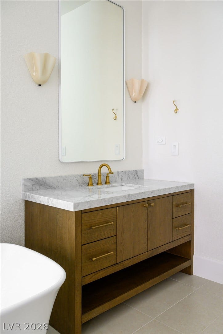
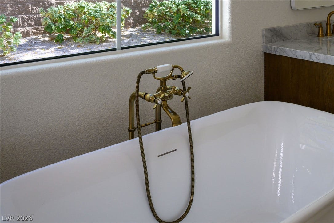
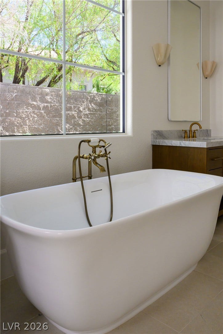
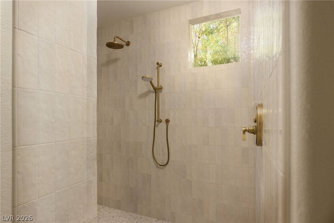
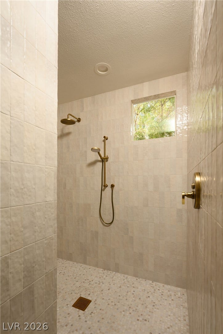
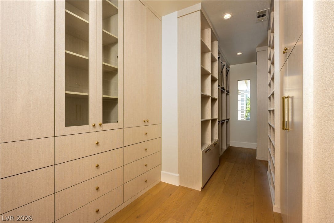
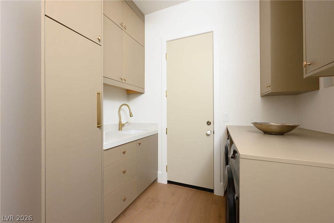
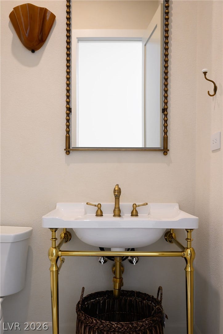
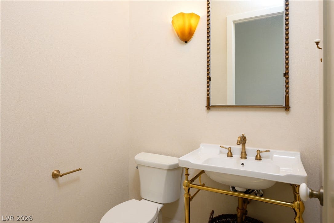
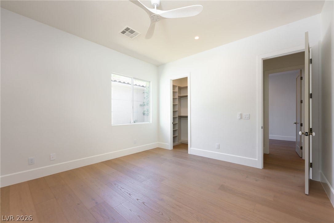
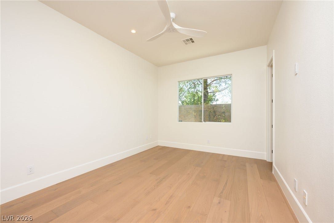
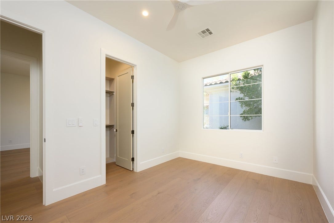
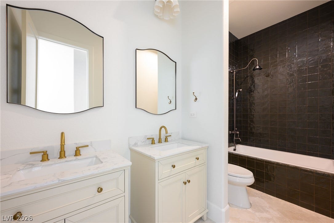
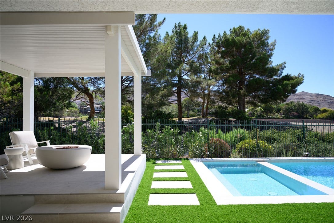
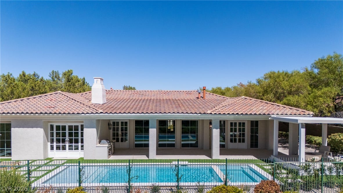
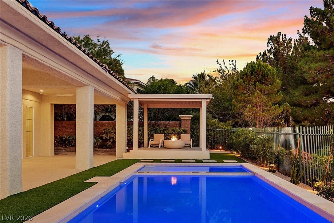
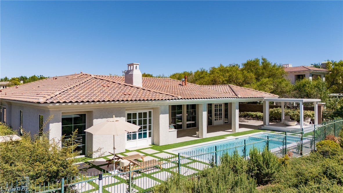
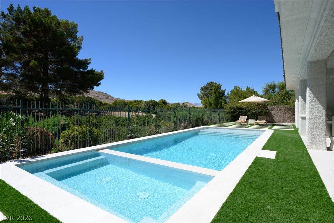
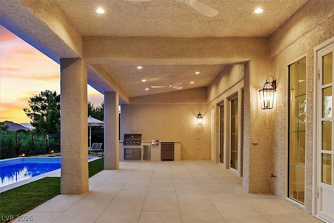
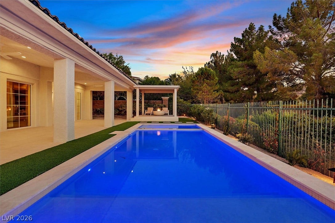
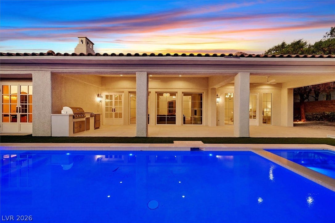
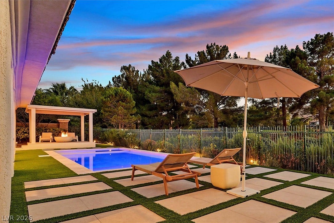
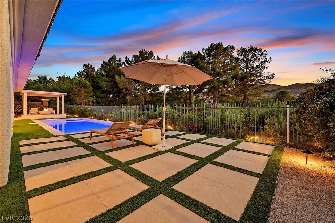
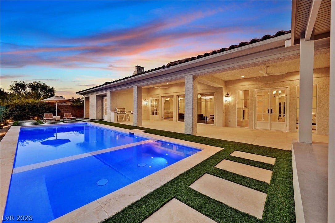
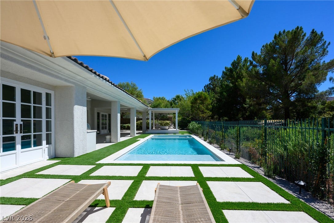
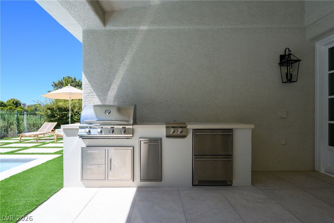
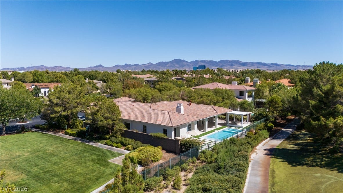
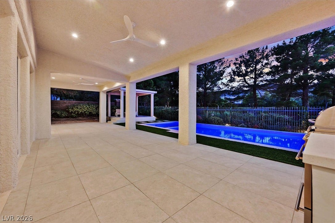
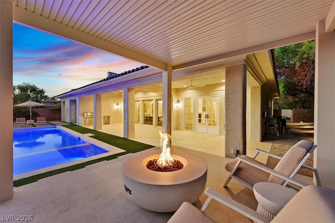
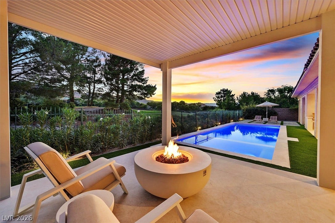
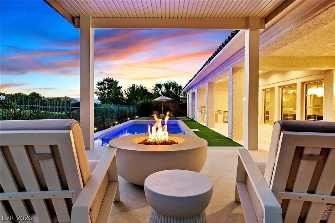
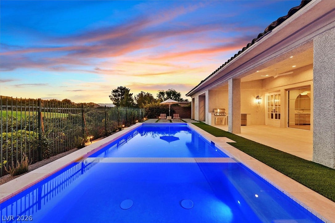
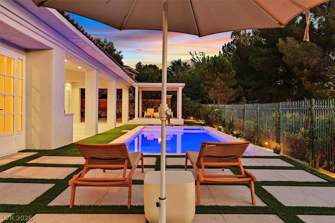
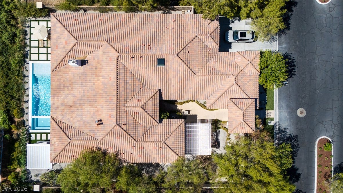
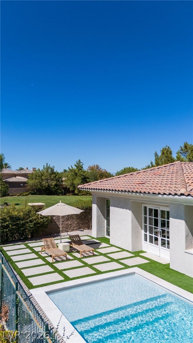
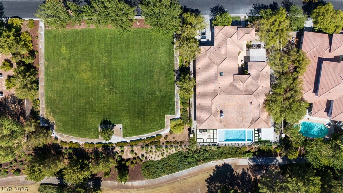
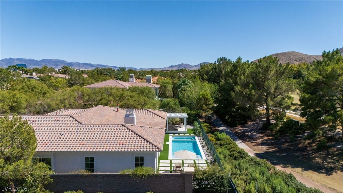
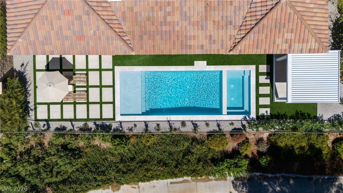
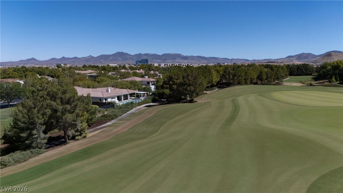
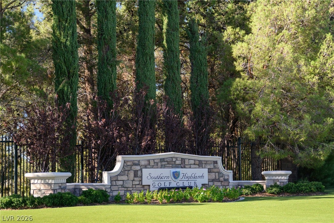
PRESENTING THE WATERFALL COTTAGE INSIDE A GUARD-GATED, LUSH GREEN, COUNTRY CLUB COMMUNITY. A TRUE SANTA BARBARA THEMED HOME INSIDE THE PRESTIGIOUS SOUTHERN HIGHLANDS COUNTRY CLUB. HOME BACKS THE GOLF COURSE, IS NEXT TO A PARK, HAS AMAZING VIEWS & SERENE SOUNDS OF THE WATERFALL ON COURSE. POSITIONED WELL WITH ONLY ONE NEIGHBOR TO YOUR LEFT CREATING MAXIMUM PRIVACY WHILE ALSO PROVIDING GOLF COURSE & MOUNTAIN VIEWS. THIS HOME HAS UNDERGONE AN EXTENSIVE RENOVATION WITH EVERY SQUARE INCH CURATED BY A WORLD CLASS INTERIOR DESIGNER CREATING A PERFECT BALANCE OF COLOR, TEXTURES & DESIGN. AS YOU WALK THROUGH THE RICH MAHOGANY DOORS, YOU WILL BE GREETED BY AN OPEN CONCEPT WITH PLENTY OF NATURAL LIGHT, INVITING ARCHES AND RELAXING TONES CREATING A SPA-LIKE VIBE! NEW HARDWOOD FLOORS, CUSTOM WHITE IRON DOORS, FLOOR-TO-CEILING WINDOWS, DESIGNER LIGHTING PACKAGE THROUGHOUT. HOME HAS INITIAL SETUP FOR BRILLIANT HOME AUTOMATION AND POWERFUL SONOS SOUND. STEP INTO YOUR DREAM KITCHEN WITH A UNIQUE DIRTY PANTRY, CUSTOM CABINETS, ROMAN CLAY CRAFTED HOOD, BUILT-IN APPLIANCES, & RARE DOLOMITE SPECK COUNTERS. BRAND-NEW SALTWATER POOL, FIRE PIT & NEW BLAZE OUTDOOR KITCHEN. THIS RARE ONE-STORY UNICORN HAS IT ALL AND CHECKS ALL THE BOXES IN ONE OF THE BEST PRIVATE GOLF COURSES IN LAS VEGAS!!!
| Listing Id: | 2817422 |
|---|---|
| List Price: | $3,099,579 |
| Property Type: | Residential |
| Property Sub Type: | SingleFamilyResidence |
| Status: | Active |
| Bedrooms Total: | 4 |
| Bathrooms Full: | 2 |
| Bathrooms Three Quarter: | 1 |
| Bathrooms Half: | 1 |
| Living Area: | 3,846 |
| Association Fee: | $79 |
| Tax Annual Amount: | $8,775 |
| Lot Size Square Feet: | 13,068.0 |
| Lot Size Acres: | 0.3 |
| Architectural Style: | OneStory |
| Waterfront?: | No |
| City: | Las Vegas |
| County Or Parish: | Clark |
| Subdivision: | Beleza At Southern Highlands |
| Postal Code: | 89141 |
| Year Built: | 2001 |
| Additional Parcels Description: | --- |
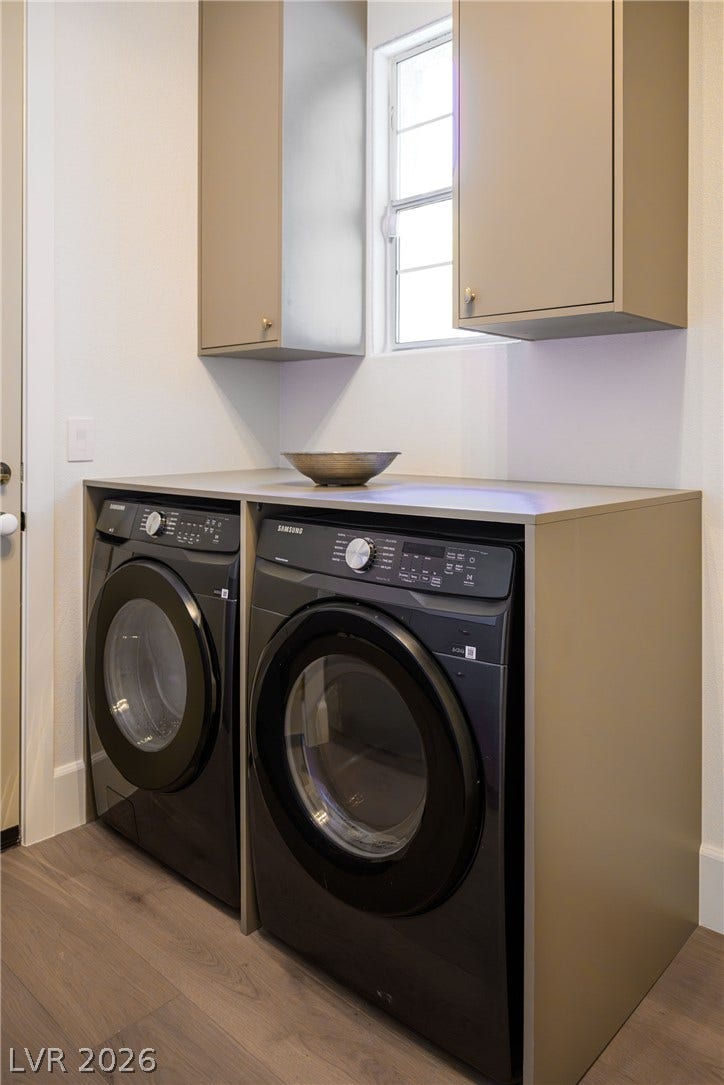
| Appliances: | BuiltInElectricOven, Dryer, Dishwasher, EnergyStarQualifiedAppliances, Disposal, GasRange, Microwave, Refrigerator, Washer |
| Association Amenities: | CountryClub, Clubhouse, DogPark, Park |
| Association Fee: | $79 |
| Association Fee 2 Frequency: | Monthly |
| Association Fee Frequency: | Monthly |
| Association Name: | Southern Highlands |
| Association Phone: | 702-361-6640 |
| Association?: | Yes |
| Attached Garage?: | Yes |
| Basement Yn: | No |
| Bathrooms Total Integer: | 4 |
| Bedrooms Possible: | 4 |
| Building Area Total: | 3846.0 |
| Carport Spaces: | 0.0 |
| Cooling: | CentralAir, Electric |
| Cooling?: | Yes |
| Direction Faces: | East |
| Directions: | FROM I215 SOUTH, TAKE EXIT ONTO SOUTHERN HIGHLANDS PARKWAY, KEEP RIGHT TOWARDS SOUTHERN HIGHLANDS PARKWAY. LEFT ONTO ROBERT TRENT JONES THROUGH GUARD GATE. RIGHT ONTO OAKLAND HILLS DRIVE, THE HOME WILL BE ON YOUR LEFT NEXT TO PARK. |
| Disclosures: | PrincipalIsRealEstateLicensed, CovenantsRestrictionsDisclosure |
| Distance To Sewer Comments: | Public |
| Distance To Water Comments: | Public |
| Electric: | PhotovoltaicsNone |
| Elementary School: | Stuckey, Evelyn, Stuckey, Evelyn |
| Exterior Features: | BuiltInBarbecue, Barbecue, Courtyard, Patio |
| Fencing: | Block, BackYard, WroughtIron |
| Fireplace Features: | FamilyRoom, Gas, LivingRoom, PrimaryBedroom |
| Fireplaces Total: | 3 |
| Fireplace?: | Yes |
| Flooring: | Hardwood |
| Furnished: | Partially |
| Garage Spaces: | 3.0 |
| Garage?: | Yes |
| Green Energy Efficient: | Doors, Windows |
| Heating: | Central, Gas |
| Heating?: | Yes |
| High School: | Desert Oasis |
| Horse Amenities: | None |
| Interior Features: | BedroomOnMainLevel, CeilingFans, PrimaryDownstairs, Skylights |
| Laundry Features: | ElectricDryerHookup, GasDryerHookup, MainLevel, LaundryRoom |
| Listing Agreement: | ExclusiveRightToSell |
| Listing Terms: | Cash, Conventional, VaLoan |
| Lot Features: | QuarterToOneAcre, DesertLandscaping, Landscaped, Trees |
| Lot Size Area: | 0.3 |
| Lot Size Units: | Acres |
| Middle Or Junior School: | Tarkanian |
| Original List Price: | $3,099,879 |
| Ownership: | Single Family Residential |
| Parcel Number: | 191-05-412-013 |
| Parking Features: | Attached, EpoxyFlooring, Garage, GolfCartGarage, Private |
| Parking Total: | 3 |
| Patio And Porch Features: | Covered, Patio |
| Pool Features: | GasHeat, InGround, Private, PoolSpaCombo, SaltWater |
| Pool Private?: | Yes |
| Possession: | CloseOfEscrow |
| Postal City: | Las Vegas |
| Postal Code Plus4: | 6016 |
| Public Survey Range: | 61 |
| Public Survey Section: | 5 |
| Public Survey Township: | 23 |
| Roof: | Tile |
| Rooms Total: | 8 |
| Security Features: | GatedCommunity |
| Sewer: | PublicSewer |
| Spa?: | Yes |
| State Or Province: | NV |
| Stories: | 1 |
| Utilities: | CableAvailable |
| Water Source: | Public |
| Window Features: | DoublePaneWindows, Skylights |
| Zoning Description: | Single Family |
| Property Sub Type Additional: | SingleFamilyResidence |
| Current Price: | $3,099,579.00 |
| Country Subdivision: | 32003 |
| Record Signature: | 1,080,755,848 |
| Universal Parcel Id: | urn:reso:upi:2.0:US:32003:191-05-412-013 |
Listing Courtesy of: Simply Vegas
Listing Agent: Robert Roveta
(702) 596-8382
Mortgage Calculator
The data on this website relating to real estate for sale comes in part from the IDX Program of the Las Vegas REALTORS®.
All information is believed accurate but not guaranteed. The properties displayed may not be all of the properties available through the IDX Program. Any use of this site other than by potential buyers or sellers is strictly prohibited.
© 2026 Las Vegas REALTORS®.
Las Vegas REALTORS® data last updated on October 08, 2026 02:04 PM - PT.
Property Last Updated: October 08, 2026 02:04 PM - PT
