
1201 Mersault Court
Las Vegas, NV 89144
$2,350,000
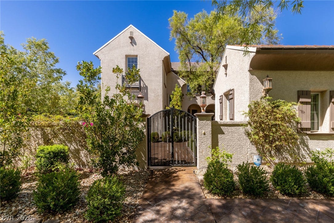
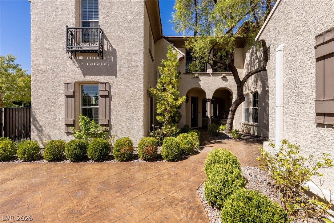
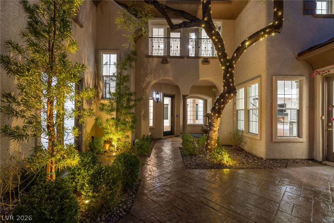
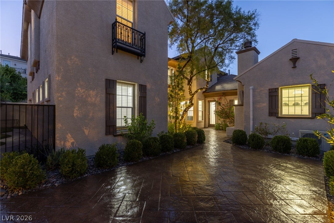
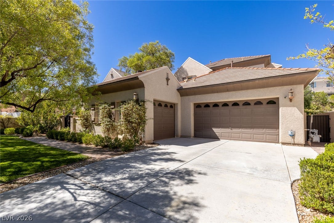
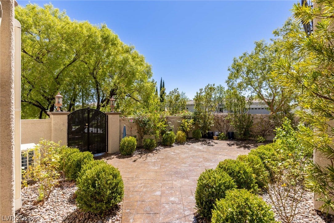
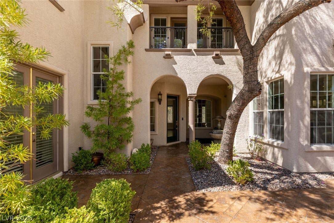
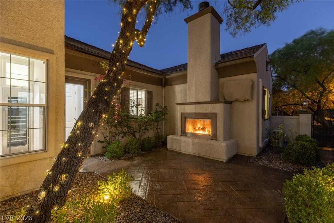
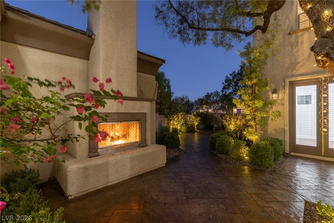
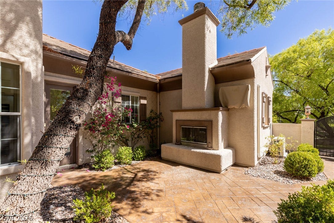
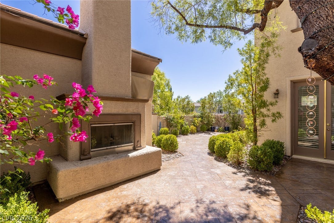
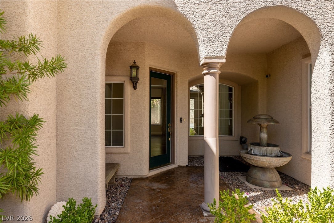
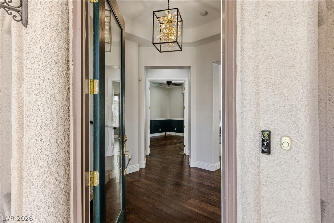
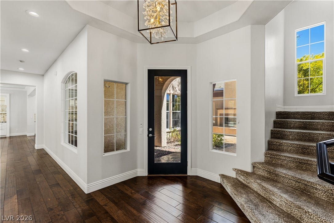
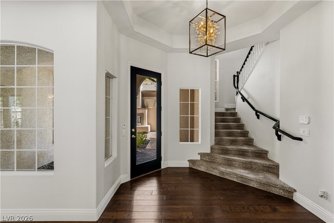
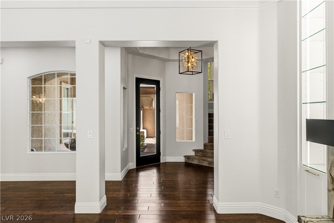
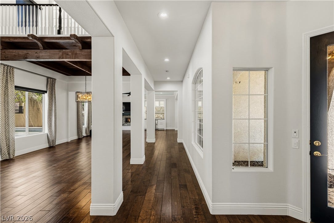
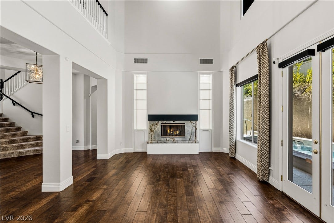
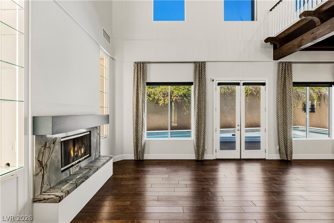
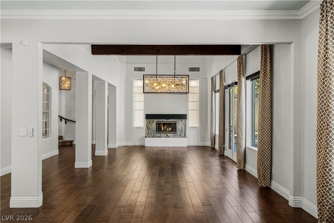
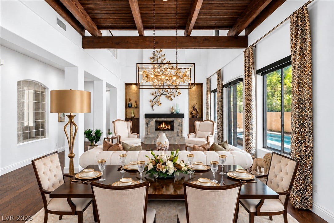
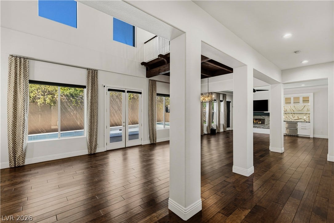
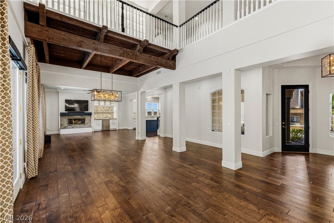
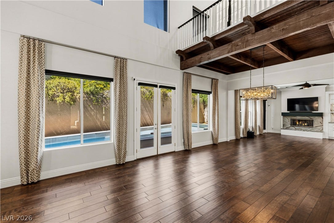
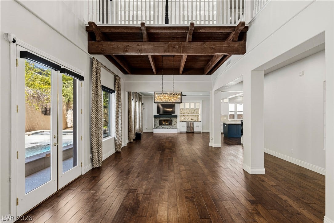
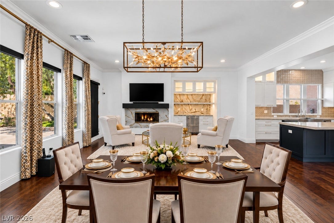
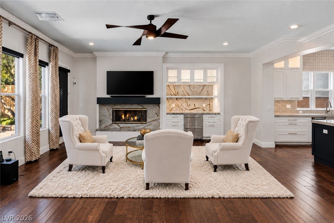
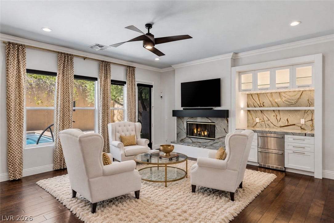
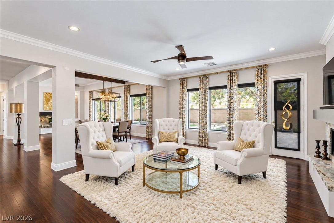
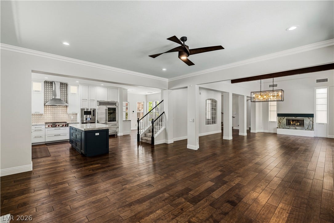
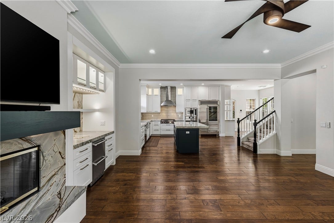
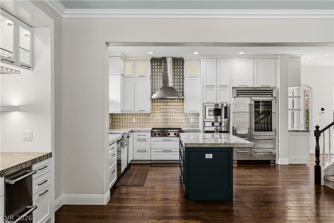
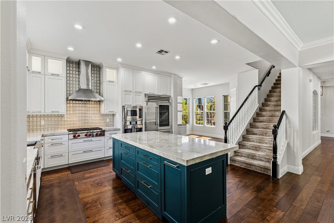
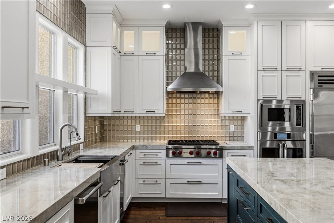
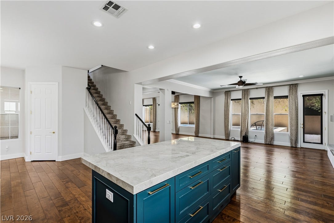
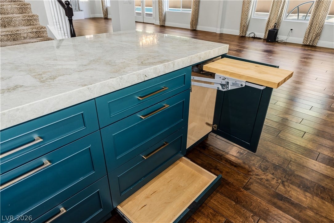
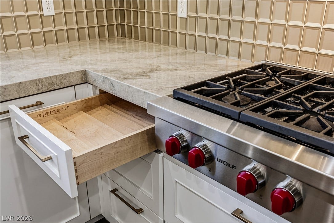
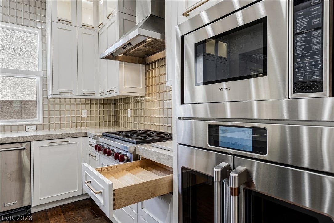
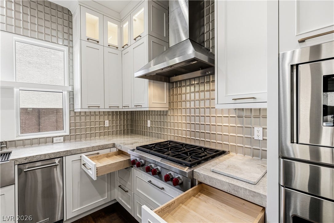
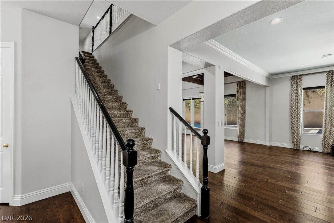
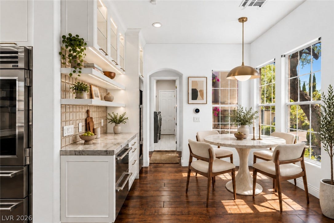
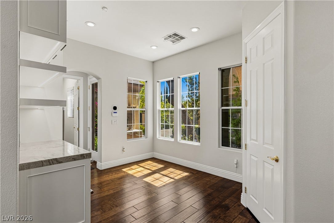
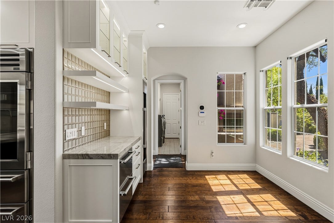
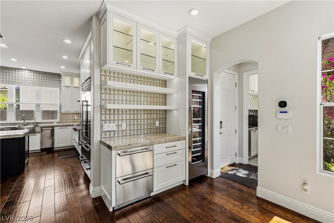
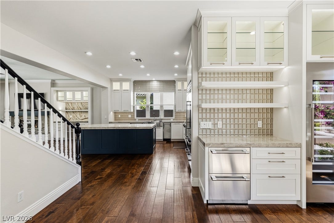
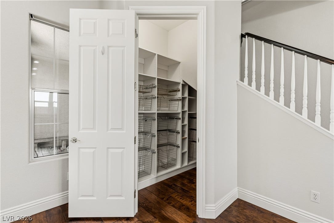
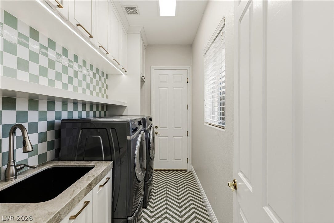
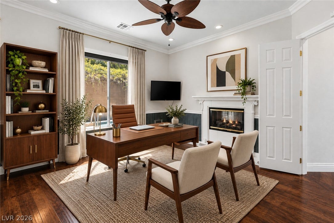
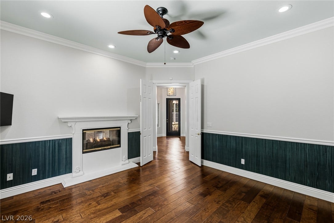
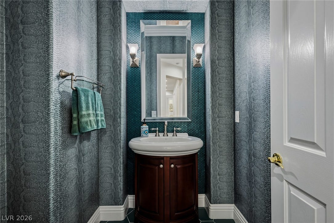
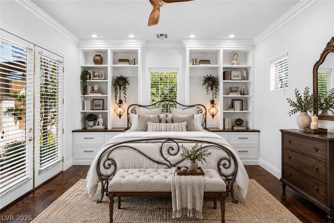
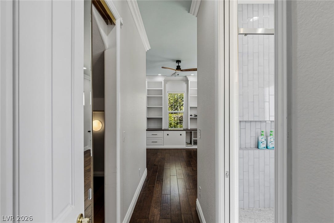
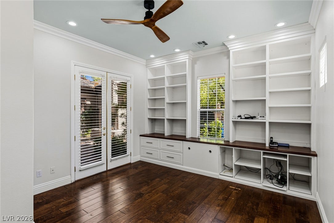
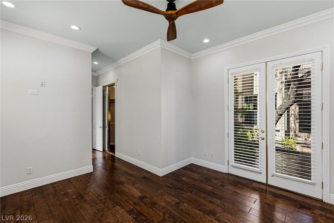
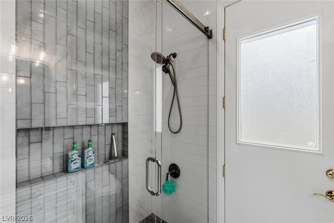
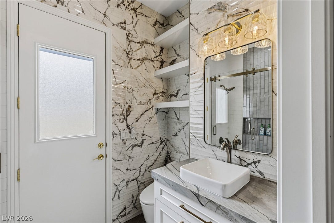
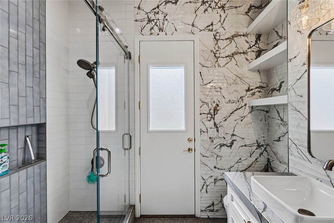
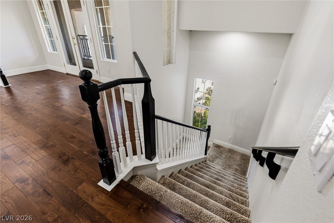
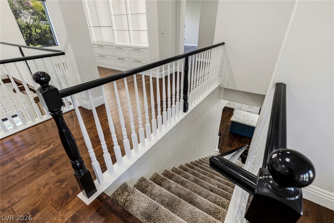
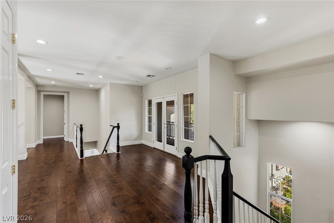
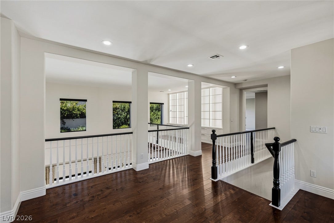
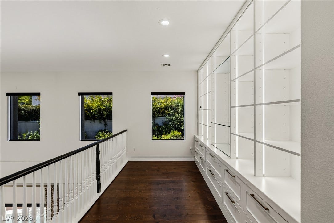
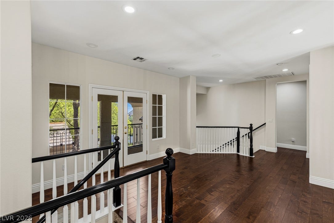
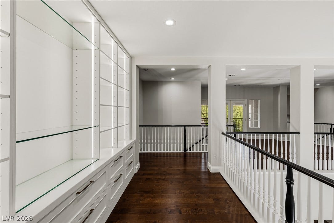
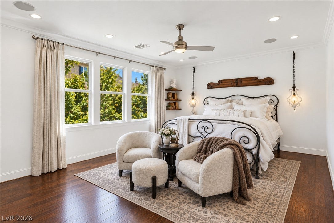
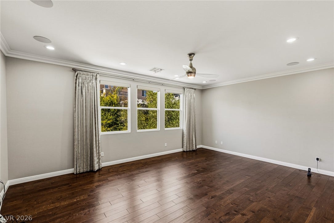
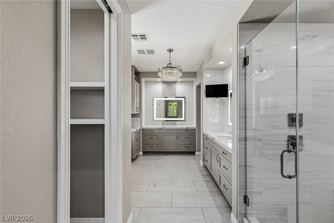
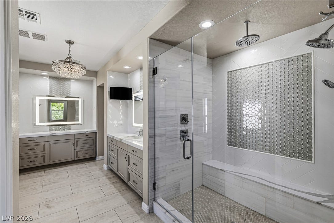
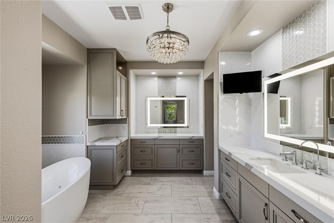
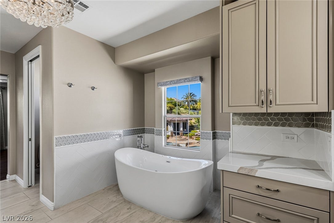
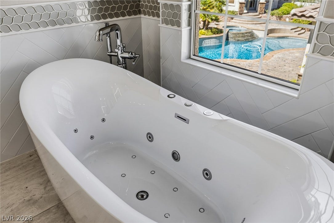
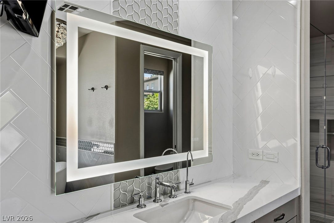
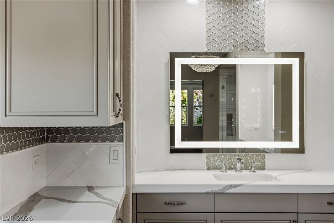
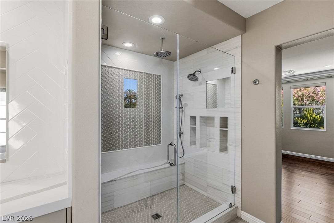
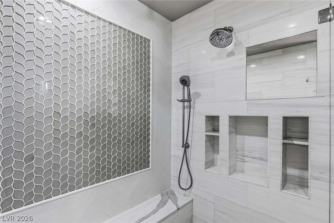
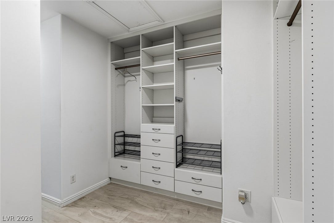
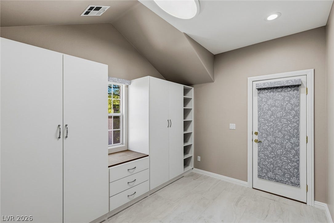
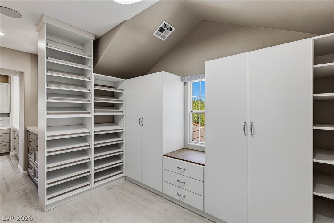
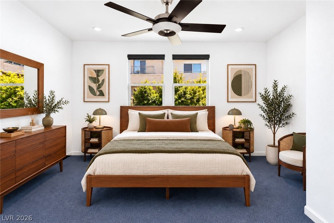
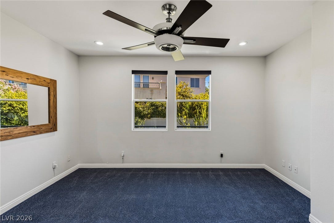
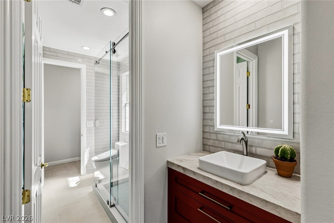
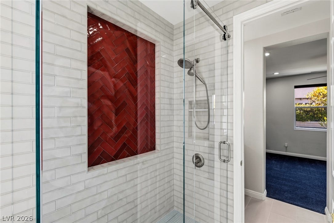
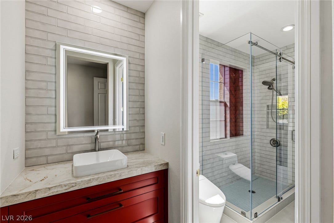
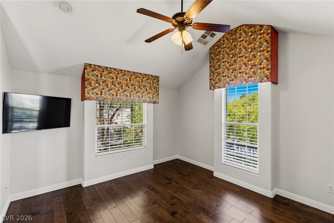
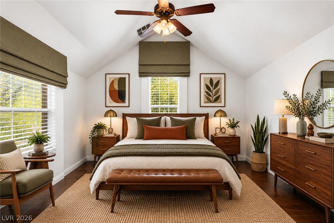
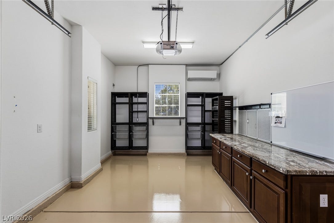
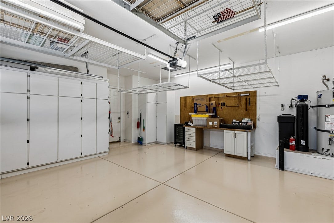
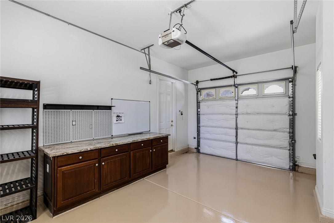
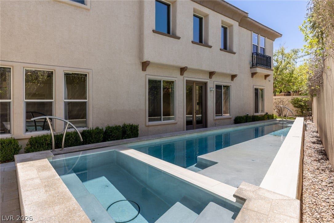
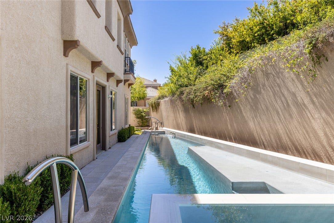
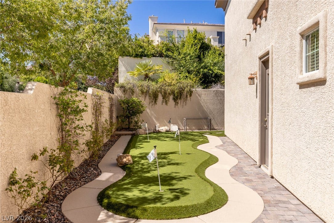
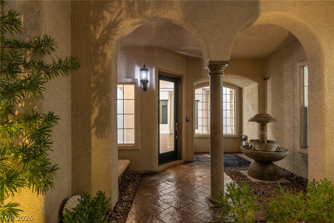
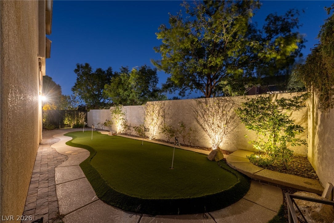
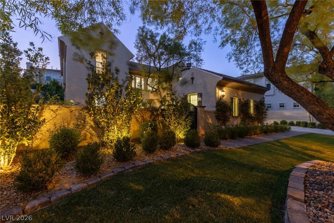
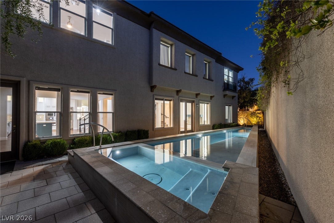
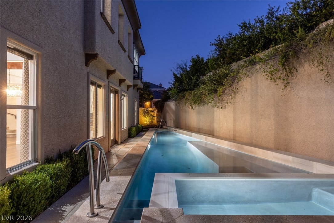
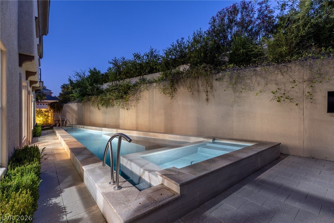
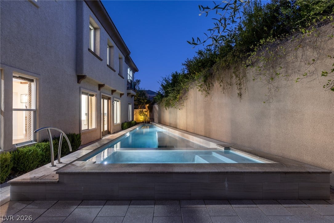
Prestigious ѕеmi-cuѕtom Chriѕtopher Homes rеsіdence in guard-gated The Vineyards — the hidden gem of Summerlin. French Country aesthetic meets Modern Design and convenience. At just over 4,000 sq ft, this home lives large and spacious without feeling cavernous. Chef's kitchen w/ Wolf, Sub-Zero, Thermador & Viking appliances, 100-bottle wine fridge, quartzite counters, custom cabinetry, appliance valet. Real wood floors, dual staircases, office w/ built-ins, roller shades. Upstairs seating area flexes as a game room, loft or library. Main-floor junior suite w/ French door walkout to the front courtyard and a second walkout to the pool from the ensuite bath. Primary bath completely reimagined into a spa-like hotel experience — rain shower with heated shaving mirror, spa-like jetted freestanding tub, custom closets. 3-car garage — single bay w/ separate HVAC plus cabinets and convenient countertop, epoxy floors & storage. Equally impressive outside: charming lush courtyard w/ fireplace, mature landscape, putting green, and a new innovative pool & spa designed for the home's unique layout, w/ programmable color lighting that transforms the yard at night. 4 newer Amana AC units.
| Listing Id: | 2817222 |
|---|---|
| List Price: | $2,350,000 |
| Property Type: | Residential |
| Property Sub Type: | SingleFamilyResidence |
| Status: | Active |
| Bedrooms Total: | 4 |
| Bathrooms Full: | 1 |
| Bathrooms Three Quarter: | 2 |
| Bathrooms Half: | 1 |
| Living Area: | 4,042 |
| Association Fee: | $70 |
| Tax Annual Amount: | $7,981 |
| Lot Size Square Feet: | 11,326.0 |
| Lot Size Acres: | 0.26 |
| Architectural Style: | TwoStory |
| Waterfront?: | No |
| City: | Las Vegas |
| County Or Parish: | Clark |
| Subdivision: | Vineyards Amd |
| Postal Code: | 89144 |
| Year Built: | 2003 |
| Additional Parcels Description: | --- |
| Appliances: | BuiltInGasOven, EnergyStarQualifiedAppliances, GasCooktop, Disposal, GasRange, Microwave, Refrigerator, WaterSoftenerOwned, WaterPurifier, WineRefrigerator |
| Association Amenities: | Gated, Playground, Park, Guard |
| Association Fee: | $70 |
| Association Fee 2 Frequency: | Monthly |
| Association Fee Frequency: | Monthly |
| Association Fee Includes: | Security |
| Association Name: | Summerlin |
| Association Phone: | 702-838-5500 |
| Association?: | Yes |
| Attached Garage?: | Yes |
| Basement Yn: | No |
| Bathrooms Total Integer: | 4 |
| Bedrooms Possible: | 6 |
| Building Area Total: | 4042.0 |
| Carport Spaces: | 0.0 |
| Cooling: | CentralAir, Electric, TwoUnits |
| Cooling?: | Yes |
| Direction Faces: | East |
| Directions: | 215 to Far Hills. East on Far Hills to Laurel Glen. North on Laurel Glen first left into the guard gate to the Vineyards |
| Disclosures: | CovenantsRestrictionsDisclosure |
| Distance To Sewer Comments: | Public |
| Distance To Water Comments: | Public |
| Electric: | PhotovoltaicsNone |
| Elementary School: | Staton, Ethel W., Staton, Ethel W. |
| Exterior Features: | Balcony, Courtyard, Patio, PrivateYard, SprinklerIrrigation |
| Fencing: | BackYard, StuccoWall, WroughtIron |
| Fireplace Features: | FamilyRoom, Gas, LivingRoom, MultiSided, Outside |
| Fireplaces Total: | 4 |
| Fireplace?: | Yes |
| Flooring: | Carpet, Hardwood |
| Furnished: | Unfurnished |
| Garage Spaces: | 3.0 |
| Garage?: | Yes |
| Green Energy Efficient: | Windows |
| Heating: | Gas, MultipleHeatingUnits |
| Heating?: | Yes |
| High School: | Palo Verde |
| Horse Amenities: | None |
| Interior Features: | BathroomonMainLevel, BedroomOnMainLevel, CeilingFans, PotRack, WindowTreatments, CentralVacuum |
| Laundry Features: | Cabinets, ElectricDryerHookup, GasDryerHookup, MainLevel, LaundryRoom, Sink |
| Listing Agreement: | ExclusiveRightToSell |
| Listing Terms: | Cash, Conventional, VaLoan |
| Lot Features: | DripIrrigationBubblers, FrontYard, Landscaped, SyntheticGrass, SprinklersTimer, Trees, LessThanQuarterAcre |
| Lot Size Area: | 0.26 |
| Lot Size Units: | Acres |
| Middle Or Junior School: | Rogich Sig |
| Original List Price: | $2,350,000 |
| Parcel Number: | 137-25-118-017 |
| Parking Features: | AirConditionedGarage, Attached, EpoxyFlooring, FinishedGarage, Garage, GarageDoorOpener, InsideEntrance, Storage |
| Parking Total: | 3 |
| Patio And Porch Features: | Balcony, Patio |
| Pool Features: | Heated, InGround, Private, SolarHeat, PoolSpaCombo |
| Pool Private?: | Yes |
| Possession: | CloseOfEscrow |
| Postal City: | Las Vegas |
| Postal Code Plus4: | 1113 |
| Property Condition: | Resale |
| Public Survey Range: | 59 |
| Public Survey Section: | 25 |
| Public Survey Township: | 20 |
| Roof: | Tile |
| Rooms Total: | 10 |
| Security Features: | SecuritySystemOwned |
| Sewer: | PublicSewer |
| Spa?: | Yes |
| State Or Province: | NV |
| Stories: | 2 |
| Utilities: | CableAvailable, UndergroundUtilities |
| Water Source: | Public |
| Window Features: | Blinds, DoublePaneWindows, Drapes |
| Year Built Details: | RESALE |
| Zoning Description: | Single Family |
| Property Sub Type Additional: | SingleFamilyResidence |
| Current Price: | $2,350,000.00 |
| Country Subdivision: | 32003 |
| Record Signature: | 97,911,532 |
| Universal Parcel Id: | urn:reso:upi:2.0:US:32003:137-25-118-017 |
Listing Courtesy of: Simply Vegas
Listing Agent: Jennifer L Graff
(702) 335-4779
Mortgage Calculator
The data on this website relating to real estate for sale comes in part from the IDX Program of the Las Vegas REALTORS®.
All information is believed accurate but not guaranteed. The properties displayed may not be all of the properties available through the IDX Program. Any use of this site other than by potential buyers or sellers is strictly prohibited.
© 2026 Las Vegas REALTORS®.
Las Vegas REALTORS® data last updated on October 08, 2026 01:57 PM - PT.
Property Last Updated: October 08, 2026 01:57 PM - PT
