12021 Abbracci Avenue
Las Vegas, NV 89138
$1,920,000
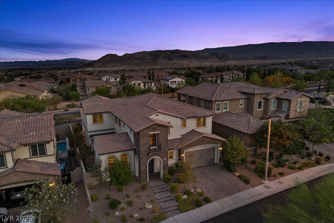
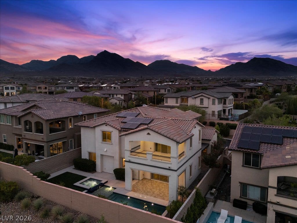
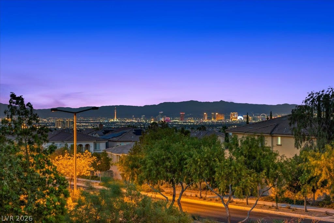
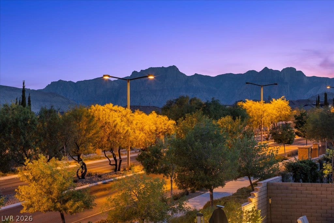
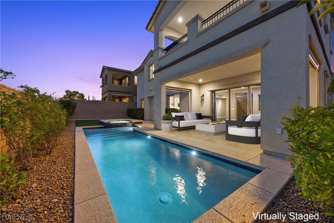
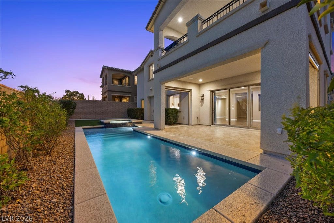
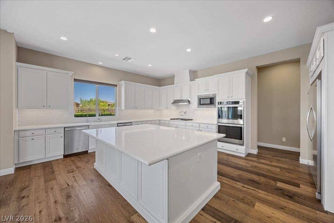
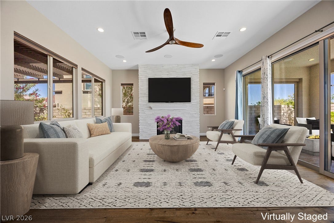
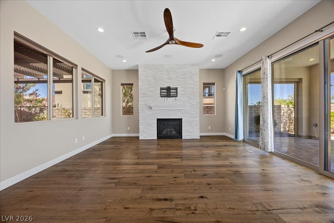
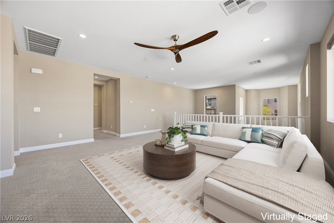
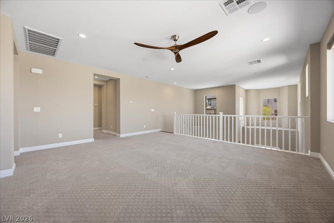
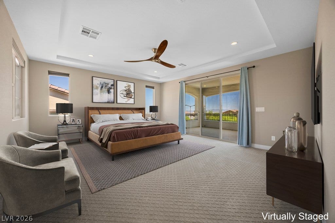
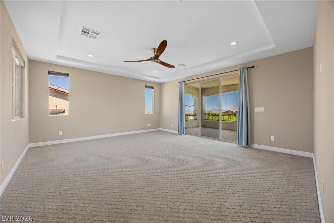
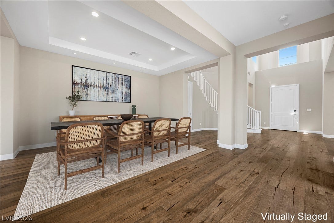
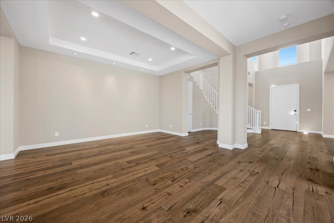
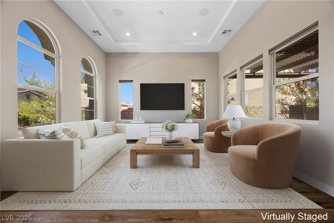
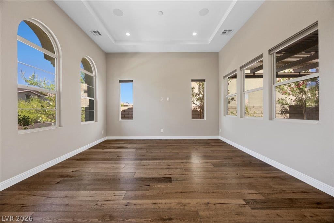
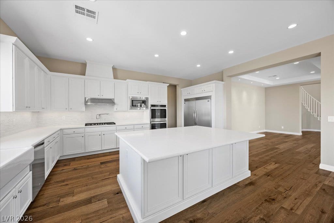
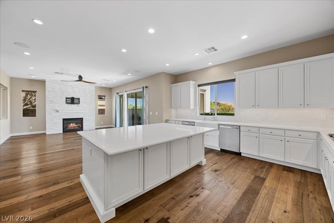
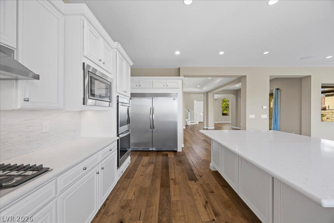
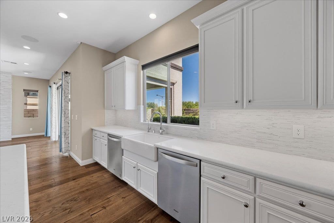
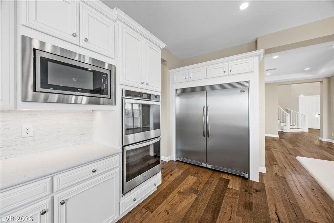
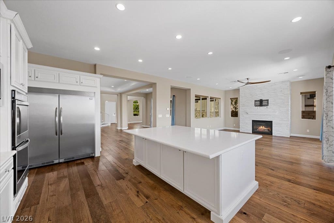
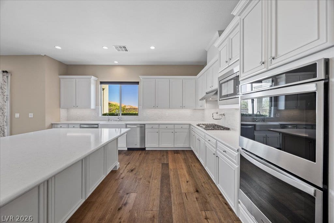
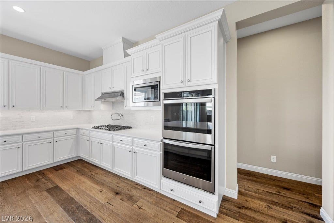
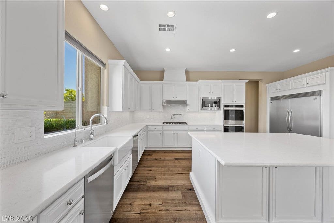
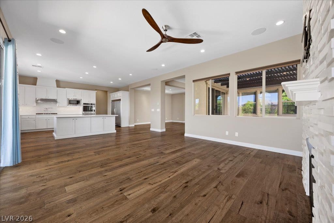
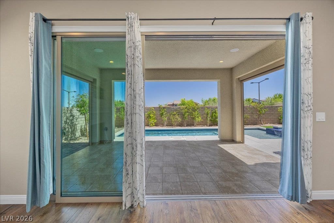
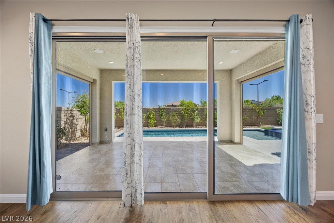
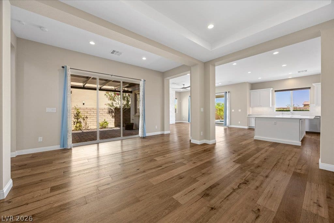
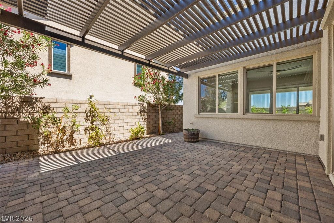
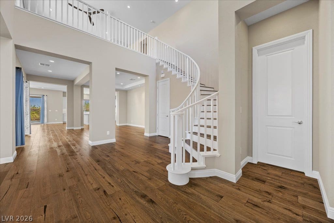
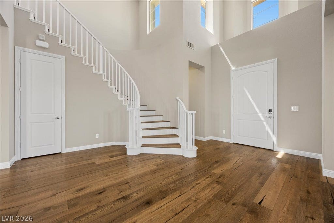
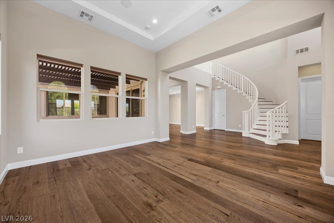
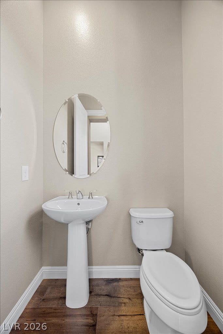
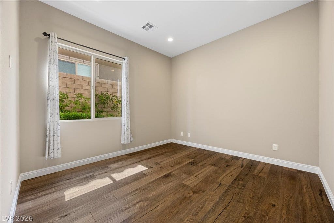
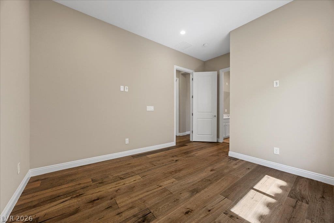
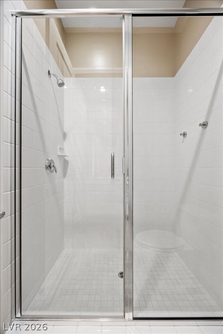
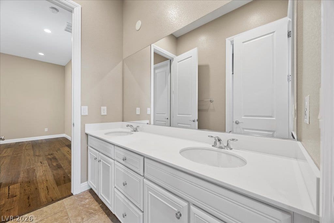
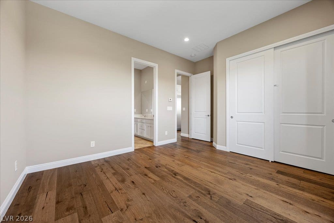
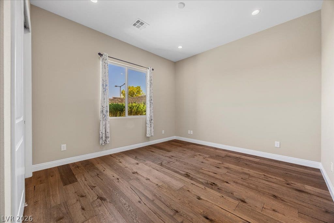
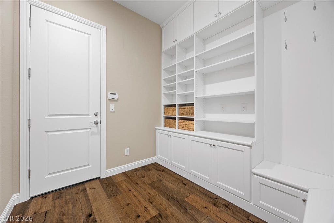
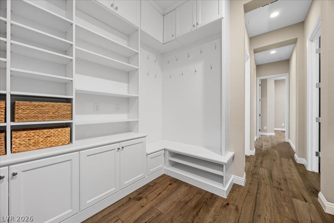
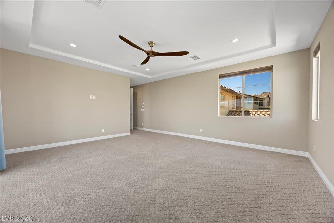
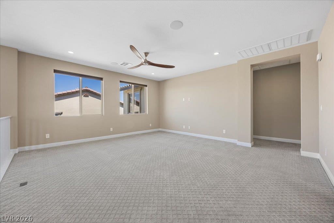
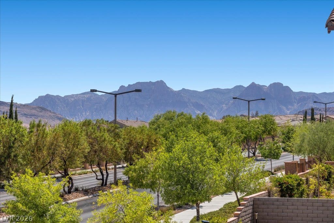
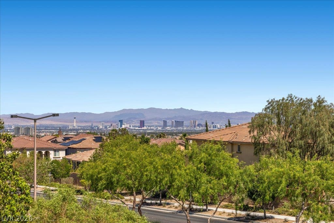
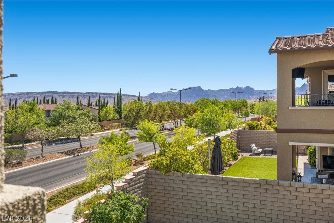
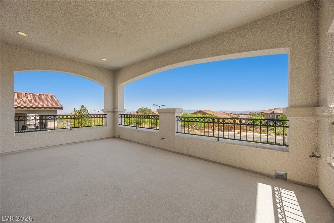
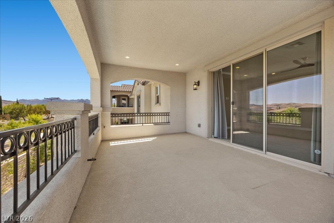
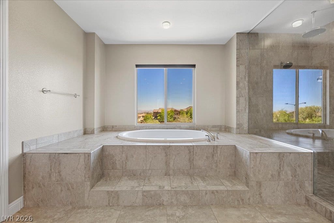
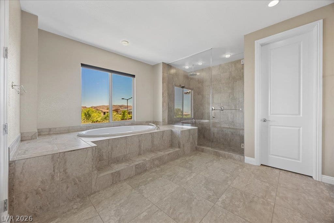
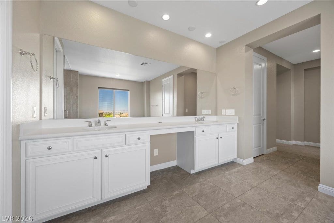
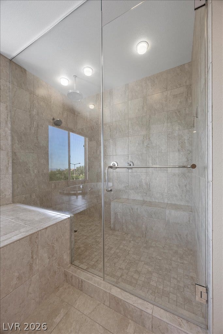
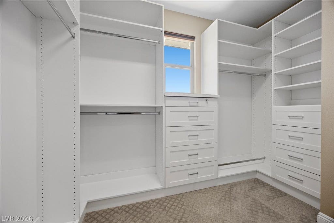
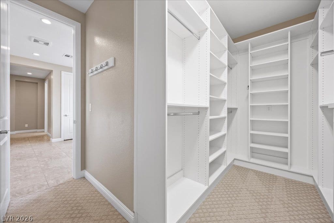
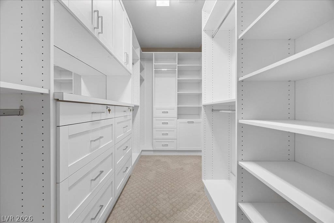
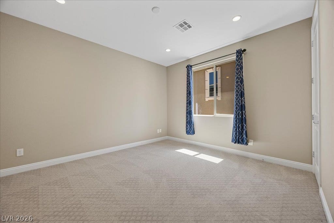
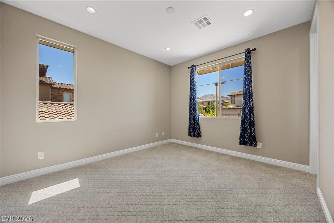
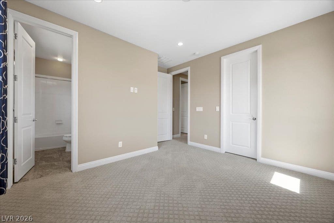
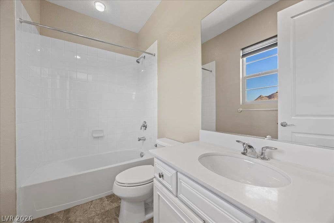
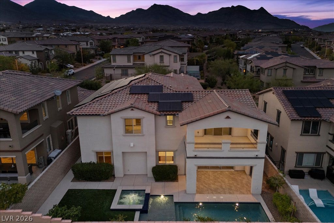
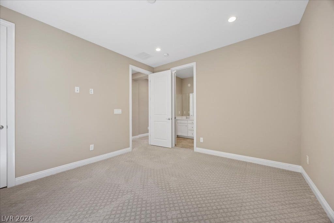
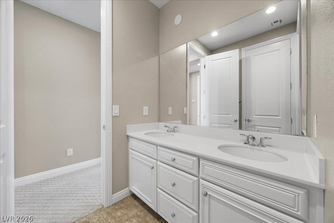
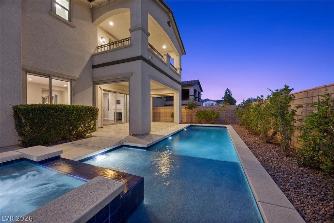
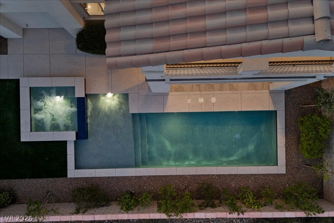
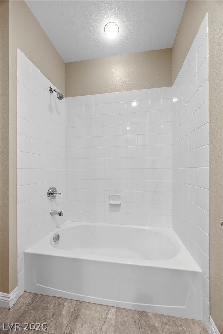
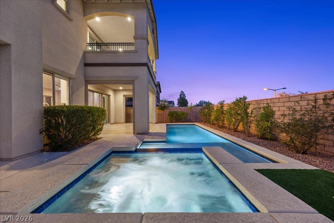
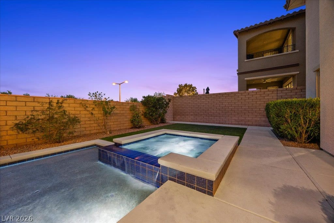
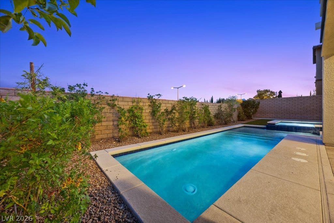
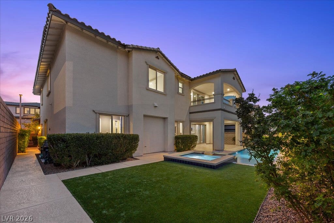
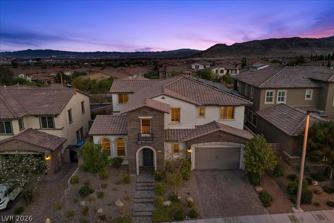
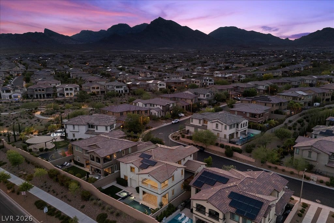
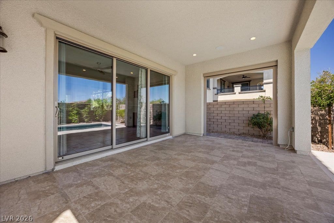
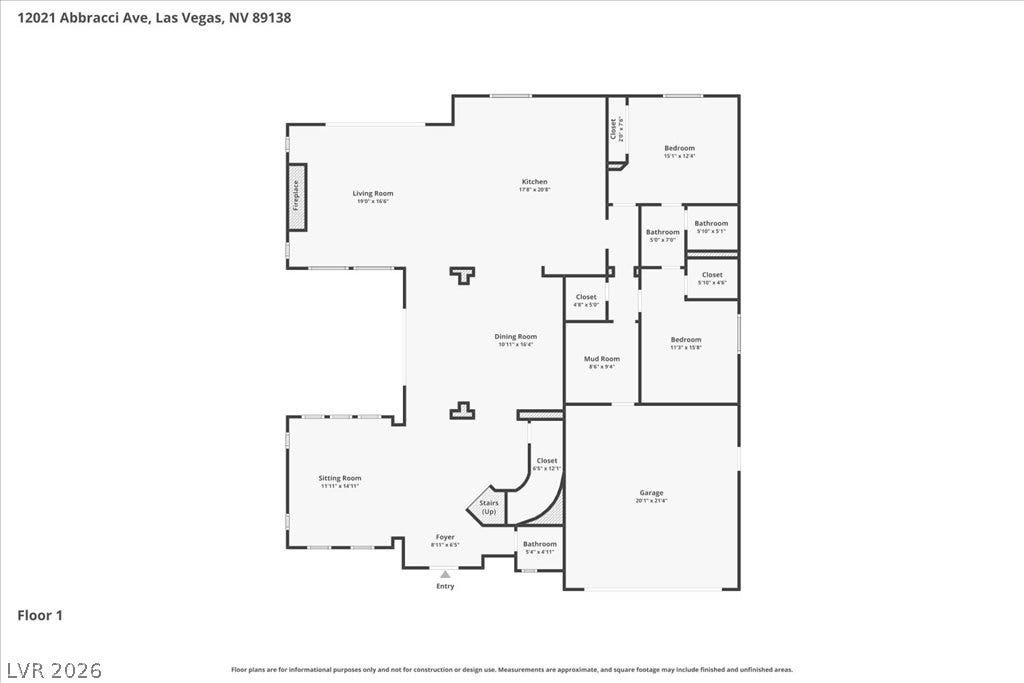
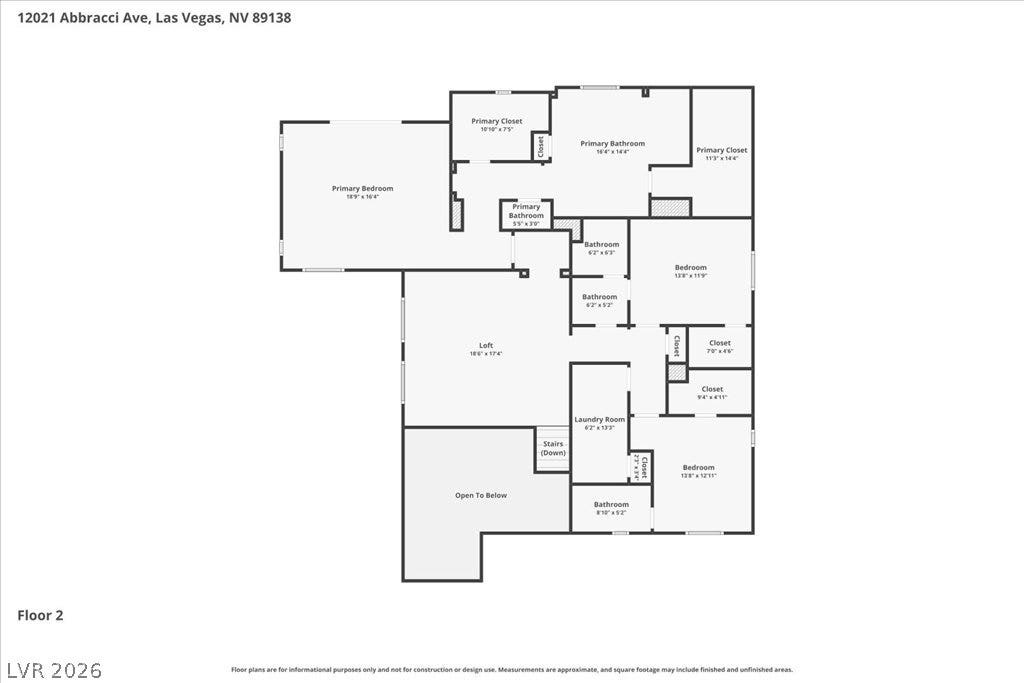
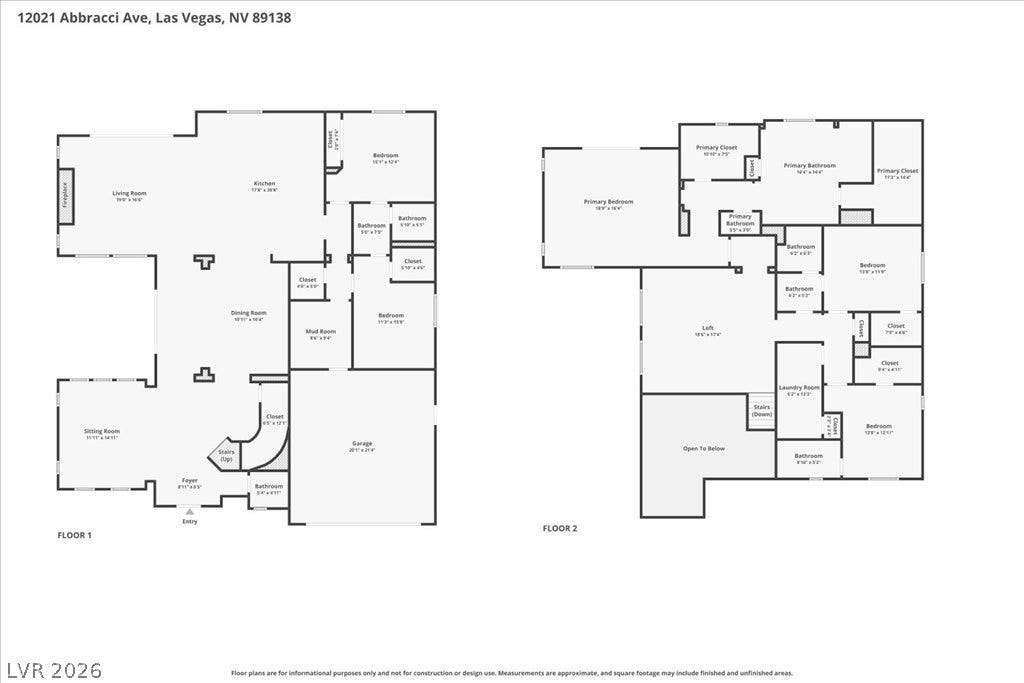
Assume a 2.25% loan аnd lіve in luxurу! Exсeptional value mеetѕ resort-style living in this stunning 5-bedroom, 5-bathroom, 4,250 sq ft Toll Brothers home with an elegant pool and commanding views of the Las Vegas valley and Red Rocks from a private balcony. The real savings start before you even walk in — with a rare assumable loan at an unbeatable sub-market/sub-inflation interest rate, a fully paid-off solar system, and a satisfied SID, this home delivers long-term financial advantages that are nearly impossible to find in today's market. Inside, the chef's kitchen is the heart of the home, appointed with a professional pot sink stove, executive island, double dishwashers, and premium finishes worthy of a culinary enthusiast. Soaring tray ceilings and a grand staircase create an immediate sense of elegance, while dual tankless water heaters ensure efficiency and comfort throughout. The thoughtful floor plan offers incredible flexibility — all five bedrooms are ensuite, providing privacy and luxury for every guest and family member. Two bedrooms are conveniently located on the main level, along with a three-quarter bath, making this home ideal for multi-generational living or hosting out-of-town guests. Upstairs, a spacious loft provides the perfect space for a media room, home office, or play area. Located adjacent to sought-after Vassiliadis Elementary, and off the walking path that connects Fox Hill and Paseos Parks, this home sits in a community that's as convenient as it is desirable. This is Las Vegas ...
+ Read More| Listing Id: | 2815993 |
|---|---|
| List Price: | $1,920,000 |
| Property Type: | Residential |
| Property Sub Type: | SingleFamilyResidence |
| Status: | Active Under Contract |
| Bedrooms Total: | 5 |
| Bathrooms Full: | 3 |
| Bathrooms Three Quarter: | 1 |
| Bathrooms Half: | 1 |
| Living Area: | 4,250 |
| Association Fee: | $100 |
| Tax Annual Amount: | $9,630 |
| Lot Size Square Feet: | 6,970.0 |
| Lot Size Acres: | 0.16 |
| Architectural Style: | TwoStory |
| Waterfront?: | No |
| City: | Las Vegas |
| County Or Parish: | Clark |
| Subdivision: | Altura |
| Postal Code: | 89138 |
| Year Built: | 2018 |
| Additional Parcels Description: | --- |
| Appliances: | BuiltInElectricOven, DoubleOven, Dryer, Dishwasher, Disposal, Microwave, Refrigerator, WaterSoftenerOwned, TanklessWaterHeater, WaterPurifier, Washer |
| Association Amenities: | Gated, Park |
| Association Fee: | $100 |
| Association Fee 2 Frequency: | Monthly |
| Association Fee Frequency: | Monthly |
| Association Fee Includes: | MaintenanceGrounds, Security |
| Association Name: | Altura |
| Association Phone: | 702-433-0149 |
| Association?: | Yes |
| Attached Garage?: | Yes |
| Basement Yn: | No |
| Bathrooms Total Integer: | 5 |
| Bedrooms Possible: | 7 |
| Builder Model: | Sorrento |
| Builder Name: | Toll Broth |
| Building Area Total: | 4250.0 |
| Carport Spaces: | 0.0 |
| Cooling: | CentralAir, Electric, TwoUnits |
| Cooling?: | Yes |
| Current Use: | Residential |
| Direction Faces: | North |
| Directions: | From 215 & Far Hills go West on Far Hills L on Desert Foothills Right on Antelope Ridge, L on Ebro Colina, R on Montanesa, L on Dolcemente, L on Venticello, R on Abbracci Home is on the left. |
| Disclosures: | CovenantsRestrictionsDisclosure |
| Distance To Sewer Comments: | Public |
| Distance To Water Comments: | Public |
| Electric: | PhotovoltaicsSellerOwned |
| Elementary School: | Vassiliadis, Billy & Rosemary, Vassiliadis, Billy & |
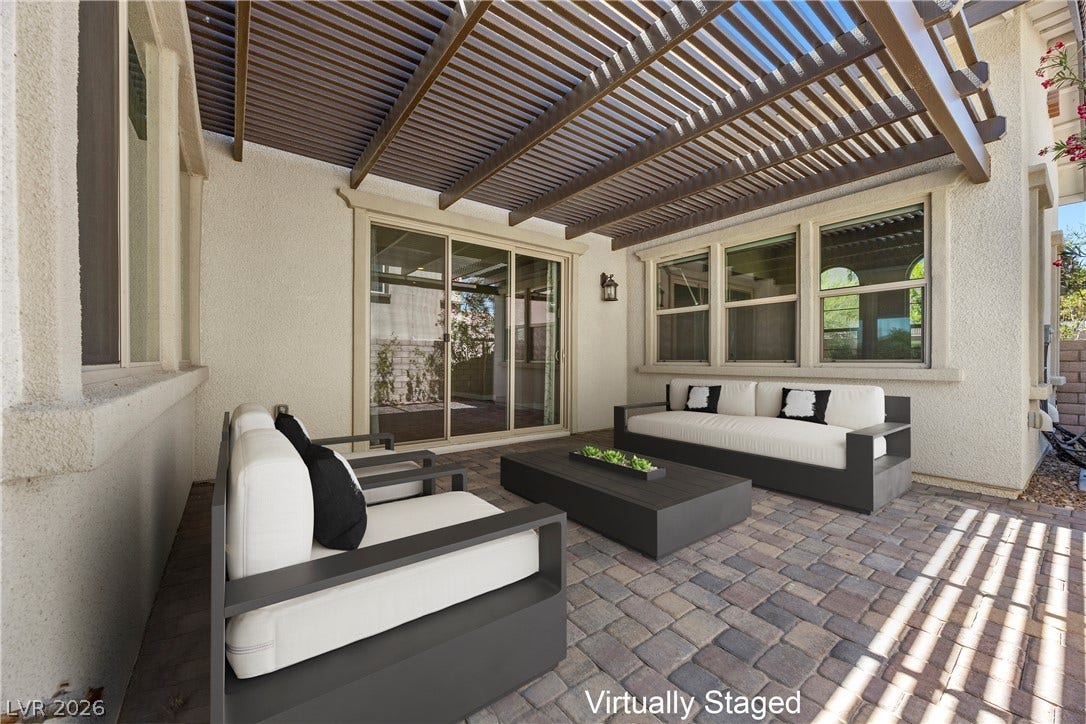
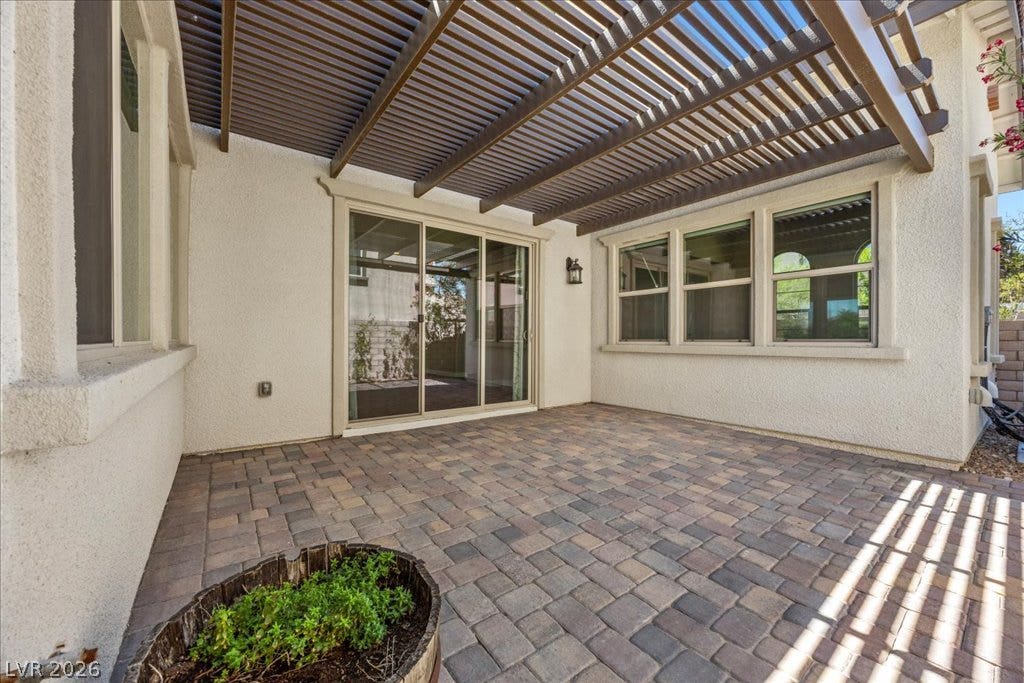
| Exterior Features: | Balcony, Barbecue, Courtyard, Patio, PrivateYard, SprinklerIrrigation |
| Fencing: | Block, BackYard |
| Fireplace Features: | FamilyRoom, Gas |
| Fireplaces Total: | 1 |
| Fireplace?: | Yes |
| Flooring: | Carpet, Hardwood, Tile |
| Furnished: | Unfurnished |
| Garage Spaces: | 2.0 |
| Garage?: | Yes |
| Green Energy Efficient: | Windows, SolarPanels |
| Heating: | Central, Gas, MultipleHeatingUnits, Zoned |
| Heating?: | Yes |
| High School: | Palo Verde |
| Horse Amenities: | None |
| Interior Features: | BathroomonMainLevel, BedroomOnMainLevel, CeilingFans, ThreeQuarterBathonMainLevel, WindowTreatments |
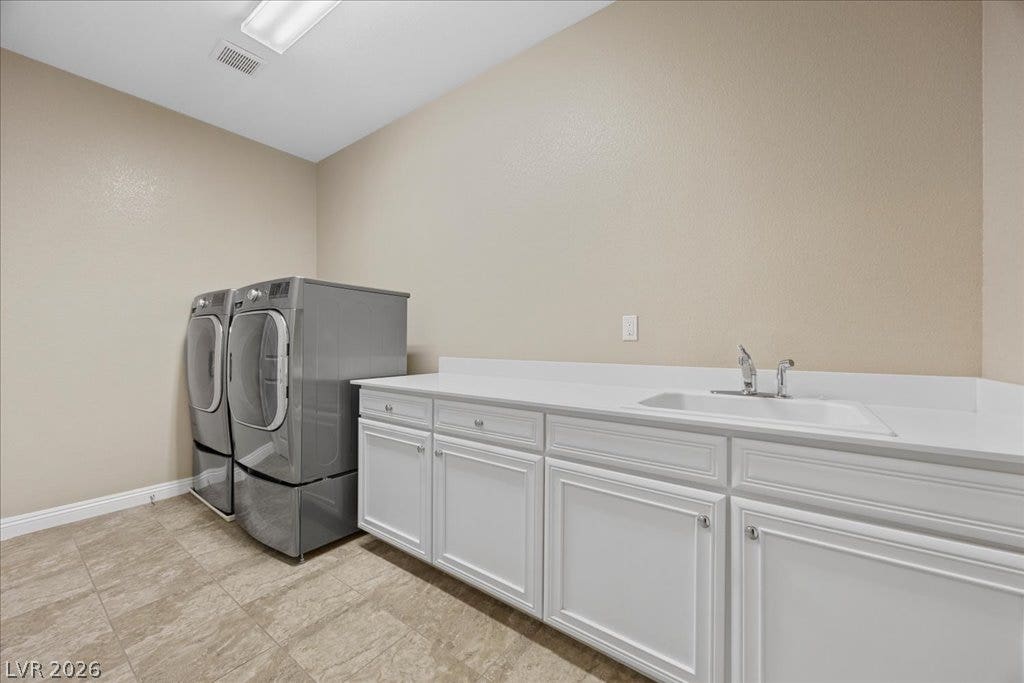
| Laundry Features: | Cabinets, GasDryerHookup, LaundryRoom, Sink, UpperLevel |
| Listing Agreement: | ExclusiveRightToSell |
| Listing Terms: | Assumable, Cash, Conventional, VaLoan |
| Lot Features: | DripIrrigationBubblers, DesertLandscaping, SprinklersInRear, Landscaped, SprinklersTimer, SprinklersOnSide, Trees, LessThanQuarterAcre |
| Lot Size Area: | 0.16 |
| Lot Size Units: | Acres |
| Middle Or Junior School: | Rogich Sig |
| Original List Price: | $1,920,000 |
| Other Equipment: | WaterSoftenerLoop |
| Parcel Number: | 137-34-525-040 |
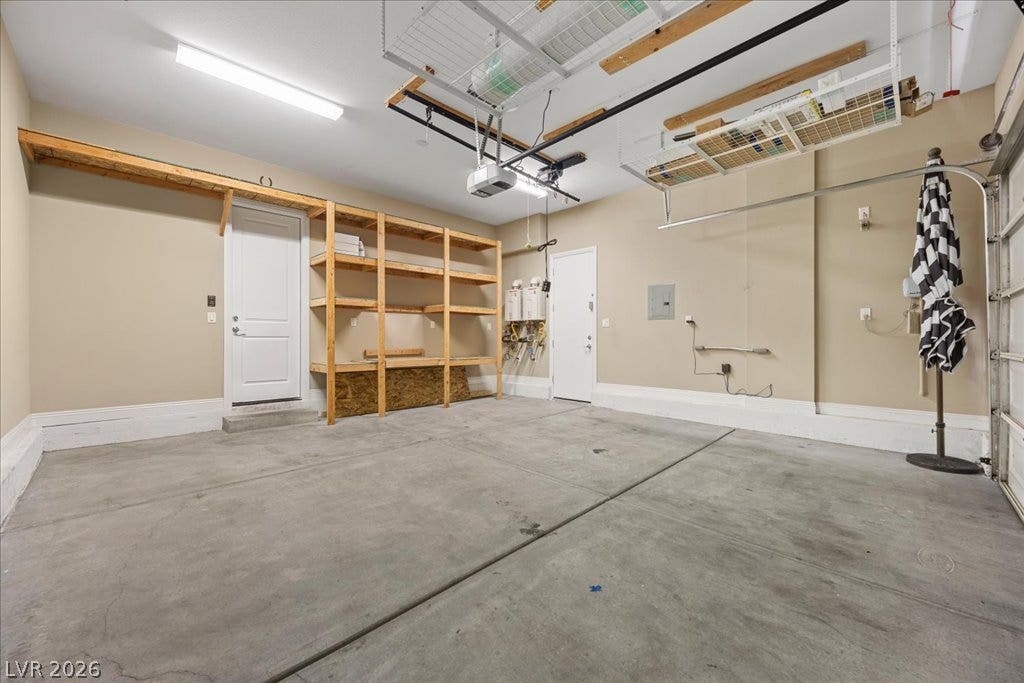
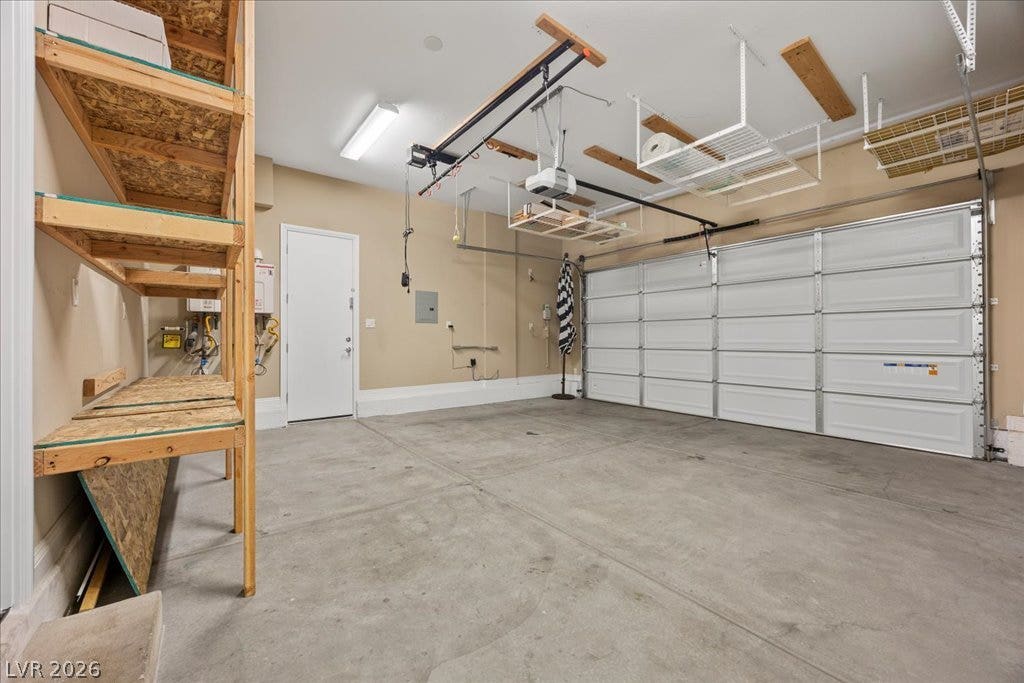
| Parking Features: | Attached, ExteriorAccessDoor, FinishedGarage, Garage, GarageDoorOpener, InsideEntrance, Private, Storage |
| Parking Total: | 2 |
| Patio And Porch Features: | Balcony, Covered, Patio |
| Pending Timestamp: | 2026-09-20 |
| Pool Features: | GasHeat, Heated, InGround, Private, Waterfall |
| Pool Private?: | Yes |
| Possession: | CloseOfEscrow |
| Postal City: | Las Vegas |
| Postal Code Plus4: | 4678 |
| Property Condition: | Resale |
| Public Survey Range: | 59 |
| Public Survey Section: | 22 |
| Public Survey Township: | 20 |
| Roof: | Tile |
| Rooms Total: | 11 |
| Security Features: | SecuritySystemOwned, GatedCommunity |
| Sewer: | PublicSewer |
| Spa Features: | InGround |
| Spa?: | Yes |
| State Or Province: | NV |
| Stories: | 2 |
| Utilities: | UndergroundUtilities |
| View: | Mountains, StripView |
| View?: | Yes |
| Water Source: | Public |
| Window Features: | Blinds, DoublePaneWindows |
| Year Built Details: | RESALE |
| Zoning Description: | Single Family |
| Property Sub Type Additional: | SingleFamilyResidence |
| Current Price: | $1,920,000.00 |
| Country Subdivision: | 32003 |
| Record Signature: | -1,623,152,962 |
| Universal Parcel Id: | urn:reso:upi:2.0:US:32003:137-34-525-040 |
Listing Courtesy of: Sphere Real Estate
Listing Agent: Andrew Enk
(702) 461-5119
Mortgage Calculator
The data on this website relating to real estate for sale comes in part from the IDX Program of the Las Vegas REALTORS®.
All information is believed accurate but not guaranteed. The properties displayed may not be all of the properties available through the IDX Program. Any use of this site other than by potential buyers or sellers is strictly prohibited.
© 2026 Las Vegas REALTORS®.
Las Vegas REALTORS® data last updated on October 08, 2026 01:57 PM - PT.
Property Last Updated: October 08, 2026 01:57 PM - PT
