1205 Amber Rim Drive
Henderson, NV 89012
$8,699,000
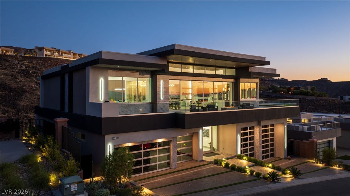
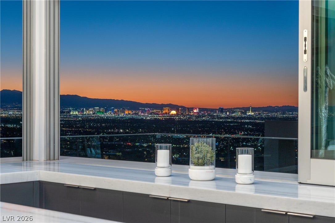
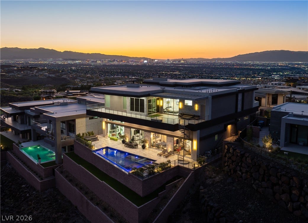
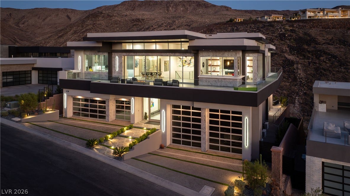
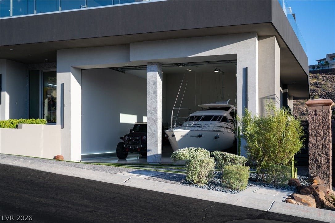
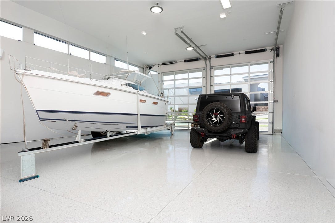
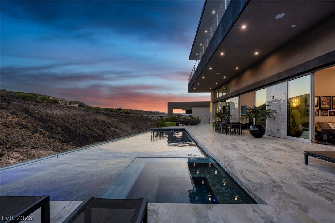
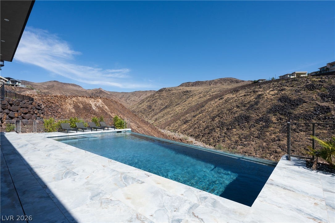
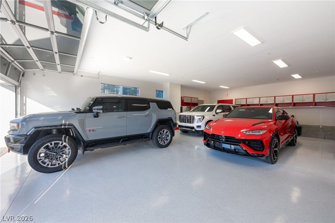
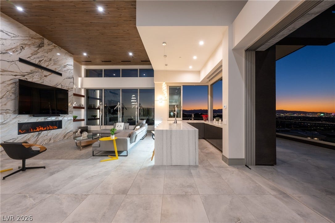
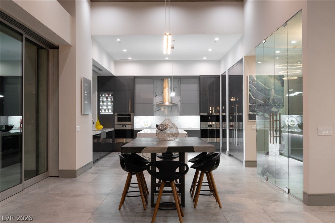
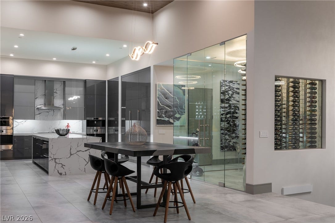
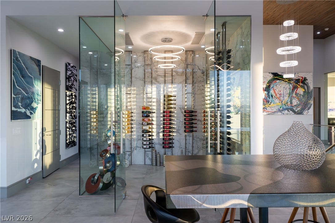
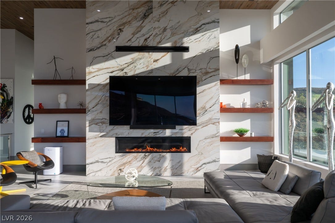
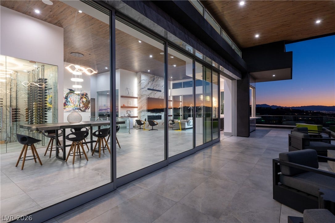
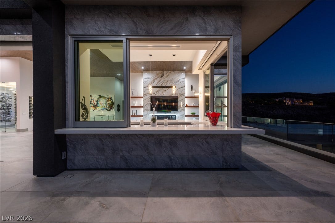
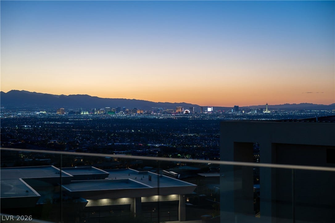
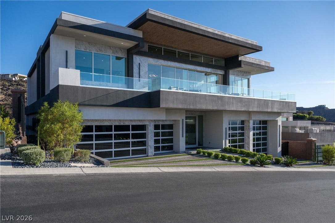
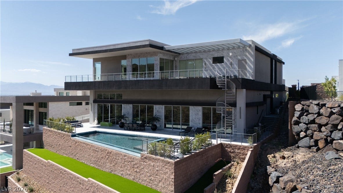
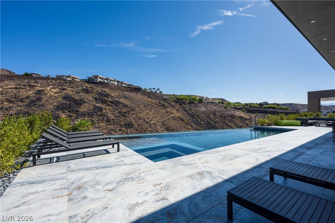
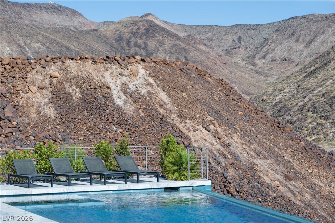
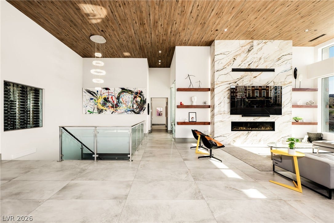
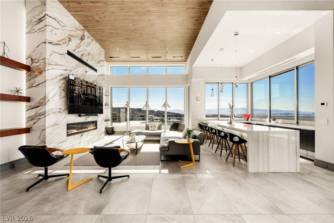
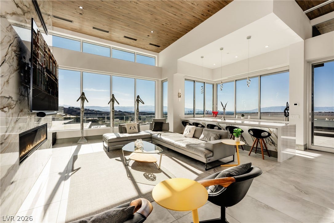
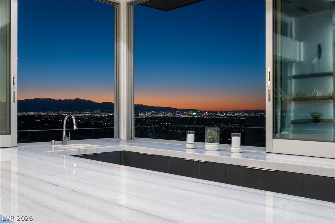
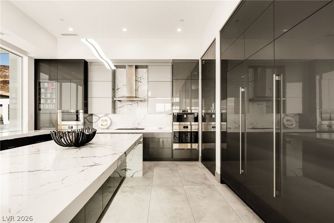
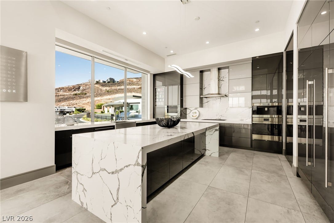
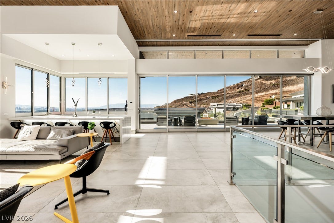
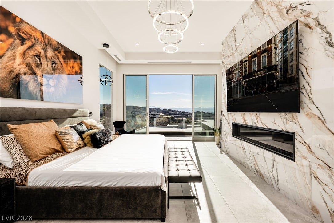
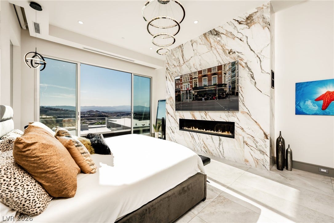
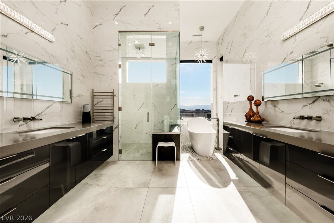
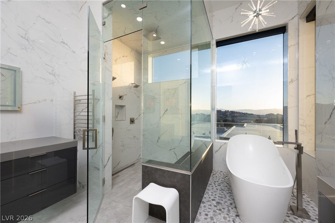
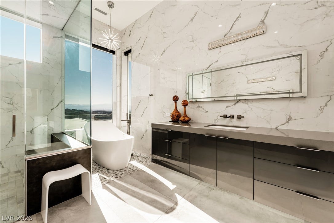
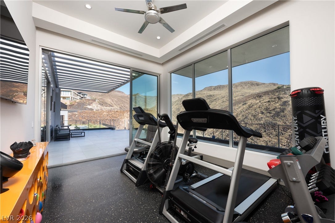
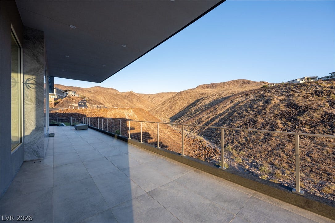
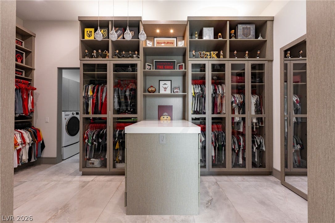
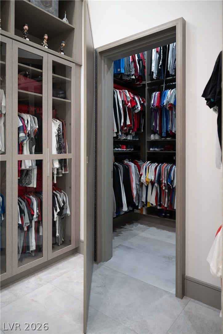
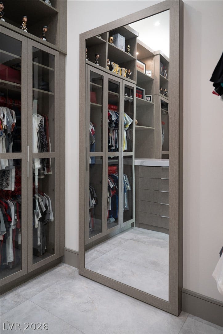
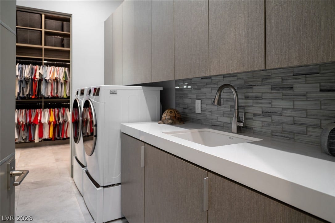
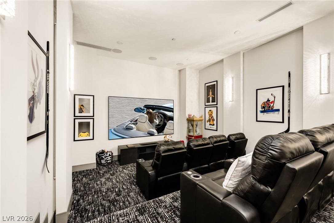
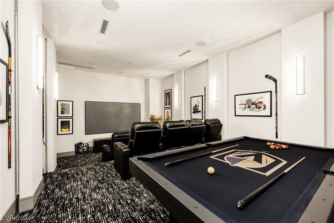
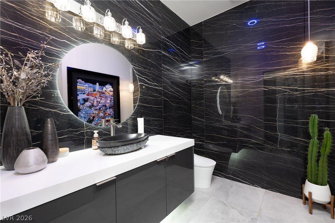
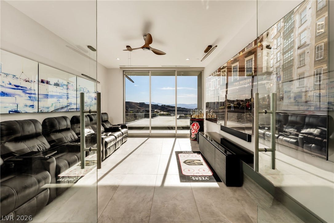
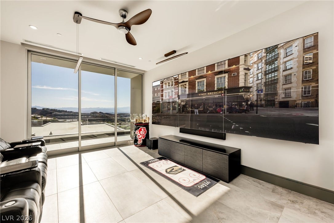
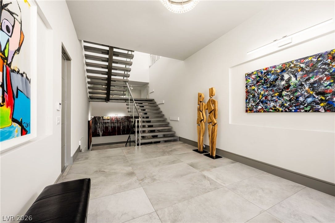
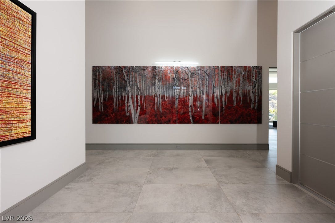
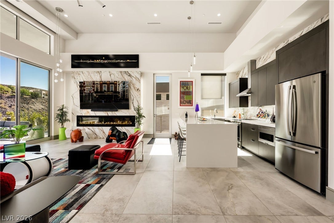
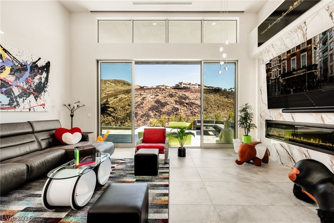
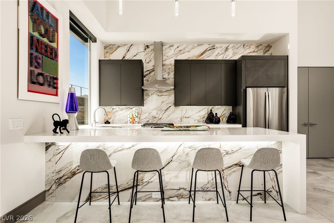
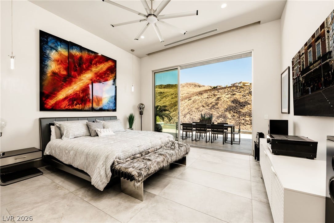
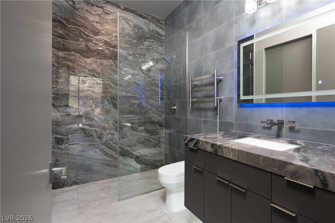
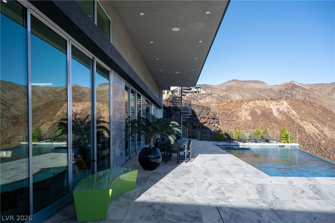
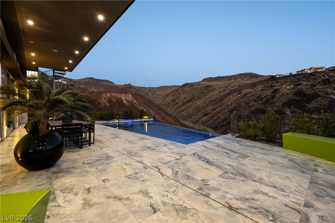
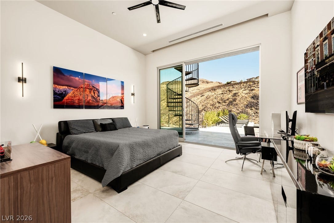
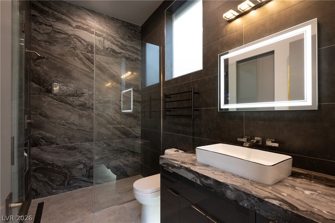
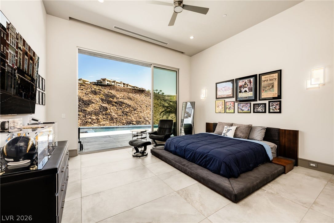
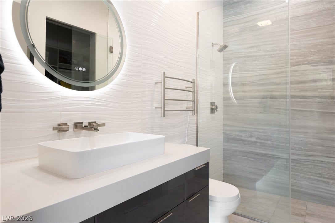
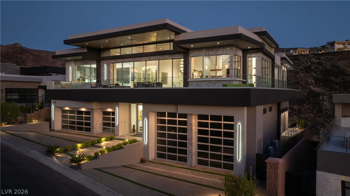
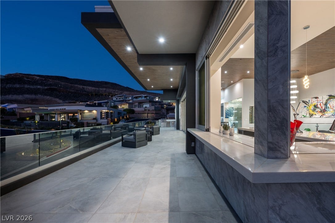
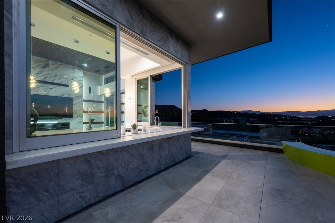
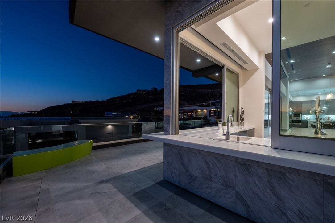
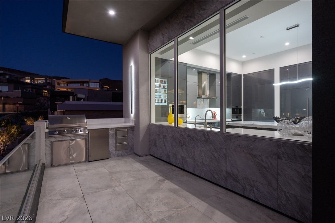
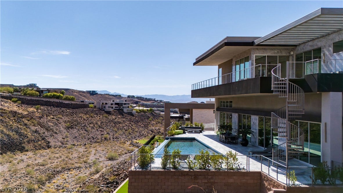
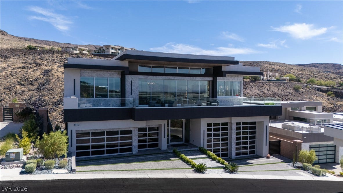
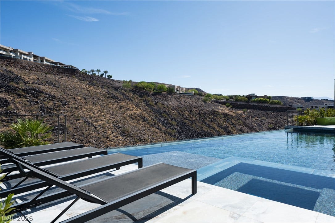
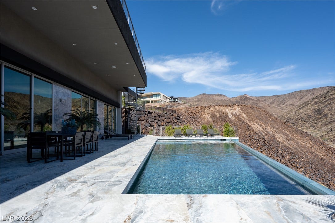
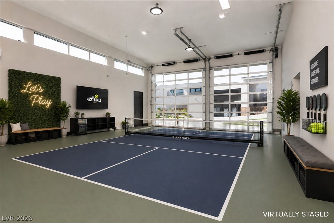
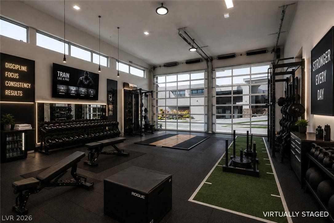
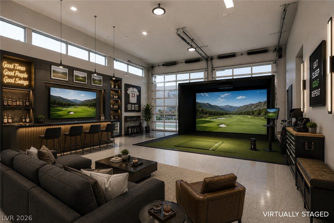
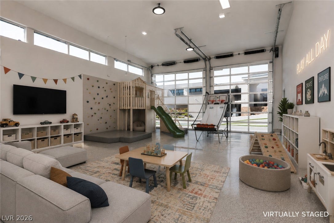
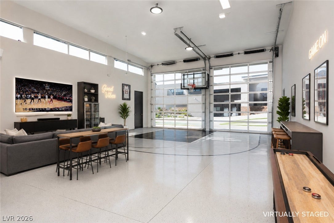
Behind the prestigious guard gates of MacDonald Highlands, this exceptional modern estate was thoughtfully designed for the discerning car collector seeking both unobstructed Las Vegas Strip views and peaceful canyon serenity. Spanning nearly 7,000 square feet, the home features a world-class climate-controlled showroom garage accommodating 12 vehicles plus oversized RV/boat-height parking, epoxy floors, a compressed air system, and extensive storage. Beyond its automotive appeal, the expansive RV garage offers incredible flexibility and can easily be transformed into a private fitness center, indoor pickleball or basketball court, golf simulator, children's recreation room, entertainment lounge, or virtually any custom flex space to suit your lifestyle. Expansive indoor-outdoor living spaces frame dramatic views throughout, while a gourmet Wolf/Sub-Zero kitchen, glass wine display, theater with billiards lounge, and Crestron smart home automation elevate the experience. The private primary retreat offers Strip views, a spa-inspired bath, gym, custom dressing room, and terrace access. Outdoors, an infinity-edge pool, spa, fire features, and view terrace create a resort-caliber setting just minutes from the Las Vegas Strip, private club amenities, golf, fine dining, and top-rated schools.
| Listing Id: | 2813879 |
|---|---|
| List Price: | $8,699,000 |
| Property Type: | Residential |
| Property Sub Type: | SingleFamilyResidence |
| Status: | Active |
| Bedrooms Total: | 5 |
| Bathrooms Full: | 5 |
| Bathrooms Half: | 1 |
| Living Area: | 6,997 |
| Association Fee: | $330 |
| Tax Annual Amount: | $55,356 |
| Lot Size Square Feet: | 15,682.0 |
| Lot Size Acres: | 0.36 |
| Architectural Style: | TwoStory |
| Waterfront?: | No |
| City: | Henderson |
| County Or Parish: | Clark |
| Subdivision: | MacDonald Highlands |
| Postal Code: | 89012 |
| Year Built: | 2024 |
| Additional Parcels Description: | --- |
| Appliances: | BuiltInGasOven, DoubleOven, Dryer, Dishwasher, GasCooktop, Disposal, Microwave, Refrigerator, Washer |
| Association Amenities: | CountryClub, Clubhouse, FitnessCenter, GolfCourse, Gated, Pickleball, Park, Pool, RecreationRoom, Guard, SpaHotTub, TennisCourts |
| Association Fee: | $330 |
| Association Fee Frequency: | Monthly |
| Association Fee Includes: | AssociationManagement, RecreationFacilities, Security |
| Association Name: | MacDonald Highlands |
| Association Phone: | 702-933-7764 |
| Association?: | Yes |
| Attached Garage?: | Yes |
| Basement Yn: | No |
| Bathrooms Total Integer: | 6 |
| Bedrooms Possible: | 9 |
| Building Area Total: | 6997.0 |
| Carport Spaces: | 0.0 |
| Community Features: | Pool |
| Cooling: | CentralAir, Electric, TwoUnits |
| Cooling?: | Yes |
| Direction Faces: | South |
| Directions: | 215 & VALLE VERDE, SOUTH ON VALLE VERDE, PAST HORIZON RIDGE, INTO MACDONALD HIGHLANDS GUARD GATE, STRAIGHT ON MACDONALD RANCH DR, RIGHT ON MAJESTICE RIM DR, RIGHT ON SCENIC RIM, LEFT ON AMBER RIM DR. |
| Disclosures: | CovenantsRestrictionsDisclosure |
| Distance To Sewer Comments: | Public |
| Distance To Water Comments: | Public |
| Electric: | PhotovoltaicsNone |
| Elementary School: | Brown, Hannah Marie, Brown, Hannah Marie |
| Exterior Features: | BuiltInBarbecue, Balcony, Barbecue, Patio, PrivateYard, SprinklerIrrigation |
| Fencing: | Block, BackYard, WroughtIron |
| Fireplace Features: | FamilyRoom, Gas, GreatRoom, PrimaryBedroom |
| Fireplaces Total: | 3 |
| Fireplace?: | Yes |
| Flooring: | CeramicTile |
| Furnished: | Unfurnished |
| Garage Spaces: | 12.0 |
| Garage?: | Yes |
| Green Energy Efficient: | Windows |
| Heating: | Central, Gas, MultipleHeatingUnits |
| Heating?: | Yes |
| High School: | Foothill |
| Horse Amenities: | None |
| Interior Features: | BathroomonMainLevel, BedroomOnMainLevel |
| Laundry Features: | GasDryerHookup, MainLevel, LaundryRoom, UpperLevel |
| Listing Agreement: | ExclusiveRightToSell |
| Listing Terms: | Cash, Conventional, VaLoan |
| Lot Features: | QuarterToOneAcre, DripIrrigationBubblers, DesertLandscaping, Landscaped, SyntheticGrass |
| Lot Size Area: | 0.36 |
| Lot Size Units: | Acres |
| Middle Or Junior School: | Miller Bob |
| Original List Price: | $8,699,000 |
| Ownership: | Single Family Residential |
| Parcel Number: | 178-27-813-003 |
| Parking Features: | AirConditionedGarage, Attached, EpoxyFlooring, Garage, GolfCartGarage, GarageDoorOpener, InsideEntrance, Private, RvGarage, RvHookUps, RvPotential, RvAccessParking, Shelves |
| Parking Total: | 12 |
| Patio And Porch Features: | Balcony, Covered, Patio |
| Pool Features: | Heated, InGround, Private, PoolSpaCombo, Community |
| Pool Private?: | Yes |
| Possession: | CloseOfEscrow |
| Postal City: | Henderson |
| Postal Code Plus4: | 5797 |
| Property Condition: | Resale |
| Public Survey Range: | 62 |
| Public Survey Section: | 27 |
| Public Survey Township: | 22 |
| Roof: | Flat |
| Rooms Total: | 9 |
| RV Parking Dimensions: | 27x50x15 |
| Security Features: | SecuritySystemOwned, GatedCommunity |
| Sewer: | PublicSewer |
| Spa?: | Yes |
| State Or Province: | NV |
| Stories: | 2 |
| Utilities: | UndergroundUtilities |
| View: | City, Mountains, StripView |
| View?: | Yes |
| Water Source: | Public |
| Window Features: | DoublePaneWindows, LowEmissivityWindows |
| Year Built Details: | RESALE |
| Zoning Description: | Single Family |
| Property Sub Type Additional: | SingleFamilyResidence |
| Current Price: | $8,699,000.00 |
| Country Subdivision: | 32003 |
| Record Signature: | 1,950,058,117 |
| Universal Parcel Id: | urn:reso:upi:2.0:US:32003:178-27-813-003 |
Listing Courtesy of: IS Luxury
Listing Agent: Spenser McDonald
(702) 716-4293
Mortgage Calculator
The data on this website relating to real estate for sale comes in part from the IDX Program of the Las Vegas REALTORS®.
All information is believed accurate but not guaranteed. The properties displayed may not be all of the properties available through the IDX Program. Any use of this site other than by potential buyers or sellers is strictly prohibited.
© 2026 Las Vegas REALTORS®.
Las Vegas REALTORS® data last updated on October 08, 2026 01:57 PM - PT.
Property Last Updated: October 08, 2026 01:57 PM - PT
