





121 Heather Drive
Henderson, NV 89002
$590,000
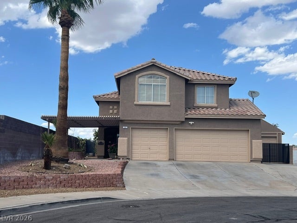
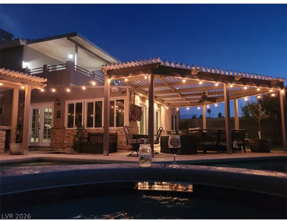
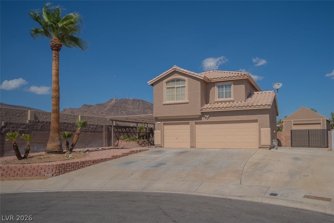
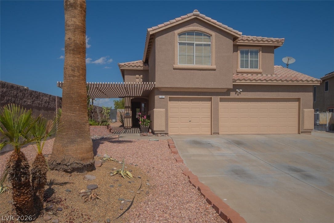
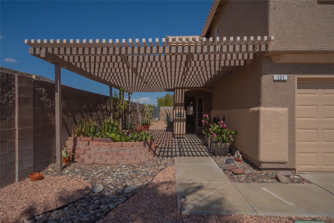
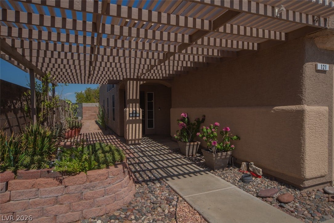
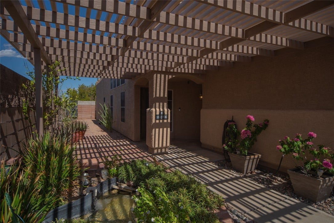
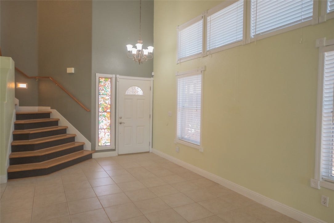
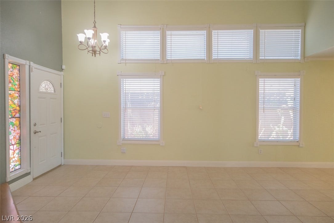
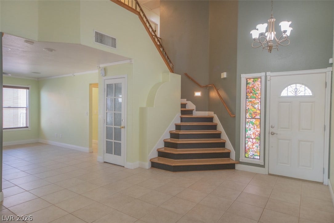
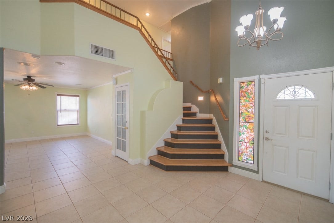
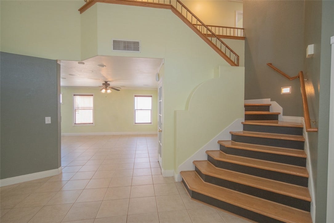
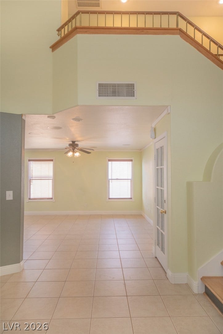
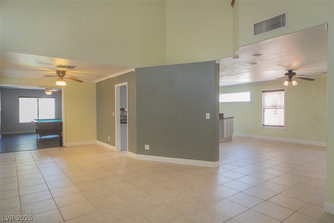
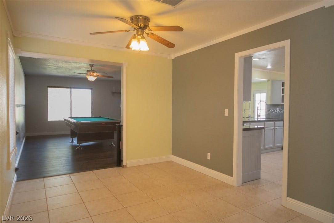
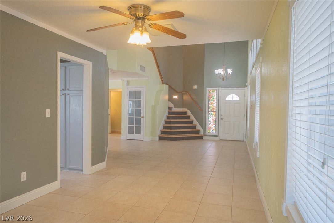
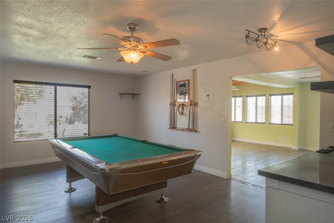
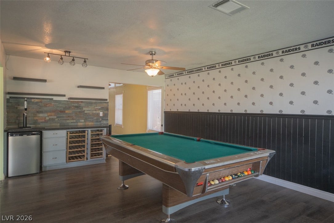
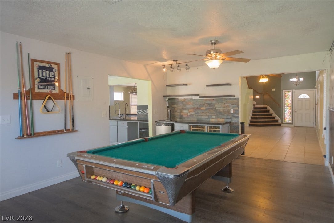
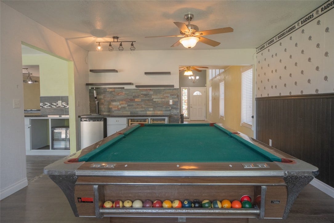
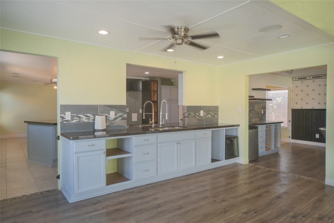
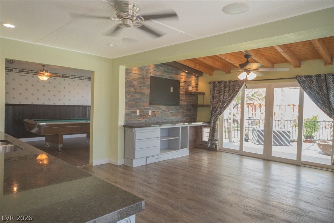
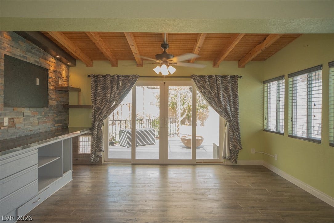
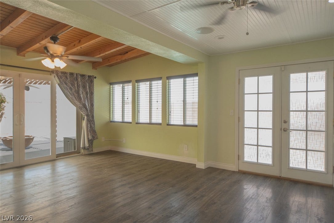
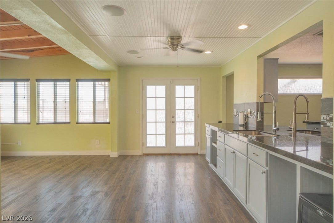
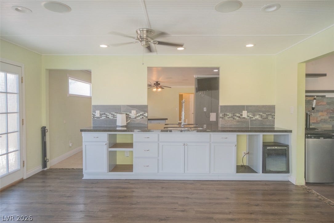
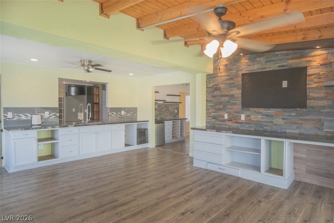
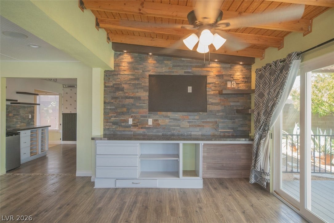
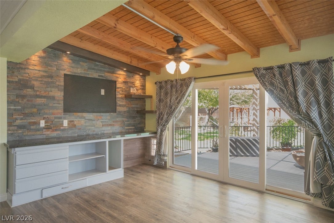
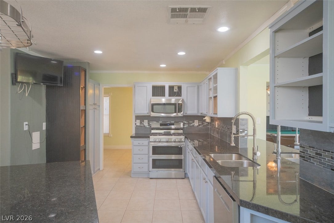
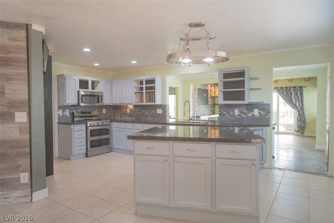
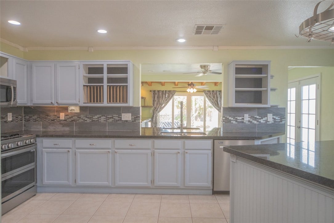
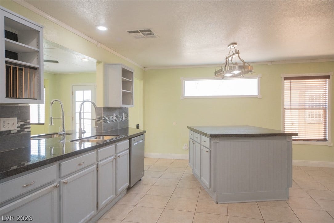
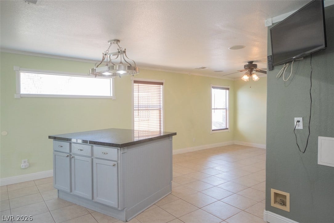
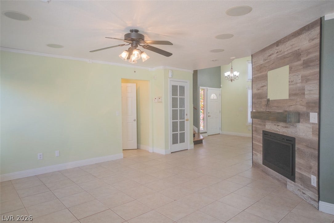
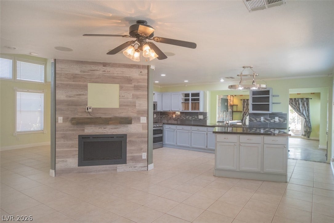
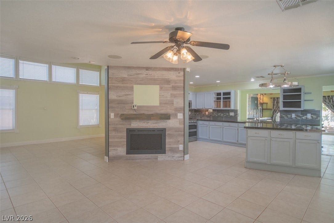
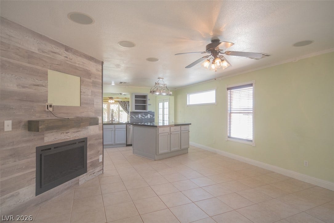
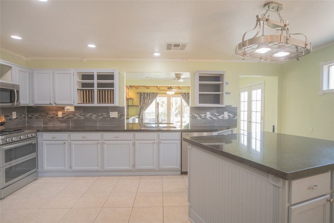
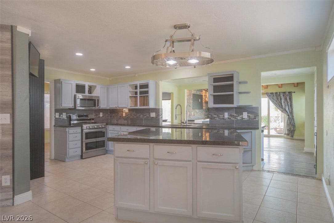
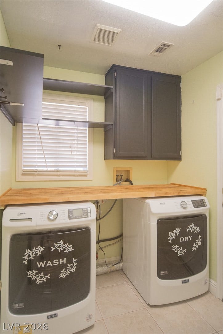
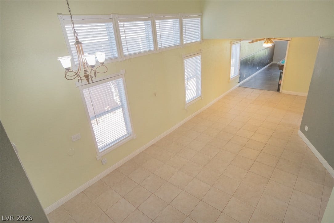
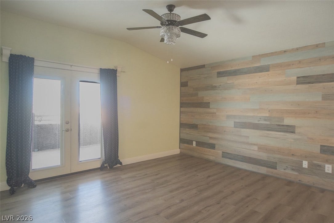
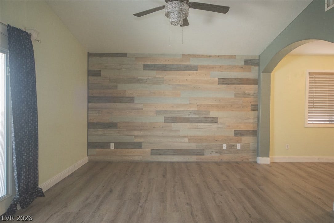
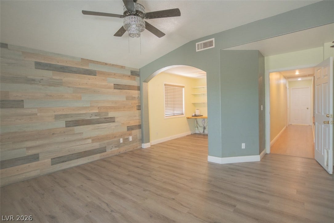
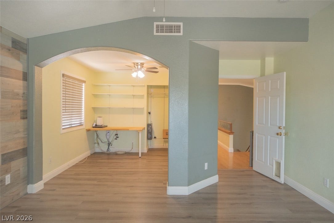
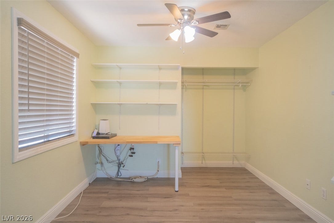
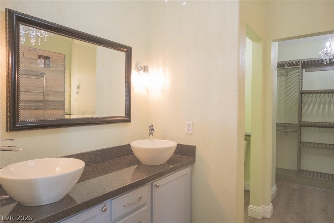
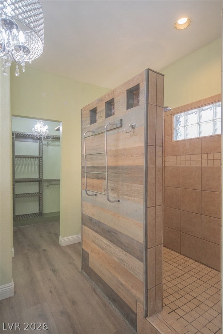
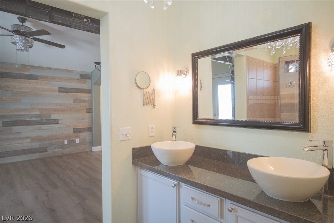
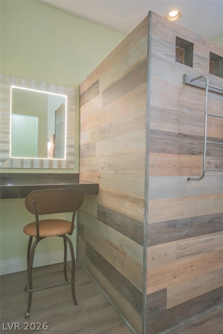
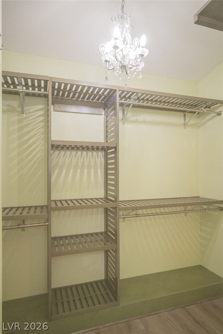
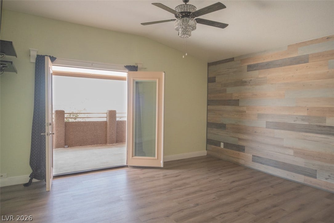
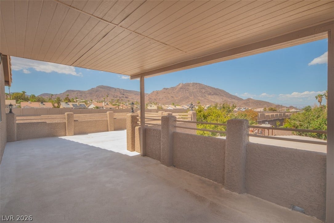
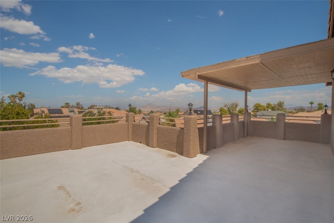
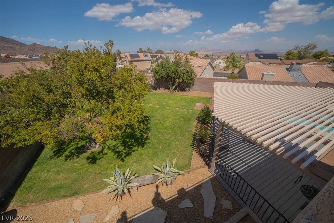
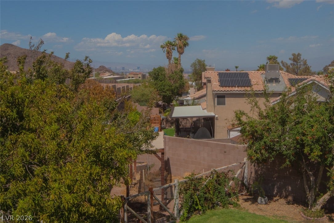
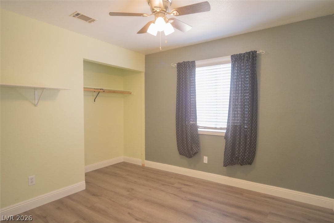
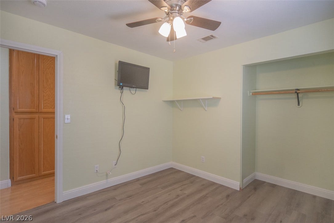
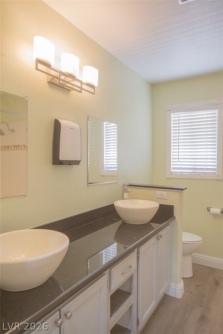
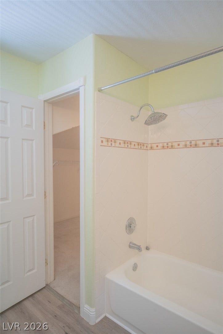
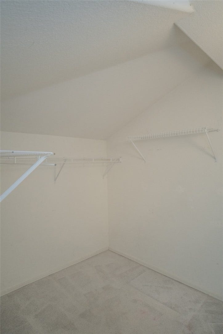
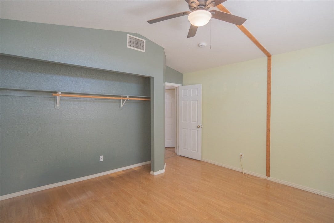
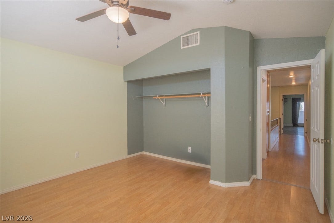
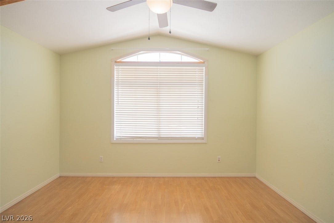
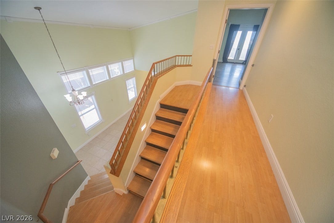
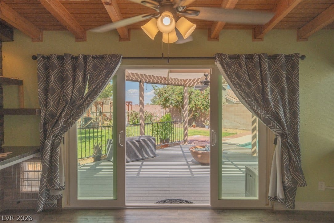
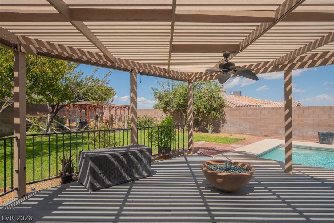
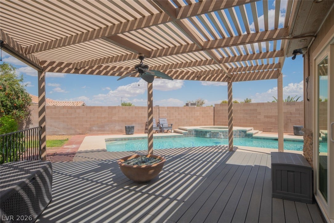
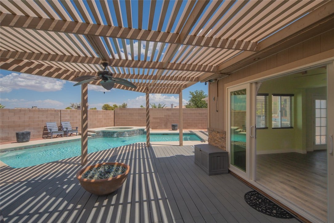
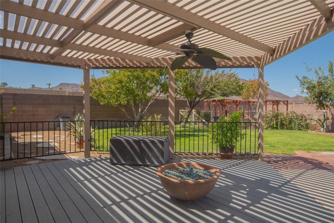
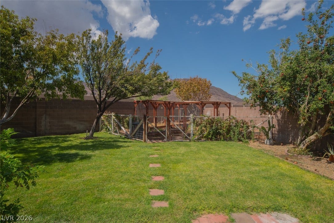
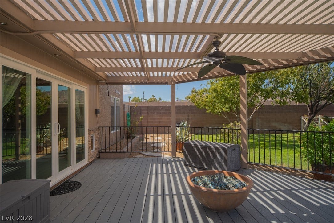
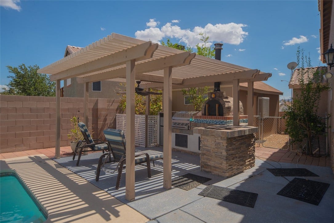
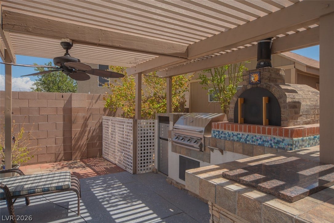
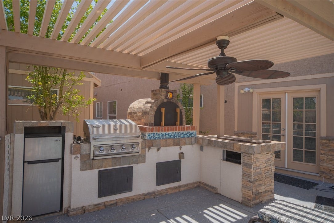
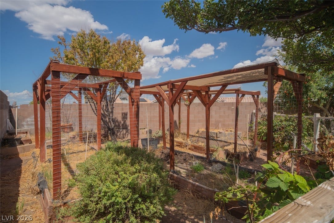
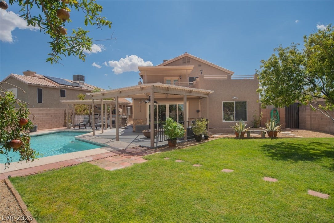
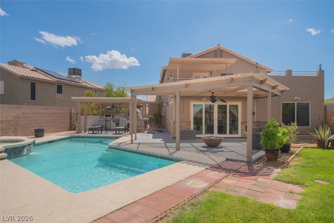
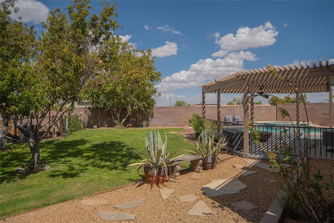
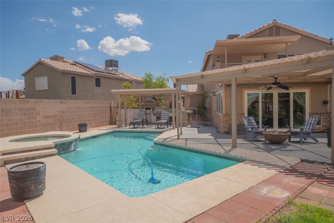
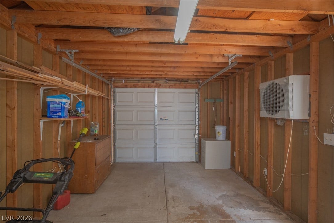
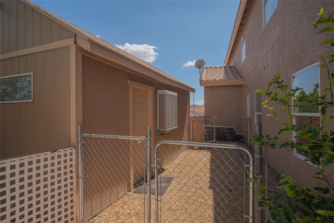
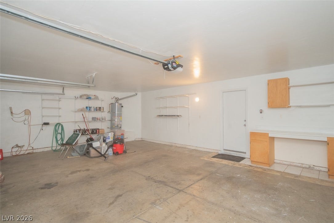
Bring the kids and all the toys!!! This original owner home is ready for the family. Room for everyone and parking for all the toys!** EXTRA ! ! 1 car detached garage** Home features 4 bedrooms, family room, living room and a party room with full kitchen and bar (POOL TABLE INCLUDED) double doors off the party room to the covered patio, firepit, pool/spa with built -in BBQ complete with pizza oven!! Kitchen has granite counter tops, stainless steel appliances and a huge island. Primary bedroom has amazing walk- in shower, HUGE balcony with amazing views of the mountains and city!! Hall bathroom has double sinks and a LARGE closet. All hard surface flooring. NO carpet. Backyard is ready for family fun and great BBQ's. there is a separate garden area along with so many fruit trees (almond, plum, nectarine, tangelo and pomegranate. PLUS 1 Car detached garage has a swamp cooler. so 4 car total garages with a lot of parking for your boat or RV. Cul-de-sac lot. Washer and dryer to stay. this is a one of a kind. Made for the active family who wants to have loads of fun and make great memories. A/C is 5 years old; Exterior of house was just freshly painted. water heater was replaced in 2025***** quick close possible
| Listing Id: | 2813675 |
|---|---|
| List Price: | $590,000 |
| Close Price: | $590,000 |
| Close Date: | 2026-10-06 |
| Property Type: | Residential |
| Property Sub Type: | SingleFamilyResidence |
| Status: | Closed |
| Bedrooms Total: | 4 |
| Bathrooms Full: | 1 |
| Bathrooms Three Quarter: | 1 |
| Bathrooms Half: | 1 |
| Living Area: | 2,461 |
| Tax Annual Amount: | $3,008 |
| Lot Size Square Feet: | 9,583.0 |
| Architectural Style: | TwoStory |
| Waterfront?: | No |
| City: | Henderson |
| County Or Parish: | Clark |
| Subdivision: | Greenway Gardens #7 Lewis Homes |
| Postal Code: | 89002 |
| Year Built: | 1994 |
| Additional Parcels Description: | --- |
| Appliances: | Dryer, Dishwasher, Disposal, GasRange, WineRefrigerator, Washer |
| Association Amenities: | None |
| Attached Garage?: | Yes |
| Basement Yn: | No |
| Bathrooms Total Integer: | 3 |
| Bedrooms Possible: | 5 |
| Building Area Total: | 2461.0 |
| Carport Spaces: | 0.0 |
| Construction Materials: | Drywall |
| Cooling: | CentralAir, Electric |
| Cooling?: | Yes |
| Direction Faces: | South |
| Directions: | I 11(95) and Horizon, East on Horizon to Pacific, south on pacific to Appian, south on Appian to Espirit Dr, south to Heather, right on Heather to property. |
| Distance To Sewer Comments: | Public |
| Distance To Water Comments: | Public |
| Electric: | PhotovoltaicsNone |
| Elementary School: | Galloway, Fay, Galloway, Fay |
| Exterior Features: | BuiltInBarbecue, Balcony, Barbecue, DogRun, OutBuildings, Patio, PrivateYard, IrrigationSprinklers, WaterFeature |
| Fencing: | Block, BackYard |
| Fireplace Features: | Electric, FamilyRoom |
| Fireplaces Total: | 1 |
| Fireplace?: | Yes |
| Flooring: | CeramicTile, Laminate |
| Furnished: | Unfurnished |
| Garage Spaces: | 4.0 |
| Garage?: | Yes |
| Heating: | Central, Gas |
| Heating?: | Yes |
| High School: | Foothill |
| Horse Amenities: | None |
| Interior Features: | BathroomonMainLevel, CeilingFans, HalfBathonMainLevel, WindowTreatments |
| Laundry Features: | GasDryerHookup, MainLevel, LaundryRoom |
| Listing Agreement: | ExclusiveRightToSell |
| Listing Terms: | Cash, Conventional, VaLoan |
| Lot Features: | BackYard, CulDeSac, DripIrrigationBubblers, Garden, IrregularLot, Landscaped, Rocks, SprinklersTimer, Trees, LessThanQuarterAcre |
| Lot Size Units: | Acres |
| Middle Or Junior School: | Mannion Jack & Terry |
| Original List Price: | $590,000 |
| Other Structures: | Outbuilding |
| Ownership: | Single Family Residential |
| Parcel Number: | 179-30-615-014 |
| Parking Features: | Attached, Garage, GarageDoorOpener, InsideEntrance, Private, RvAccessParking, RvPaved |
| Parking Total: | 4 |
| Patio And Porch Features: | Balcony, Patio |
| Pending Timestamp: | 2026-09-09 |
| Pool Features: | InGround, Private, PoolSpaCombo |
| Pool Private?: | Yes |
| Possession: | CloseOfEscrow |
| Postal City: | Henderson |
| Property Condition: | Resale, VeryGoodCondition |
| Public Survey Range: | 63 |
| Public Survey Section: | 30 |
| Public Survey Township: | 22 |
| Roof: | Tile |
| Rooms Total: | 8 |
| Security Features: | SecuritySystemOwned |
| Sewer: | PublicSewer |
| Spa?: | Yes |
| State Or Province: | NV |
| Stories: | 2 |
| Utilities: | CableAvailable |
| Water Source: | Public |
| Window Features: | Blinds, WindowTreatments |
| Year Built Details: | RESALE |
| Zoning Description: | Single Family |
| Property Sub Type Additional: | SingleFamilyResidence |
| Current Price: | $590,000.00 |
| Country Subdivision: | 32003 |
| Record Signature: | 1,147,982,481 |
| Universal Parcel Id: | urn:reso:upi:2.0:US:32003:179-30-615-014 |
Listing Courtesy of: Award Realty
Listing Agent: Tracy D Anderson
(702) 217-7171
Mortgage Calculator
The data on this website relating to real estate for sale comes in part from the IDX Program of the Las Vegas REALTORS®.
All information is believed accurate but not guaranteed. The properties displayed may not be all of the properties available through the IDX Program. Any use of this site other than by potential buyers or sellers is strictly prohibited.
© 2026 Las Vegas REALTORS®.
Las Vegas REALTORS® data last updated on October 08, 2026 01:57 PM - PT.
Property Last Updated: October 08, 2026 01:57 PM - PT
