12374 Skyracer Drive
Las Vegas, NV 89138
$1,372,500
Open Houses
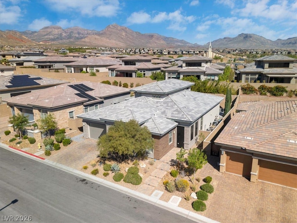
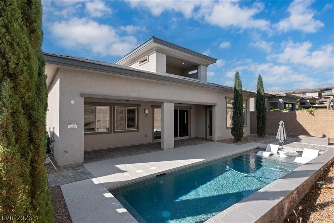
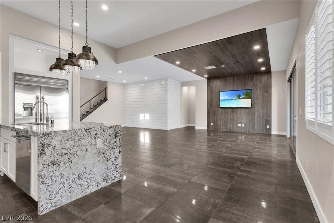
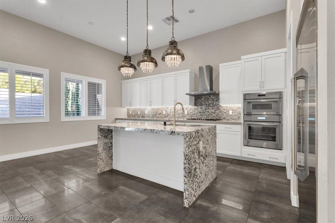
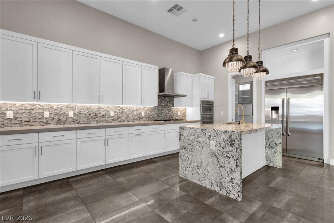
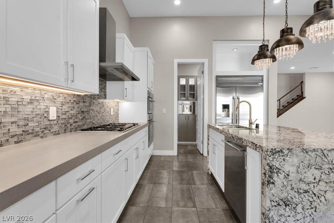
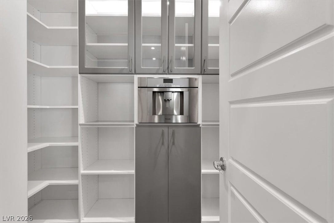
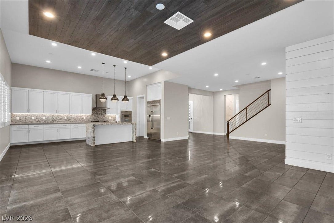
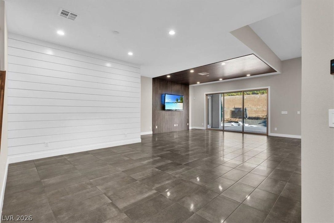
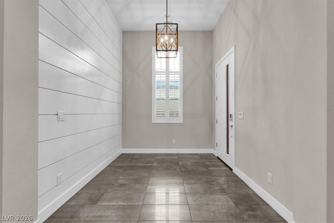
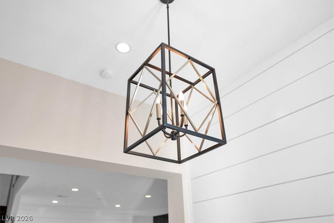
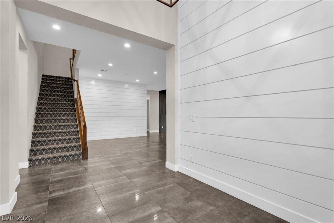
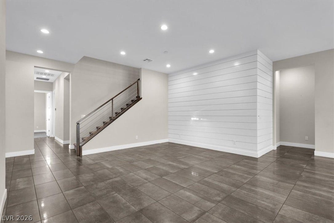
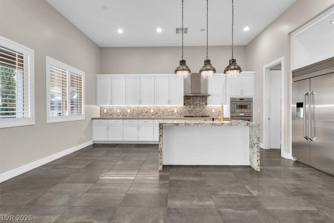
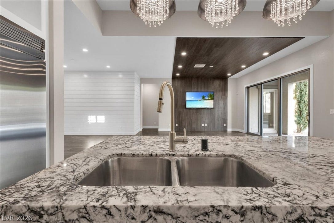
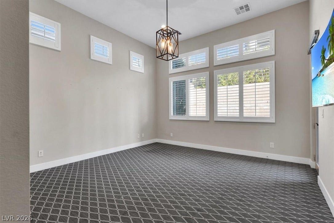
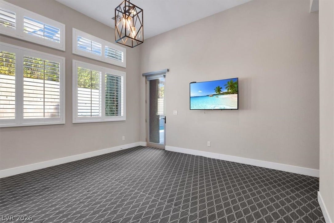
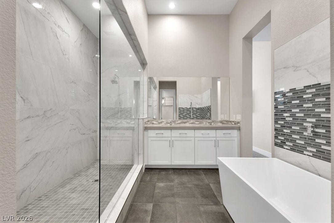
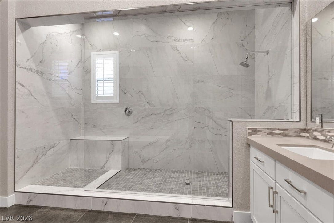
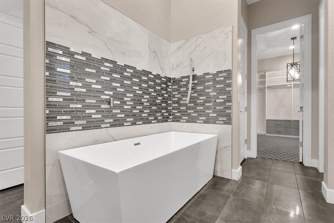
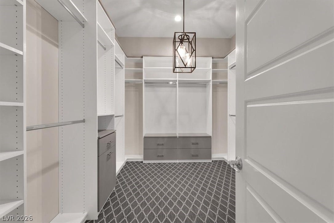
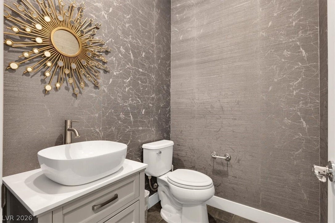
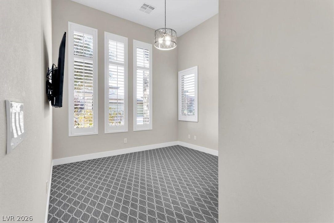
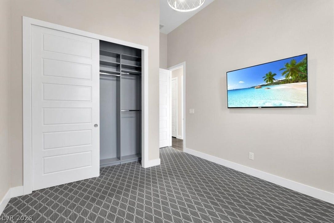
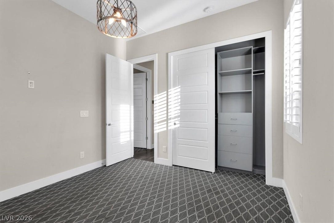
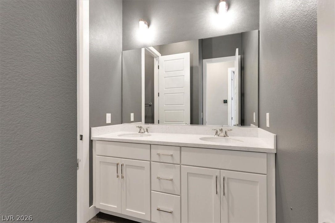
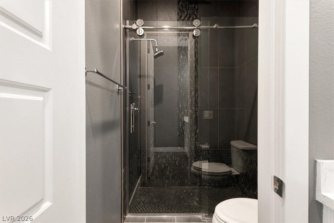
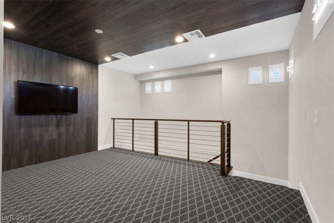
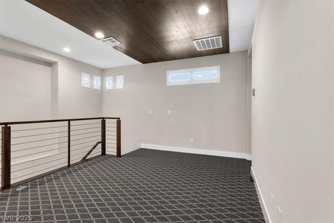
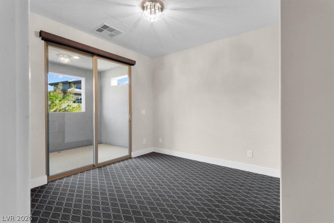
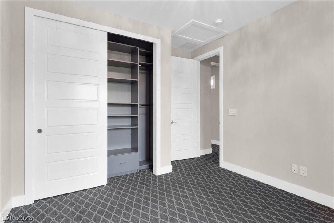
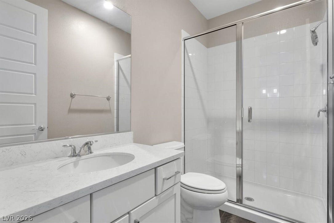
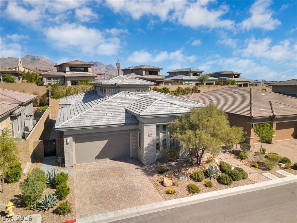
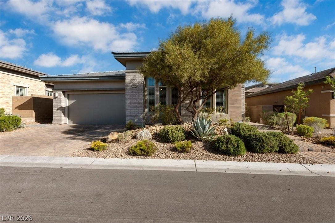
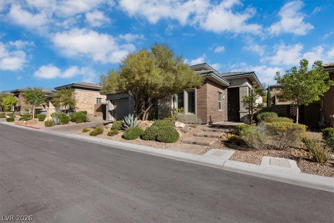
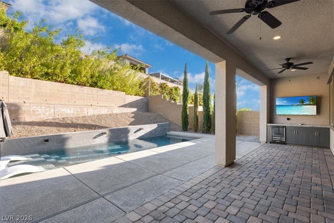
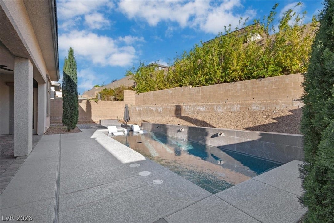
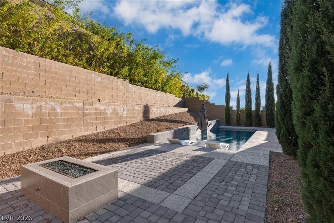
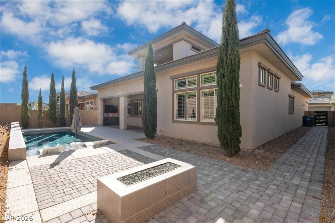
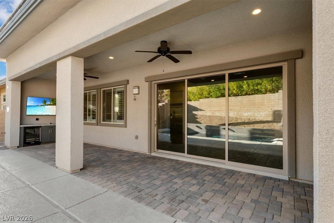
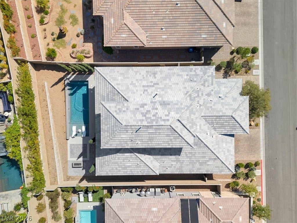
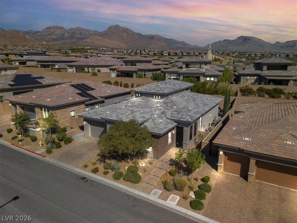
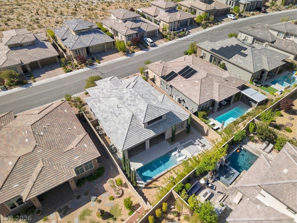
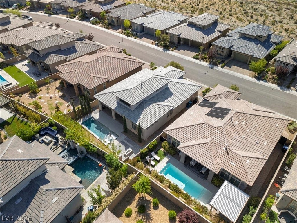
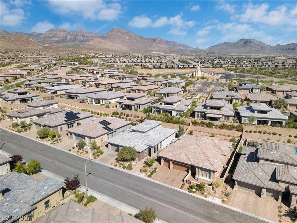
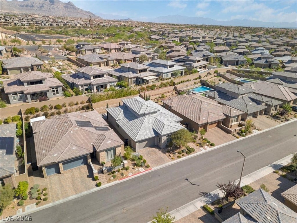
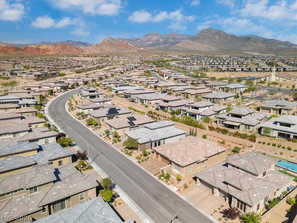
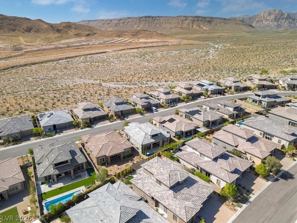
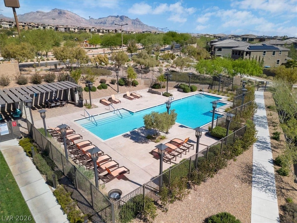
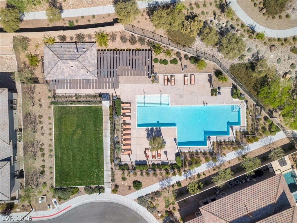
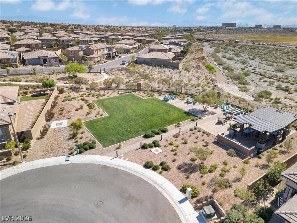
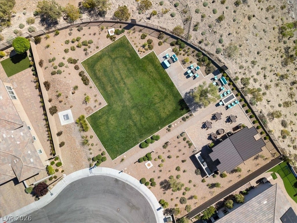
Experience elevated living in this exceptional Toll Brothers home in Summerlin, located within a gated community featuring its own park & pool. Thoughtfully designed with an open floorplan & expansive sliding patio doors, this residence seamlessly blends indoor/outdoor living. The chef’s kitchen features premium Thermador appliances, including built-in coffee maker, Monogram built-in refrigerator, & large walk-in pantry. Upgrades abound w/ custom closets throughout, designer lighting, exquisite tile surrounds, & elevated flooring finishes. First-floor primary suite offers a spa-like retreat w/ sunken tub, walk-in closet, electronic blackout shades, & direct access to a private backyard oasis. Enjoy a resort-style backyard w/ a pool featuring a Baja shelf, firepit, & dry bar area. Upstairs, a spacious loft is ideal for a theater, along w/ ensuite bedroom & private balcony. Nearby parks, Red Rock mountains, walking trails, shopping, & the heart of Summerlin are minutes away. SID has been paid off by Seller! Quick closing available!
| Listing Id: | 2814413 |
|---|---|
| List Price: | $1,372,500 |
| Property Type: | Residential |
| Property Sub Type: | SingleFamilyResidence |
| Status: | Active |
| Bedrooms Total: | 4 |
| Bathrooms Full: | 1 |
| Bathrooms Three Quarter: | 2 |
| Bathrooms Half: | 1 |
| Living Area: | 2,787 |
| Association Fee: | $69 |
| Tax Annual Amount: | $10,235 |
| Lot Size Square Feet: | 7,841.0 |
| Lot Size Acres: | 0.18 |
| Architectural Style: | TwoStory |
| Waterfront?: | No |
| City: | Las Vegas |
| County Or Parish: | Clark |
| Subdivision: | Shadow Point Summerlin Village 24 Parcel B |
| Postal Code: | 89138 |
| Year Built: | 2019 |
| Additional Parcels Description: | --- |
| Appliances: | BuiltInGasOven, Dryer, Dishwasher, GasCooktop, Disposal, GasRange, GasWaterHeater, Microwave, Refrigerator, TanklessWaterHeater, Washer |
| Association Amenities: | Gated, Barbecue, Park, Pool |
| Association Fee: | $69 |
| Association Fee 2 Frequency: | Monthly |
| Association Fee Frequency: | Monthly |
| Association Fee Includes: | AssociationManagement, CommonAreas, MaintenanceGrounds, RecreationFacilities, Taxes |
| Association Name: | Summerlin West |
| Association Phone: | 702-791-4600 |
| Association?: | Yes |
| Attached Garage?: | Yes |
| Basement Yn: | No |
| Bathrooms Total Integer: | 4 |
| Bedrooms Possible: | 5 |
| Building Area Total: | 2787.0 |
| Carport Spaces: | 0.0 |
| Community Features: | Pool |
| Construction Materials: | Frame, Stucco |
| Cooling: | CentralAir, Electric, TwoUnits |
| Cooling?: | Yes |
| Direction Faces: | South |
| Directions: | From 215N, go W on W Charleston, RIGHT on Sky Vista, LEFT on Crossbridge, LEFT on Desert Crimson, go through gate, LEFT on Brass Ridge, follow around to Skyracer Dr. to the home at 12374 on your right. |
| Disclosures: | CovenantsRestrictionsDisclosure |
| Distance To Sewer Comments: | Public |
| Distance To Water Comments: | Public |
| Electric: | PhotovoltaicsNone, Volts220InGarage |
| Elementary School: | Vassiliadis, Billy & Rosemary, Vassiliadis, Billy & |
| Exterior Features: | Balcony, Barbecue, Patio, PrivateYard, FirePit, IrrigationSprinklers, OutdoorLivingArea |
| Fencing: | Block, BackYard |
| Fireplaces Total: | 0 |
| Flooring: | Carpet, CeramicTile, Tile |
| Furnished: | Unfurnished |
| Garage Spaces: | 3.0 |
| Garage?: | Yes |
| Heating: | Central, Gas, Zoned |
| Heating?: | Yes |
| High School: | Palo Verde |
| Horse Amenities: | None |
| Interior Features: | BathroomonMainLevel, BedroomOnMainLevel, FullBathOnMainLevel, PrimaryDownstairs, WindowTreatments, ProgrammableThermostat |
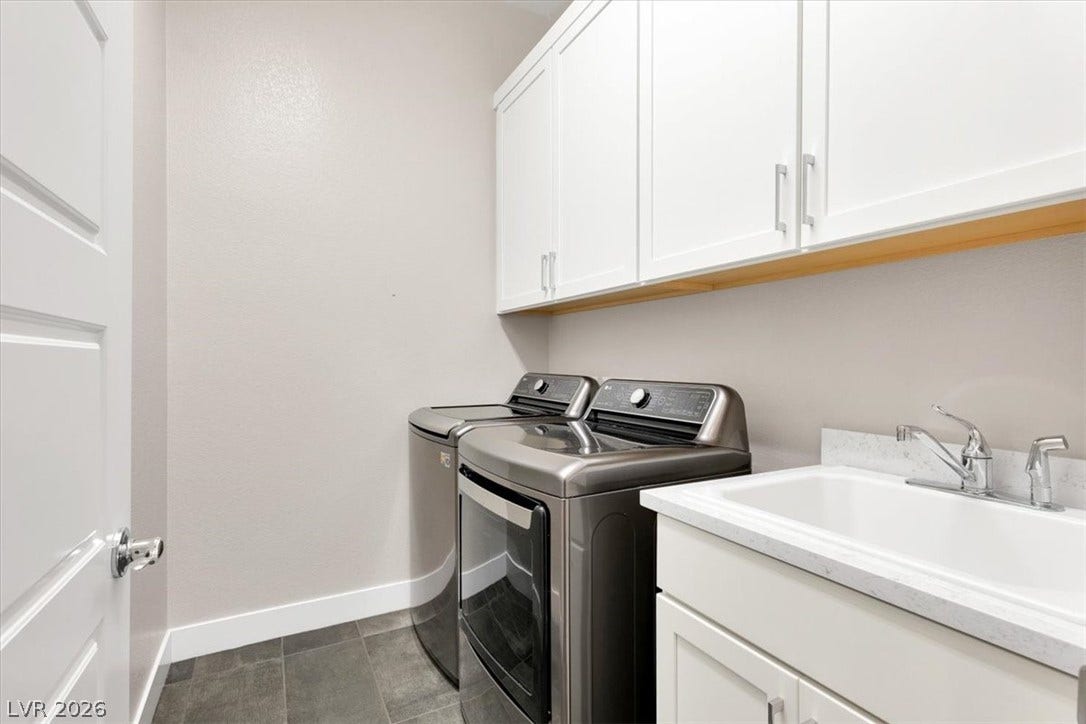
| Laundry Features: | Cabinets, GasDryerHookup, MainLevel, LaundryRoom, Sink |
| Lease Amount: | $3,000 |
| Listing Agreement: | ExclusiveRightToSell |
| Listing Terms: | Cash, Conventional, VaLoan |
| Lot Features: | DripIrrigationBubblers, DesertLandscaping, Landscaped, SprinklersTimer, Trees, LessThanQuarterAcre |
| Lot Size Area: | 0.18 |
| Lot Size Units: | Acres |
| Middle Or Junior School: | Rogich Sig |
| Original List Price: | $1,372,500 |
| Ownership: | Single Family Residential |
| Parcel Number: | 164-03-116-049 |
| Parking Features: | Attached, Garage, GarageDoorOpener, Private, Storage, Tandem |
| Parking Total: | 3 |
| Patio And Porch Features: | Balcony, Covered, Patio |
| Pool Features: | Heated, InGround, Private, Association, Community |
| Pool Private?: | Yes |
| Possession: | CloseOfEscrow |
| Postal City: | Las Vegas |
| Postal Code Plus4: | 4695 |
| Property Condition: | Resale |
| Public Survey Range: | 59 |
| Public Survey Section: | 3 |
| Public Survey Township: | 21 |
| Roof: | Tile |
| Rooms Total: | 10 |
| Security Features: | SecuritySystemLeased, GatedCommunity |
| Sewer: | PublicSewer |
| State Or Province: | NV |
| Stories: | 2 |
| Utilities: | CableAvailable, UndergroundUtilities |
| Water Source: | Public |
| Window Features: | PlantationShutters, WindowTreatments |
| Year Built Details: | RESALE |
| Zoning Description: | Single Family |
| Property Sub Type Additional: | SingleFamilyResidence |
| Current Price: | $1,372,500.00 |
| Country Subdivision: | 32003 |
| Record Signature: | -749,970,171 |
| Universal Parcel Id: | urn:reso:upi:2.0:US:32003:164-03-116-049 |
Listing Courtesy of: Key Realty
Listing Agent: Matthew Schweitz
(702) 525-0605
Mortgage Calculator
The data on this website relating to real estate for sale comes in part from the IDX Program of the Las Vegas REALTORS®.
All information is believed accurate but not guaranteed. The properties displayed may not be all of the properties available through the IDX Program. Any use of this site other than by potential buyers or sellers is strictly prohibited.
© 2026 Las Vegas REALTORS®.
Las Vegas REALTORS® data last updated on October 08, 2026 02:04 PM - PT.
Property Last Updated: October 08, 2026 02:04 PM - PT
