12386 Brantley Cove Drive
Las Vegas, NV 89138
$1,230,064
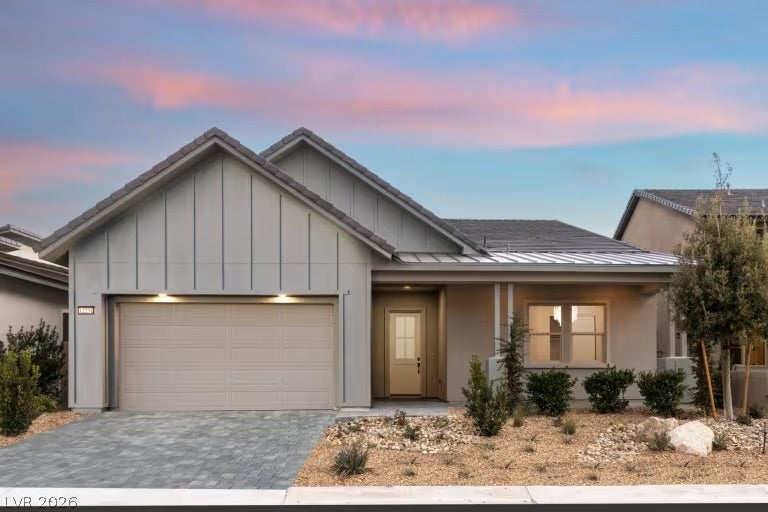
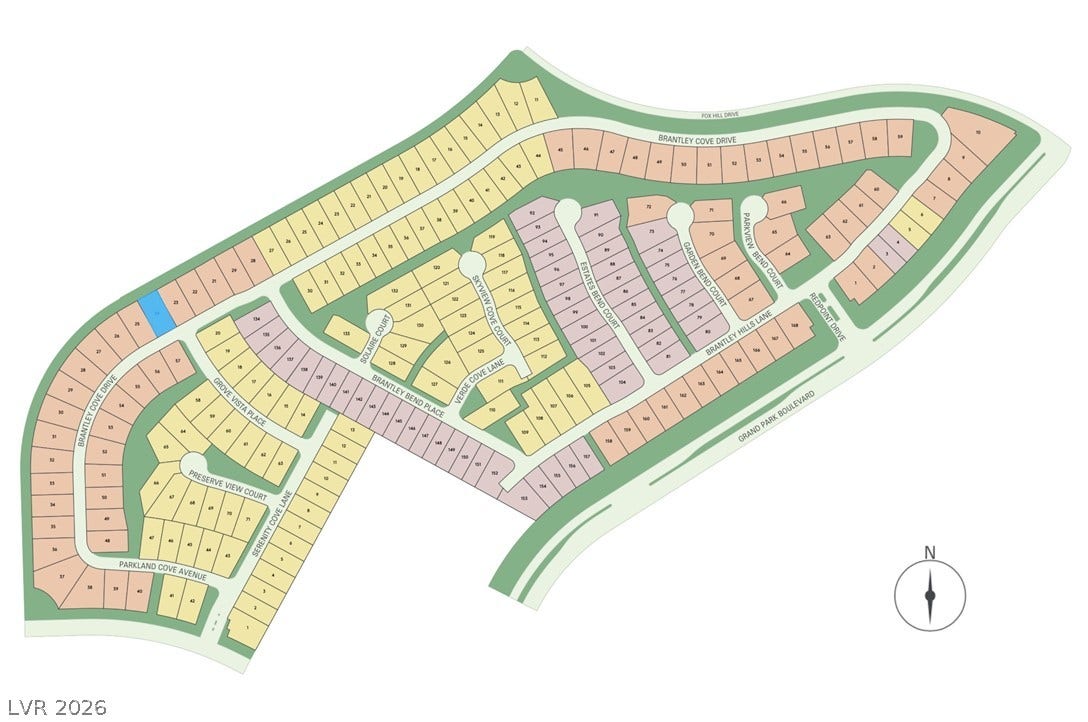
PULTE NEW COΝЅTRUCTIΟN EЅTIMATED OCΤOΒER 2026 COMPLETION (GARDENGATE - LOT 24) BRANTLEY IN GRAND PARK VILLAGE in West Summerlin ***Ask the sales team for Incentives, Currently Offering $30,480 FINANCING INCENTIVES with PMC*** Model-Inspired Luxury on a Spectacular Homesite! Built with many of the same showstopping features that make the Brantley model so unforgettable, this beautifully upgraded Gardengate takes one of the community’s most desirable single-story floor plans and elevates it with thoughtful design, exceptional finishes, and an incredible lot. Showcasing a striking Modern exterior, this home offers 3 bedrooms, beautifully upgraded living spaces, and a floor plan designed to feel open, sophisticated, and effortlessly livable. The Owner’s Suite is a retreat, enhanced with an extended walk-in closet & a beautifully upgraded bath ft a frameless all-glass walk-in shower. The secondary bath is elevated with an upgraded tub & tile shower surround, while an added powder bath provides a stylish & convenient space for guests. The wet bar is at the heart of the home, creating an incredible centerpiece for entertaining & bringing a sophisticated feel to the open-concept living space. The Gathering Room is anchored by a sleek electric fireplace, adding warmth & architectural beauty, while multi-panel sliding glass doors bring in abundant natural light. The deep backyard offers the kind of space that is becoming difficult to find, a blank canvas for a pool, outdoor kitchen, lush landscaping, or whatever you envision. The kitchen is enhanced w an upgraded ...
+ Read More| Listing Id: | 2816667 |
|---|---|
| List Price: | $1,230,064 |
| Property Type: | Residential |
| Property Sub Type: | SingleFamilyResidence |
| Status: | Active |
| Bedrooms Total: | 3 |
| Bathrooms Full: | 2 |
| Bathrooms Half: | 1 |
| Living Area: | 2,296 |
| Association Fee: | $70 |
| Tax Annual Amount: | $12,300 |
| Lot Size Square Feet: | 7,405.0 |
| Lot Size Acres: | 0.17 |
| Architectural Style: | OneStory |
| Waterfront?: | No |
| City: | Las Vegas |
| County Or Parish: | Clark |
| Subdivision: | Summerlin Village 25 Parcel Kl Phase 2 |
| Postal Code: | 89138 |
| Year Built: | 2026 |
| Additional Parcels Description: | --- |
| Appliances: | BuiltInGasOven, Dishwasher, EnergyStarQualifiedAppliances, GasCooktop, Disposal, GasWaterHeater, Microwave, TanklessWaterHeater |
| Association Amenities: | Gated |
| Association Fee: | $70 |
| Association Fee 2 Frequency: | Monthly |
| Association Fee Frequency: | Monthly |
| Association Fee Includes: | AssociationManagement |
| Association Name: | Brantley |
| Association Phone: | 702-848-3418 |
| Association?: | Yes |
| Attached Garage?: | Yes |
| Basement Yn: | No |
| Bathrooms Total Integer: | 3 |
| Bedrooms Possible: | 4 |
| Builder Model: | Gardengate |
| Builder Name: | Pulte |
| Building Area Total: | 2296.0 |
| Carport Spaces: | 0.0 |
| Cooling: | Electric, EnergyStarQualifiedEquipment, HighEfficiency |
| Cooling?: | Yes |
| Direction Faces: | South |
| Directions: | DIRECTIONS TO SALES OFFICE: I-215 EXIT 27 Far Hills , Left on Far Hills, Right on Desert Foothills, Left on Redpoint Dr, Right on Brantley Hills Ln. Corner of Grand Park Blvd and Redpoint Dr. Sales Center is open 10AM-6PM, Wednesday from 12PM-6PM. 12225 Brantley Hls Ln, Las Vegas, NV 89138 |
| Disclosures: | CovenantsRestrictionsDisclosure, RvRestrictions |
| Distance To Sewer Comments: | Public |
| Distance To Water Comments: | Public |
| Electric: | PhotovoltaicsNone |
| Elementary School: | Givens, Linda Rankin, Givens, Linda Rankin |
| Exterior Features: | None, SprinklerIrrigation |
| Fencing: | Block, BackYard, WroughtIron |
| Fireplace Features: | Electric, GreatRoom |
| Fireplaces Total: | 1 |
| Fireplace?: | Yes |
| Flooring: | Carpet, CeramicTile, Laminate, Marble |
| Furnished: | Unfurnished |
| Garage Spaces: | 2.0 |
| Garage?: | Yes |
| Green Energy Efficient: | Windows, Hvac |
| Green Water Conservation: | LowFlowFixtures |
| Heating: | Central, Gas, HighEfficiency |
| Heating?: | Yes |
| High School: | Palo Verde |
| Horse Amenities: | None |
| Interior Features: | PrimaryDownstairs, None, ProgrammableThermostat |
| Laundry Features: | GasDryerHookup, LaundryRoom |
| Listing Agreement: | ExclusiveRightToSell |
| Listing Terms: | Cash, Conventional, FHA, VaLoan |
| Lot Features: | CulDeSac, DesertLandscaping, Landscaped, Rocks, SprinklersTimer, LessThanQuarterAcre |
| Lot Size Area: | 0.17 |
| Lot Size Units: | Acres |
| Middle Or Junior School: | Becker |
| New Construction?: | Yes |
| Original List Price: | $1,230,064 |
| Ownership: | Single Family Residential |
| Parcel Number: | 137-22-315-014 |
| Parking Features: | Attached, ExteriorAccessDoor, FinishedGarage, Garage, GarageDoorOpener, InsideEntrance, Private |
| Parking Total: | 2 |
| Possession: | CloseOfEscrow |
| Postal City: | Las Vegas |
| Property Condition: | NewConstruction |
| Public Survey Range: | 59 |
| Public Survey Section: | 22 |
| Public Survey Township: | 20 |
| Roof: | Pitched, Tile |
| Rooms Total: | 8 |
| Security Features: | GatedCommunity |
| Sewer: | PublicSewer |
| State Or Province: | NV |
| Stories: | 1 |
| Topography: | Mountainous |
| Utilities: | CableAvailable, HighSpeedInternetAvailable, UndergroundUtilities |
| View: | Mountains |
| View?: | Yes |
| Water Source: | Public |
| Window Features: | DoublePaneWindows, LowEmissivityWindows |
| Year Built Details: | NEW |
| Zoning Description: | Single Family |
| Property Sub Type Additional: | SingleFamilyResidence |
| Current Price: | $1,230,064.00 |
| Green Building Verification Type: | EnergyStarCertifiedHomes |
| Country Subdivision: | 32003 |
| Record Signature: | 255,371,231 |
| Universal Parcel Id: | urn:reso:upi:2.0:US:32003:137-22-315-014 |
Listing Courtesy of: Xpand Realty & Property Mgmt
Listing Agent: Paul Conforte
(702) 308-9670
Mortgage Calculator
The data on this website relating to real estate for sale comes in part from the IDX Program of the Las Vegas REALTORS®.
All information is believed accurate but not guaranteed. The properties displayed may not be all of the properties available through the IDX Program. Any use of this site other than by potential buyers or sellers is strictly prohibited.
© 2026 Las Vegas REALTORS®.
Las Vegas REALTORS® data last updated on October 08, 2026 01:57 PM - PT.
Property Last Updated: October 08, 2026 01:57 PM - PT
