



12415 Aster Hills Avenue
Las Vegas, NV 89138
$1,595,000
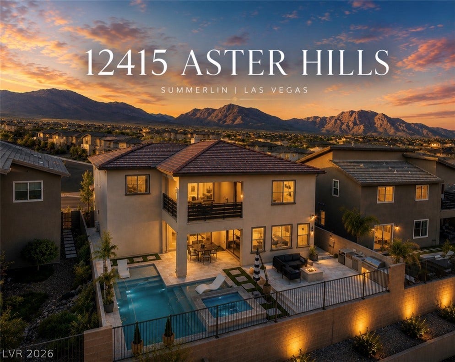
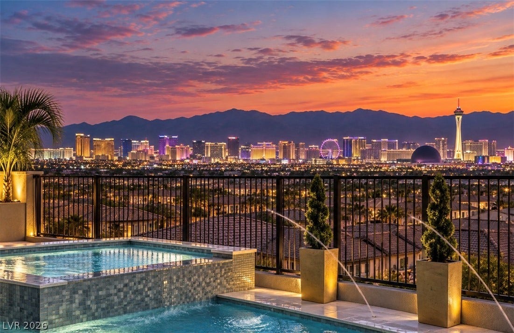
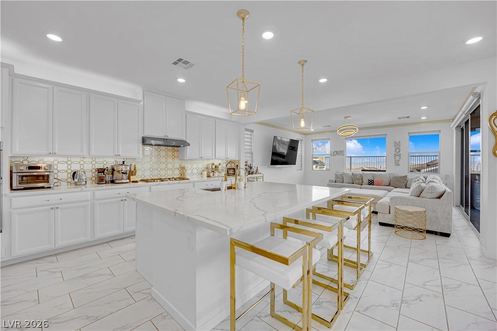
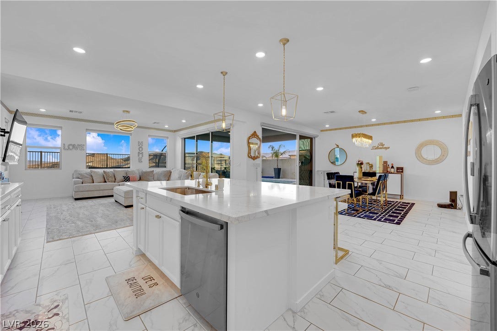
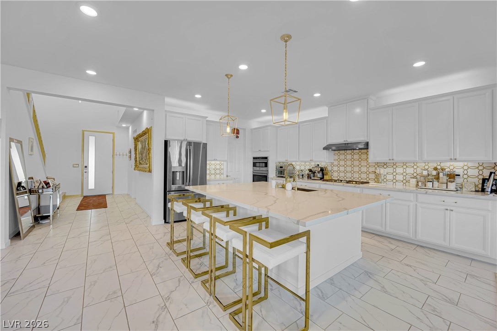
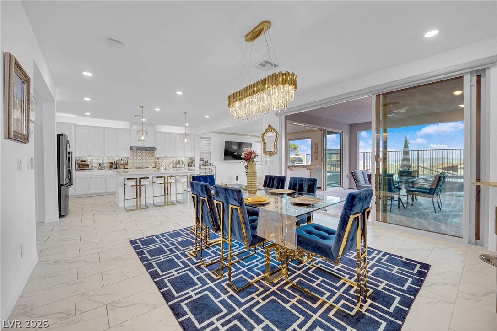
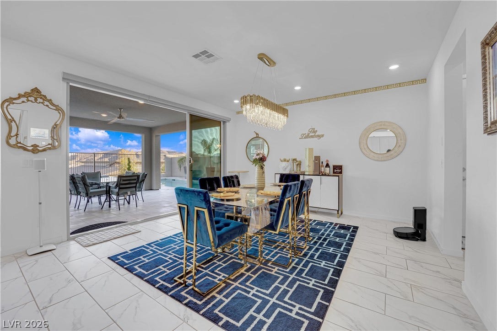
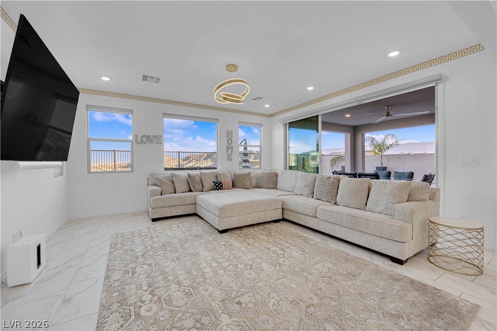
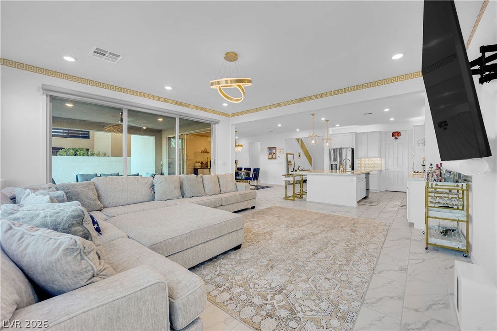
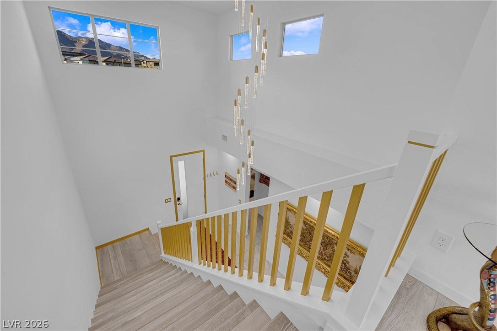
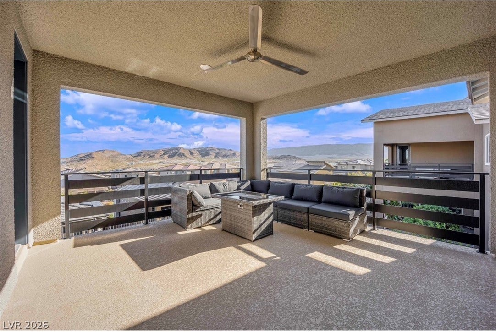
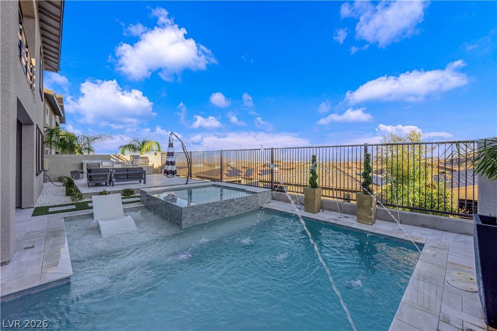
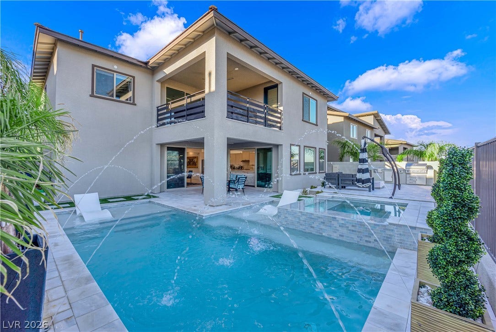
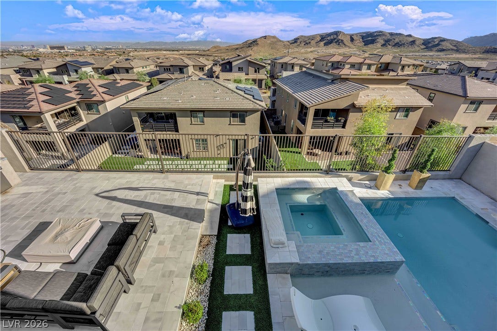
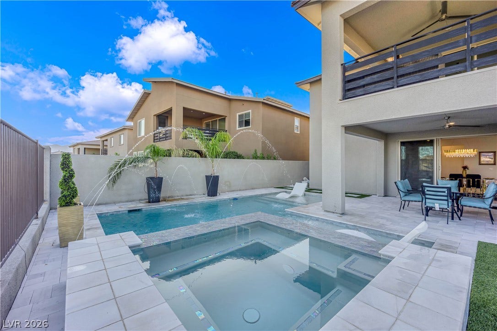
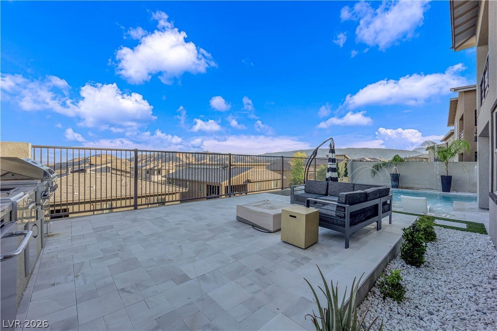
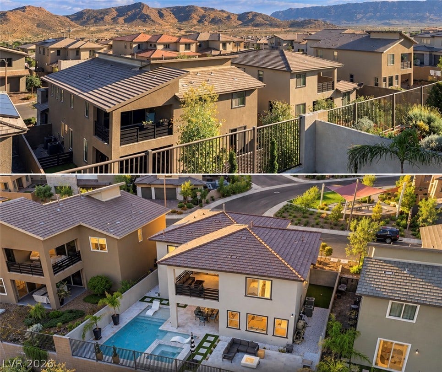
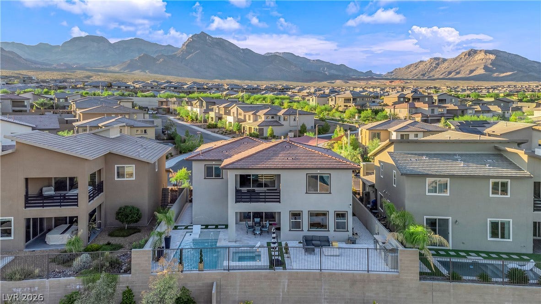
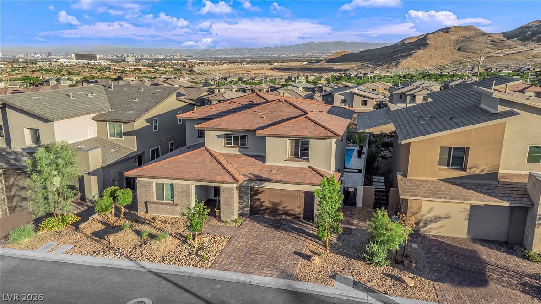
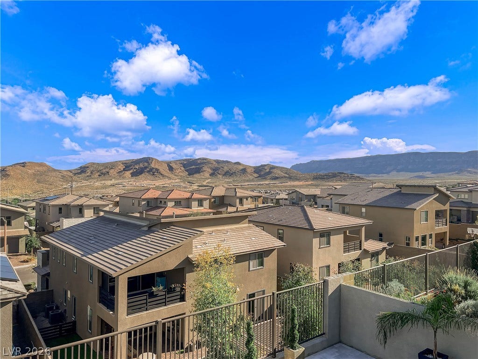
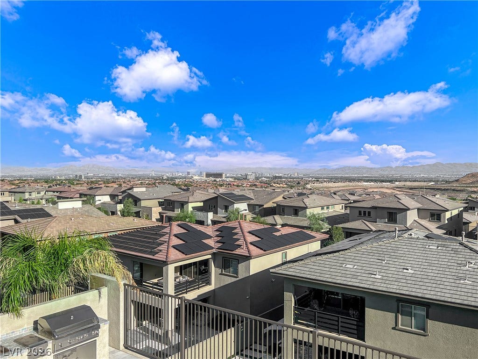
A rare opportunіtу to own an еxtenѕively renovated Ѕummerlіn residence with panoramic Strip and mountain views, custom-designed interiors, and a private pool and spa.
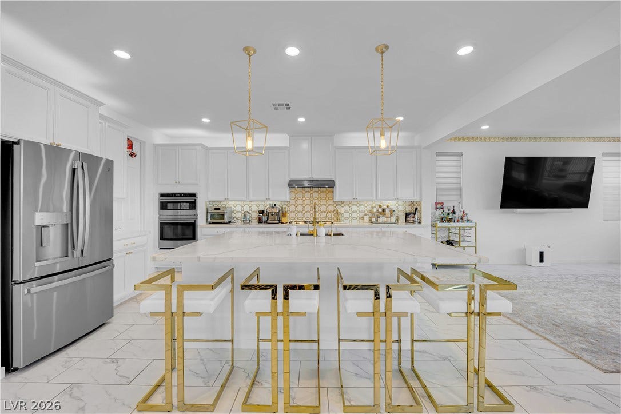
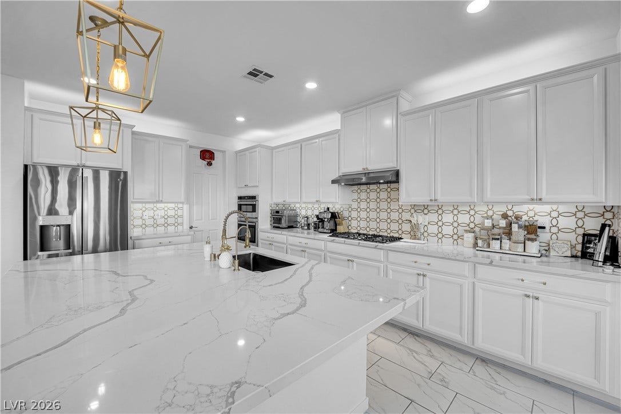
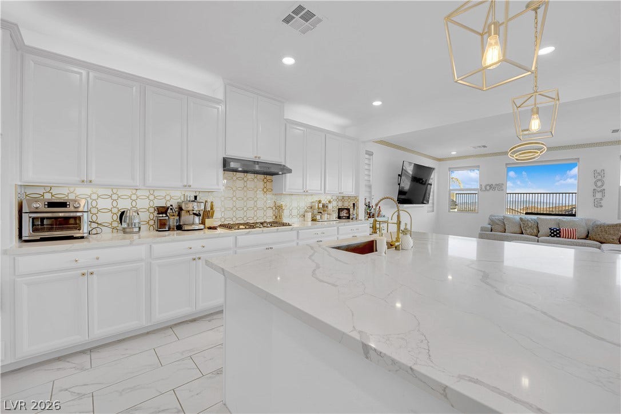
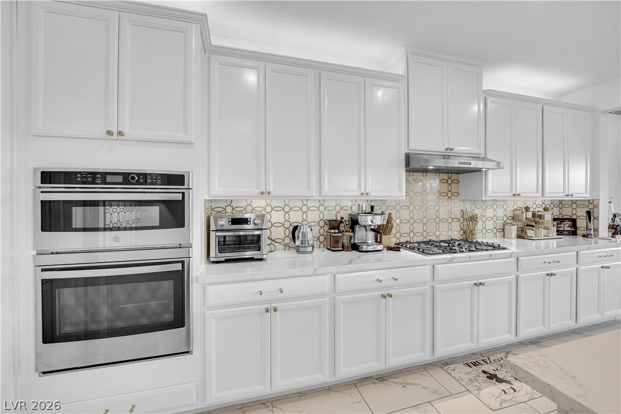
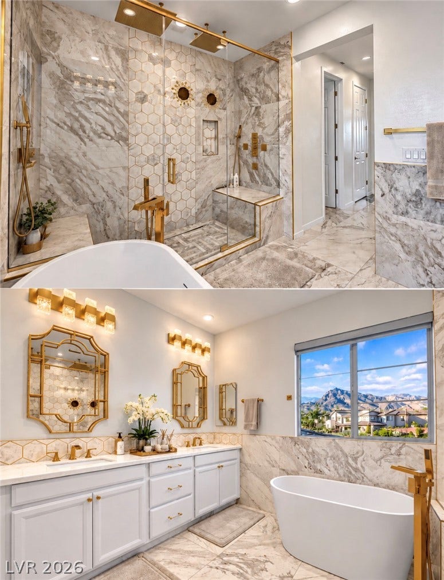
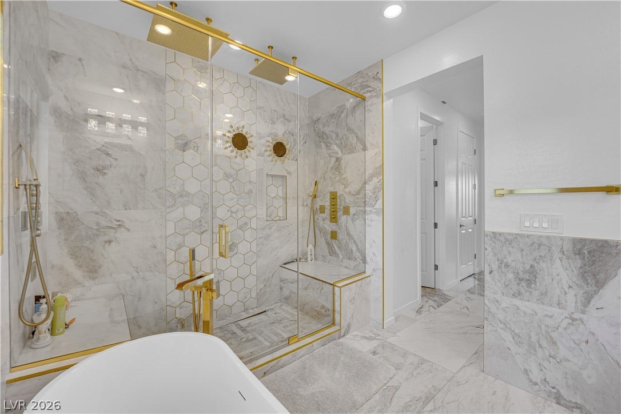
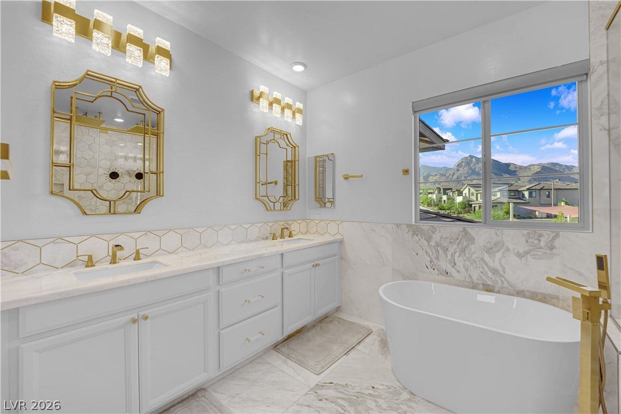
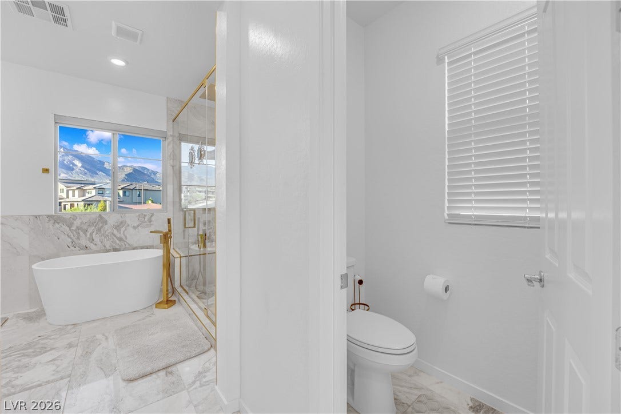
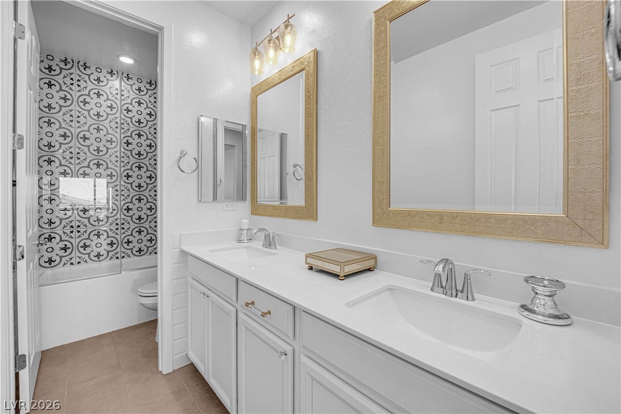
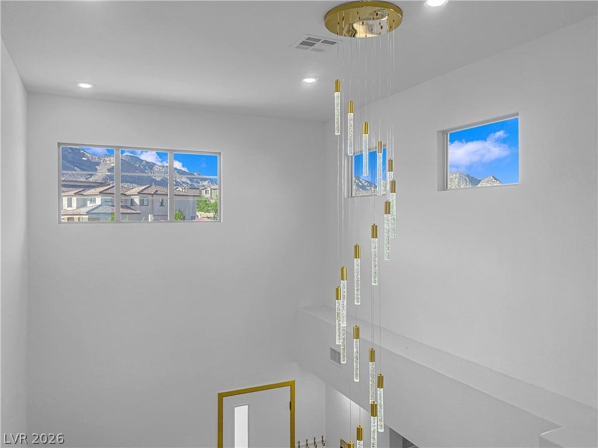
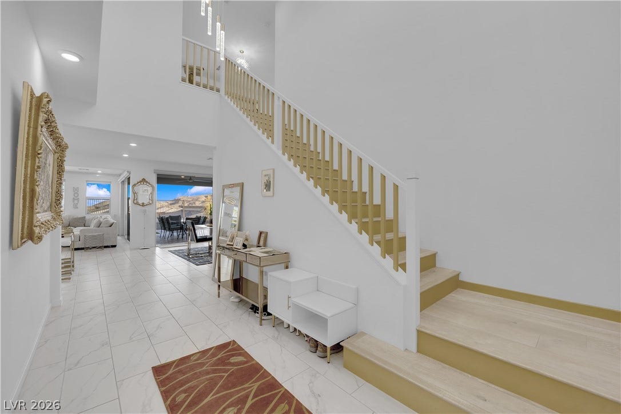
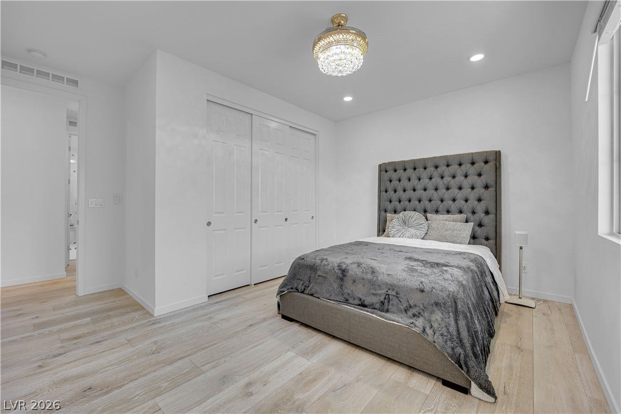
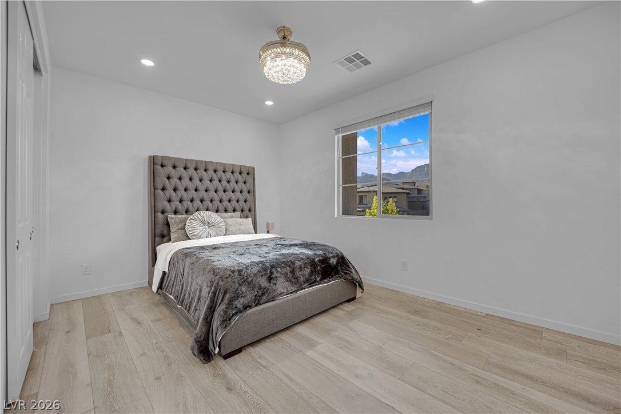
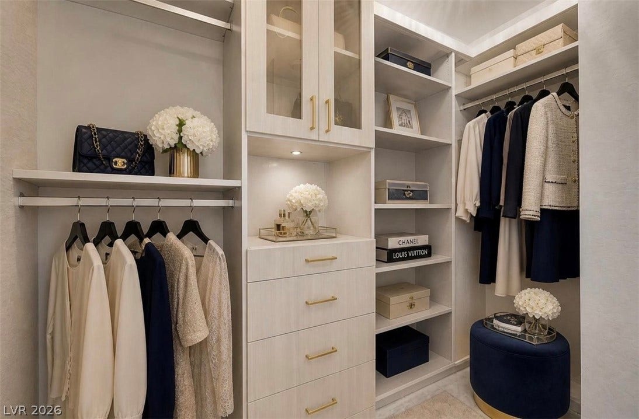
The home features a custom renovated kitchen with high-end cabinetry, oversized stone surfaces, upgraded appliances, designer lighting, and refined architectural finishes. The bathrooms have been fully updated with large-format tile, custom vanities, modern fixtures, upgraded lighting, and spa-style finishes. Additional improvements include premium flooring, custom closet systems, built-ins, and coordinated finishes throughout.
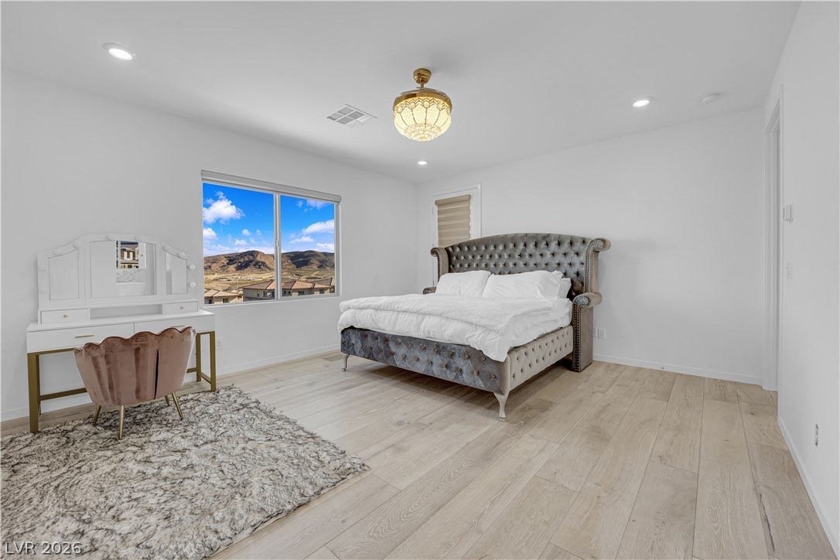
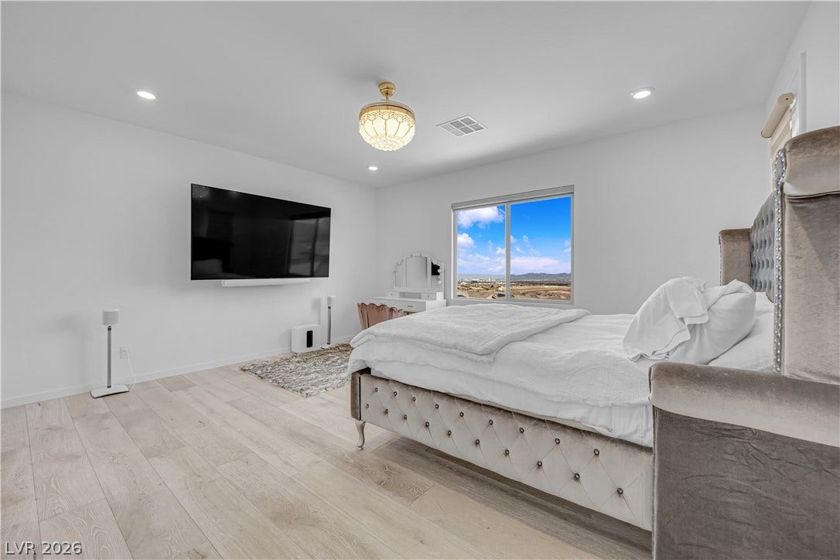
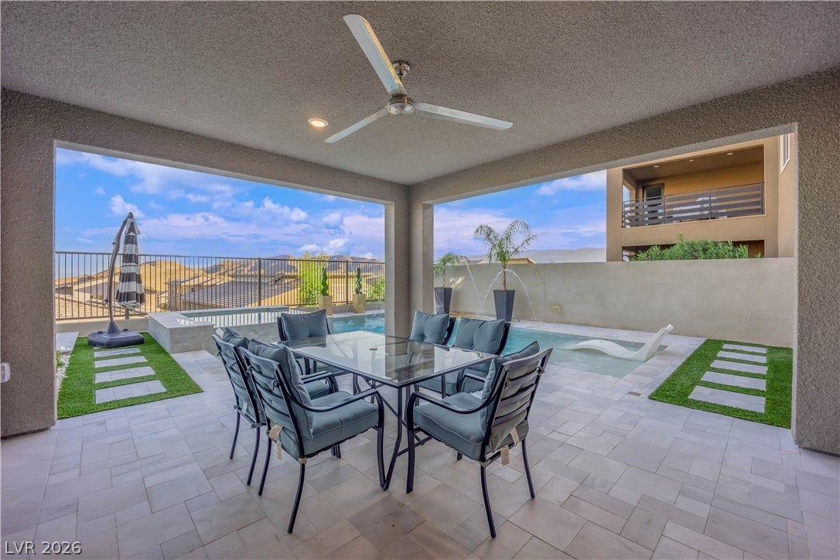
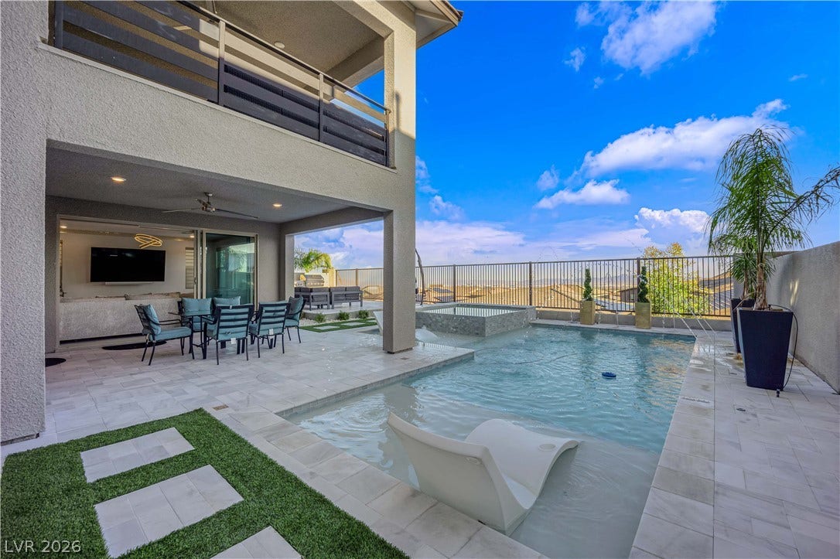
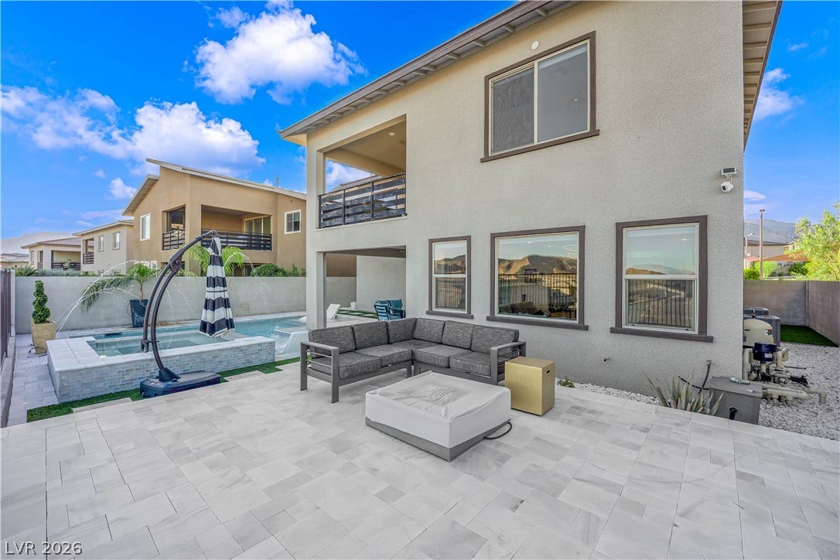
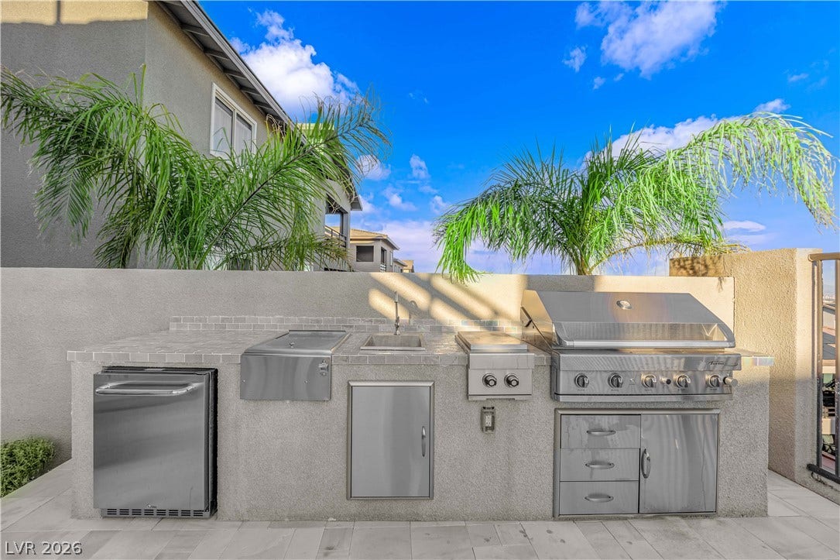
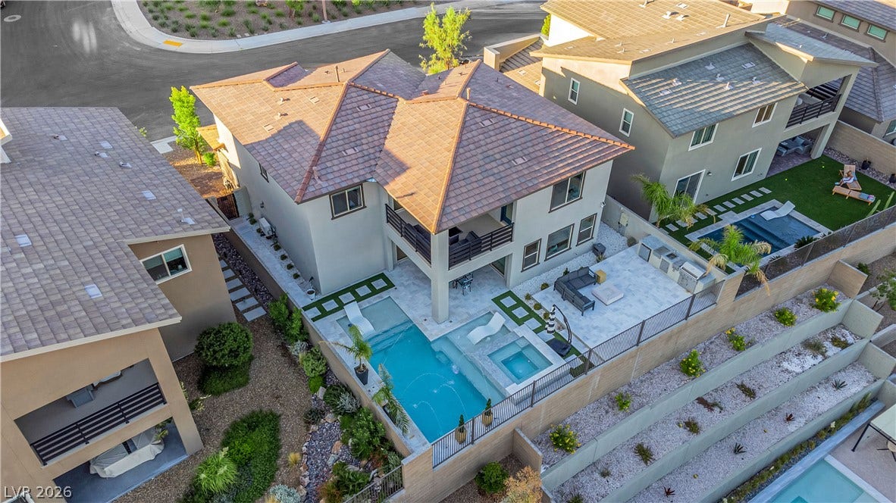
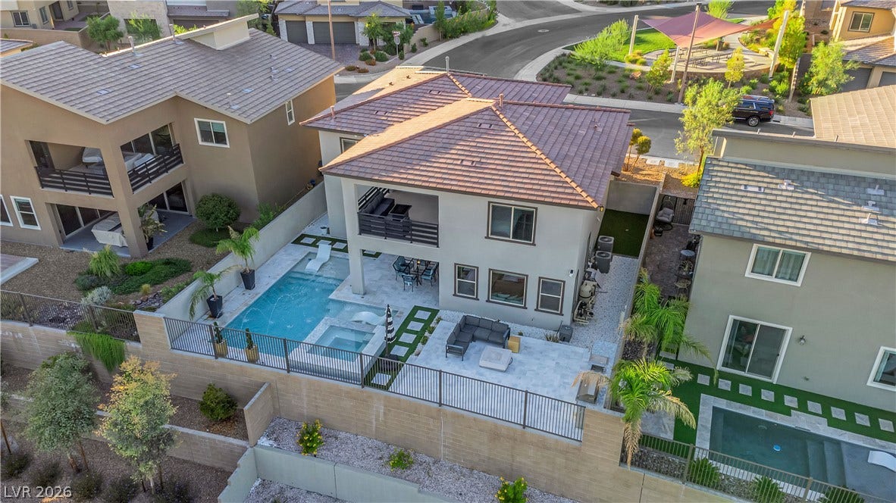
The primary suite includes custom his-and-hers walk-in closets and a redesigned primary bath. The main living areas open to a spacious backyard with a private pool and spa, outdoor kitchen, generous entertaining space, and both Strip and mountain views.
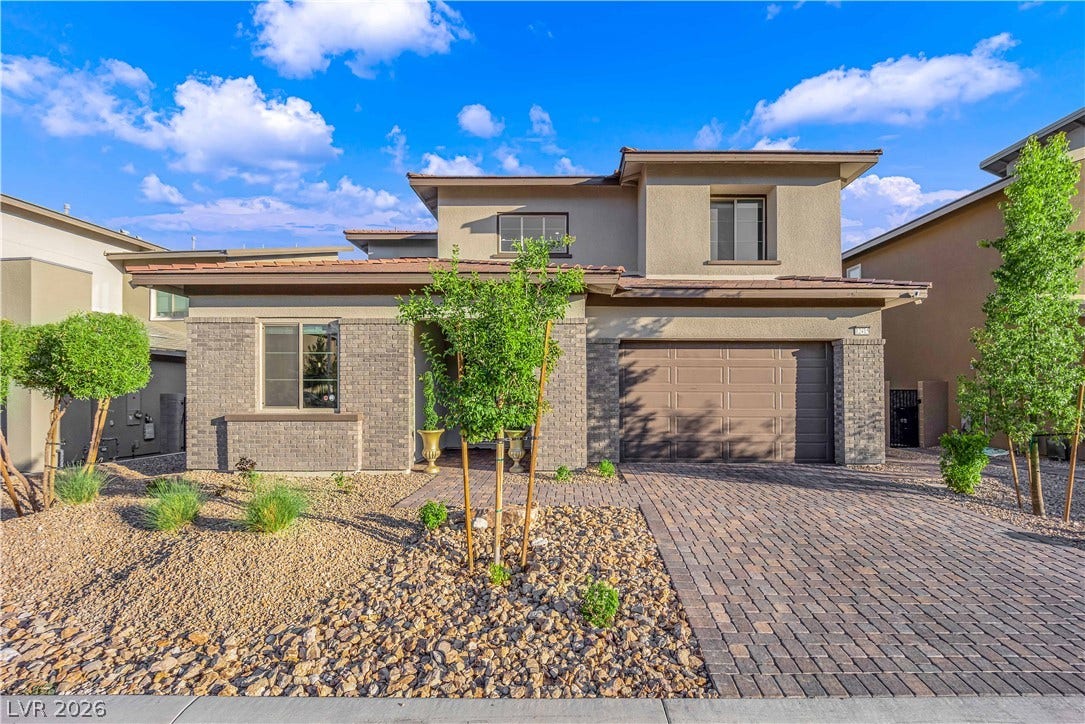
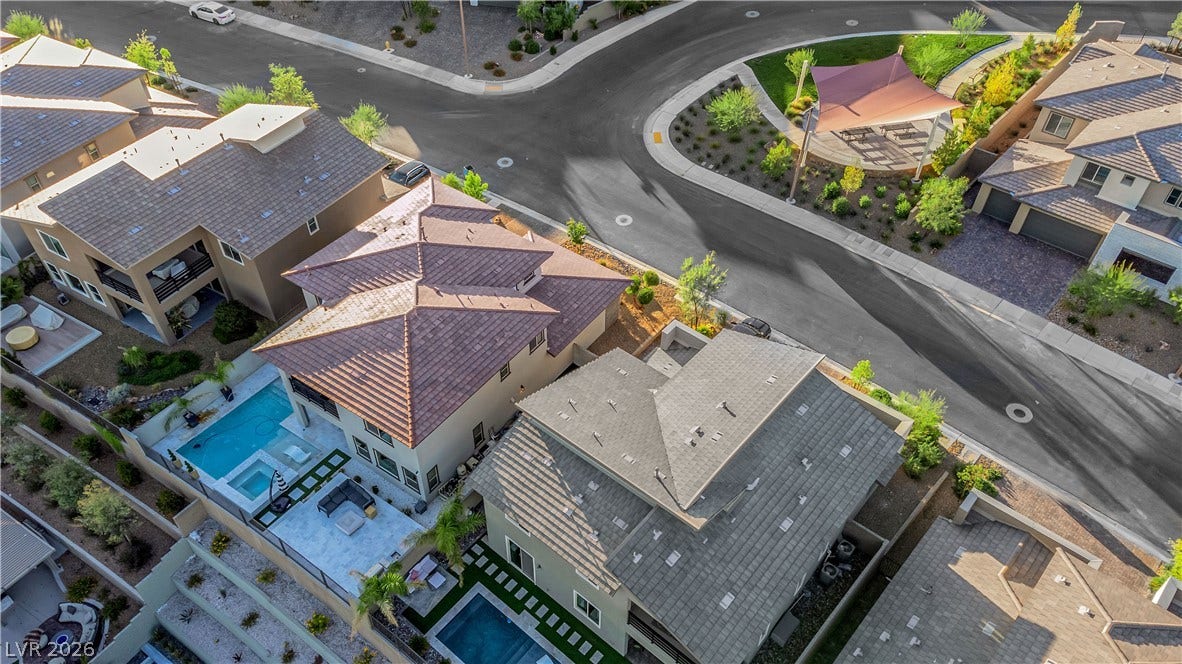
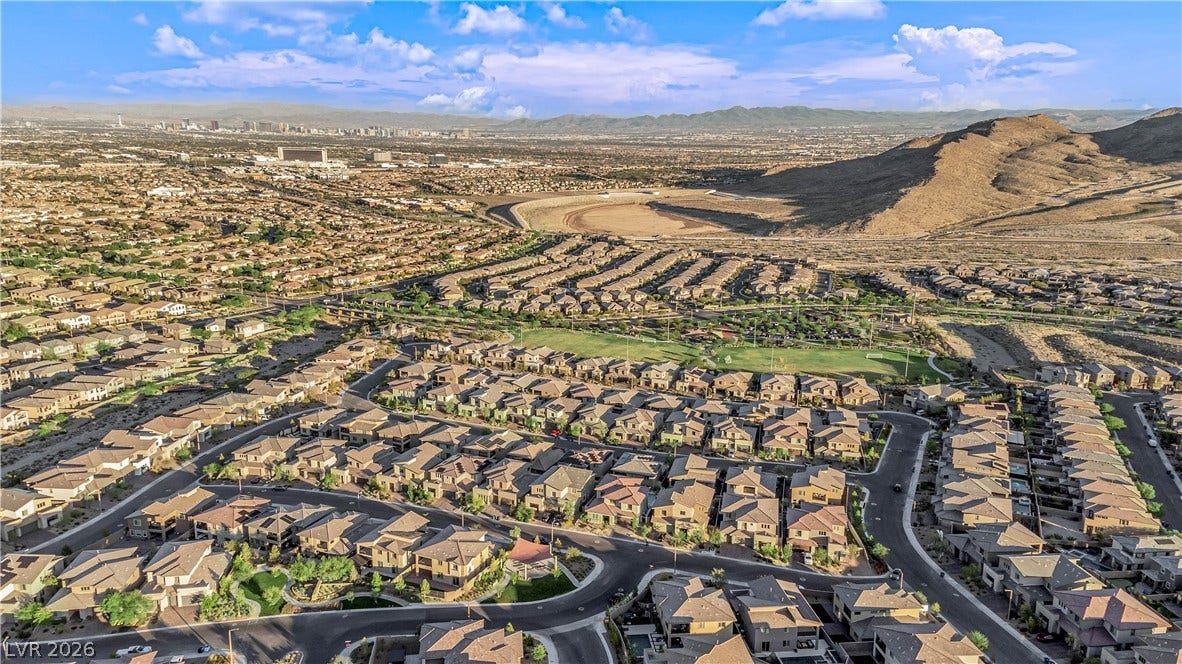
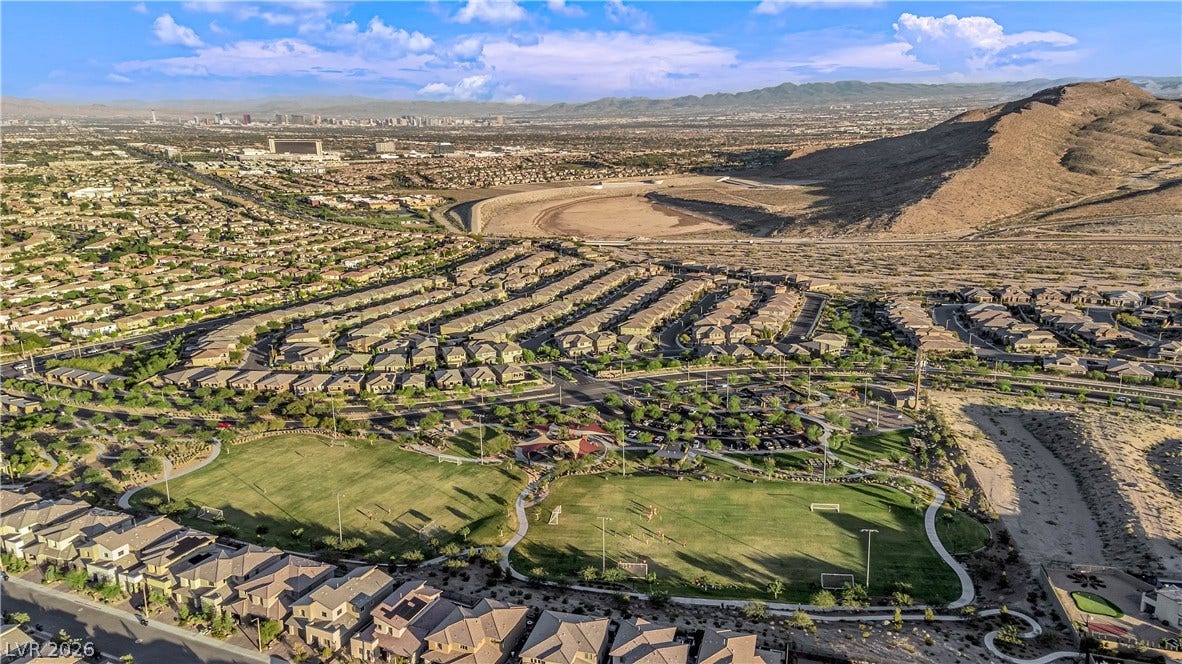
Located in a gated Summerlin enclave near Downtown Summerlin, Red Rock Canyon, premier dining, shopping, parks, and major community amenities. A standout Summerlin property with a level of renovation, design, and outdoor amenities that sets it apart from comparable homes in the area.
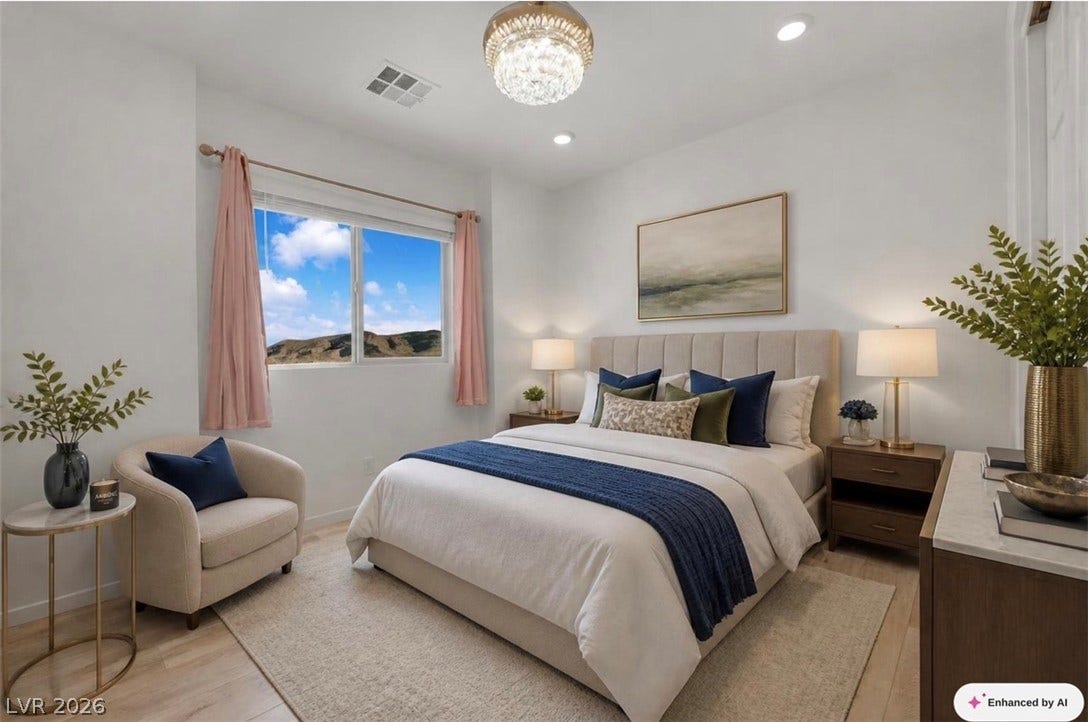
The home can come fully furnished as part of the sale, offering a true turnkey opportunity.
| Listing Id: | 2814137 |
|---|---|
| List Price: | $1,595,000 |
| Property Type: | Residential |
| Property Sub Type: | SingleFamilyResidence |
| Status: | Active |
| Bedrooms Total: | 4 |
| Bathrooms Full: | 3 |
| Living Area: | 2,825 |
| Association Fee: | $140 |
| Tax Annual Amount: | $8,190 |
| Lot Size Square Feet: | 6,098.0 |
| Lot Size Acres: | 0.14 |
| Architectural Style: | TwoStory |
| Waterfront?: | No |
| City: | Las Vegas |
| County Or Parish: | Clark |
| Subdivision: | Summerlin Village 24 - Parcel D Phase 2 |
| Postal Code: | 89138 |
| Year Built: | 2021 |
| Additional Parcels Description: | --- |
| Appliances: | BuiltInElectricOven, Dryer, Dishwasher, Disposal, Microwave, Refrigerator, Washer |
| Association Amenities: | DogPark, Gated, Park |
| Association Fee: | $140 |
| Association Fee Frequency: | Monthly |
| Association Name: | Prime Management |
| Association Phone: | 702-869-0937 |
| Association?: | Yes |
| Basement Yn: | No |
| Bathrooms Total Integer: | 3 |
| Bedrooms Possible: | 5 |
| Building Area Total: | 2825.0 |
| Carport Spaces: | 0.0 |
| Cooling: | CentralAir, Electric |
| Cooling?: | Yes |
| Direction Faces: | West |
| Directions: | Take 215 to Charleston Blvd. Head west on Charleston - turn right on Sky Vista Dr. Turn left on Suncreek Dr. Turn left on Cross Bridge Rd. Turn left into Graycliff |
| Disclosures: | CovenantsRestrictionsDisclosure |
| Distance To Sewer Comments: | Public |
| Distance To Water Comments: | Public |
| Electric: | PhotovoltaicsNone |
| Elementary School: | Vassiliadis, Billy & Rosemary, Vassiliadis, Billy & |
| Exterior Features: | BuiltInBarbecue, Balcony, Barbecue, Patio, PrivateYard, SprinklerIrrigation |
| Fencing: | Block, BackYard |
| Fireplaces Total: | 0 |
| Flooring: | Hardwood, Marble, Tile |
| Furnished: | Unfurnished |
| Garage Spaces: | 3.0 |
| Garage?: | Yes |
| Heating: | Central, Gas |
| Heating?: | Yes |
| High School: | Palo Verde |
| Horse Amenities: | None |
| Interior Features: | BathroomonMainLevel, BedroomOnMainLevel, CeilingFans, WindowTreatments |
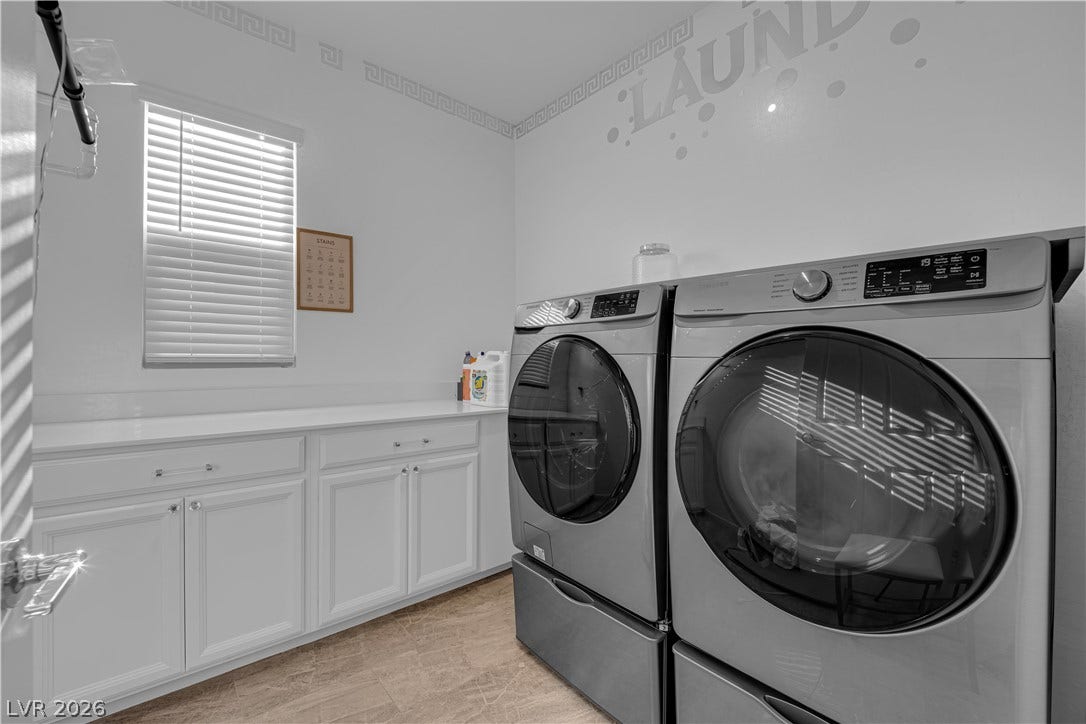
| Laundry Features: | GasDryerHookup, LaundryRoom |
| Lease Amount: | $9,500 |
| Listing Agreement: | ExclusiveRightToSell |
| Listing Terms: | Cash, Conventional, Exchange1031, FHA, VaLoan |
| Lot Features: | DripIrrigationBubblers, DesertLandscaping, SprinklersInFront, Landscaped, SyntheticGrass, LessThanQuarterAcre |
| Lot Size Area: | 0.14 |
| Lot Size Units: | Acres |
| Middle Or Junior School: | Rogich Sig |
| Original List Price: | $1,695,000 |
| Parcel Number: | 137-33-815-043 |
| Parking Features: | EpoxyFlooring, Garage, GarageDoorOpener, InsideEntrance, Private |
| Parking Total: | 3 |
| Patio And Porch Features: | Balcony, Covered, Patio |
| Pool Features: | InGround, Private |
| Pool Private?: | Yes |
| Possession: | CloseOfEscrow |
| Postal City: | Las Vegas |
| Postal Code Plus4: | 6232 |
| Public Survey Range: | 59 |
| Public Survey Section: | 22 |
| Public Survey Township: | 20 |
| Roof: | Tile |
| Rooms Total: | 8 |
| Security Features: | SecuritySystem, GatedCommunity |
| Sewer: | PublicSewer |
| Spa?: | Yes |
| State Or Province: | NV |
| Stories: | 2 |
| Utilities: | ElectricityAvailable |
| Water Source: | Public |
| Window Features: | Blinds, Drapes |
| Zoning Description: | Single Family |
| Property Sub Type Additional: | SingleFamilyResidence |
| Current Price: | $1,595,000.00 |
| Country Subdivision: | 32003 |
| Record Signature: | -1,501,724,792 |
| Universal Parcel Id: | urn:reso:upi:2.0:US:32003:137-33-815-043 |
Listing Courtesy of: Keller Williams MarketPlace
Listing Agent: Daniel Azulay
(702) 336-8699
Mortgage Calculator
The data on this website relating to real estate for sale comes in part from the IDX Program of the Las Vegas REALTORS®.
All information is believed accurate but not guaranteed. The properties displayed may not be all of the properties available through the IDX Program. Any use of this site other than by potential buyers or sellers is strictly prohibited.
© 2026 Las Vegas REALTORS®.
Las Vegas REALTORS® data last updated on October 08, 2026 01:57 PM - PT.
Property Last Updated: October 08, 2026 01:57 PM - PT
