12424 Point Sierra Street
Las Vegas, NV 89138
$989,998
Open Houses
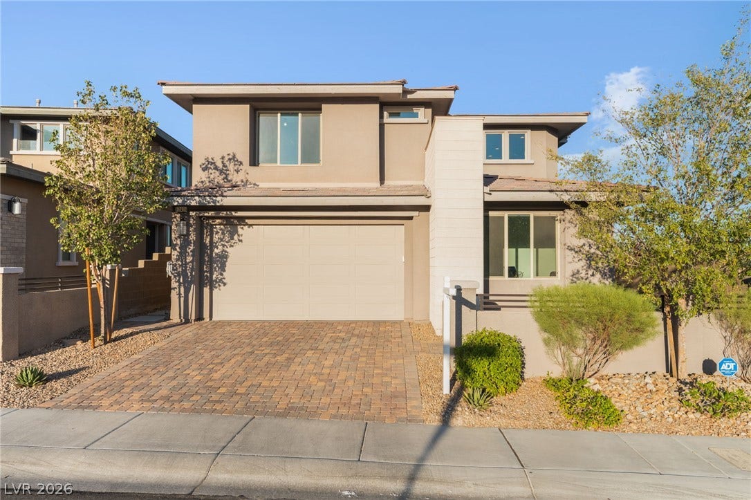
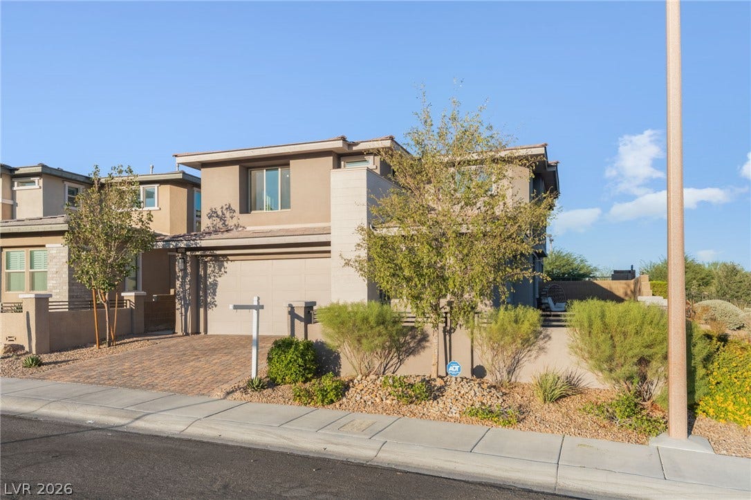
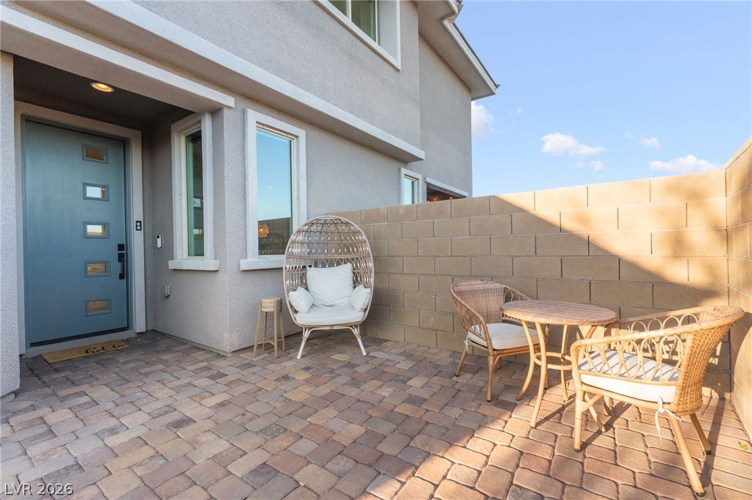
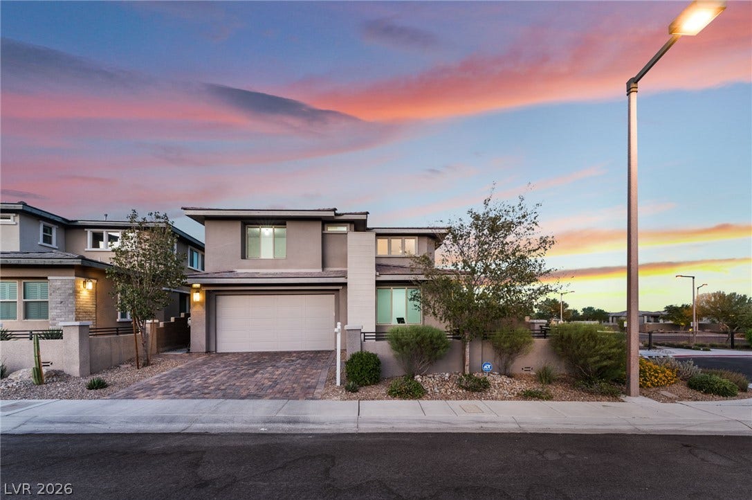
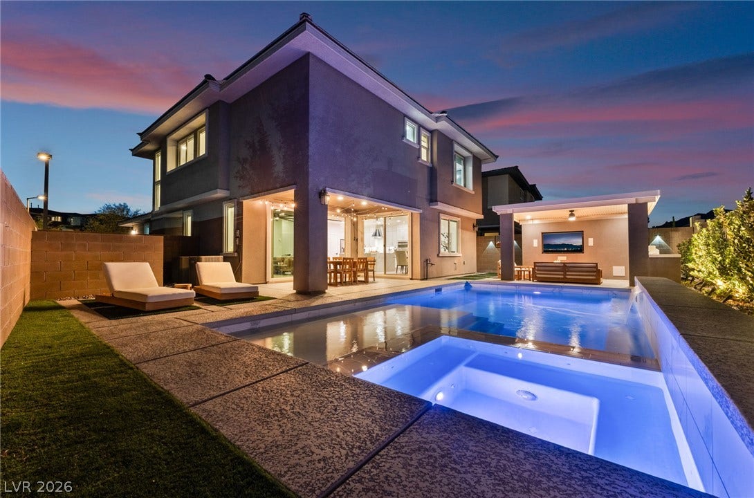
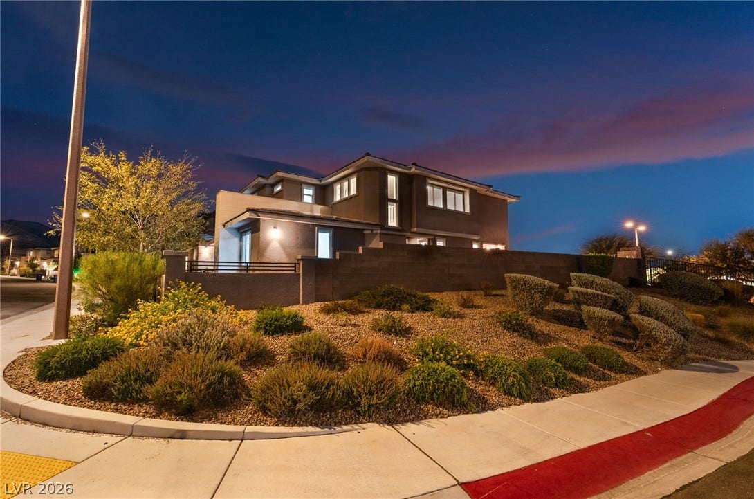
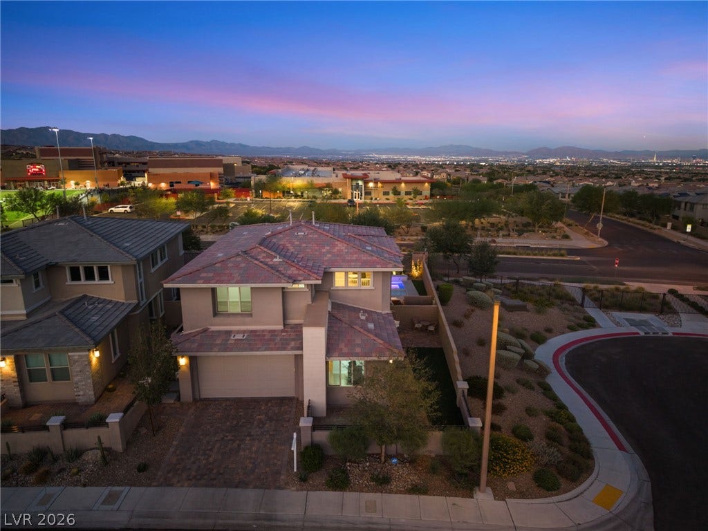
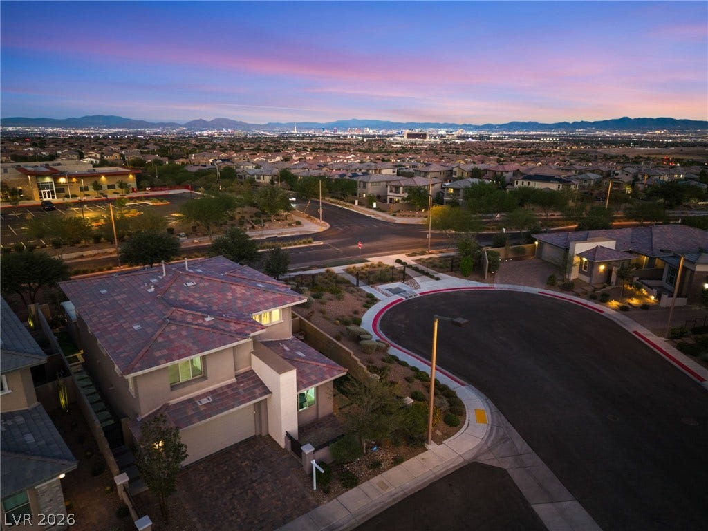
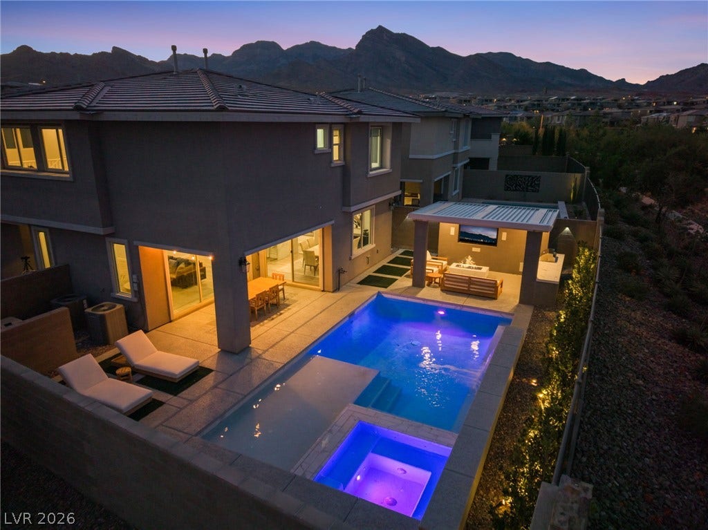
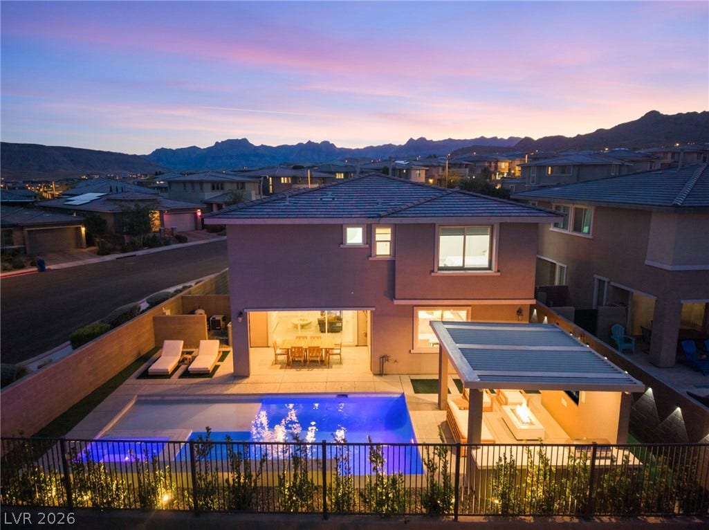
Located in the highly sought-after Summerlin community of Stonebridge, this home offers 2,591 square feet of living space on a corner lot at the end of a cul-de-sac. Contemporary stucco architecture and a modern tile roof define this two-story single-family residence, complete with an integrated two-car garage, paved driveway, and custom courtyard entrance.
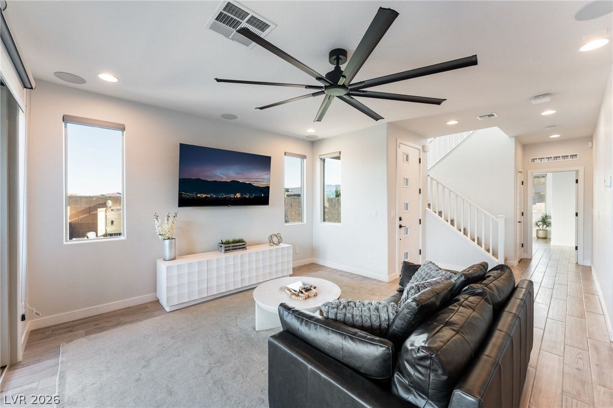
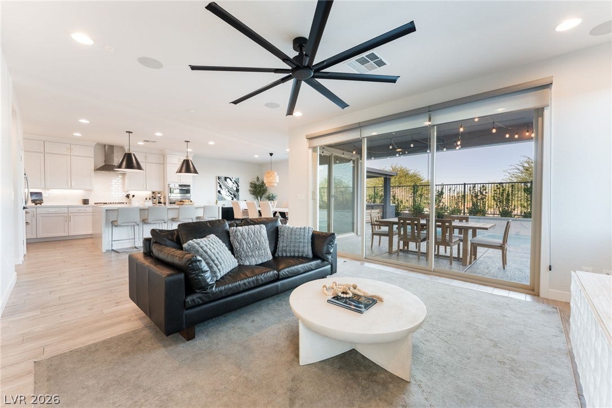
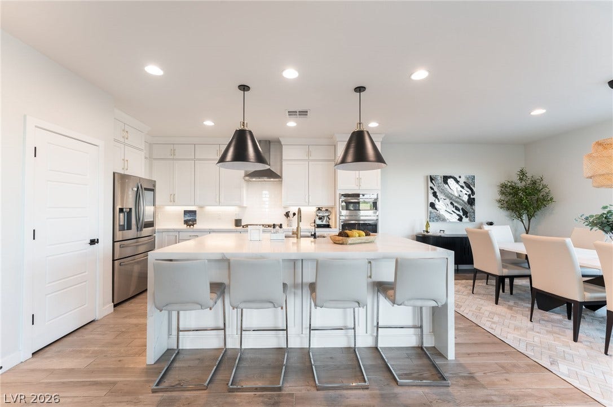
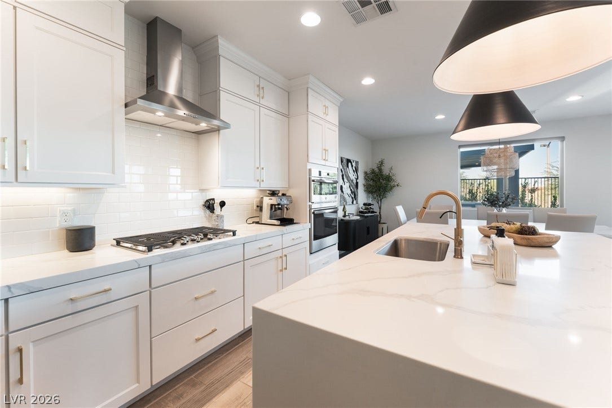
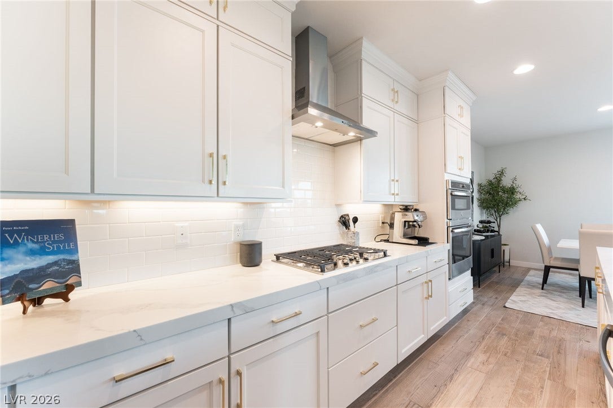
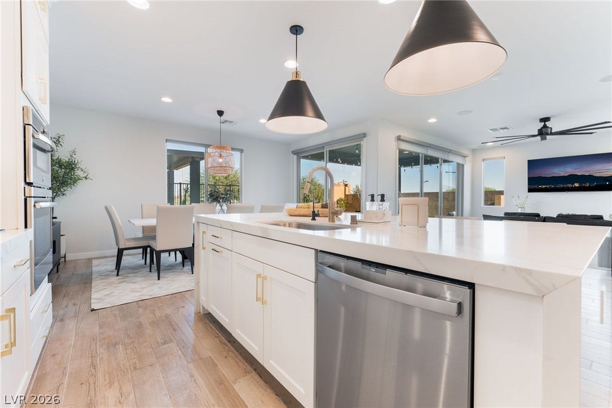
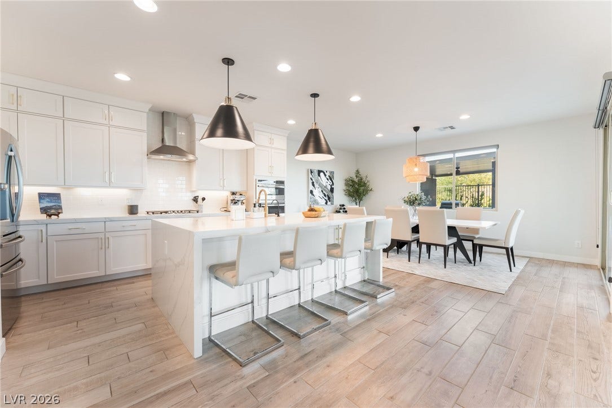
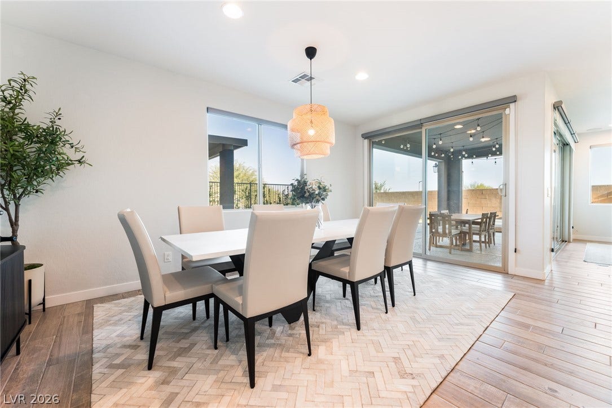
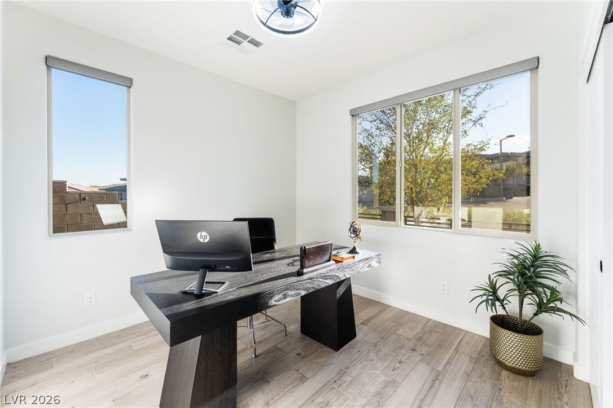
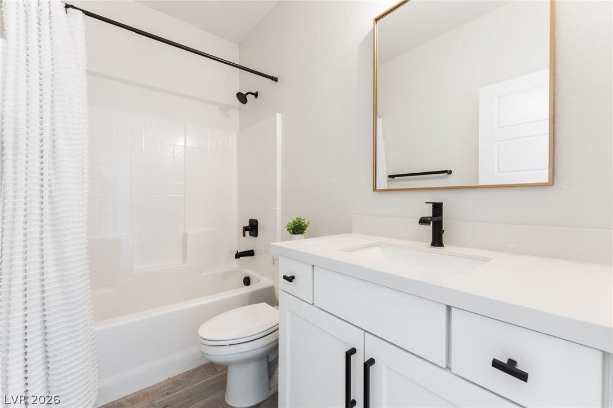
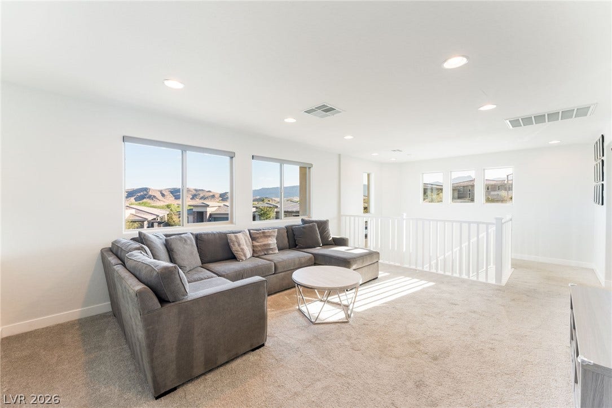
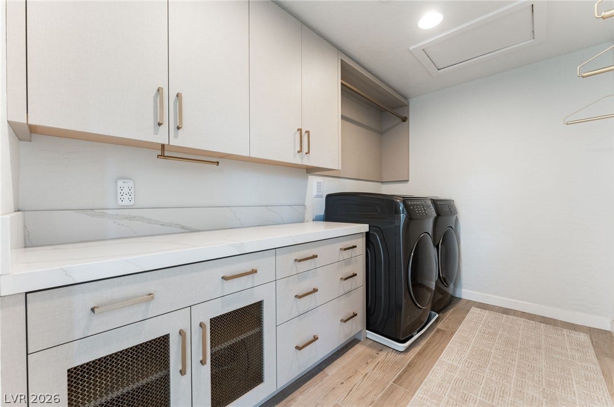
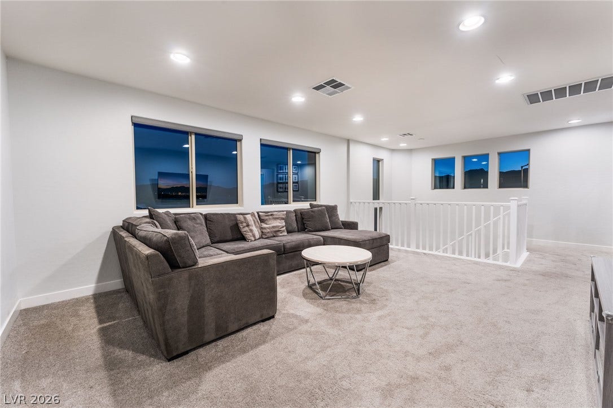
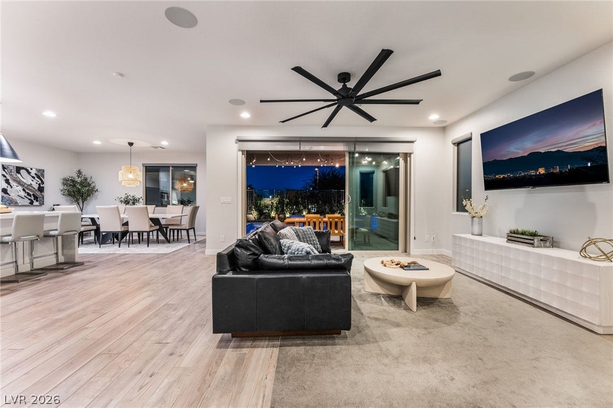
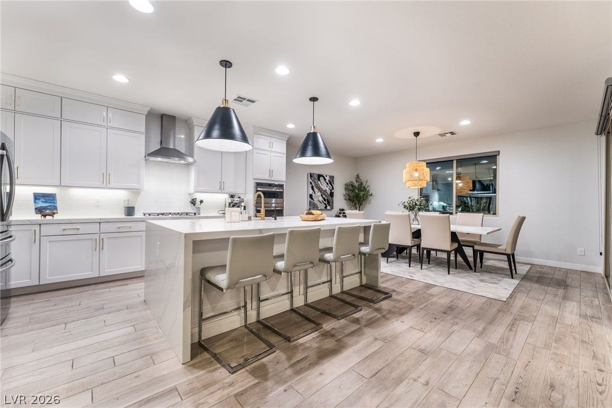
The main level boasts an open-concept living area with ceiling fans, and window coverings. The upgraded kitchen is a central feature, offering an oversized island, extended cabinetry, and a walk-in pantry, transitioning smoothly to the dining area. A downstairs bedroom with its own en-suite bathroom provides convenience for guests. High-end finishes extend to the second level, which features a spacious carpeted loft with scenic mountain views and a dedicated laundry room. Water softener is paid off.
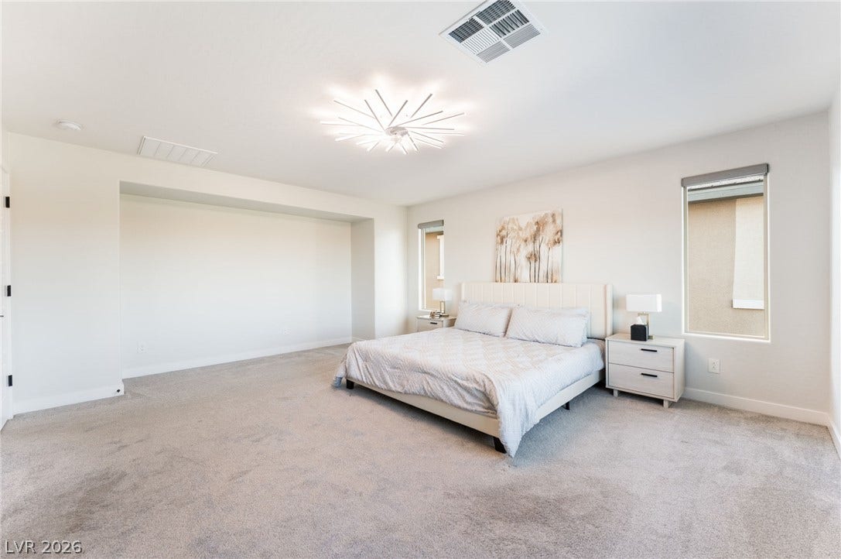
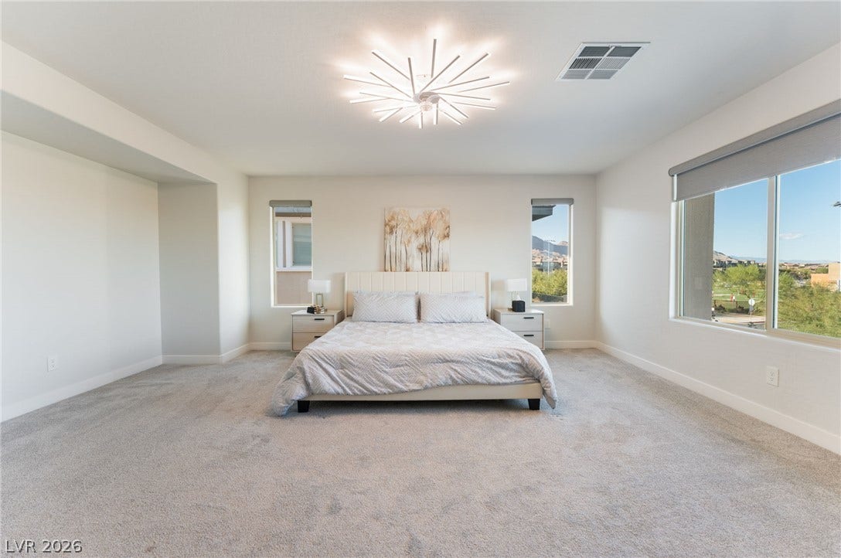
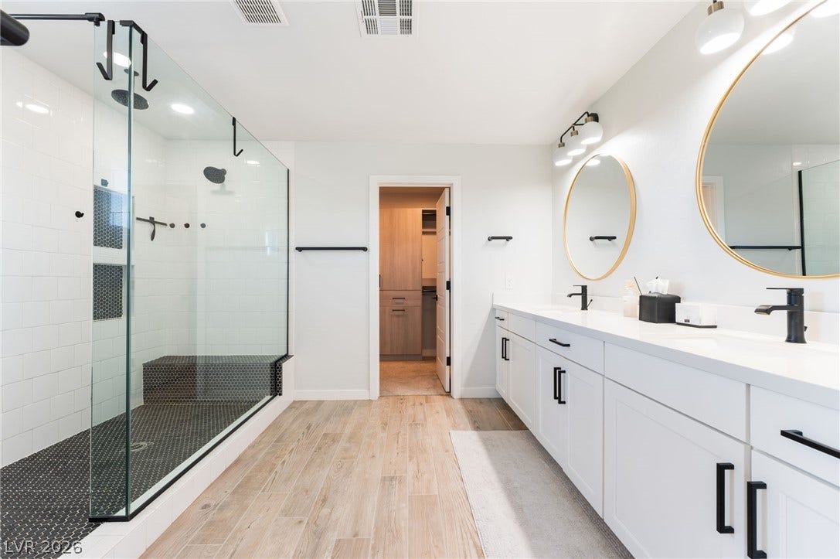
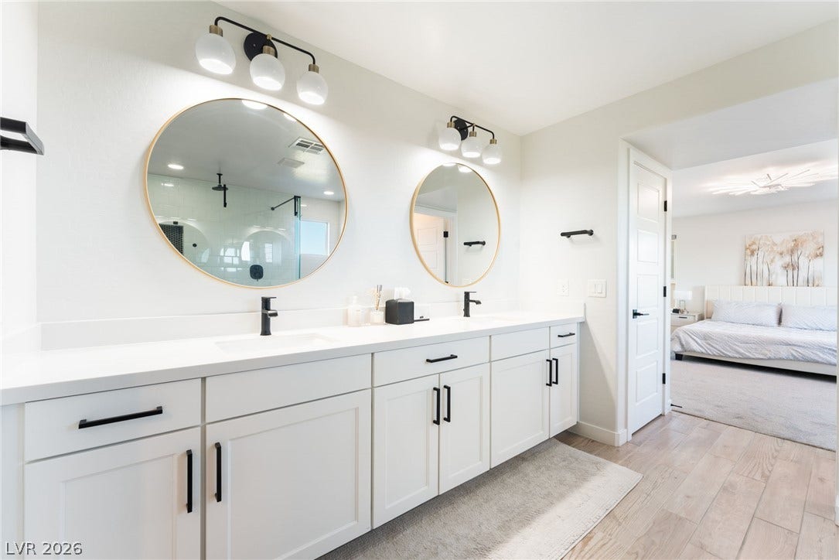
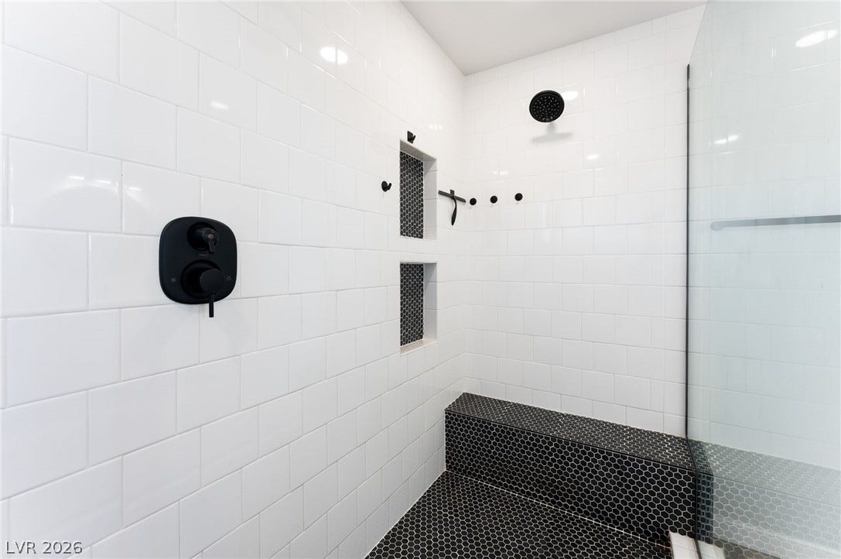
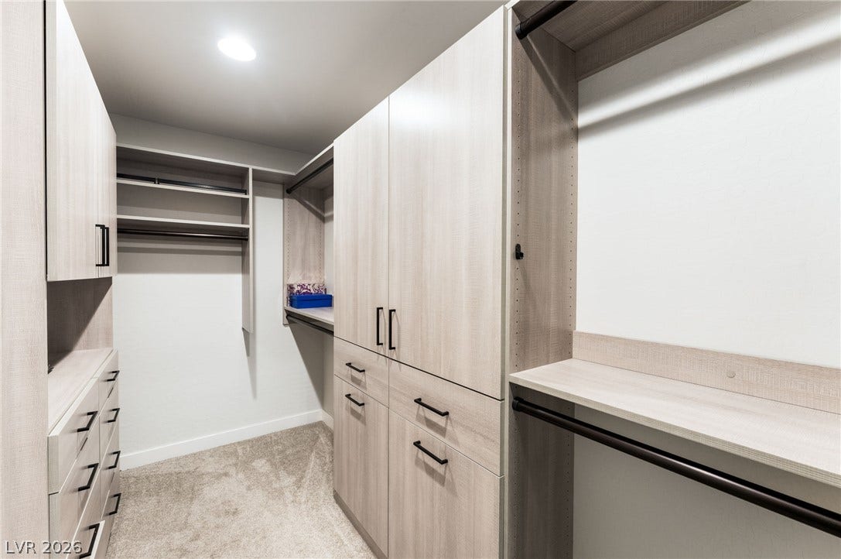
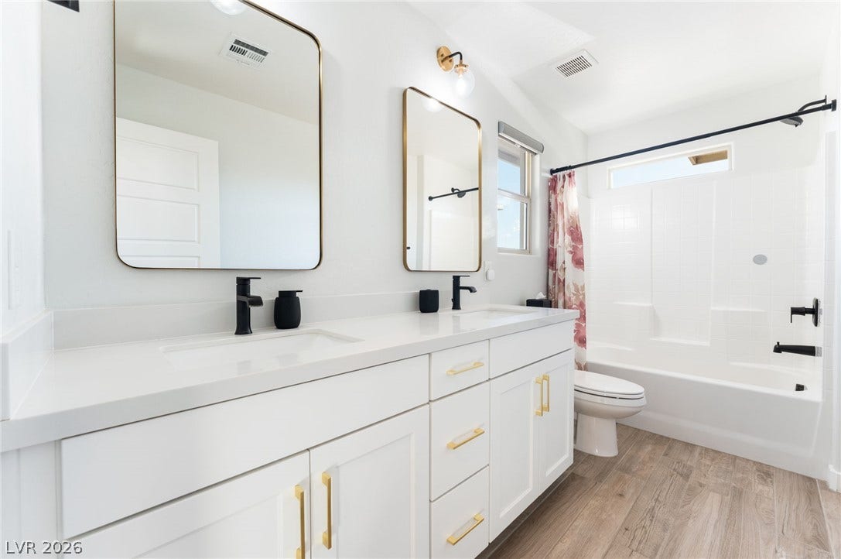
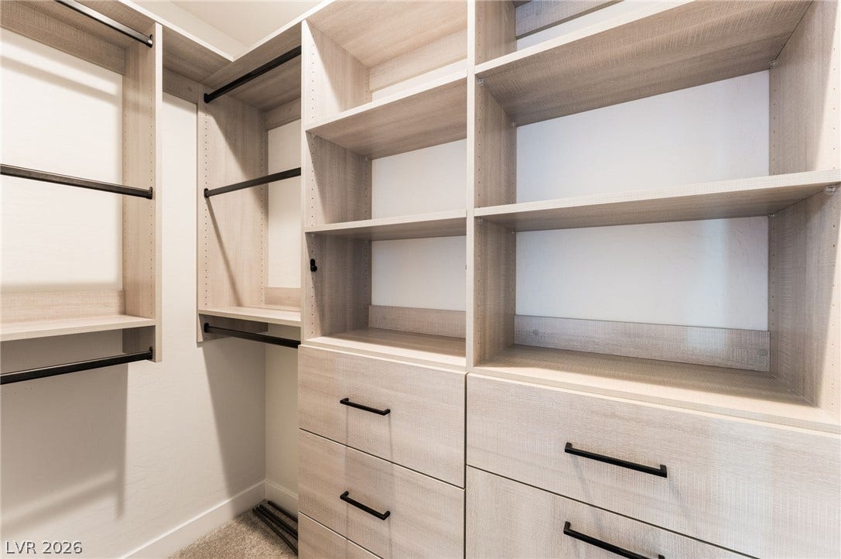
The upstairs primary suite includes a custom walk-in closet and an upgraded spa-inspired bathroom finished with a large walk-in shower, a dual vanity, and modern round mirrors.
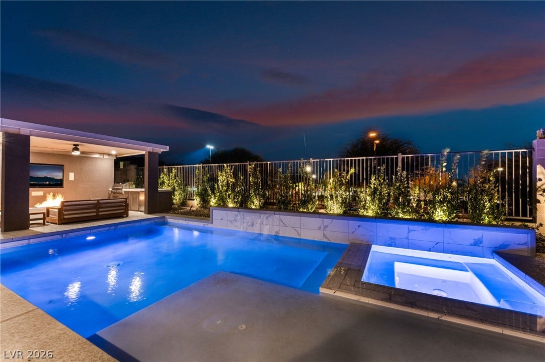
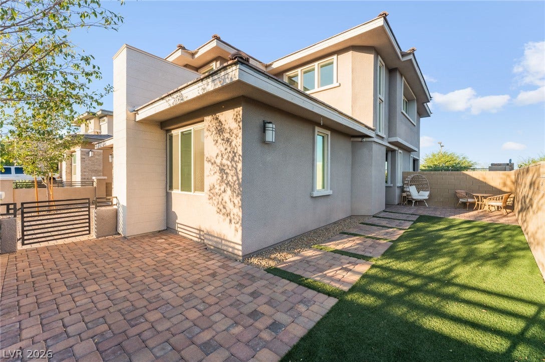
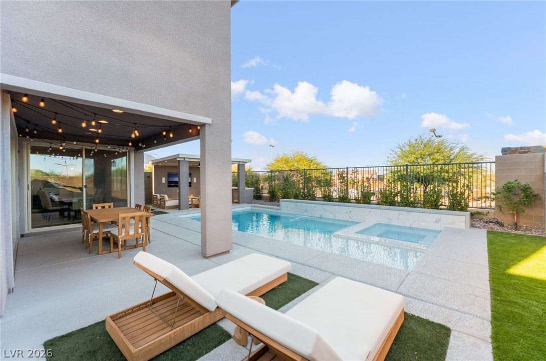
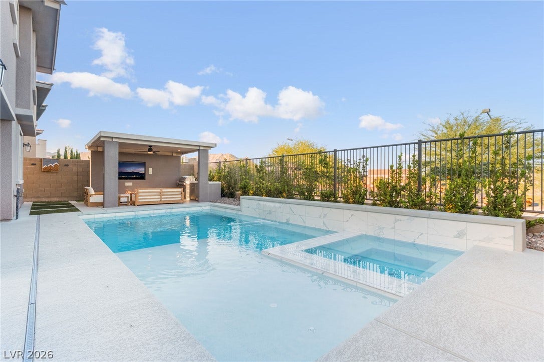
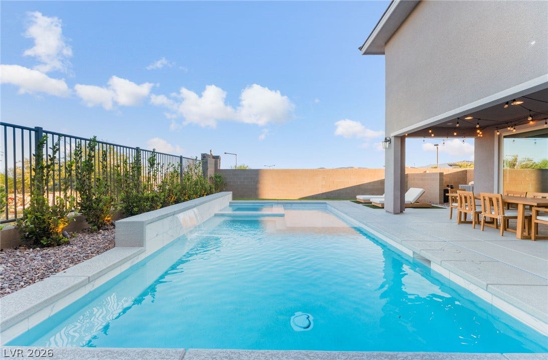
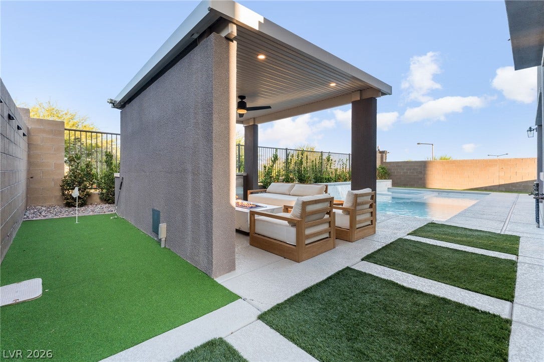
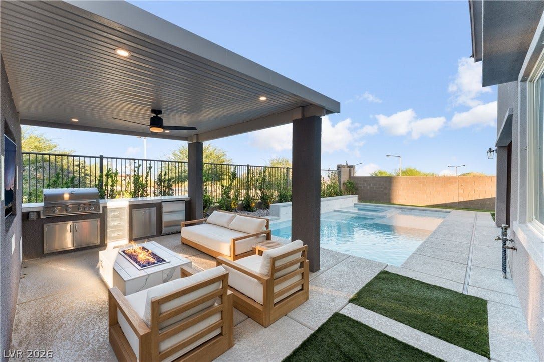
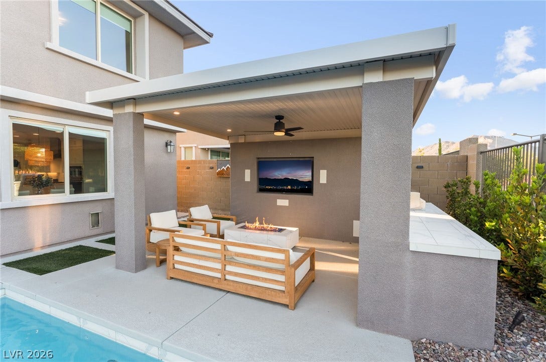
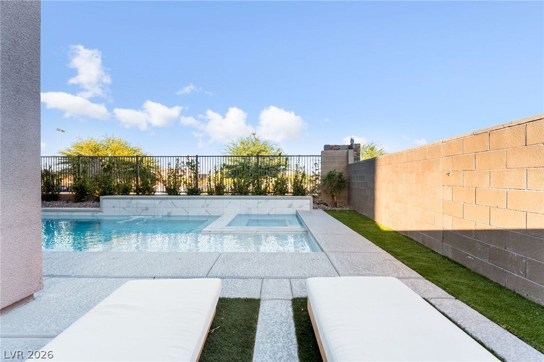
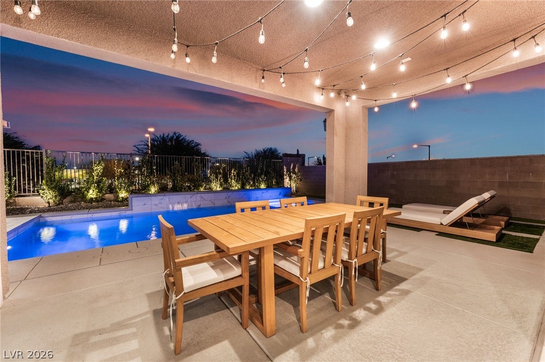
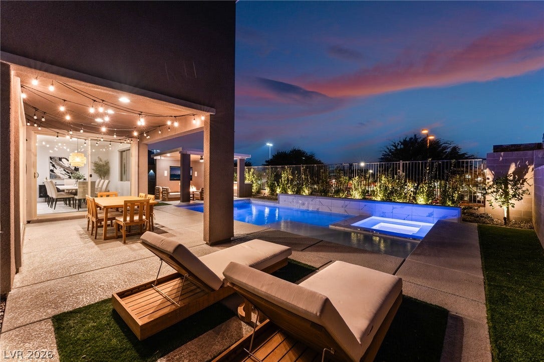
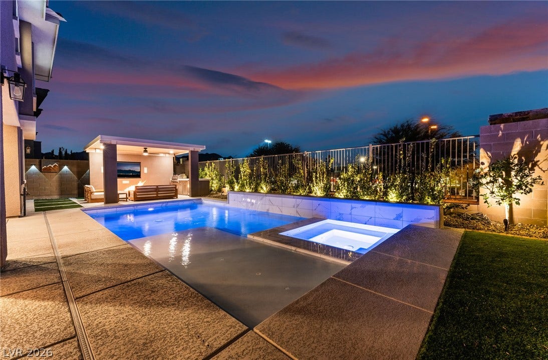
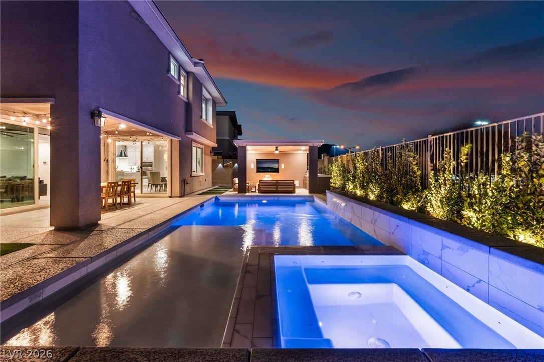
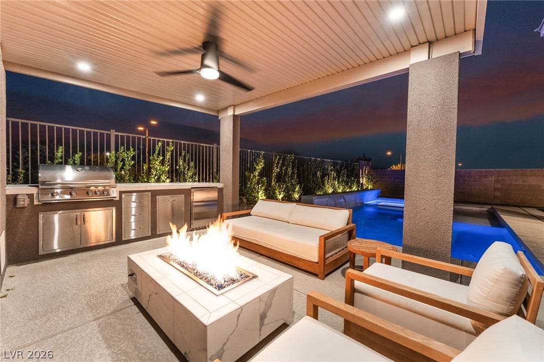
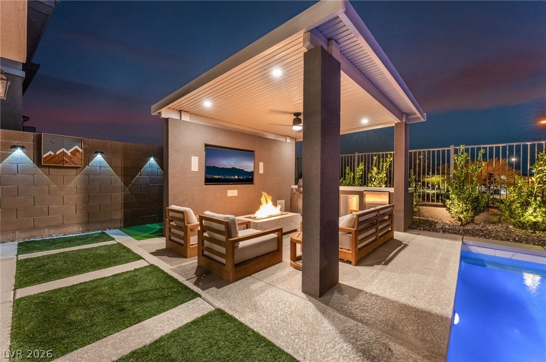
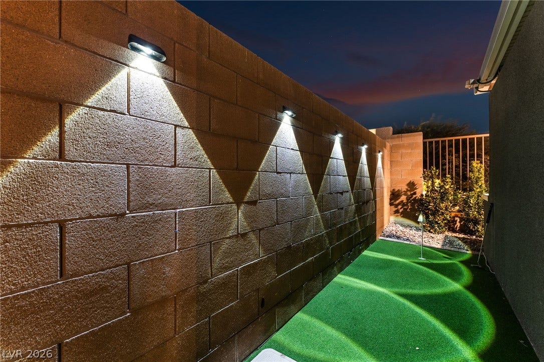
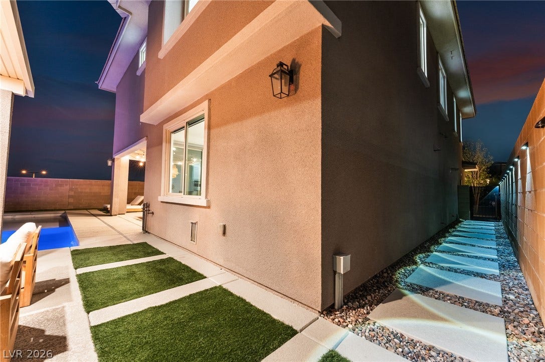
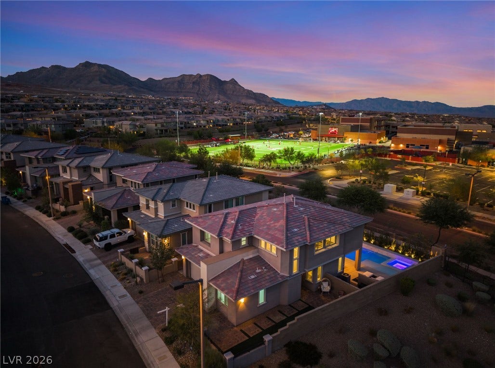
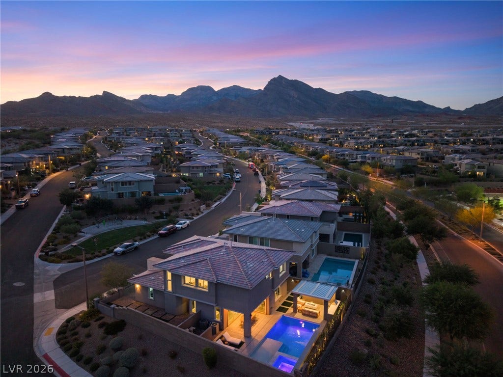
The private fenced backyard functions as an outdoor oasis, anchored by an in-ground pool and spa combo with a waterfall feature. A covered patio equipped with a ceiling fan sits adjacent to a built-in barbecue, outdoor kitchen, fire pit, and a private putting green. The entire rear grounds are surrounded wrought-iron fencing, framed by dramatic mountain silhouettes.
This Stonebridge property presents an exceptional opportunity to enjoy a lifestyle of comfort and modern design in Las Vegas. Close proximity to Red Rock Hotel & Casino, Downtown ...
+ Read More| Listing Id: | 2821361 |
|---|---|
| List Price: | $989,998 |
| Property Type: | Residential |
| Property Sub Type: | SingleFamilyResidence |
| Status: | Active |
| Bedrooms Total: | 4 |
| Bathrooms Full: | 3 |
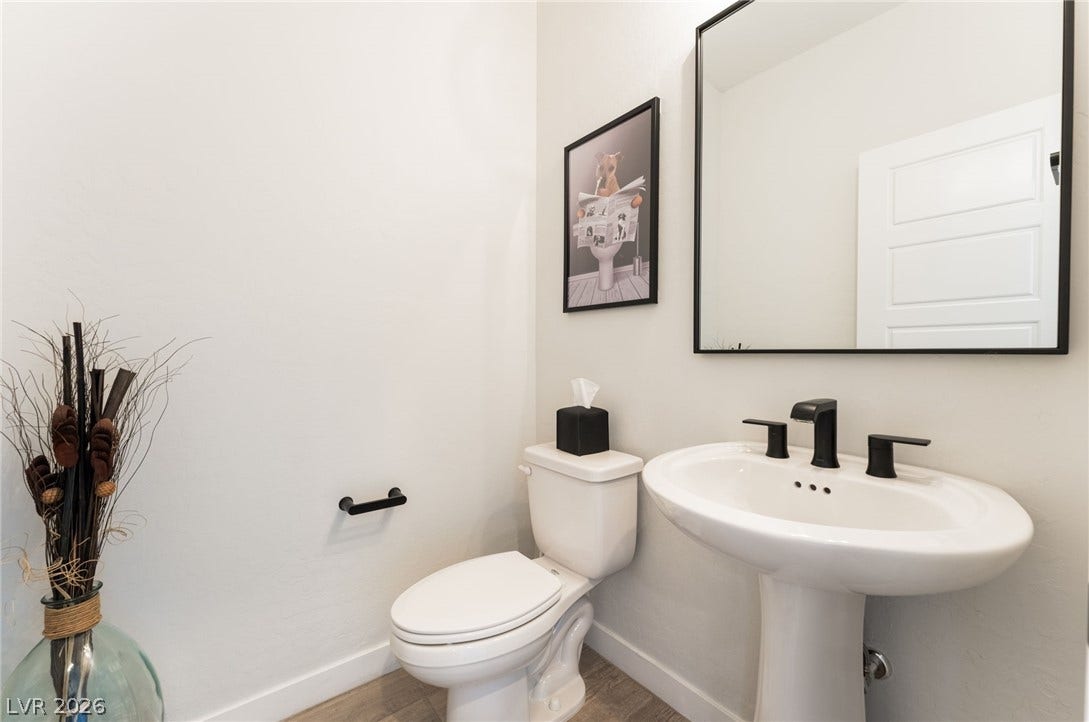
| Bathrooms Half: | 1 |
| Living Area: | 2,591 |
| Association Fee: | $69 |
| Tax Annual Amount: | $7,486 |
| Lot Size Square Feet: | 5,227.0 |
| Lot Size Acres: | 0.12 |
| Architectural Style: | TwoStory |
| Waterfront?: | No |
| City: | Las Vegas |
| County Or Parish: | Clark |
| Subdivision: | Summerlin Village 24 Bixby Creek Parcel K |
| Postal Code: | 89138 |
| Year Built: | 2020 |
| Additional Parcels Description: | --- |
| Appliances: | BuiltInGasOven, DoubleOven, Dryer, Disposal, Microwave, Refrigerator, Washer |
| Association Amenities: | Gated, Park |
| Association Fee: | $69 |
| Association Fee 2 Frequency: | Monthly |
| Association Fee Frequency: | Monthly |
| Association Fee Includes: | None |
| Association Name: | Summerlin West |
| Association Phone: | 702-791-4600 |
| Association?: | Yes |
| Attached Garage?: | Yes |
| Basement Yn: | No |
| Bathrooms Total Integer: | 4 |
| Bedrooms Possible: | 5 |
| Building Area Total: | 2591.0 |
| Carport Spaces: | 0.0 |
| Cooling: | CentralAir, Electric |
| Cooling?: | Yes |
| Direction Faces: | West |
| Directions: | Exit West on Far Hills |
| Distance To Sewer Comments: | Public |
| Distance To Water Comments: | Public |
| Electric: | PhotovoltaicsNone |
| Elementary School: | Vassiliadis, Billy & Rosemary, Vassiliadis, Billy & |
| Exterior Features: | Patio, PrivateYard |
| Fencing: | Block, BackYard, WroughtIron |
| Fireplaces Total: | 0 |
| Flooring: | Carpet, Hardwood |
| Furnished: | Unfurnished |
| Garage Spaces: | 2.0 |
| Garage?: | Yes |
| Heating: | Central, Gas |
| Heating?: | Yes |
| High School: | Palo Verde |
| Horse Amenities: | None |
| Interior Features: | BathroomonMainLevel, BedroomOnMainLevel, CeilingFans, WindowTreatments |
| Laundry Features: | GasDryerHookup, LaundryRoom |
| Listing Agreement: | ExclusiveRightToSell |
| Listing Terms: | Cash, Conventional, FHA, VaLoan |
| Lot Features: | DesertLandscaping, Landscaped, Rocks, LessThanQuarterAcre |
| Lot Size Area: | 0.12 |
| Lot Size Units: | Acres |
| Middle Or Junior School: | Rogich Sig |
| Original List Price: | $989,998 |
| Parcel Number: | 137-33-712-005 |
| Parking Features: | Attached, Garage, Private |
| Parking Total: | 2 |
| Patio And Porch Features: | Covered, Patio |
| Pool Features: | InGround, Private, PoolSpaCombo |
| Pool Private?: | Yes |
| Possession: | CloseOfEscrow |
| Postal City: | Las Vegas |
| Postal Code Plus4: | 6216 |
| Property Condition: | Resale |
| Public Survey Range: | 59 |
| Public Survey Section: | 22 |
| Public Survey Township: | 20 |
| Roof: | Tile |
| Rooms Total: | 8 |
| Sewer: | PublicSewer |
| Spa?: | Yes |
| State Or Province: | NV |
| Stories: | 2 |
| Utilities: | UndergroundUtilities |
| Water Source: | Public |
| Window Features: | Blinds |
| Year Built Details: | RESALE |
| Zoning Description: | Single Family |
| Property Sub Type Additional: | SingleFamilyResidence |
| Current Price: | $989,998.00 |
| Country Subdivision: | 32003 |
| Record Signature: | -469,791,886 |
| Universal Parcel Id: | urn:reso:upi:2.0:US:32003:137-33-712-005 |
Listing Courtesy of: Skyrise Real Estate Group
Listing Agent: Radames Martinez
(408) 621-2060
Mortgage Calculator
The data on this website relating to real estate for sale comes in part from the IDX Program of the Las Vegas REALTORS®.
All information is believed accurate but not guaranteed. The properties displayed may not be all of the properties available through the IDX Program. Any use of this site other than by potential buyers or sellers is strictly prohibited.
© 2026 Las Vegas REALTORS®.
Las Vegas REALTORS® data last updated on October 08, 2026 01:57 PM - PT.
Property Last Updated: October 08, 2026 01:57 PM - PT
