12428 Breezy Bluff Avenue
Las Vegas, NV 89138
$1,998,500
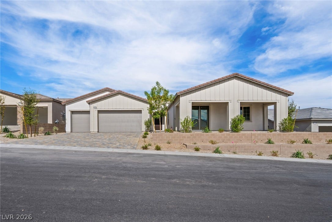
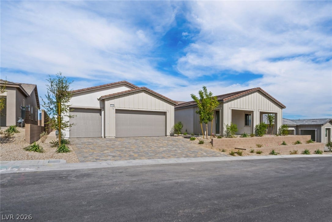
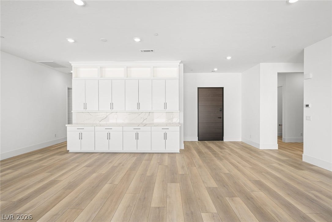
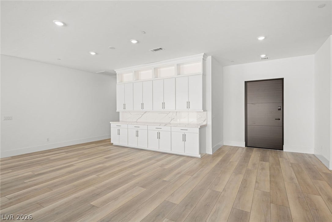
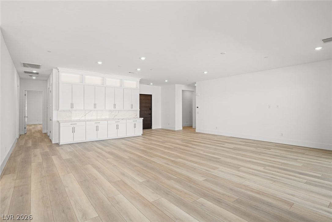
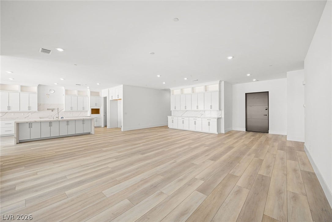
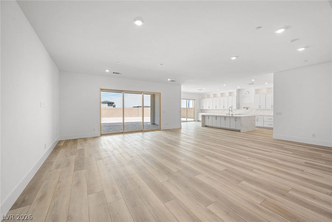
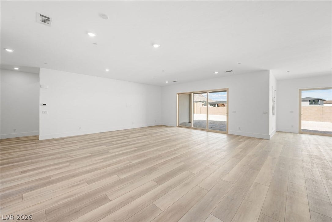
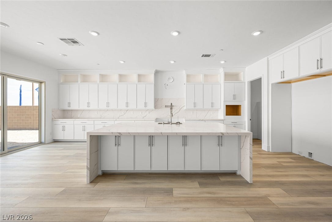
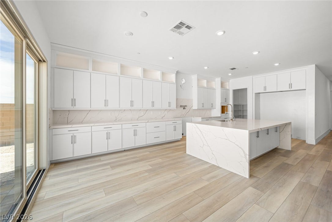
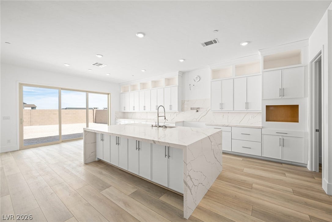
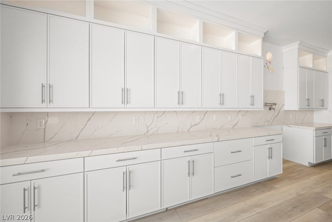
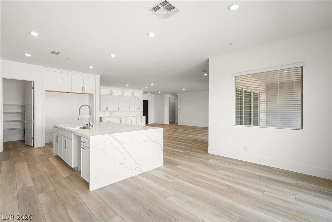
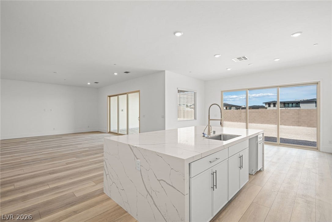
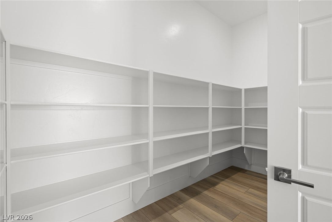
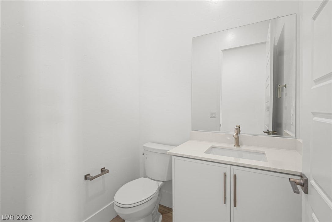
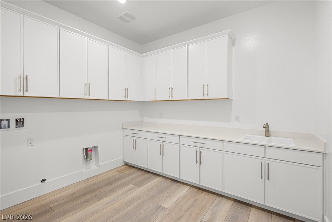
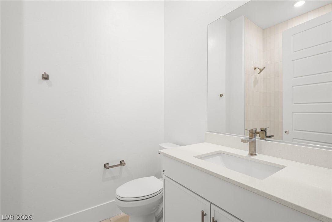
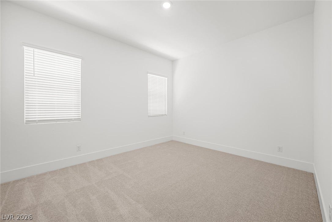
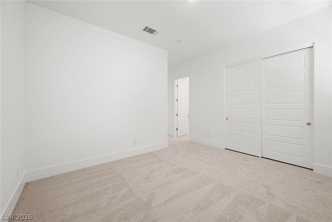
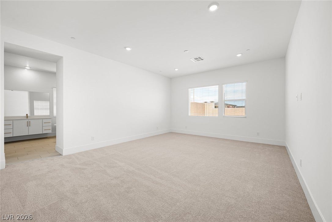
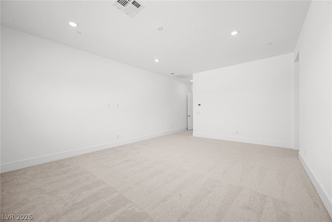
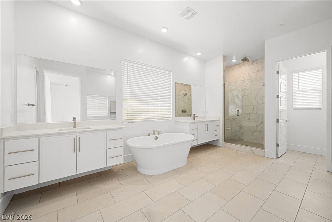
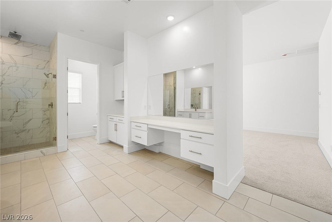
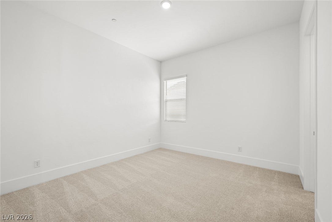
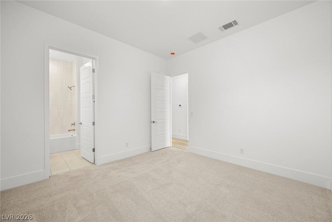
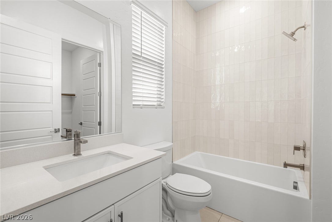
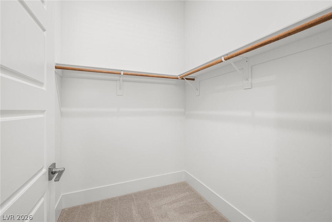
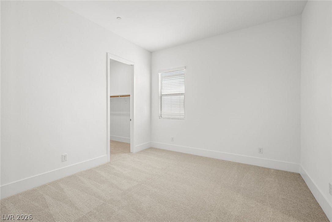
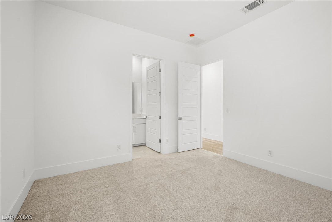
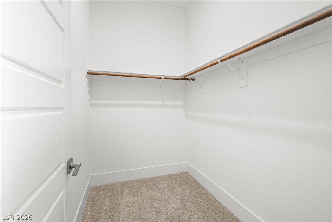
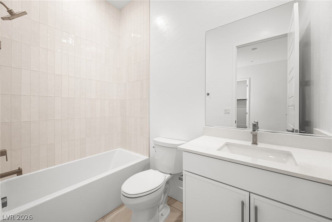
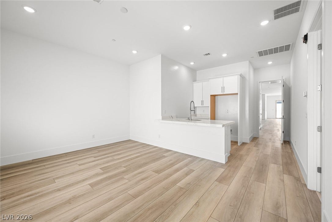
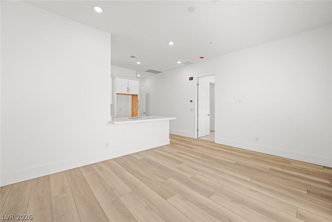
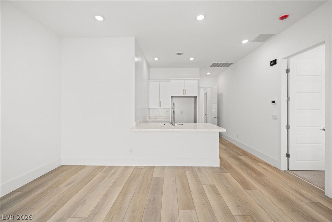
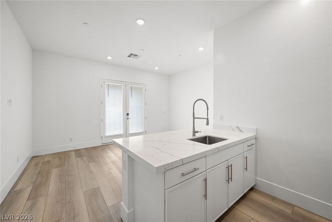
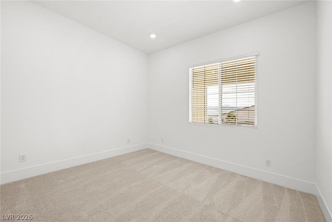
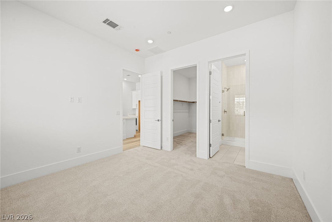
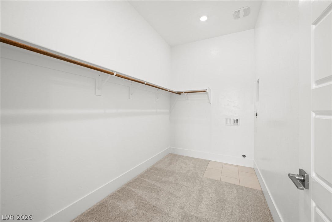
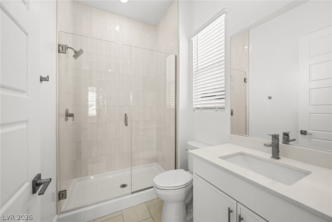
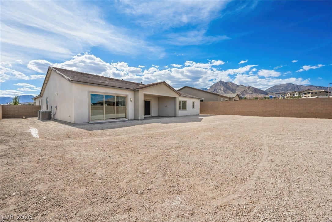
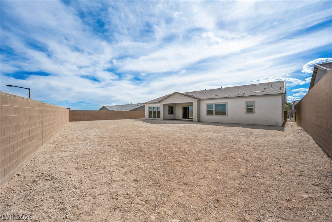
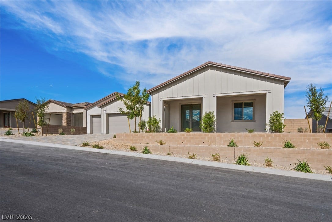
Ask us about our below market interest rates! Lennar at Summerlin—the largest single-story design in the collection features Lennar’s Next Gen suite with a private entrance, living area, kitchenette, bedroom, bathroom and laundry. The main home offers open-concept living, a covered patio, three secondary bedrooms and a luxurious owner’s suite with a spa-inspired bathroom. Highlights include upgraded Madera White cabinets, upgraded Calacatta Laza quartz kitchen countertops with full backsplash, Portfolio Dove Grey ceramic tile, luxury vinyl plank flooring Sorrento Cambridge Elm, and Durango Creek Sculpture carpet. Washer, dryer, and blinds are included, along with our "Everything’s Included" features such as stainless-steel kitchen appliances, ceiling fan pre-wires in select rooms and living room, and much more!
| Listing Id: | 2816111 |
|---|---|
| List Price: | $1,998,500 |
| Property Type: | Residential |
| Property Sub Type: | SingleFamilyResidence |
| Status: | Active |
| Bedrooms Total: | 5 |
| Bathrooms Full: | 4 |
| Bathrooms Three Quarter: | 1 |
| Bathrooms Half: | 1 |
| Living Area: | 3,972 |
| Association Fee: | $83 |
| Tax Annual Amount: | $26,000 |
| Lot Size Square Feet: | 12,967.0 |
| Lot Size Acres: | 0.35 |
| Architectural Style: | OneStory |
| Waterfront?: | No |
| City: | Las Vegas |
| County Or Parish: | Clark |
| Subdivision: | Fairview At Summerlin Village 29 Parcel K |
| Postal Code: | 89138 |
| Year Built: | 2026 |
| Additional Parcels Description: | --- |
| Appliances: | BuiltInGasOven, Dryer, Dishwasher, Disposal, GasRange, Microwave, Refrigerator, Washer |
| Association Amenities: | Gated |
| Association Fee: | $83 |
| Association Fee 2 Frequency: | Monthly |
| Association Fee Frequency: | Monthly |
| Association Fee Includes: | AssociationManagement, CommonAreas, Taxes |
| Association Name: | Management Trust |
| Association Phone: | 702-835-6904 |
| Association?: | Yes |
| Attached Garage?: | Yes |
| Basement Yn: | No |
| Bathrooms Total Integer: | 6 |
| Bedrooms Possible: | 5 |
| Builder Model: | Juliet |
| Builder Name: | Lennar |
| Building Area Total: | 3972.0 |
| Carport Spaces: | 0.0 |
| Cooling: | CentralAir, Electric, HighEfficiency |
| Cooling?: | Yes |
| Direction Faces: | South |
| Directions: | Take 215 West and take the Far Hills Avenue exit. Turn left onto Far Hills Avenue, then turn left onto N Sky Vista Drive. Take the first right onto Spring Run Drive. The destination will be ahead. |
| Disclosures: | PrincipalIsRealEstateLicensed, CovenantsRestrictionsDisclosure |
| Distance To Sewer Comments: | Public |
| Distance To Water Comments: | Public |
| Electric: | PhotovoltaicsNone |
| Elementary School: | Vassiliadis, Billy & Rosemary, Vassiliadis, Billy & |
| Exterior Features: | Courtyard, Patio, IrrigationSprinklers |
| Fencing: | None |
| Fireplaces Total: | 0 |
| Flooring: | Carpet, LuxuryVinylPlank, Tile |
| Furnished: | Unfurnished |
| Garage Spaces: | 3.0 |
| Garage?: | Yes |
| Green Energy Efficient: | Windows, RadiantAtticBarrier, Hvac, Roof |
| Heating: | Central, Gas, HighEfficiency, Zoned |
| Heating?: | Yes |
| High School: | Palo Verde |
| Horse Amenities: | None |
| Interior Features: | BathroomonMainLevel, BedroomOnMainLevel, FullBathOnMainLevel, PrimaryDownstairs, WindowTreatments, ProgrammableThermostat |
| Laundry Features: | GasDryerHookup, LaundryRoom |
| Listing Agreement: | ExclusiveRightToSell |
| Listing Terms: | Cash, Conventional, FHA, VaLoan |
| Lot Features: | DripIrrigationBubblers, DesertLandscaping, Landscaped, LessThanQuarterAcre |
| Lot Size Area: | 0.35 |
| Lot Size Units: | Acres |
| Middle Or Junior School: | Rogich Sig |
| New Construction?: | Yes |
| Original List Price: | $2,169,711 |
| Other Equipment: | WaterSoftenerLoop |
| Parcel Number: | 137-27-325-013 |
| Parking Features: | Attached, Garage, GarageDoorOpener, InsideEntrance, Private |
| Parking Total: | 3 |
| Patio And Porch Features: | Covered, Patio |
| Possession: | CloseOfEscrow |
| Postal City: | Las Vegas |
| Property Condition: | NewConstruction |
| Public Survey Range: | 59 |
| Public Survey Section: | 28 |
| Public Survey Township: | 20 |
| Roof: | Pitched, Tile |
| Rooms Total: | 9 |
| Security Features: | GatedCommunity |
| Sewer: | PublicSewer |
| State Or Province: | NV |
| Stories: | 1 |
| Utilities: | CableAvailable, UndergroundUtilities |
| Water Source: | Public |
| Window Features: | Blinds, DoublePaneWindows, InsulatedWindows, LowEmissivityWindows |
| Year Built Details: | NEW |
| Zoning Description: | Single Family |
| Property Sub Type Additional: | SingleFamilyResidence |
| Current Price: | $1,998,500.00 |
| Country Subdivision: | 32003 |
| Record Signature: | -181,773,280 |
| Universal Parcel Id: | urn:reso:upi:2.0:US:32003:137-27-325-013 |
Listing Courtesy of: Lennar Sales Corp
Listing Agent: Marcelle D Adams
702-736-9100
Mortgage Calculator
The data on this website relating to real estate for sale comes in part from the IDX Program of the Las Vegas REALTORS®.
All information is believed accurate but not guaranteed. The properties displayed may not be all of the properties available through the IDX Program. Any use of this site other than by potential buyers or sellers is strictly prohibited.
© 2026 Las Vegas REALTORS®.
Las Vegas REALTORS® data last updated on October 08, 2026 01:57 PM - PT.
Property Last Updated: October 08, 2026 01:57 PM - PT
