12457 Heritage Bend Drive
Las Vegas, NV 89138
$929,880
Open Houses
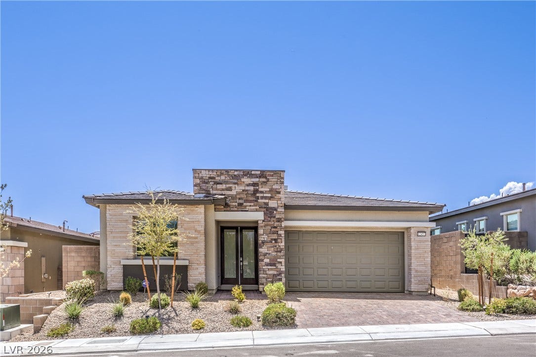
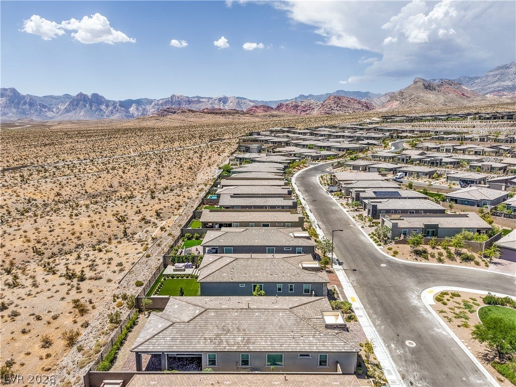
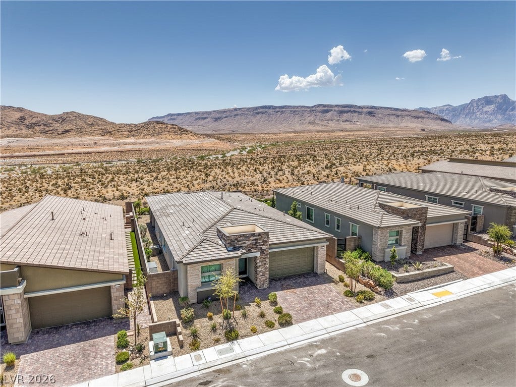
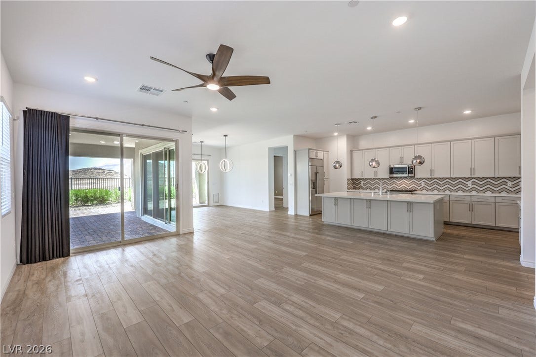
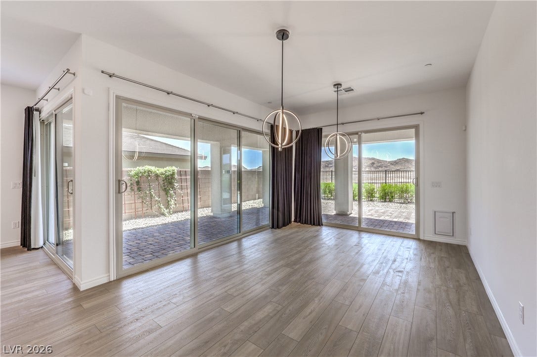
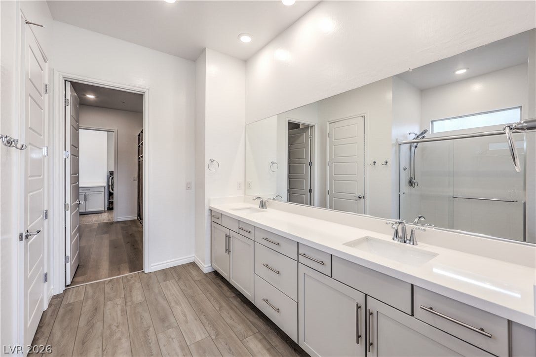
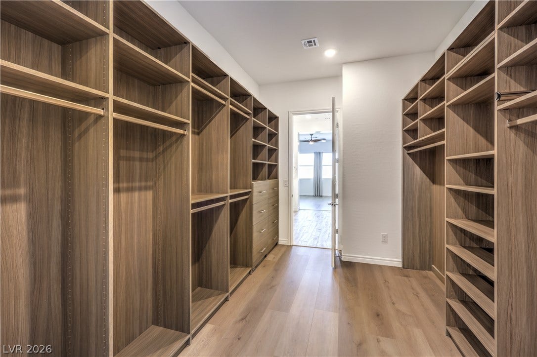
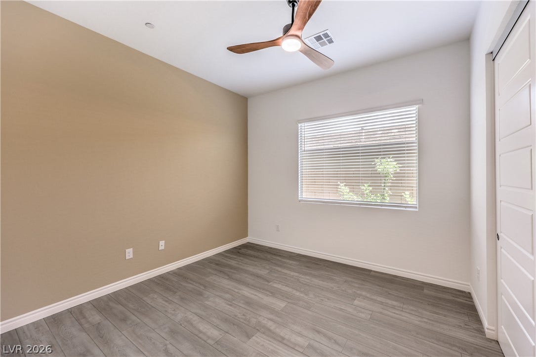
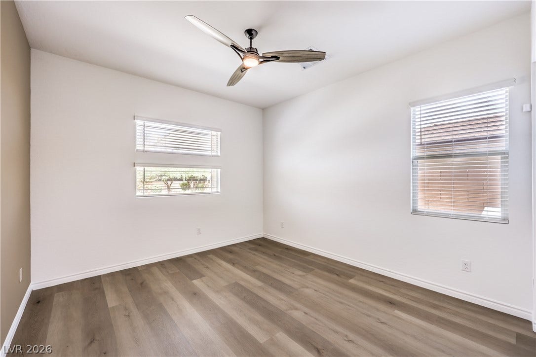
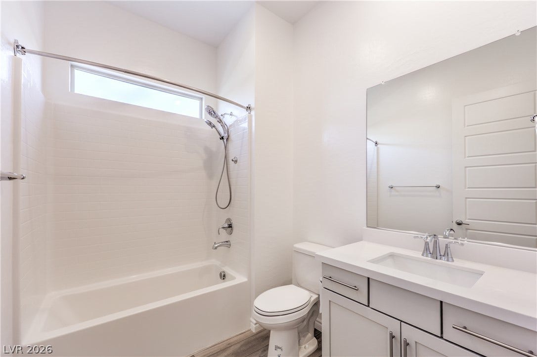
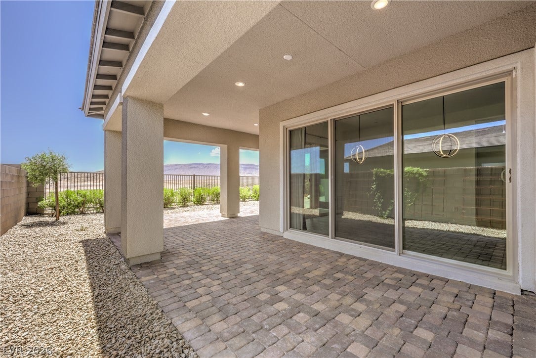
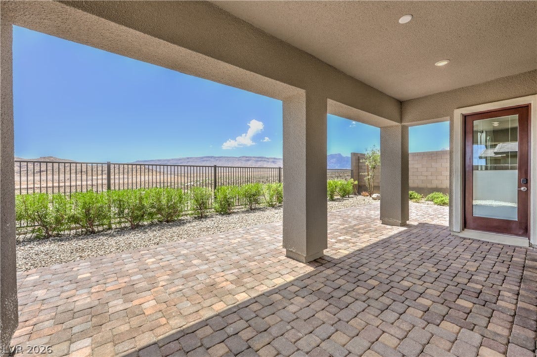
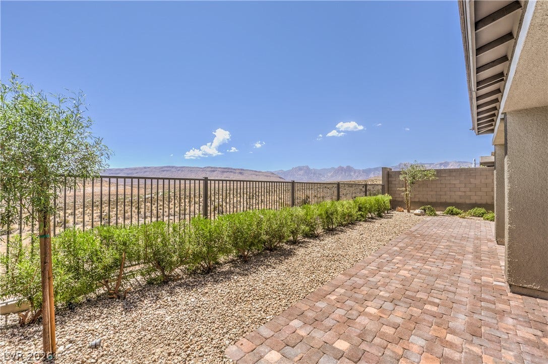
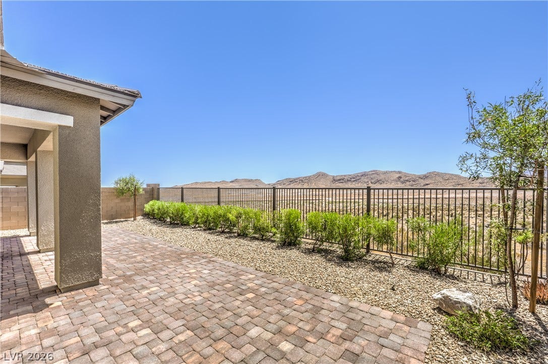
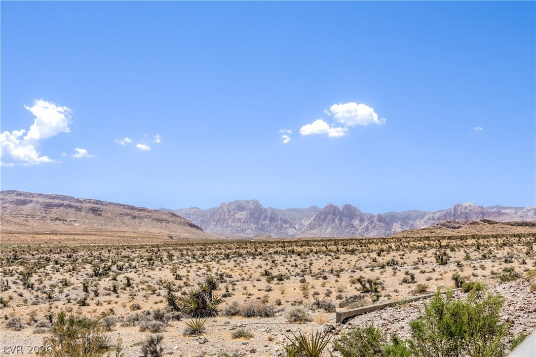
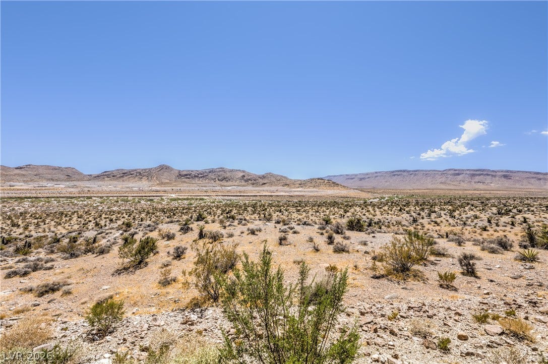
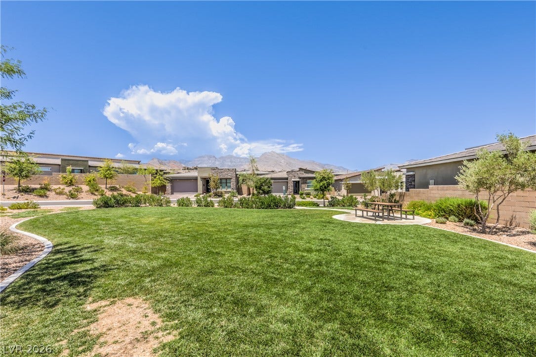
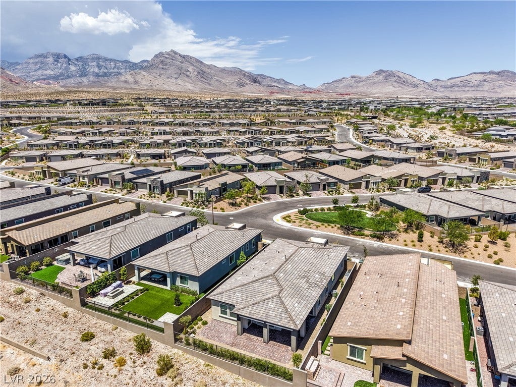
Rare opportunity in Heritage at Stonebridge, Summerlin West’s premier guard-gated 55+ community. This beautifully designed single-story home offers 2,236 square feet, 3 bedrooms, 2 baths and an exceptional setting with unobstructed Red Rock and mountain views and no homes directly behind. The front entry faces a charming neighborhood park, creating an open, welcoming feel from the moment you arrive.
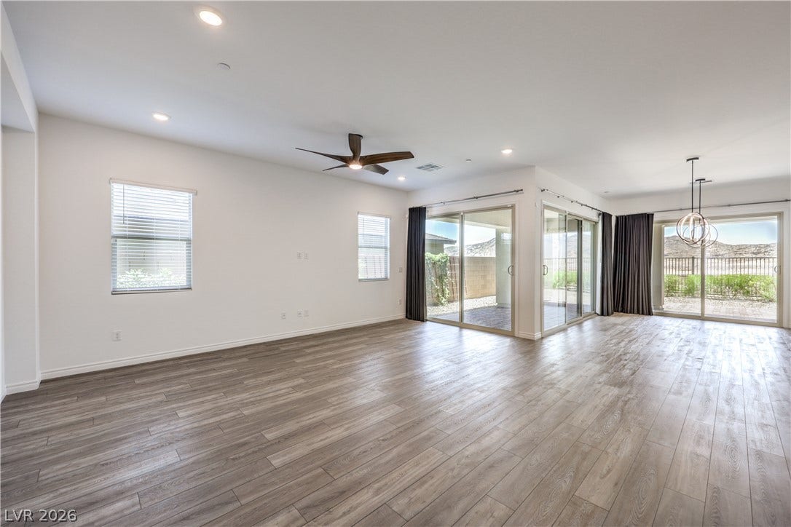
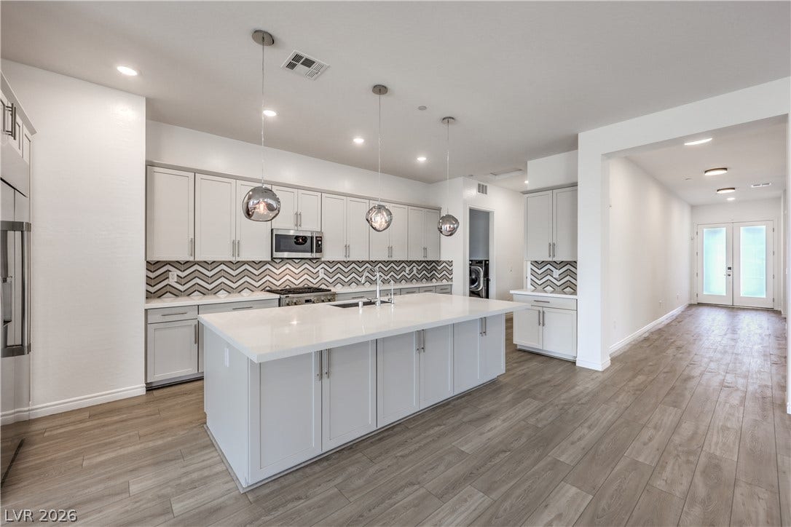
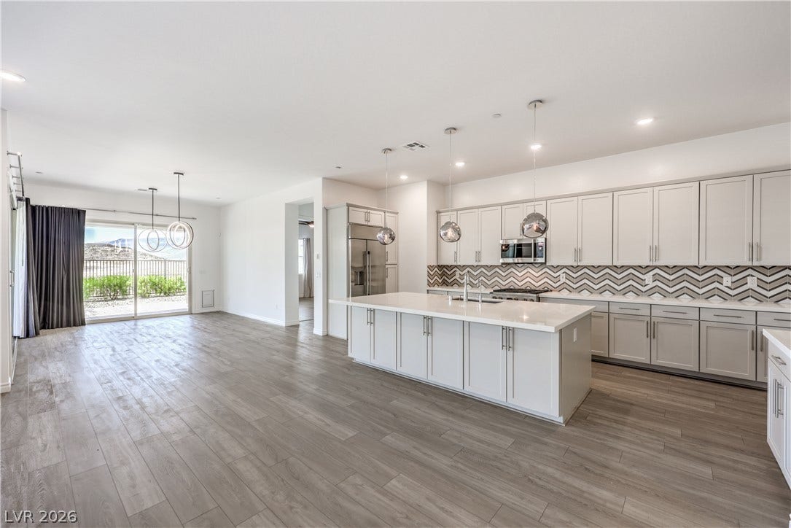
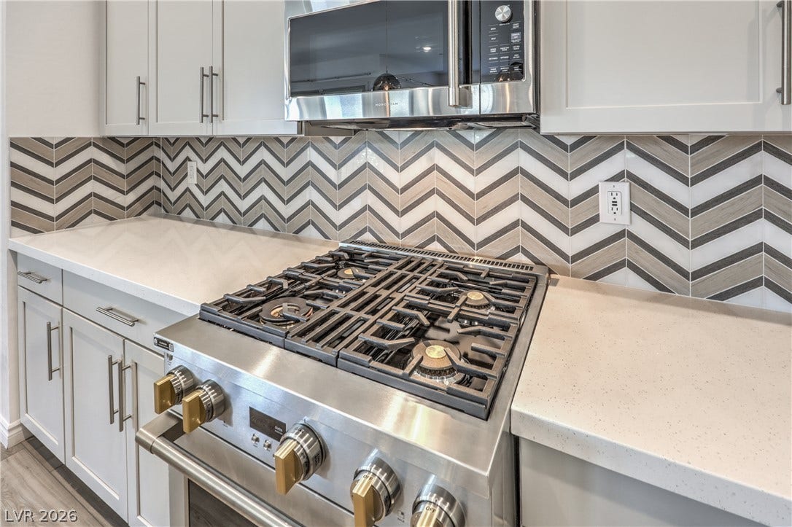
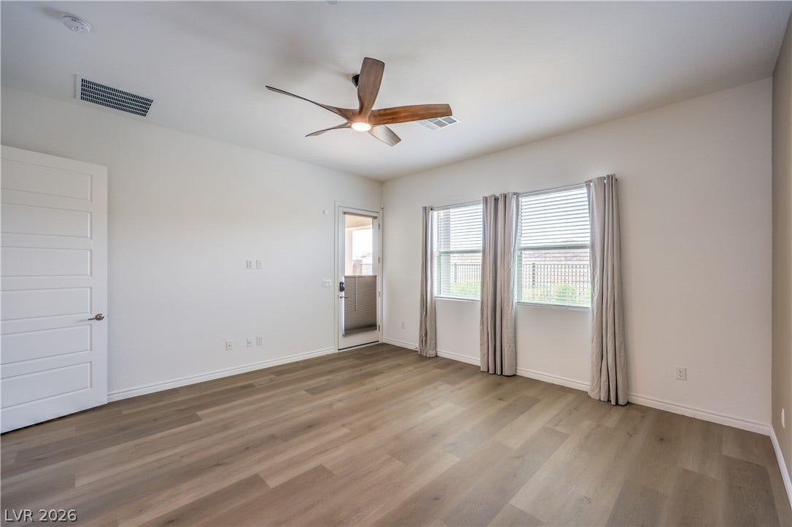
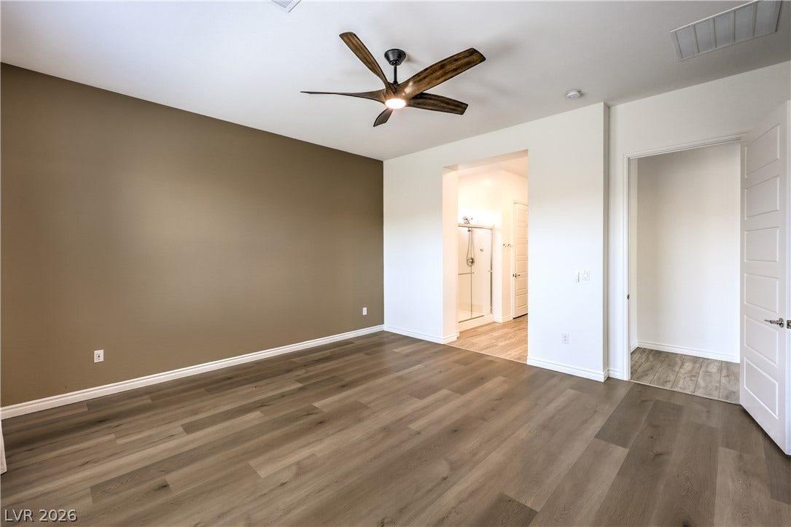
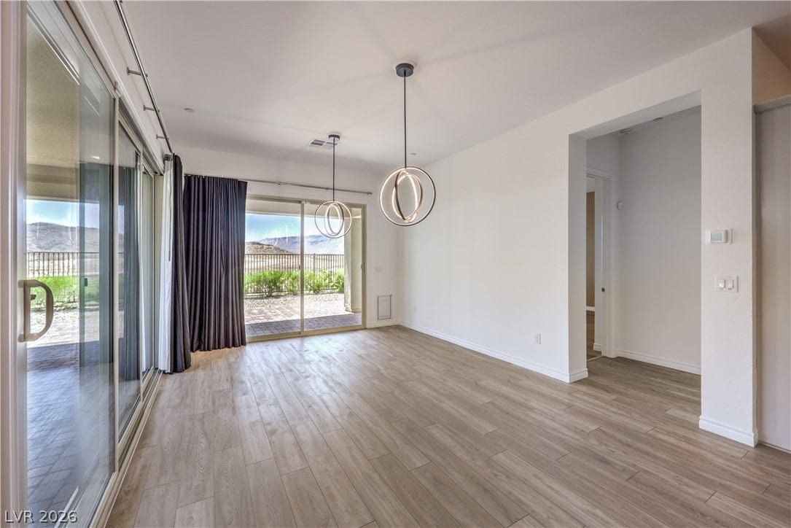
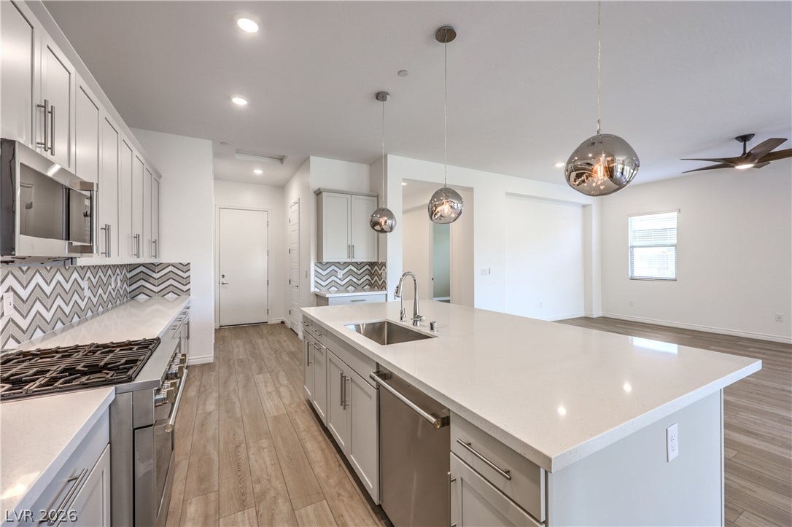
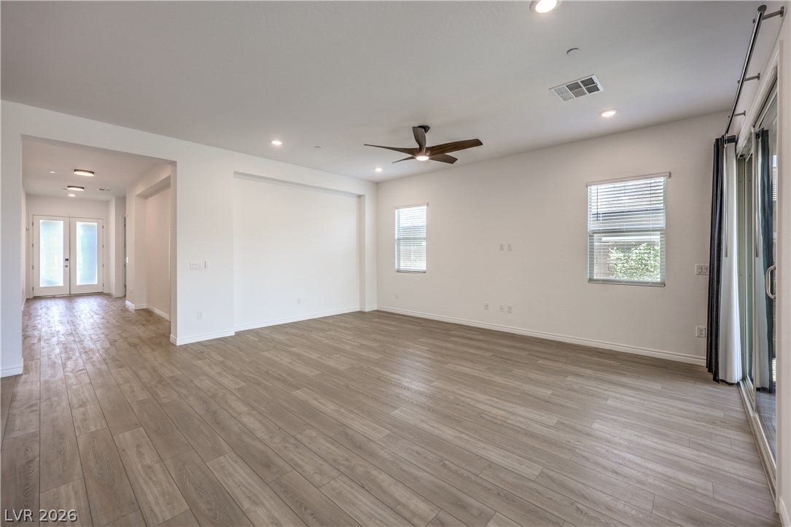
Inside, a long gallery-style entry leads to a spacious great room filled with natural light and framed by spectacular mountain views. Expansive glass doors create a seamless connection to the large covered patio, making the home ideal for everyday living and entertaining. The open kitchen features white quartz countertops, a generous island with breakfast-bar seating, stainless steel appliances and ample workspace. The oversized primary suite also captures the mountain views and offers a peaceful retreat.
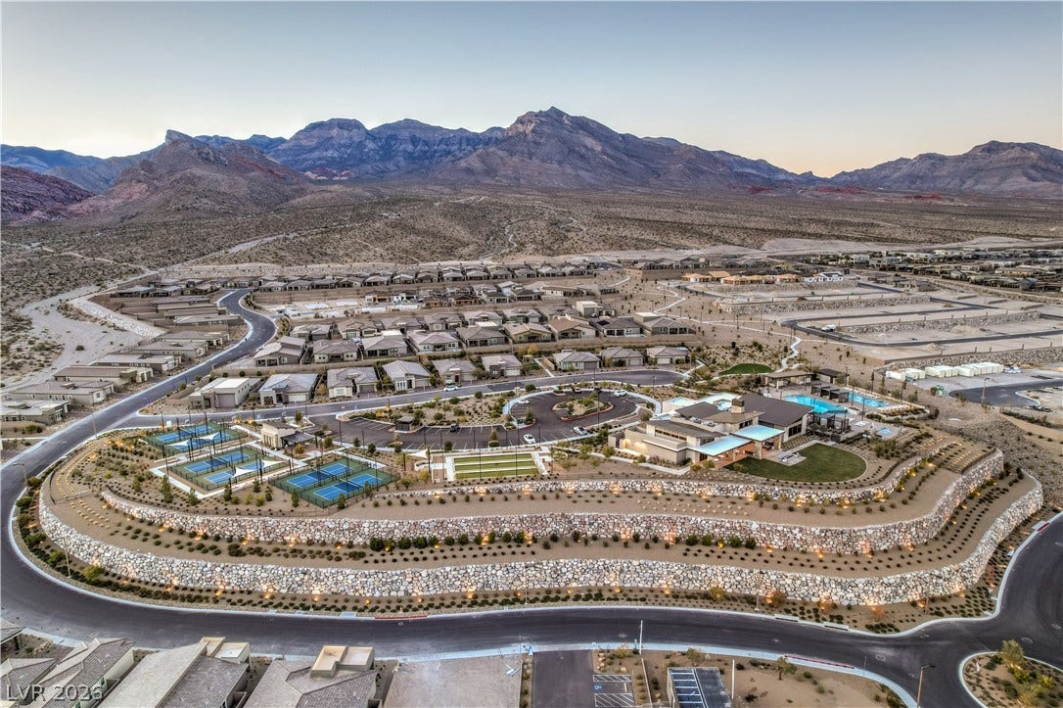
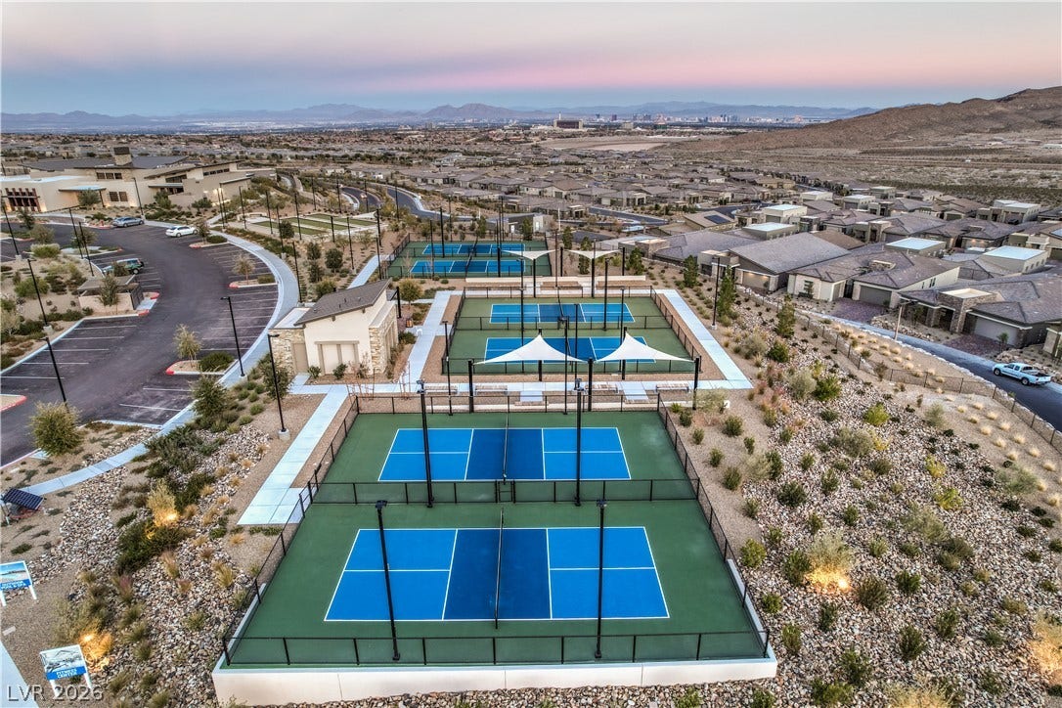
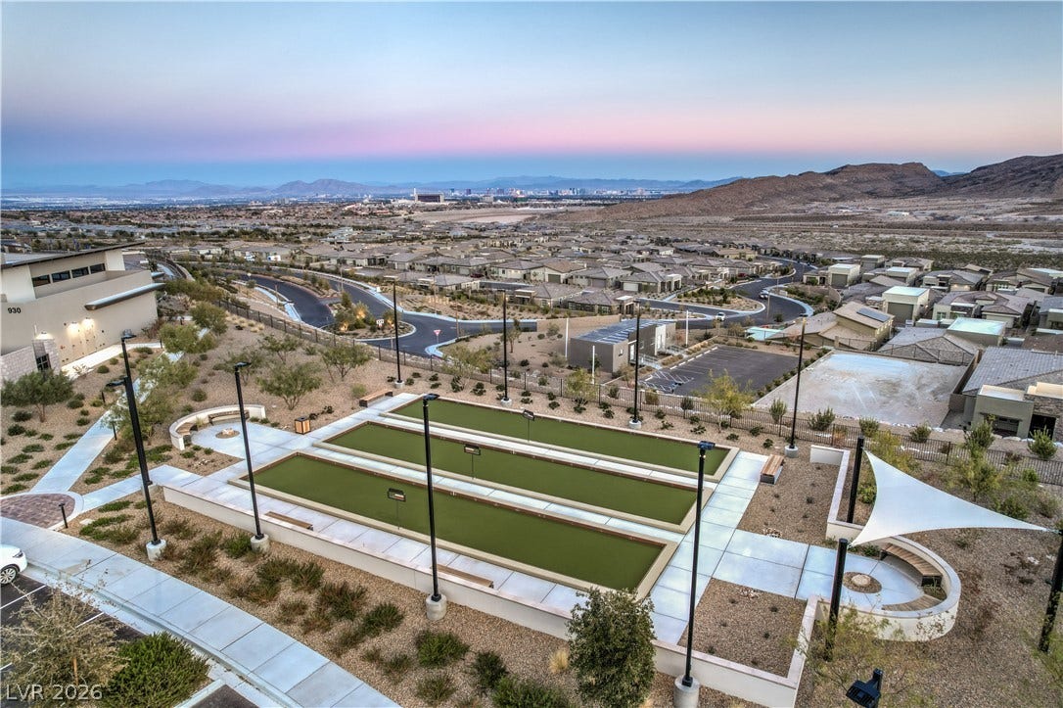
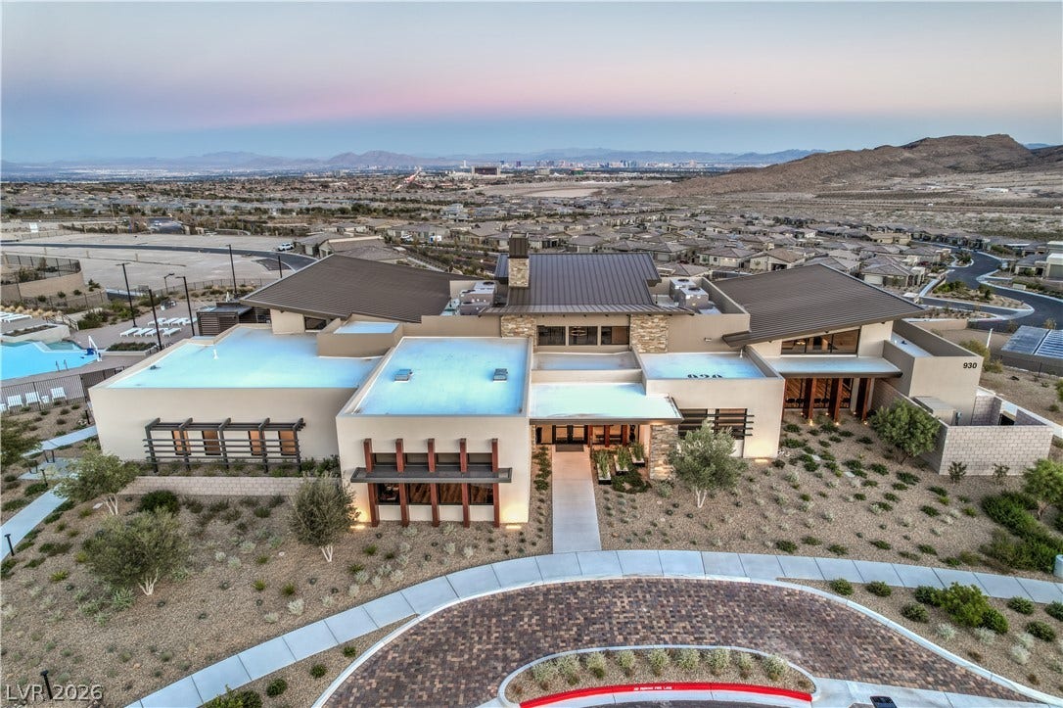
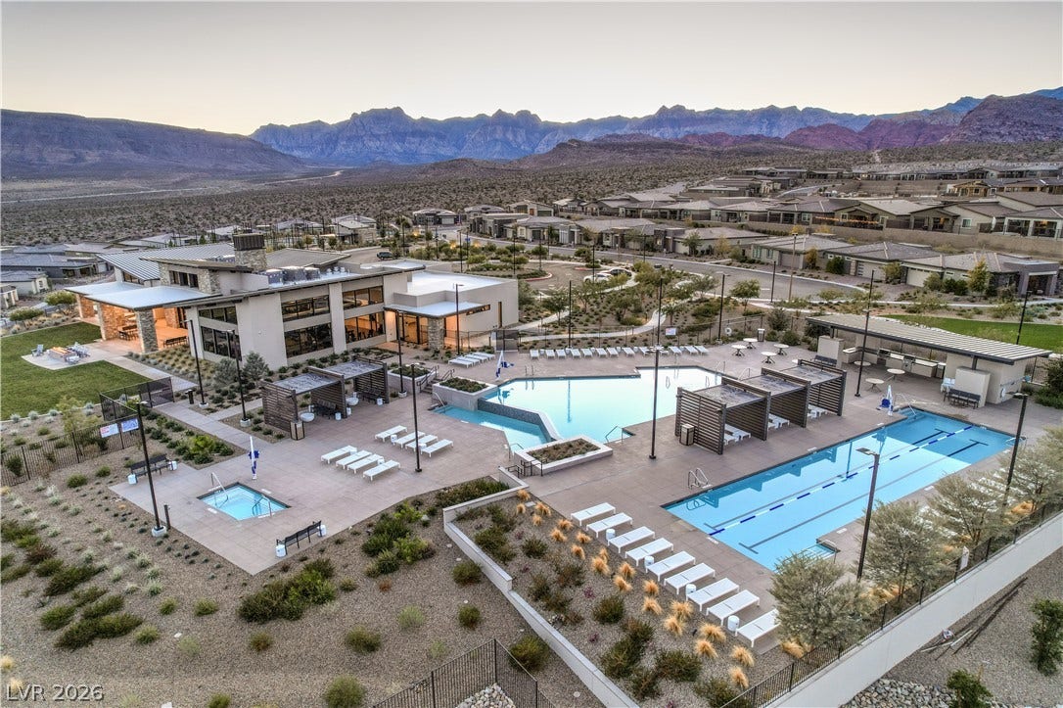
Heritage at Stonebridge offers resort-style living with a private clubhouse, pools and spa, fitness center, pickleball and bocce courts, walking trails and an active social calendar, all within a staffed guard-gated setting. Located near Red Rock Canyon, Downtown Summerlin, Red Rock Resort, shopping, dining, entertainment and the 215 Beltway. A rare combination of privacy, views, modern single-story living and one of Summerlin’s most desirable active-adult lifestyles.
| Listing Id: | 2807098 |
|---|---|
| List Price: | $929,880 |
| Property Type: | Residential |
| Property Sub Type: | SingleFamilyResidence |
| Status: | Active |
| Bedrooms Total: | 3 |
| Bathrooms Full: | 2 |
| Living Area: | 2,236 |
| Association Fee: | $350 |
| Tax Annual Amount: | $8,479 |
| Lot Size Square Feet: | 6,098.0 |
| Lot Size Acres: | 0.14 |
| Architectural Style: | OneStory |
| Waterfront?: | No |
| City: | Las Vegas |
| County Or Parish: | Clark |
| Subdivision: | Summerlin Village 24 Parcel Fgh |
| Postal Code: | 89138 |
| Year Built: | 2022 |
| Additional Parcels Description: | --- |
| Appliances: | Dryer, Disposal, GasRange, Microwave, Refrigerator, Washer |
| Association Amenities: | Clubhouse, DogPark, FitnessCenter, Gated, Pickleball, Park, Pool, Guard, SpaHotTub, Security |
| Association Fee: | $350 |
| Association Fee 2 Frequency: | Monthly |
| Association Fee Frequency: | Monthly |
| Association Fee Includes: | AssociationManagement, MaintenanceGrounds, RecreationFacilities, ReserveFund, Security |
| Association Name: | Heritage Stonebridge |
| Association Phone: | 702-737-8580 |
| Association?: | Yes |
| Attached Garage?: | Yes |
| Basement Yn: | No |
| Bathrooms Total Integer: | 2 |
| Bedrooms Possible: | 3 |
| Builder Model: | Sloan |
| Builder Name: | Lennar |
| Building Area Total: | 2236.0 |
| Carport Spaces: | 0.0 |
| Community Features: | Pool |
| Cooling: | CentralAir, Electric |
| Cooling?: | Yes |
| Direction Faces: | North |
| Directions: | From 215 Beltway exit Charleston Blvd; Right on Sky Vista Dr; Left on Crossbridge Dr; Left on Heritage Heights through the guard gate. Left after the roundabout to Heritage Bend |
| Disclosures: | PrincipalIsRealEstateLicensed, CovenantsRestrictionsDisclosure |
| Distance To Sewer Comments: | Public |
| Distance To Water Comments: | Public |
| Electric: | PhotovoltaicsNone |
| Elementary School: | Vassiliadis, Billy & Rosemary, Vassiliadis, Billy & |
| Exterior Features: | Patio, PrivateYard, FirePit |
| Fencing: | Block, BackYard |
| Fireplaces Total: | 0 |
| Flooring: | Tile |
| Furnished: | Unfurnished |
| Garage Spaces: | 2.0 |
| Garage?: | Yes |
| Heating: | Central, Gas |
| Heating?: | Yes |
| High School: | Palo Verde |
| Horse Amenities: | None |
| Interior Features: | BedroomOnMainLevel, CeilingFans, PrimaryDownstairs, WindowTreatments |
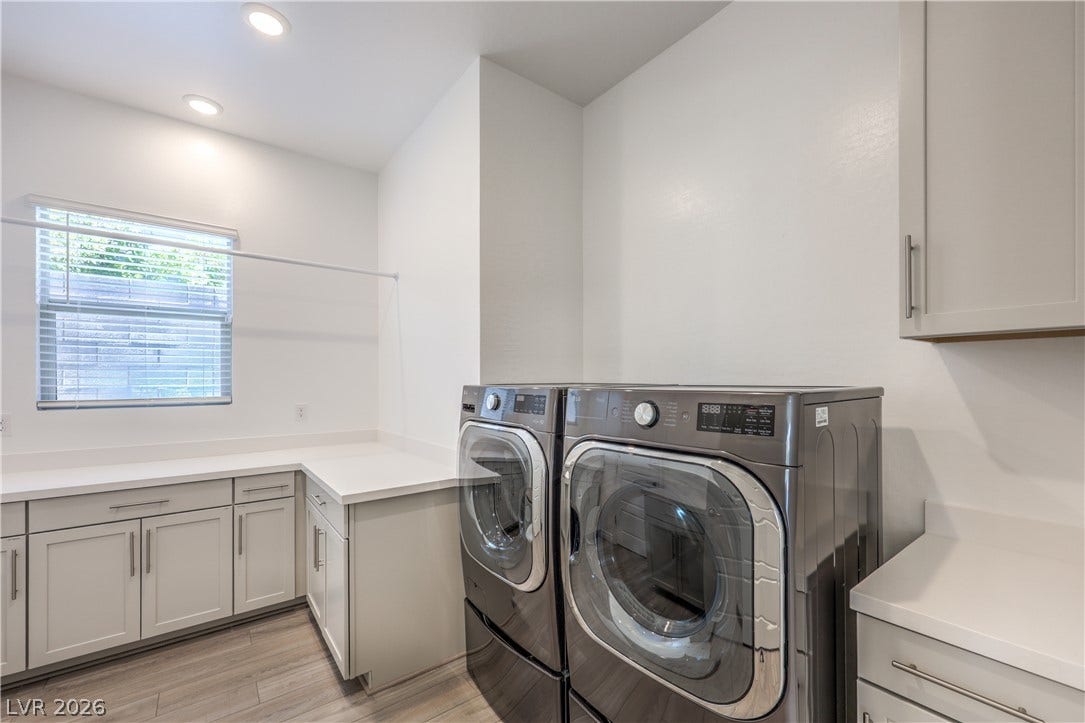
| Laundry Features: | Cabinets, GasDryerHookup, LaundryRoom, Sink |
| Listing Agreement: | ExclusiveRightToSell |
| Listing Terms: | Cash, Conventional, FHA, VaLoan |
| Lot Features: | DesertLandscaping, Landscaped, LessThanQuarterAcre |
| Lot Size Area: | 0.14 |
| Lot Size Units: | Acres |
| Middle Or Junior School: | Rogich Sig |
| Original List Price: | $998,888 |
| Parcel Number: | 164_04-518-047 |
| Parking Features: | Attached, Garage, GarageDoorOpener, InsideEntrance, Private |
| Parking Total: | 2 |
| Patio And Porch Features: | Covered, Patio |
| Pool Features: | Community |
| Possession: | CloseOfEscrow |
| Postal City: | Las Vegas |
| Postal Code Plus4: | 4735 |
| Property Condition: | Resale |
| Public Survey Range: | 59 |
| Public Survey Section: | 22 |
| Public Survey Township: | 20 |
| Roof: | Tile |
| Rooms Total: | 7 |
| Security Features: | GatedCommunity |
| Senior Community?: | Yes |
| Sewer: | PublicSewer |
| State Or Province: | NV |
| Stories: | 1 |
| Utilities: | CableAvailable, UndergroundUtilities |
| Water Source: | Public |
| Window Features: | Blinds, Drapes |
| Year Built Details: | RESALE |
| Zoning Description: | Single Family |
| Property Sub Type Additional: | SingleFamilyResidence |
| Current Price: | $929,880.00 |
| Country Subdivision: | 32003 |
| Record Signature: | 274,746,944 |
| Universal Parcel Id: | urn:reso:upi:2.0:US:32003:164_04-518-047 |
Listing Courtesy of: Orange Realty Group LLC
Listing Agent: Jason Mattson
702-617-0000
Mortgage Calculator
The data on this website relating to real estate for sale comes in part from the IDX Program of the Las Vegas REALTORS®.
All information is believed accurate but not guaranteed. The properties displayed may not be all of the properties available through the IDX Program. Any use of this site other than by potential buyers or sellers is strictly prohibited.
© 2026 Las Vegas REALTORS®.
Las Vegas REALTORS® data last updated on October 08, 2026 01:57 PM - PT.
Property Last Updated: October 08, 2026 01:57 PM - PT
