125 Heather Drive
Henderson, NV 89002
$525,000
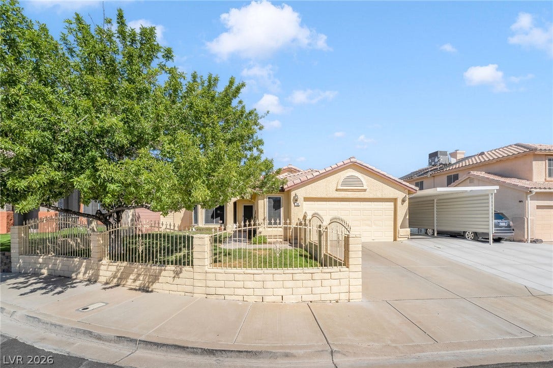
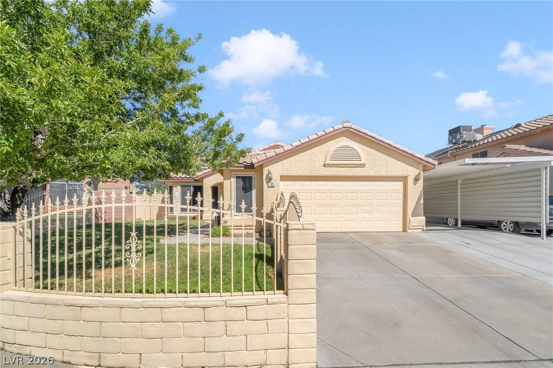
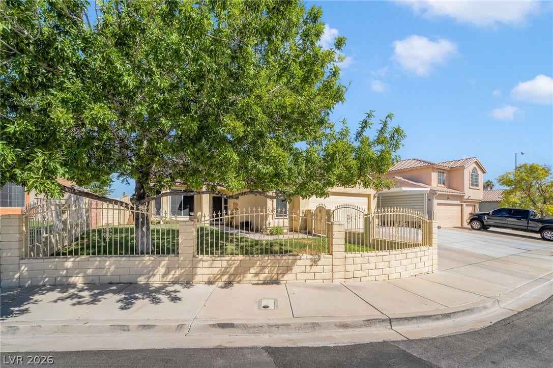
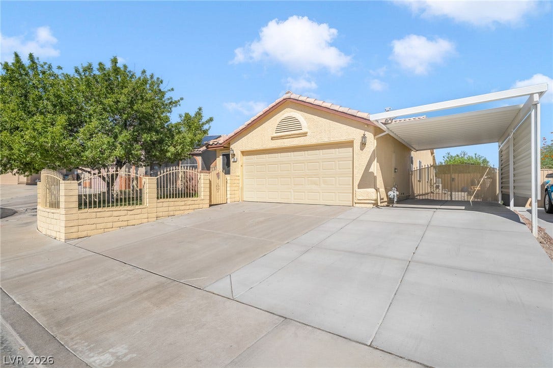
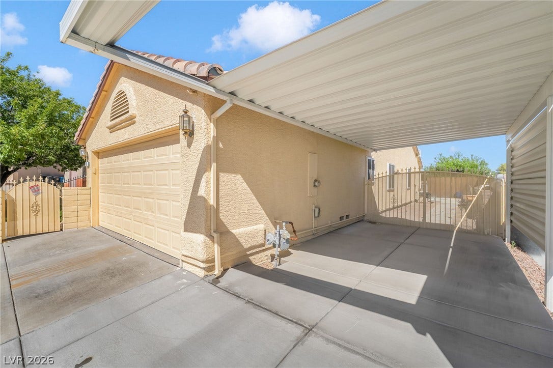
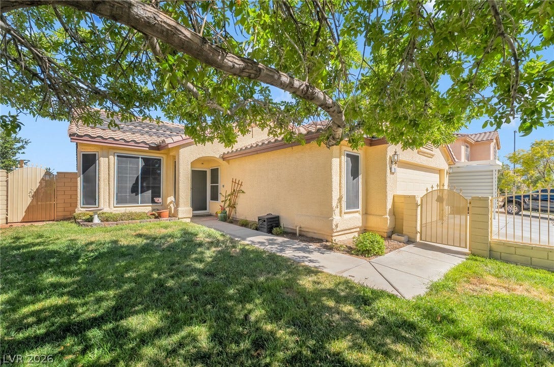
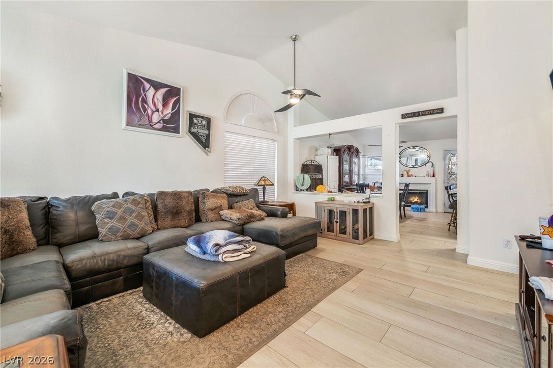
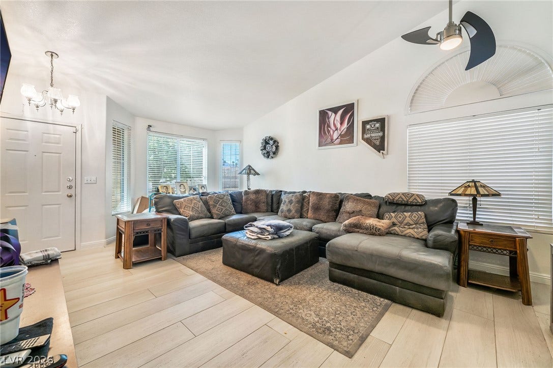
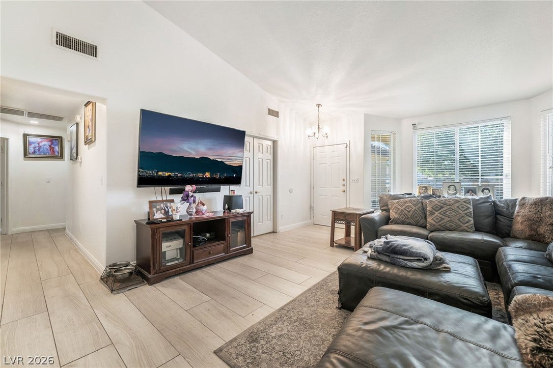
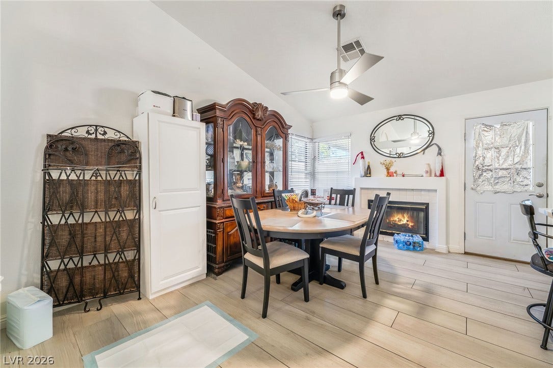
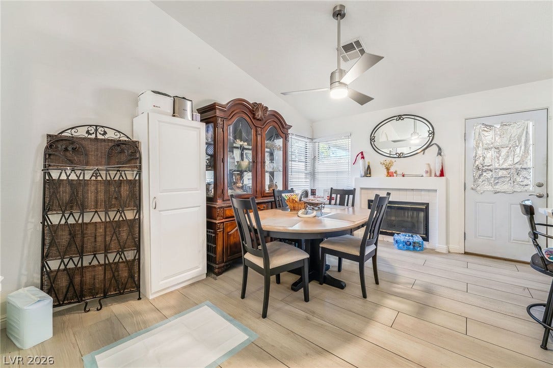
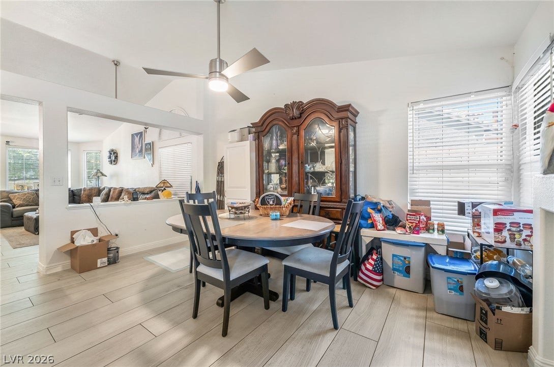
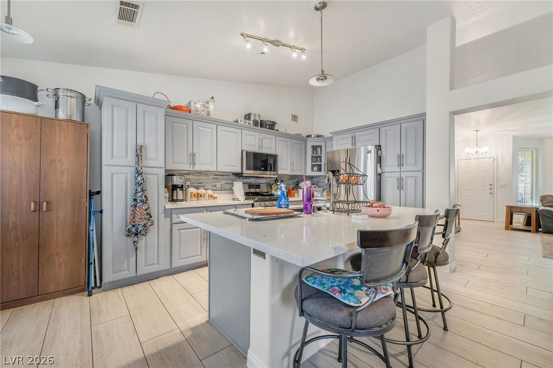
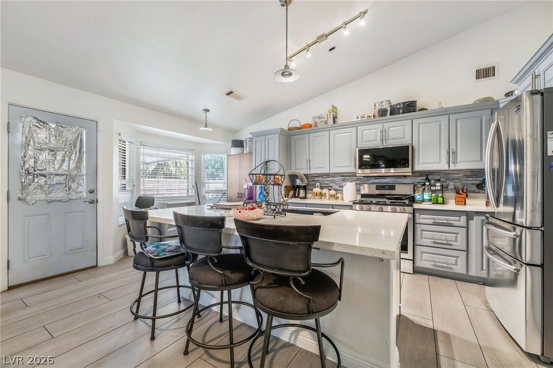
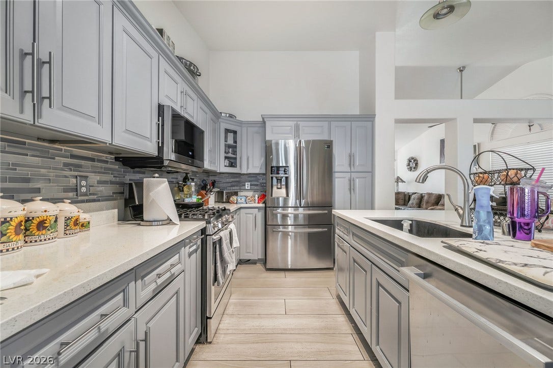
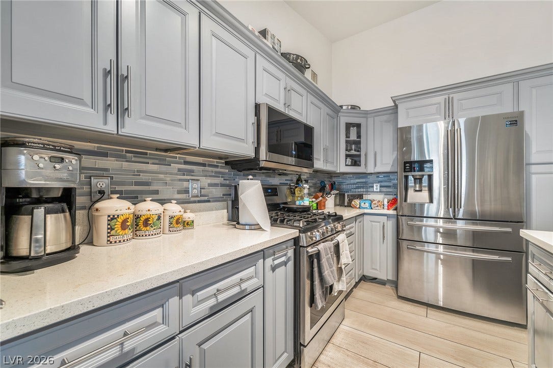
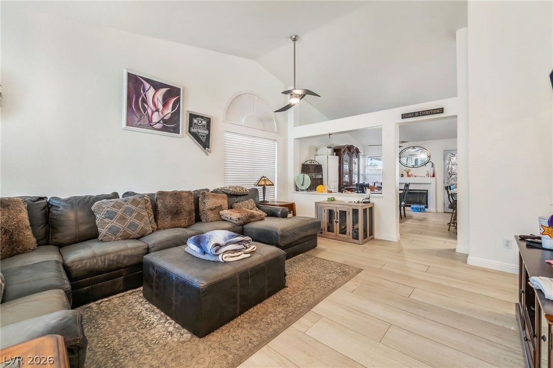
Wow! This beautifully updated single-story home is nestled on a desirable cul-de-sac lot with NO HOA and a private pool! Featuring an open concept floor plan with a welcoming front living room, spacious rear family room, and a stunning fully remodeled kitchen where no detail was spared. The kitchen showcases sleek quartz countertops, stainless steel appliances, and stylish finishes.
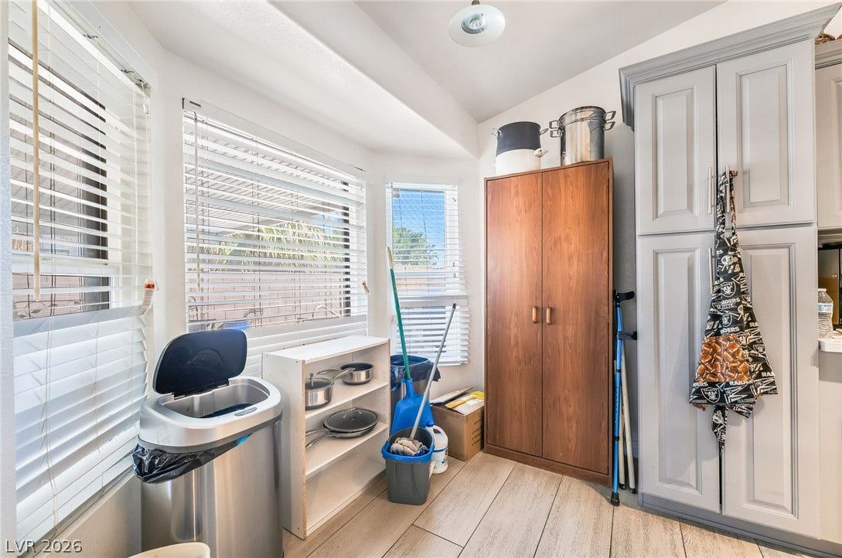
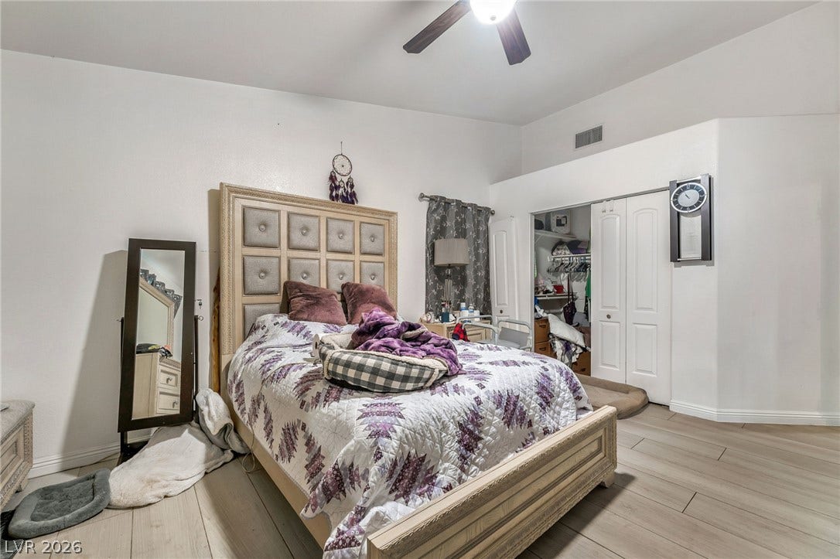
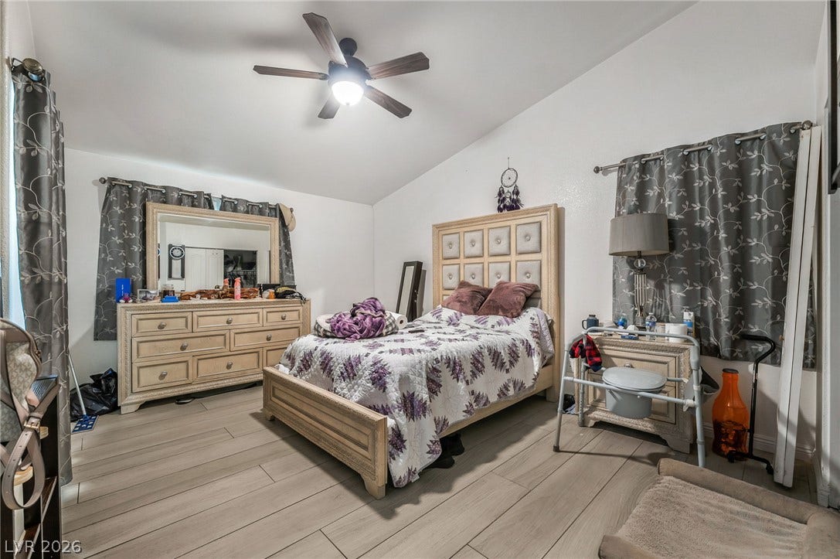
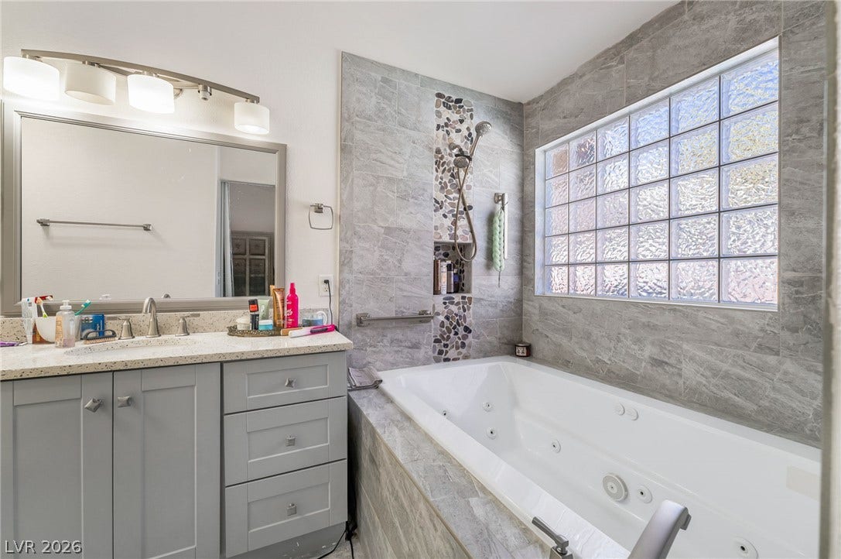
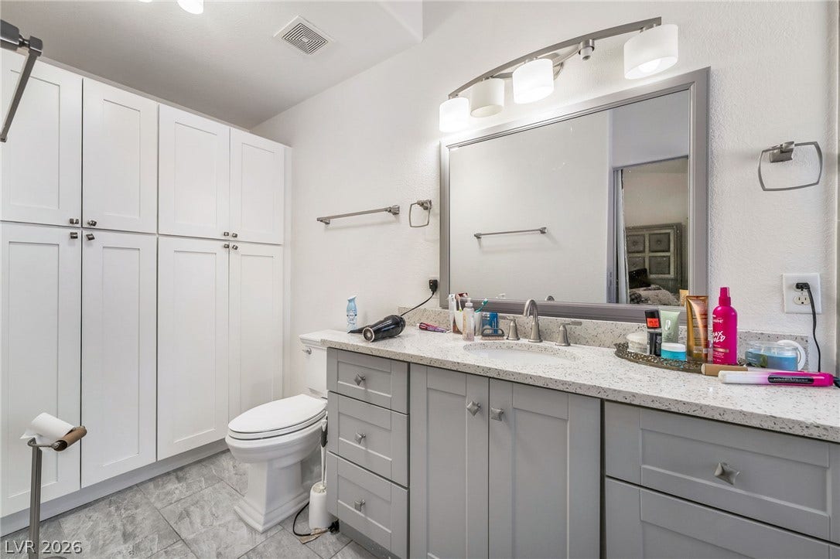
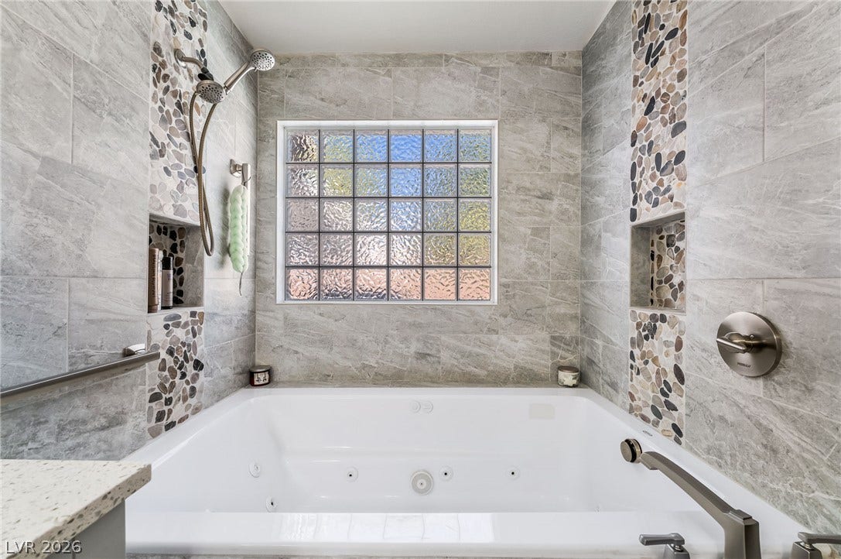
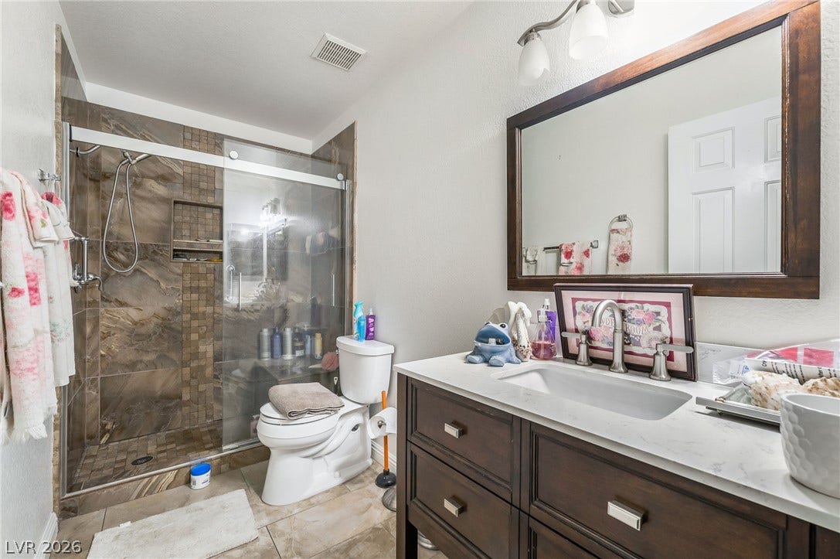
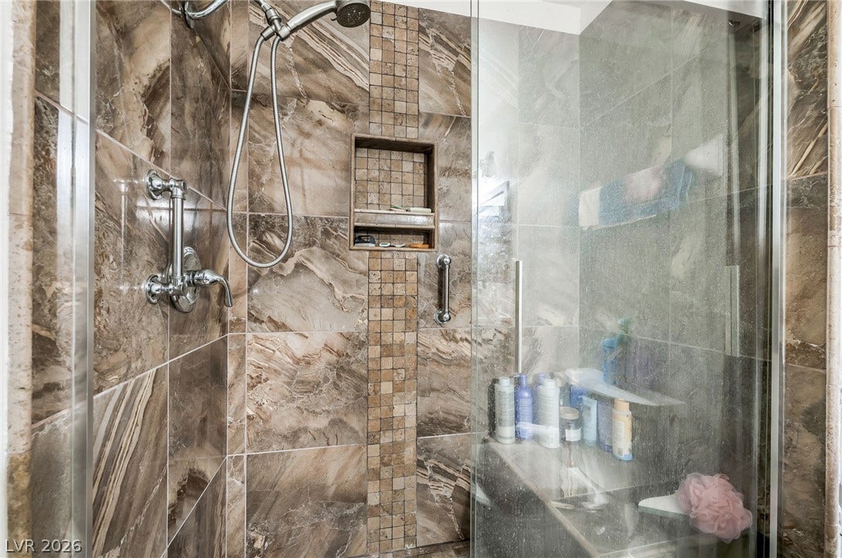
New tile flooring flows throughout the home, while both the primary and guest bathrooms have been completely remodeled. The spacious primary suite is thoughtfully separated from the secondary bedroom and versatile office/den, which could easily be converted into an additional bedroom if desired.
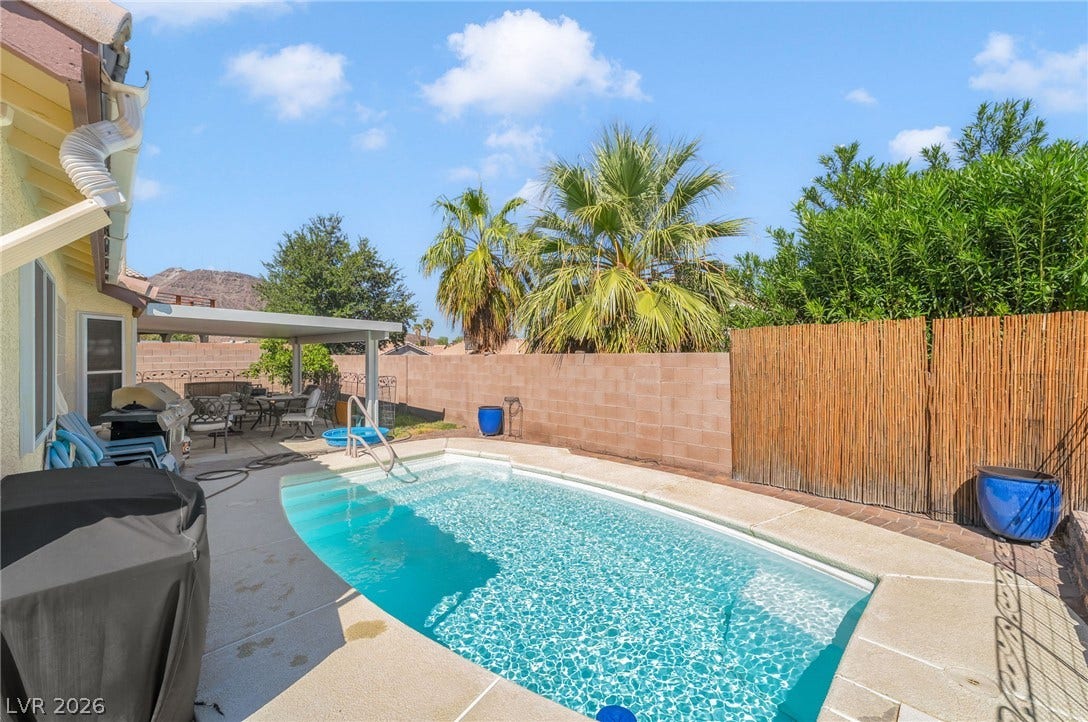
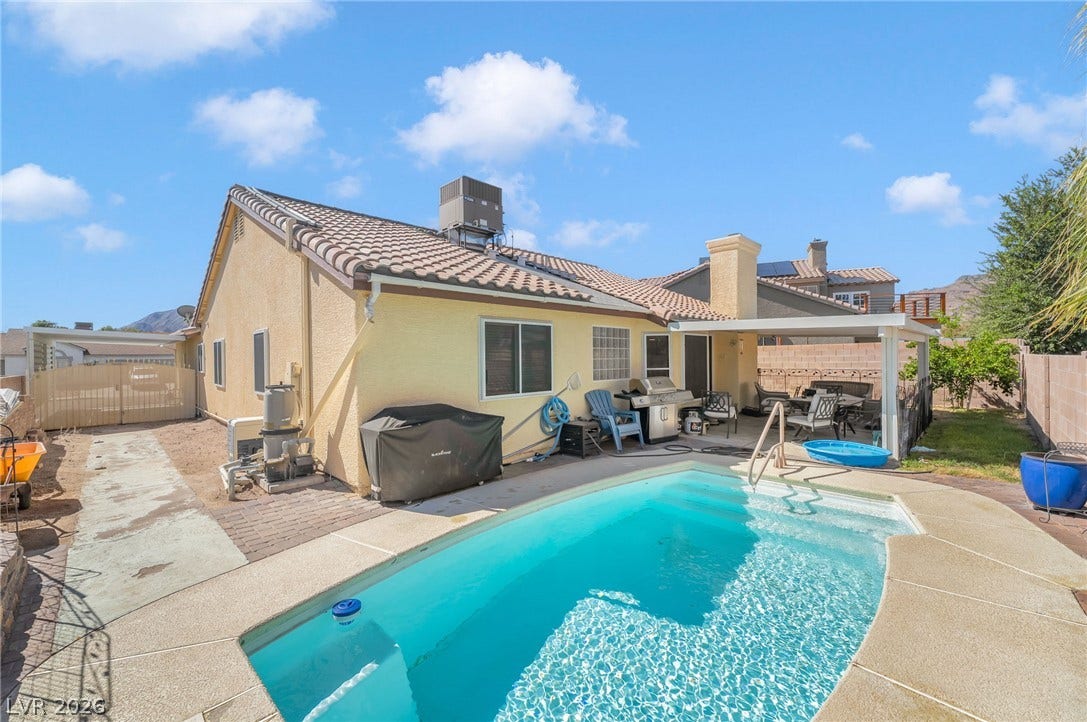
Step outside to your own private tropical retreat! Enjoy a covered patio and sparkling private pool perfect for relaxing, entertaining, and cooling off on warm summer days. If peace, privacy, and a TURN KEY home are what you're looking for, this one is a must see!
| Listing Id: | 2823406 |
|---|---|
| List Price: | $525,000 |
| Property Type: | Residential |
| Property Sub Type: | SingleFamilyResidence |
| Status: | Active |
| Bedrooms Total: | 3 |
| Bathrooms Full: | 2 |
| Living Area: | 1,587 |
| Tax Annual Amount: | $1,997 |
| Lot Size Square Feet: | 6,098.0 |
| Lot Size Acres: | 0.14 |
| Architectural Style: | OneStory |
| Waterfront?: | No |
| City: | Henderson |
| County Or Parish: | Clark |
| Subdivision: | Greenway Gardens #7 Lewis Homes |
| Postal Code: | 89002 |
| Year Built: | 1994 |
| Additional Parcels Description: | --- |
| Appliances: | Disposal, GasRange |
| Association Amenities: | None |
| Attached Garage?: | Yes |
| Basement Yn: | No |
| Bathrooms Total Integer: | 2 |
| Bedrooms Possible: | 3 |
| Building Area Total: | 1587.0 |
| Carport Spaces: | 0.0 |
| Cooling: | CentralAir, Electric |
| Cooling?: | Yes |
| Direction Faces: | West |
| Directions: | Take US-95 south toward Henderson and exit onto Boulder Highway (NV-582). Head southeast on Boulder Highway, turn onto College Drive, then continue to Heather Drive. Turn onto Heather Drive and continue to 125 Heather Drive |
| Distance To Sewer Comments: | Public |
| Distance To Water Comments: | Public |
| Electric: | PhotovoltaicsNone |
| Elementary School: | Galloway, Fay, Galloway, Fay |
| Exterior Features: | PrivateYard |
| Fencing: | Block, BackYard |
| Fireplace Features: | FamilyRoom, Gas |
| Fireplaces Total: | 1 |
| Fireplace?: | Yes |
| Flooring: | Tile |
| Furnished: | Unfurnished |
| Garage Spaces: | 2.0 |
| Garage?: | Yes |
| Heating: | Central, Gas |
| Heating?: | Yes |
| High School: | Foothill |
| Horse Amenities: | None |
| Interior Features: | BathroomonMainLevel, BedroomOnMainLevel, CeilingFans, PrimaryDownstairs, WindowTreatments |
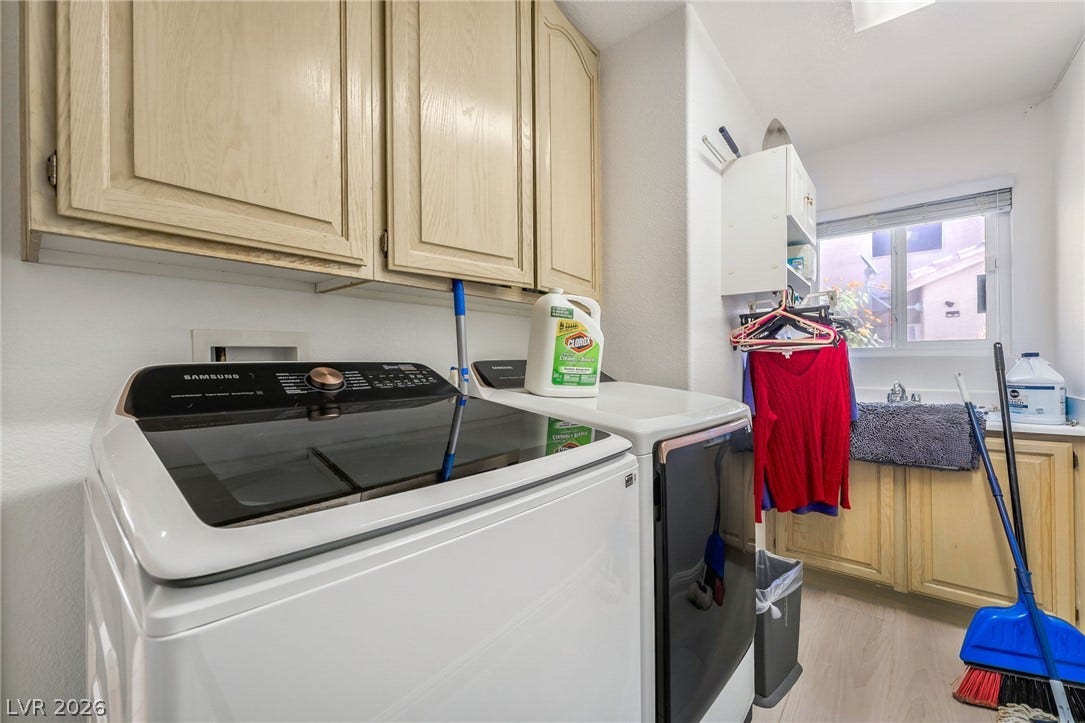
| Laundry Features: | GasDryerHookup, MainLevel |
| Listing Agreement: | ExclusiveRightToSell |
| Listing Terms: | Cash, Conventional, FHA, VaLoan |
| Lot Features: | DesertLandscaping, Landscaped, LessThanQuarterAcre |
| Lot Size Area: | 0.14 |
| Lot Size Units: | Acres |
| Middle Or Junior School: | Mannion Jack & Terry |
| Original List Price: | $525,000 |
| Parcel Number: | 179-30-615-012 |
| Parking Features: | Attached, Garage, GarageDoorOpener, Guest |
| Parking Total: | 2 |
| Pool Features: | InGround, Private |
| Pool Private?: | Yes |
| Possession: | CloseOfEscrow |
| Postal City: | Henderson |
| Postal Code Plus4: | 8205 |
| Property Condition: | Resale |
| Public Survey Range: | 63 |
| Public Survey Section: | 30 |
| Public Survey Township: | 22 |
| Roof: | Tile |
| Rooms Total: | 4 |
| Sewer: | PublicSewer |
| State Or Province: | NV |
| Stories: | 1 |
| Utilities: | UndergroundUtilities |
| Water Source: | Public |
| Window Features: | Blinds |
| Year Built Details: | RESALE |
| Zoning Description: | Single Family |
| Property Sub Type Additional: | SingleFamilyResidence |
| Current Price: | $525,000.00 |
| Country Subdivision: | 32003 |
| Record Signature: | -755,098,335 |
| Universal Parcel Id: | urn:reso:upi:2.0:US:32003:179-30-615-012 |
Listing Courtesy of: Simply Vegas
Listing Agent: Lisa A Wilson
lisalvrealtor@yahoo.com
Mortgage Calculator
The data on this website relating to real estate for sale comes in part from the IDX Program of the Las Vegas REALTORS®.
All information is believed accurate but not guaranteed. The properties displayed may not be all of the properties available through the IDX Program. Any use of this site other than by potential buyers or sellers is strictly prohibited.
© 2026 Las Vegas REALTORS®.
Las Vegas REALTORS® data last updated on October 08, 2026 01:57 PM - PT.
Property Last Updated: October 08, 2026 01:57 PM - PT
