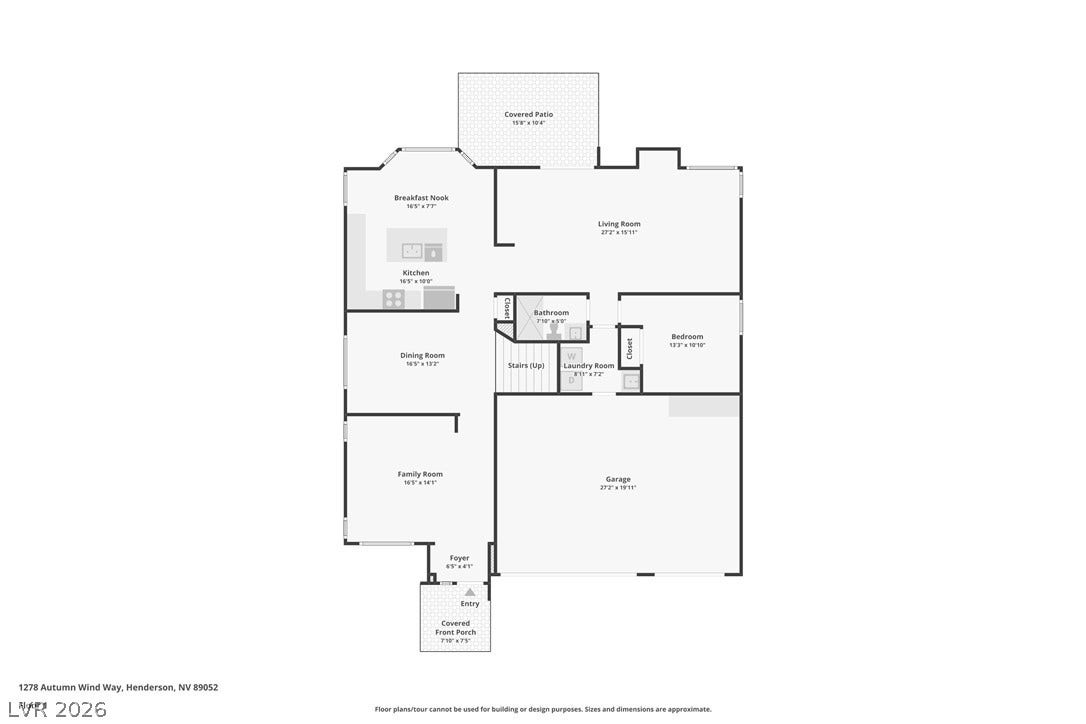
1278 Autumn Wind Way
Henderson, NV 89052
$695,000
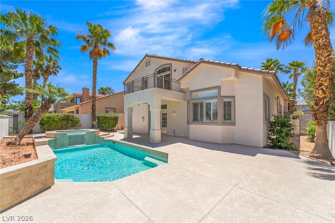
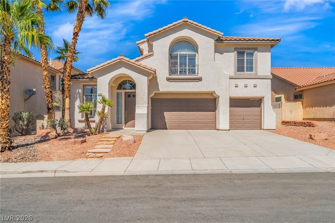
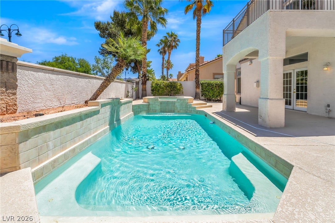
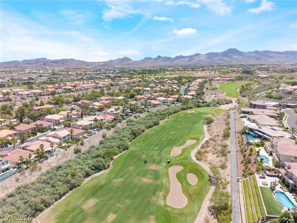
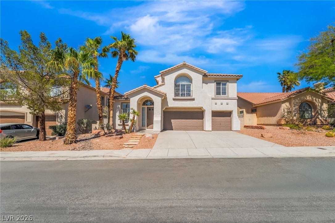
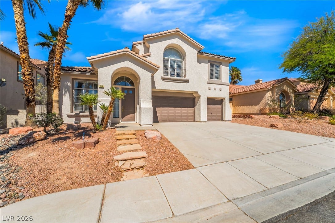
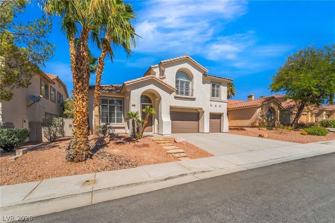
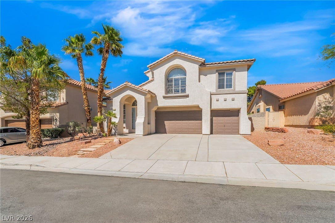
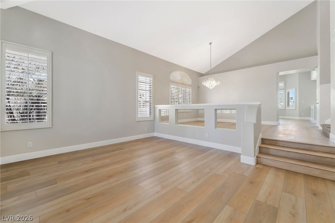
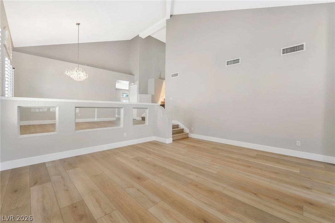
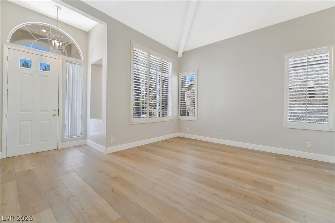
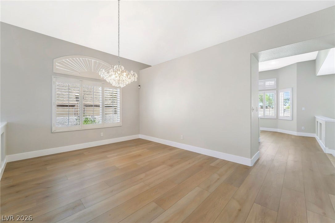
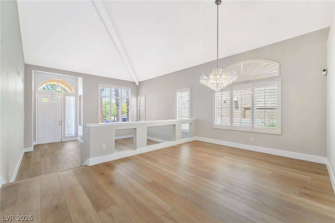
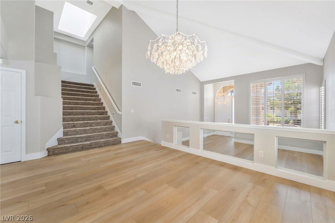
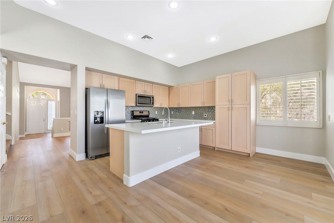
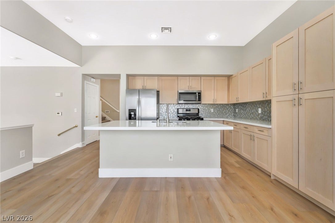
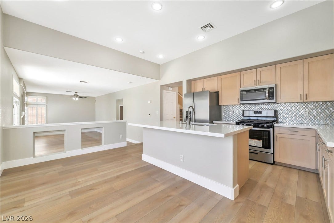
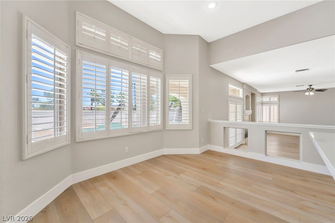
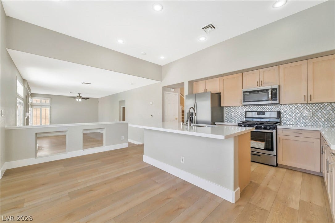
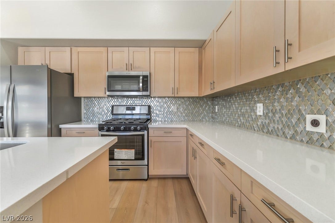
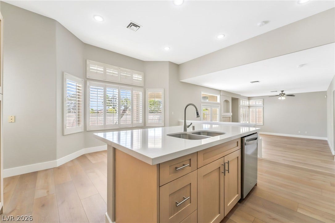
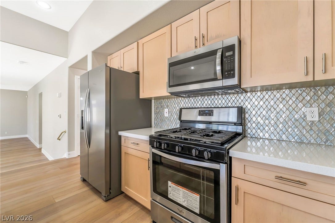
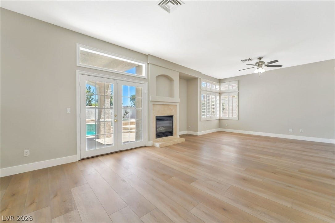
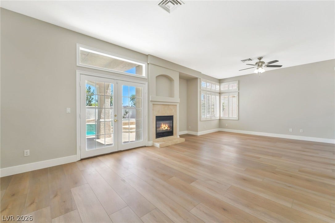
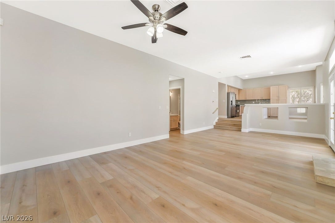
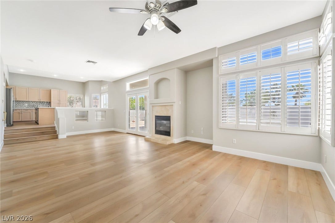
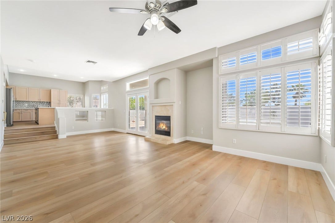
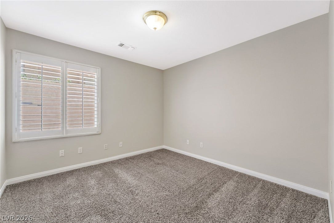
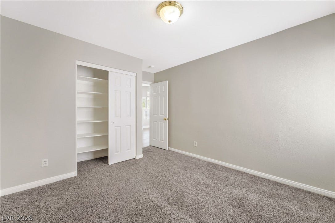
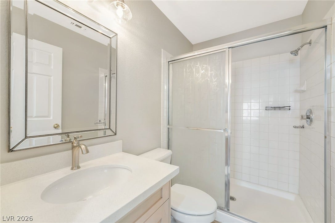
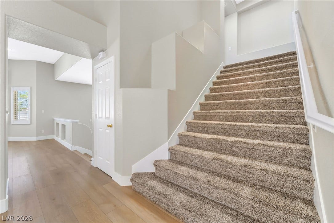
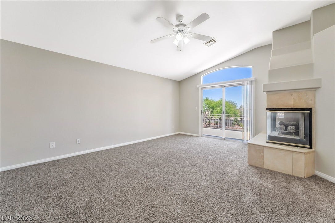
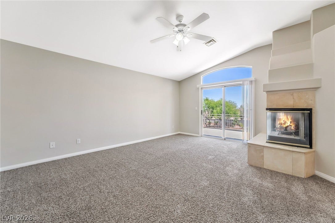
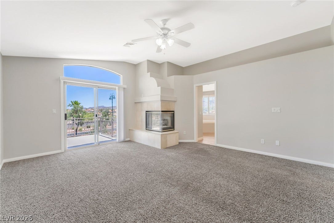
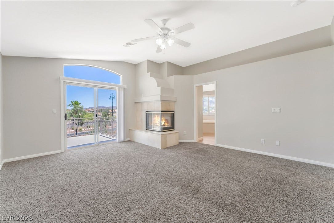
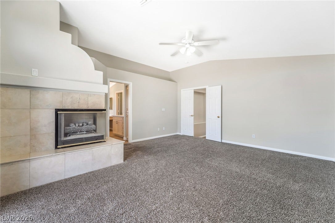
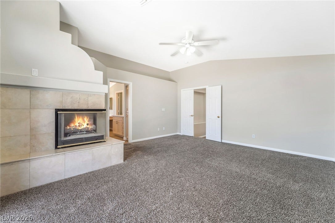
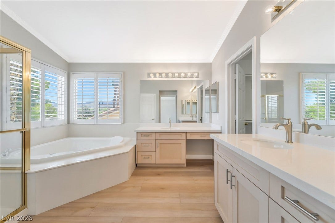
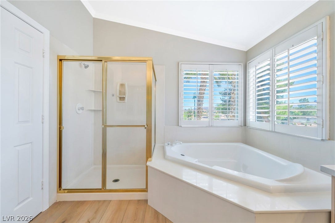
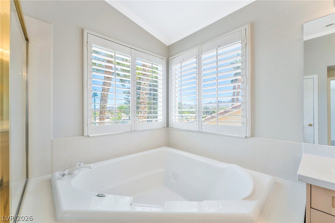
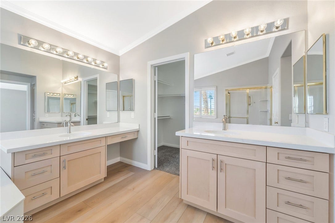
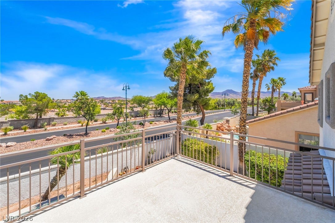
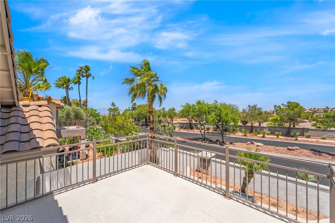
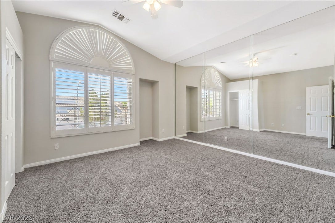
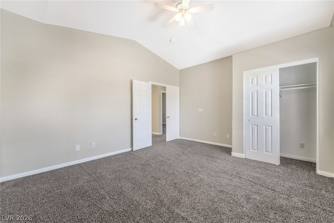
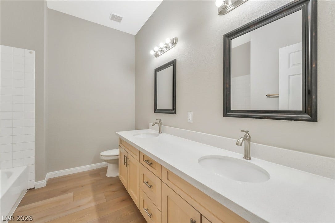
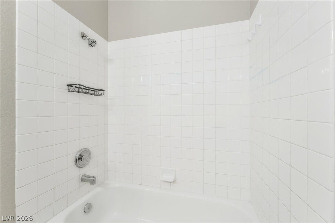
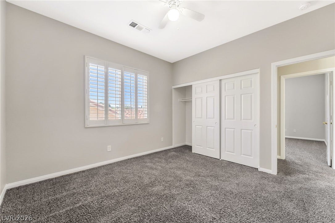
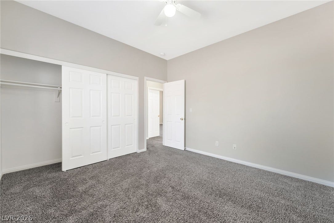
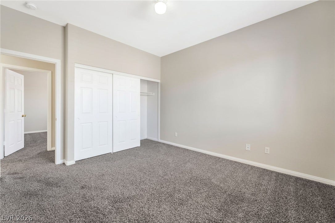
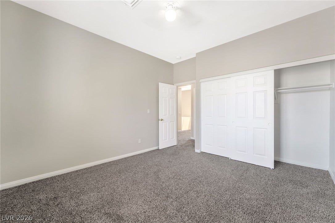
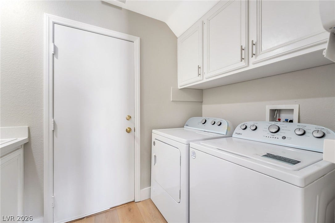
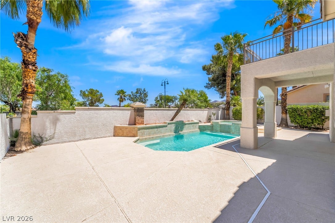
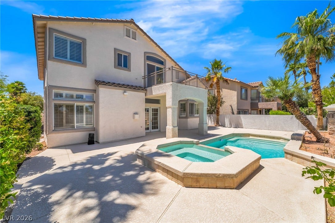
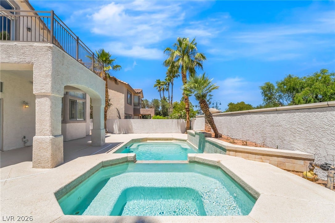
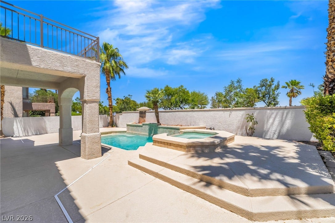
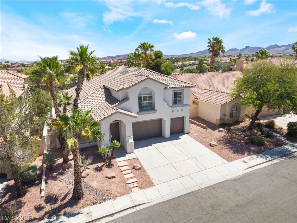
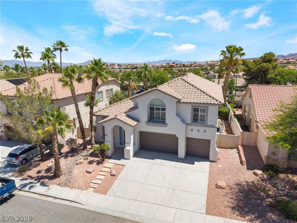
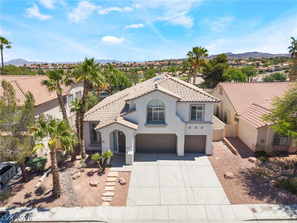
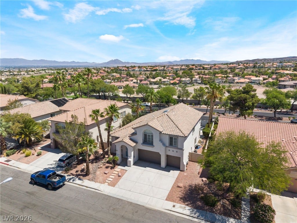
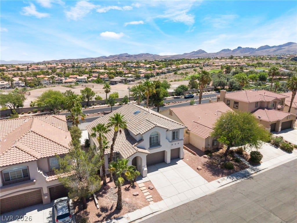
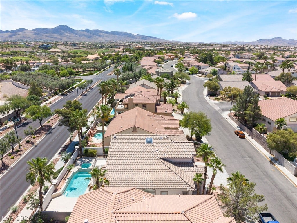
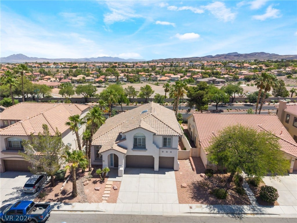
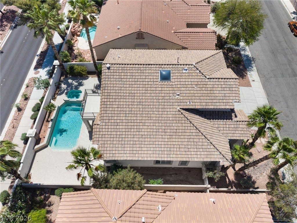
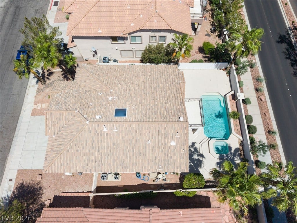
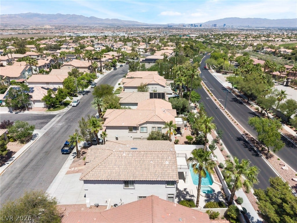
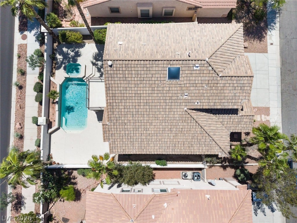
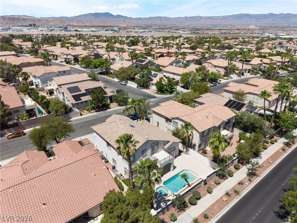
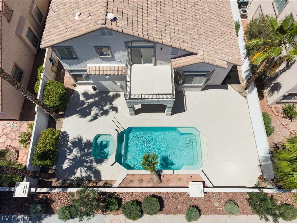
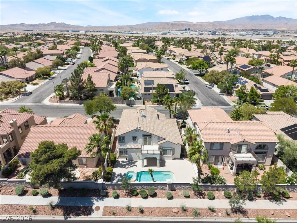
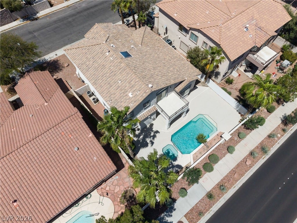
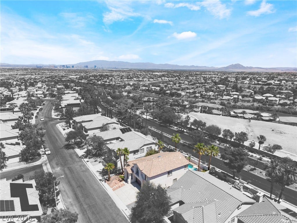
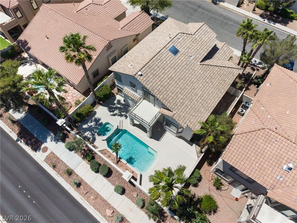
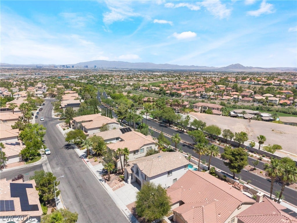
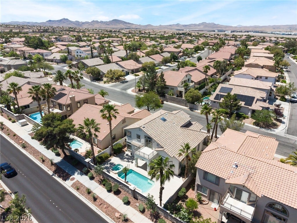
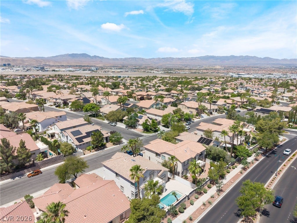
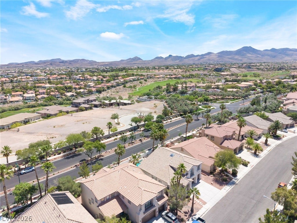
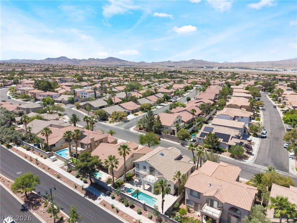
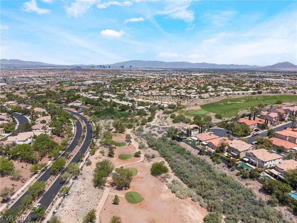
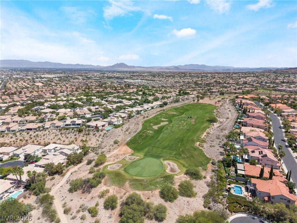
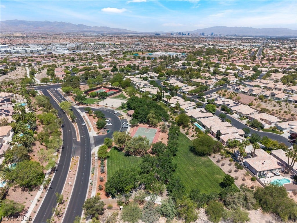
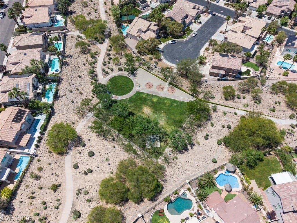
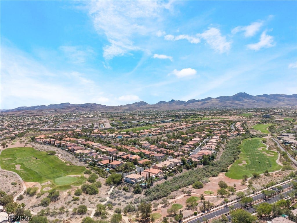
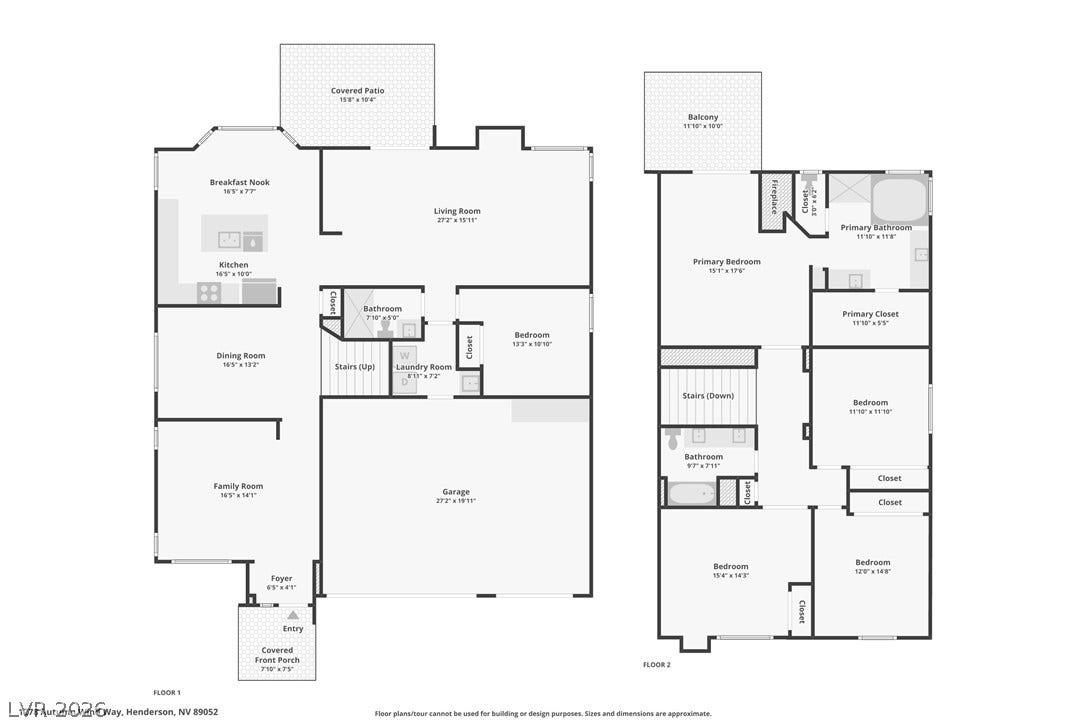
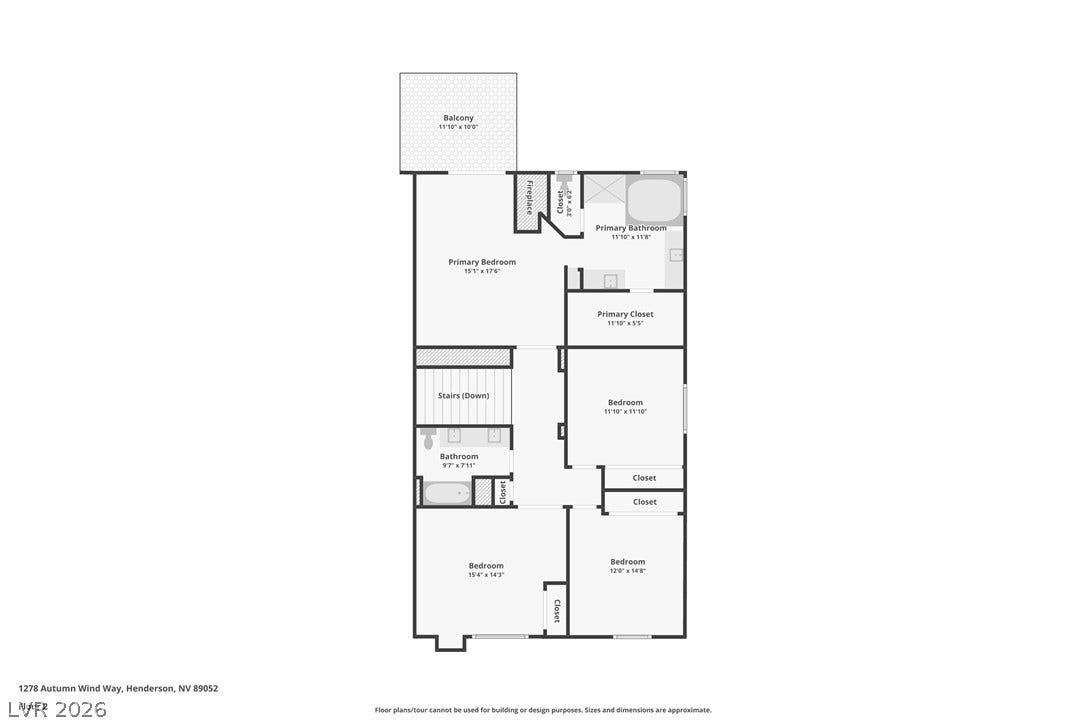
Beautifully remodeled home located in the prestigious Seven Hills master planned community in Henderson! This stunning home features 5 bedrooms, 3 baths, a 3 car garage, sparkling pool and spa with brand new pool heater, covered patio, balcony, and 2 fireplaces. The open layout offers vaulted ceilings, abundant natural light, formal living and dining rooms, plus a spacious family room and kitchen nook designed for both comfort and entertaining. The upgraded chef’s kitchen features newer custom cabinets with hardware, quartz countertops, modern tile backsplash, large island, stainless steel appliances, and all appliances convey. Additional upgrades include brand new luxury vinyl plank flooring, carpet, fresh interior paint, plantation shutters, ceiling fans, upgraded lighting fixtures, and more. The luxurious primary suite includes a fireplace and private balcony that overlooks pool. A downstairs bedroom with full bath is perfect for guests or multi generational living. Enjoy the resort style backyard while living near parks, walking trails, Rio Secco Golf Club, shopping, dining, top rated schools, and easy freeway access. Move in ready and located in one of Henderson’s most desirable communities!
| Listing Id: | 2785028 |
|---|---|
| List Price: | $699,000 |
| Close Price: | $695,000 |
| Close Date: | 2026-09-25 |
| Property Type: | Residential |
| Property Sub Type: | SingleFamilyResidence |
| Status: | Closed |
| Bedrooms Total: | 5 |
| Bathrooms Full: | 3 |
| Living Area: | 2,777 |
| Association Fee: | $79 |
| Tax Annual Amount: | $5,024 |
| Lot Size Square Feet: | 6,098.0 |
| Lot Size Acres: | 0.14 |
| Architectural Style: | TwoStory |
| Waterfront?: | No |
| City: | Henderson |
| County Or Parish: | Clark |
| Subdivision: | Seven Hills Pclq1-The Pinnacle |
| Postal Code: | 89052 |
| Year Built: | 1997 |
| Additional Parcels Description: | --- |
| Appliances: | Dishwasher, Disposal, GasRange, Microwave, Refrigerator, Washer |
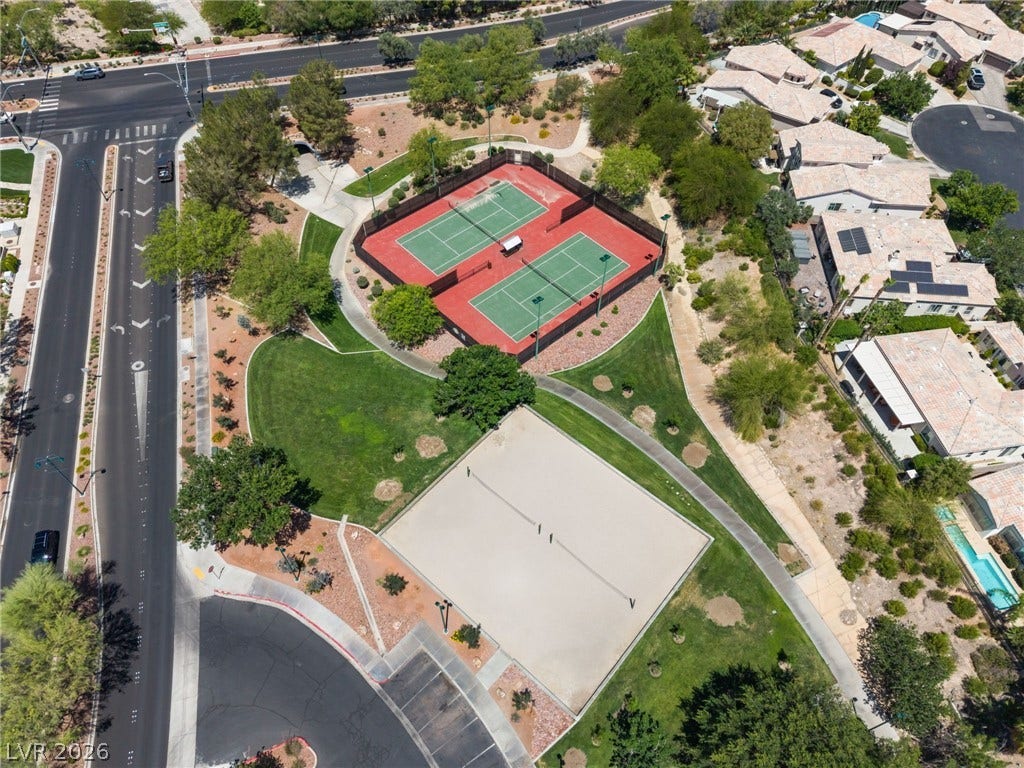
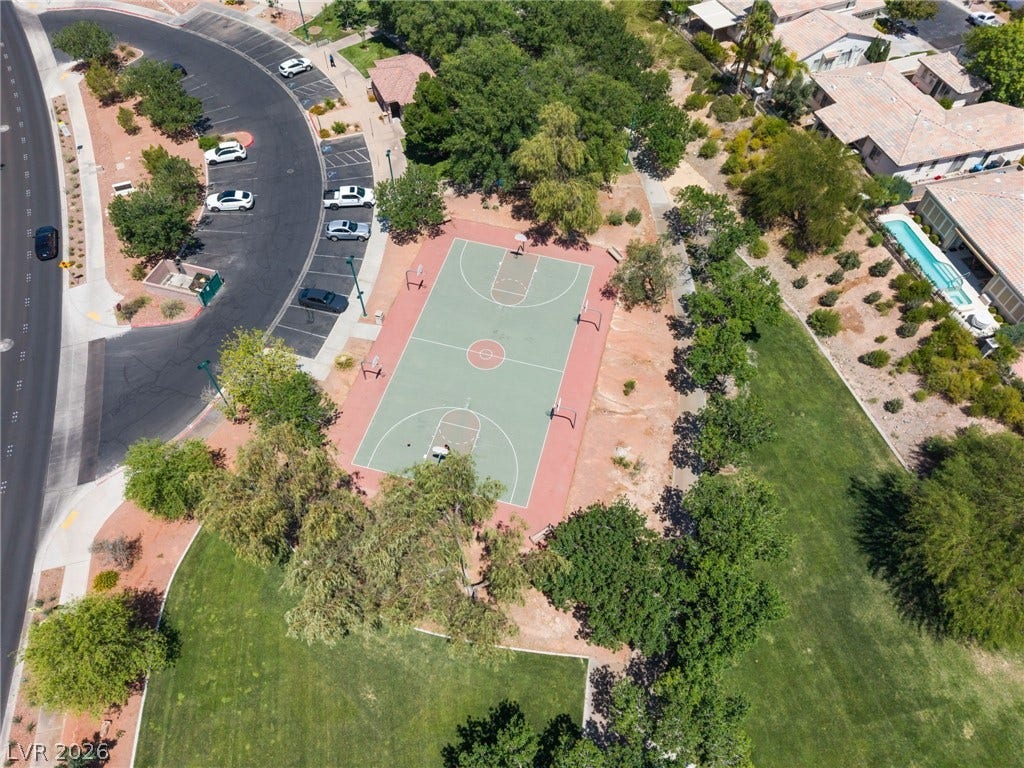
| Association Amenities: | BasketballCourt, JoggingPath, Barbecue, Playground |
| Association Fee: | $79 |
| Association Fee Frequency: | Monthly |
| Association Fee Includes: | AssociationManagement |
| Association Name: | Seven Hills |
| Association Phone: | 702-933-7764 |
| Association?: | Yes |
| Attached Garage?: | Yes |
| Basement Yn: | No |
| Bathrooms Total Integer: | 3 |
| Bedrooms Possible: | 5 |
| Building Area Total: | 2777.0 |
| Carport Spaces: | 0.0 |
| Construction Materials: | Frame, Stucco |
| Cooling: | CentralAir, Electric |
| Cooling?: | Yes |
| Direction Faces: | South |
| Directions: | 215/Eastern, S on Eastern, R on Grand Hills, R on Seven Hills, L on Evening Moon, L on Autumn Wind to home on the L. |
| Disclosures: | CovenantsRestrictionsDisclosure |
| Distance To Sewer Comments: | Public |
| Distance To Water Comments: | Public |
| Electric: | PhotovoltaicsNone |
| Elementary School: | Wolff, Elise L., Wolff, Elise L. |
| Exterior Features: | Balcony, Barbecue, Patio, PrivateYard, SprinklerIrrigation |
| Fencing: | Block, BackYard |
| Fireplace Features: | Gas, LivingRoom, PrimaryBedroom, MultiSided |
| Fireplaces Total: | 2 |
| Fireplace?: | Yes |
| Flooring: | Carpet, LuxuryVinylPlank |
| Furnished: | Unfurnished |
| Garage Spaces: | 3.0 |
| Garage?: | Yes |
| Green Energy Efficient: | Windows |
| Heating: | Central, Gas |
| Heating?: | Yes |
| High School: | Coronado High |
| Horse Amenities: | None |
| Interior Features: | BathroomonMainLevel, BedroomOnMainLevel, CeilingFans, WindowTreatments |
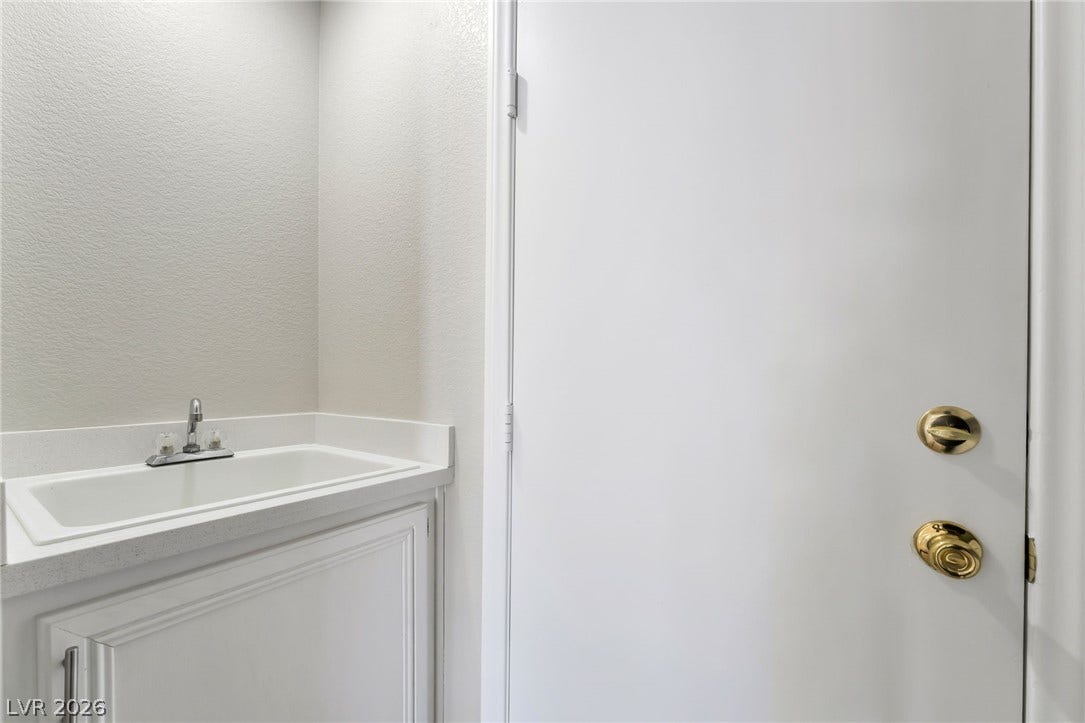
| Laundry Features: | Cabinets, GasDryerHookup, LaundryRoom, Sink |
| Listing Agreement: | ExclusiveRightToSell |
| Listing Terms: | Cash, Conventional, FHA, VaLoan |
| Lot Features: | DesertLandscaping, Landscaped, Rocks, LessThanQuarterAcre |
| Lot Size Area: | 0.14 |
| Lot Size Units: | Acres |
| Middle Or Junior School: | Webb, Del E. |
| Original List Price: | $750,000 |
| Ownership: | Single Family Residential |
| Parcel Number: | 191-01-214-005 |
| Parking Features: | Attached, Garage, GarageDoorOpener, InsideEntrance, Private |
| Parking Total: | 3 |
| Patio And Porch Features: | Balcony, Covered, Patio |
| Pending Timestamp: | 2026-09-08 |
| Pool Features: | GasHeat, Heated, InGround, Private |
| Pool Private?: | Yes |
| Possession: | CloseOfEscrow |
| Postal City: | Henderson |
| Postal Code Plus4: | 3050 |
| Property Condition: | GoodCondition, Resale |
| Public Survey Range: | 61 |
| Public Survey Section: | 1 |
| Public Survey Township: | 23 |
| Roof: | Tile |
| Rooms Total: | 10 |
| Sewer: | PublicSewer |
| Spa Features: | InGround |
| Spa?: | Yes |
| State Or Province: | NV |
| Stories: | 2 |
| Utilities: | UndergroundUtilities |
| View: | Mountains |
| View?: | Yes |
| Water Source: | Public |
| Window Features: | DoublePaneWindows, PlantationShutters |
| Year Built Details: | RESALE |
| Zoning Description: | Single Family |
| Property Sub Type Additional: | SingleFamilyResidence |
| Current Price: | $695,000.00 |
| Country Subdivision: | 32003 |
| Record Signature: | 204,943,028 |
| Universal Parcel Id: | urn:reso:upi:2.0:US:32003:191-01-214-005 |
Listing Courtesy of: Xpand Realty & Property Mgmt
Listing Agent: Randy K Hatada
(702) 289-1669
Mortgage Calculator
The data on this website relating to real estate for sale comes in part from the IDX Program of the Las Vegas REALTORS®.
All information is believed accurate but not guaranteed. The properties displayed may not be all of the properties available through the IDX Program. Any use of this site other than by potential buyers or sellers is strictly prohibited.
© 2026 Las Vegas REALTORS®.
Las Vegas REALTORS® data last updated on October 08, 2026 01:57 PM - PT.
Property Last Updated: October 08, 2026 01:57 PM - PT
