129 Juliette Pointe Lane
Henderson, NV 89011
$760,998
Open Houses
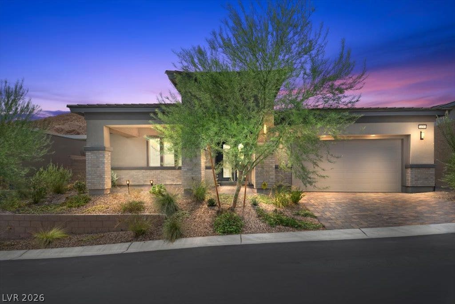
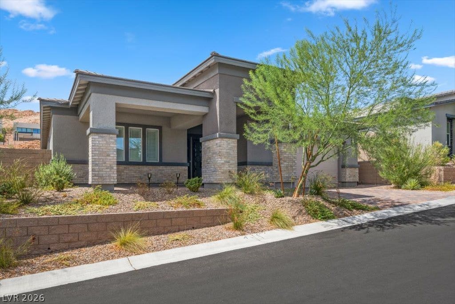
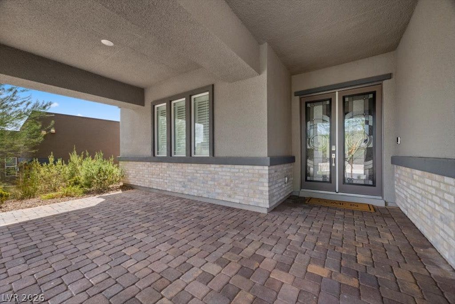
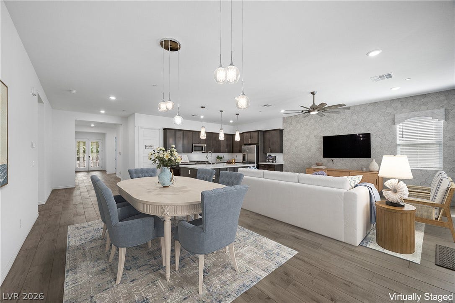
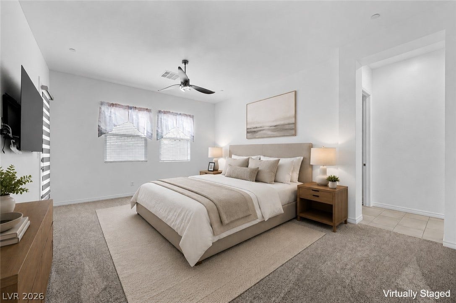
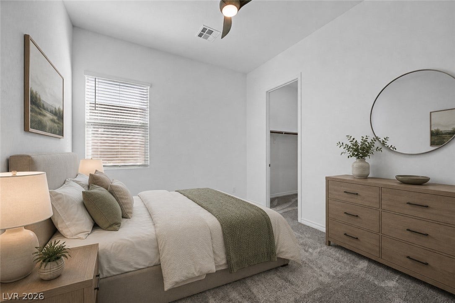
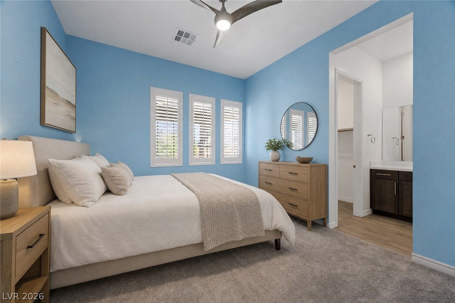
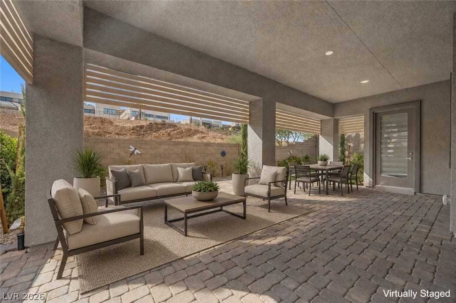
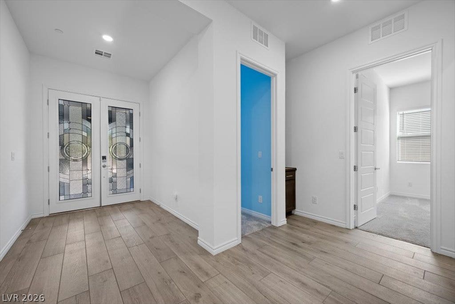
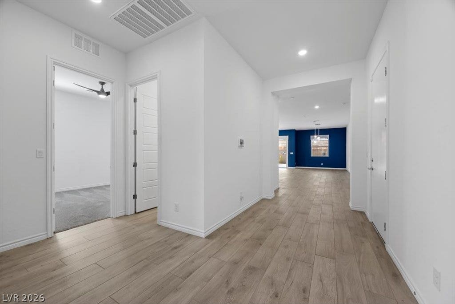
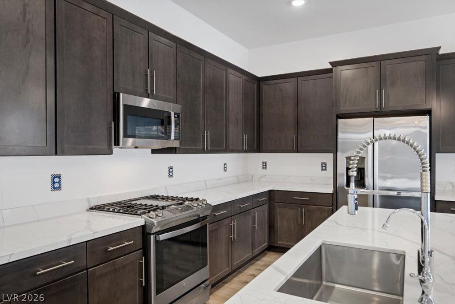
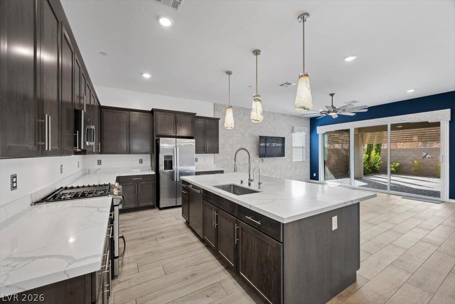
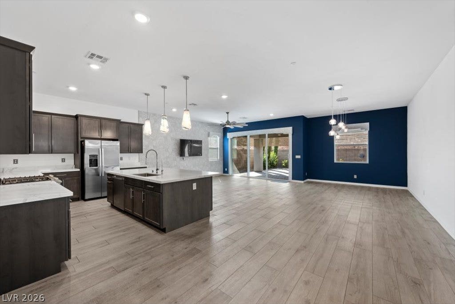
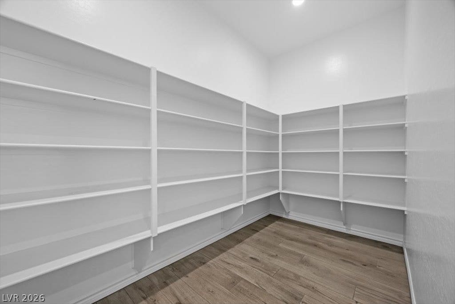
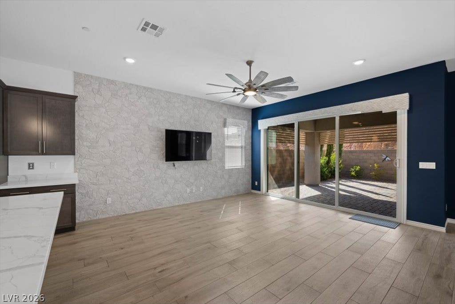
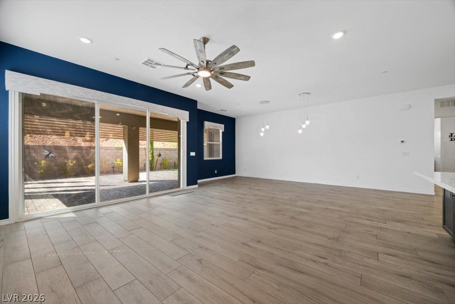
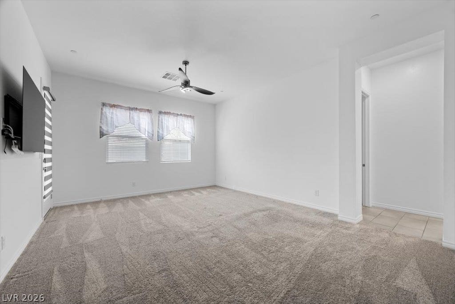
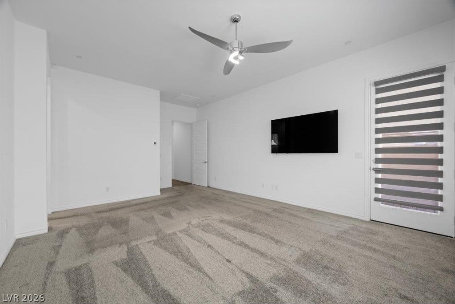
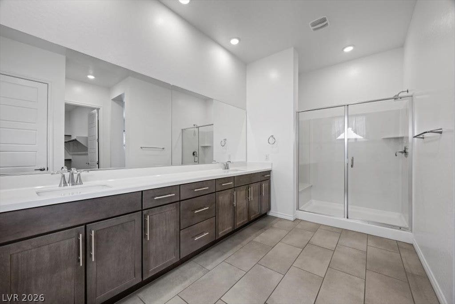
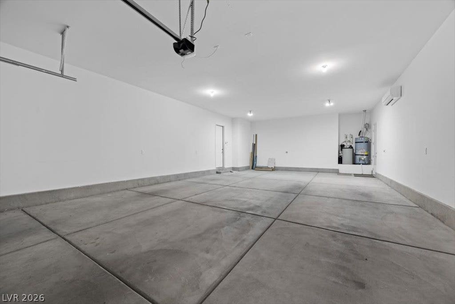
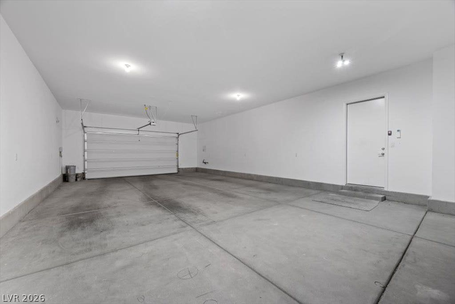
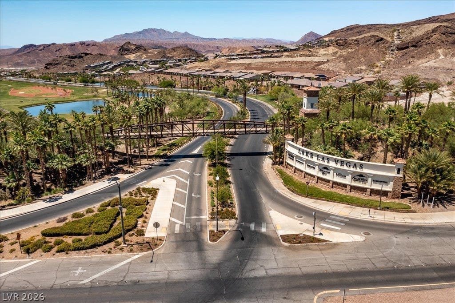
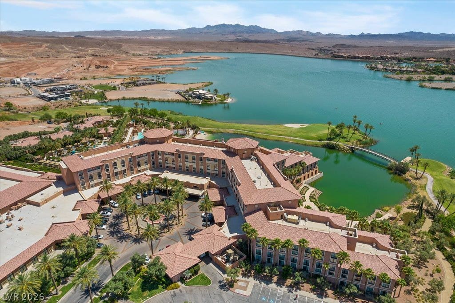
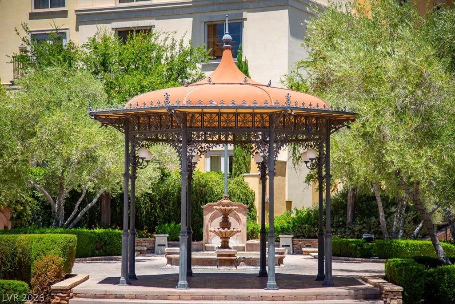
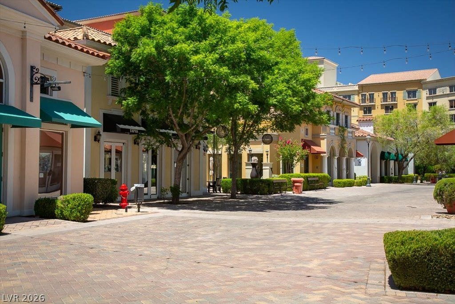
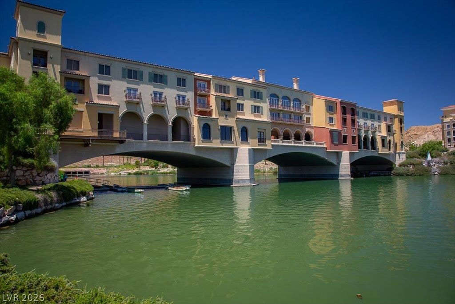
Live the lifestyle you've been dreaming of. Discover a harmonious blend of style, comfort and function in this exquisite one-story home in the beautiful Lake Las Vegas community. This home spans 2517 square feet, featuring three spacious bedrooms and two and a half luxurious bathrooms, 4-car a/c cooled garage. The welcoming entryway, adorned with decorative glass double doors and light wood-look tile flooring, sets a sophisticated tone upon arrival to the bright and inviting heart of the home, the open-concept living area seamlessly transitions into a sleek, modern kitchen, creating an ideal setting for both daily life and entertaining. The gourmet kitchen is a culinary dream, showcasing a rich wood cabinetry, stainless steel appliances including a generously sized island with white & grey countertops, all complemented by wood look tile flooring. The size of the walk-in pantry provides generous storage solutions. The living room is adorned with a white stone like wall. Relaxation awaits in the well lit bedrooms, each featuring plush carpeting and modern ceiling fans for ultimate comfort. The large primary bedroom has backyard access, modern ceiling fan. The primary bath boasts an extra-large walk in shower, expansive mirrors, dual sinks separated by personal vanity area in addition to a large walk in closet. From the living area open the double sliding door and be greeted private backyard getaway, where a generously proportioned covered patio with pavers and landscape create the perfect setting for outdoor enjoyment. The property ...
+ Read More| Listing Id: | 2824375 |
|---|---|
| List Price: | $760,998 |
| Property Type: | Residential |
| Property Sub Type: | SingleFamilyResidence |
| Status: | Active |
| Bedrooms Total: | 3 |
| Bathrooms Full: | 1 |
| Bathrooms Three Quarter: | 1 |
| Bathrooms Half: | 1 |
| Living Area: | 2,517 |
| Association Fee: | $153 |
| Tax Annual Amount: | $7,284 |
| Lot Size Square Feet: | 7,405.0 |
| Lot Size Acres: | 0.17 |
| Architectural Style: | OneStory |
| Waterfront?: | No |
| City: | Henderson |
| County Or Parish: | Clark |
| Subdivision: | Parcel C-5 & C-6 At Rainbow Canyon |
| Postal Code: | 89011 |
| Year Built: | 2024 |
| Additional Parcels Description: | --- |
| Appliances: | Dryer, Dishwasher, Disposal, GasRange, GasWaterHeater, Microwave, Refrigerator, WaterSoftenerOwned, WaterHeater, WaterPurifier, Washer |
| Association Amenities: | GolfCourse, Gated, Barbecue, Park |
| Association Fee: | $153 |
| Association Fee 2 Frequency: | Monthly |
| Association Fee Frequency: | Monthly |
| Association Fee Includes: | AssociationManagement, ReserveFund |
| Association Name: | Lake Las Vegas Maste |
| Association Phone: | 702-568-7948 |
| Association?: | Yes |
| Attached Garage?: | Yes |
| Basement Yn: | No |
| Bathrooms Total Integer: | 3 |
| Bedrooms Possible: | 3 |
| Builder Name: | Lennar |
| Building Area Total: | 2517.0 |
| Carport Spaces: | 0.0 |
| Construction Materials: | Frame, Stucco |
| Cooling: | CentralAir, Electric |
| Cooling?: | Yes |
| Direction Faces: | East |
| Directions: | From Boulder Hwy east on Lake Mead Pkwy to Lake Las Vegas Pkwy (L) go through 2 round abouts to Highland Shores (L) to Reverie Crest (R) through gate turn left on Juliette Pointe home is on the left side |
| Disclosures: | CovenantsRestrictionsDisclosure |
| Distance To Sewer Comments: | Public |
| Distance To Water Comments: | Public |
| Electric: | PhotovoltaicsNone, Volts220InGarage |
| Elementary School: | Josh, Stevens, Josh, Stevens |
| Exterior Features: | Barbecue, Porch, Patio, PrivateYard, IrrigationSprinklers |
| Fencing: | Block, BackYard |
| Fireplaces Total: | 0 |
| Flooring: | Carpet, CeramicTile |
| Furnished: | Unfurnished |
| Garage Spaces: | 4.0 |
| Garage?: | Yes |
| Green Energy Efficient: | Windows |
| Heating: | Central, Gas |
| Heating?: | Yes |
| High School: | Basic Academy |
| Horse Amenities: | None |
| Interior Features: | BathroomonMainLevel, BedroomOnMainLevel, CeilingFans, FullBathOnMainLevel, PrimaryDownstairs, WindowTreatments, ProgrammableThermostat |
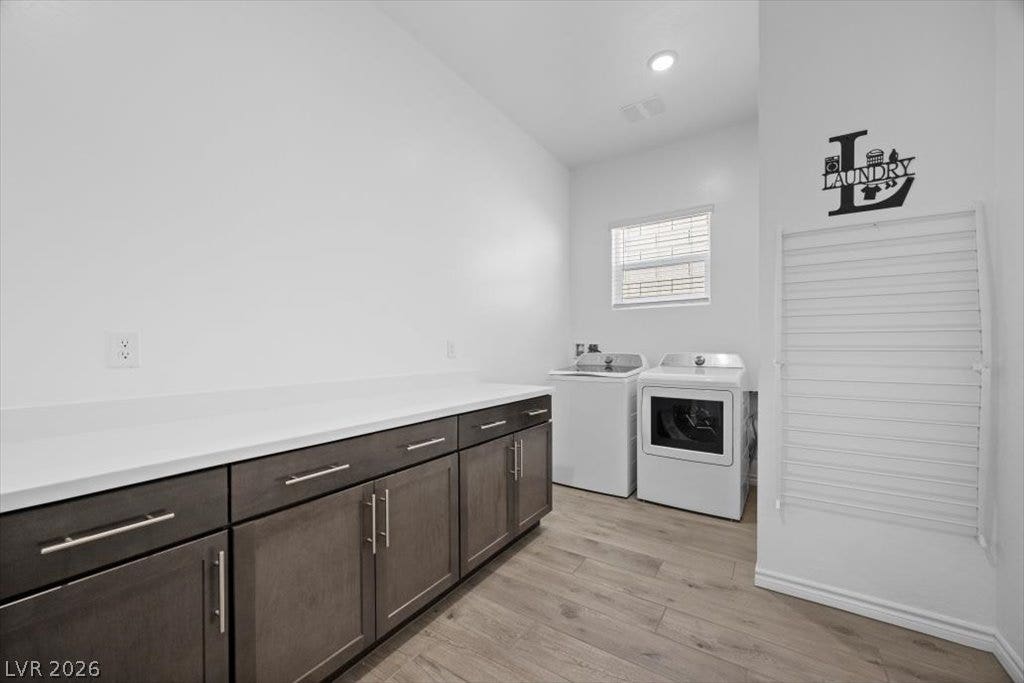
| Laundry Features: | GasDryerHookup, MainLevel, LaundryRoom |
| Listing Agreement: | ExclusiveRightToSell |
| Listing Terms: | Cash, Conventional, VaLoan |
| Lot Features: | DripIrrigationBubblers, SyntheticGrass, Trees, LessThanQuarterAcre |
| Lot Size Area: | 0.17 |
| Lot Size Units: | Acres |
| Middle Or Junior School: | Brown B. Mahlon |
| Original List Price: | $760,998 |
| Ownership: | Single Family Residential |
| Parcel Number: | 160-15-316-017 |
| Parking Features: | AirConditionedGarage, Attached, ExteriorAccessDoor, FinishedGarage, Garage, GarageDoorOpener, InsideEntrance, Private, Tandem |
| Parking Total: | 4 |
| Patio And Porch Features: | Covered, Patio, Porch |
| Possession: | CloseOfEscrow |
| Postal City: | Henderson |
| Postal Code Plus4: | 4516 |
| Property Condition: | Resale |
| Public Survey Range: | 63 |
| Public Survey Section: | 15 |
| Public Survey Township: | 21 |
| Roof: | Pitched, Tile |
| Rooms Total: | 7 |
| Security Features: | SecuritySystemOwned, FireSprinklerSystem, GatedCommunity |
| Sewer: | PublicSewer |
| State Or Province: | NV |
| Stories: | 1 |
| Utilities: | CableAvailable, UndergroundUtilities |
| Water Source: | Public |
| Window Features: | Blinds, DoublePaneWindows, PlantationShutters |
| Year Built Details: | RESALE |
| Zoning Description: | Single Family |
| Property Sub Type Additional: | SingleFamilyResidence |
| Current Price: | $760,998.00 |
| Country Subdivision: | 32003 |
| Record Signature: | -728,303,904 |
| Universal Parcel Id: | urn:reso:upi:2.0:US:32003:160-15-316-017 |
Listing Courtesy of: BHHS Nevada Properties
Listing Agent: Tammie F Harris
(702) 813-9400
Mortgage Calculator
The data on this website relating to real estate for sale comes in part from the IDX Program of the Las Vegas REALTORS®.
All information is believed accurate but not guaranteed. The properties displayed may not be all of the properties available through the IDX Program. Any use of this site other than by potential buyers or sellers is strictly prohibited.
© 2026 Las Vegas REALTORS®.
Las Vegas REALTORS® data last updated on October 08, 2026 01:57 PM - PT.
Property Last Updated: October 08, 2026 01:57 PM - PT
