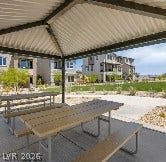
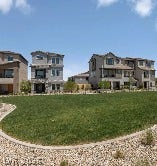
1305 Cuttle Pool Lane
Henderson, NV 89014
$400,832
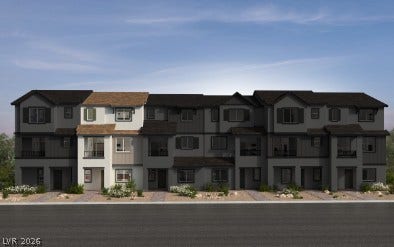
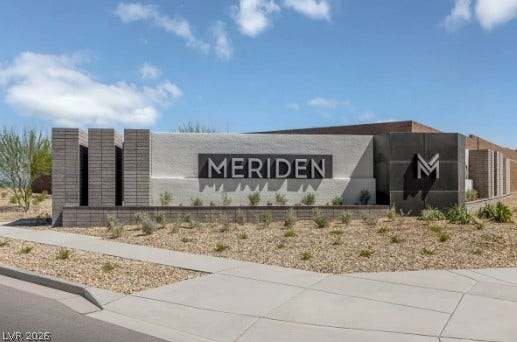
Welcome home to thіѕ beautifullу desіgned 1,947-square-foοt townhοme at Avenues at Meriden by KB Home in Henderson—where stylish design, thoughtful functionality, and everyday comfort come together.
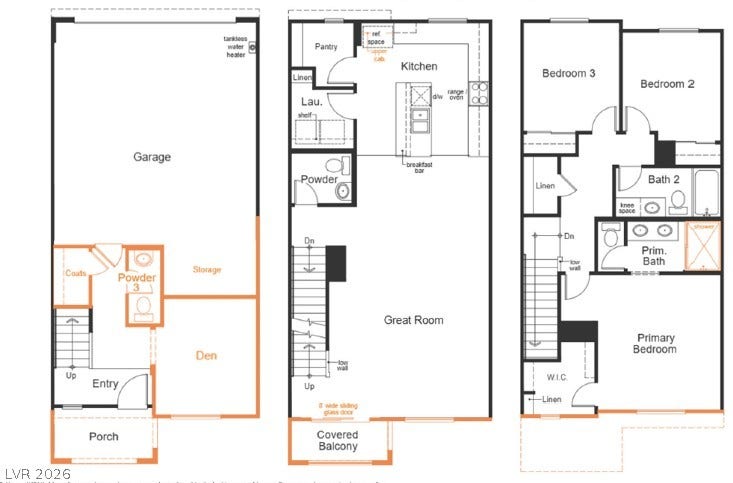
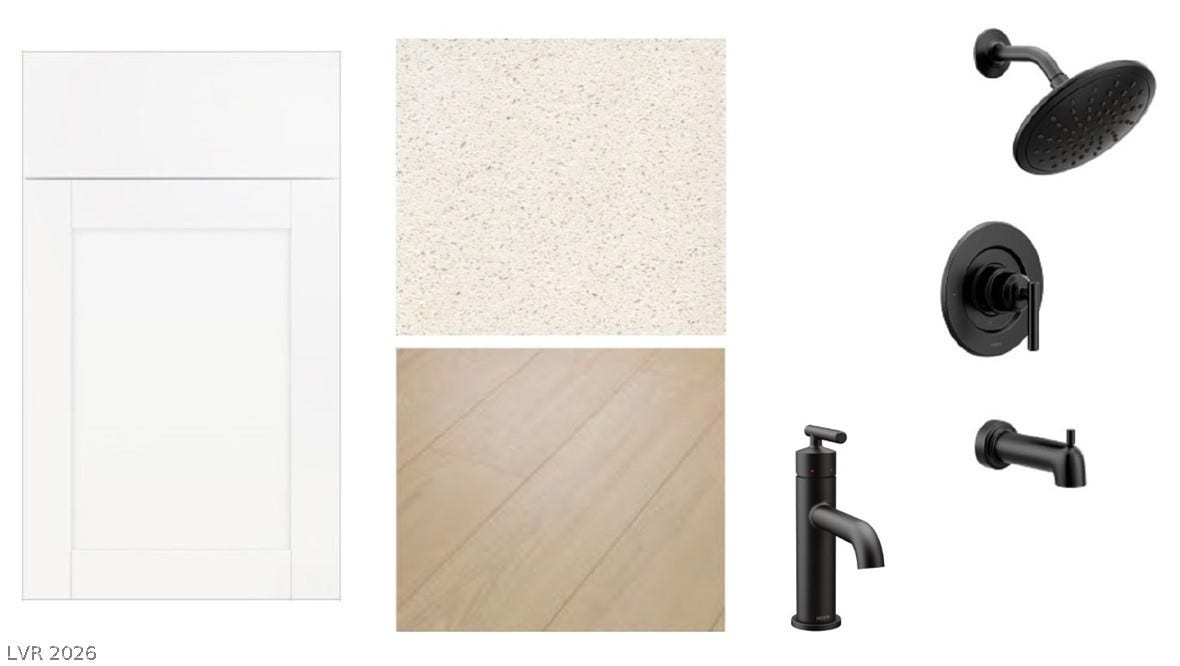
From the moment you step inside, you’ll appreciate the seamless look of luxury vinyl plank flooring throughout, creating a modern, sophisticated feel while offering the durability you want for everyday living. The open-concept main living area provides a spacious and inviting environment, perfect for entertaining guests, relaxing with family, or simply enjoying the comforts of home.
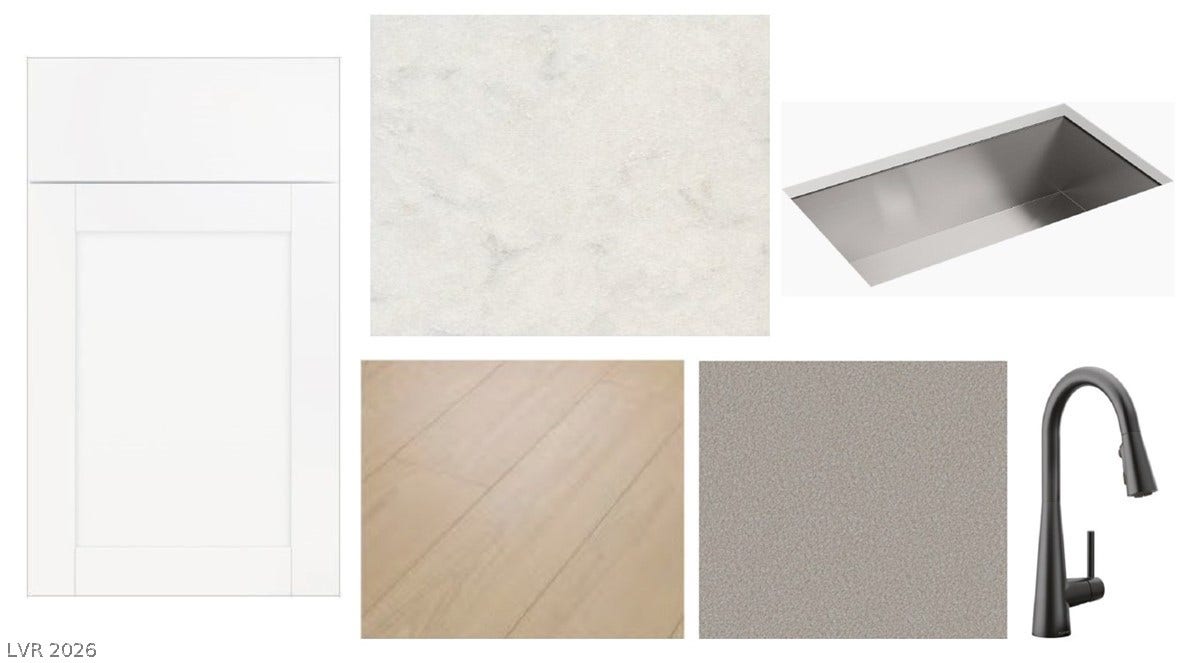
The kitchen is designed to impress, featuring upgraded shaker-panel cabinetry that brings a timeless yet contemporary style to the heart of the home. With its clean lines and elevated finishes, it’s a space that feels both beautiful and functional.
One of the standout features is the convenient first-floor bedroom, offering exceptional flexibility for guests, a home office, or anyone who prefers single-level living. Upstairs, the additional living spaces provide room to spread out and create spaces that truly fit your lifestyle.
With its generous square footage, modern finishes, versatile floor plan, and desirable Henderson location, this home offers an exceptional combination of style, space, and functionality.
Come see why the 1,947-square-foot plan at Avenues at Meriden feels less like a townhome—and more like the place you’ve been waiting to call home.
| Listing Id: | 2814170 |
|---|---|
| List Price: | $400,832 |
| Property Type: | Residential |
| Property Sub Type: | Townhouse |
| Status: | Active |
| Bedrooms Total: | 3 |
| Bathrooms Full: | 2 |
| Bathrooms Half: | 2 |
| Living Area: | 1,947 |
| Association Fee: | $155 |
| Tax Annual Amount: | $4,000 |
| Lot Size Square Feet: | 1,307.0 |
| Lot Size Acres: | 0.03 |
| Architectural Style: | ThreeStory |
| Waterfront?: | No |
| City: | Henderson |
| County Or Parish: | Clark |
| Subdivision: | Meriden - Phase 1B |
| Postal Code: | 89014 |
| Year Built: | 2026 |
| Additional Parcels Description: | --- |
| Appliances: | Dishwasher, Disposal, GasRange, Microwave |
| Association Amenities: | Park |
| Association Fee: | $155 |
| Association Fee Frequency: | Monthly |
| Association Fee Includes: | AssociationManagement |
| Association Name: | Meriden |
| Association Phone: | 702-551-9510 |
| Association?: | Yes |
| Attached Garage?: | Yes |
| Basement Yn: | No |
| Bathrooms Total Integer: | 4 |
| Bedrooms Possible: | 4 |
| Builder Model: | 1947 |
| Builder Name: | KB Home |
| Building Area Total: | 1947.0 |
| Carport Spaces: | 0.0 |
| Cooling: | CentralAir, Electric |
| Cooling?: | Yes |
| Direction Faces: | North |
| Directions: | From I-11, exit W. Galleria Dr. heading west. Turn right on N. Stephanie St. to community on the right. |
| Disclosures: | CovenantsRestrictionsDisclosure |
| Distance To Sewer Comments: | Public |
| Distance To Water Comments: | Public |
| Electric: | PhotovoltaicsNone |
| Elementary School: | Treem, Harriet A., Thorpe, Jim |
| Exterior Features: | Balcony, Porch |
| Fencing: | None |
| Fireplaces Total: | 0 |
| Flooring: | Carpet, LuxuryVinylPlank |
| Furnished: | Unfurnished |
| Garage Spaces: | 2.0 |
| Garage?: | Yes |
| Green Energy Efficient: | Windows |
| Heating: | Central, Gas |
| Heating?: | Yes |
| High School: | Green Valley |
| Horse Amenities: | None |
| Interior Features: | BathroomonMainLevel, HalfBathonMainLevel, None |
| Laundry Features: | GasDryerHookup, LaundryRoom, UpperLevel |
| Listing Agreement: | ExclusiveRightToSell |
| Listing Terms: | Cash, Conventional, FHA, VaLoan |
| Lot Features: | DesertLandscaping, Landscaped, LessThanQuarterAcre |
| Lot Size Area: | 0.03 |
| Lot Size Units: | Acres |
| Middle Or Junior School: | Cortney Francis |
| Original List Price: | $400,832 |
| Other Equipment: | WaterSoftenerLoop |
| Parcel Number: | 161-34-312-152 |
| Parking Features: | Attached, Garage, GarageDoorOpener, InsideEntrance, Private |
| Parking Total: | 2 |
| Patio And Porch Features: | Balcony, Porch |
| Possession: | CloseOfEscrow |
| Postal City: | Henderson |
| Property Attached?: | Yes |
| Property Condition: | UnderConstruction |
| Public Survey Range: | 62 |
| Public Survey Section: | 34 |
| Public Survey Township: | 21 |
| Roof: | Tile |
| Rooms Total: | 6 |
| Sewer: | PublicSewer |
| State Or Province: | NV |
| Stories: | 3 |
| Utilities: | UndergroundUtilities |
| Water Source: | Public |
| Window Features: | DoublePaneWindows, LowEmissivityWindows |
| Year Built Details: | UNDER CONSTRUCTION |
| Zoning Description: | Multi-Family |
| Property Sub Type Additional: | Townhouse |
| Current Price: | $400,832.00 |
| Country Subdivision: | 32003 |
| Record Signature: | 1,695,554,290 |
| Universal Parcel Id: | urn:reso:upi:2.0:US:32003:161-34-312-152 |
Listing Courtesy of: KB Home Nevada Inc
Listing Agent: John P McLaury
702-218-5424
Mortgage Calculator
The data on this website relating to real estate for sale comes in part from the IDX Program of the Las Vegas REALTORS®.
All information is believed accurate but not guaranteed. The properties displayed may not be all of the properties available through the IDX Program. Any use of this site other than by potential buyers or sellers is strictly prohibited.
© 2026 Las Vegas REALTORS®.
Las Vegas REALTORS® data last updated on October 08, 2026 01:57 PM - PT.
Property Last Updated: October 08, 2026 01:57 PM - PT
