132 Harper Crest Avenue
Henderson, NV 89011
$600,000
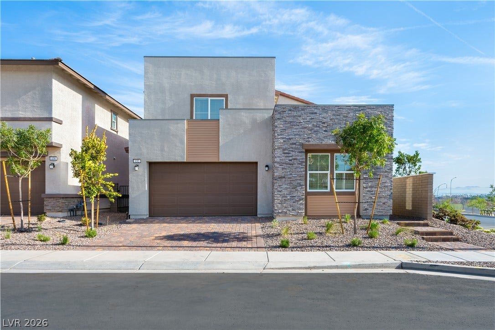
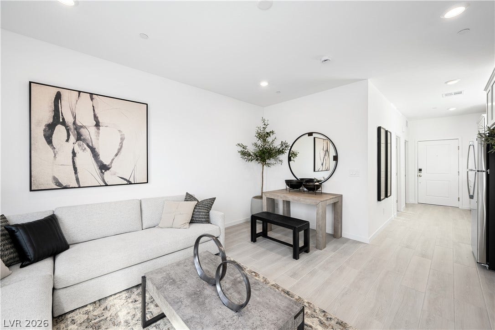
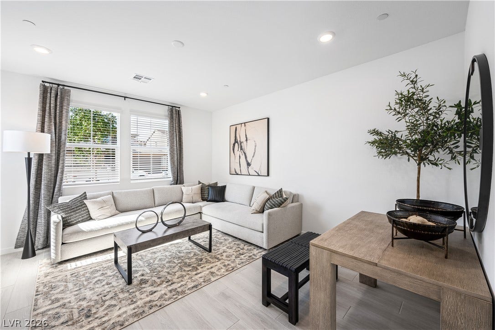
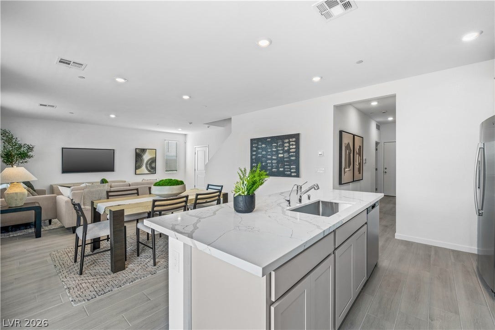
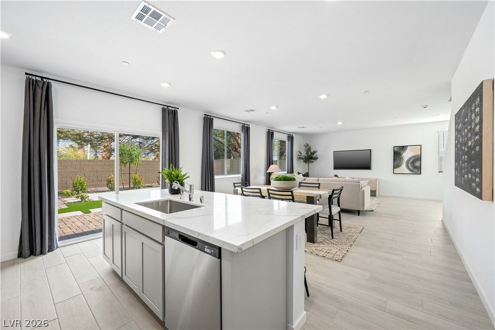
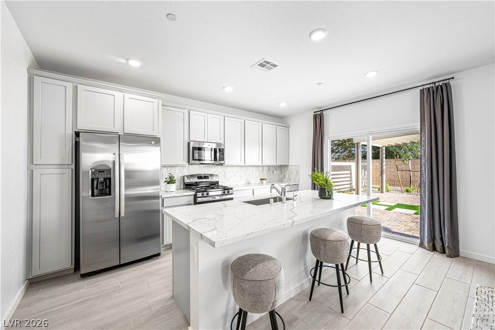
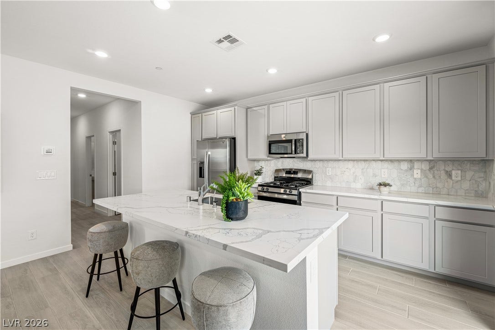
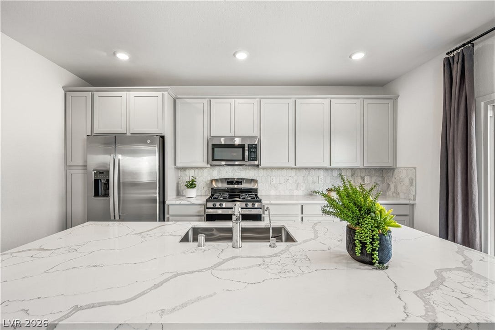
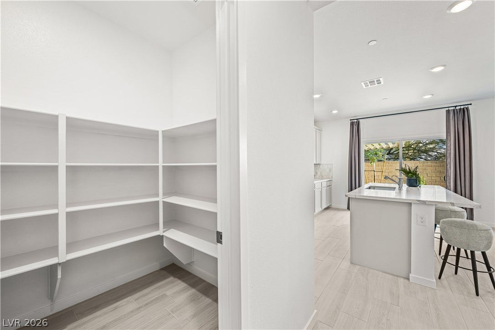
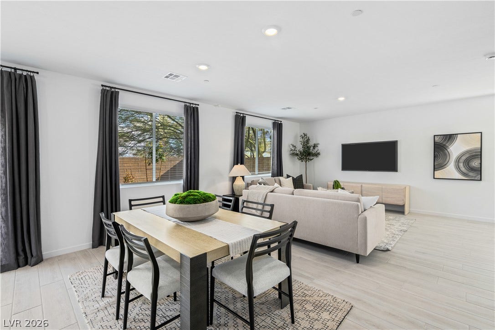
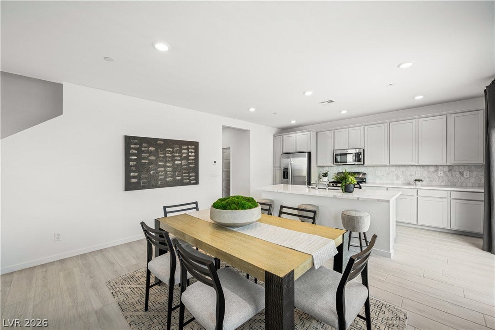
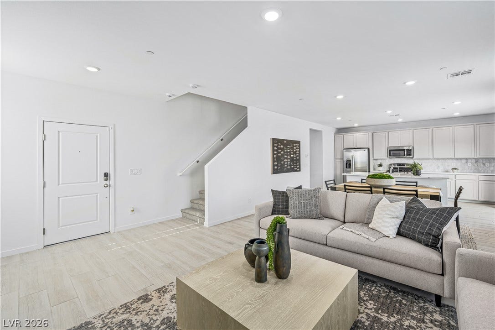
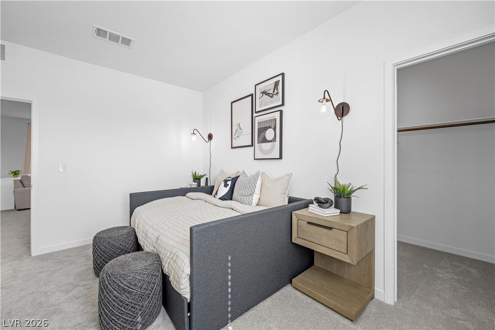
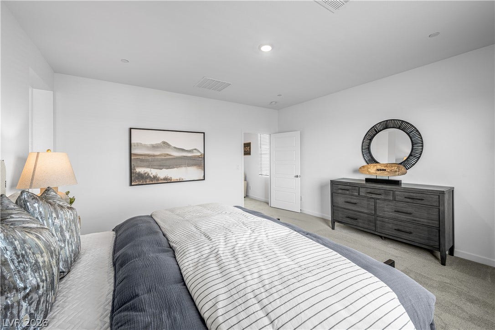
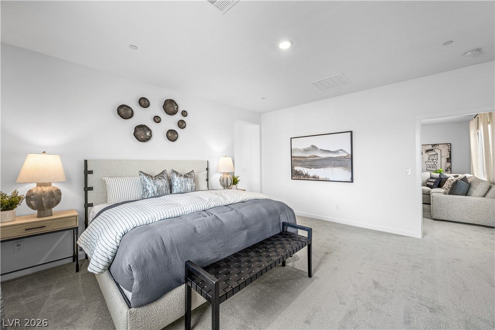
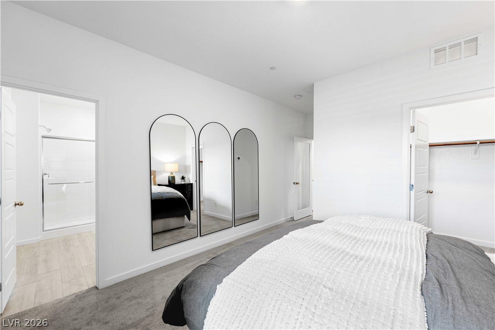
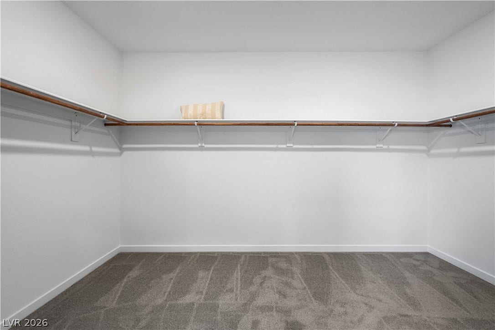
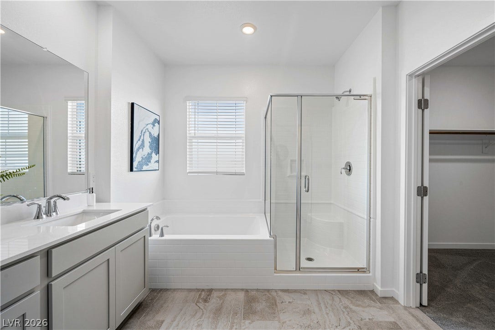
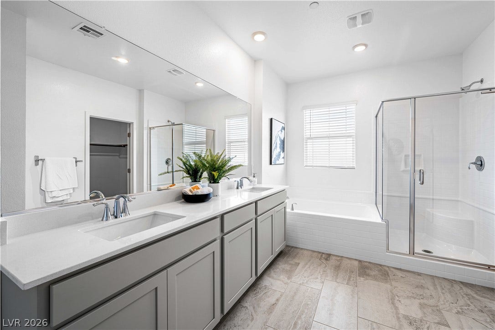
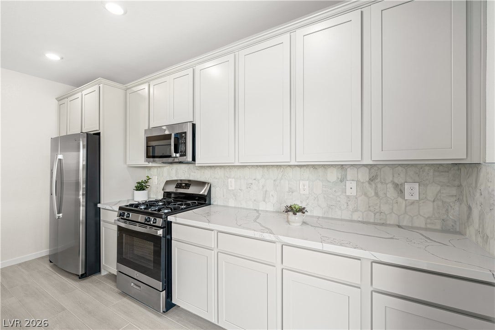
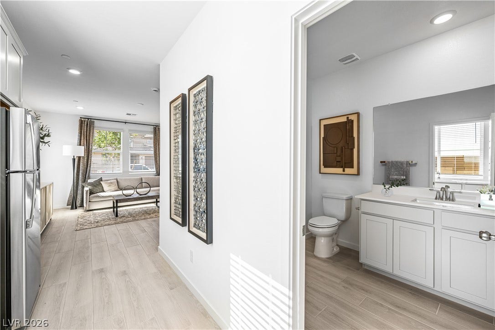
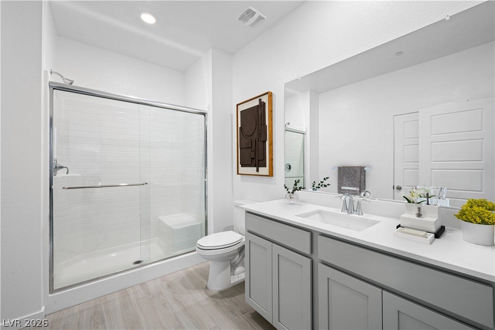
An absolute stunner! This former model home offers tasteful, discerning finishes throughout and a level of style and sophistication that is sure to impress.
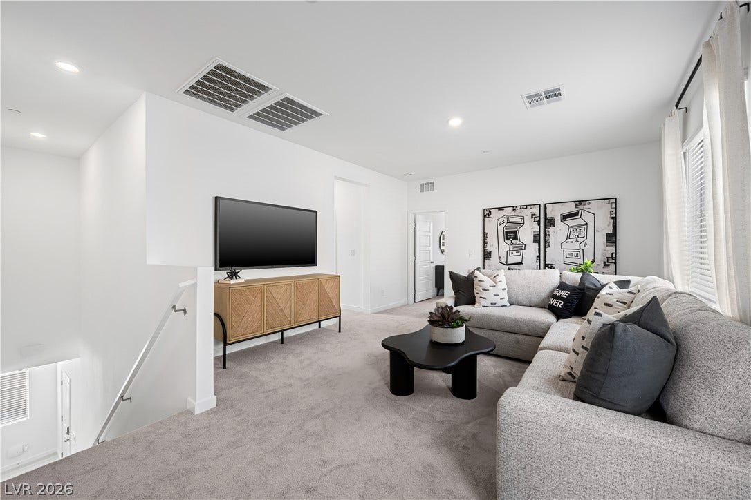
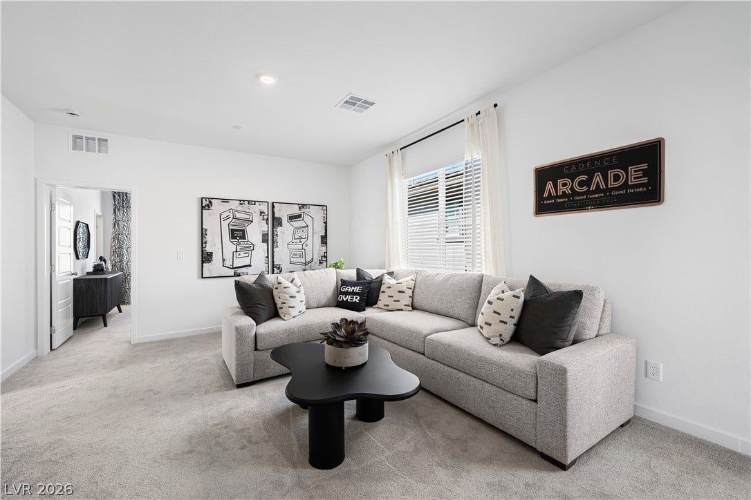
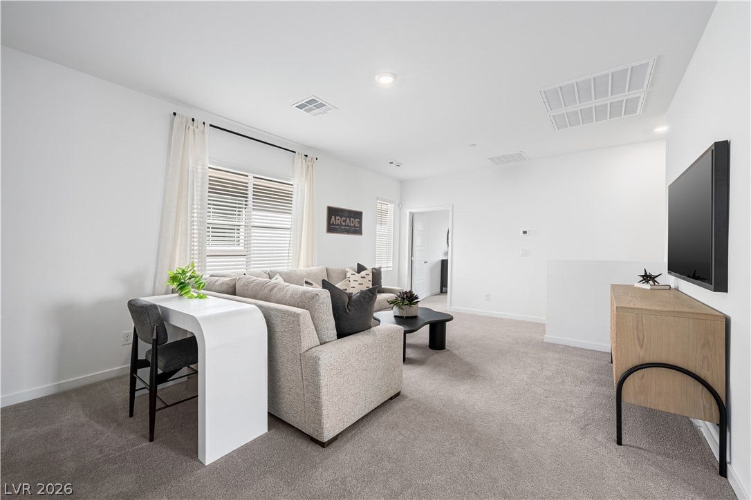
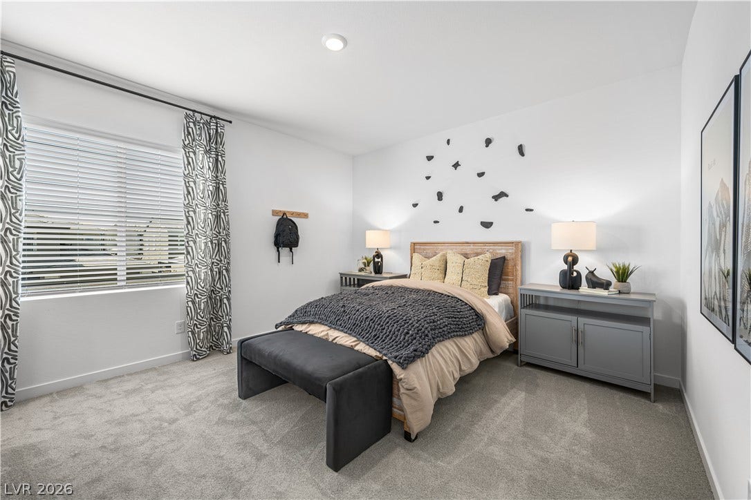
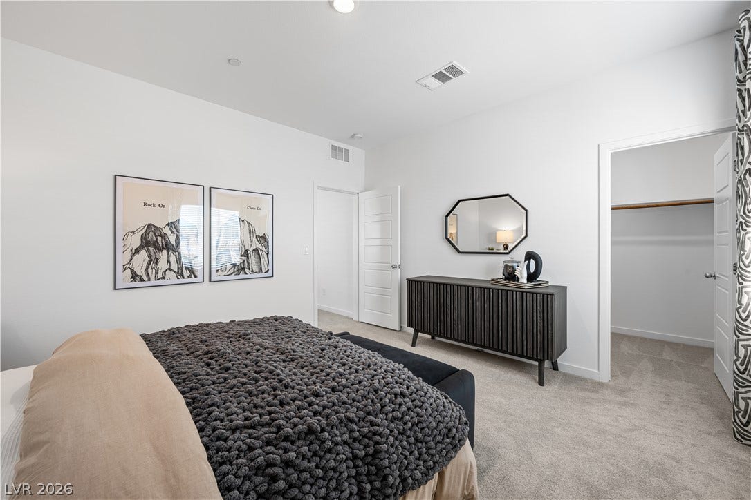
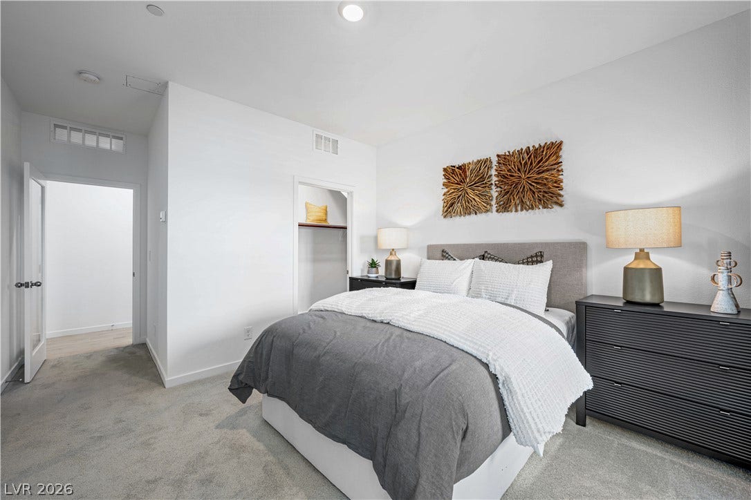
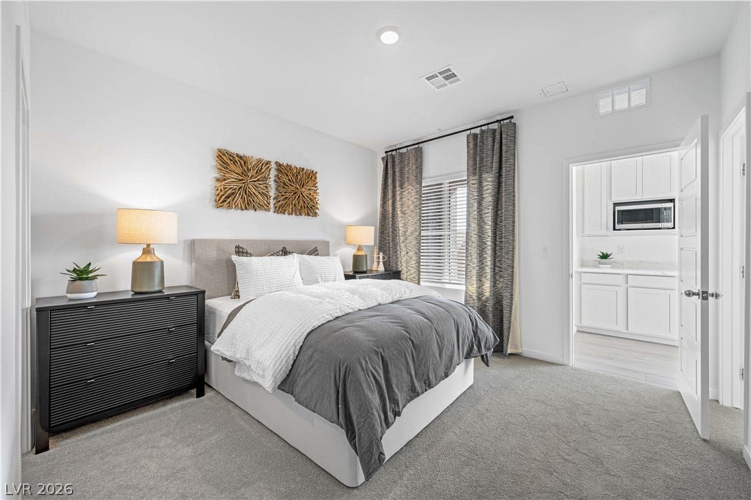
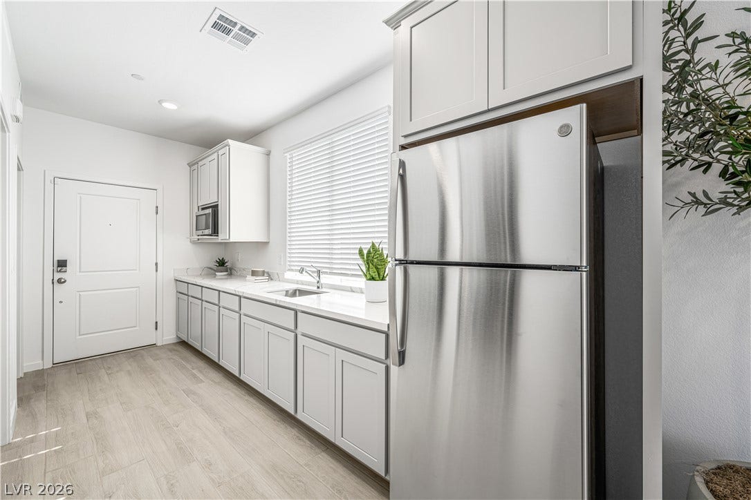
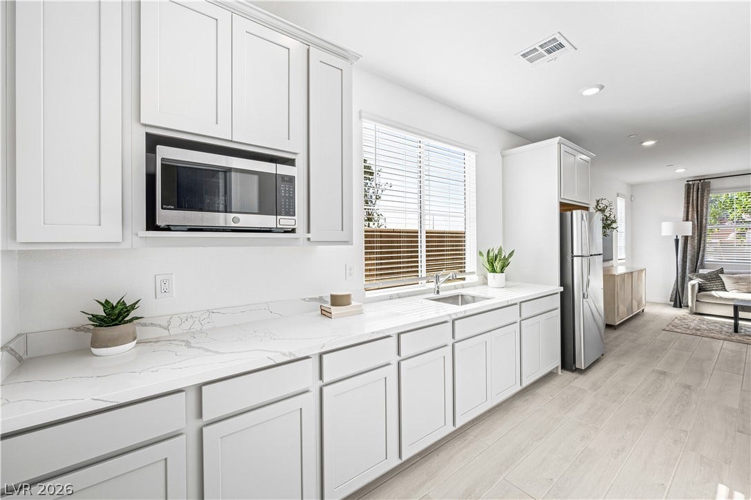
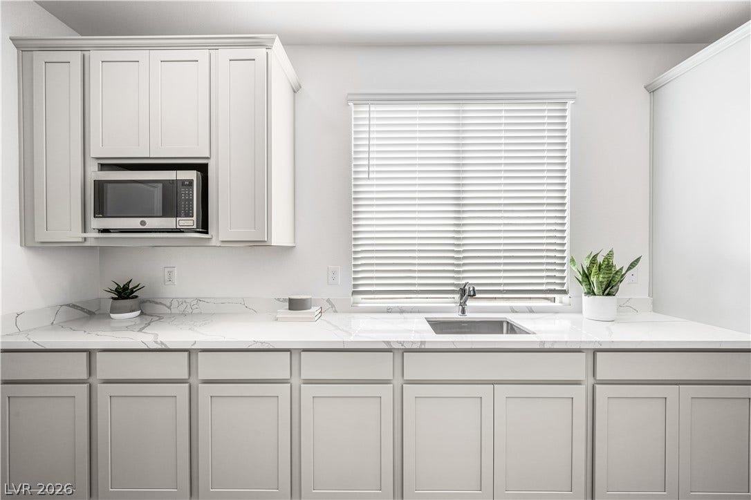
Featuring four bedrooms and a flexible Next Gen suite with its own separate entrance, this home offers incredible versatility. The Next Gen space can easily become a private home office, guest suite, or a comfortable space for friends and family to stay and enjoy.
The thoughtfully designed layout provides just the right amount of space to feel comfortable, connected, and truly at home. Step outside to a beautifully finished backyard that is ready for entertaining and making memories. Ready to BBQ and entertain, this is the perfect setting for gathering with family and friends and enjoying some of life’s best moments.
From the moment you step inside, this home captures that special feeling of belonging. Beautifully appointed, incredibly versatile, and truly move-in ready, this is one you won’t want to miss.
Don’t let this one pass you by—it won’t last long!
| Listing Id: | 2811849 |
|---|---|
| List Price: | $608,999 |
| Close Price: | $600,000 |
| Close Date: | 2026-09-30 |
| Property Type: | Residential |
| Property Sub Type: | SingleFamilyResidence |
| Status: | Closed |
| Bedrooms Total: | 4 |
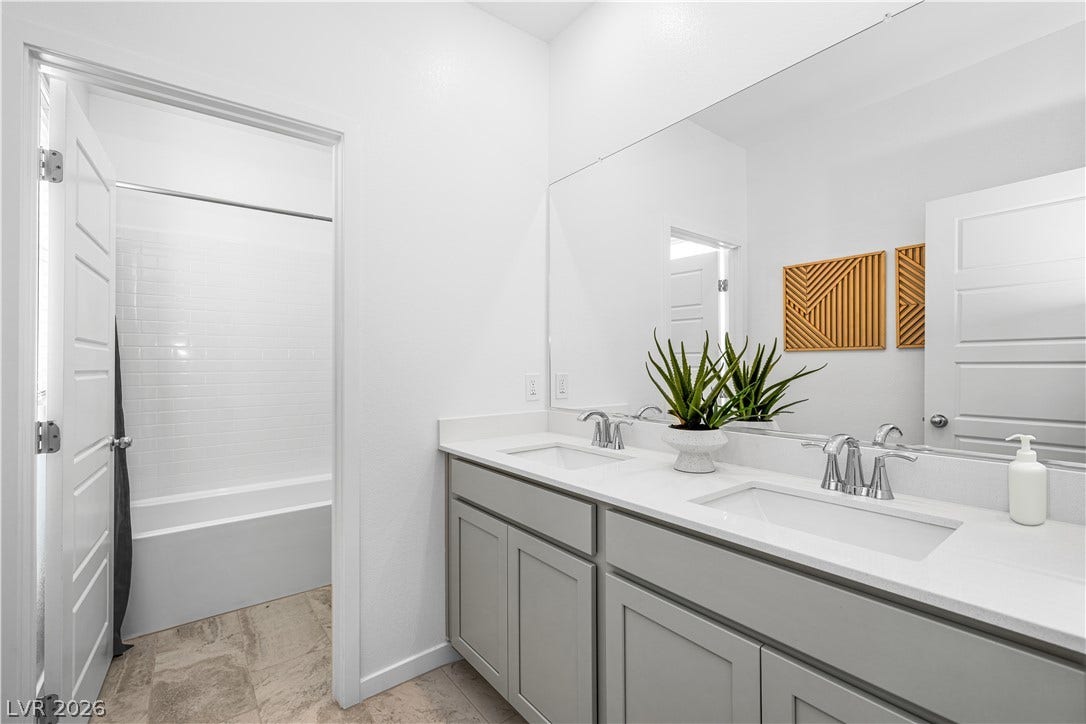
| Bathrooms Full: | 2 |
| Bathrooms Three Quarter: | 1 |
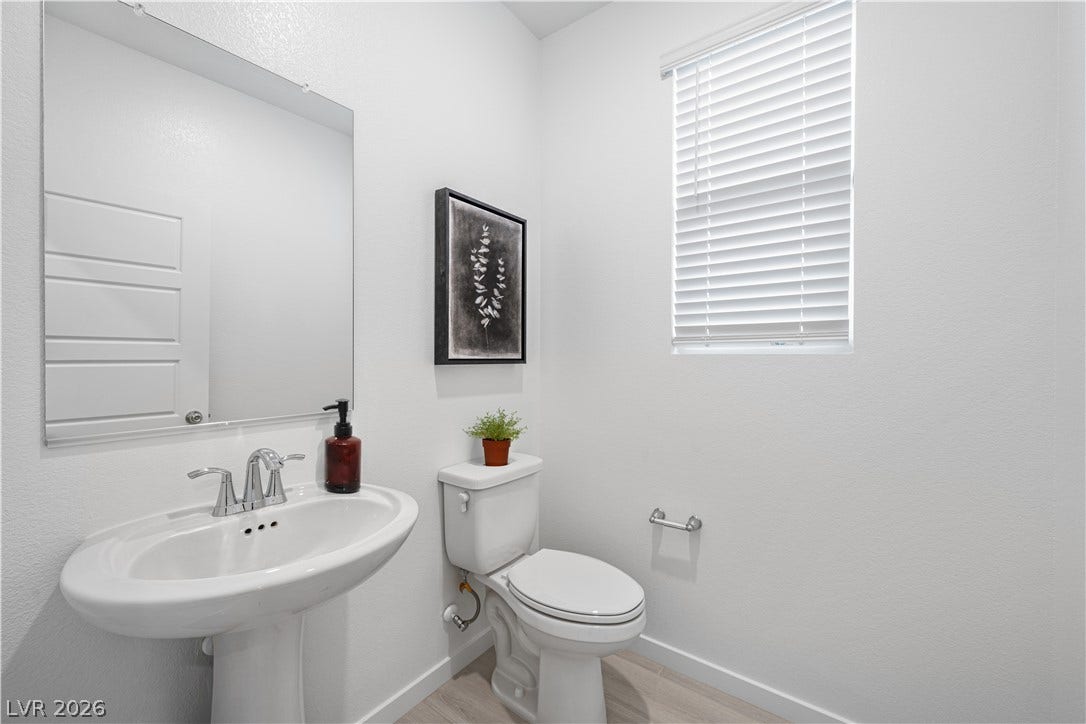
| Bathrooms Half: | 1 |
| Living Area: | 2,908 |
| Association Fee: | $225 |
| Tax Annual Amount: | $1,452 |
| Lot Size Square Feet: | 4,792.0 |
| Lot Size Acres: | 0.11 |
| Architectural Style: | TwoStory |
| Waterfront?: | No |
| City: | Henderson |
| County Or Parish: | Clark |
| Subdivision: | Cadence Neighborhood 6 Village O |
| Postal Code: | 89011 |
| Year Built: | 2024 |
| Additional Parcels Description: | --- |
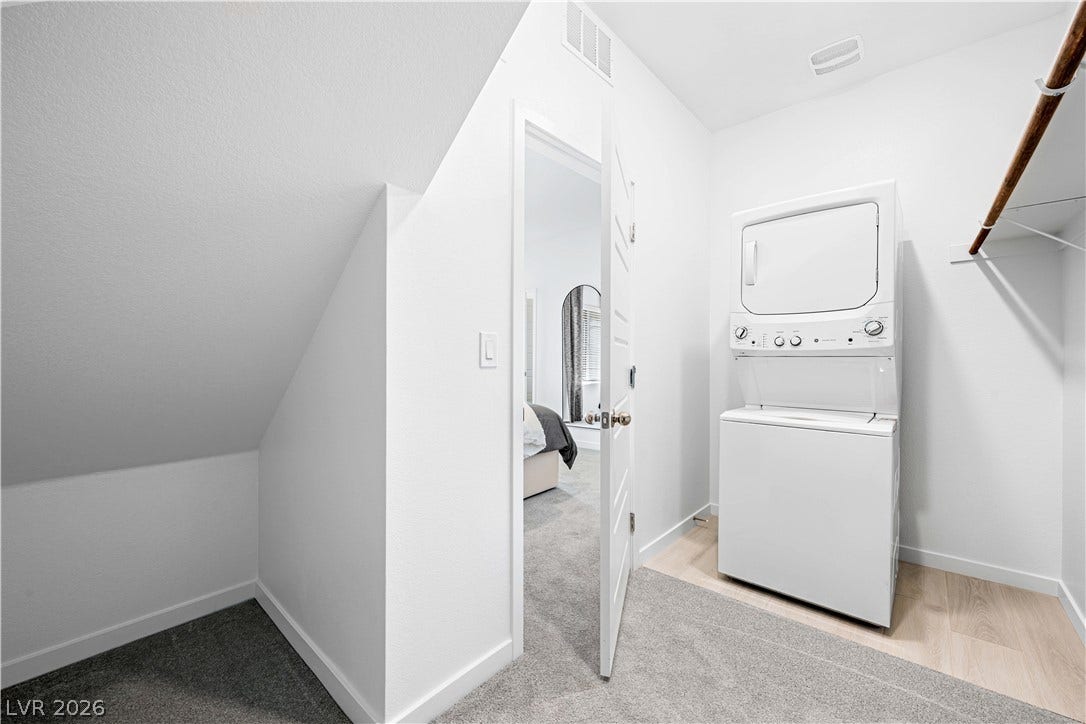
| Appliances: | Dryer, Dishwasher, Disposal, GasRange, Microwave, Refrigerator, Washer |
| Association Fee: | $225 |
| Association Fee 2 Frequency: | Monthly |
| Association Fee Frequency: | Quarterly |
| Association Fee Includes: | CommonAreas, Internet, MaintenanceGrounds, Taxes |
| Association Name: | Cadence Master |
| Association Phone: | 702-835-6904 |
| Association?: | Yes |
| Attached Garage?: | Yes |
| Basement Yn: | No |
| Bathrooms Total Integer: | 4 |
| Bedrooms Possible: | 5 |
| Building Area Total: | 2908.0 |
| Carport Spaces: | 0.0 |
| Cooling: | CentralAir, Electric, EnergyStarQualifiedEquipment, HighEfficiency, TwoUnits |
| Cooling?: | Yes |
| Direction Faces: | South |
| Directions: | From the 95 Exit Sunset and go East to Pabco and turn South. Go East once again at Preston Enclave and take an immediate left at Isla Enclave Way. Follow it around to Harper Crest and the home is on the North side of the street. |
| Disclosures: | CovenantsRestrictionsDisclosure |
| Distance To Sewer Comments: | Public |
| Distance To Water Comments: | Public |
| Electric: | PhotovoltaicsNone |
| Elementary School: | Sewell, C.T., Sewell, C.T. |
| Exterior Features: | None, SprinklerIrrigation |
| Fencing: | Block, BackYard |
| Fireplaces Total: | 0 |
| Flooring: | Carpet, Linoleum, Vinyl |
| Furnished: | Unfurnished |
| Garage Spaces: | 2.0 |
| Garage?: | Yes |
| Green Energy Efficient: | Doors, Windows, RadiantAtticBarrier, Hvac, Roof |
| Heating: | Gas, HighEfficiency, MultipleHeatingUnits, Zoned |
| Heating?: | Yes |
| High School: | Basic Academy |
| Horse Amenities: | None |
| Interior Features: | BathroomonMainLevel, BedroomOnMainLevel, WindowTreatments, ProgrammableThermostat |
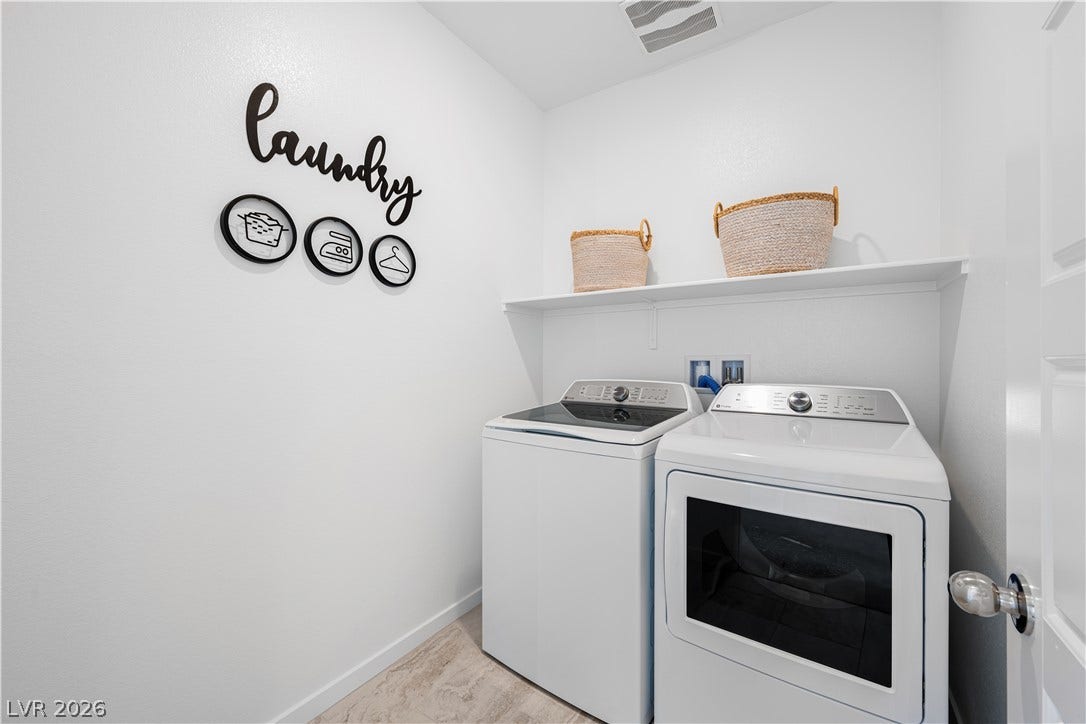
| Laundry Features: | GasDryerHookup, LaundryRoom |
| Listing Agreement: | ExclusiveAgency |
| Listing Terms: | Cash, Conventional, FHA, VaLoan |
| Lot Features: | DripIrrigationBubblers, DesertLandscaping, Landscaped, LessThanQuarterAcre |
| Lot Size Area: | 0.11 |
| Lot Size Units: | Acres |
| Middle Or Junior School: | Brown B. Mahlon |
| Original List Price: | $608,999 |
| Parcel Number: | 179-06-413-131 |
| Parking Features: | Attached, Garage, Private |
| Parking Total: | 2 |
| Pending Timestamp: | 2026-09-06 |
| Possession: | CloseOfEscrow |
| Postal City: | Henderson |
| Postal Code Plus4: | 5699 |
| Property Condition: | Excellent, Resale |
| Public Survey Range: | 63 |
| Public Survey Section: | 5 |
| Public Survey Township: | 22 |
| Roof: | Pitched, Tile |
| Rooms Total: | 8 |
| Sewer: | PublicSewer |
| State Or Province: | NV |
| Stories: | 2 |
| Utilities: | UndergroundUtilities |
| Water Source: | Public |
| Window Features: | DoublePaneWindows, LowEmissivityWindows |
| Year Built Details: | RESALE |
| Zoning Description: | Single Family |
| Property Sub Type Additional: | SingleFamilyResidence |
| Current Price: | $600,000.00 |
| Country Subdivision: | 32003 |
| Record Signature: | -2,103,865,687 |
| Universal Parcel Id: | urn:reso:upi:2.0:US:32003:179-06-413-131 |
Listing Courtesy of: Evolve Realty
Listing Agent: Justin Adams
(702) 759-9294
Mortgage Calculator
The data on this website relating to real estate for sale comes in part from the IDX Program of the Las Vegas REALTORS®.
All information is believed accurate but not guaranteed. The properties displayed may not be all of the properties available through the IDX Program. Any use of this site other than by potential buyers or sellers is strictly prohibited.
© 2026 Las Vegas REALTORS®.
Las Vegas REALTORS® data last updated on October 08, 2026 01:57 PM - PT.
Property Last Updated: October 08, 2026 01:57 PM - PT
