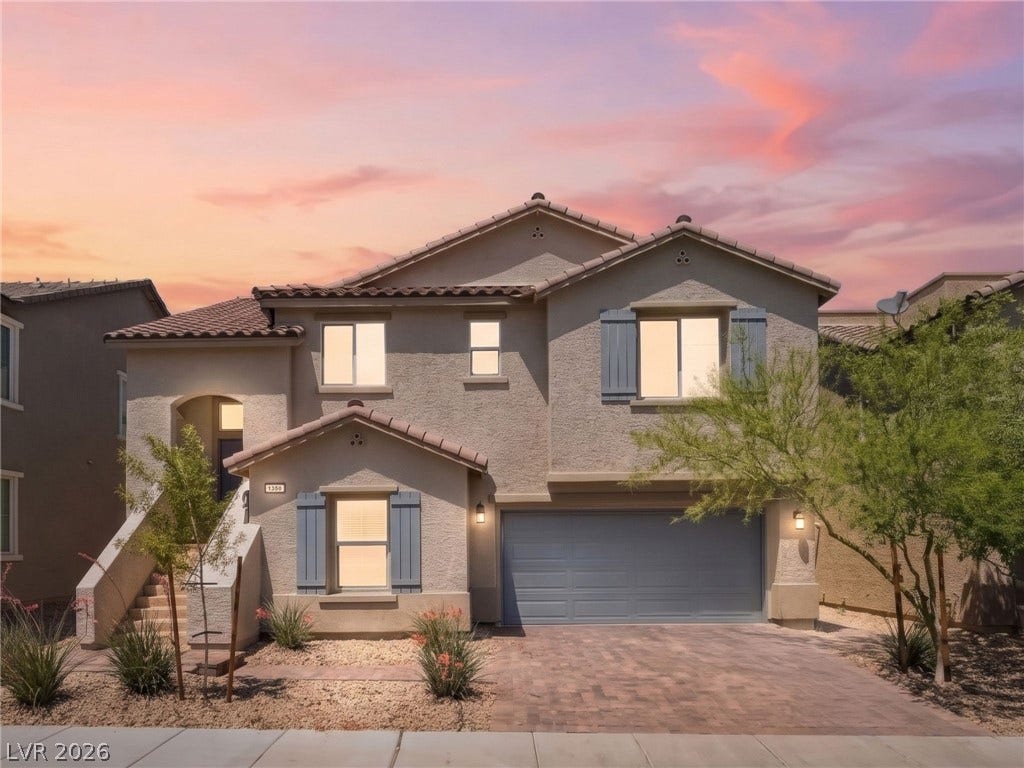
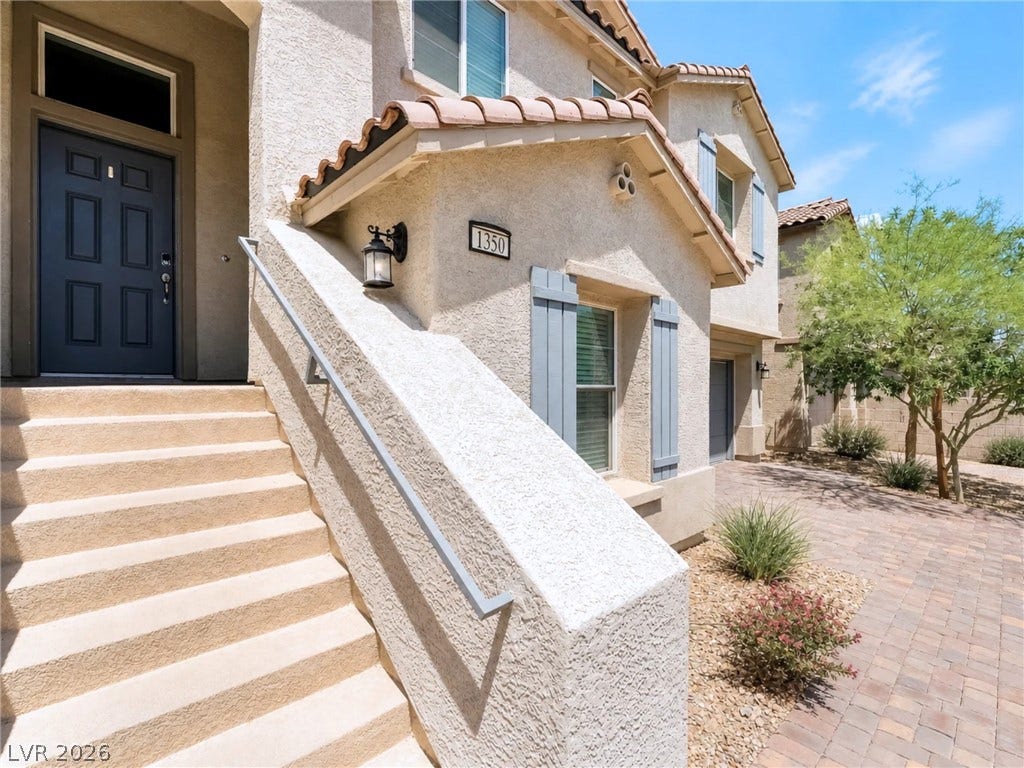
1350 Bear Brook Avenue
Henderson, NV 89074
$500,000
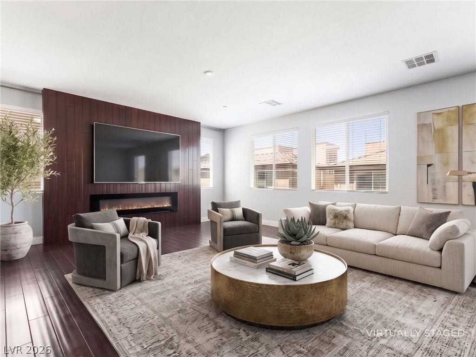
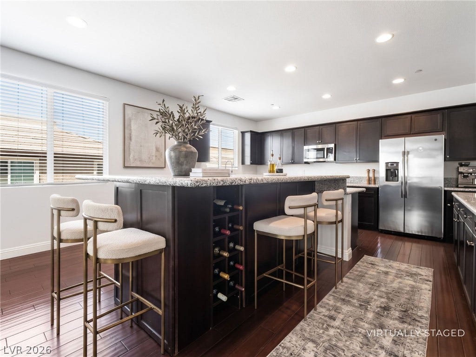
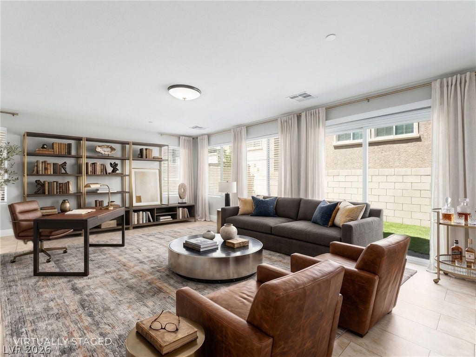
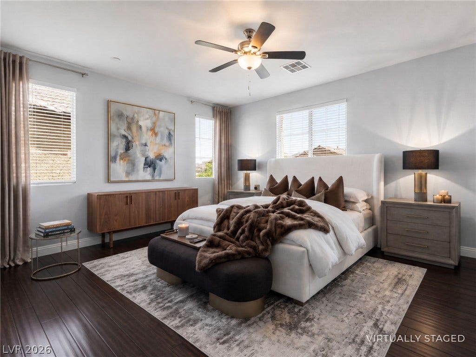
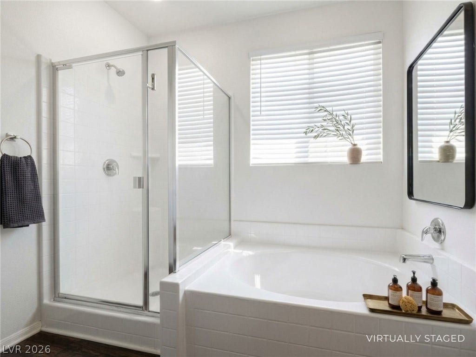
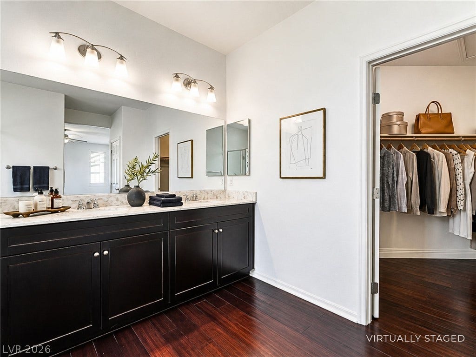
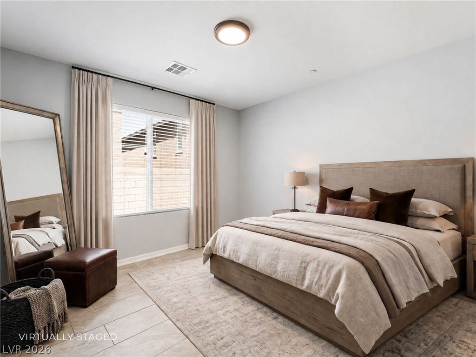
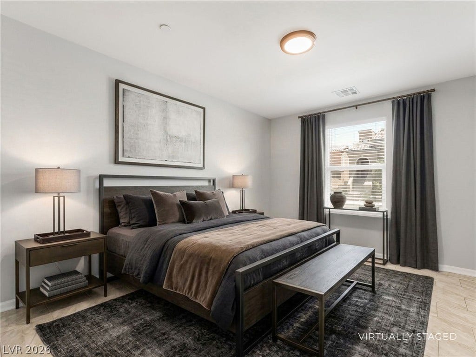
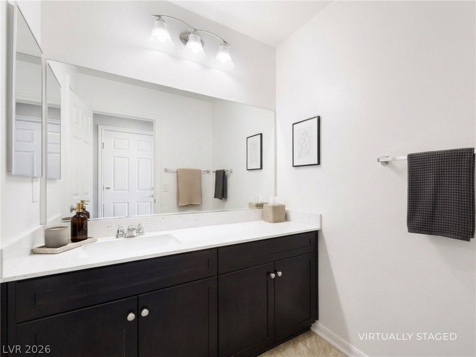
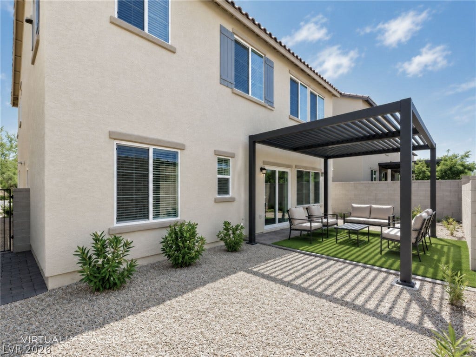
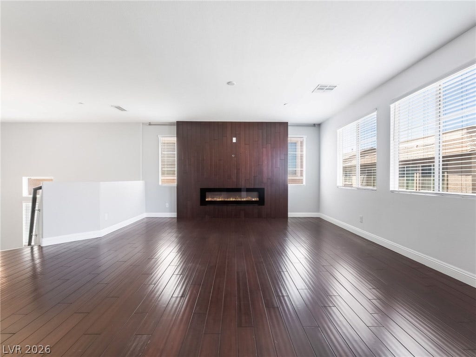
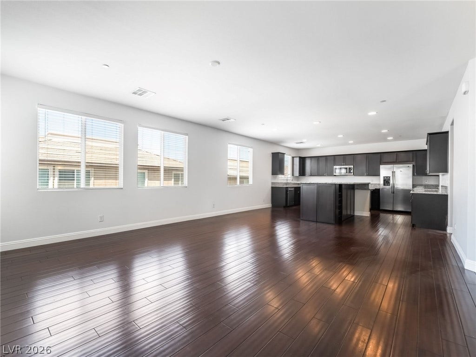
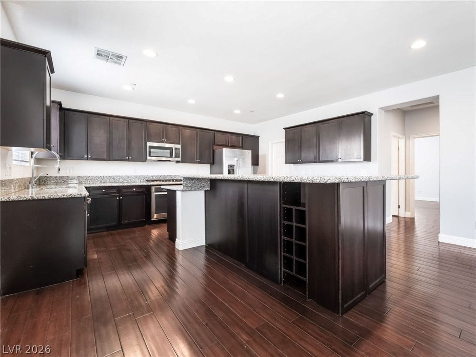
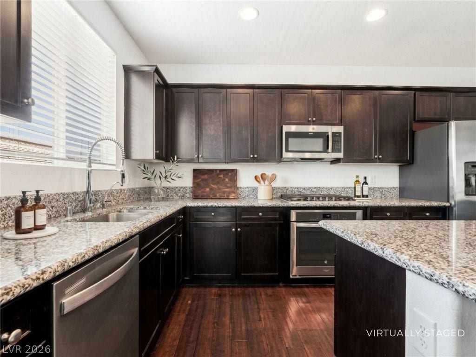
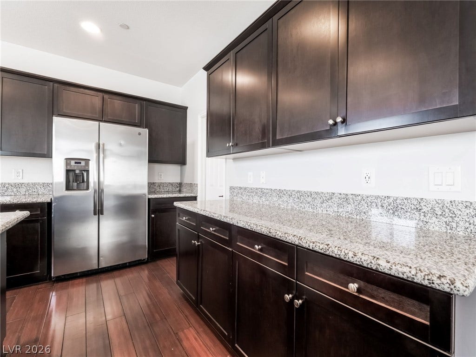
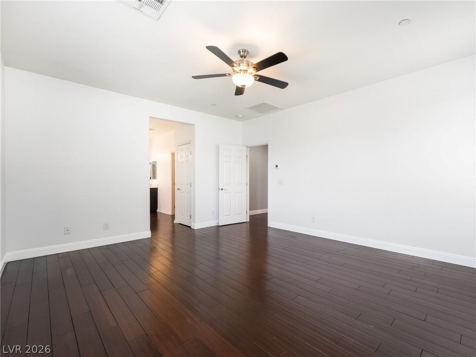
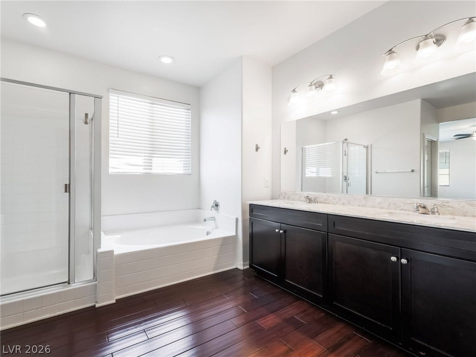
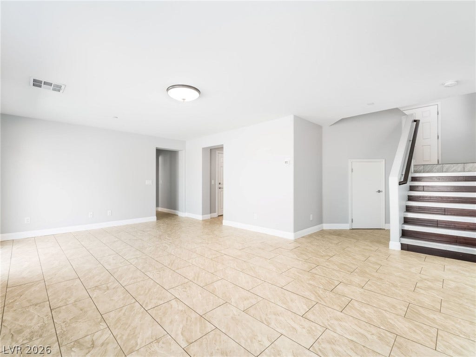
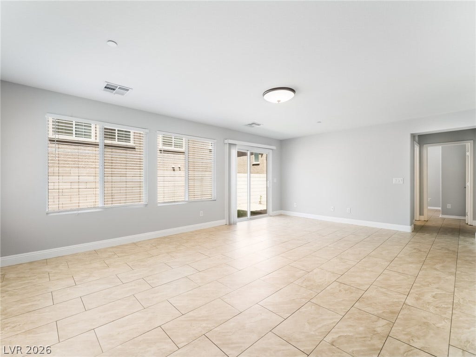
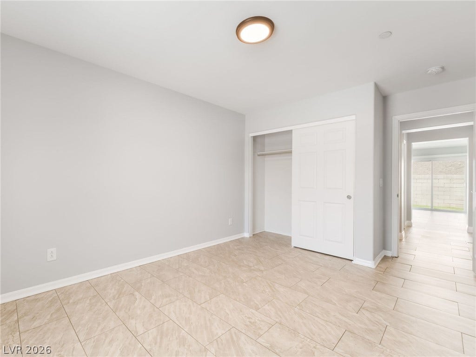
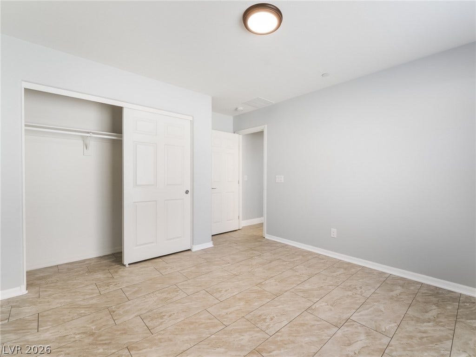
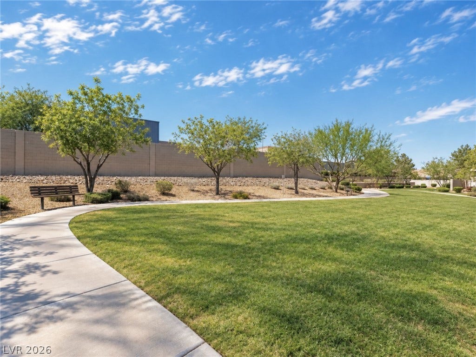
Discover this meticulously maintained Henderson residence where thoughtful design, quality finishes, and everyday functionality come together. The gourmet kitchen truly anchors this home. It centers around a generous island, granite countertops, and custom cabinetry accented by steel hardware. To complete the space, you'll find a walk-in pantry, recessed lighting, and a full suite of stainless steel appliances, including a gas range. The main living level features authentic bamboo floors throughout, while a contemporary electric fireplace provides the perfect touch of ambiance. Downstairs, you'll find a generous additional living area with direct backyard access, along with secondary bedrooms tucked away for privacy. The enclosed backyard offers low-maintenance desert landscaping with ample opportunity to create a personalized outdoor setting. Additional highlights include a tankless water heater, fire sprinklers, ceiling fans, and interior paint refresh, and a low monthly HOA with a community park. Ideally positioned near the 215 Freeway, Green Valley, The District, premier shopping and dining, and everyday conveniences, this move-in-ready residence offers a sophisticated blend of comfort, versatility, and modern living.
| Listing Id: | 2822974 |
|---|---|
| List Price: | $500,000 |
| Property Type: | Residential |
| Property Sub Type: | SingleFamilyResidence |
| Status: | Active |
| Bedrooms Total: | 3 |
| Bathrooms Full: | 2 |
| Bathrooms Half: | 1 |
| Living Area: | 2,501 |
| Association Fee: | $76 |
| Tax Annual Amount: | $5,100 |
| Lot Size Square Feet: | 3,485.0 |
| Lot Size Acres: | 0.08 |
| Architectural Style: | TwoStory |
| Waterfront?: | No |
| City: | Henderson |
| County Or Parish: | Clark |
| Subdivision: | Acadia Phase I |
| Postal Code: | 89074 |
| Year Built: | 2018 |
| Additional Parcels Description: | --- |
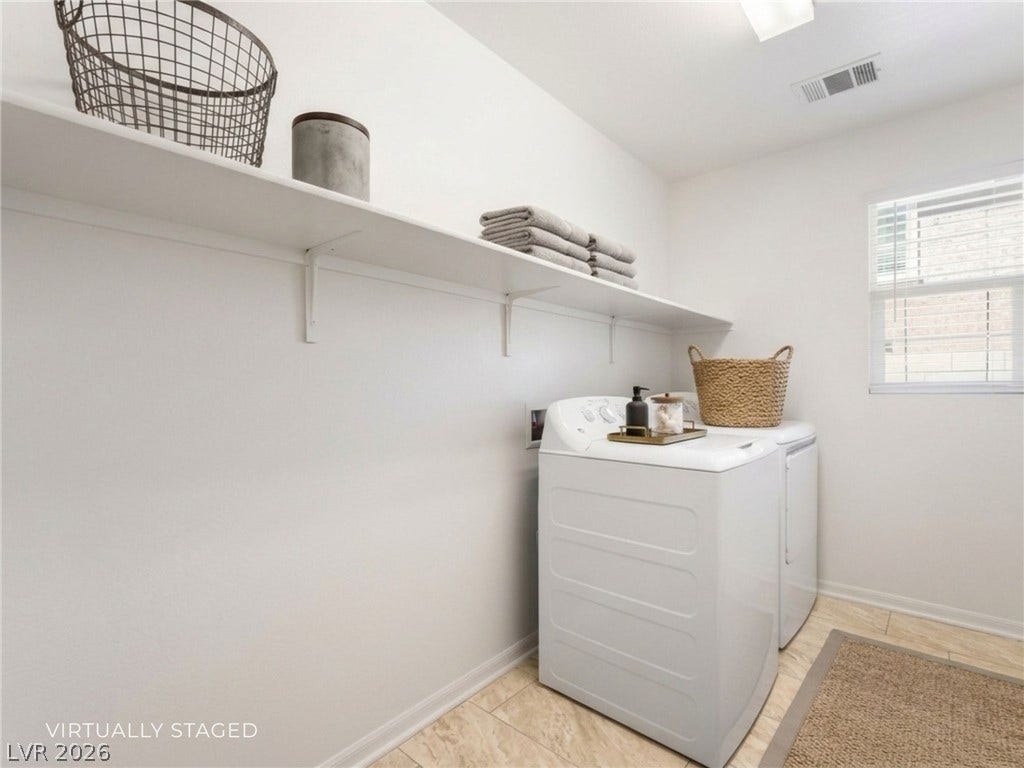
| Appliances: | BuiltInGasOven, Dryer, Disposal, Microwave, Refrigerator, Washer |
| Association Amenities: | Park |
| Association Fee: | $76 |
| Association Fee Frequency: | Monthly |
| Association Fee Includes: | AssociationManagement, CommonAreas, ReserveFund, Taxes |
| Association Name: | Acadia - TAM |
| Association Phone: | 702-736-9450 |
| Association?: | Yes |
| Attached Garage?: | Yes |
| Basement Yn: | No |
| Bathrooms Total Integer: | 3 |
| Bedrooms Possible: | 3 |
| Building Area Total: | 2501.0 |
| Carport Spaces: | 0.0 |
| Cooling: | CentralAir, Electric |
| Cooling?: | Yes |
| Direction Faces: | South |
| Directions: | From 215 and Stephanie Street, north on Stephanie Street, right on American Pacific Drive, 1st left on Acadia Parkway to property - 1350 Bear Brook. |
| Disclosures: | PrincipalIsRealEstateLicensed, CovenantsRestrictionsDisclosure |
| Distance To Sewer Comments: | Public |
| Distance To Water Comments: | Public |
| Electric: | PhotovoltaicsNone |
| Elementary School: | Kesterson, Lorna, Kesterson, Lorna |
| Exterior Features: | PrivateYard, SprinklerIrrigation |
| Fencing: | Block, Brick, BackYard |
| Fireplace Features: | Electric, FamilyRoom |
| Fireplaces Total: | 1 |
| Fireplace?: | Yes |
| Flooring: | Bamboo, CeramicTile, Tile |
| Furnished: | Unfurnished |
| Garage Spaces: | 2.0 |
| Garage?: | Yes |
| Heating: | Central, Gas |
| Heating?: | Yes |
| High School: | Foothill |
| Horse Amenities: | None |
| Interior Features: | BathroomonMainLevel, BedroomOnMainLevel, CeilingFans, WindowTreatments |
| Laundry Features: | GasDryerHookup, UpperLevel |
| Listing Agreement: | ExclusiveRightToSell |
| Listing Terms: | Cash, Conventional, FHA, VaLoan |
| Lot Features: | DripIrrigationBubblers, DesertLandscaping, Landscaped, LessThanQuarterAcre |
| Lot Size Area: | 0.08 |
| Lot Size Units: | Acres |
| Middle Or Junior School: | Burkholder Lyle |
| Original List Price: | $500,000 |
| Ownership: | Single Family Residential |
| Parcel Number: | 178-10-417-028 |
| Parking Features: | Attached, Garage, InsideEntrance, Private |
| Parking Total: | 2 |
| Possession: | CloseOfEscrow |
| Postal City: | Henderson |
| Postal Code Plus4: | 8808 |
| Property Condition: | Resale |
| Public Survey Range: | 62 |
| Public Survey Section: | 10 |
| Public Survey Township: | 22 |
| Roof: | Tile |
| Rooms Total: | 5 |
| Sewer: | PublicSewer |
| State Or Province: | NV |
| Stories: | 2 |
| Utilities: | UndergroundUtilities |
| Water Source: | Public |
| Window Features: | Blinds |
| Year Built Details: | RESALE |
| Zoning Description: | Single Family |
| Property Sub Type Additional: | SingleFamilyResidence |
| Current Price: | $500,000.00 |
| Country Subdivision: | 32003 |
| Record Signature: | -1,361,254,987 |
| Universal Parcel Id: | urn:reso:upi:2.0:US:32003:178-10-417-028 |
Listing Courtesy of: Xpand Realty & Property Mgmt
Listing Agent: Christina Striebich
(808) 777-9194
Mortgage Calculator
The data on this website relating to real estate for sale comes in part from the IDX Program of the Las Vegas REALTORS®.
All information is believed accurate but not guaranteed. The properties displayed may not be all of the properties available through the IDX Program. Any use of this site other than by potential buyers or sellers is strictly prohibited.
© 2026 Las Vegas REALTORS®.
Las Vegas REALTORS® data last updated on October 08, 2026 01:57 PM - PT.
Property Last Updated: October 08, 2026 01:57 PM - PT
