1355 Westwind Road
Las Vegas, NV 89146
$2,500,000
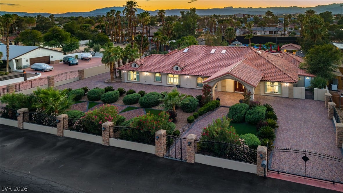
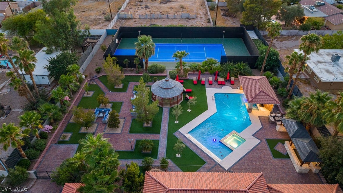
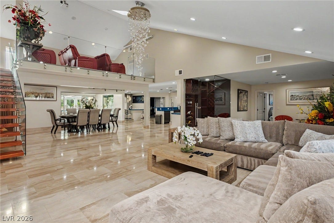
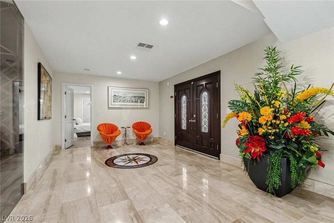
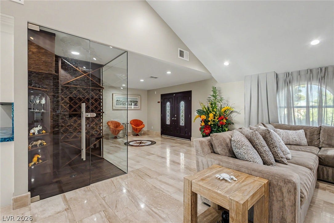
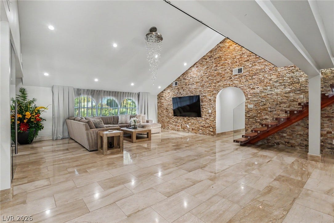
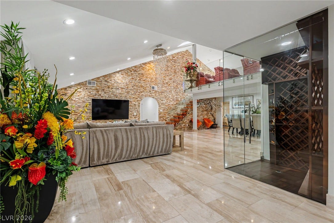
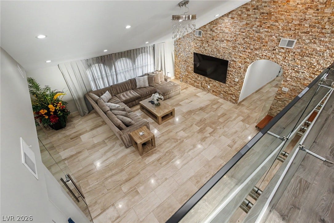
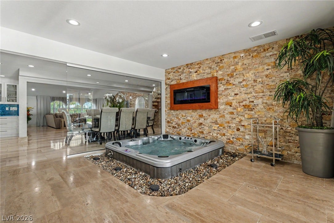
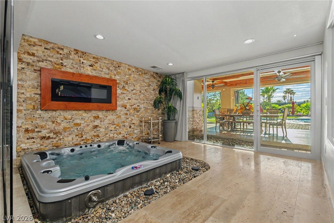
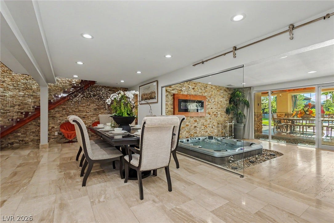
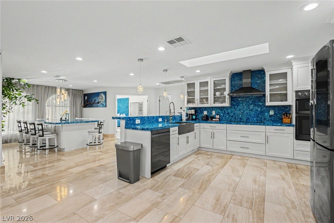
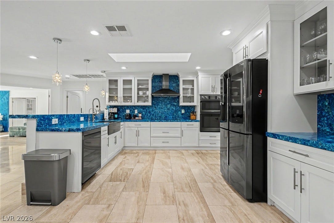
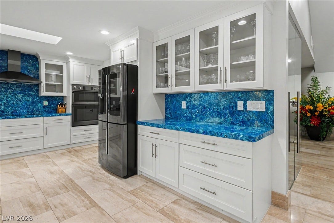
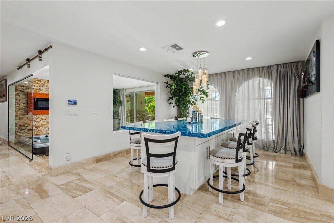
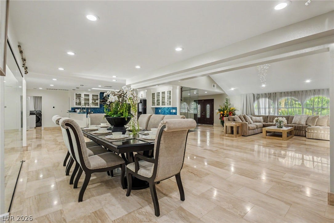
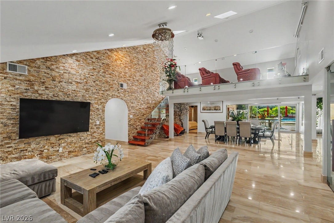
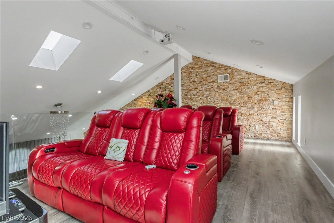
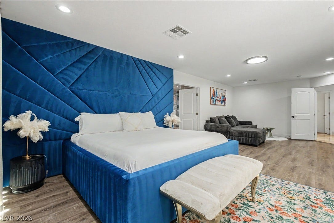
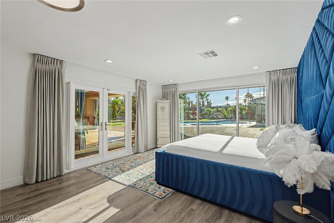
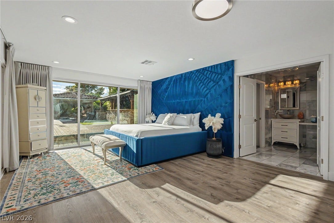
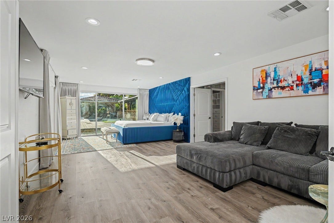
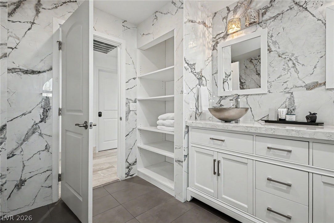
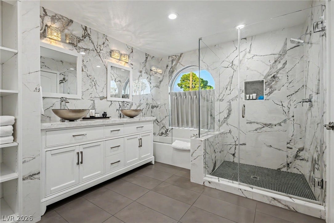
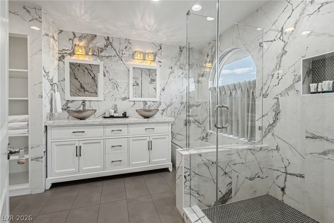
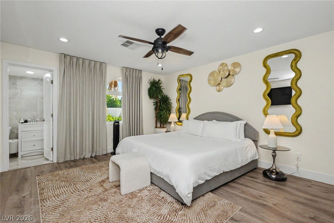
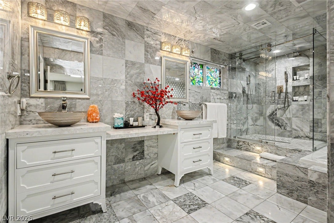
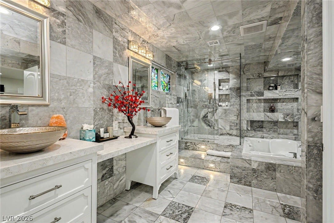
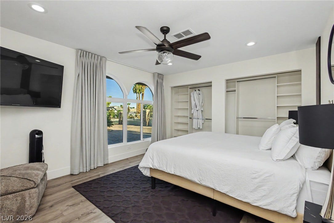
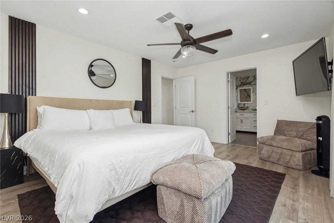
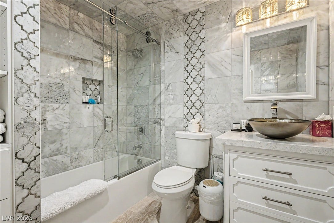
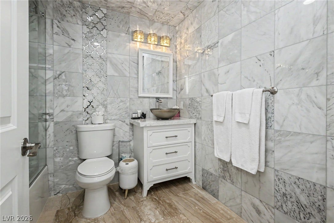
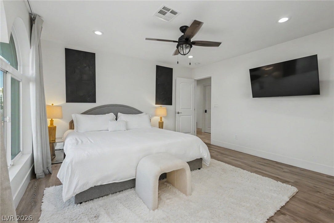
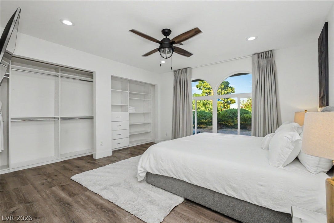
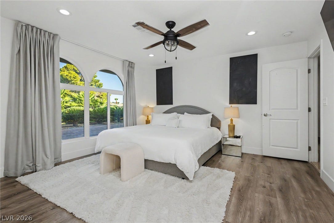
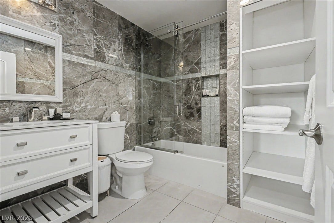
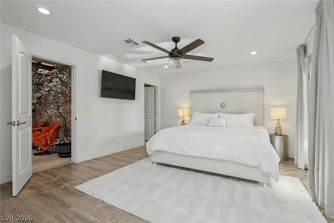
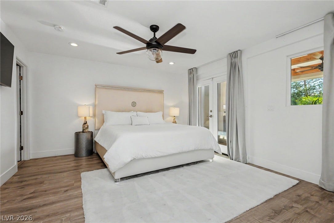
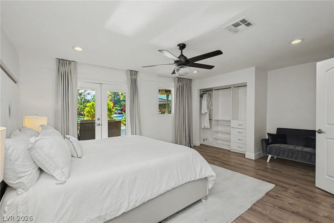
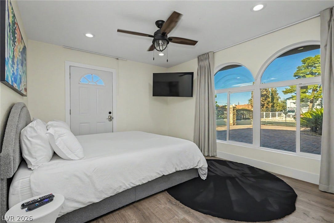
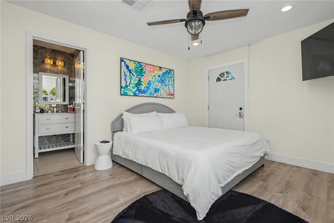
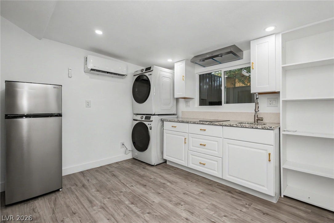
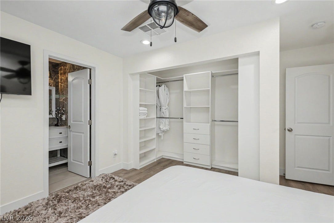
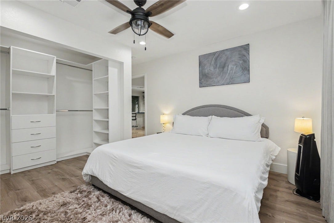
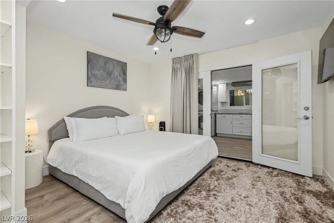
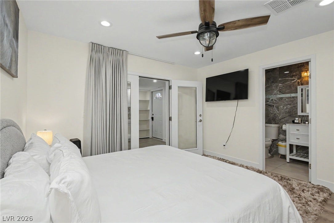
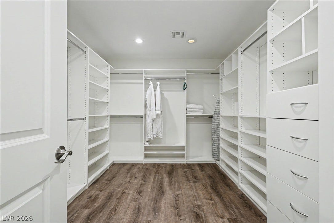
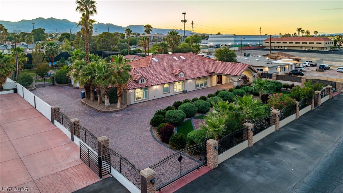
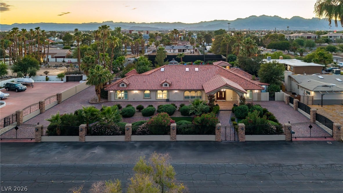
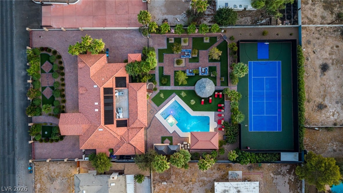
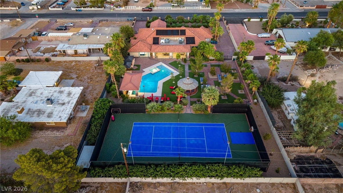
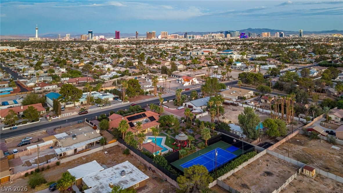
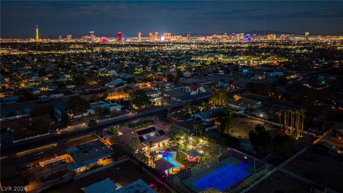
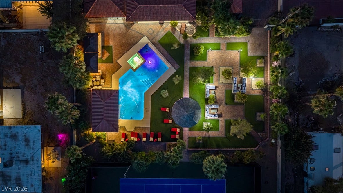
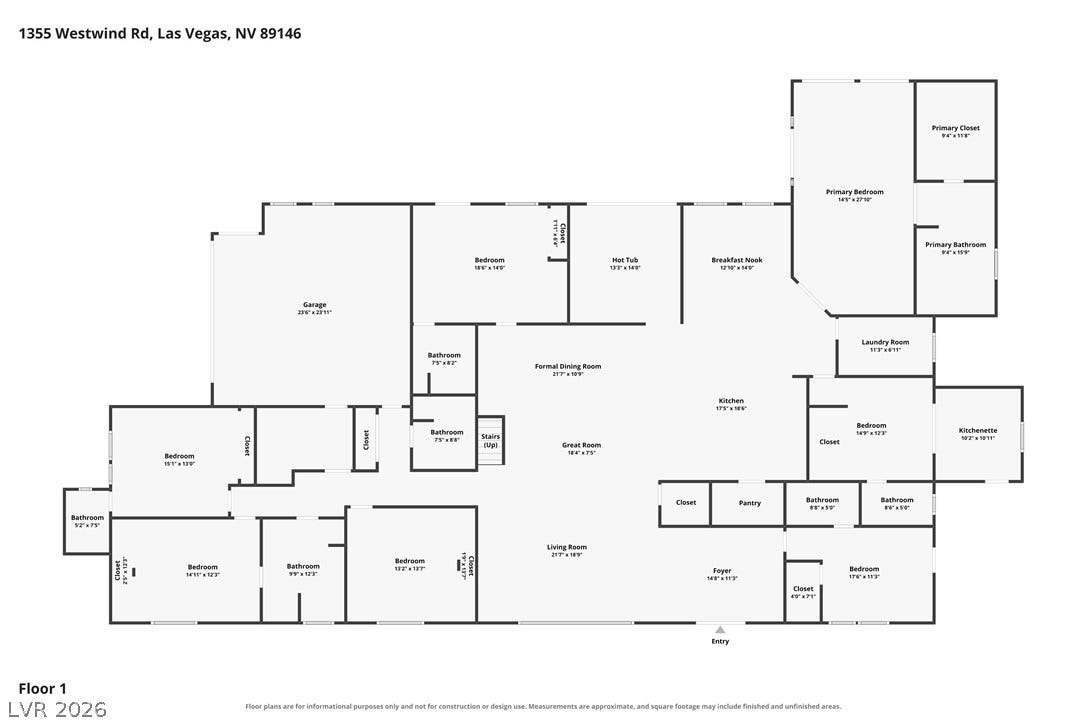
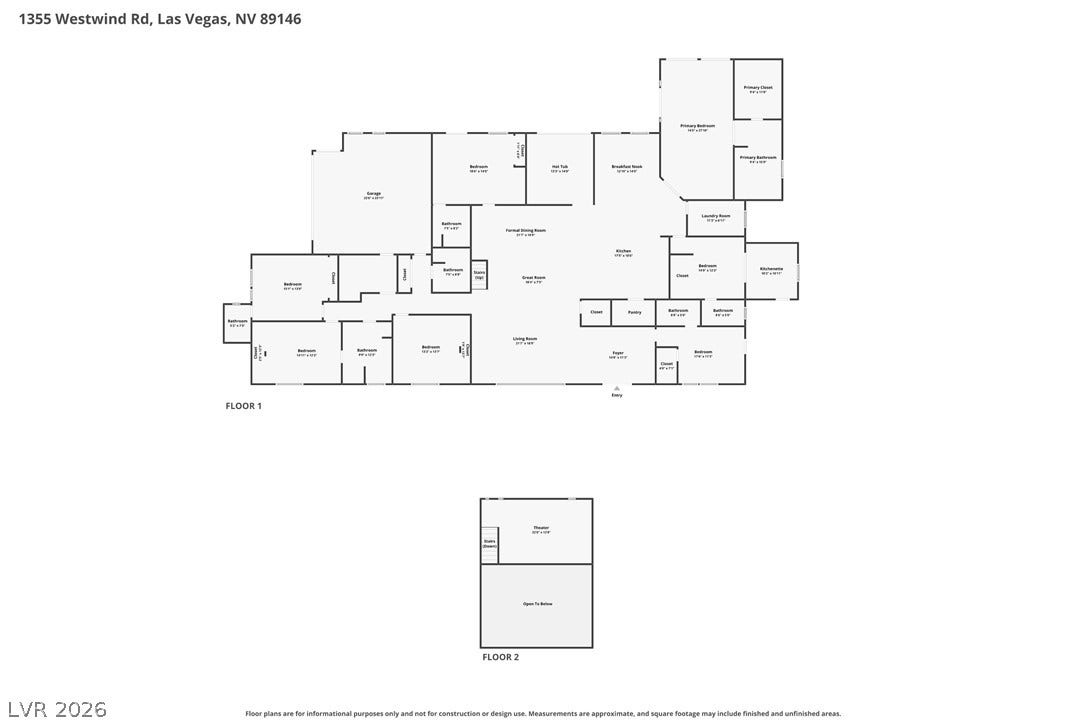
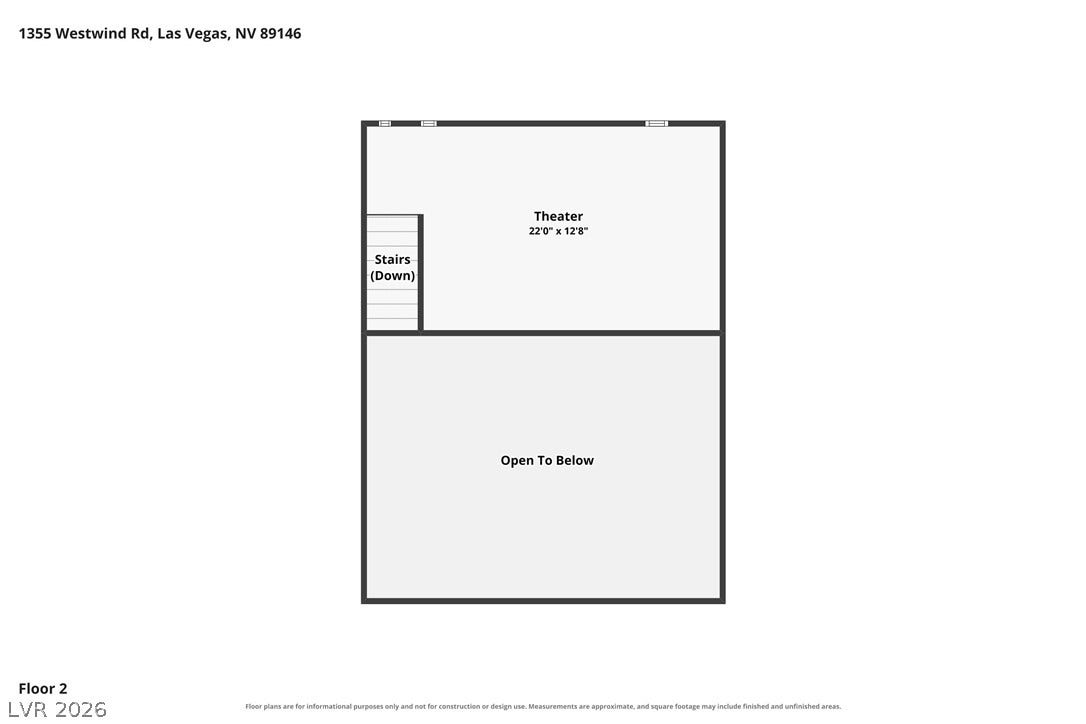
A stunning family compound, complete with a gated circular driveway and a grand porte-cochere sets the stage for a truly special entrance. This custom estate, nestled on nearly 1 acre in the heart of Las Vegas, offers privacy, space, and an amazing resort-style lifestyle with No HOA. The lush landscaping and vast grounds create the perfect setting for entertaining, recreation, and enjoying both indoor and outdoor spaces. As you enter, you’ll be immediately struck by the soaring vaulted ceilings and dramatic living areas. A statement fireplace anchors the main living area, while an open loft with a glass balcony provides views of the space below, transforming it into an intimate theater and lounge retreat. The custom kitchen is a standout feature, boasting beautiful cabinetry, stainless steel appliances, a built-in oven and microwave, and striking blue quartz countertops. A custom dining table made from the same stone seamlessly connects the kitchen to the dining area, creating a memorable space for entertaining. Beyond these living areas, the private primary suite offers direct access to the backyard, a custom walk-in closet, and a spacious spa-inspired bathroom with dual sinks, a separate shower, a sunken bathing area, and a jetted tub. A dedicated indoor spa room with its own jacuzzi and fireplace provides another unexpected spot to relax and unwind. Outside discover your own private resort with multiple covered patios and decks. The custom pool and spa feature an in-water bar surrounded by multiple ...
+ Read More| Listing Id: | 2814422 |
|---|---|
| List Price: | $2,500,000 |
| Property Type: | Residential |
| Property Sub Type: | SingleFamilyResidence |
| Status: | Active |
| Bedrooms Total: | 7 |
| Bathrooms Full: | 9 |
| Living Area: | 4,566 |
| Tax Annual Amount: | $6,251 |
| Lot Size Square Feet: | 38,333.0 |
| Lot Size Acres: | 0.88 |
| Architectural Style: | OneAndOneHalfStory,OneStory |
| Waterfront?: | No |
| City: | Las Vegas |
| County Or Parish: | Clark |
| Postal Code: | 89146 |
| Year Built: | 1977 |
| Additional Parcels Description: | --- |
| Appliances: | BuiltInElectricOven, BuiltInGasOven, DoubleOven, Dryer, ElectricCooktop, Disposal, Microwave, Refrigerator, WaterSoftenerOwned, Washer |
| Association Amenities: | None |
| Attached Garage?: | Yes |
| Basement Yn: | No |
| Bathrooms Total Integer: | 9 |
| Bedrooms Possible: | 10 |
| Building Area Total: | 4566.0 |
| Carport Spaces: | 0.0 |
| Cooling: | CentralAir, Electric, TwoUnits |
| Cooling?: | Yes |
| Direction Faces: | East |
| Directions: | From W Charleston and S Decatur, go West on Charleston. Turn left on Westwind Road, the house will be on the right, right after Holmby Avenue |
| Disclosures: | PrincipalIsRealEstateLicensed |
| Distance To Sewer Comments: | Public |
| Distance To Water Comments: | Public |
| Electric: | PhotovoltaicsNone |
| Elementary School: | Hancock, Doris, Hancock, Doris |
| Exterior Features: | Porch, Patio, PrivateYard, TennisCourts |
| Fencing: | Block, Full |
| Fireplace Features: | Electric, GreatRoom |
| Fireplaces Total: | 1 |
| Fireplace?: | Yes |
| Flooring: | CeramicTile |
| Furnished: | Furnished |
| Garage Spaces: | 2.0 |
| Garage?: | Yes |
| Heating: | Electric, MultipleHeatingUnits |
| Heating?: | Yes |
| High School: | Bonanza |
| Horse Amenities: | None |
| Interior Features: | BedroomOnMainLevel, CeilingFans, PrimaryDownstairs, WindowTreatments |
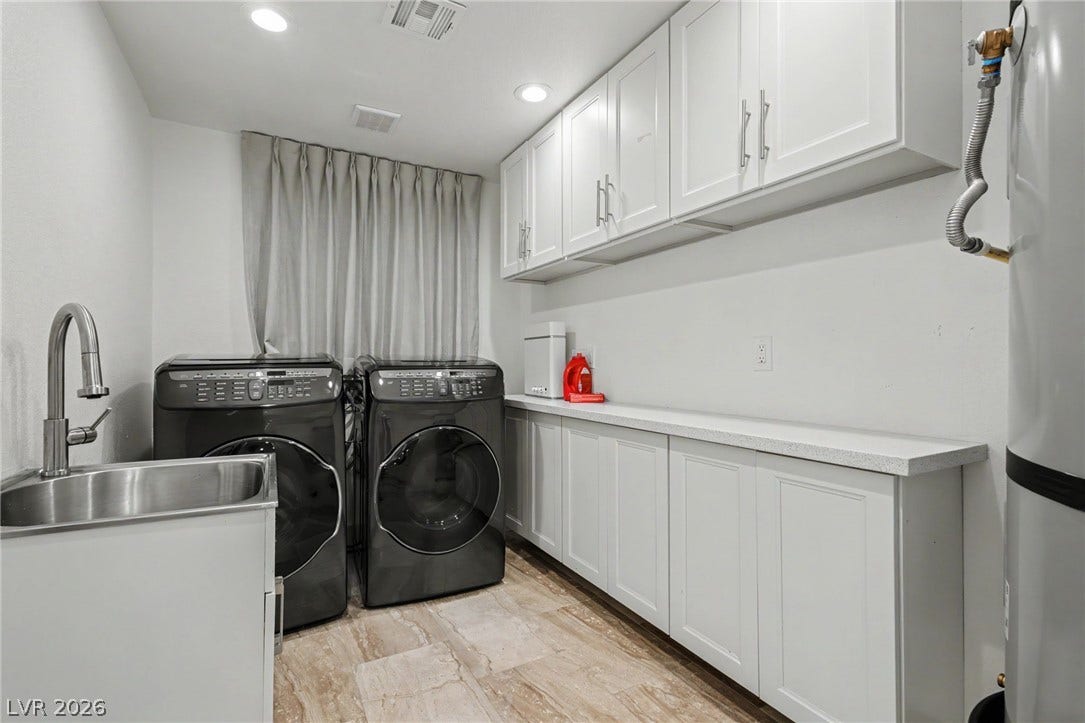
| Laundry Features: | ElectricDryerHookup, LaundryRoom |
| Levels: | OneAndOneHalf |
| Listing Agreement: | ExclusiveRightToSell |
| Listing Terms: | Cash, Conventional |
| Lot Features: | QuarterToOneAcre, FruitTrees, Garden, SprinklersInFront |
| Lot Size Area: | 0.88 |
| Lot Size Units: | Acres |
| Middle Or Junior School: | Hyde Park |
| Original List Price: | $2,500,000 |
| Parcel Number: | 163-01-105-013 |
| Parking Features: | Attached, Garage, InsideEntrance, Private, RvPotential, RvAccessParking, RvPaved |
| Parking Total: | 2 |
| Patio And Porch Features: | Patio, Porch |
| Pool Features: | InGround, Private, SolarHeat, PoolSpaCombo |
| Pool Private?: | Yes |
| Possession: | CloseOfEscrow |
| Postal City: | Las Vegas |
| Postal Code Plus4: | 1333 |
| Property Condition: | Resale |
| Public Survey Range: | 60 |
| Public Survey Section: | 1 |
| Public Survey Township: | 21 |
| Roof: | Tile |
| Rooms Total: | 14 |
| Security Features: | SecuritySystemLeased |
| Sewer: | PublicSewer |
| Spa Features: | IndoorHotTub, InGround, SolarHeat |
| Spa?: | Yes |
| State Or Province: | NV |
| Stories: | 1 |
| Utilities: | ElectricityAvailable |
| Water Source: | Public |
| Window Features: | Drapes, WindowTreatments |
| Year Built Details: | RESALE |
| Zoning Description: | Single Family |
| Property Sub Type Additional: | SingleFamilyResidence |
| Current Price: | $2,500,000.00 |
| Country Subdivision: | 32003 |
| Record Signature: | 440,031,474 |
| Universal Parcel Id: | urn:reso:upi:2.0:US:32003:163-01-105-013 |
Listing Courtesy of: The Agency Las Vegas
Listing Agent: Zar A Zanganeh
(702) 400-0645
Mortgage Calculator
The data on this website relating to real estate for sale comes in part from the IDX Program of the Las Vegas REALTORS®.
All information is believed accurate but not guaranteed. The properties displayed may not be all of the properties available through the IDX Program. Any use of this site other than by potential buyers or sellers is strictly prohibited.
© 2026 Las Vegas REALTORS®.
Las Vegas REALTORS® data last updated on October 08, 2026 01:57 PM - PT.
Property Last Updated: October 08, 2026 01:57 PM - PT
