1357 Enchanted River Drive
Henderson, NV 89012
$2,350,000
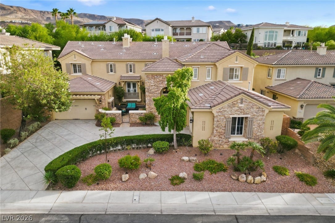
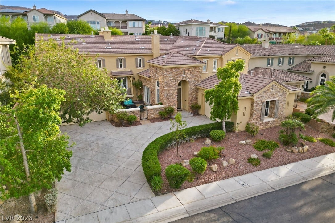
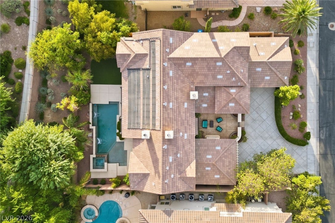
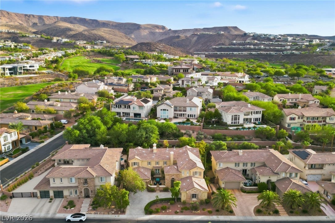
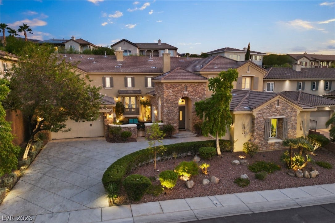
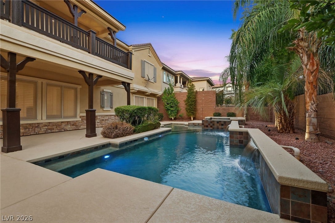
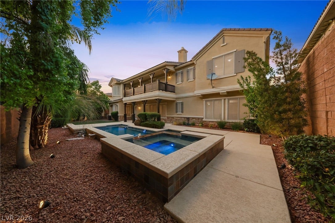
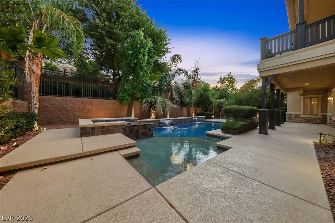
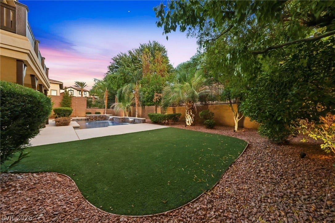
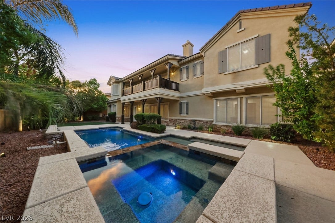
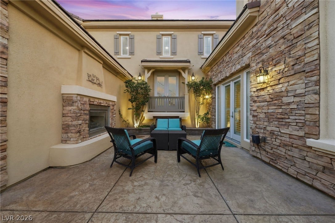
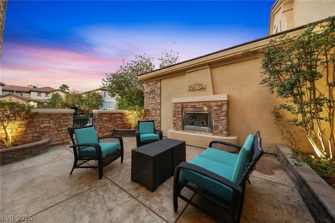
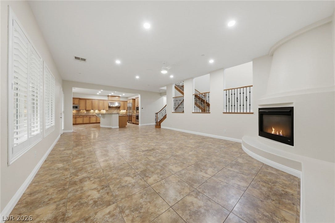
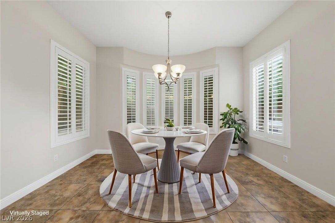
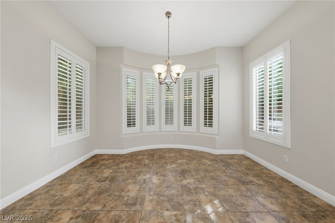
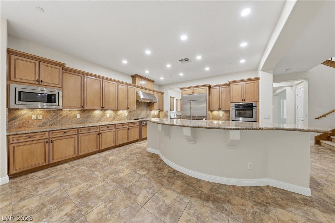
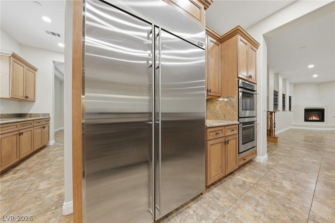
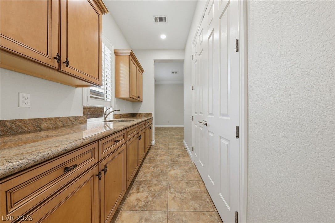
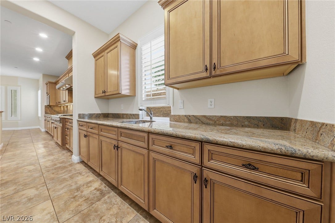
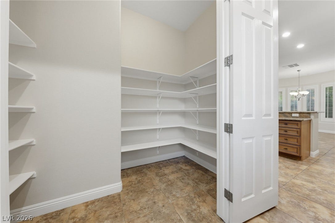
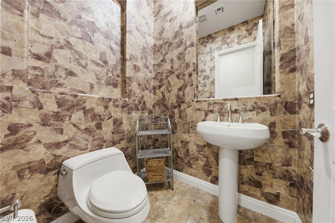
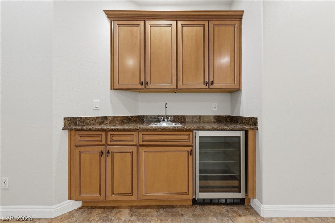
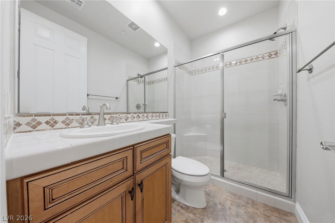
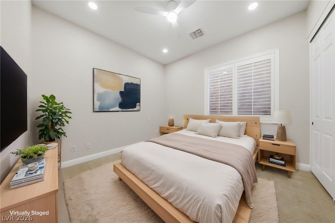
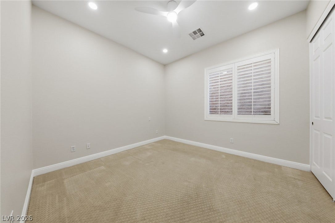
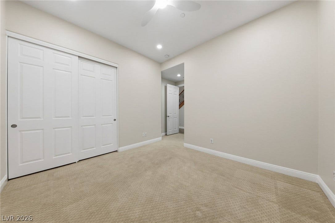
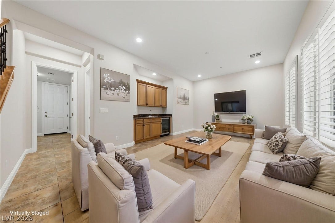
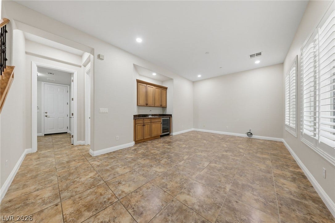
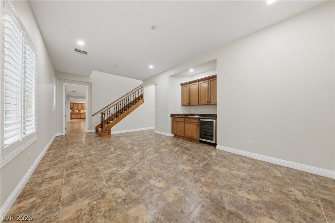
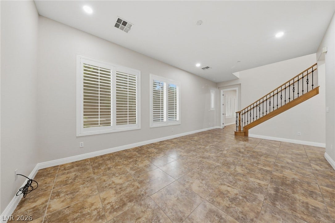
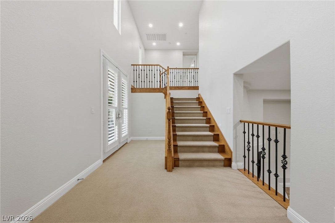
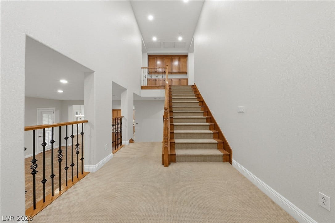
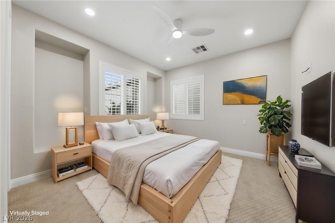
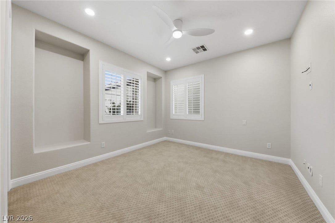
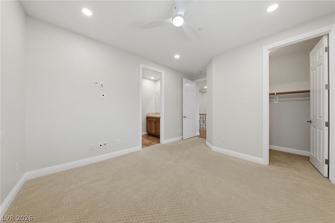
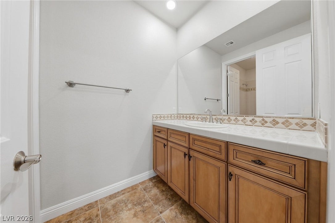
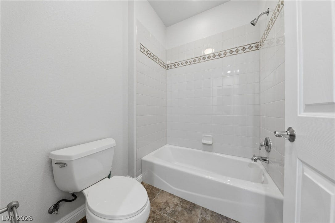
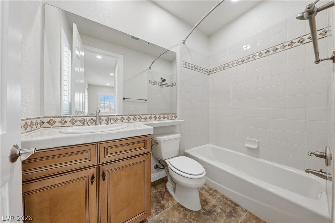
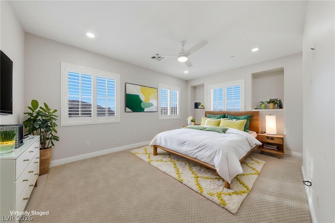
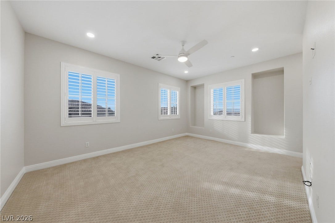
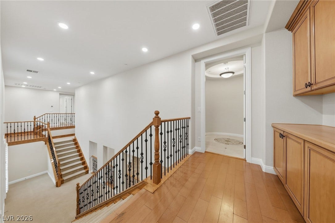
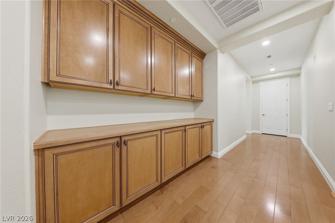
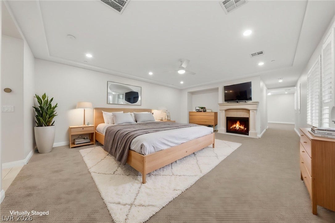
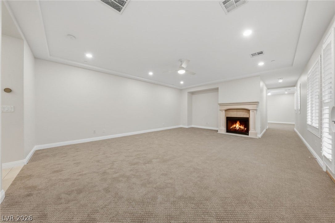
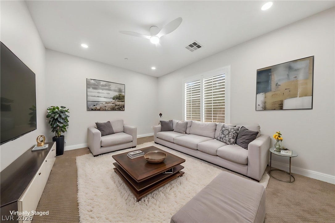
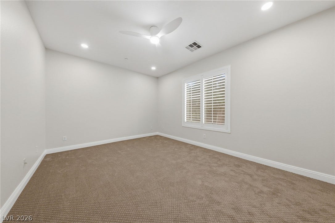
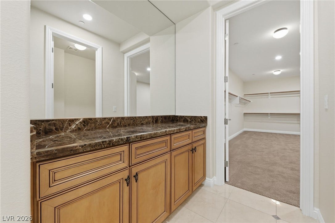
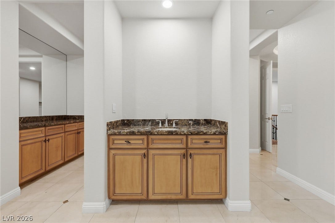
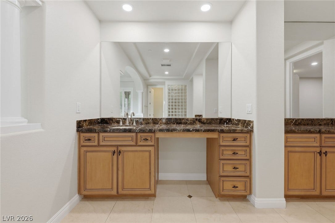
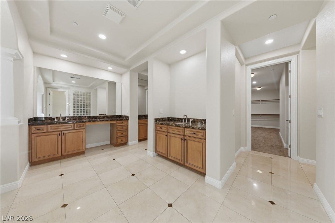
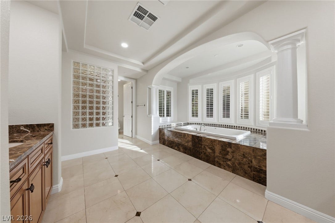
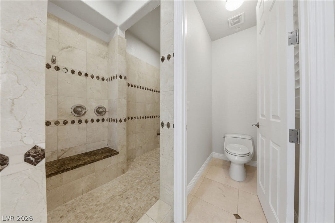
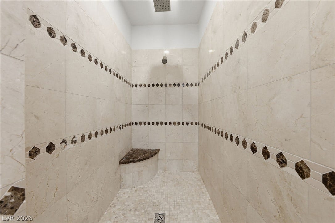
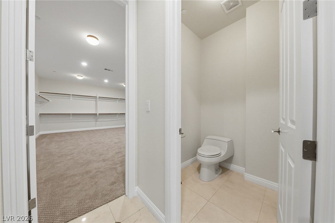
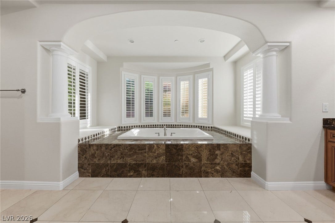
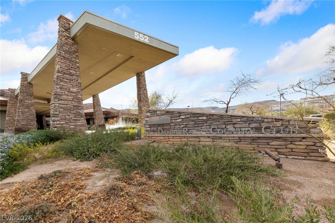
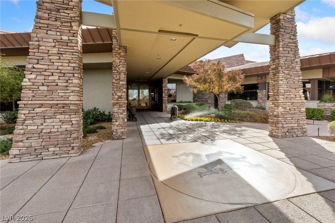
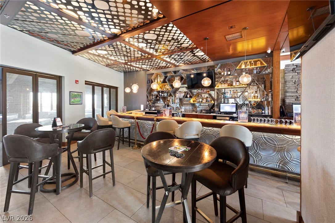
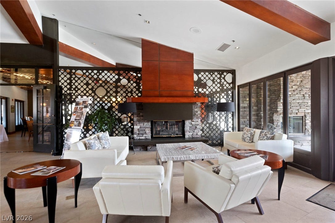
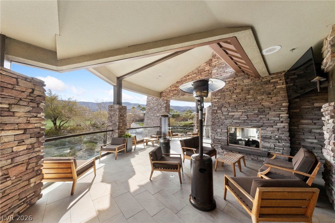
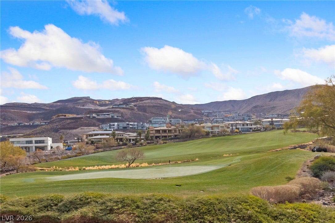
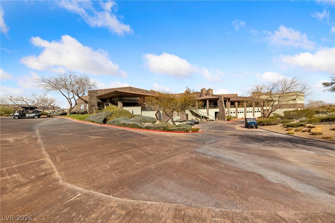
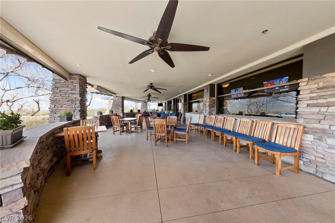
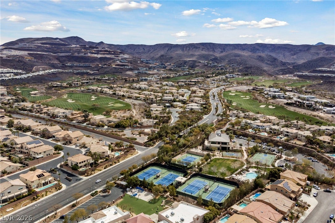
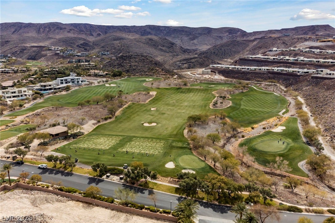
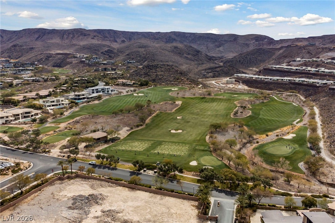
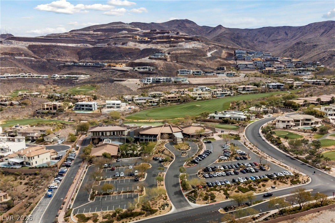
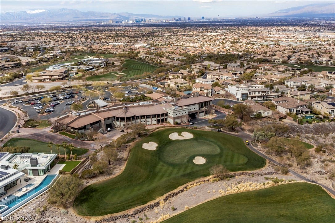
Situated on one of the most desirable lots in the prestigious and guard-gated MacDonald Highlands, this exceptional triple-gated estate offers an impressive blend of privacy, luxury, and breathtaking views. From its elevated setting, the home captures sweeping panoramas of the Las Vegas skyline, surrounding mountains, and the lush fairways at DragonRidge Country Club. From the moment you arrive, the property commands attention with striking curb appeal and a grand sense of arrival. Designed for both comfortable everyday living and impressive entertaining, the thoughtfully designed floor plan includes four spacious bedrooms and 5 luxurious bathrooms. The secluded primary retreat provides a peaceful escape with generous living space, an expansive private balcony, walk-in closets, and a beautifully appointed ensuite with the ambiance of a five-star resort. Outside, the backyard transforms into a private resort-style oasis. A spectacular swimming pool, complemented by a relaxing spa, with dedicated shade. The outdoor space is designed to enjoy the Las Vegas lifestyle year-round. Few properties offer this combination of exceptional privacy, architectural presence, panoramic views, sophisticated renovations, and resort-inspired amenities. More than simply a home, this remarkable estate offers an elevated lifestyle for those seeking something truly exceptional. MacDonald Highlands offers buyers the rare opportunity to experience one of Las Vegas’ most prestigious guard-gated communities, where luxury living, dramatic desert landscapes, and breathtaking views come together in an exceptional setting. At the heart of the community is the exclusive DragonRidge Country Club, offering championship golf, world-class ...
+ Read More| Listing Id: | 2821302 |
|---|---|
| List Price: | $2,350,000 |
| Property Type: | Residential |
| Property Sub Type: | SingleFamilyResidence |
| Status: | Active |
| Bedrooms Total: | 4 |
| Bathrooms Full: | 4 |
| Bathrooms Half: | 1 |
| Living Area: | 5,555 |
| Association Fee: | $509 |
| Tax Annual Amount: | $13,323 |
| Lot Size Square Feet: | 11,326.0 |
| Lot Size Acres: | 0.26 |
| Architectural Style: | TwoStory |
| Waterfront?: | No |
| City: | Henderson |
| County Or Parish: | Clark |
| Subdivision: | Macdonald Highlands Planning Area 11 |
| Postal Code: | 89012 |
| Year Built: | 2007 |
| Additional Parcels Description: | --- |
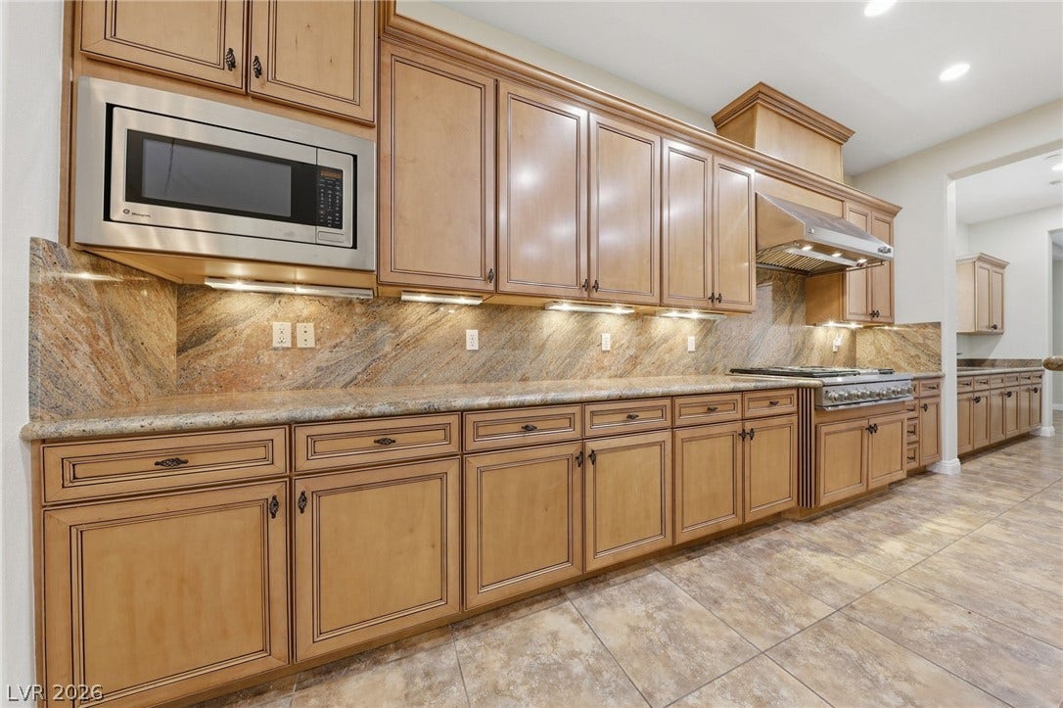
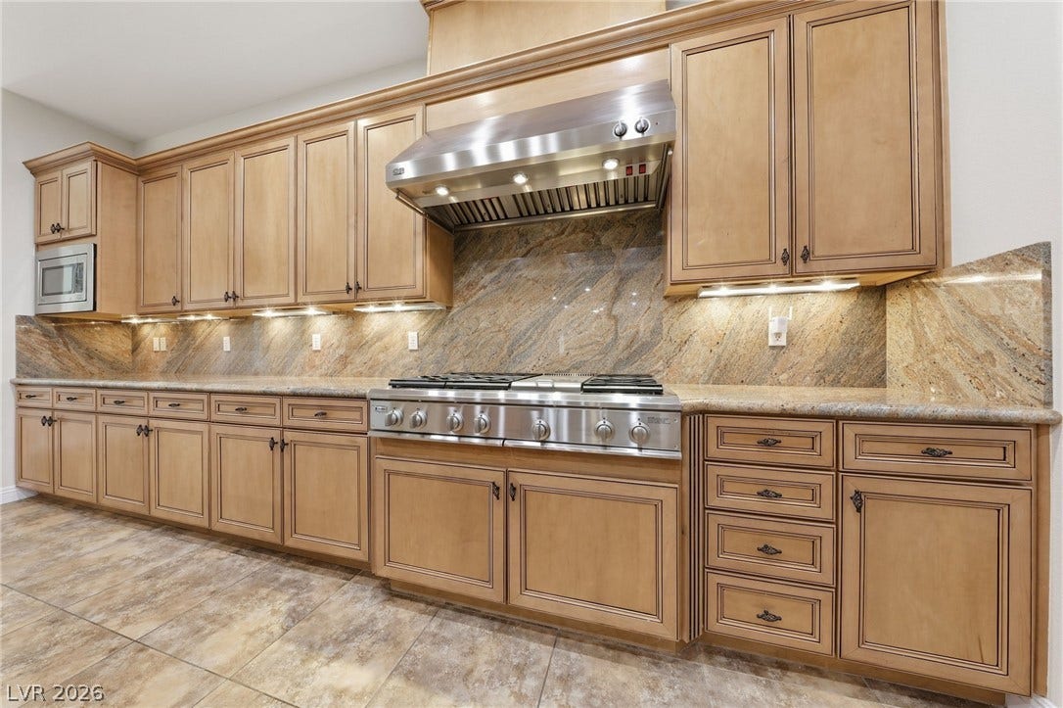
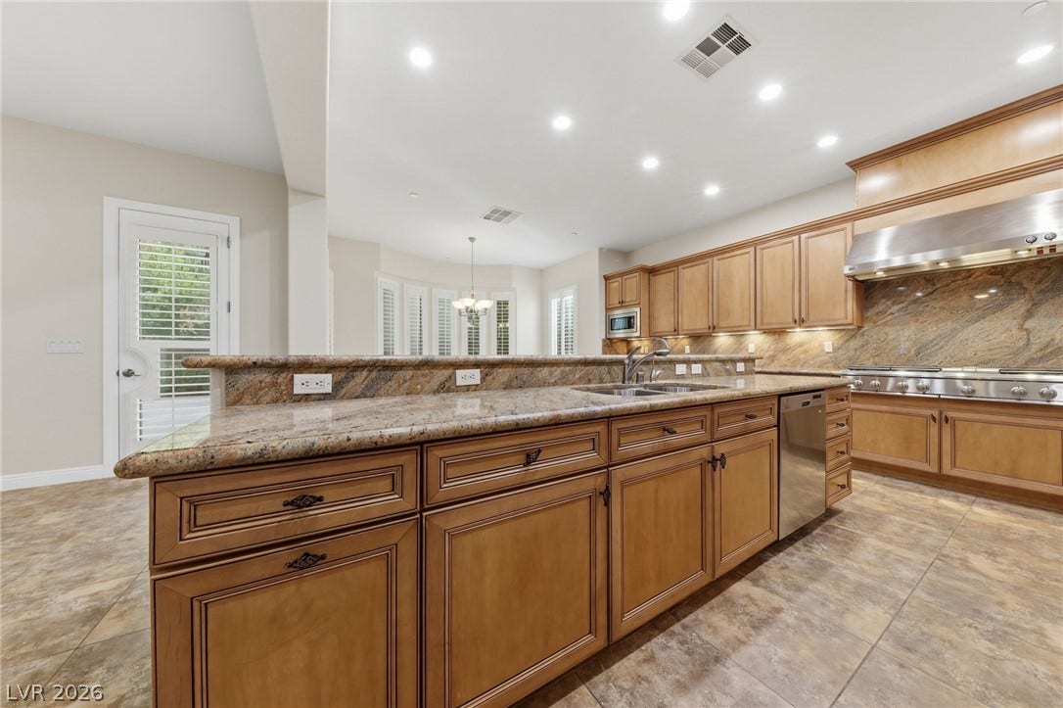
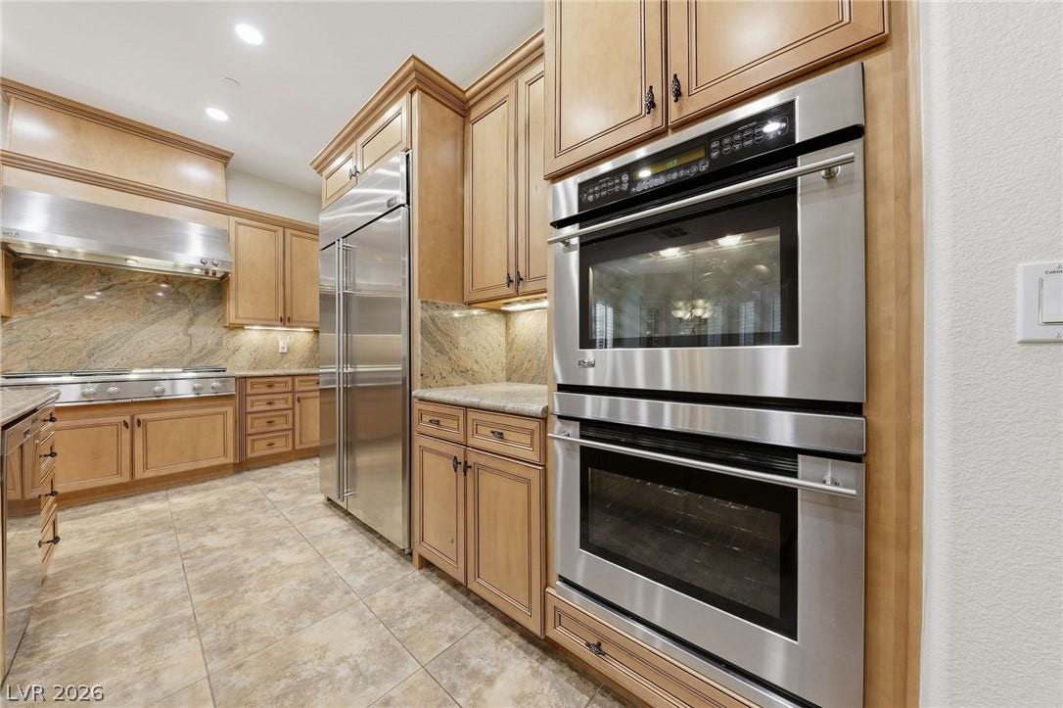
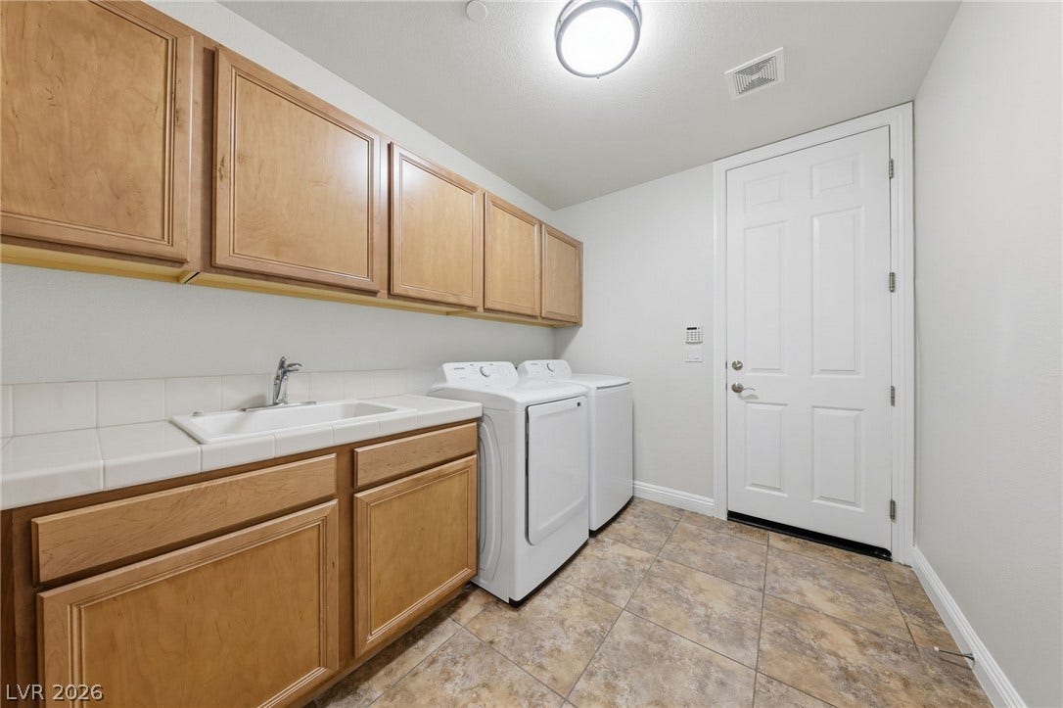
| Appliances: | BuiltInGasOven, DoubleOven, Dryer, Dishwasher, Disposal, GasRange, Refrigerator, Washer |
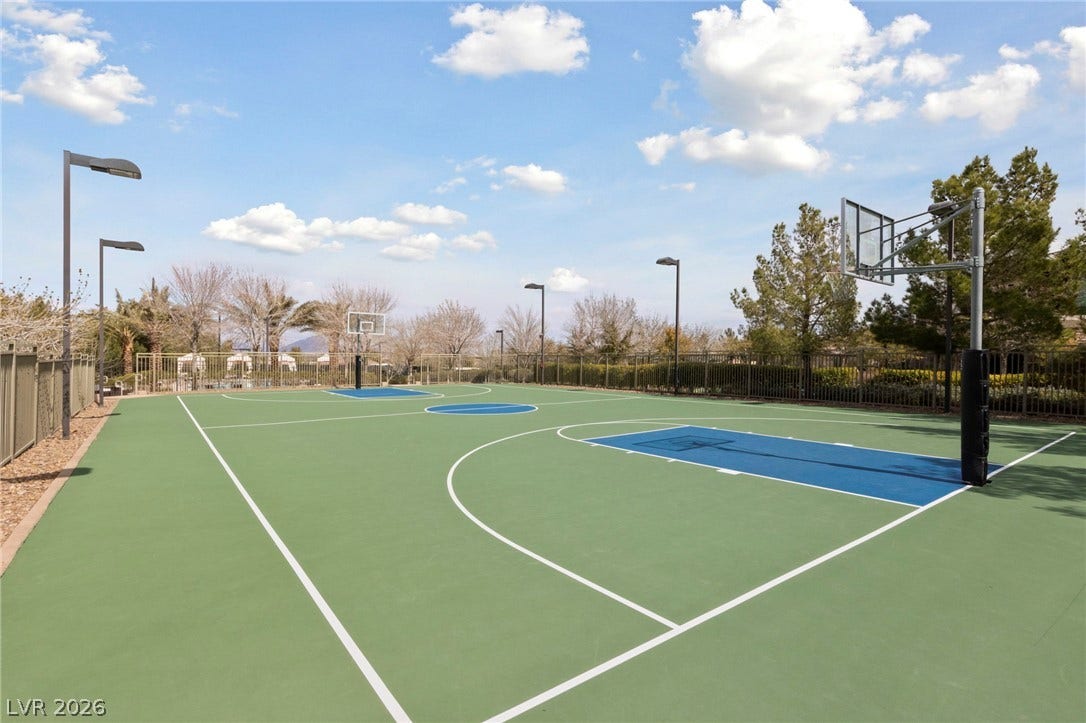
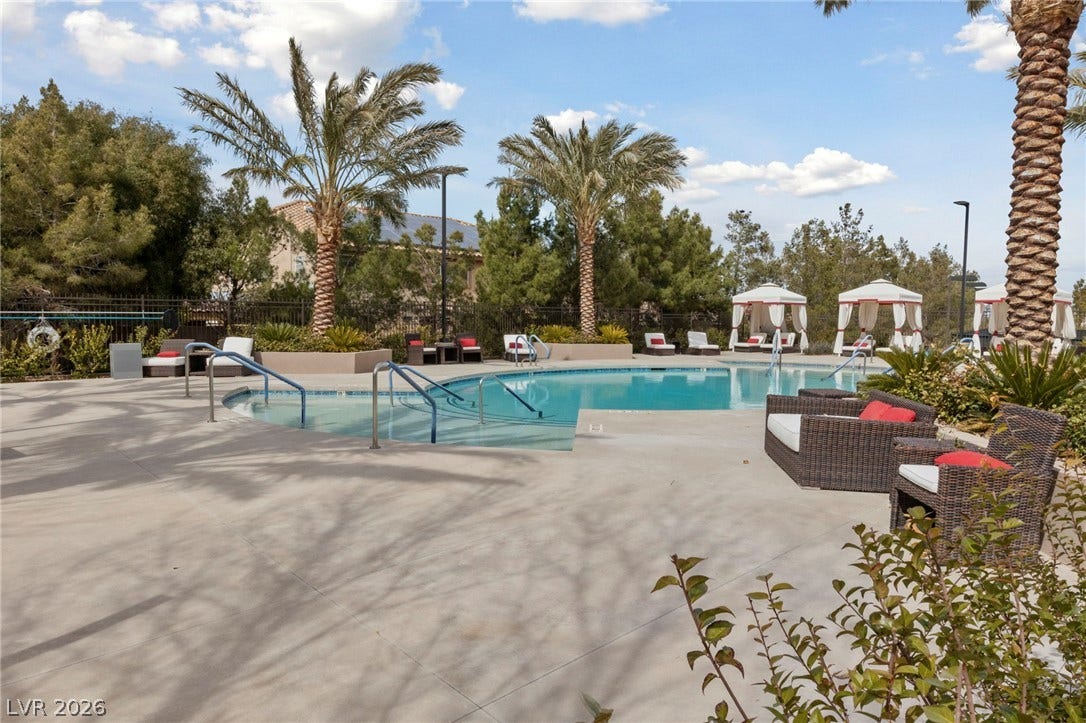
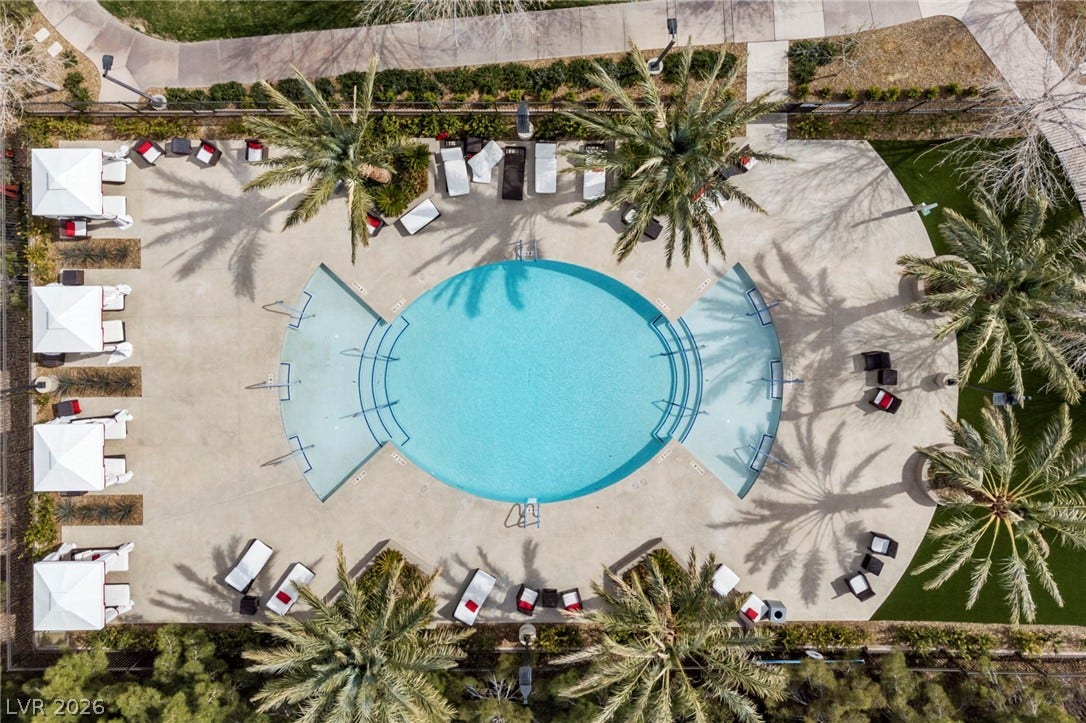
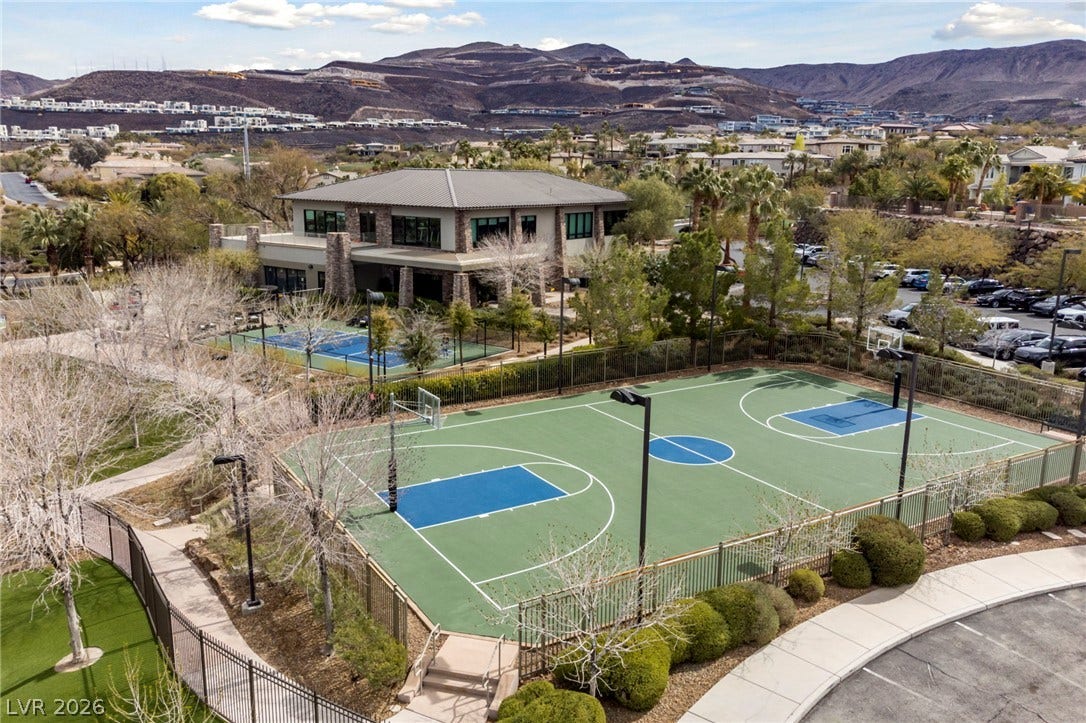
| Association Amenities: | BasketballCourt, CountryClub, Clubhouse, FitnessCenter, Gated, Park, Pool, SpaHotTub |
| Association Fee: | $509 |
| Association Fee Frequency: | Monthly |
| Association Fee Includes: | AssociationManagement, RecreationFacilities, Security |
| Association Name: | Foothills MacDonald |
| Association Phone: | 702-933-7764 |
| Association?: | Yes |
| Attached Garage?: | Yes |
| Basement Yn: | No |
| Bathrooms Total Integer: | 5 |
| Bedrooms Possible: | 7 |
| Building Area Total: | 5555.0 |
| Carport Spaces: | 0.0 |
| Community Features: | Pool |
| Cooling: | CentralAir, Electric |
| Cooling?: | Yes |
| Direction Faces: | North |
| Directions: | From 215, exit Stephanie head S, enter guard gate, turn left onto Enchanted River Dr through the gated section, home will be at the end on your right. |
| Disclosures: | CovenantsRestrictionsDisclosure |
| Distance To Sewer Comments: | Public |
| Distance To Water Comments: | Public |
| Electric: | PhotovoltaicsNone |
| Elementary School: | Brown, Hannah Marie, Brown, Hannah Marie |
| Exterior Features: | Balcony, Barbecue, PrivateYard, SprinklerIrrigation |
| Fencing: | Block, BackYard, WroughtIron |
| Fireplace Features: | FamilyRoom, Gas, PrimaryBedroom, Outside |
| Fireplaces Total: | 4 |
| Fireplace?: | Yes |
| Flooring: | Carpet, Tile |
| Furnished: | Unfurnished |
| Garage Spaces: | 4.0 |
| Garage?: | Yes |
| Green Energy Efficient: | Windows |
| Heating: | Central, Gas |
| Heating?: | Yes |
| High School: | Foothill |
| Horse Amenities: | None |
| Interior Features: | BathroomonMainLevel, BedroomOnMainLevel, CeilingFans, WindowTreatments |
| Laundry Features: | GasDryerHookup, MainLevel |
| Listing Agreement: | ExclusiveRightToSell |
| Listing Terms: | Cash, Conventional |
| Lot Features: | QuarterToOneAcre, DripIrrigationBubblers, DesertLandscaping, Landscaped |
| Lot Size Area: | 0.26 |
| Lot Size Units: | Acres |
| Middle Or Junior School: | Miller Bob |
| Original List Price: | $2,350,000 |
| Parcel Number: | 178-27-117-033 |
| Parking Features: | Attached, Garage, Private |
| Parking Total: | 4 |
| Patio And Porch Features: | Balcony |
| Pool Features: | InGround, Private, Association, Community |
| Pool Private?: | Yes |
| Possession: | CloseOfEscrow |
| Postal City: | Henderson |
| Postal Code Plus4: | 7276 |
| Property Condition: | Resale |
| Public Survey Range: | 62 |
| Public Survey Section: | 27 |
| Public Survey Township: | 22 |
| Roof: | Tile |
| Rooms Total: | 5 |
| Security Features: | GatedCommunity |
| Sewer: | PublicSewer |
| Spa?: | Yes |
| State Or Province: | NV |
| Stories: | 2 |
| Utilities: | UndergroundUtilities |
| Water Source: | Public |
| Window Features: | DoublePaneWindows, PlantationShutters |
| Year Built Details: | RESALE |
| Zoning Description: | Single Family |
| Property Sub Type Additional: | SingleFamilyResidence |
| Current Price: | $2,350,000.00 |
| Country Subdivision: | 32003 |
| Record Signature: | -1,647,206,105 |
| Universal Parcel Id: | urn:reso:upi:2.0:US:32003:178-27-117-033 |
Listing Courtesy of: MDB Realty
Listing Agent: Matthew D Brimhall
702-813-5248
Mortgage Calculator
The data on this website relating to real estate for sale comes in part from the IDX Program of the Las Vegas REALTORS®.
All information is believed accurate but not guaranteed. The properties displayed may not be all of the properties available through the IDX Program. Any use of this site other than by potential buyers or sellers is strictly prohibited.
© 2026 Las Vegas REALTORS®.
Las Vegas REALTORS® data last updated on October 08, 2026 01:57 PM - PT.
Property Last Updated: October 08, 2026 01:57 PM - PT
