1376 Opal Valley Street
Henderson, NV 89052
$4,700,000
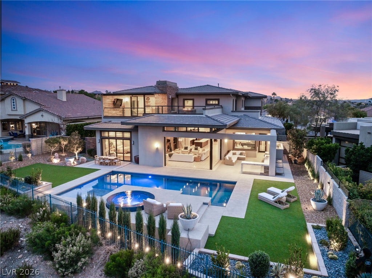
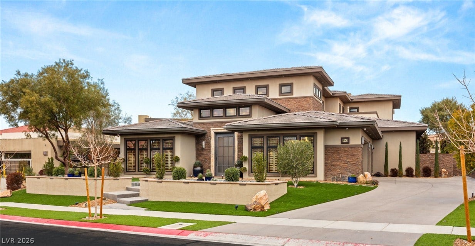
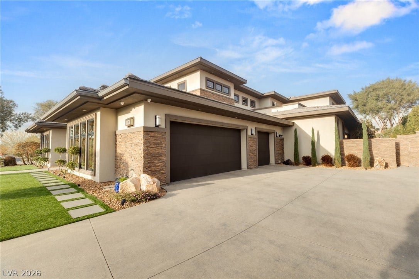
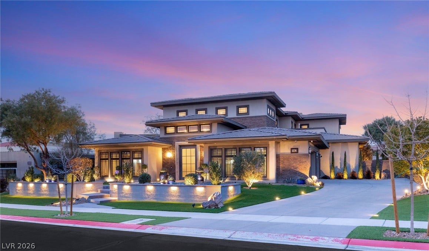
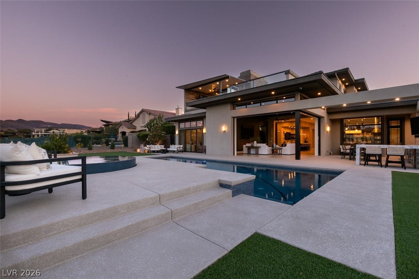
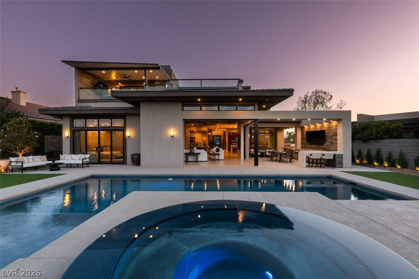
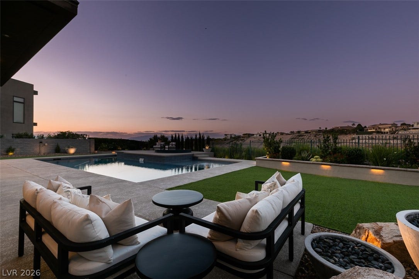
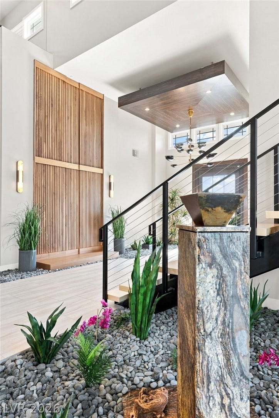
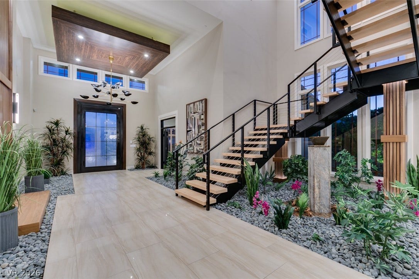
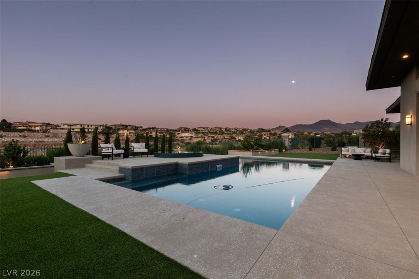
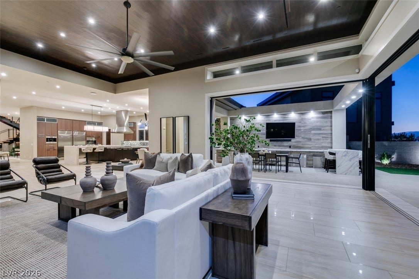
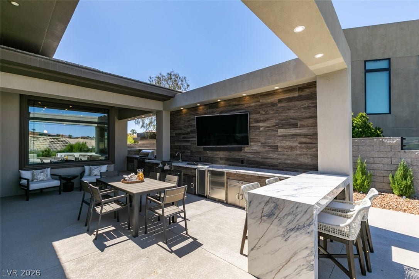
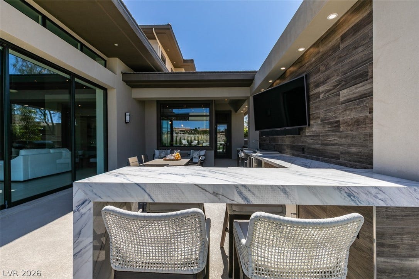
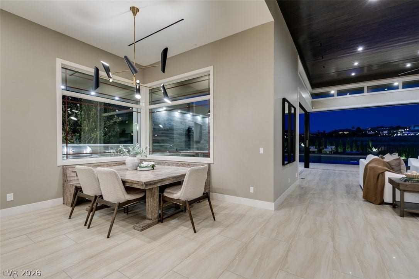
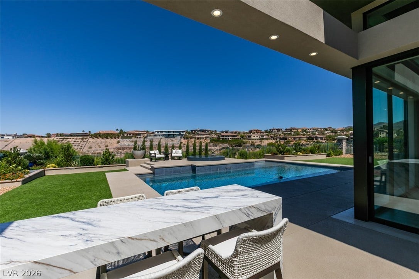
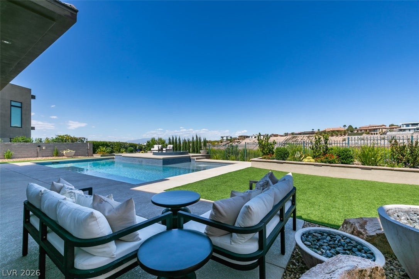
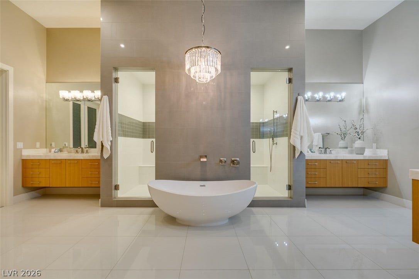
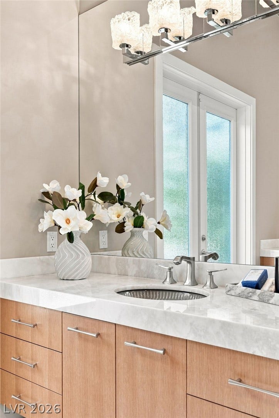
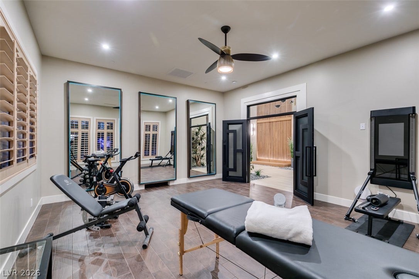
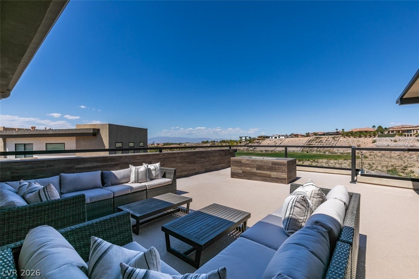
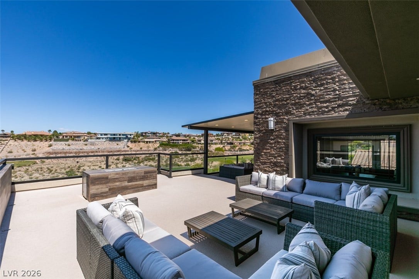
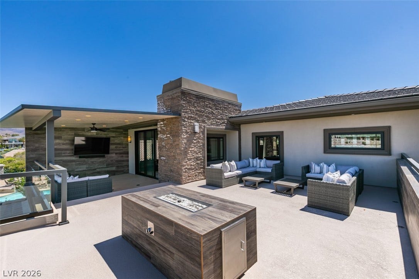
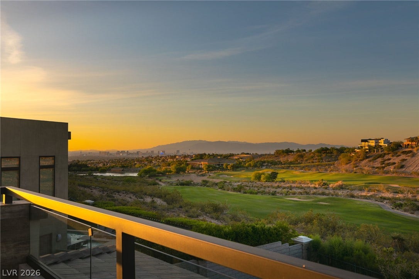
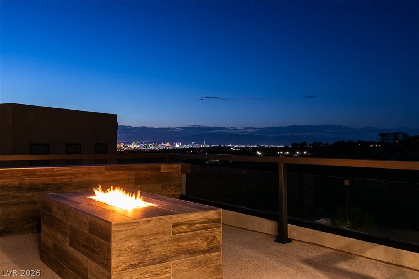
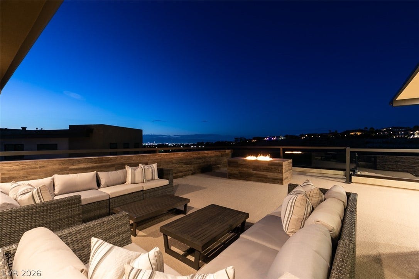
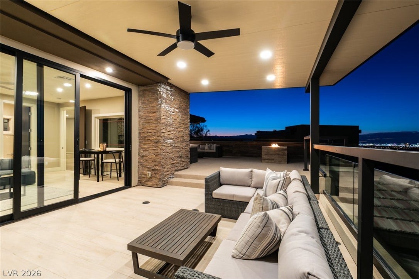
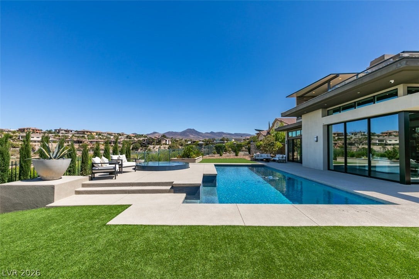
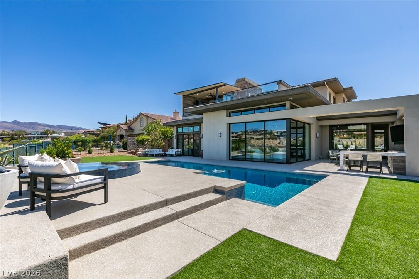
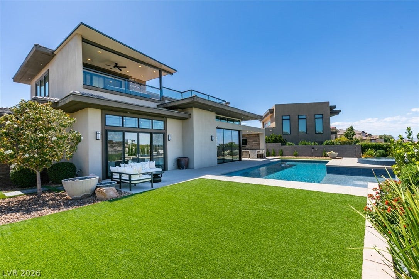
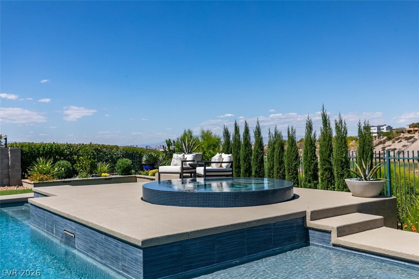
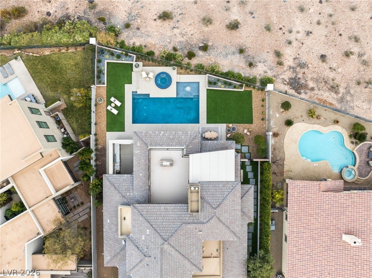
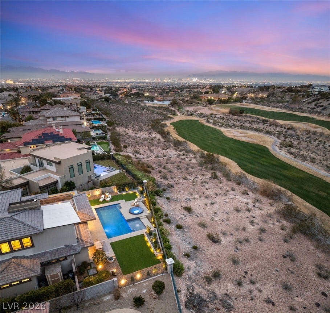
Set within the preѕtіgious Ѕeven Ηills community, thiѕ eхquisite custom estate is ideally positioned along Serket’s 17th fairway, showcasing captivating golf course and Las Vegas Strip views. With more than 7,300 square feet of refined interior living space and approximately 1,500 square feet of outdoor entertaining areas, the residence offers an exceptional blend of sophistication, comfort, and seamless indoor/outdoor living.
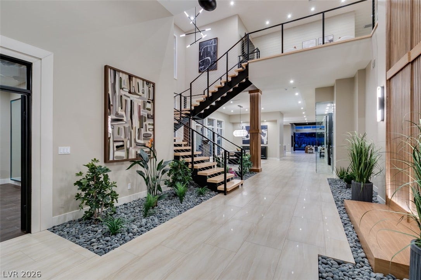
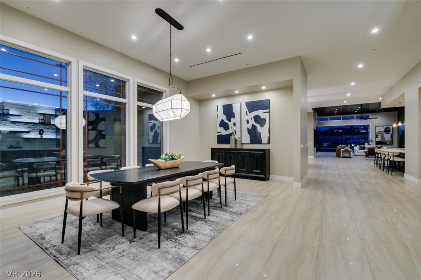
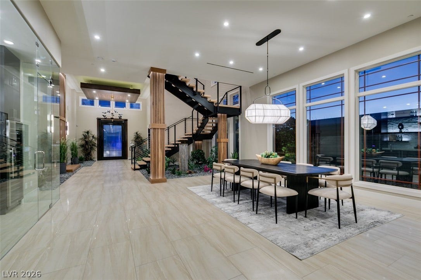
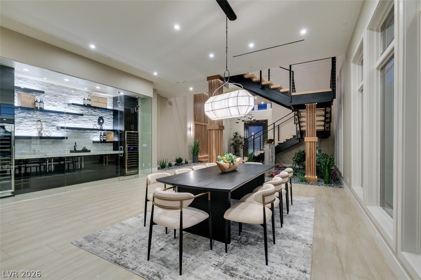
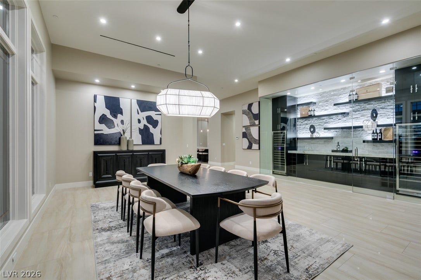
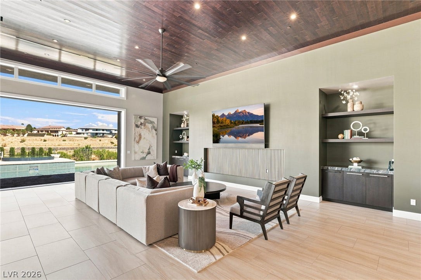
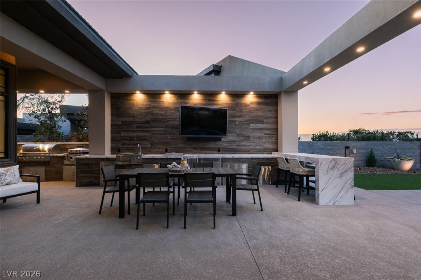
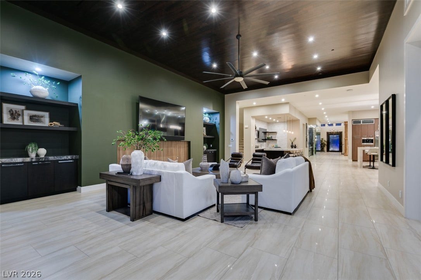
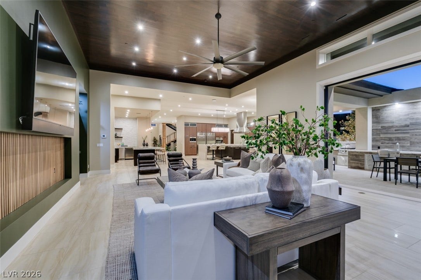
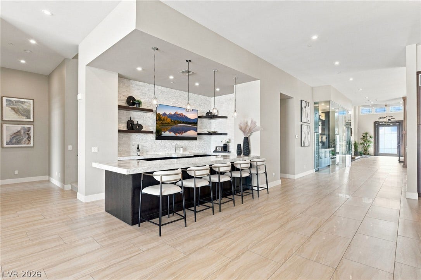
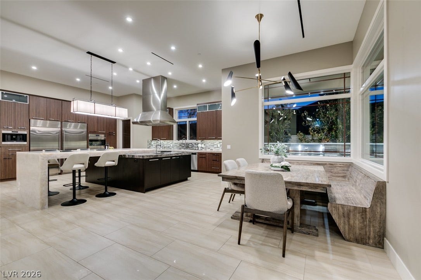
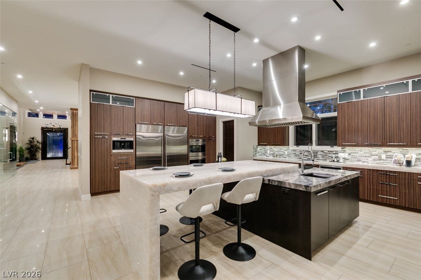
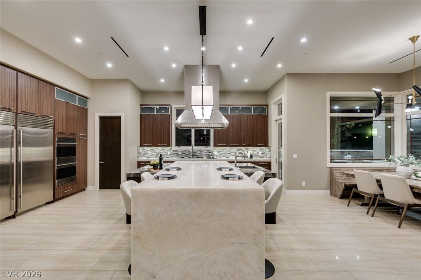
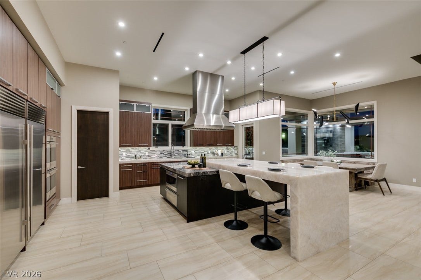
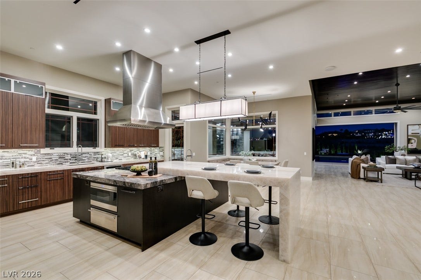
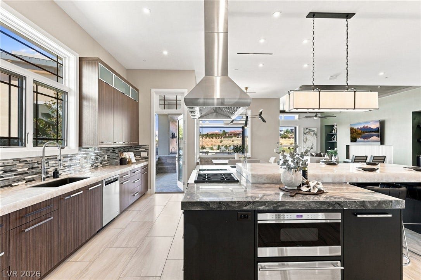
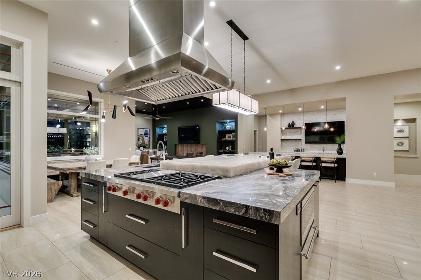
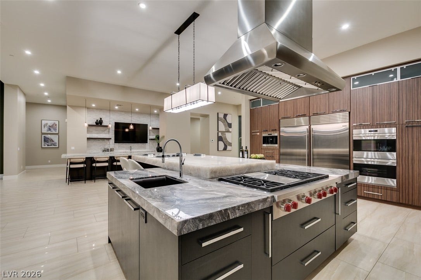
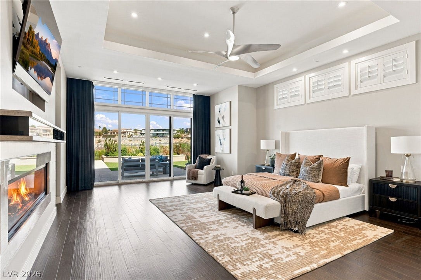
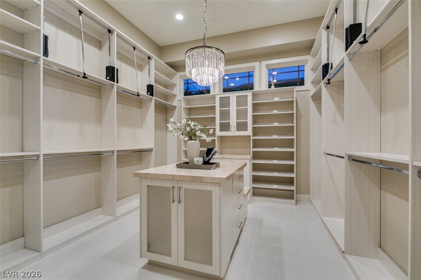
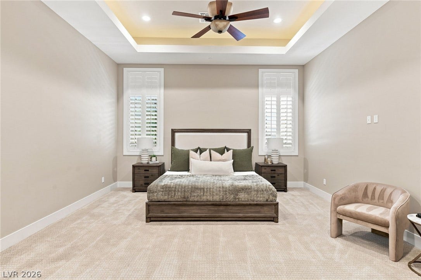
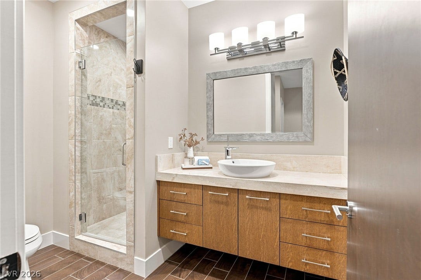
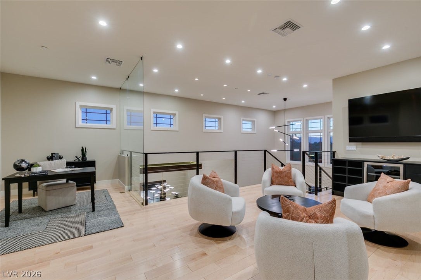
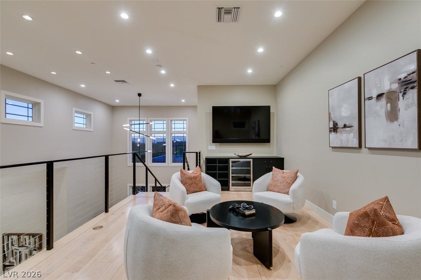
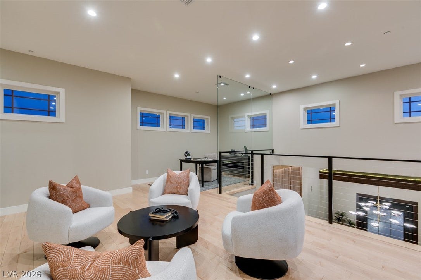
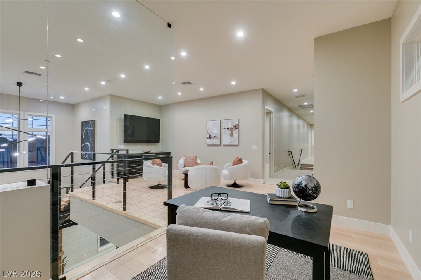
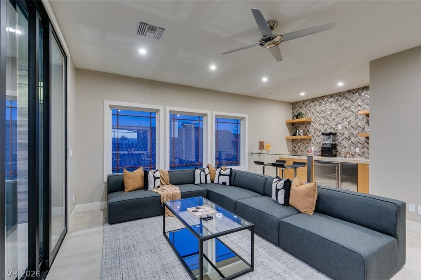
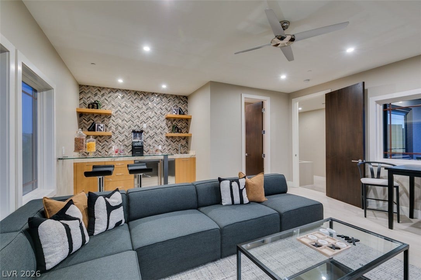
A grand formal entry with custom woodwork opens to an expansive great room framed by oversized pocket doors that effortlessly connect the interior to a custom BBQ and entertainment area. The chef’s kitchen is thoughtfully appointed with Wolf appliances, custom cabinetry, and a built-in breakfast nook table, creating an inviting setting for both everyday living and entertaining. The downstairs primary suite provides direct access to the backyard and features a private retreat for added comfort and privacy. Each additional bedroom offers a walk-in closet and ensuite bath, while two spacious lofts provide versatile living and gathering spaces. A viewing deck off the loft captures sweeping fairway and Strip views. Distinctive entertaining spaces include a custom tequila and wine room adjoining the formal dining area, while two commercial-grade looped water heaters provide enhanced hot-water capacity. With 5 bedrooms, 7 bathrooms, exceptional custom finishes, expansive entertaining spaces, and a prime golf-course setting, this Seven Hills estate embodies refined Las Vegas living with remarkable views and an effortless indoor/outdoor lifestyle.
| Listing Id: | 2819213 |
|---|---|
| List Price: | $4,700,000 |
| Property Type: | Residential |
| Property Sub Type: | SingleFamilyResidence |
| Status: | Active |
| Bedrooms Total: | 5 |
| Bathrooms Full: | 5 |
| Bathrooms Half: | 2 |
| Living Area: | 7,395 |
| Association Fee: | $69 |
| Tax Annual Amount: | $38,175 |
| Lot Size Square Feet: | 19,602.0 |
| Lot Size Acres: | 0.45 |
| Architectural Style: | TwoStory,Custom |
| Waterfront?: | No |
| City: | Henderson |
| County Or Parish: | Clark |
| Subdivision: | Seven Hills Parcel P1 |
| Postal Code: | 89052 |
| Year Built: | 2015 |
| Additional Parcels Description: | --- |
| Appliances: | BuiltInElectricOven, DoubleOven, Dryer, Dishwasher, GasCooktop, Disposal, Microwave, Refrigerator, TanklessWaterHeater, WarmingDrawer, WaterPurifier, WineRefrigerator, Washer |
| Association Amenities: | Gated, Park, Guard, Security, TennisCourts |
| Association Fee: | $69 |
| Association Fee 2 Frequency: | Monthly |
| Association Fee Frequency: | Monthly |
| Association Fee Includes: | AssociationManagement, Security |
| Association Name: | Seven Hills |
| Association Phone: | 702-933-7764 |
| Association?: | Yes |
| Attached Garage?: | Yes |
| Basement Yn: | No |
| Bathrooms Total Integer: | 7 |
| Bedrooms Possible: | 7 |
| Building Area Total: | 7395.0 |
| Carport Spaces: | 0.0 |
| Construction Materials: | Frame, Stucco |
| Cooling: | CentralAir, Electric, TwoUnits |
| Cooling?: | Yes |
| Direction Faces: | South |
| Directions: | S on St. Rose from Eastern. Left on Seven Hills Dr. Left on Grand Hills Dr. Right on Marsala Way. Left on Quartz Canyon, veer right onto Opal Valley St. |
| Disclosures: | CovenantsRestrictionsDisclosure |
| Distance To Sewer Comments: | Public |
| Distance To Water Comments: | Public |
| Electric: | PhotovoltaicsNone |
| Elementary School: | Wolff, Elise L., Wolff, Elise L. |
| Exterior Features: | BuiltInBarbecue, Balcony, Barbecue, DogRun, Patio, PrivateYard, SprinklerIrrigation |
| Fencing: | Block, BackYard, WroughtIron |
| Fireplace Features: | Gas, PrimaryBedroom |
| Fireplaces Total: | 1 |
| Fireplace?: | Yes |
| Flooring: | Carpet, Marble |
| Foundation Details: | Permanent |
| Frontage Type: | GolfCourse |
| Furnished: | Unfurnished |
| Garage Spaces: | 3.0 |
| Garage?: | Yes |
| Green Energy Efficient: | Windows |
| Heating: | Central, Gas, MultipleHeatingUnits, Zoned |
| Heating?: | Yes |
| High School: | Coronado High |
| Horse Amenities: | None |
| Interior Features: | BathroomonMainLevel, BedroomOnMainLevel, CeilingFans, FullBathOnMainLevel, PrimaryDownstairs, WindowTreatments |
| Laundry Features: | Cabinets, GasDryerHookup, MainLevel, LaundryRoom, Sink |
| Listing Agreement: | ExclusiveRightToSell |
| Listing Terms: | Cash, Conventional |
| Lot Features: | QuarterToOneAcre, DripIrrigationBubblers, Landscaped, NoRearNeighbors, OnGolfCourse, SyntheticGrass |
| Lot Size Area: | 0.45 |
| Lot Size Units: | Acres |
| Middle Or Junior School: | Webb, Del E. |
| Original List Price: | $4,700,000 |
| Parcel Number: | 191-01-417-023 |
| Parking Features: | Attached, FinishedGarage, Garage, GarageDoorOpener, InsideEntrance, Private, Shelves, WorkshopInGarage |
| Parking Total: | 3 |
| Patio And Porch Features: | Balcony, Covered, Patio |
| Pool Features: | GasHeat, InGround, Private |
| Pool Private?: | Yes |
| Possession: | CloseOfEscrow |
| Postal City: | Henderson |
| Postal Code Plus4: | 3146 |
| Property Condition: | Resale |
| Public Survey Range: | 61 |
| Public Survey Section: | 1 |
| Public Survey Township: | 23 |
| Roof: | Pitched, Tile |
| Rooms Total: | 11 |
| Security Features: | SecuritySystemOwned, FireSprinklerSystem |
| Sewer: | PublicSewer |
| Spa Features: | InGround |
| Spa?: | Yes |
| State Or Province: | NV |
| Stories: | 2 |
| Utilities: | UndergroundUtilities |
| View: | City, GolfCourse, Mountains, StripView |
| View?: | Yes |
| Water Source: | Public |
| Window Features: | DoublePaneWindows, PlantationShutters, WindowTreatments |
| Year Built Details: | RESALE |
| Zoning Description: | Single Family |
| Property Sub Type Additional: | SingleFamilyResidence |
| Current Price: | $4,700,000.00 |
| Country Subdivision: | 32003 |
| Record Signature: | -1,884,055,132 |
| Universal Parcel Id: | urn:reso:upi:2.0:US:32003:191-01-417-023 |
Listing Courtesy of: Simply Vegas
Listing Agent: Anthony J Romeo
(702) 353-6759
Mortgage Calculator
The data on this website relating to real estate for sale comes in part from the IDX Program of the Las Vegas REALTORS®.
All information is believed accurate but not guaranteed. The properties displayed may not be all of the properties available through the IDX Program. Any use of this site other than by potential buyers or sellers is strictly prohibited.
© 2026 Las Vegas REALTORS®.
Las Vegas REALTORS® data last updated on October 08, 2026 01:57 PM - PT.
Property Last Updated: October 08, 2026 01:57 PM - PT
