
14 Magic Stone Lane
Las Vegas, NV 89135
$19,995,000
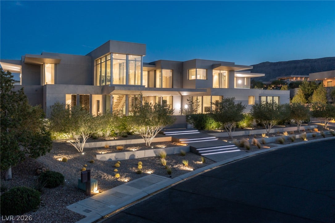
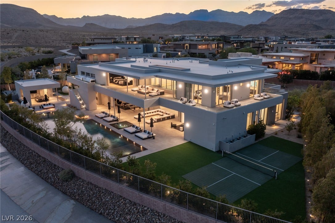
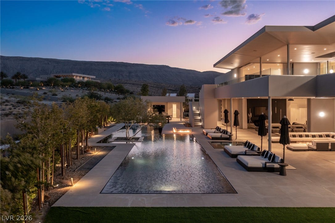
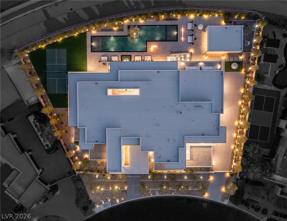
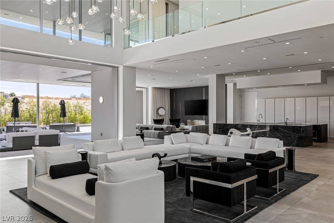
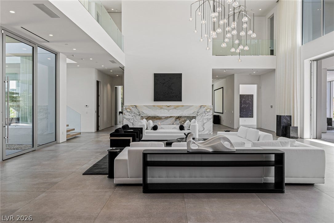
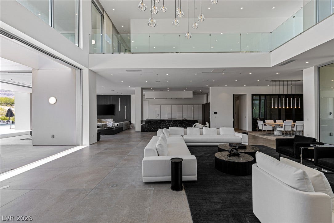
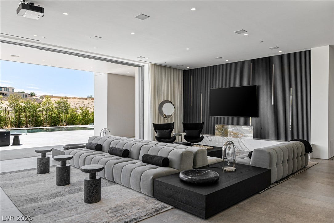
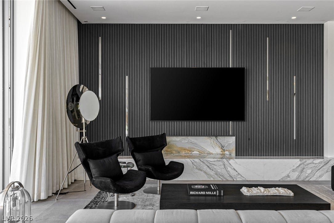
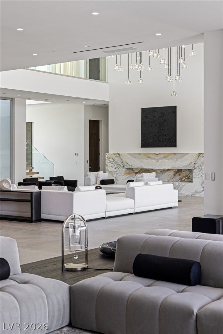
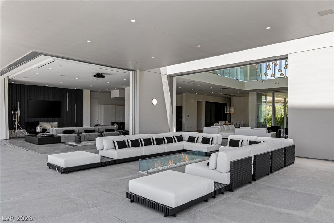
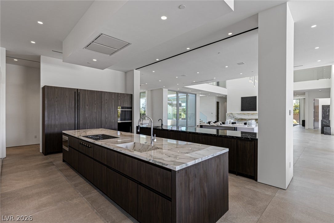
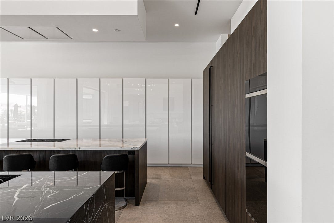
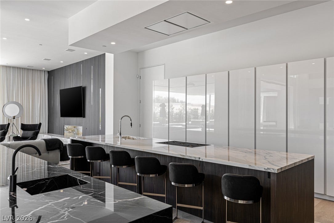
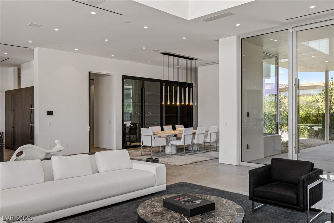
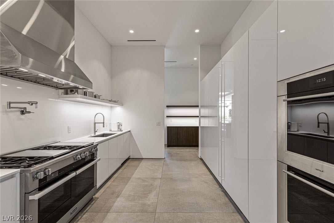
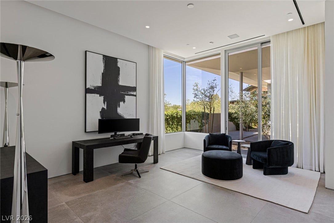
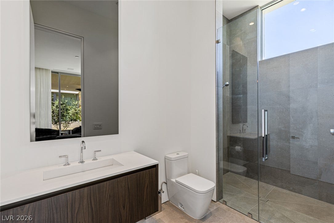
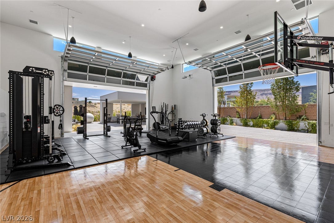
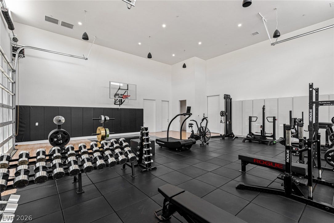
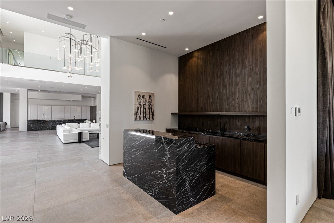
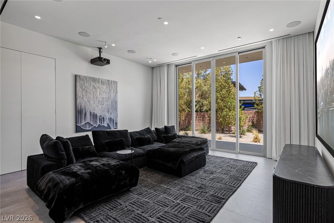
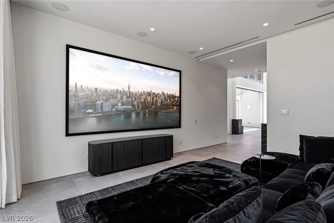
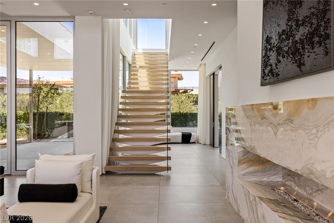
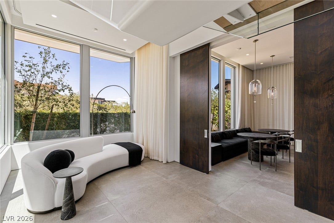
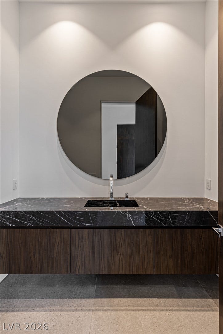
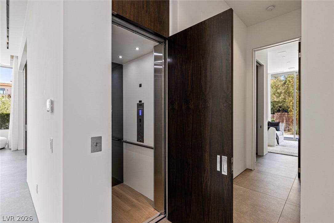
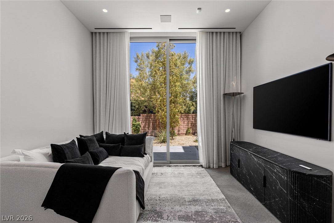
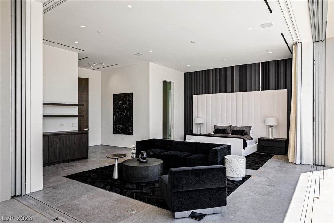
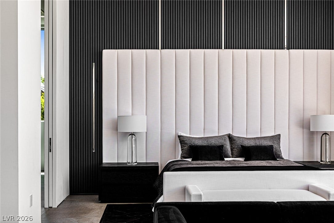
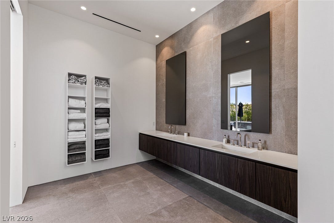
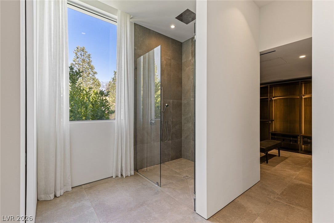
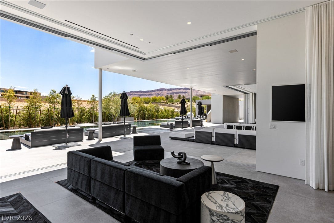
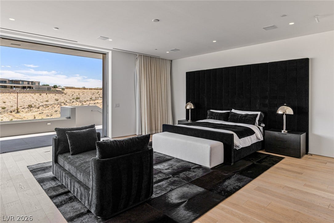
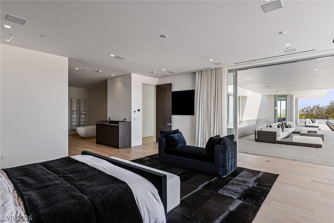
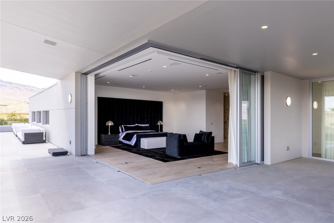
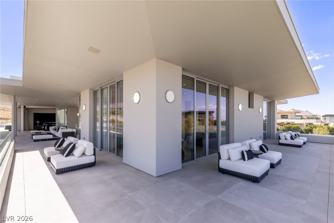
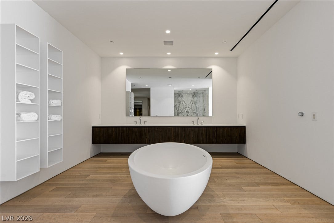
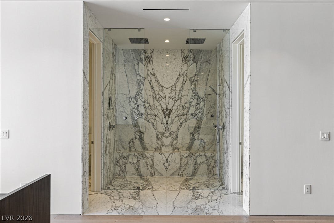
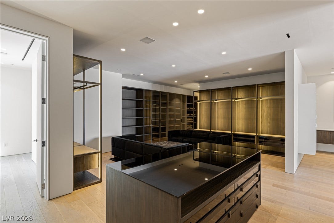
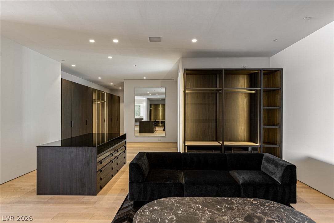
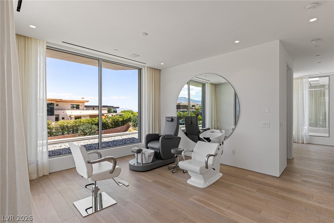
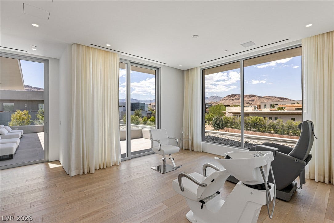
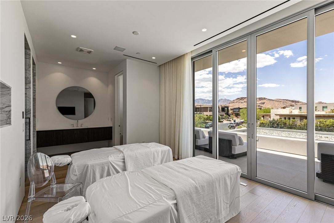
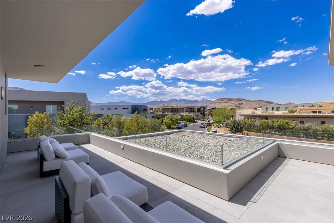
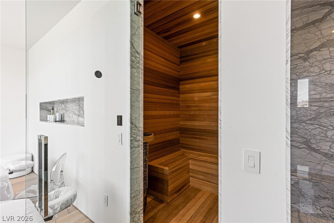
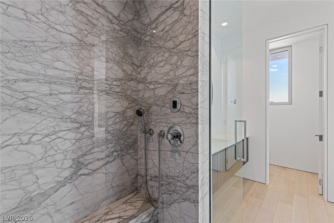
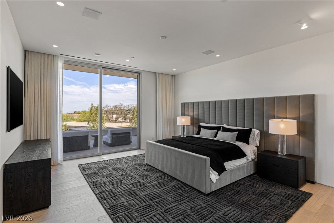
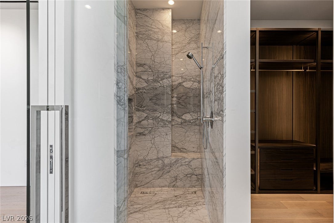
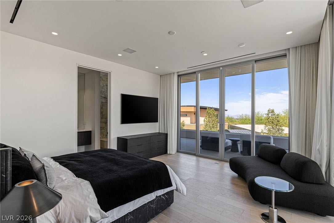
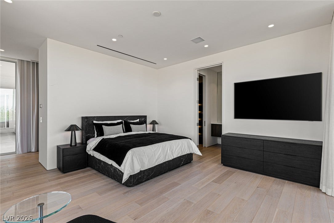
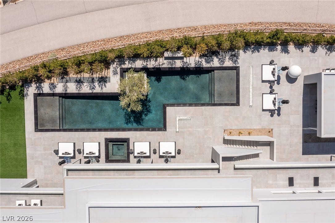
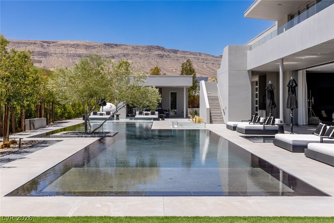
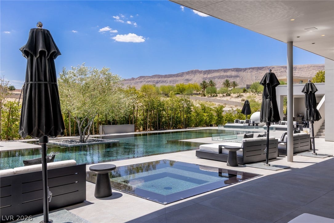
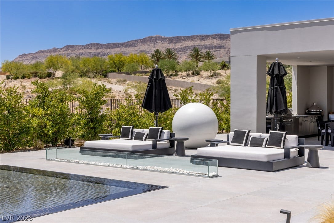
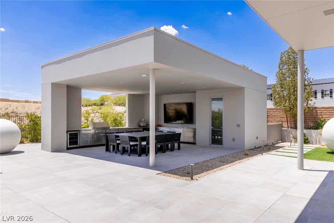
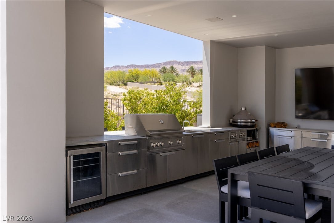
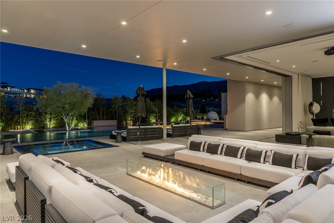
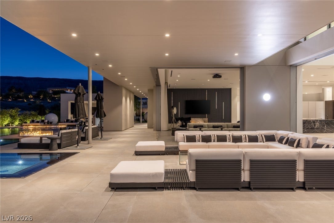
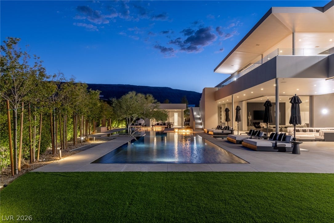
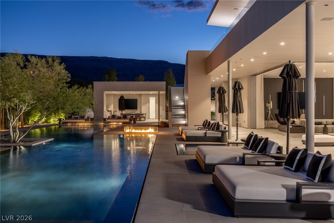
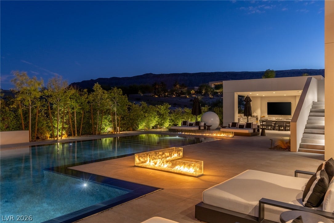
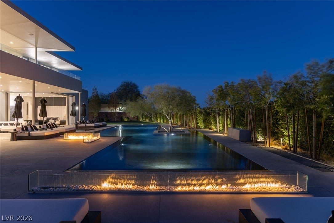
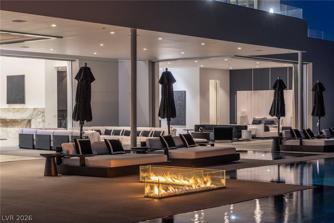
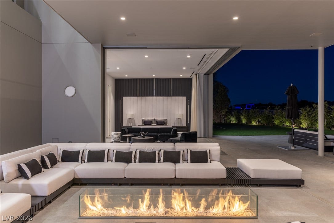
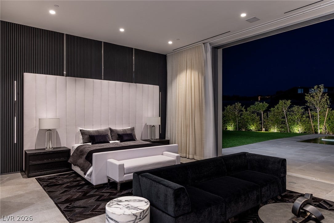
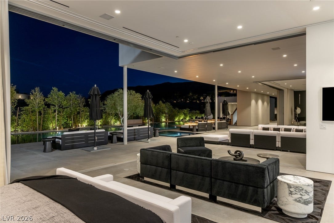
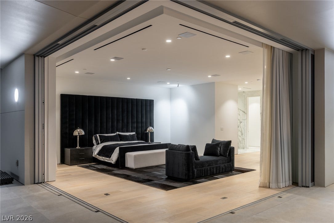
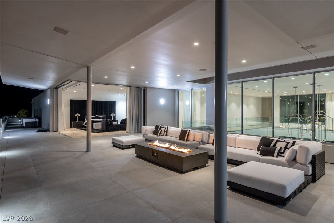
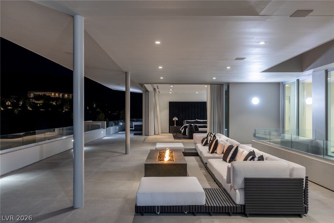
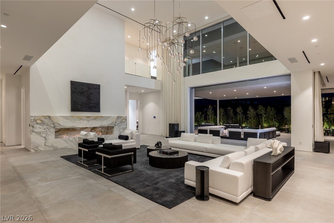
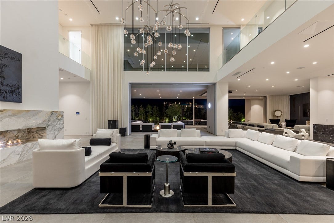
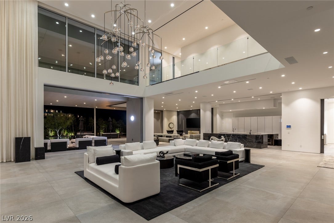
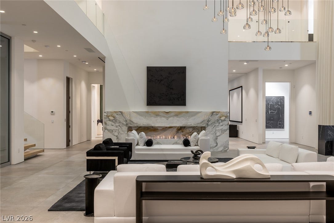
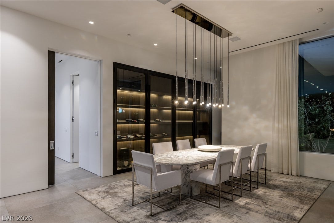
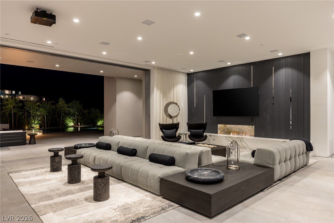
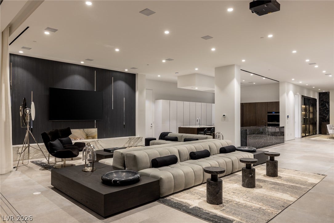
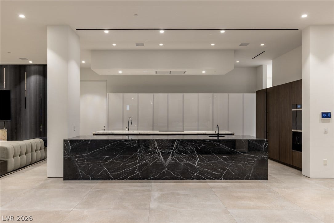
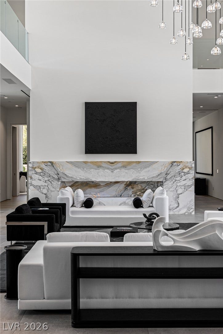
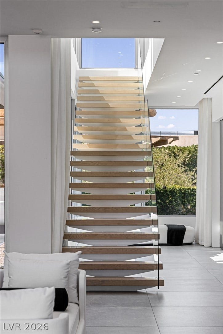
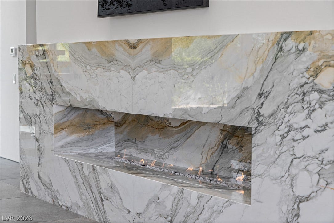
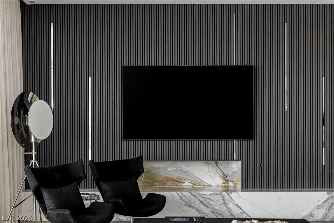
Introducing 14 Magic Stone — a modern architectural estate located behind the prestigious guard gates of The Ridges, one of Las Vegas’ most coveted luxury communities.Designed for those who appreciate scale, privacy, and sophistication, this extraordinary residence blends minimalist architecture with timeless natural elements, creating a living experience that is both dramatic and inviting. Walls of glass, soaring ceilings, and expansive indoor-outdoor spaces showcase the perfect balance between design and lifestyle.The heart of the home features a spectacular great room with approximately 24-foot ceilings, dramatic stone details, and seamless transitions to the resort-inspired backyard. The chef’s kitchen is a statement of its own, featuring imported European cabinetry, professional-grade appliances, and dual 15-foot natural stone islands designed for both entertaining and everyday living.Offering six bedrooms and ten bathrooms, including a remarkable primary retreat with its own private wellness experience, this estate was thoughtfully designed to provide comfort, relaxation, and privacy.Every element of the home has been curated for an elevated lifestyle — including a private wellness spa, indoor basketball court and sports lounge, elevator, advanced home automation, and garage accommodations for up to 12 vehicles.The outdoor grounds rival the finest resorts, featuring a zero-edge pool and spa, covered outdoor kitchen, pool bath, pickleball court, and beautifully designed spaces created for entertaining on any scale.Featuring a private gated driveway, exceptional privacy, and a rare combination of scale and amenities, 14 Magic Stone Lane represents a unique opportunity to own one of The ...
+ Read More| Listing Id: | 2824395 |
|---|---|
| List Price: | $19,995,000 |
| Property Type: | Residential |
| Property Sub Type: | SingleFamilyResidence |
| Status: | Active |
| Bedrooms Total: | 6 |
| Bathrooms Full: | 6 |
| Bathrooms Three Quarter: | 1 |
| Bathrooms Half: | 3 |
| Living Area: | 14,322 |
| Association Fee: | $67 |
| Tax Annual Amount: | $77,837 |
| Lot Size Square Feet: | 34,412.0 |
| Architectural Style: | TwoStory |
| Waterfront?: | No |
| City: | Las Vegas |
| County Or Parish: | Clark |
| Subdivision: | Summerlin Village 18 Ridges Parcel J K W |
| Postal Code: | 89135 |
| Year Built: | 2020 |
| Additional Parcels Description: | --- |
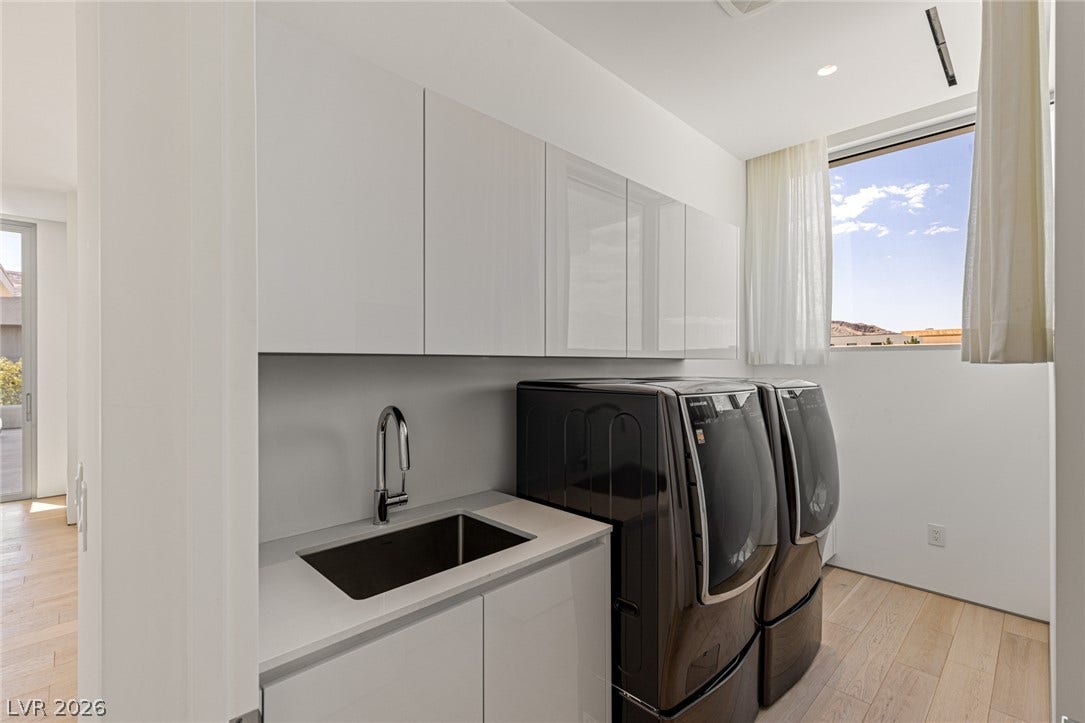
| Appliances: | BuiltInGasOven, DoubleOven, Dryer, Dishwasher, GasCooktop, Disposal, GasRange, Microwave, Refrigerator, WarmingDrawer, WaterPurifier, WineRefrigerator, Washer |
| Association Amenities: | Gated, Guard, Security |
| Association Fee: | $67 |
| Association Fee 2 Frequency: | Monthly |
| Association Fee Frequency: | Monthly |
| Association Fee Includes: | AssociationManagement, MaintenanceGrounds, Security |
| Association Name: | Summerlin South |
| Association Phone: | 702-791-4600 |
| Association?: | Yes |
| Attached Garage?: | Yes |
| Basement Yn: | No |
| Bathrooms Total Integer: | 10 |
| Bedrooms Possible: | 8 |
| Building Area Total: | 14099.0 |
| Carport Spaces: | 0.0 |
| Construction Materials: | Drywall |
| Cooling: | CentralAir, Electric, TwoUnits |
| Cooling?: | Yes |
| Direction Faces: | North |
| Directions: | From Flamingo Rd and the 215 Beltway, proceed west on Flamingo. Continue through the roundabout, taking the second exit onto Granite Ridge Drive toward The Ridges guard gate. Once through the guard gate, turn left onto Silkberry Drive into Azure. Proceed through the Azure gate, then turn left onto Sun Glow Lane. Turn right onto Magic Stone. The home will be on the left. |
| Distance To Sewer Comments: | Public |
| Distance To Water Comments: | Public |
| Electric: | PhotovoltaicsNone |
| Elementary School: | Goolsby, Judy & John, Goolsby, Judy & John |
| Exterior Features: | BuiltInBarbecue, Balcony, Barbecue, Courtyard, SprinklerIrrigation |
| Fencing: | Block, None, WroughtIron |
| Fireplace Features: | FamilyRoom, Gas, LivingRoom |
| Fireplaces Total: | 2 |
| Fireplace?: | Yes |
| Flooring: | CeramicTile, Hardwood |
| Furnished: | Unfurnished |
| Garage Spaces: | 12.0 |
| Garage?: | Yes |
| Heating: | Central, Gas, MultipleHeatingUnits |
| Heating?: | Yes |
| High School: | Durango |
| Horse Amenities: | None |
| Interior Features: | BathroomonMainLevel, BedroomOnMainLevel, PrimaryDownstairs, WindowTreatments |
| Laundry Features: | ElectricDryerHookup, GasDryerHookup, MainLevel, LaundryRoom, UpperLevel |
| Listing Agreement: | ExclusiveRightToSell |
| Listing Terms: | Cash, Conventional |
| Lot Features: | QuarterToOneAcre, DripIrrigationBubblers, DesertLandscaping, Landscaped, Rocks |
| Lot Size Units: | Acres |
| Middle Or Junior School: | Fertitta Frank & Victoria |
| Original List Price: | $19,995,000 |
| Other Equipment: | WaterSoftenerLoop |
| Other Structures: | GuestHouse |
| Parcel Number: | 164-23-213-017 |
| Parking Features: | Attached, Garage, GarageDoorOpener, InsideEntrance, Private |
| Parking Total: | 12 |
| Patio And Porch Features: | Balcony |
| Pool Features: | Heated, InGround, NegativeEdge, Private |
| Pool Private?: | Yes |
| Possession: | CloseOfEscrow |
| Postal City: | Las Vegas |
| Postal Code Plus4: | 2617 |
| Property Condition: | Resale |
| Public Survey Range: | 59 |
| Public Survey Section: | 23 |
| Public Survey Township: | 21 |
| Roof: | Composition, Flat, Shingle |
| Rooms Total: | 11 |
| Security Features: | SecuritySystemOwned, GatedCommunity |
| Sewer: | PublicSewer |
| Spa Features: | InGround, OutdoorHotTub |
| Spa?: | Yes |
| State Or Province: | NV |
| Stories: | 2 |
| Utilities: | AboveGroundUtilities |
| View: | Mountains |
| View?: | Yes |
| Water Source: | Public |
| Window Features: | Drapes, WindowTreatments |
| Year Built Details: | RESALE |
| Zoning Description: | Single Family |
| Property Sub Type Additional: | SingleFamilyResidence |
| Association Fee3: | $165 |
| Association Fee3 Frequency, : | Monthly |
| Current Price: | $19,995,000.00 |
| Country Subdivision: | 32003 |
| Record Signature: | 1,134,744,502 |
| Universal Parcel Id: | urn:reso:upi:2.0:US:32003:164-23-213-017 |
Listing Courtesy of: Luxury Estates International
Listing Agent: Ellie Shefler
(702) 201-8621
Mortgage Calculator
The data on this website relating to real estate for sale comes in part from the IDX Program of the Las Vegas REALTORS®.
All information is believed accurate but not guaranteed. The properties displayed may not be all of the properties available through the IDX Program. Any use of this site other than by potential buyers or sellers is strictly prohibited.
© 2026 Las Vegas REALTORS®.
Las Vegas REALTORS® data last updated on October 08, 2026 01:57 PM - PT.
Property Last Updated: October 08, 2026 01:57 PM - PT
