1421 Dragon Rock Drive
Henderson, NV 89052
$634,900
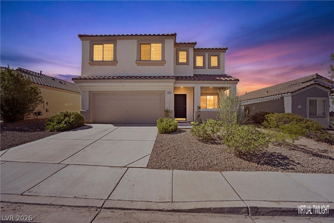
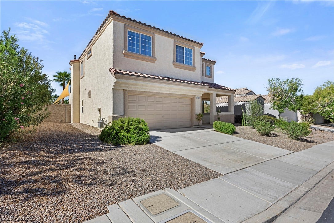
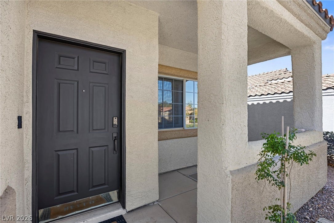
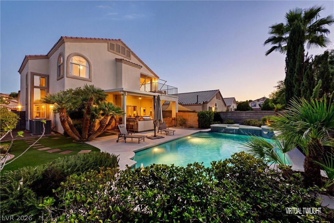
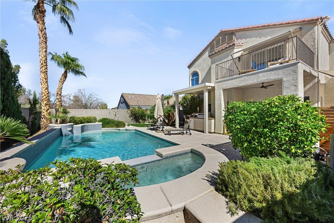
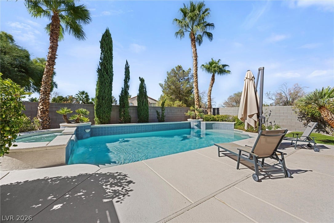
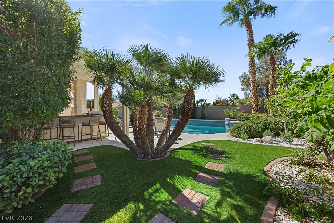
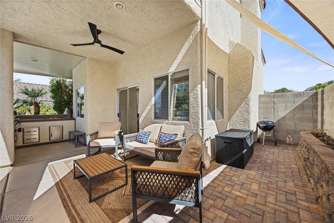
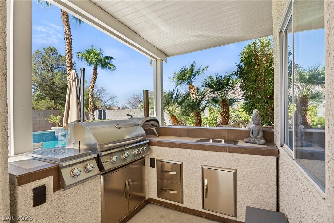
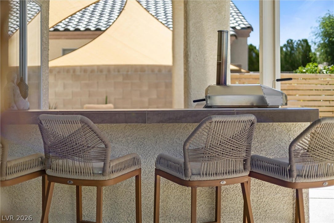
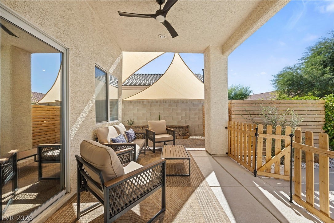
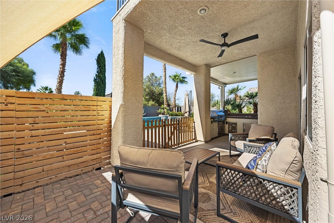
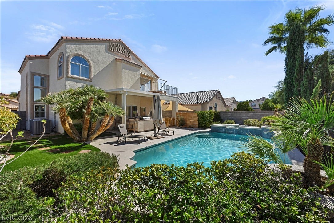
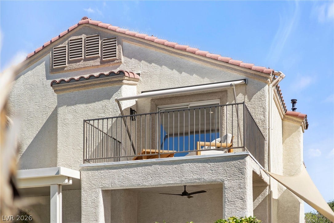
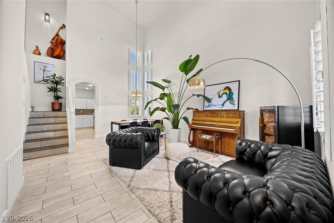
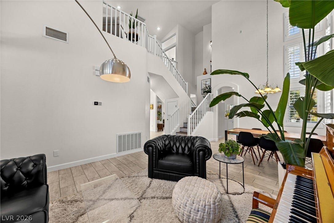
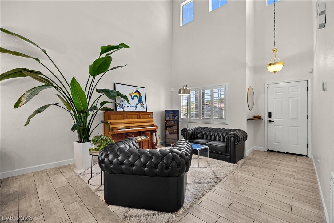
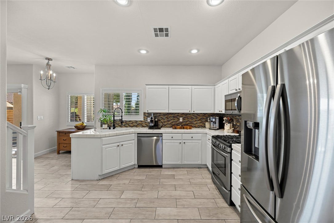
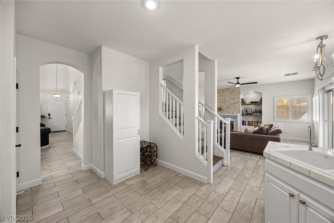
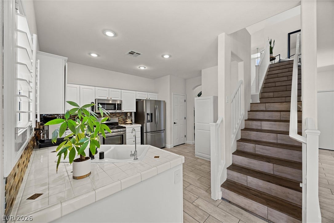
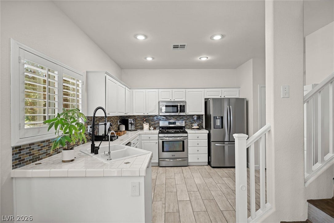
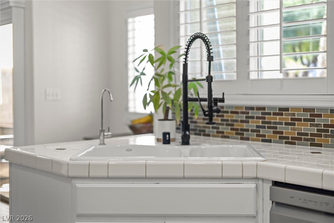
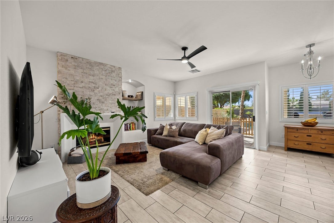
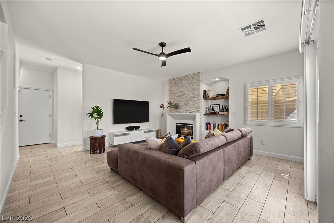
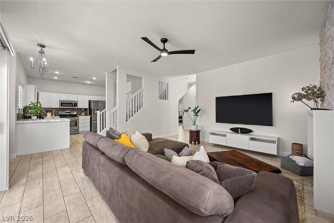
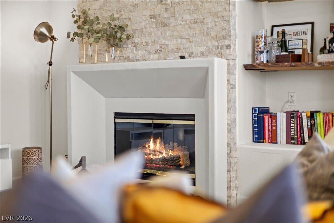
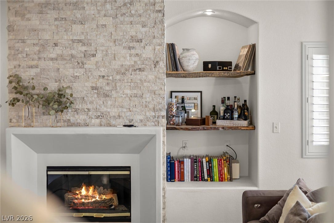
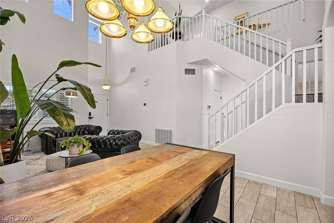
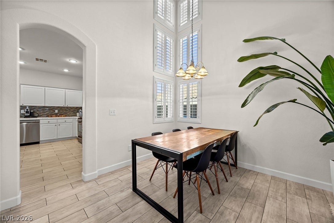
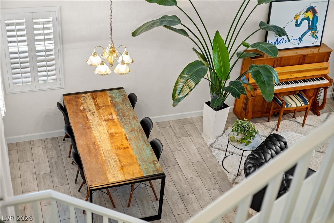
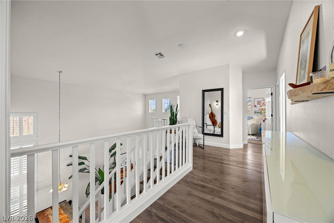
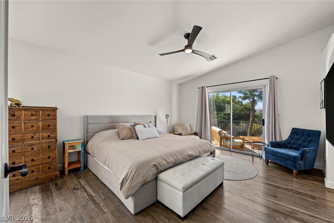
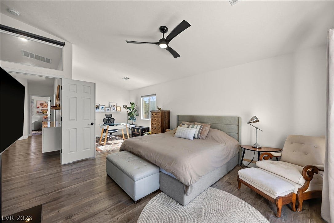
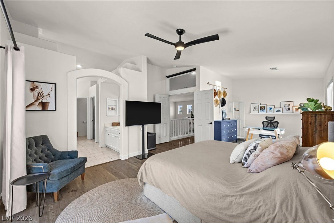
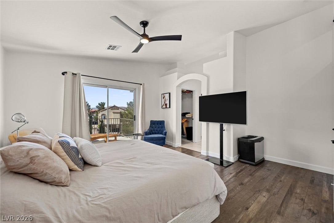
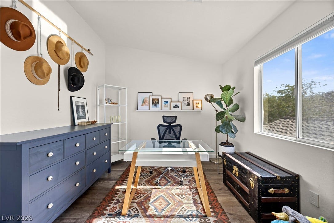
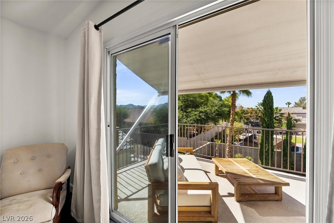
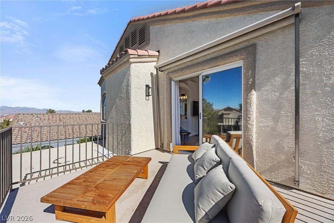
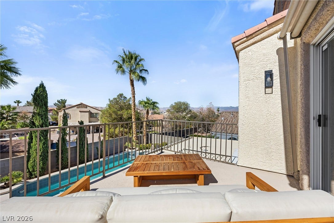
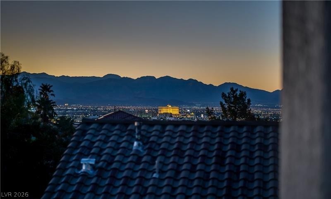
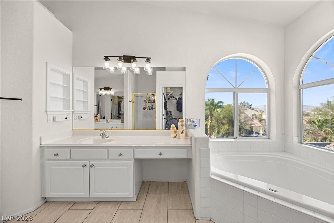
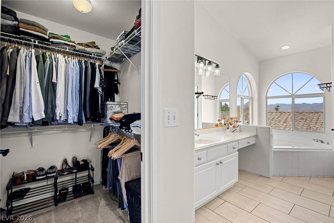
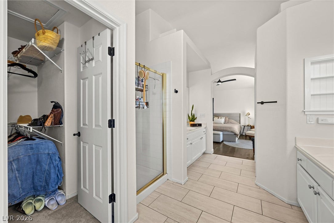
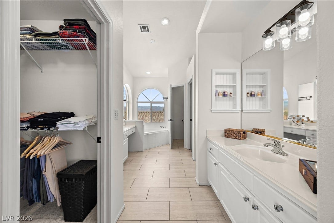
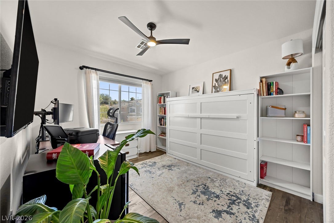
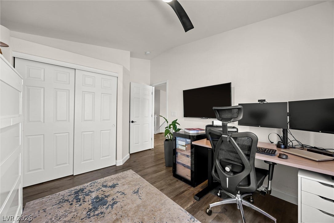
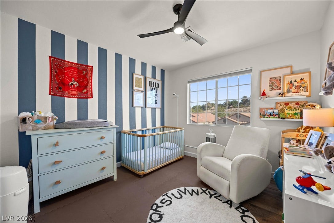
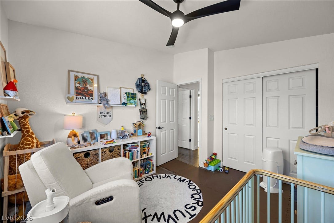
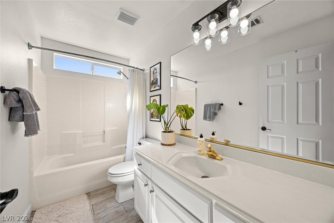
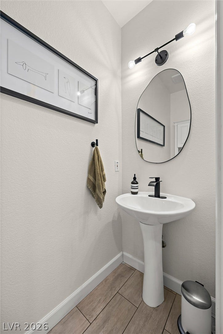
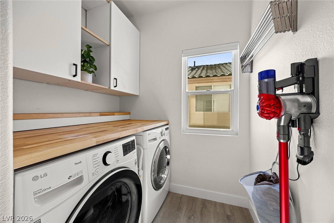
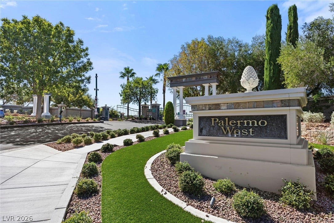
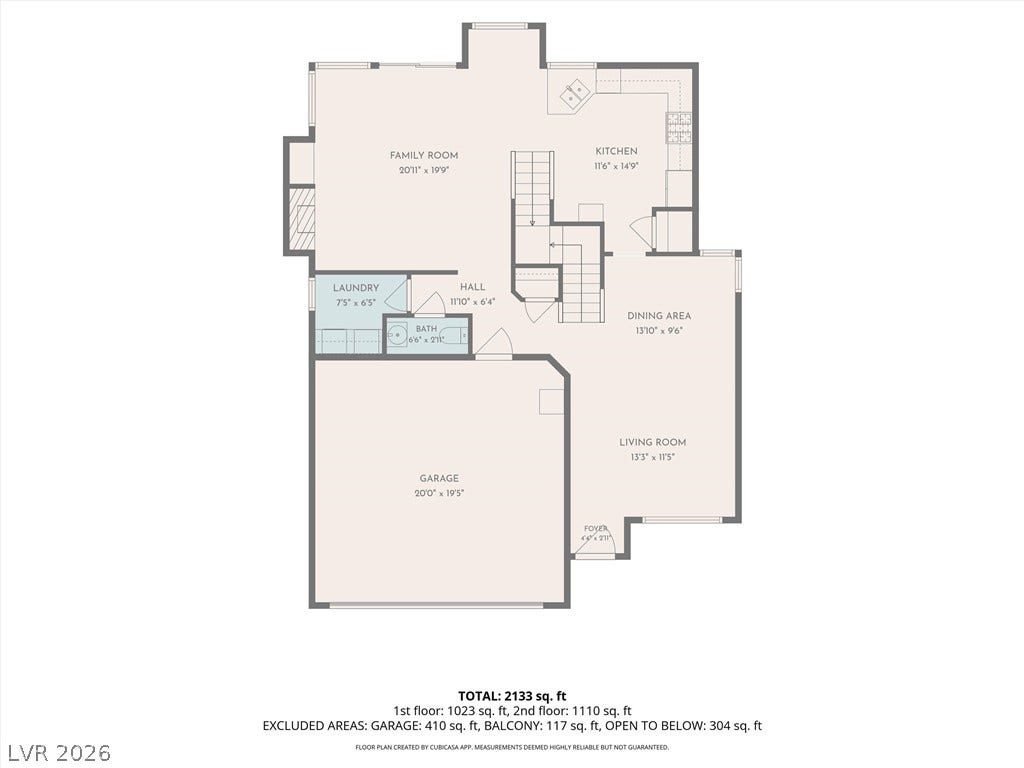
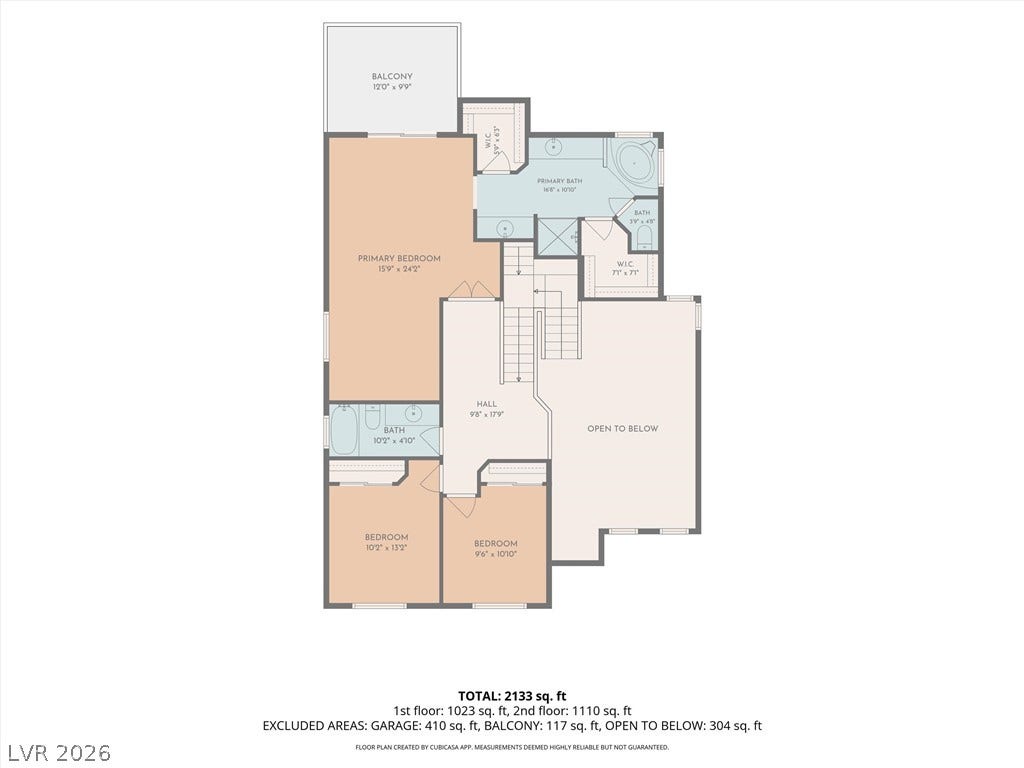
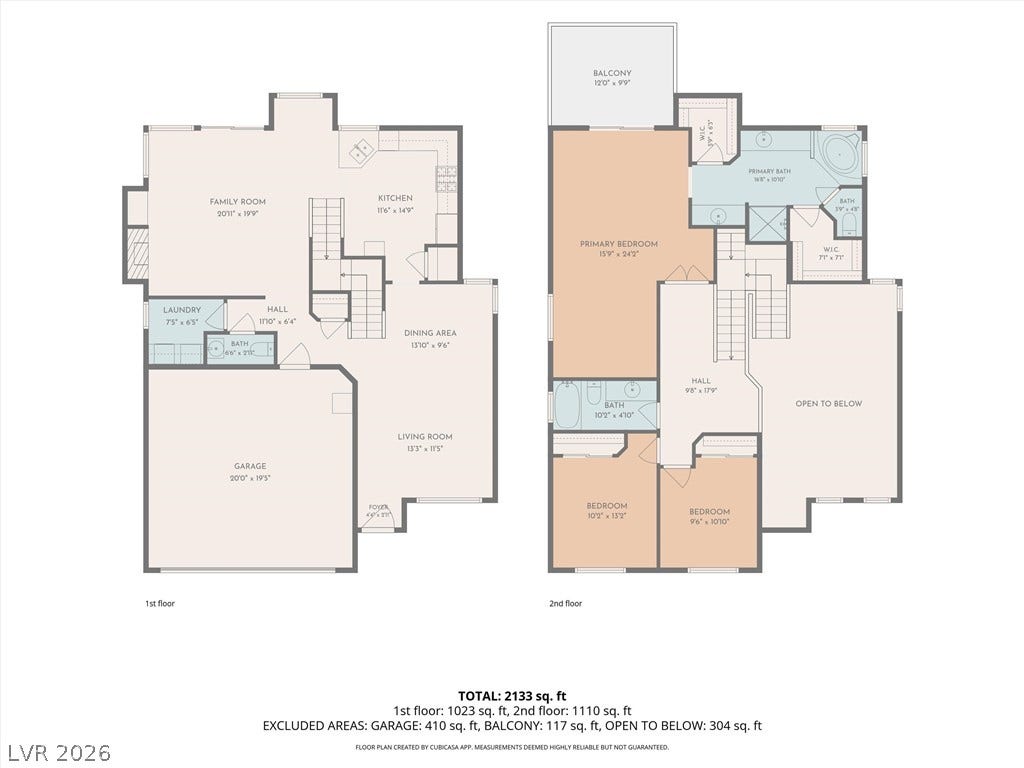
Gated Seven Hills home with a backyard built for entertaining, offering 2,024 sq ft with 3 bedrooms, an office or retreat, and 2.5 baths. The kitchen features stainless steel appliances, including a 5-burner stove, built in microwave, tile countertops, tile backsplash, and a charming breakfast nook. The spacious family room lives like a true great room, seamlessly connected to the kitchen with a custom stacked stone fireplace and a separate shelving niche. The formal living and dining room provide an inviting and refined setting for entertaining, highlighted by cathedral ceilings. The private primary suite begins with a double door entry and is thoughtfully set apart from the secondary bedrooms. It features a sitting room that can serve as an office or gym and was originally offered as an optional fourth bedroom. Enjoy a large balcony with a retractable awning, mountain sunset views, his and hers walk in closets, and a separate shower and tub with a peek a boo view of the city. The spacious secondary bedrooms each offer closets and vaulted ceilings, and one includes a built-in murphy bed. Luxurious amenities elevate everyday comfort, including large format tile floors downstairs, laminate/wood flooring upstairs, plantation shutters, a front porch, dual staircase, reverse osmosis system, a laundry room with cabinets and much more. The backyard paradise is built for effortless entertaining, featuring a solar heated pool and spa with wet deck, a built-in barbecue with ...
+ Read More| Listing Id: | 2823238 |
|---|---|
| List Price: | $634,900 |
| Property Type: | Residential |
| Property Sub Type: | SingleFamilyResidence |
| Status: | Active |
| Bedrooms Total: | 3 |
| Bathrooms Full: | 2 |
| Bathrooms Half: | 1 |
| Living Area: | 2,024 |
| Association Fee: | $73 |
| Tax Annual Amount: | $3,183 |
| Lot Size Square Feet: | 5,227.0 |
| Lot Size Acres: | 0.12 |
| Architectural Style: | TwoStory |
| Waterfront?: | No |
| City: | Henderson |
| County Or Parish: | Clark |
| Subdivision: | Seven Hills-Parcel V1 |
| Postal Code: | 89052 |
| Year Built: | 1999 |
| Additional Parcels Description: | --- |
| Appliances: | Dishwasher, Disposal, GasRange, Microwave, WaterPurifier |
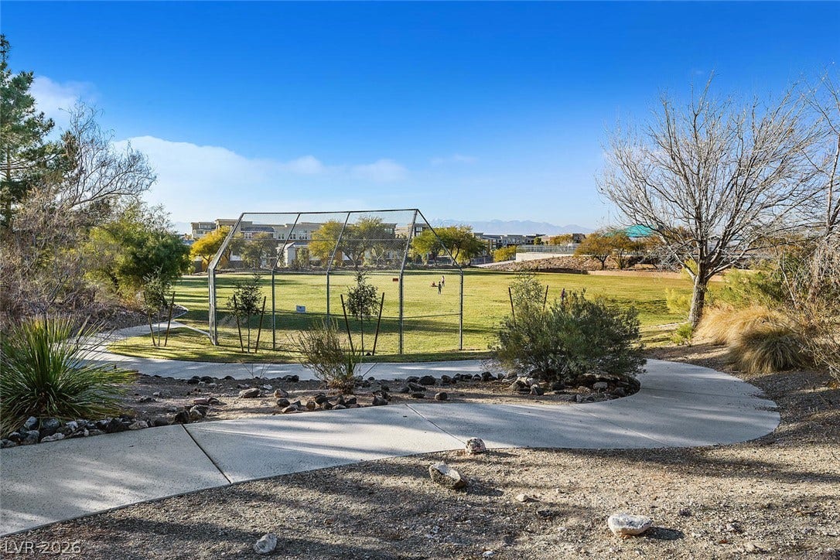
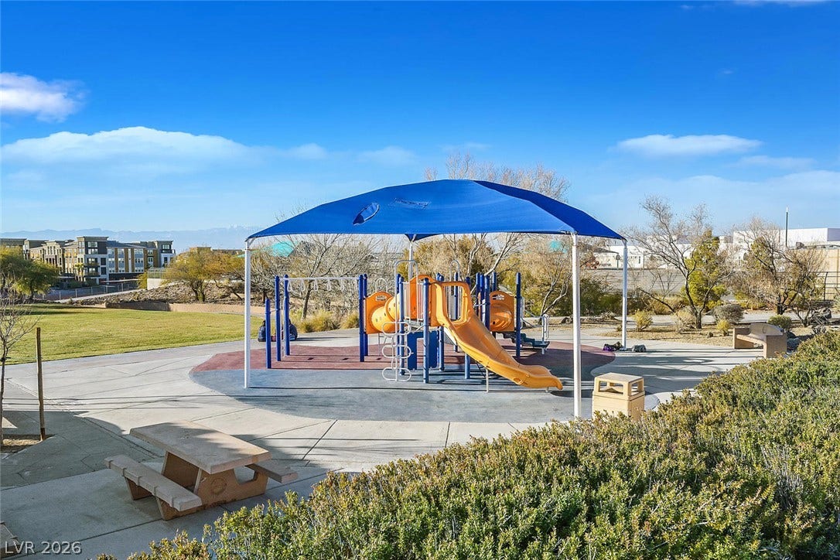
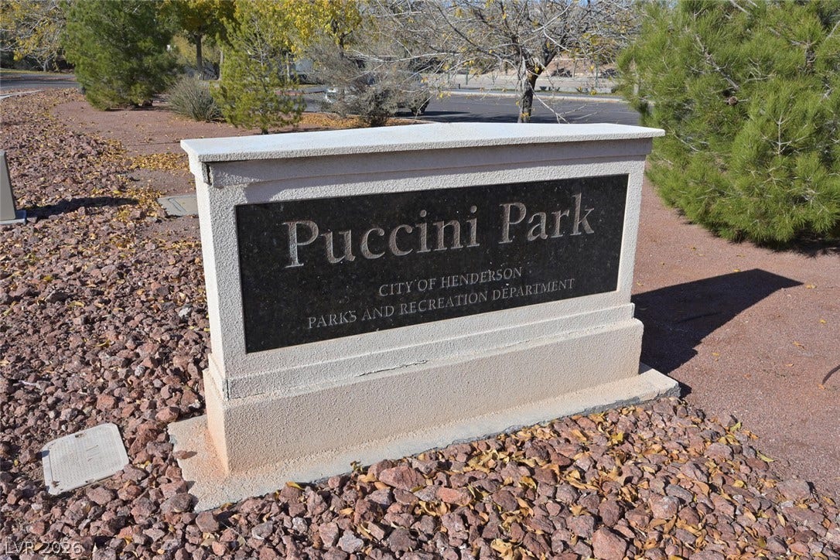
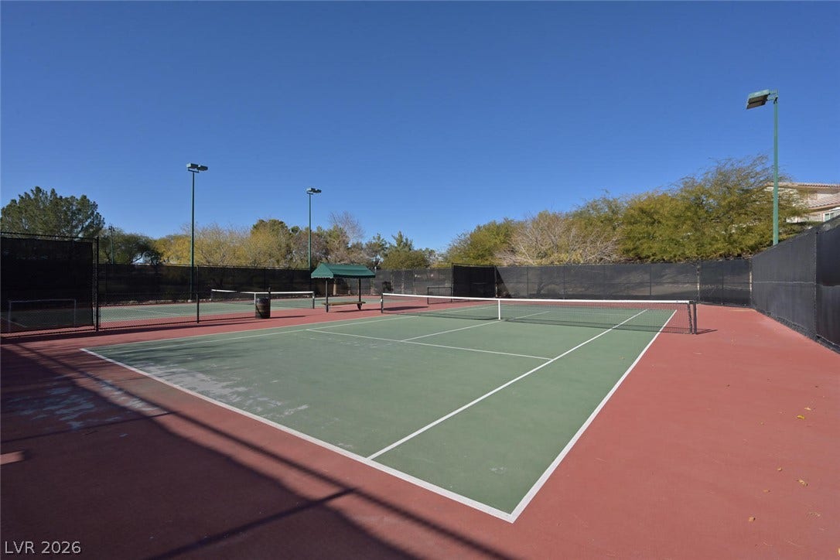
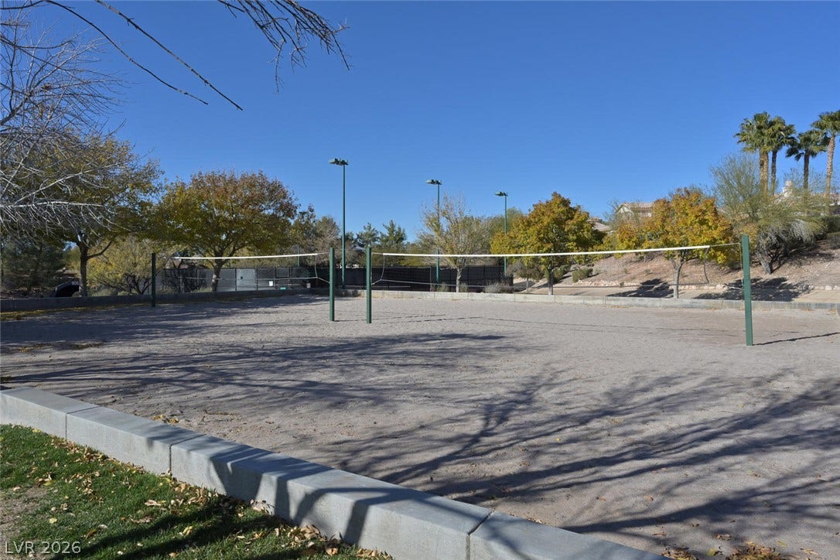
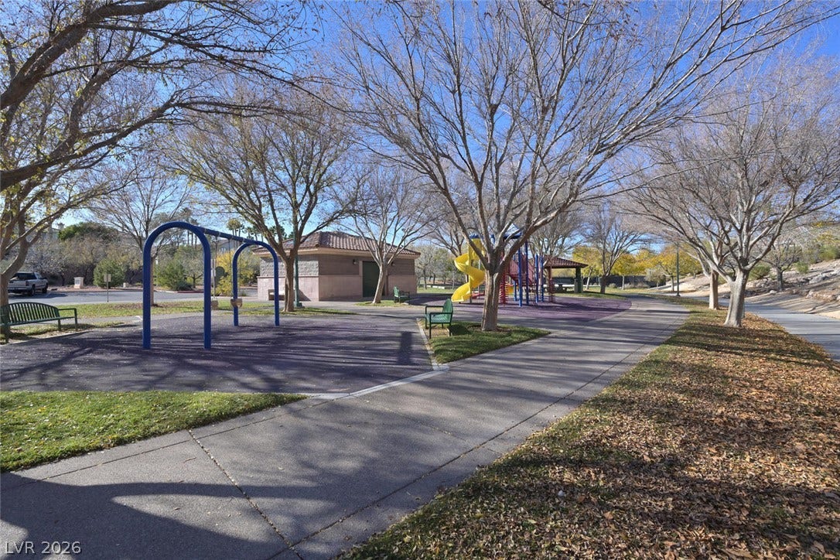
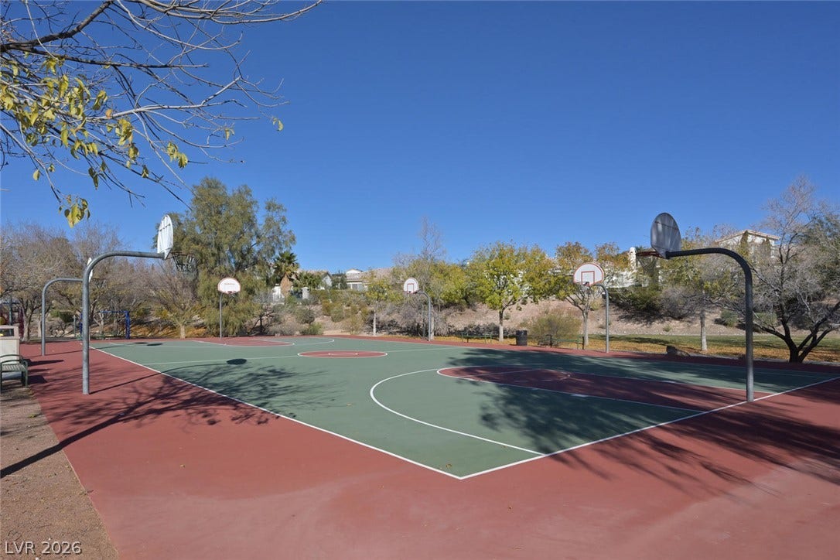
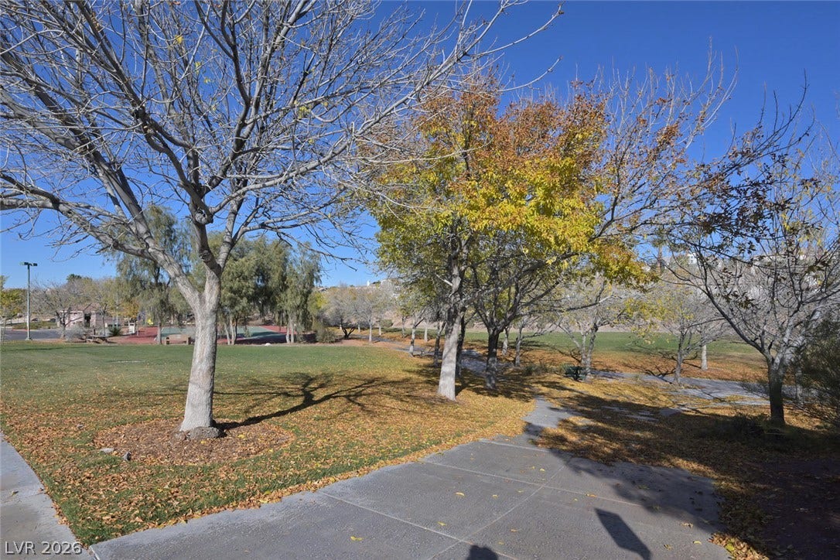
| Association Amenities: | BasketballCourt, Gated, JoggingPath, Playground, TennisCourts |
| Association Fee: | $73 |
| Association Fee 2 Frequency: | Monthly |
| Association Fee Frequency: | Monthly |
| Association Fee Includes: | AssociationManagement, Security |
| Association Name: | Seven Hills |
| Association Phone: | 702-933-7764 |
| Association?: | Yes |
| Attached Garage?: | Yes |
| Basement Yn: | No |
| Bathrooms Total Integer: | 3 |
| Bedrooms Possible: | 4 |
| Builder Name: | Kimball |
| Building Area Total: | 2024.0 |
| Carport Spaces: | 0.0 |
| Construction Materials: | Frame, Stucco |
| Cooling: | CentralAir, Electric |
| Cooling?: | Yes |
| Direction Faces: | East |
| Directions: | From St. Rose Pkwy., south on Seven Hills Drive. Right on Dragon Rock (Palermo West) thru gate. Proceed to home on right. |
| Disclosures: | CovenantsRestrictionsDisclosure |
| Distance To Sewer Comments: | Public |
| Distance To Water Comments: | Public |
| Electric: | PhotovoltaicsNone |
| Elementary School: | Wolff, Elise L., Wolff, Elise L. |
| Exterior Features: | BuiltInBarbecue, Barbecue, Patio, PrivateYard, SprinklerIrrigation |
| Fencing: | Block, BackYard |
| Fireplace Features: | FamilyRoom, Gas |
| Fireplaces Total: | 1 |
| Fireplace?: | Yes |
| Flooring: | CeramicTile, Laminate |
| Furnished: | Unfurnished |
| Garage Spaces: | 2.0 |
| Garage?: | Yes |
| Green Energy Efficient: | Windows |
| Heating: | Central, Gas |
| Heating?: | Yes |
| High School: | Coronado High |
| Horse Amenities: | None |
| Interior Features: | BathroomonMainLevel, CeilingFans, HalfBathonMainLevel, WindowTreatments |
| Laundry Features: | GasDryerHookup, LaundryRoom |
| Listing Agreement: | ExclusiveRightToSell |
| Listing Terms: | Cash, Conventional, FHA, VaLoan |
| Lot Features: | BackYard, DripIrrigationBubblers, Landscaped, Rocks, Trees, LessThanQuarterAcre |
| Lot Size Area: | 0.12 |
| Lot Size Units: | Acres |
| Middle Or Junior School: | Webb, Del E. |
| Original List Price: | $634,900 |
| Parcel Number: | 191-02-311-051 |
| Parking Features: | Attached, Garage, GarageDoorOpener, Private |
| Parking Total: | 2 |
| Patio And Porch Features: | Covered, Patio |
| Pool Features: | InGround, Private, SolarHeat |
| Pool Private?: | Yes |
| Possession: | CloseOfEscrow |
| Postal City: | Henderson |
| Postal Code Plus4: | 4043 |
| Property Condition: | Resale |
| Public Survey Range: | 61 |
| Public Survey Section: | 2 |
| Public Survey Township: | 23 |
| Roof: | Pitched, Tile |
| Rooms Total: | 8 |
| Sewer: | PublicSewer |
| Spa?: | Yes |
| State Or Province: | NV |
| Stories: | 2 |
| Utilities: | UndergroundUtilities |
| View: | None |
| Water Source: | Public |
| Window Features: | Blinds, DoublePaneWindows |
| Year Built Details: | RESALE |
| Zoning Description: | Single Family |
| Property Sub Type Additional: | SingleFamilyResidence |
| Current Price: | $634,900.00 |
| Country Subdivision: | 32003 |
| Record Signature: | -502,628,409 |
| Universal Parcel Id: | urn:reso:upi:2.0:US:32003:191-02-311-051 |
Listing Courtesy of: BHHS Nevada Properties
Listing Agent: Michael L Carlucci
(702) 461-4422
Mortgage Calculator
The data on this website relating to real estate for sale comes in part from the IDX Program of the Las Vegas REALTORS®.
All information is believed accurate but not guaranteed. The properties displayed may not be all of the properties available through the IDX Program. Any use of this site other than by potential buyers or sellers is strictly prohibited.
© 2026 Las Vegas REALTORS®.
Las Vegas REALTORS® data last updated on October 08, 2026 01:57 PM - PT.
Property Last Updated: October 08, 2026 01:57 PM - PT
