1421 Lamance Court
North Las Vegas, NV 89031
$455,000
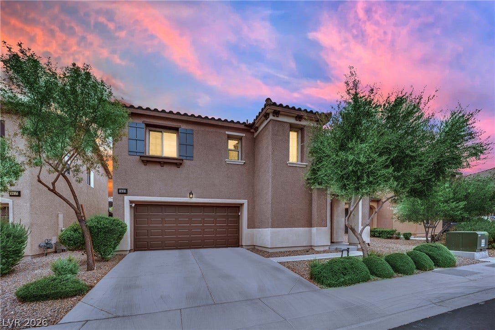
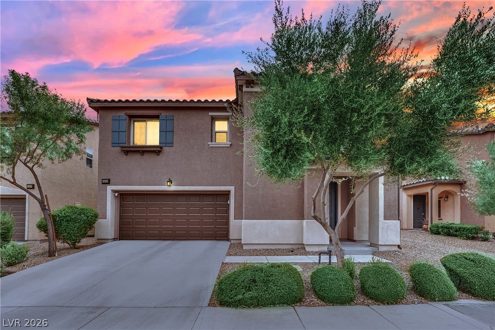
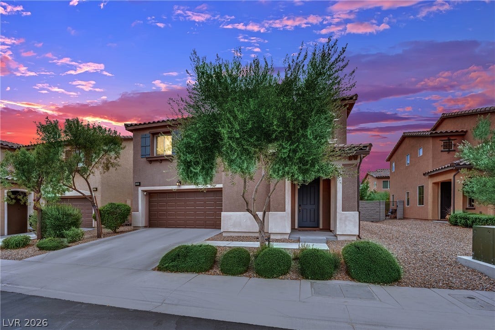
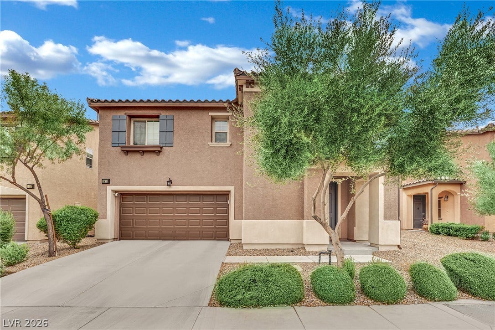
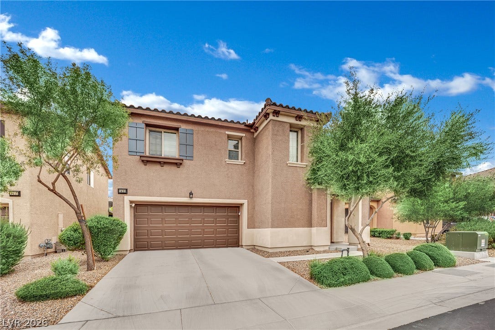
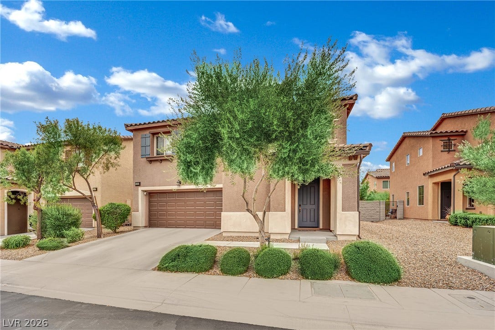
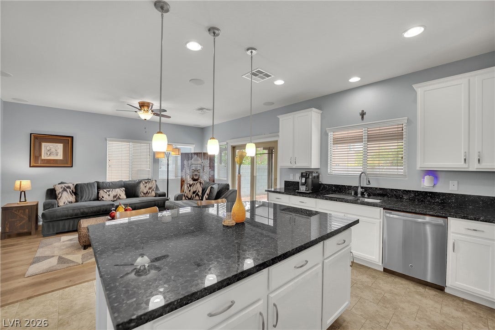
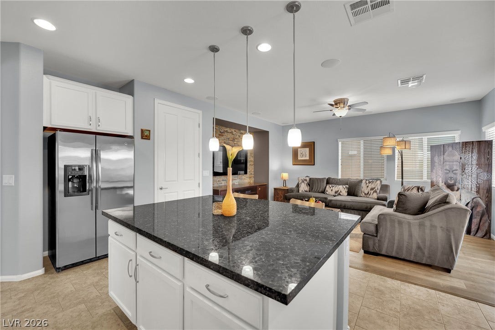
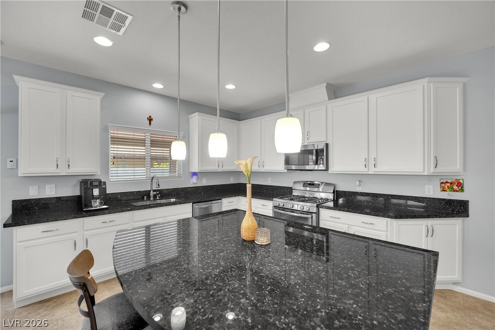
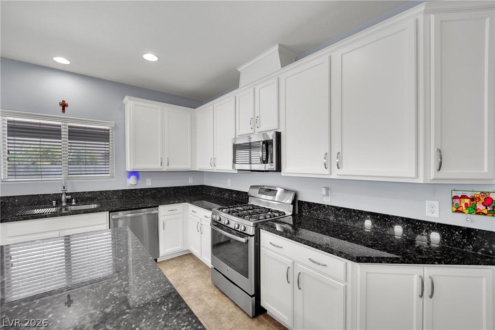
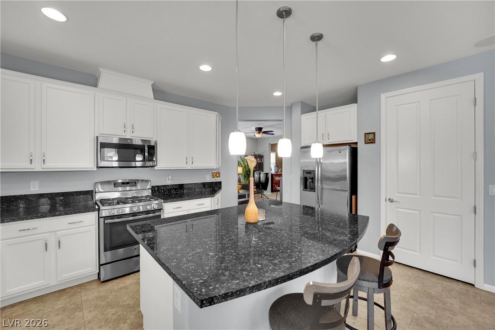
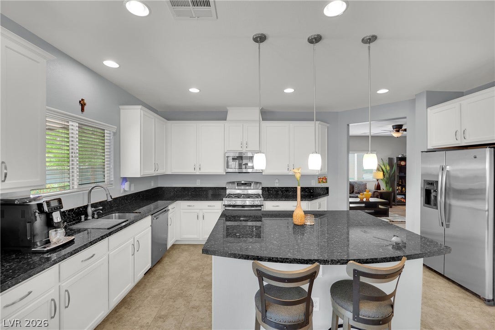
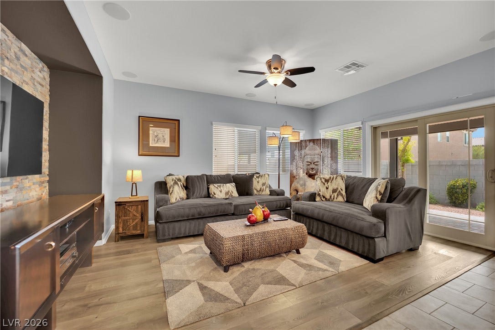
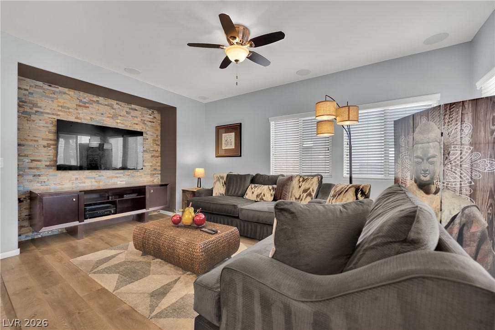
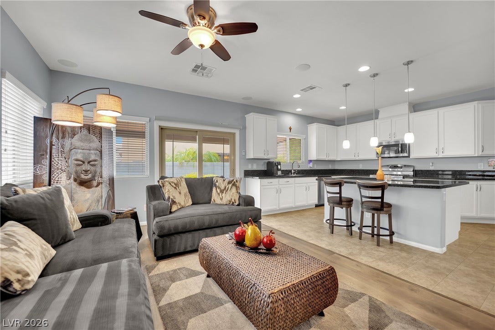
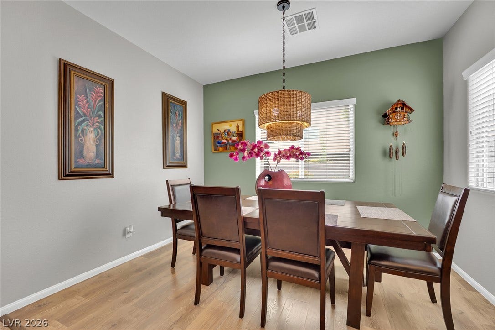
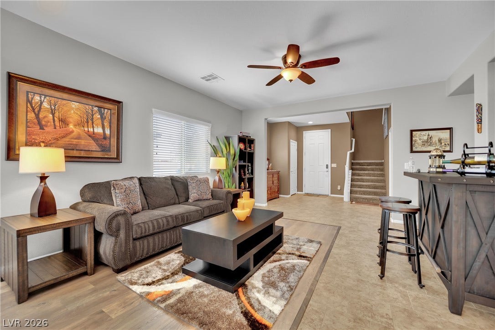
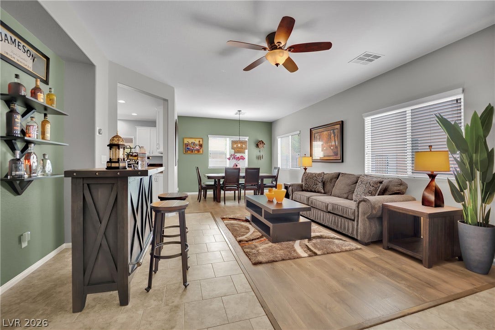
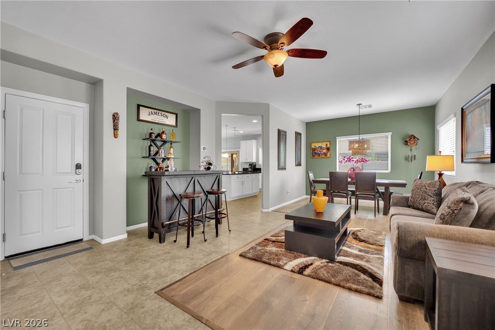
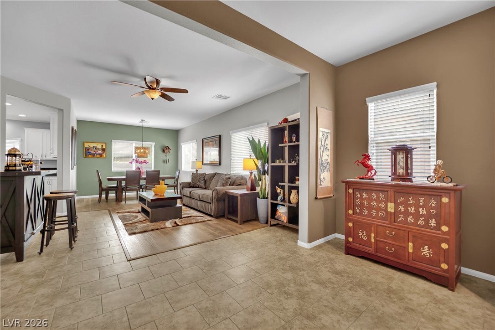
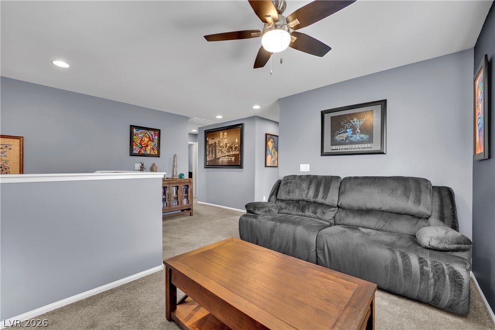
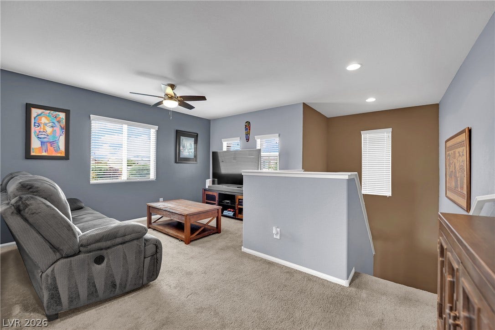
Beautifully upgraded two-story 4-bedroom home offering an upstairs loft plus separate living, dining and great rooms. The open kitchen is the heart of the home, featuring a sweeping granite island and breakfast bar, crisp white cabinetry, stainless GE appliances, gas range, walk-in pantry and a durable, easy-care epoxy floor. Wood-look plank flooring flows through the main living areas, while a stacked-stone accent wall anchors the great room.
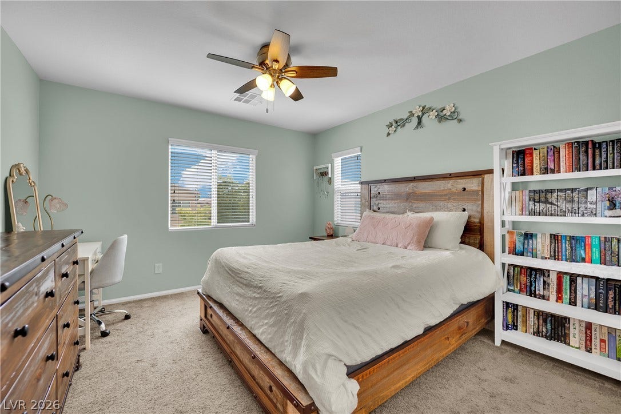
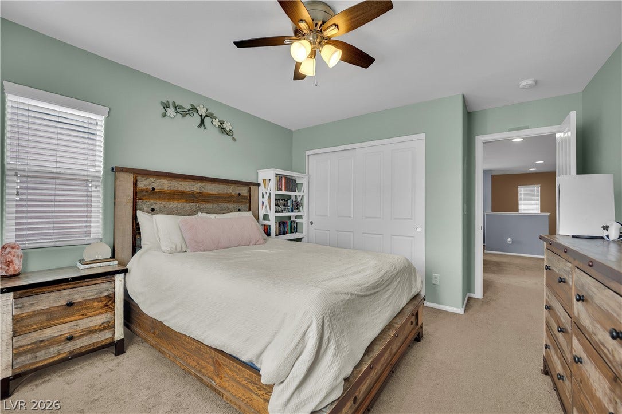
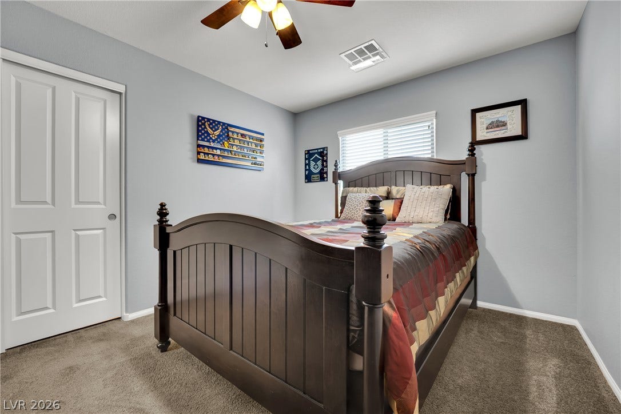
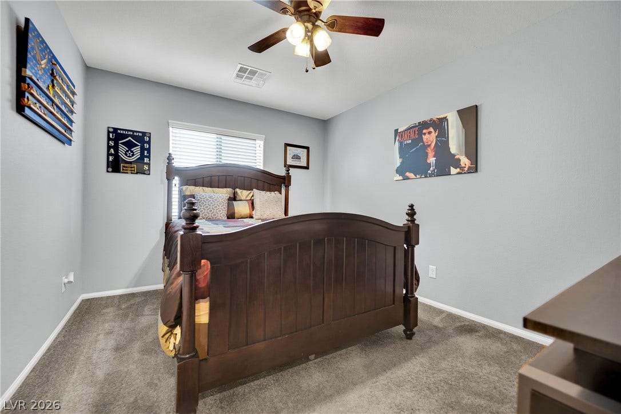
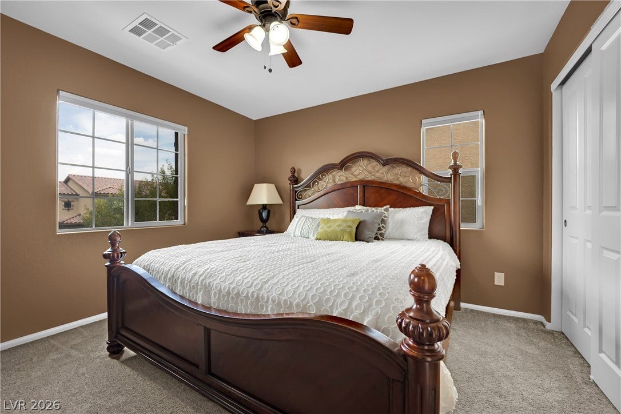
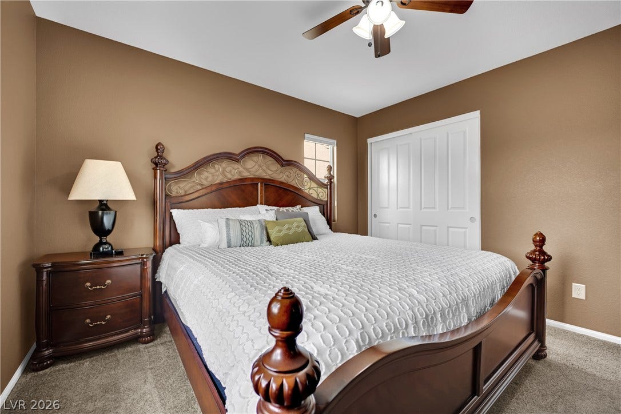
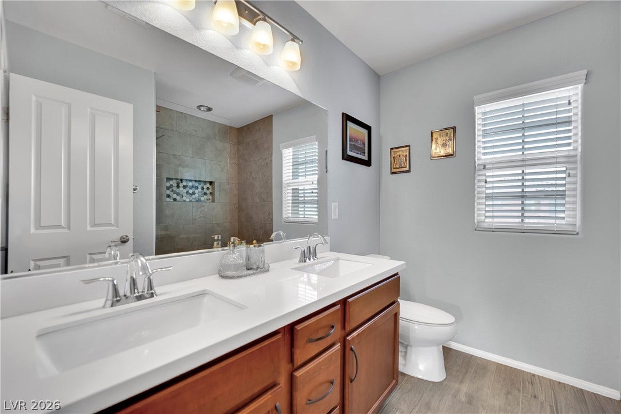
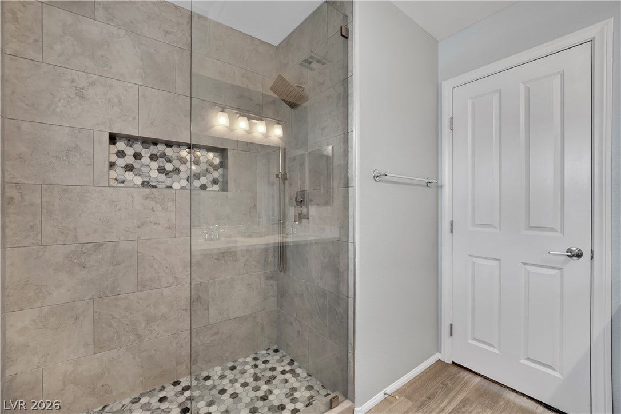
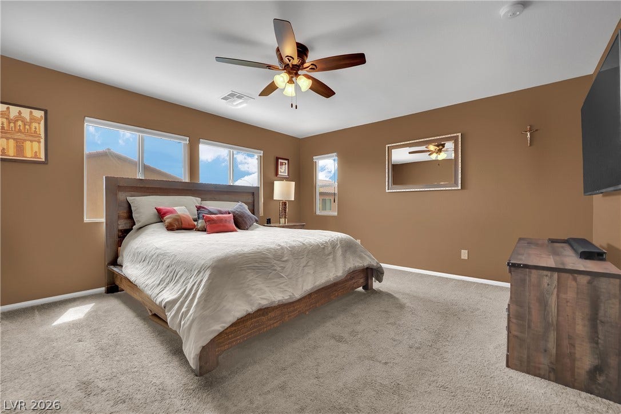
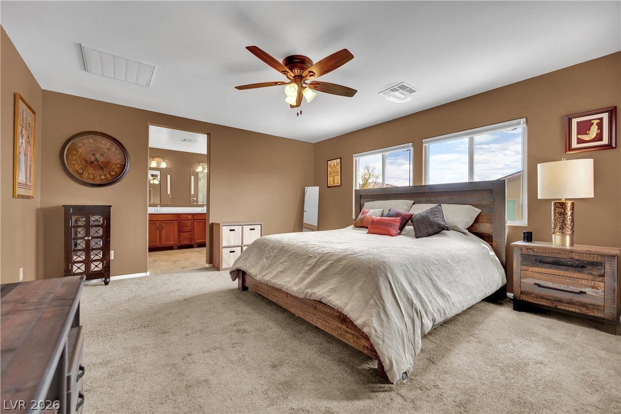
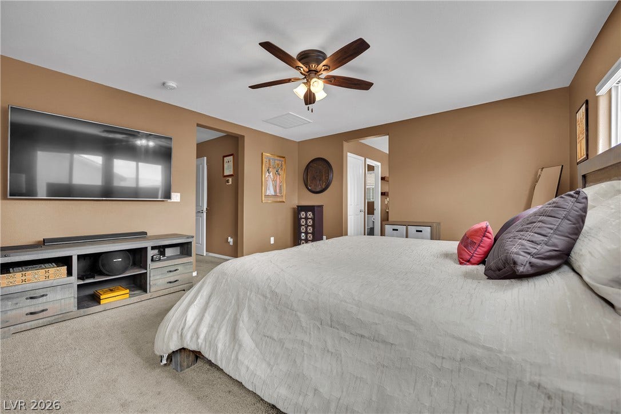
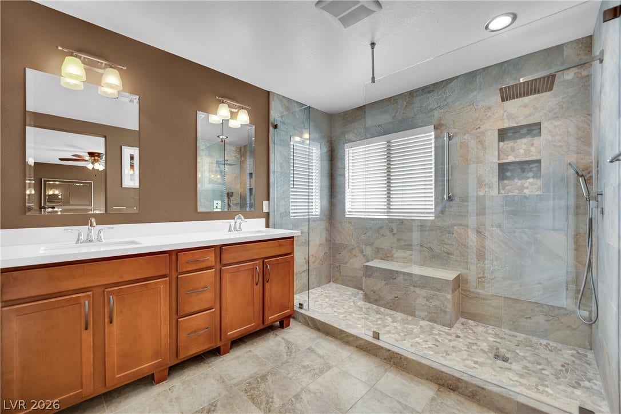
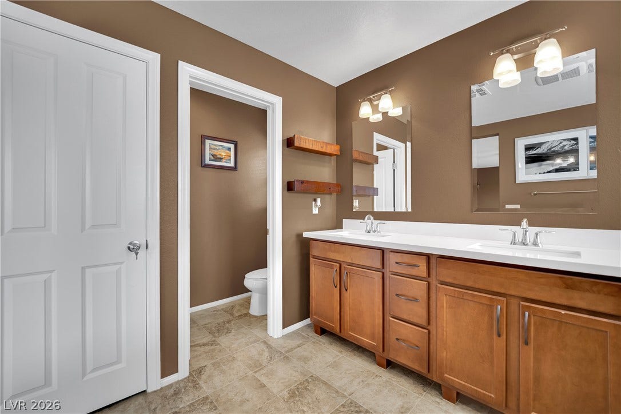
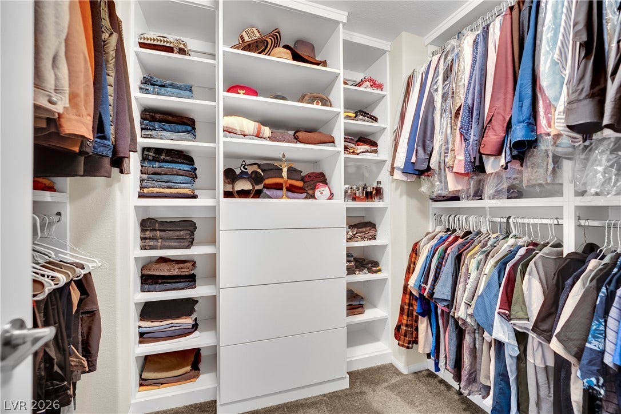
Upstairs, the primary suite is a true retreat with its own dedicated thermostat, remote-controlled blinds and a custom-built closet system. The spa-like en-suite bath boasts an oversized walk-in shower with rain head, tiled bench and frameless glass, plus dual sinks for added convenience. Select secondary bedrooms are outfitted with motorized light-filtering shades for effortless comfort.
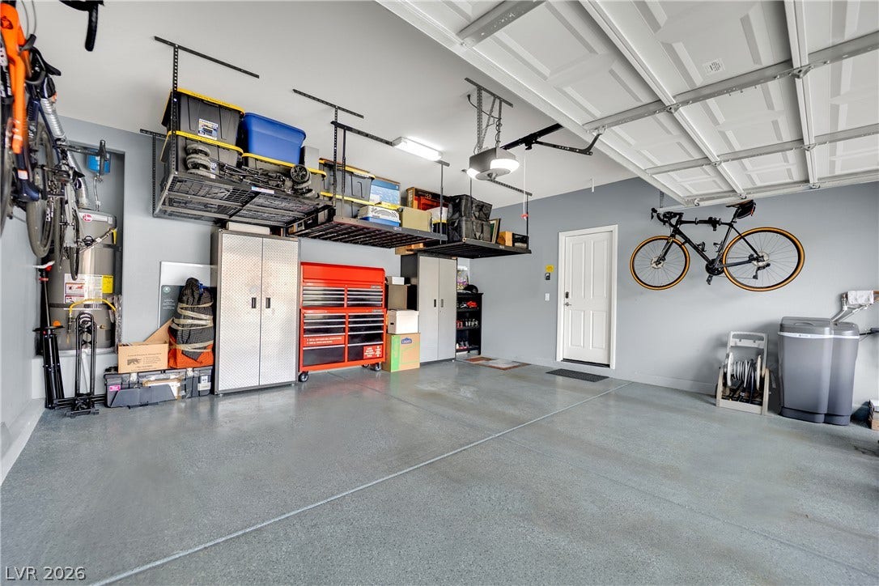
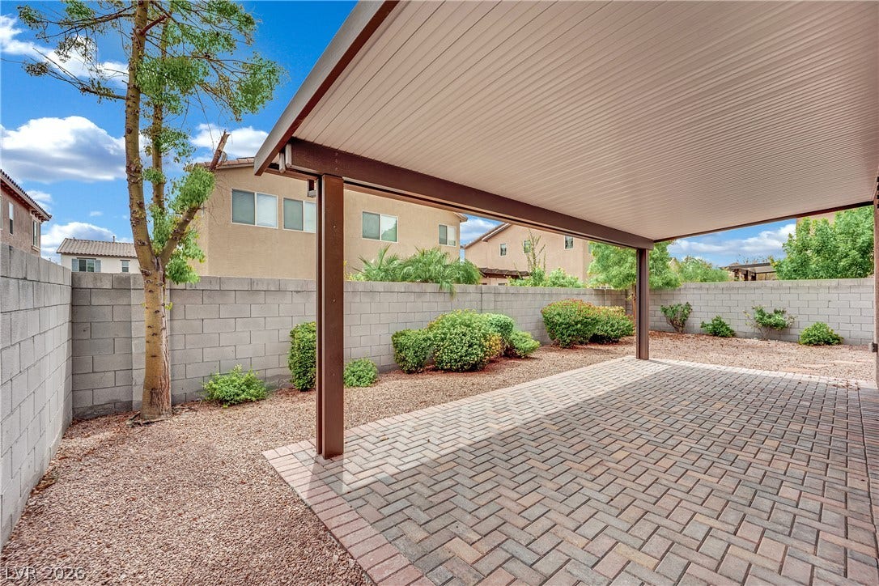
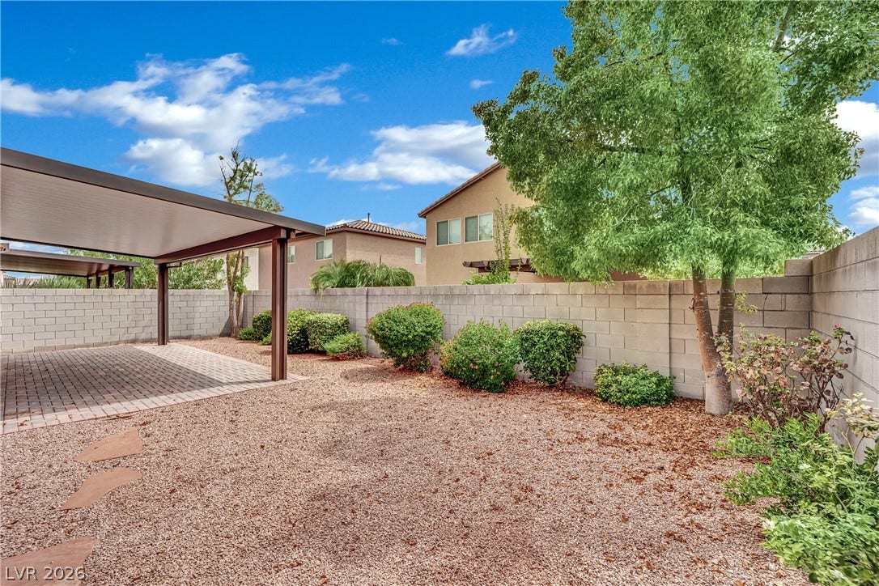
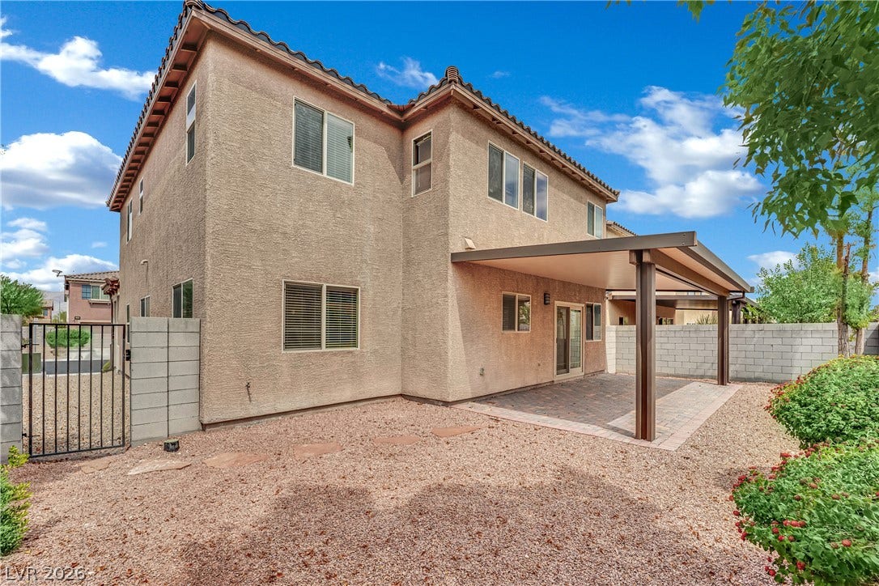
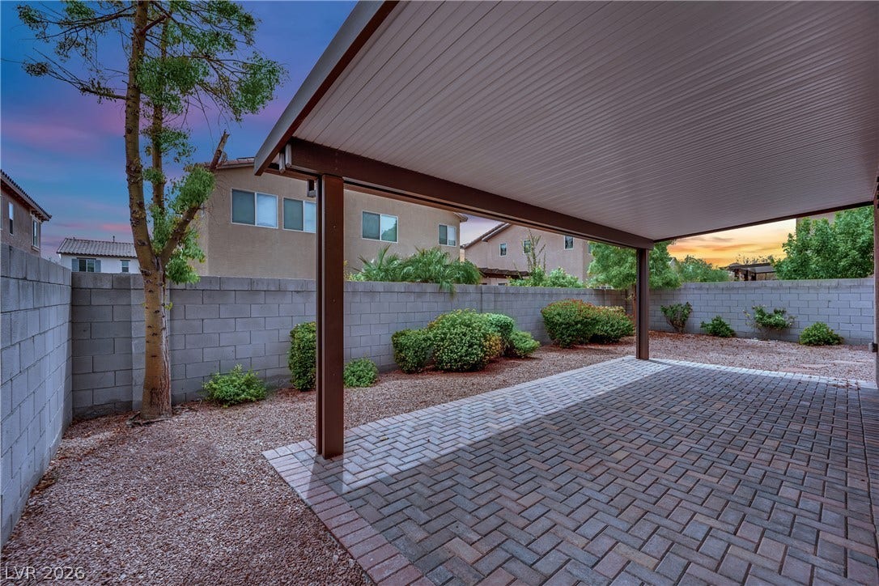
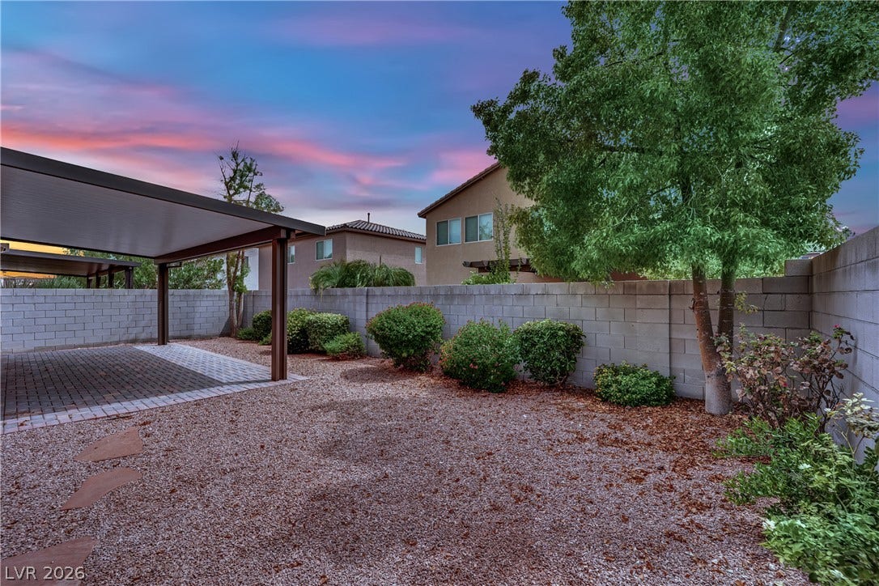
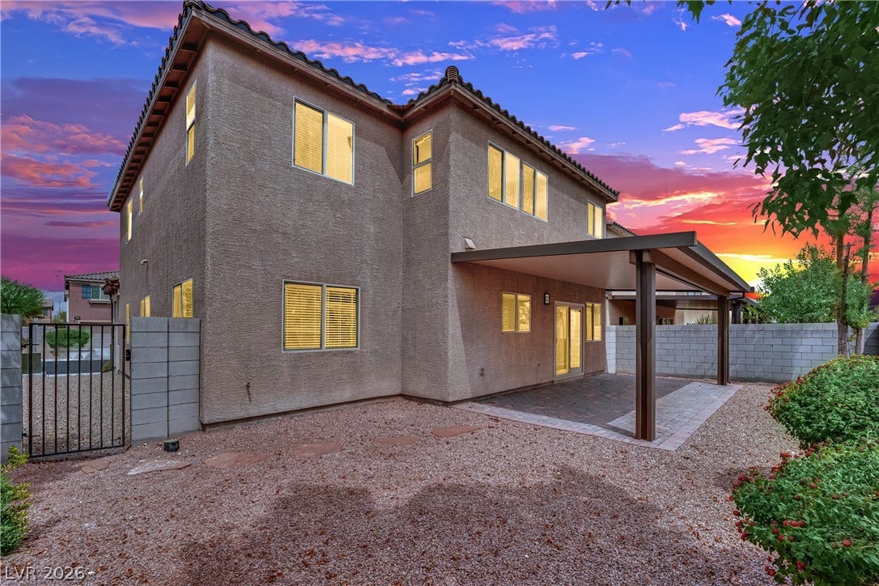
Outside, enjoy a full-length permitted covered patio over pavers, mature desert landscaping and a block-walled private yard for ultimate privacy. The two-car attached garage impresses with epoxy flooring, custom shelving, a new garage door opener and built-in bike racks — perfect for the active homeowner.
Additional upgrades include security cameras, a water softener, new AC motor, two-tone paint and ceiling fans. Move-in ready and meticulously maintained, this home combines style, comfort and function at every turn.
Ideally located just minutes to shopping, dining, top-rated schools and easy access to the 215 Beltway. Schedule your private showing today — this one won't last!
| Listing Id: | 2819399 |
|---|---|
| List Price: | $455,000 |
| Property Type: | Residential |
| Property Sub Type: | SingleFamilyResidence |
| Status: | Active |
| Bedrooms Total: | 4 |
| Bathrooms Full: | 2 |
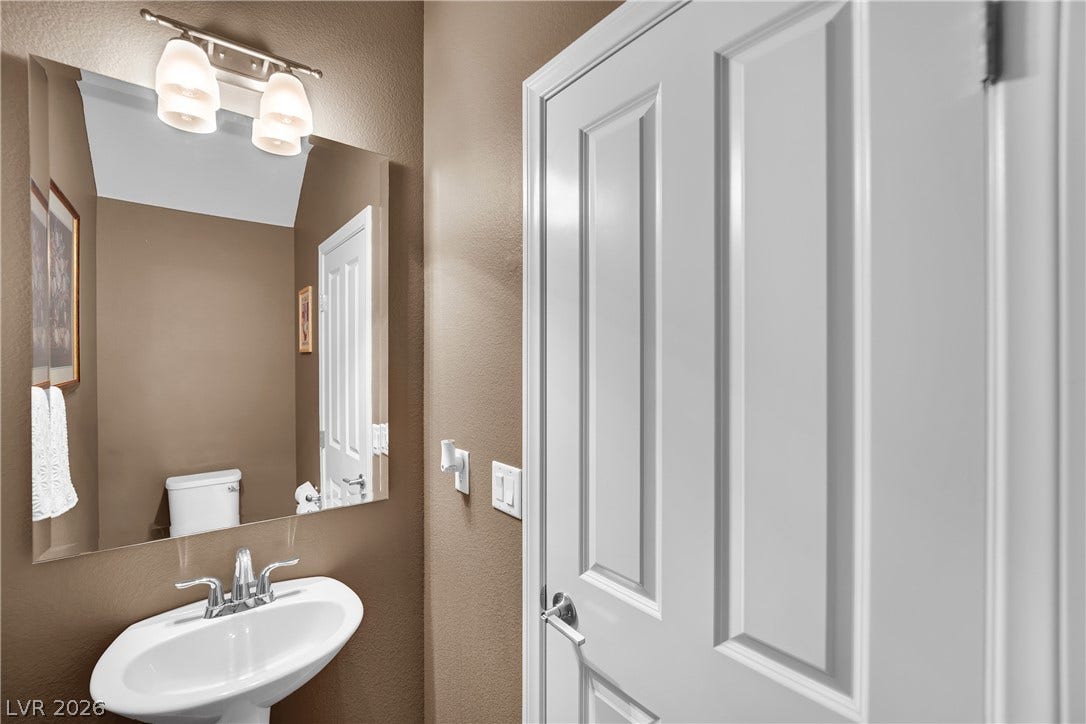
| Bathrooms Half: | 1 |
| Living Area: | 2,392 |
| Association Fee: | $48 |
| Tax Annual Amount: | $3,353 |
| Lot Size Square Feet: | 3,920.0 |
| Lot Size Acres: | 0.09 |
| Architectural Style: | TwoStory |
| Waterfront?: | No |
| City: | North Las Vegas |
| County Or Parish: | Clark |
| Subdivision: | Eldorado Rcl 23 Tentative Map 23 Phase 3 |
| Postal Code: | 89031 |
| Year Built: | 2016 |
| Additional Parcels Description: | --- |
| Appliances: | Disposal, GasRange, Microwave, Refrigerator, WaterSoftenerOwned |
| Association Fee: | $48 |
| Association Fee Frequency: | Monthly |
| Association Fee Includes: | AssociationManagement |
| Association Name: | Sandstone@Eldorado |
| Association Phone: | 702-835-6904 |
| Association?: | Yes |
| Attached Garage?: | Yes |
| Basement Yn: | No |
| Bathrooms Total Integer: | 3 |
| Bedrooms Possible: | 5 |
| Building Area Total: | 2392.0 |
| Carport Spaces: | 0.0 |
| Cooling: | CentralAir, Electric |
| Cooling?: | Yes |
| Direction Faces: | North |
| Directions: | Head south on Aliante Pkwy to Ann Rd. Turn left (east) on Ann. Turn right on Duck Hill St into the community, then follow around to Lamance Ct. Home is 1421, on the left. |
| Disclosures: | CovenantsRestrictionsDisclosure |
| Distance To Sewer Comments: | Public |
| Distance To Water Comments: | Public |
| Electric: | PhotovoltaicsNone |
| Elementary School: | Watson, Frederick W, Watson, Frederick W |
| Exterior Features: | Patio, PrivateYard |
| Fencing: | Block, FrontYard |
| Fireplaces Total: | 0 |
| Flooring: | Carpet, CeramicTile, Linoleum, LuxuryVinylPlank, Tile, Vinyl |
| Furnished: | Unfurnished |
| Garage Spaces: | 2.0 |
| Garage?: | Yes |
| Green Energy Efficient: | Doors, Windows |
| Heating: | Central, Gas |
| Heating?: | Yes |
| High School: | Mojave |
| Horse Amenities: | None |
| Interior Features: | BathroomonMainLevel, CeilingFans, WindowTreatments |
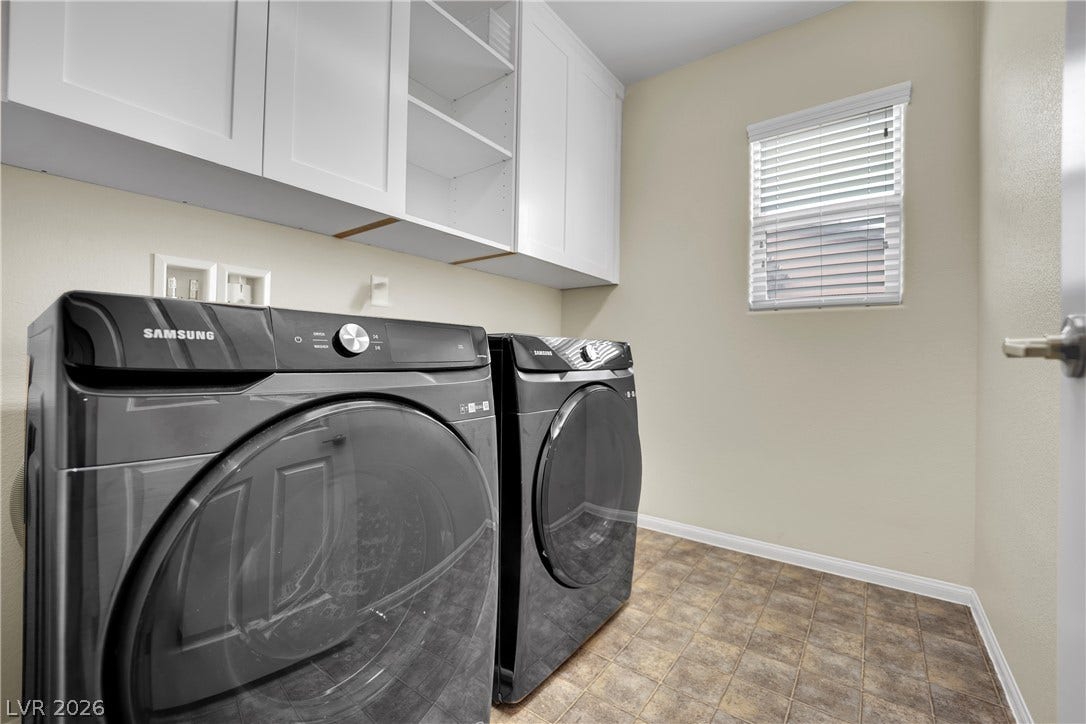
| Laundry Features: | GasDryerHookup, LaundryRoom, UpperLevel |
| Listing Agreement: | ExclusiveRightToSell |
| Listing Terms: | Cash, Conventional, FHA, VaLoan |
| Lot Features: | DesertLandscaping, Landscaped, Rocks, LessThanQuarterAcre |
| Lot Size Area: | 0.09 |
| Lot Size Units: | Acres |
| Middle Or Junior School: | Findlay Clifford O. |
| Original List Price: | $455,000 |
| Parcel Number: | 124-33-518-035 |
| Parking Features: | Attached, Garage, GarageDoorOpener, InsideEntrance, Private |
| Parking Total: | 2 |
| Patio And Porch Features: | Covered, Patio |
| Possession: | CloseOfEscrow |
| Postal City: | North Las Vegas |
| Postal Code Plus4: | 0778 |
| Property Condition: | Resale |
| Public Survey Range: | 61 |
| Public Survey Section: | 33 |
| Public Survey Township: | 19 |
| Roof: | Pitched, Tile |
| Rooms Total: | 8 |
| Sewer: | PublicSewer |
| State Or Province: | NV |
| Stories: | 2 |
| Utilities: | UndergroundUtilities |
| Water Source: | Public |
| Window Features: | Blinds, DoublePaneWindows |
| Year Built Details: | RESALE |
| Zoning Description: | Single Family |
| Property Sub Type Additional: | SingleFamilyResidence |
| Current Price: | $455,000.00 |
| Country Subdivision: | 32003 |
| Record Signature: | 338,497,036 |
| Universal Parcel Id: | urn:reso:upi:2.0:US:32003:124-33-518-035 |
Listing Courtesy of: Las Vegas Realty Group
Listing Agent: Trisha Morgan
702-533-0635
Mortgage Calculator
The data on this website relating to real estate for sale comes in part from the IDX Program of the Las Vegas REALTORS®.
All information is believed accurate but not guaranteed. The properties displayed may not be all of the properties available through the IDX Program. Any use of this site other than by potential buyers or sellers is strictly prohibited.
© 2026 Las Vegas REALTORS®.
Las Vegas REALTORS® data last updated on October 08, 2026 01:57 PM - PT.
Property Last Updated: October 08, 2026 01:57 PM - PT
