
143 Silver Run Lane
Las Vegas, NV 89138
$639,500
Open Houses
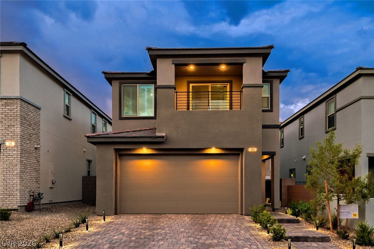
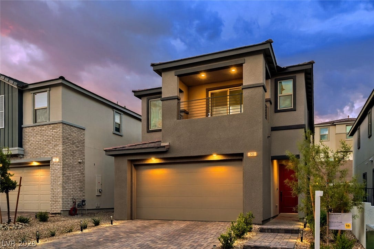
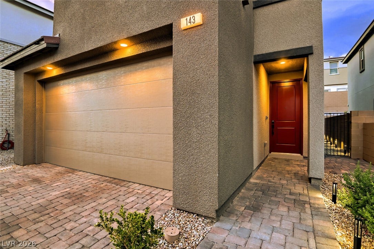
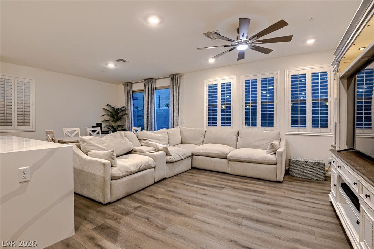
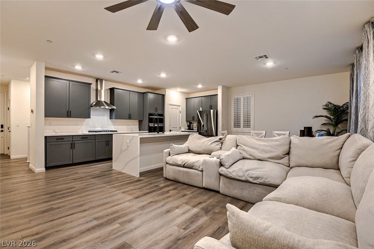
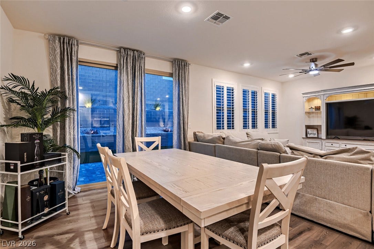
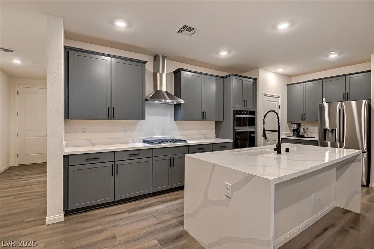
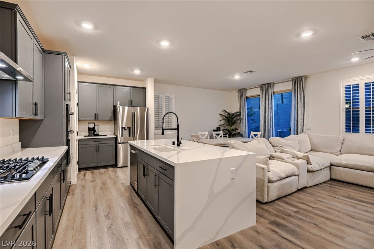
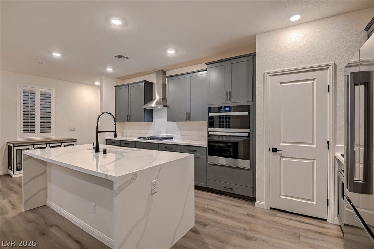
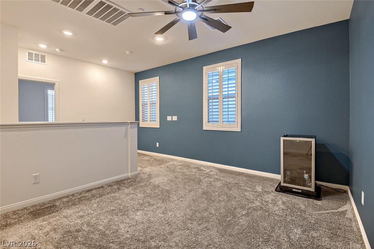
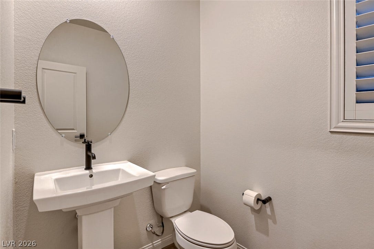
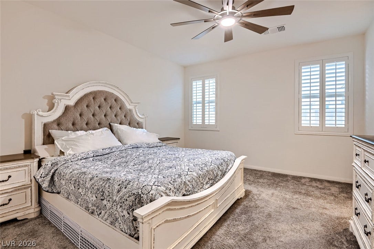
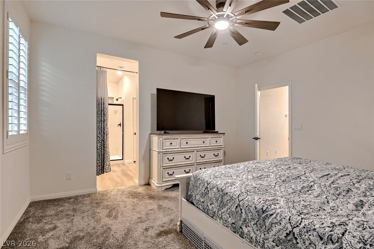
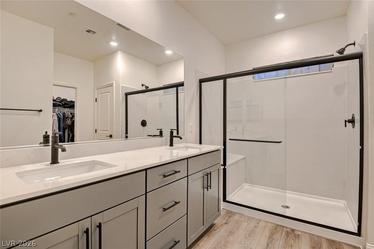
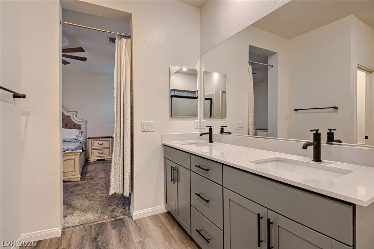
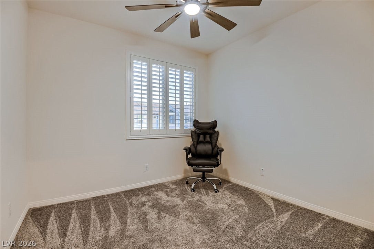
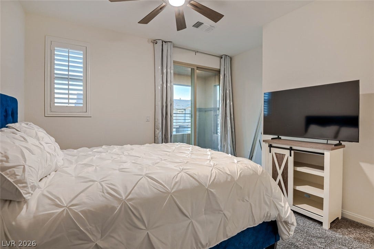
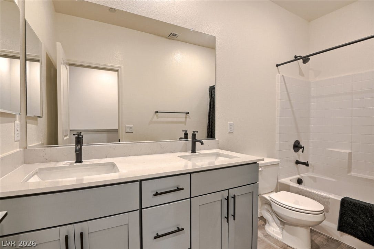
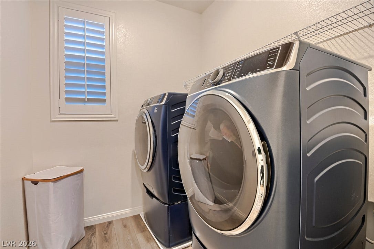
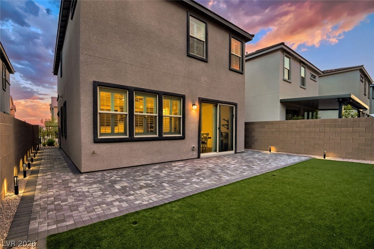
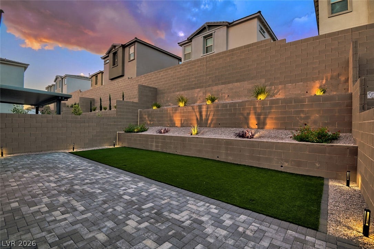
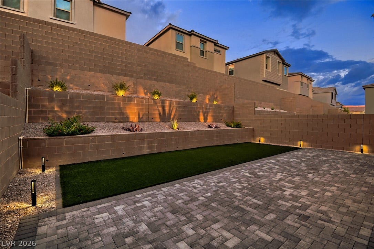
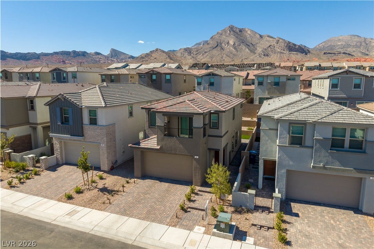
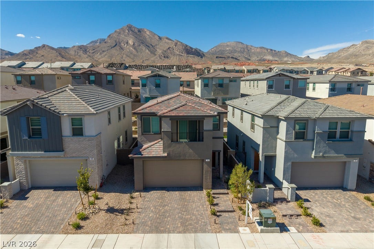
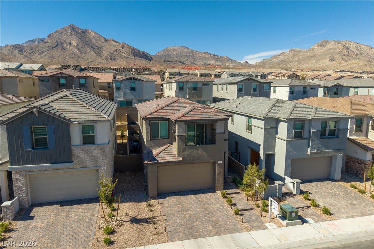
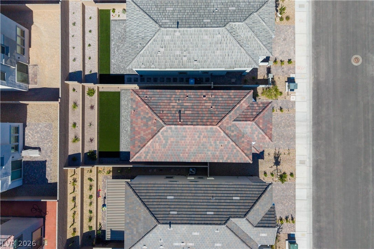
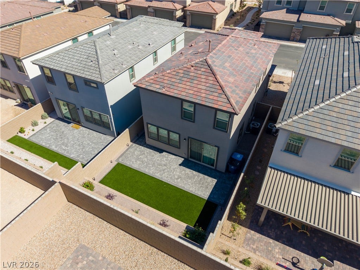
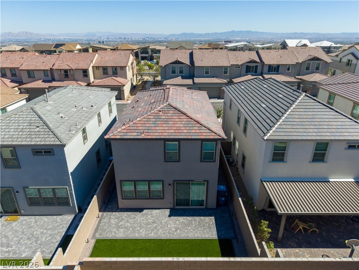
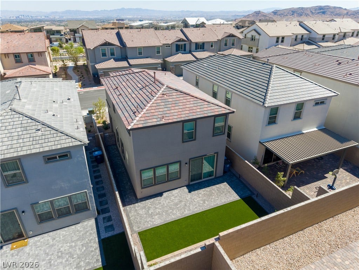
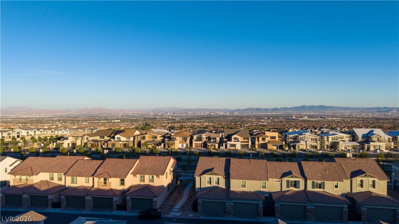
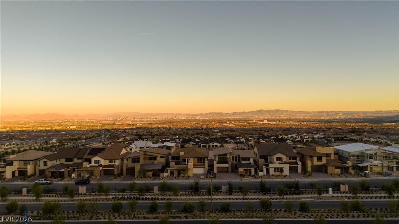
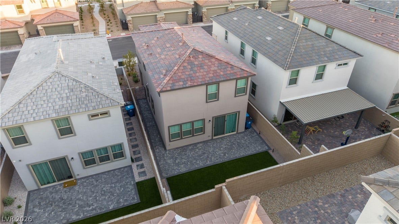
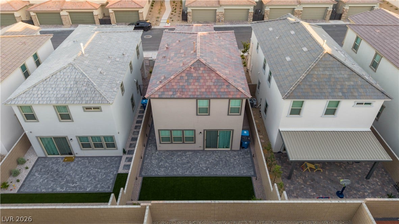
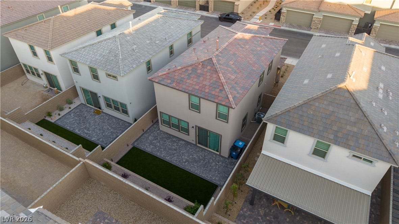
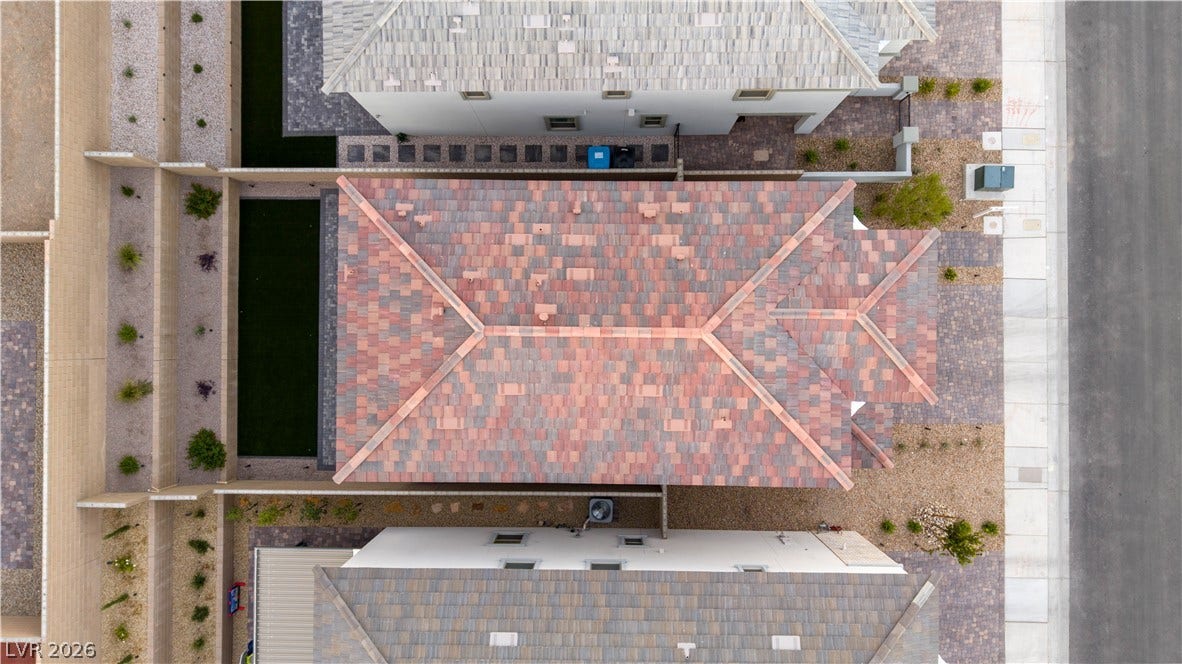
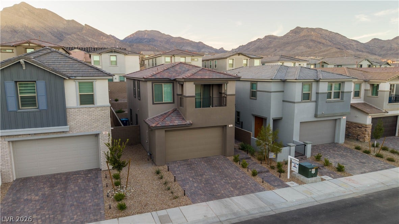
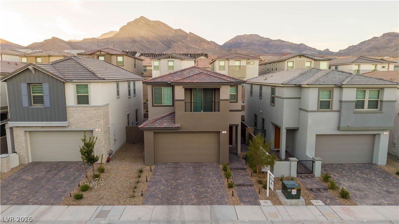
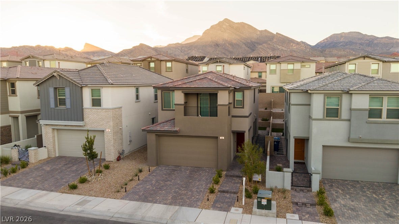
Modern architecture defines this two-story residential home in desirable Caldwell Park, which features stucco construction, a tile roof, a paved driveway, and an attached garage. An inviting entryway leads to the front door, while a structured upper-level balcony overlooks the surrounding neighborhood. Inside, the residence offers three bedrooms, two full bathrooms, and one half bathroom across 1,832 square feet of living space. Smooth wood-look tile flooring stretches across a modern open-concept layout that connects the living area, dining area, and kitchen. The kitchen space anchors around a large waterfall island and features quartz countertops, custom cabinets, and built-in features. Central air provides year-round comfort, while classic plantation shutters, drapes, and ceiling fans are integrated throughout. Plush carpeting is found in the upstairs loft and bedrooms, including a bedroom with sliding glass doors opening directly to a private balcony. The home also features a laundry room with wood-style tile flooring and a water conditioner loope. Outdoors, the private fenced backyard is enclosed by brick and wrought iron fencing. The serene outdoor area offers a paved stone patio, and a manicured artificial grass area. Multi-level retaining walls and integrated lighting frame the landscaped spaces, creating a tranquil setting for evening relaxation. This home is close to shopping and dining and is move-in ready for your buyers!
| Listing Id: | 2822771 |
|---|---|
| List Price: | $639,500 |
| Property Type: | Residential |
| Property Sub Type: | SingleFamilyResidence |
| Status: | Active |
| Bedrooms Total: | 3 |
| Bathrooms Full: | 2 |
| Bathrooms Half: | 1 |
| Living Area: | 1,831 |
| Association Fee: | $65 |
| Tax Annual Amount: | $6,400 |
| Lot Size Square Feet: | 3,485.0 |
| Lot Size Acres: | 0.08 |
| Architectural Style: | TwoStory |
| Waterfront?: | No |
| City: | Las Vegas |
| County Or Parish: | Clark |
| Subdivision: | Caldwell Park - Summerlin Village 29 Parcel Ef |
| Postal Code: | 89138 |
| Year Built: | 2025 |
| Additional Parcels Description: | --- |
| Appliances: | BuiltInGasOven, Dishwasher, GasCooktop, Disposal, Microwave |
| Association Amenities: | Park |
| Association Fee: | $65 |
| Association Fee 2 Frequency: | Monthly |
| Association Fee Frequency: | Monthly |
| Association Fee Includes: | AssociationManagement, CommonAreas, MaintenanceGrounds, Taxes |
| Association Name: | Summerlin West |
| Association Phone: | 702-791-4600 |
| Association?: | Yes |
| Attached Garage?: | Yes |
| Basement Yn: | No |
| Bathrooms Total Integer: | 3 |
| Bedrooms Possible: | 4 |
| Building Area Total: | 1831.0 |
| Carport Spaces: | 0.0 |
| Construction Materials: | Drywall |
| Cooling: | CentralAir, Electric |
| Cooling?: | Yes |
| Direction Faces: | North |
| Directions: | From 215 heading North, exit West on Far Hills. Turn Left on Grand Park. Turn Right on Spring Run Drive. Right on Caldwell Park Lane. Right on Marlette Creek Place. Left on Silver Run Lane. The property is on the Left. |
| Disclosures: | CovenantsRestrictionsDisclosure |
| Distance To Sewer Comments: | Public |
| Distance To Water Comments: | Public |
| Electric: | PhotovoltaicsNone |
| Elementary School: | Givens, Linda Rankin, Givens, Linda Rankin |
| Exterior Features: | Balcony, Patio, PrivateYard, IrrigationSprinklers |
| Fencing: | Block, BackYard |
| Fireplaces Total: | 0 |
| Flooring: | Carpet, Tile |
| Furnished: | Unfurnished |
| Garage Spaces: | 2.0 |
| Garage?: | Yes |
| Green Energy Efficient: | Windows |
| Heating: | Central, Gas |
| Heating?: | Yes |
| High School: | Palo Verde |
| Horse Amenities: | None |
| Interior Features: | BathroomonMainLevel, CeilingFans, WindowTreatments |
| Laundry Features: | GasDryerHookup, LaundryRoom, UpperLevel |
| Listing Agreement: | ExclusiveRightToSell |
| Listing Terms: | Cash, Conventional, FHA, VaLoan |
| Lot Features: | DripIrrigationBubblers, Landscaped, Rocks, SyntheticGrass, SprinklersTimer, Trees, LessThanQuarterAcre |
| Lot Size Area: | 0.08 |
| Lot Size Units: | Acres |
| Middle Or Junior School: | Rogich Sig |
| Original List Price: | $639,500 |
| Other Equipment: | WaterSoftenerLoop |
| Parcel Number: | 137-28-613-077 |
| Parking Features: | Attached, Garage, GarageDoorOpener, InsideEntrance, Private |
| Parking Total: | 2 |
| Patio And Porch Features: | Balcony, Patio |
| Possession: | CloseOfEscrow |
| Postal City: | Las Vegas |
| Postal Code Plus4: | 6646 |
| Property Condition: | Resale |
| Public Survey Range: | 59 |
| Public Survey Section: | 28 |
| Public Survey Township: | 20 |
| Roof: | Tile |
| Rooms Total: | 8 |
| Sewer: | PublicSewer |
| State Or Province: | NV |
| Stories: | 2 |
| Utilities: | UndergroundUtilities |
| Water Source: | Public |
| Window Features: | DoublePaneWindows, LowEmissivityWindows, PlantationShutters |
| Year Built Details: | RESALE |
| Zoning Description: | Single Family |
| Property Sub Type Additional: | SingleFamilyResidence |
| Current Price: | $639,500.00 |
| Country Subdivision: | 32003 |
| Record Signature: | 1,438,812,932 |
| Universal Parcel Id: | urn:reso:upi:2.0:US:32003:137-28-613-077 |
Listing Courtesy of: Keller Williams MarketPlace
Listing Agent: Richard Husel
(702) 482-1846
Mortgage Calculator
The data on this website relating to real estate for sale comes in part from the IDX Program of the Las Vegas REALTORS®.
All information is believed accurate but not guaranteed. The properties displayed may not be all of the properties available through the IDX Program. Any use of this site other than by potential buyers or sellers is strictly prohibited.
© 2026 Las Vegas REALTORS®.
Las Vegas REALTORS® data last updated on October 08, 2026 01:57 PM - PT.
Property Last Updated: October 08, 2026 01:57 PM - PT
