15 Rue des Champs
Henderson, NV 89074
$439,999
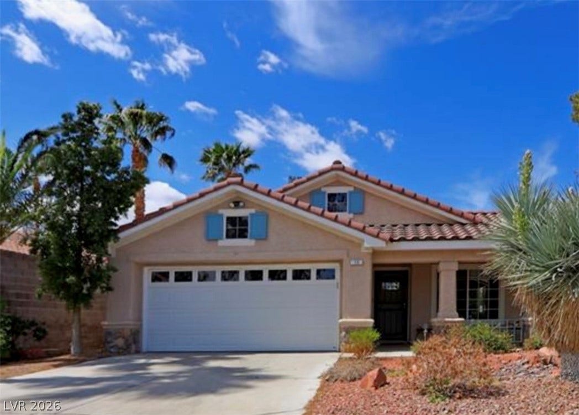
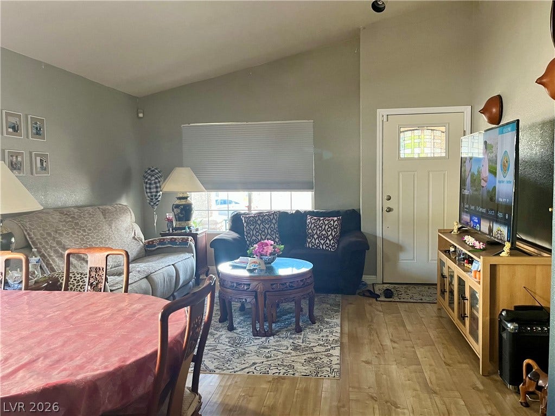
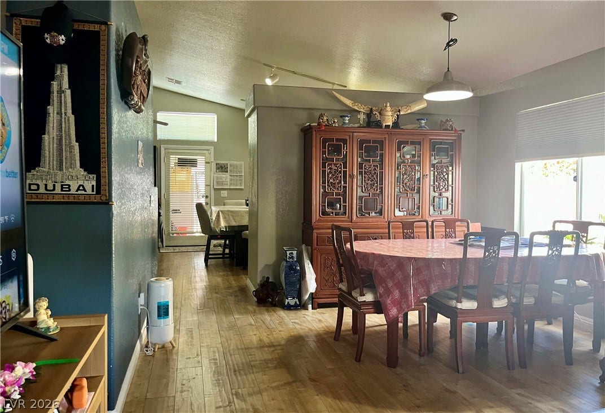
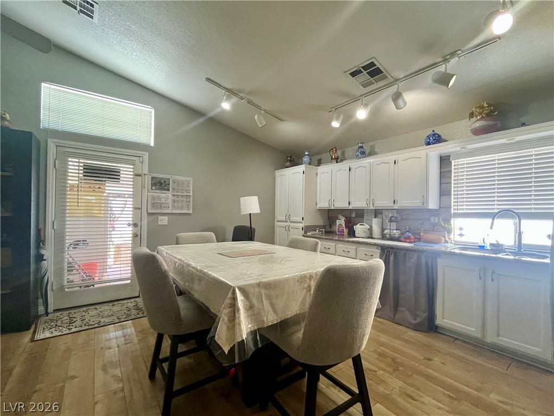
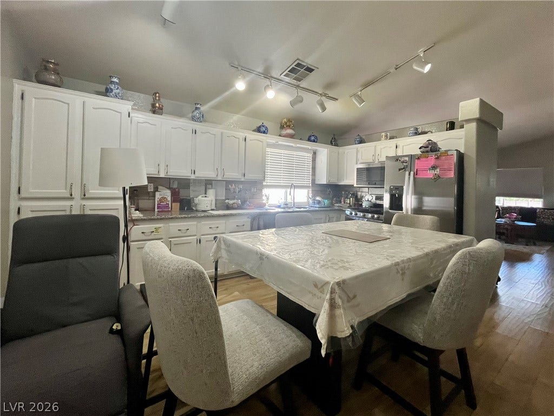
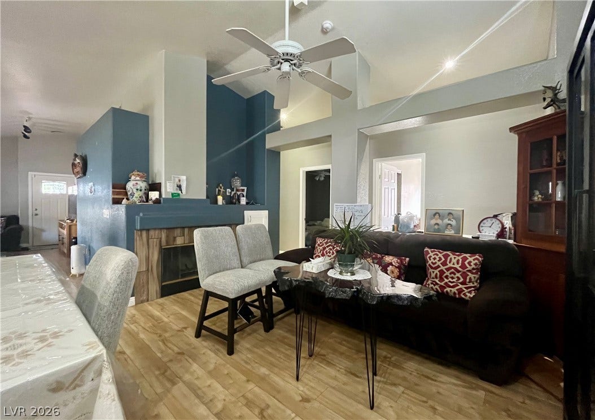
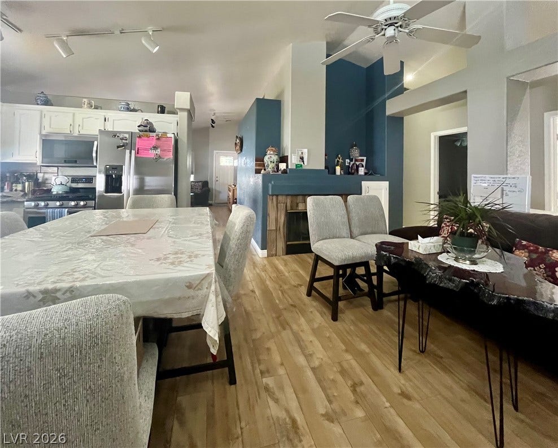
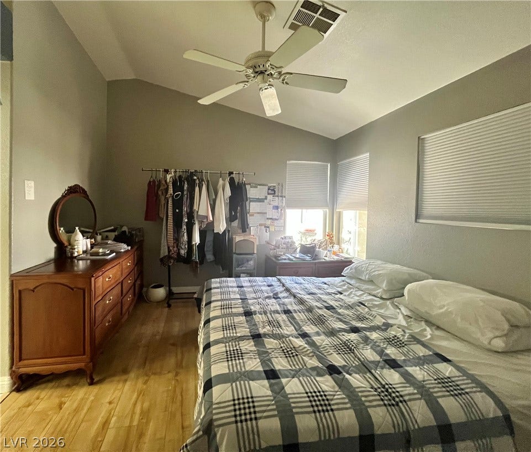
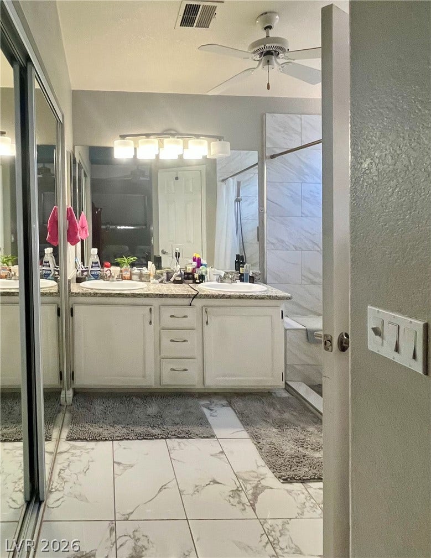
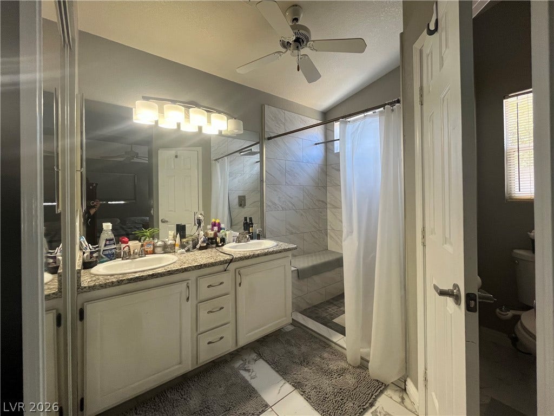
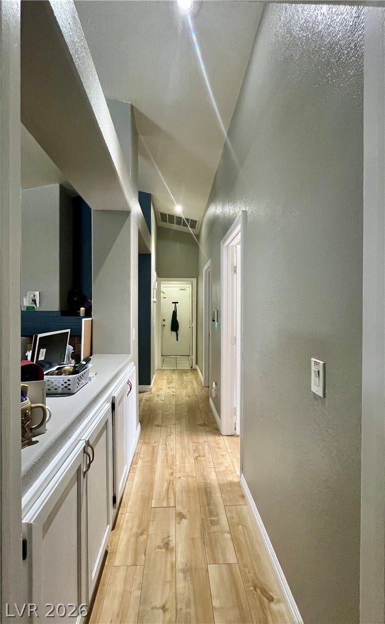
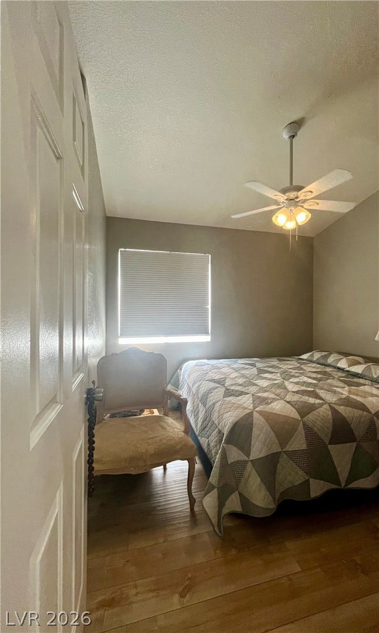
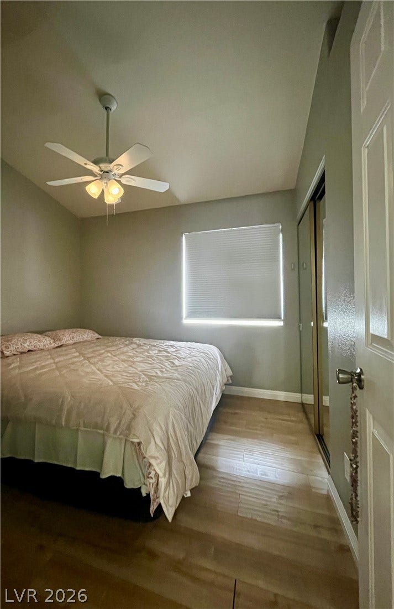
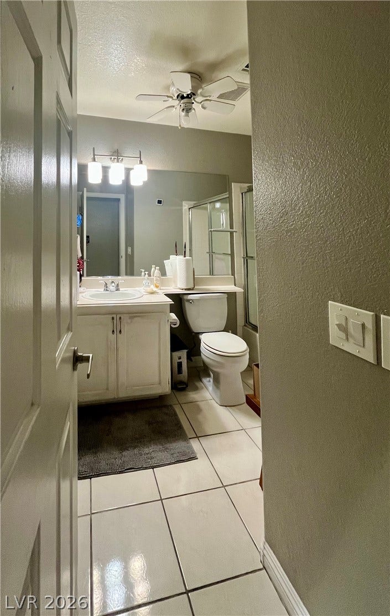
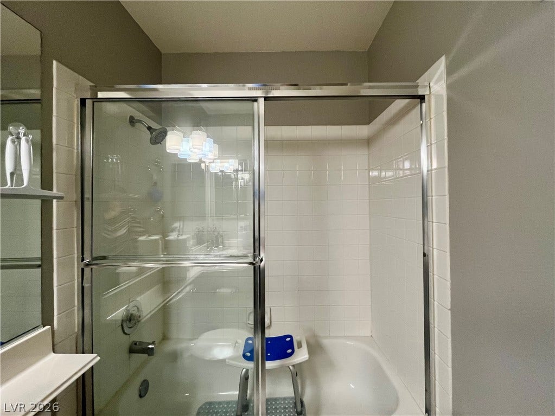
Spanish tile roofing and classic stucco detailing define the exterior of this architecturally designed single-story single-family residence that features three bedrooms and two bathrooms. This property offers an inviting sense of ease which spans 1,302 square feet of living area which is highlighted with a vaulted ceiling in the living room, luxury vinyl plank / tile flooring, vinyl pleated shades on the windows throughout. The main living room connects to the formal dining area. The open kitchen which connects to the family room is equipped with stainless steel stove, stainless steel microwave and a water filtering system. The bedrooms are equipped with ceiling fans/lights and shades for privacy. The bathrooms feature tile flooring and ceiling fans/lights with double vanities in the primary bathroom.,
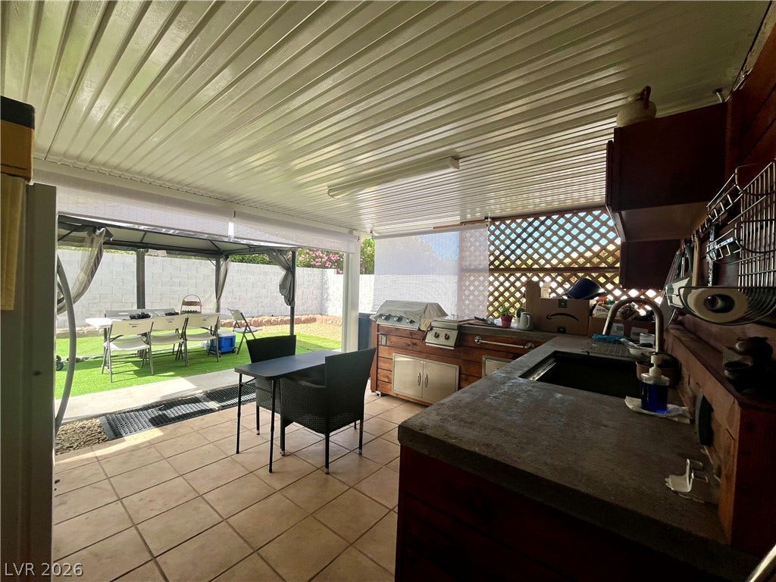
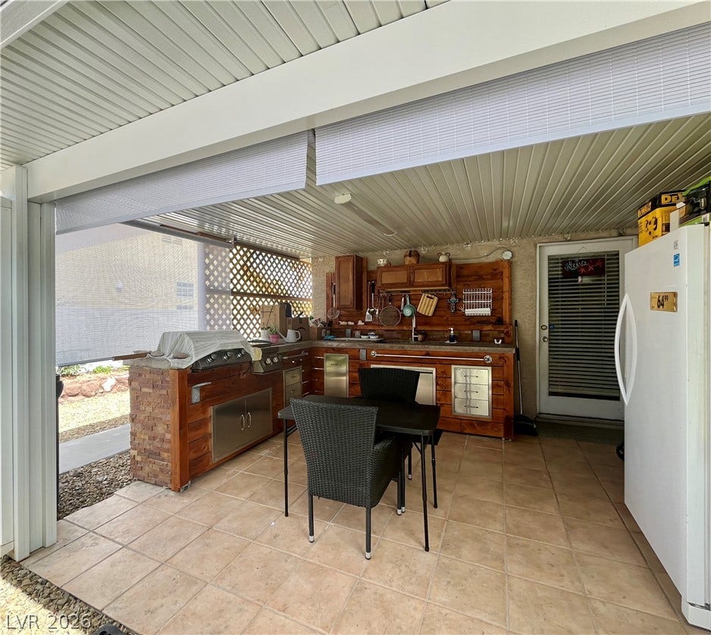
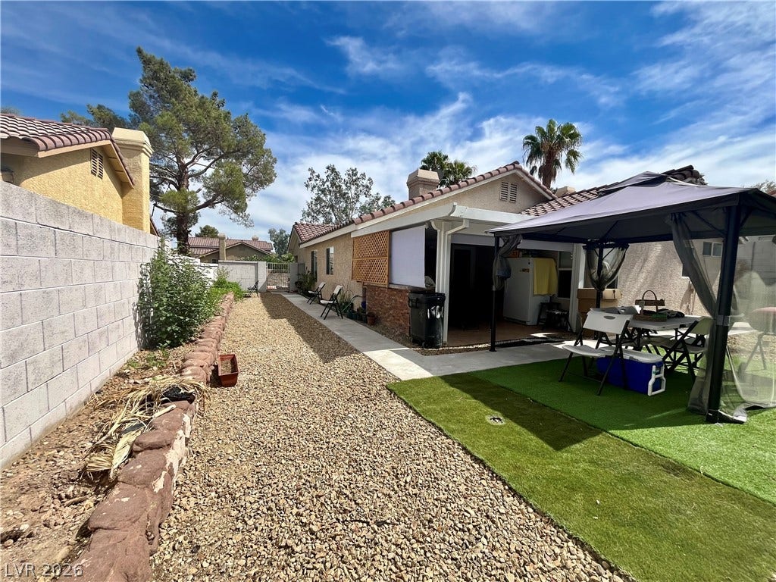
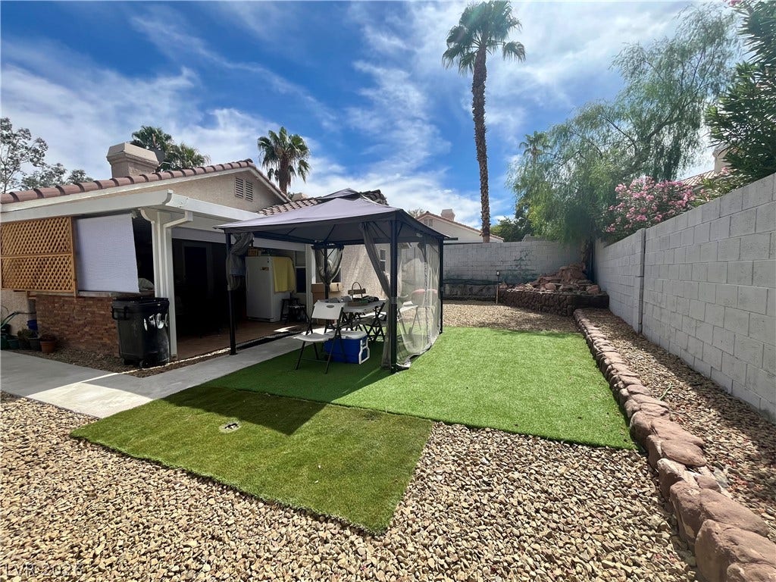
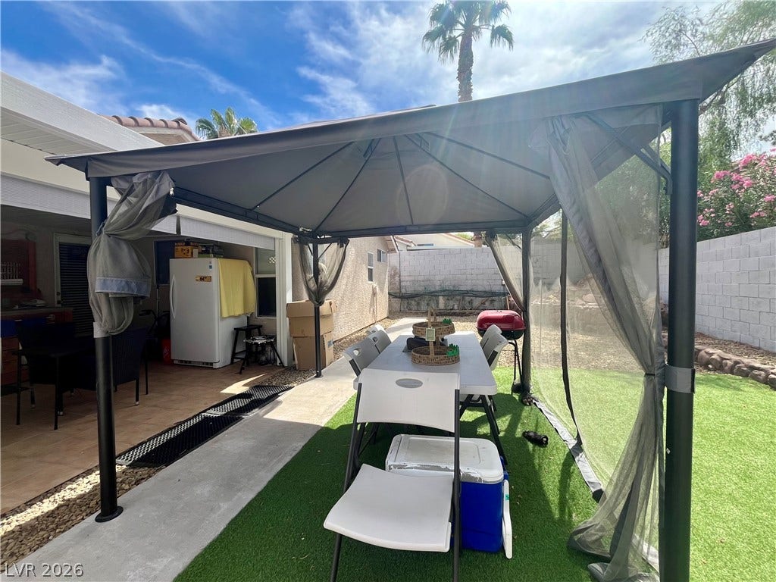
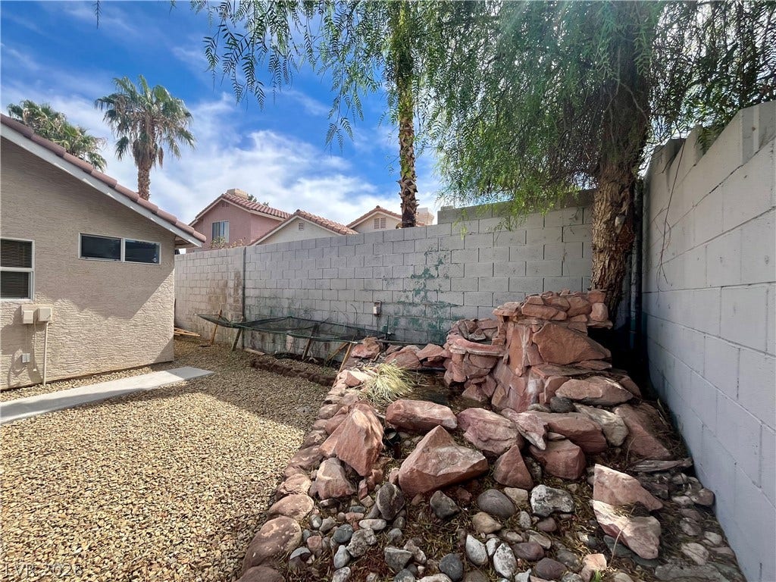
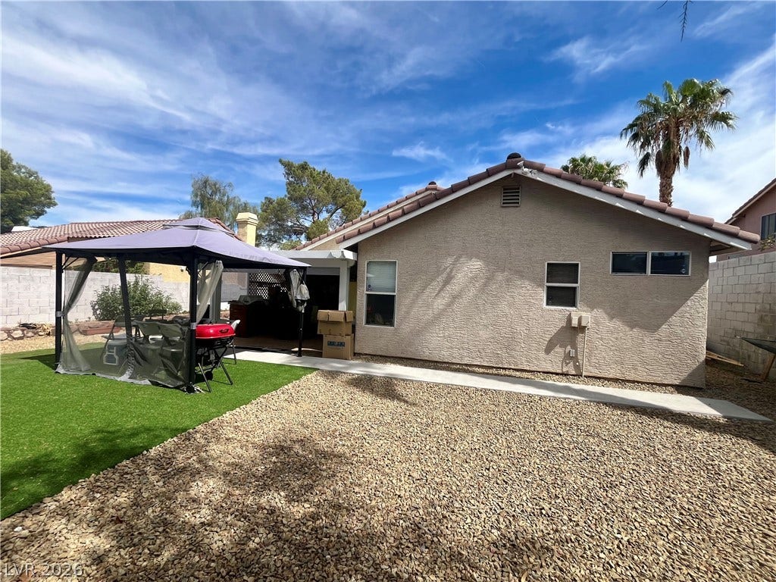
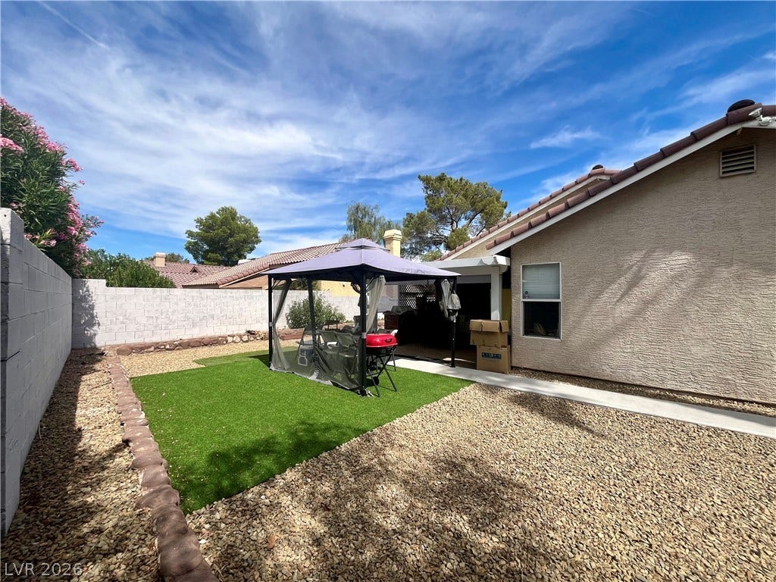
Opportunities for outdoor leisure await in the back yard which features back yard access, a covered patio, a built-in barbecue and an outdoor kitchen with ceramic tile flooring. These functional elements create a serene setting for outdoor relaxation and for parties and get togethers. The fenced private back yard features low maintenance gravel landscaping, synthetic turf, a natural stone waterfall and an awning. Make this Henderson house your next "Home Sweet Home" for you and your family!
This property is also listed for rent on MLS # 2821741
| Listing Id: | 2824084 |
|---|---|
| List Price: | $439,999 |
| Property Type: | Residential |
| Property Sub Type: | SingleFamilyResidence |
| Status: | Active |
| Bedrooms Total: | 3 |
| Bathrooms Full: | 2 |
| Living Area: | 1,302 |
| Association Fee: | $60 |
| Tax Annual Amount: | $2,075 |
| Lot Size Square Feet: | 5,663.0 |
| Architectural Style: | OneStory |
| Waterfront?: | No |
| City: | Henderson |
| County Or Parish: | Clark |
| Subdivision: | Pebble Creek |
| Postal Code: | 89074 |
| Year Built: | 1993 |
| Additional Parcels Description: | --- |
| Appliances: | Dryer, Disposal, GasRange, Microwave, Refrigerator, WaterHeater, Washer |
| Association Amenities: | Barbecue, Playground, Park |
| Association Fee: | $60 |
| Association Fee Frequency: | Monthly |
| Association Fee Includes: | AssociationManagement, MaintenanceGrounds |
| Association Name: | Pebble Creek |
| Association Phone: | 702-458-2580 |
| Association?: | Yes |
| Attached Garage?: | Yes |
| Basement Yn: | No |
| Bathrooms Total Integer: | 2 |
| Bedrooms Possible: | 3 |
| Building Area Total: | 1302.0 |
| Carport Spaces: | 0.0 |
| Cooling: | CentralAir, Electric |
| Cooling?: | Yes |
| Current Use: | Residential |
| Direction Faces: | East |
| Directions: | From 215 and Pecos, turn RIGHT on Pebble; turn RIGHT on Rue de Champagne; turn LEFT on Rue de Parc; turn LEFT on Rue de Lafayette; turn RIGHT on Rue des Champs; house is on the right. |
| Disclosures: | CovenantsRestrictionsDisclosure |
| Distance To Sewer Comments: | Public |
| Distance To Water Comments: | Public |
| Electric: | PhotovoltaicsNone |
| Elementary School: | Vanderburg, John C., Vanderburg, John C. |
| Exterior Features: | BuiltInBarbecue, Barbecue, Patio, PrivateYard |
| Fencing: | Block, BackYard |
| Fireplace Features: | FamilyRoom, Gas |
| Fireplaces Total: | 1 |
| Fireplace?: | Yes |
| Flooring: | LuxuryVinylPlank, Tile |
| Furnished: | Unfurnished |
| Garage Spaces: | 2.0 |
| Garage?: | Yes |
| Heating: | Central, Gas |
| Heating?: | Yes |
| High School: | Coronado High |
| Horse Amenities: | None |
| Interior Features: | BathroomonMainLevel, BedroomOnMainLevel, CeilingFans, FullBathOnMainLevel, PrimaryDownstairs |
| Laundry Features: | GasDryerHookup, MainLevel |
| Listing Agreement: | ExclusiveRightToSell |
| Listing Terms: | Cash, Conventional, FHA, VaLoan |
| Lot Features: | DesertLandscaping, Landscaped, SyntheticGrass, LessThanQuarterAcre |
| Lot Size Units: | Acres |
| Middle Or Junior School: | Miller Bob |
| Original List Price: | $439,999 |
| Parcel Number: | 178-19-110-252 |
| Parking Features: | Attached, Garage, Private |
| Parking Total: | 2 |
| Patio And Porch Features: | Covered, Patio |
| Possession: | CloseOfEscrow |
| Postal City: | Henderson |
| Property Condition: | Resale |
| Public Survey Range: | 62 |
| Public Survey Section: | 19 |
| Public Survey Township: | 22 |
| Roof: | Tile |
| Rooms Total: | 7 |
| Sewer: | PublicSewer |
| State Or Province: | NV |
| Stories: | 1 |
| Utilities: | UndergroundUtilities |
| View: | None |
| Water Source: | Public |
| Year Built Details: | RESALE |
| Zoning Description: | Single Family |
| Property Sub Type Additional: | SingleFamilyResidence |
| Current Price: | $439,999.00 |
| Country Subdivision: | 32003 |
| Record Signature: | 863,127,195 |
| Universal Parcel Id: | urn:reso:upi:2.0:US:32003:178-19-110-252 |
Listing Courtesy of: Realty ONE Group, Inc
Listing Agent: Magda M Nelson
(702) 742-6261
Mortgage Calculator
The data on this website relating to real estate for sale comes in part from the IDX Program of the Las Vegas REALTORS®.
All information is believed accurate but not guaranteed. The properties displayed may not be all of the properties available through the IDX Program. Any use of this site other than by potential buyers or sellers is strictly prohibited.
© 2026 Las Vegas REALTORS®.
Las Vegas REALTORS® data last updated on October 08, 2026 01:57 PM - PT.
Property Last Updated: October 08, 2026 01:57 PM - PT
