150 Castanet Lane
Henderson, NV 89015
$642,218
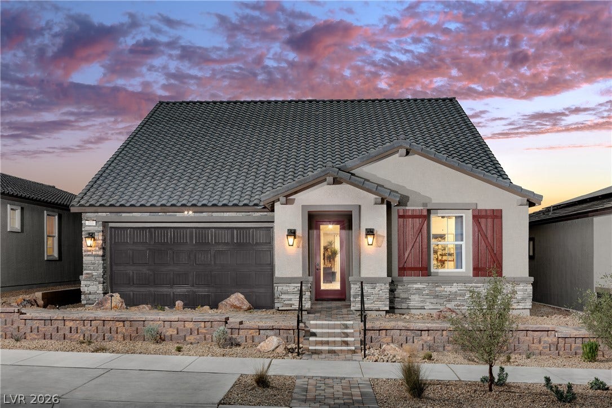
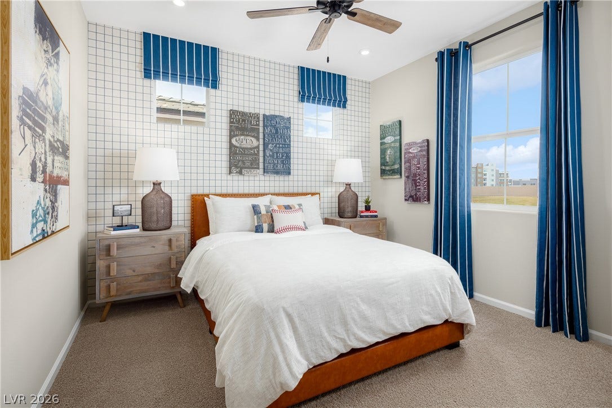
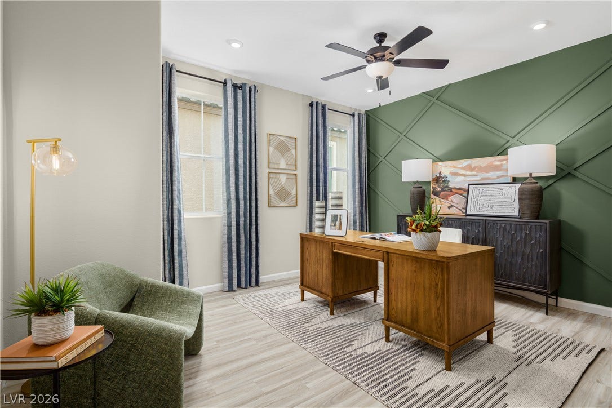
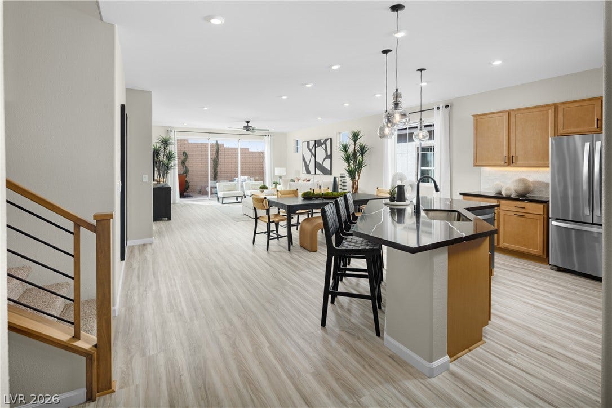
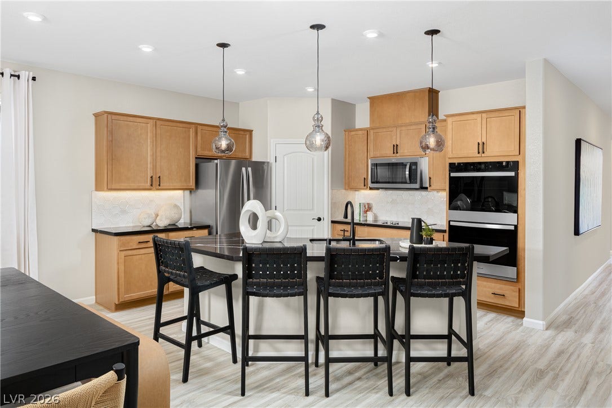
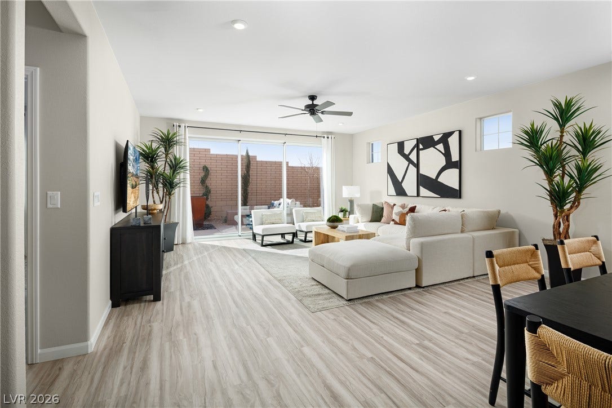
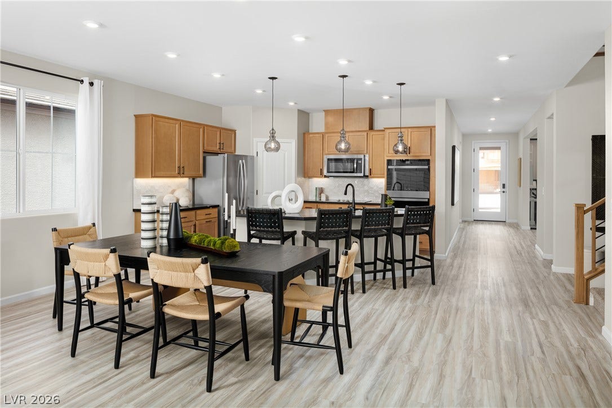
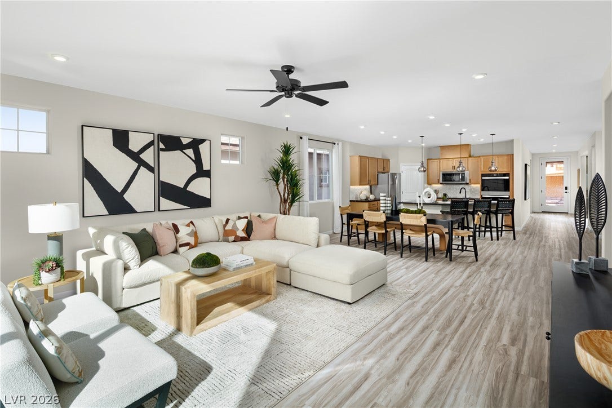
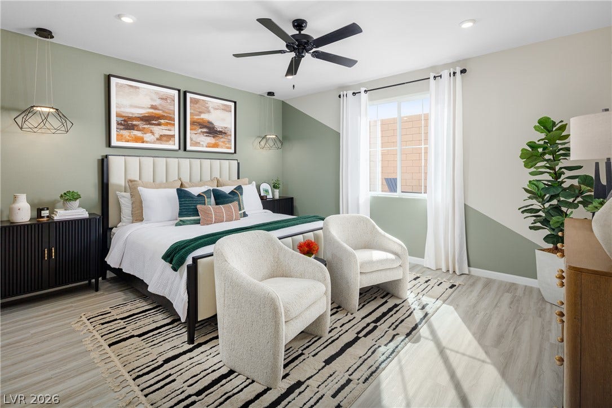
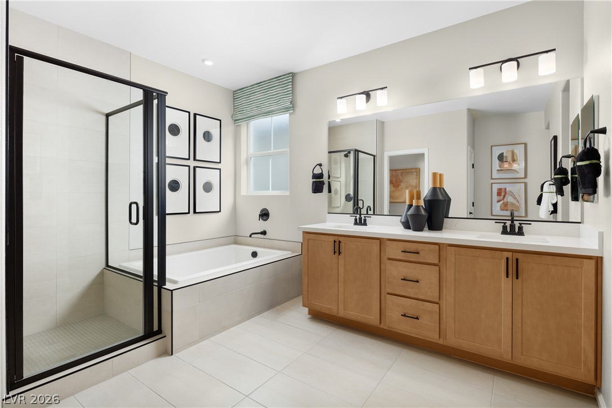
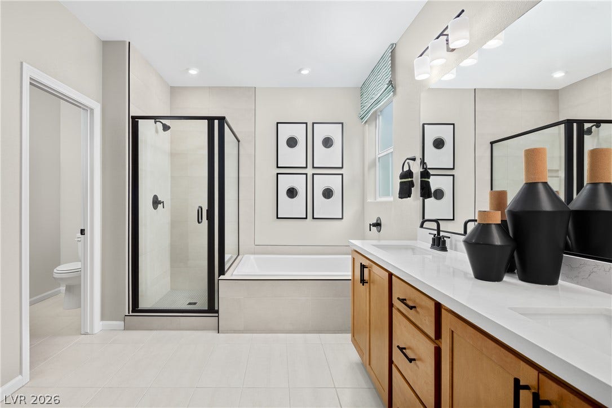
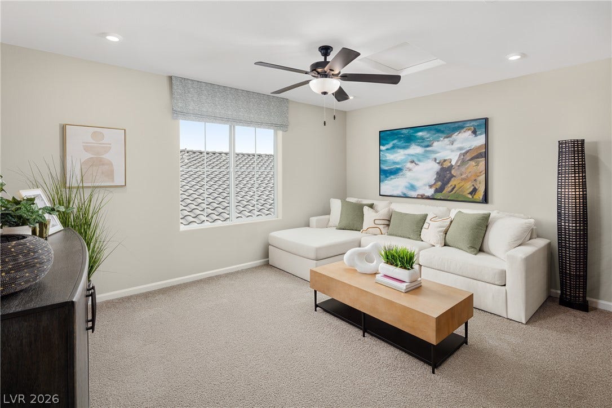
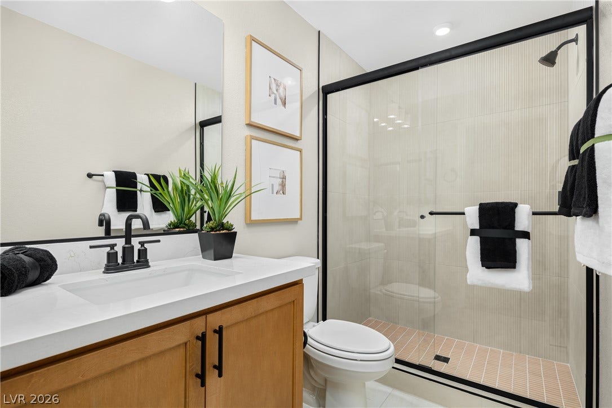
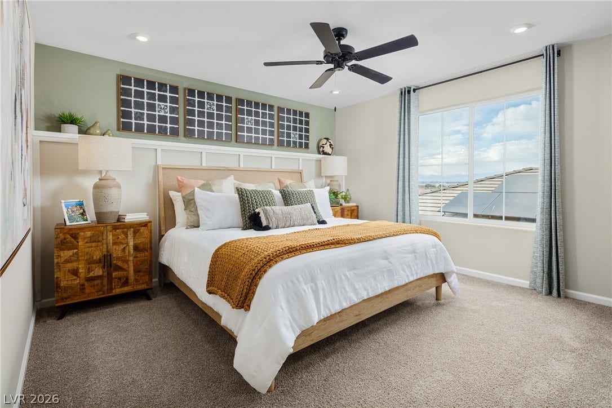
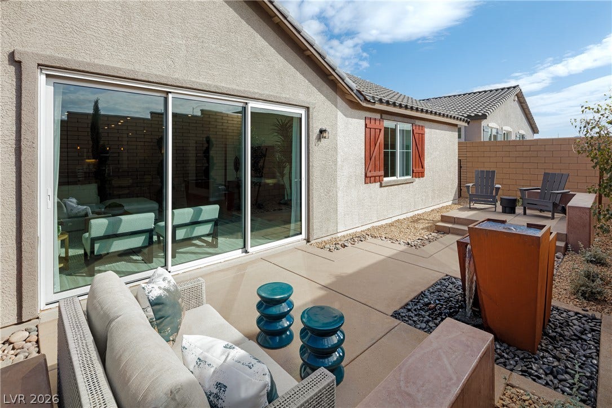
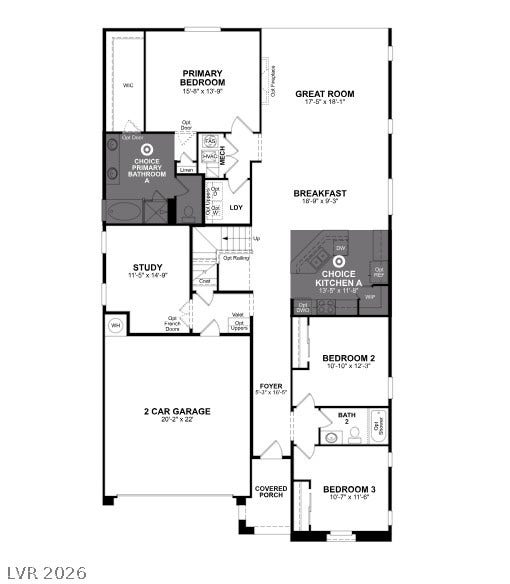
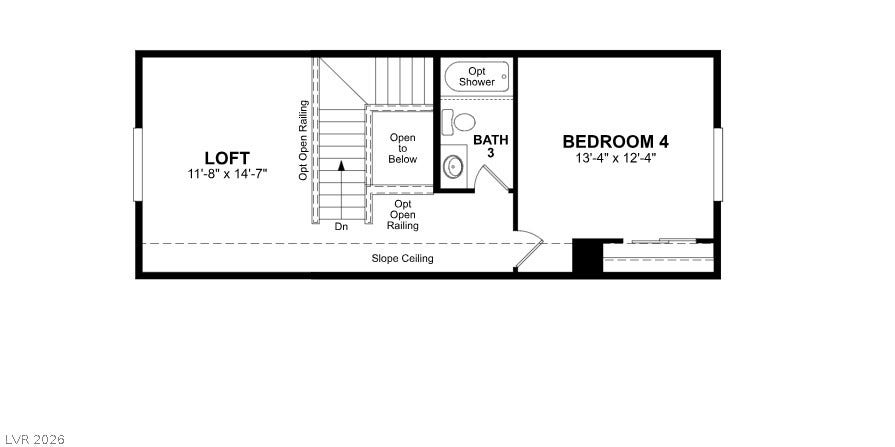
Welcome to the Aurora at 150 Castanet Lane, Henderson, NV 89015, a gorgeous home that lives like a single story with a loft and secondary bed and bath upstairs located in the master Planned Community of Cadence, built by Beazer Homes. This stunning new construction home has 4 beds, 3 baths. This 2735 sf floorplan was designed for entertaining! Featuring an open concept floor plan, and inviting great room. The well-appointed gourmet kitchen features a single basin sink, quartz countertops, white cabinets, pendant lighting and full-height backsplash. Mohawk brand Revwood laminate and carpet flooring. Beazer "Style Choice - New Traditional" decor. Take advantage of our special buyer incentives, which may include closing costs, design studio upgrades, FLEX dollars, and more. Contact us today to learn how you can benefit from these exclusive offers.
| Listing Id: | 2816675 |
|---|---|
| List Price: | $642,218 |
| Property Type: | Residential |
| Property Sub Type: | SingleFamilyResidence |
| Status: | Active |
| Bedrooms Total: | 4 |
| Bathrooms Full: | 3 |
| Living Area: | 2,735 |
| Association Fee: | $75 |
| Tax Annual Amount: | $6,000 |
| Lot Size Square Feet: | 5,227.0 |
| Lot Size Acres: | 0.08 |
| Architectural Style: | OneStory,TwoStory |
| Waterfront?: | No |
| City: | Henderson |
| County Or Parish: | Clark |
| Subdivision: | Aria Crossing |
| Postal Code: | 89015 |
| Year Built: | 2026 |
| Additional Parcels Description: | --- |
| Appliances: | Dishwasher, EnergyStarQualifiedAppliances, ElectricRange, Disposal, Microwave |
| Association Amenities: | DogPark, JoggingPath, Playground, Park, Pool |
| Association Fee: | $75 |
| Association Fee Frequency: | Monthly |
| Association Fee Includes: | AssociationManagement |
| Association Name: | Cadence |
| Association Phone: | 702-623-1018 |
| Association?: | Yes |
| Attached Garage?: | Yes |
| Basement Yn: | No |
| Bathrooms Total Integer: | 3 |
| Bedrooms Possible: | 6 |
| Builder Model: | Aurora |
| Builder Name: | Beazer |
| Building Area Total: | 2735.0 |
| Carport Spaces: | 0.0 |
| Community Features: | Pool |
| Construction Materials: | Frame, Stucco |
| Cooling: | CentralAir, Electric, EnergyStarQualifiedEquipment |
| Cooling?: | Yes |
| Current Use: | Residential |
| Direction Faces: | South |
| Directions: | Located in Cadence Masterplan Community. Starting From I-11/ Sunset Rd Exit --> Continue on Sunset heading EAST towards Boulder Highway --> RIGHT on Boulder Highway --> LEFT on Warm Springs (Traffic Light) --> RIGHT on Taylor (Traffic Light) --> Look RIGHT for Beazer Signs |
| Disclosures: | PrincipalIsRealEstateLicensed, CovenantsRestrictionsDisclosure |
| Distance To Sewer Comments: | Public |
| Distance To Water Comments: | Public |
| Electric: | PhotovoltaicsSellerOwned |
| Elementary School: | Sewell, C.T., Sewell, C.T. |
| Exterior Features: | Porch |
| Fencing: | Block, BackYard |
| Fireplaces Total: | 0 |
| Flooring: | Carpet, Tile |
| Furnished: | Unfurnished |
| Garage Spaces: | 2.0 |
| Garage?: | Yes |
| Green Energy Efficient: | Windows |
| Heating: | Central, Electric |
| Heating?: | Yes |
| High School: | Basic Academy |
| Horse Amenities: | None |
| Interior Features: | BathroomonMainLevel, BedroomOnMainLevel, FullBathOnMainLevel, PrimaryDownstairs, None |
| Laundry Features: | ElectricDryerHookup, LaundryRoom, UpperLevel |
| Listing Agreement: | ExclusiveRightToSell |
| Listing Terms: | Cash, Conventional, FHA, VaLoan |
| Lot Features: | DesertLandscaping, Landscaped, LessThanQuarterAcre |
| Lot Size Area: | 0.08 |
| Lot Size Units: | Acres |
| Middle Or Junior School: | Brown B. Mahlon |
| New Construction?: | Yes |
| Original List Price: | $642,218 |
| Parcel Number: | 179-07-313-032 |
| Parking Features: | Attached, Garage, InsideEntrance, Private |
| Parking Total: | 2 |
| Patio And Porch Features: | Porch |
| Pool Features: | Community |
| Possession: | CloseOfEscrow |
| Postal City: | Henderson |
| Property Condition: | NewConstruction |
| Public Survey Range: | 63 |
| Public Survey Section: | 7 |
| Public Survey Township: | 22 |
| Roof: | Tile |
| Rooms Total: | 9 |
| Sewer: | PublicSewer |
| State Or Province: | NV |
| Stories: | 1 |
| Utilities: | ElectricityAvailable, UndergroundUtilities |
| Water Source: | Public |
| Window Features: | DoublePaneWindows, LowEmissivityWindows |
| Year Built Details: | NEW |
| Zoning Description: | Single Family |
| Property Sub Type Additional: | SingleFamilyResidence |
| Current Price: | $642,218.00 |
| Green Building Verification Type: | EnergyStarCertifiedHomes |
| Country Subdivision: | 32003 |
| Record Signature: | 366,307,626 |
| Universal Parcel Id: | urn:reso:upi:2.0:US:32003:179-07-313-032 |
Listing Courtesy of: Realty ONE Group, Inc
Listing Agent: Kim M Stubler
(702) 812-2570
Mortgage Calculator
The data on this website relating to real estate for sale comes in part from the IDX Program of the Las Vegas REALTORS®.
All information is believed accurate but not guaranteed. The properties displayed may not be all of the properties available through the IDX Program. Any use of this site other than by potential buyers or sellers is strictly prohibited.
© 2026 Las Vegas REALTORS®.
Las Vegas REALTORS® data last updated on October 08, 2026 01:57 PM - PT.
Property Last Updated: October 08, 2026 01:57 PM - PT
